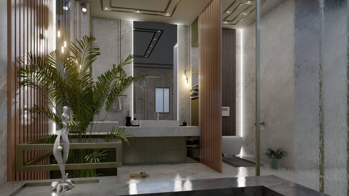
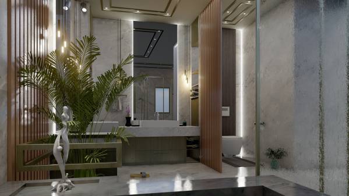
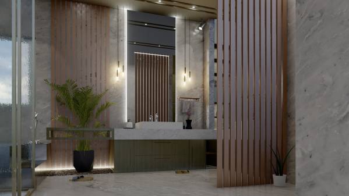
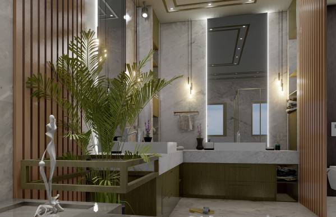
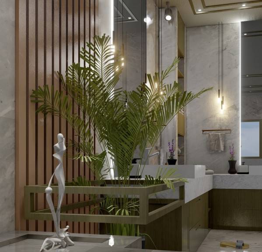
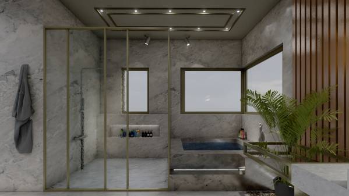
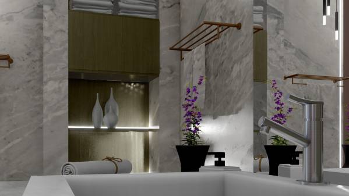
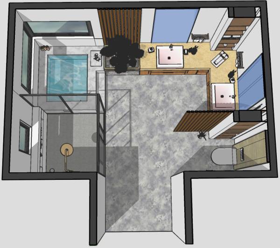
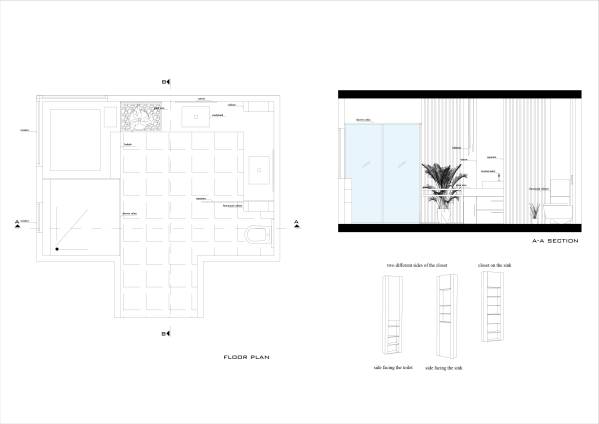
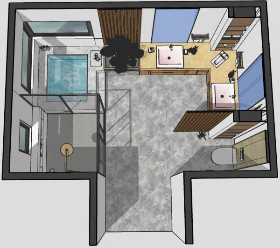
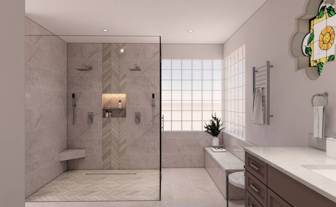
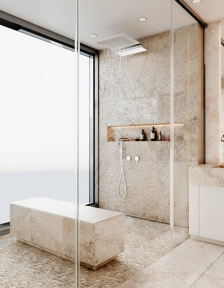
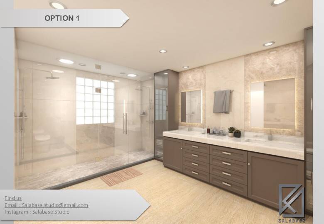
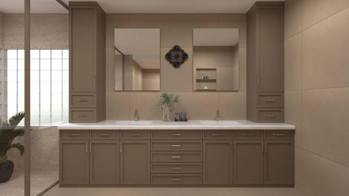
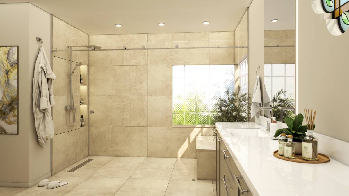
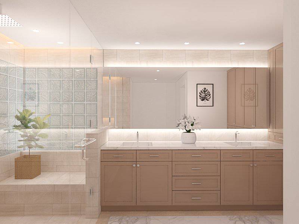
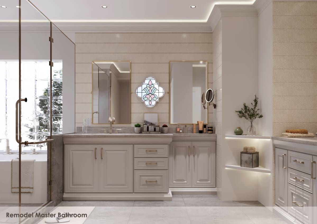
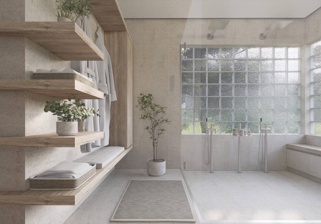
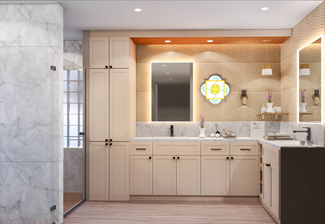
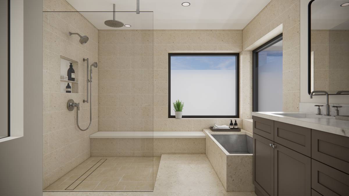
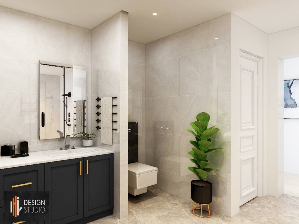
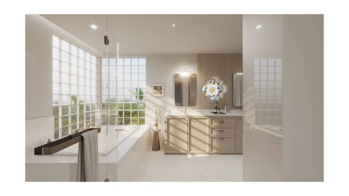
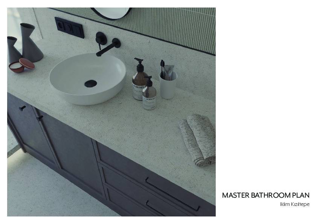
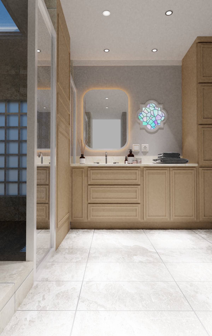
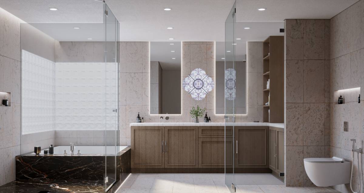
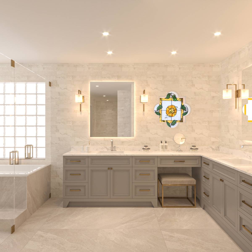
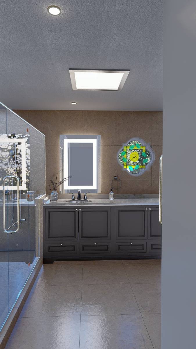
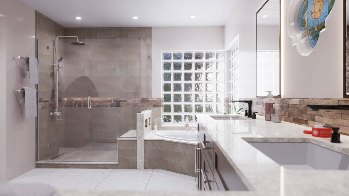
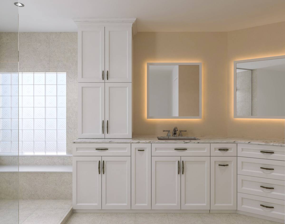
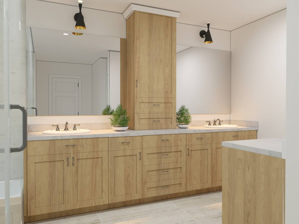
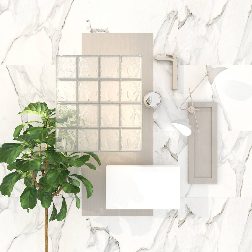
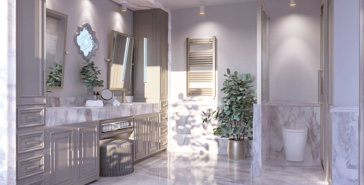
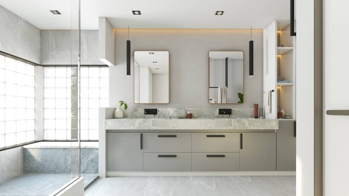
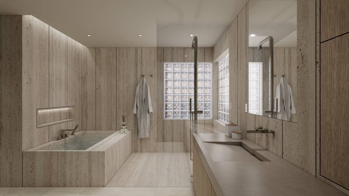
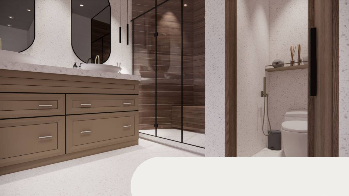
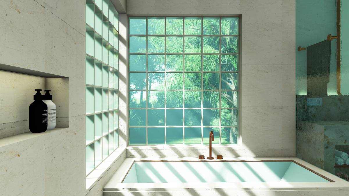
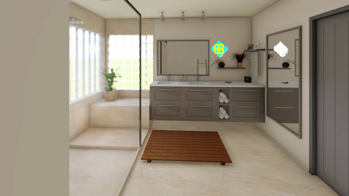
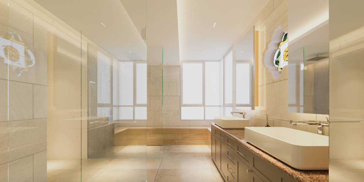
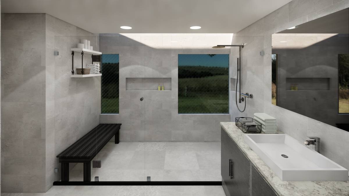
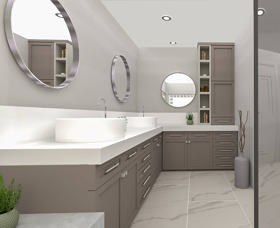
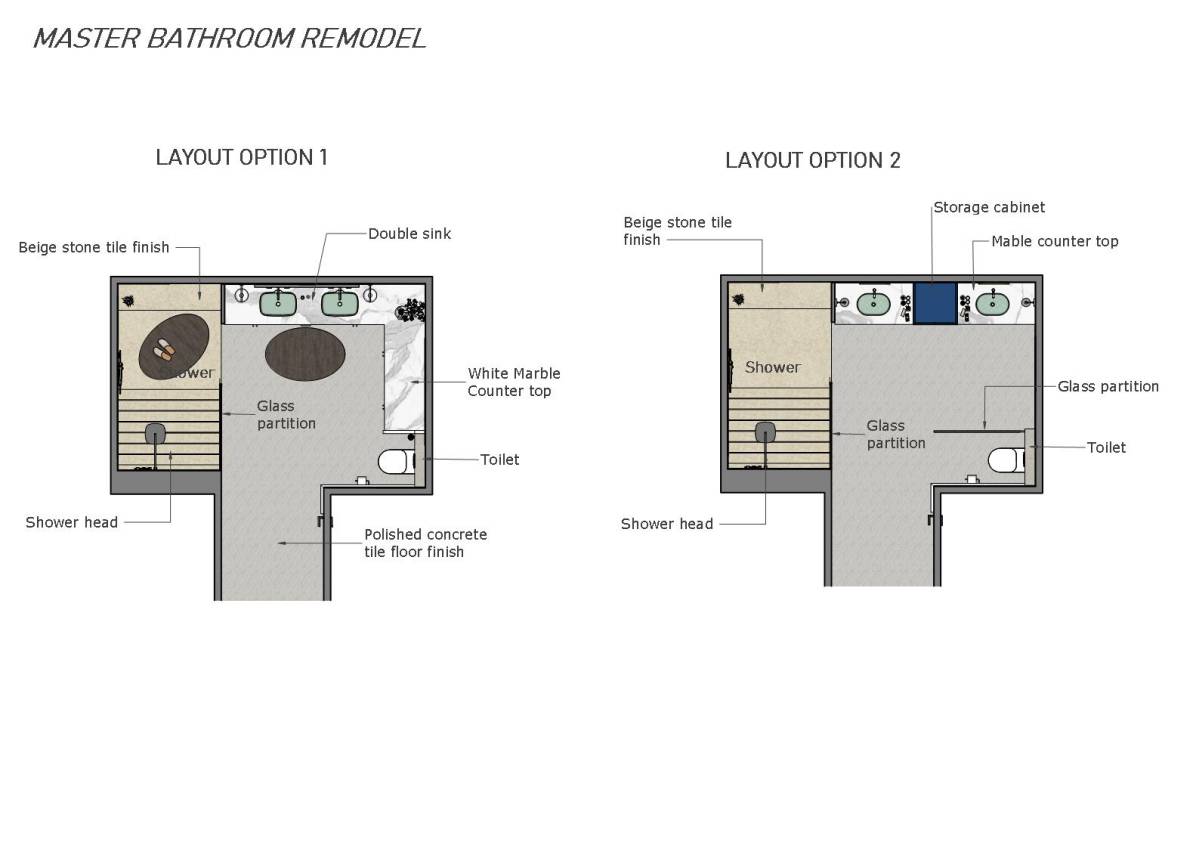
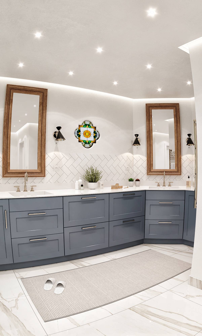
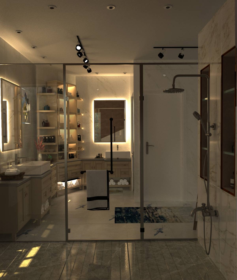
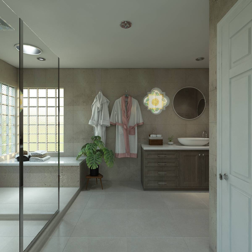
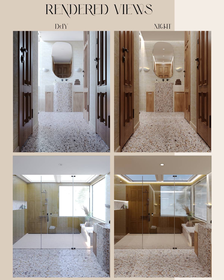
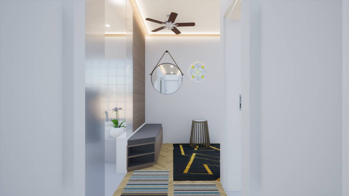
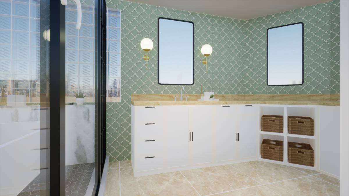
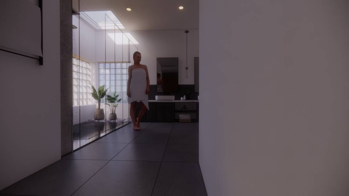
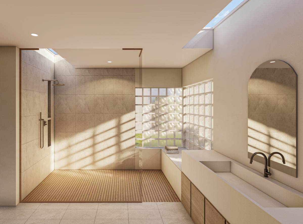
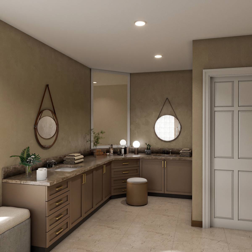
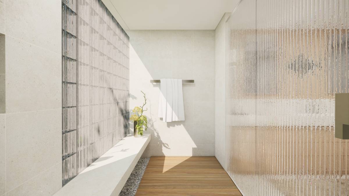
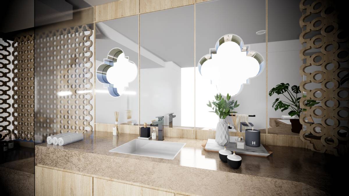
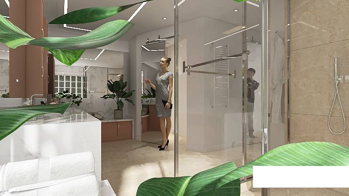
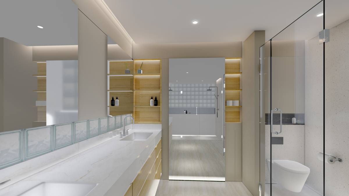
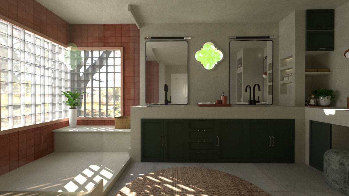
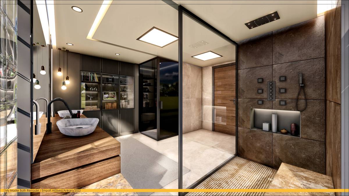
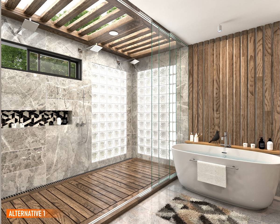
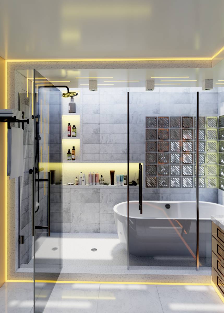
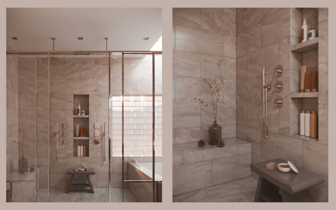
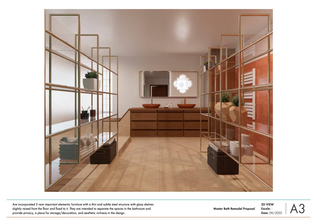
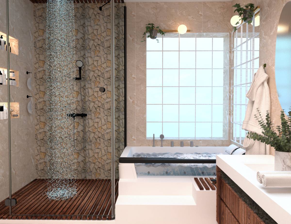
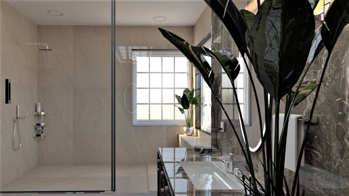
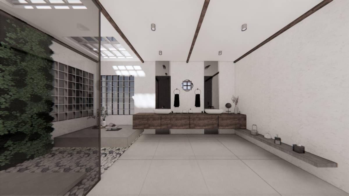
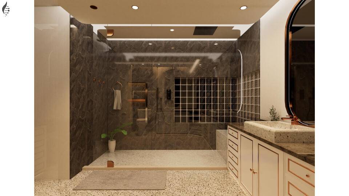
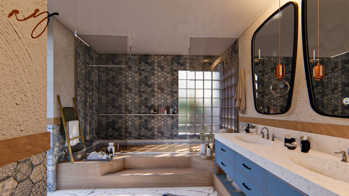
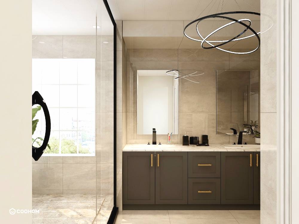
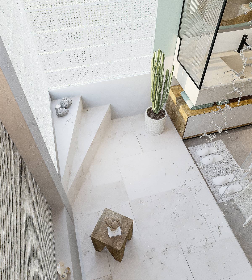
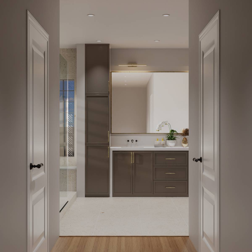
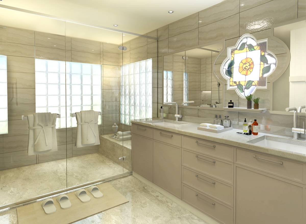
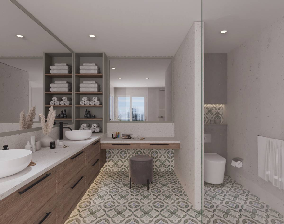
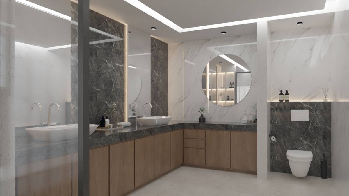
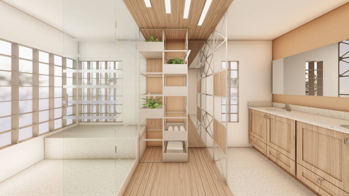
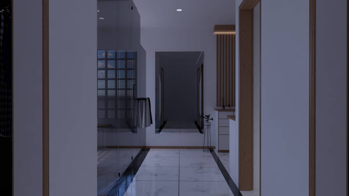
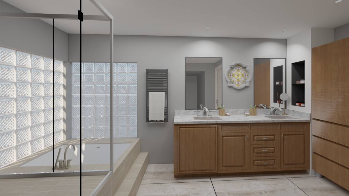
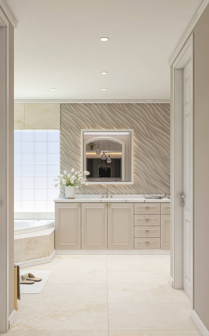
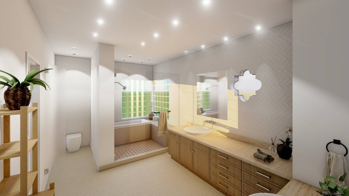
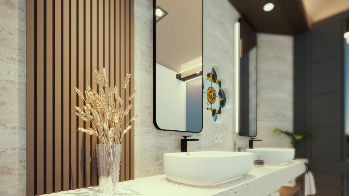
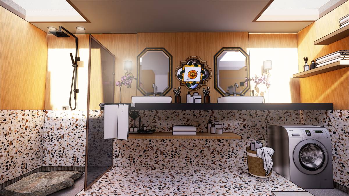
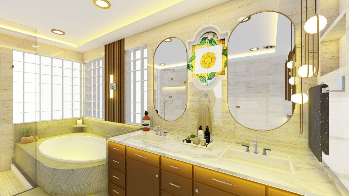
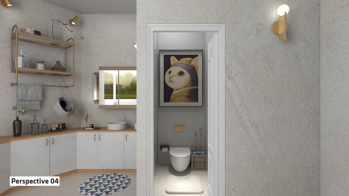
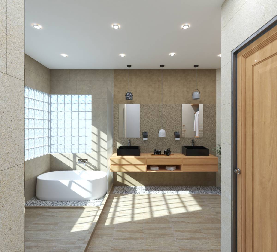
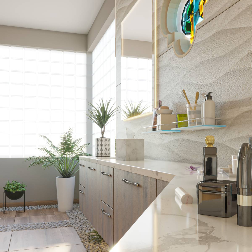
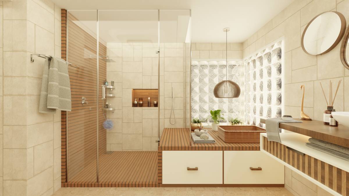
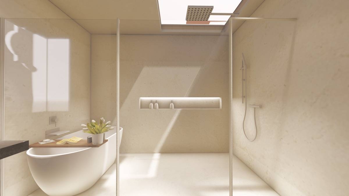
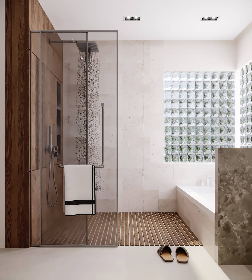
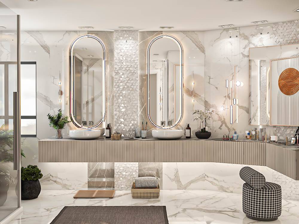
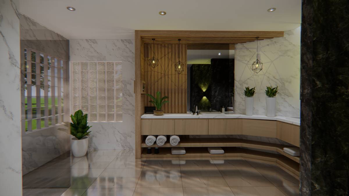
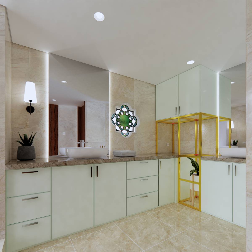
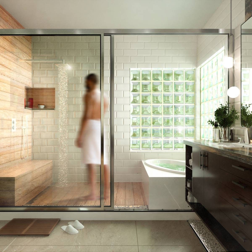
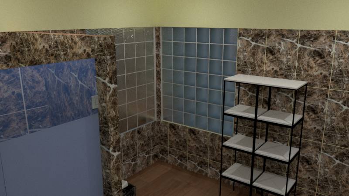
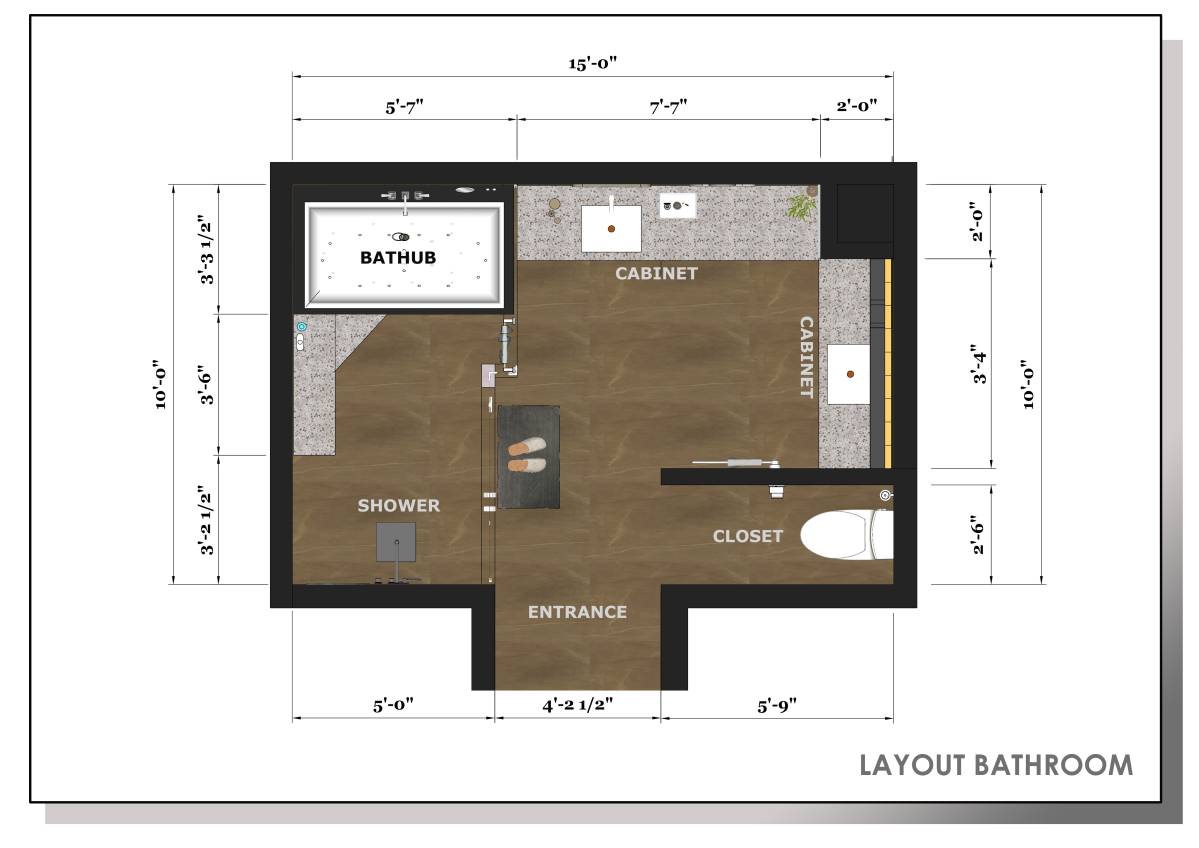
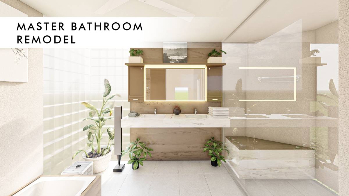
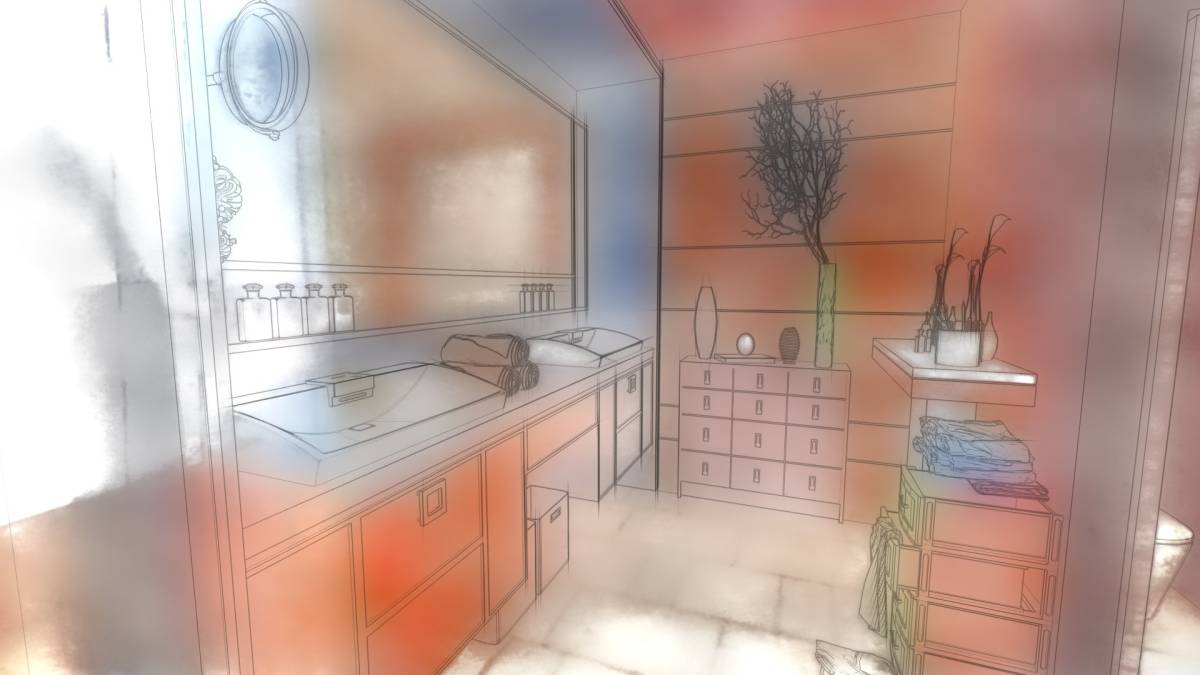
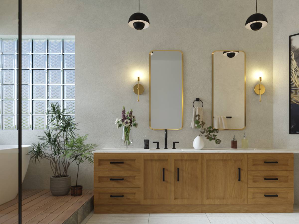
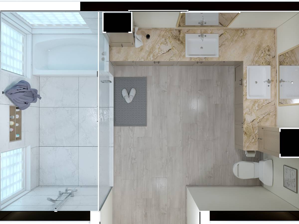
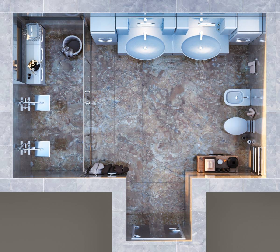
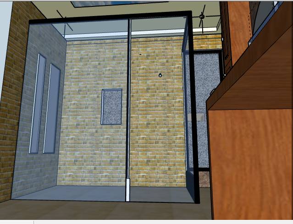
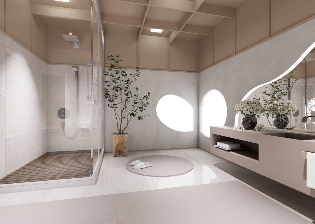
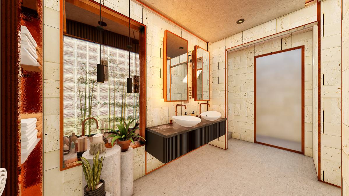
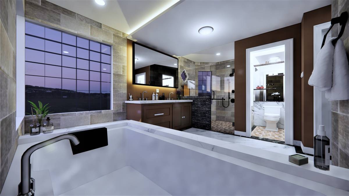
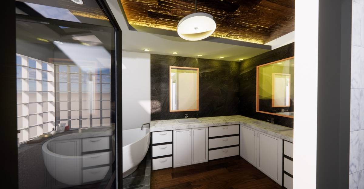
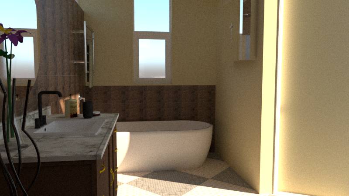
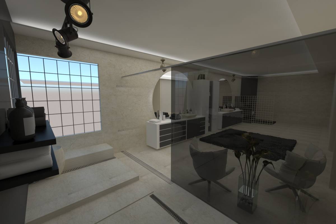
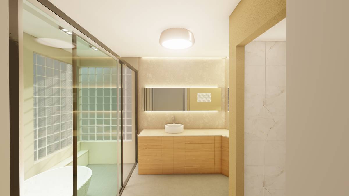
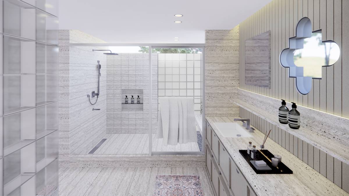
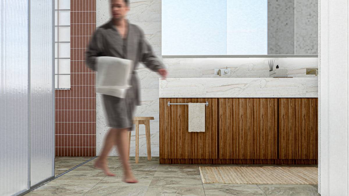
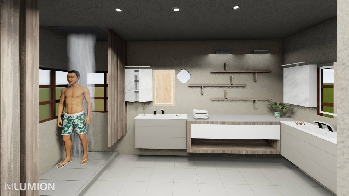
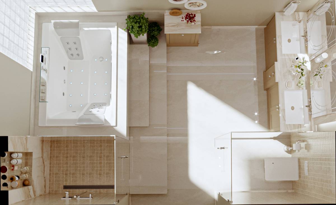
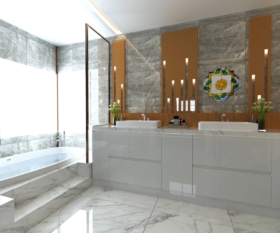
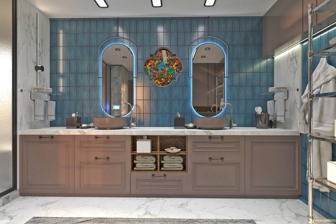
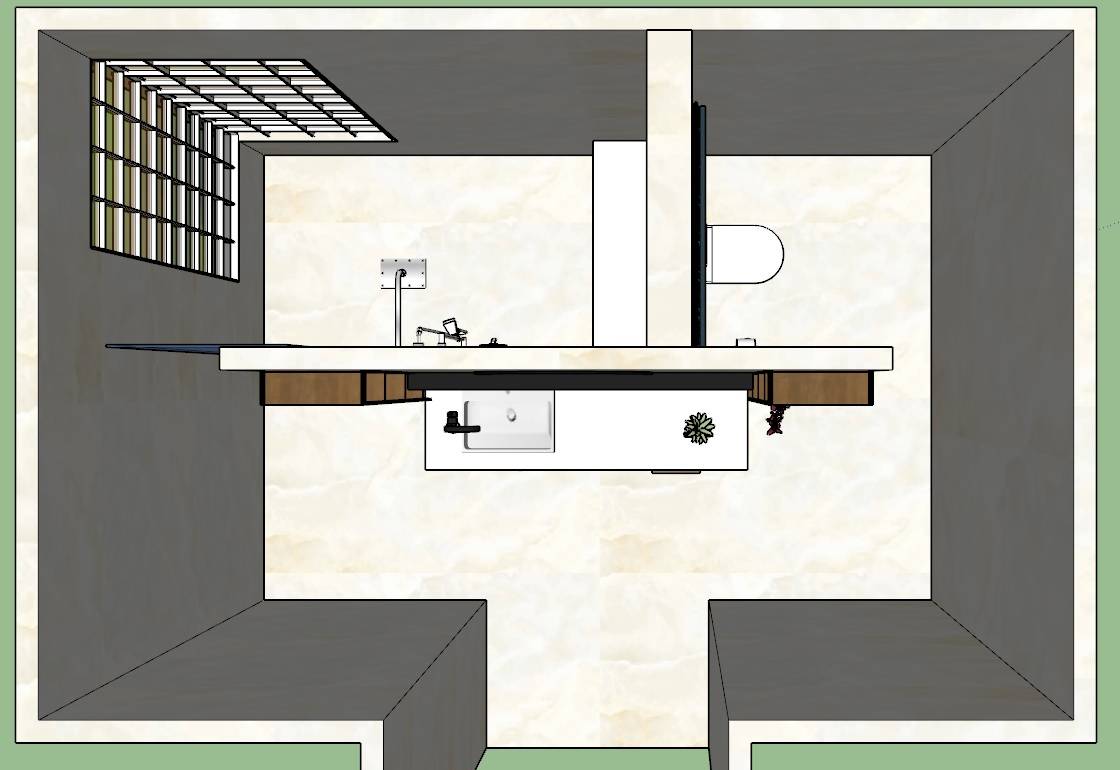
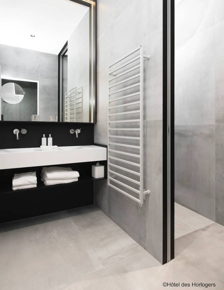
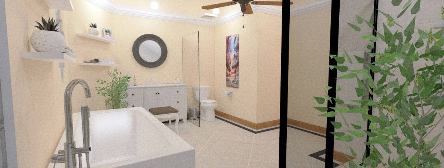
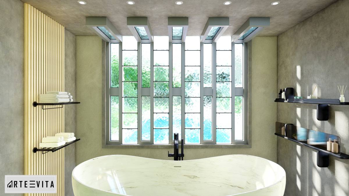
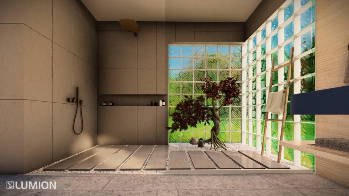
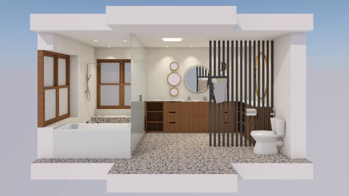
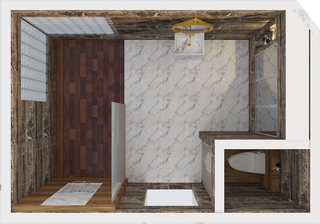
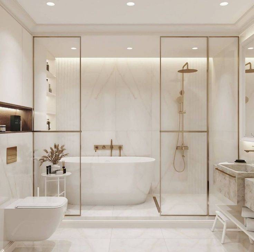
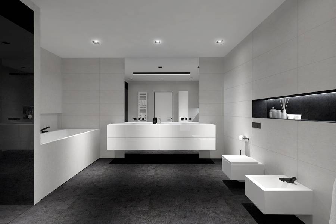
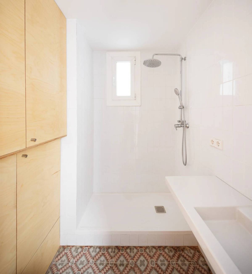
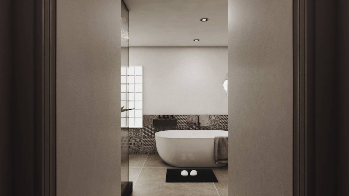
The aim in design is to bring the modern and nature together. However, the existing installation layout has not been changed. The existing bathtub was replaced with a modern bathtub application and a large double-sided opening shower cabin was built next to it. The concept of naturalness is emphasized by using natural stone on the walls and floor, and walnut-colored chestnut on the cabinets. The two washbasin places in the design have been preserved, and the shape of the washbasin has been changed to provide a more modern appearance. The faucets are made of brushed nickel and the mirrors in front of the sink are extended up to the ceiling for a stylish look. The partition wall next to the toilet was removed and replaced with a more functional shelf cabinet design. By supporting the cabinet with shelves with separators, the separation between the toilet and the bathroom has disappeared. Thus, a warm environment with smooth transitions has emerged in the bathroom. The sculpture area was designed on the side of the tub and supported by the lighting from the ceiling. The lighting on the ceiling is designed to fit the interior, the shower cabin, bathtub and toilet area are emphasized with special lightings. By adding another window to the shower cabin area, the interior space is enabled to benefit from more natural light, and the existing window is designed as in the 3d model, preventing the interior from being seen from the outside.
As a result, the new bathroom is natural, modern, spacious and brighter.