Hello,
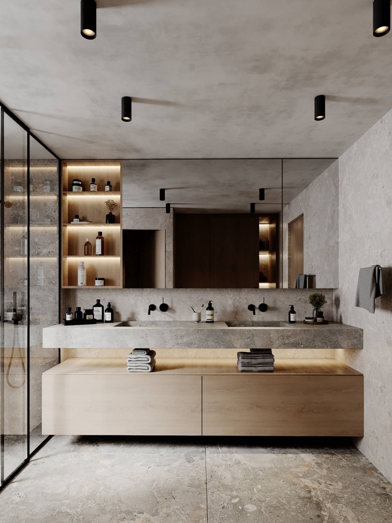
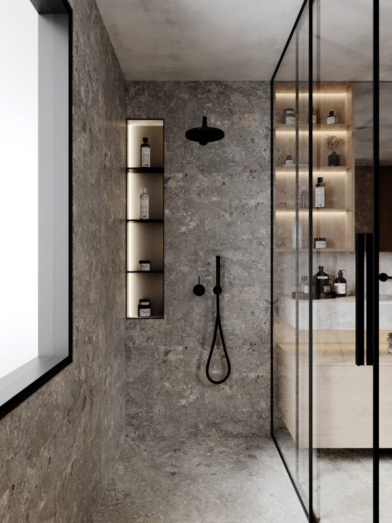
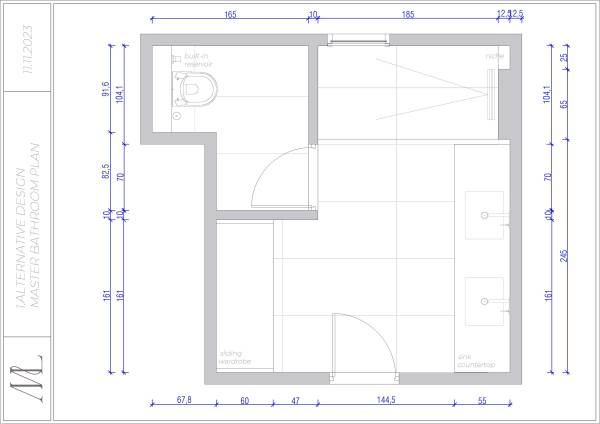
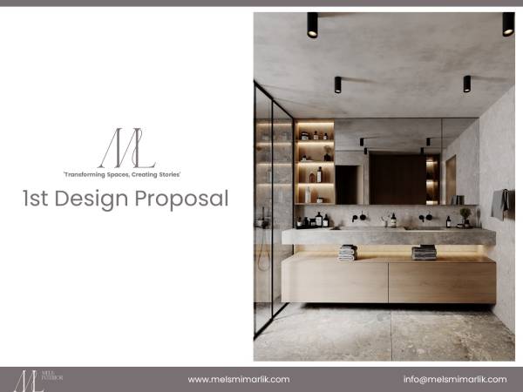
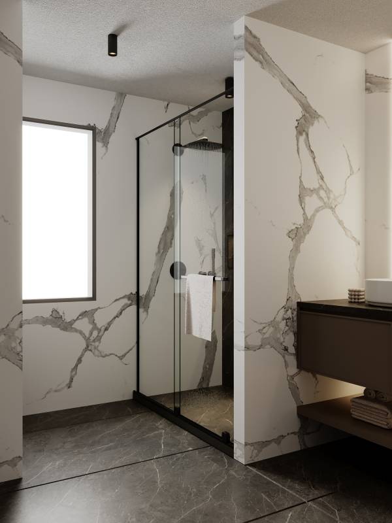
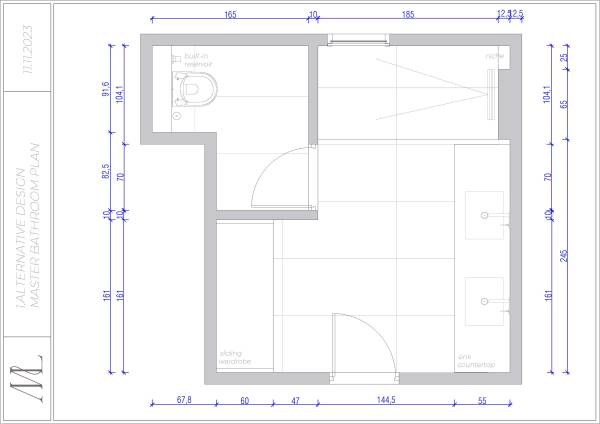
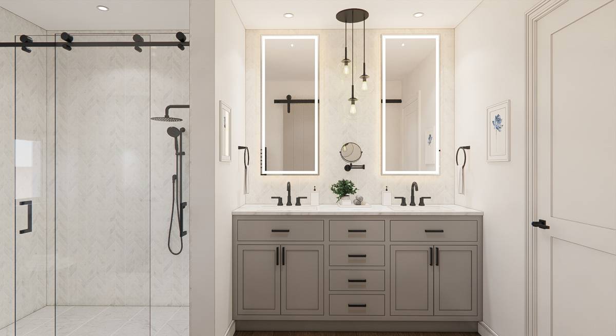
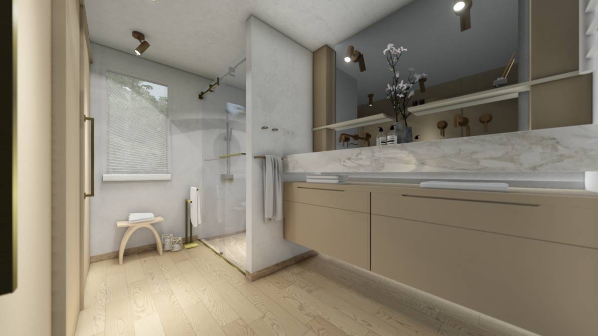
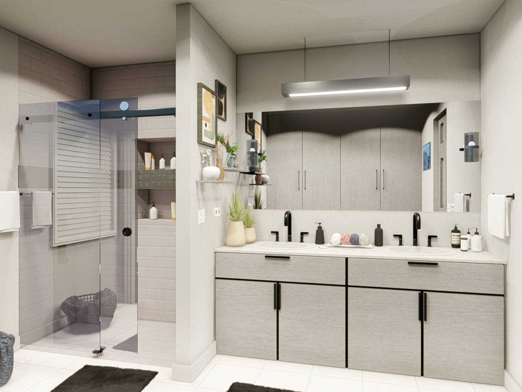
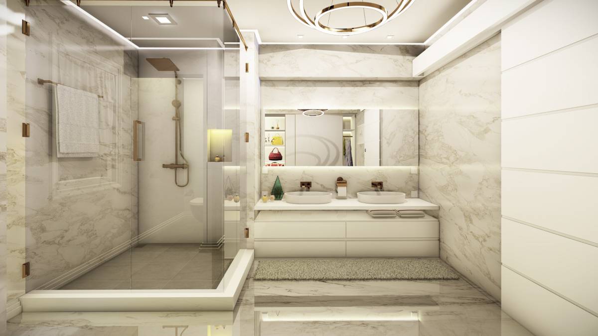
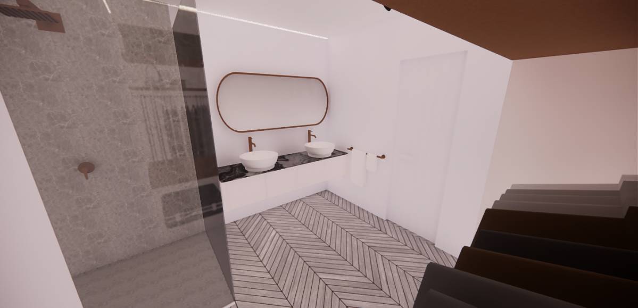
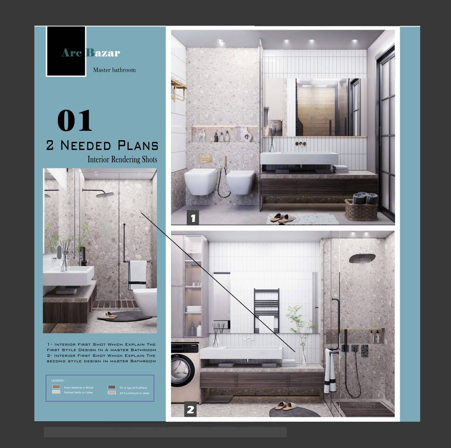
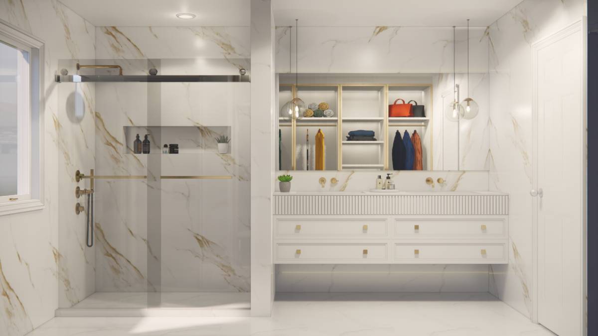
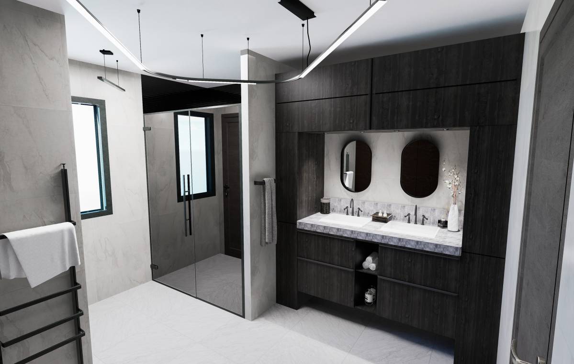
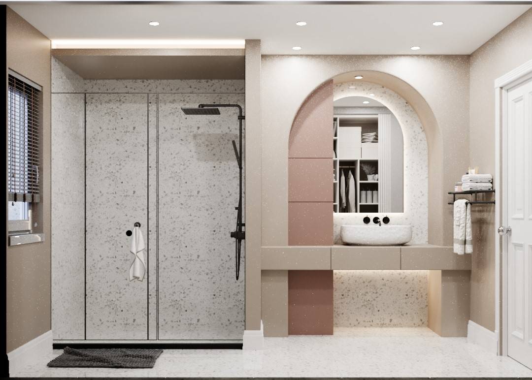
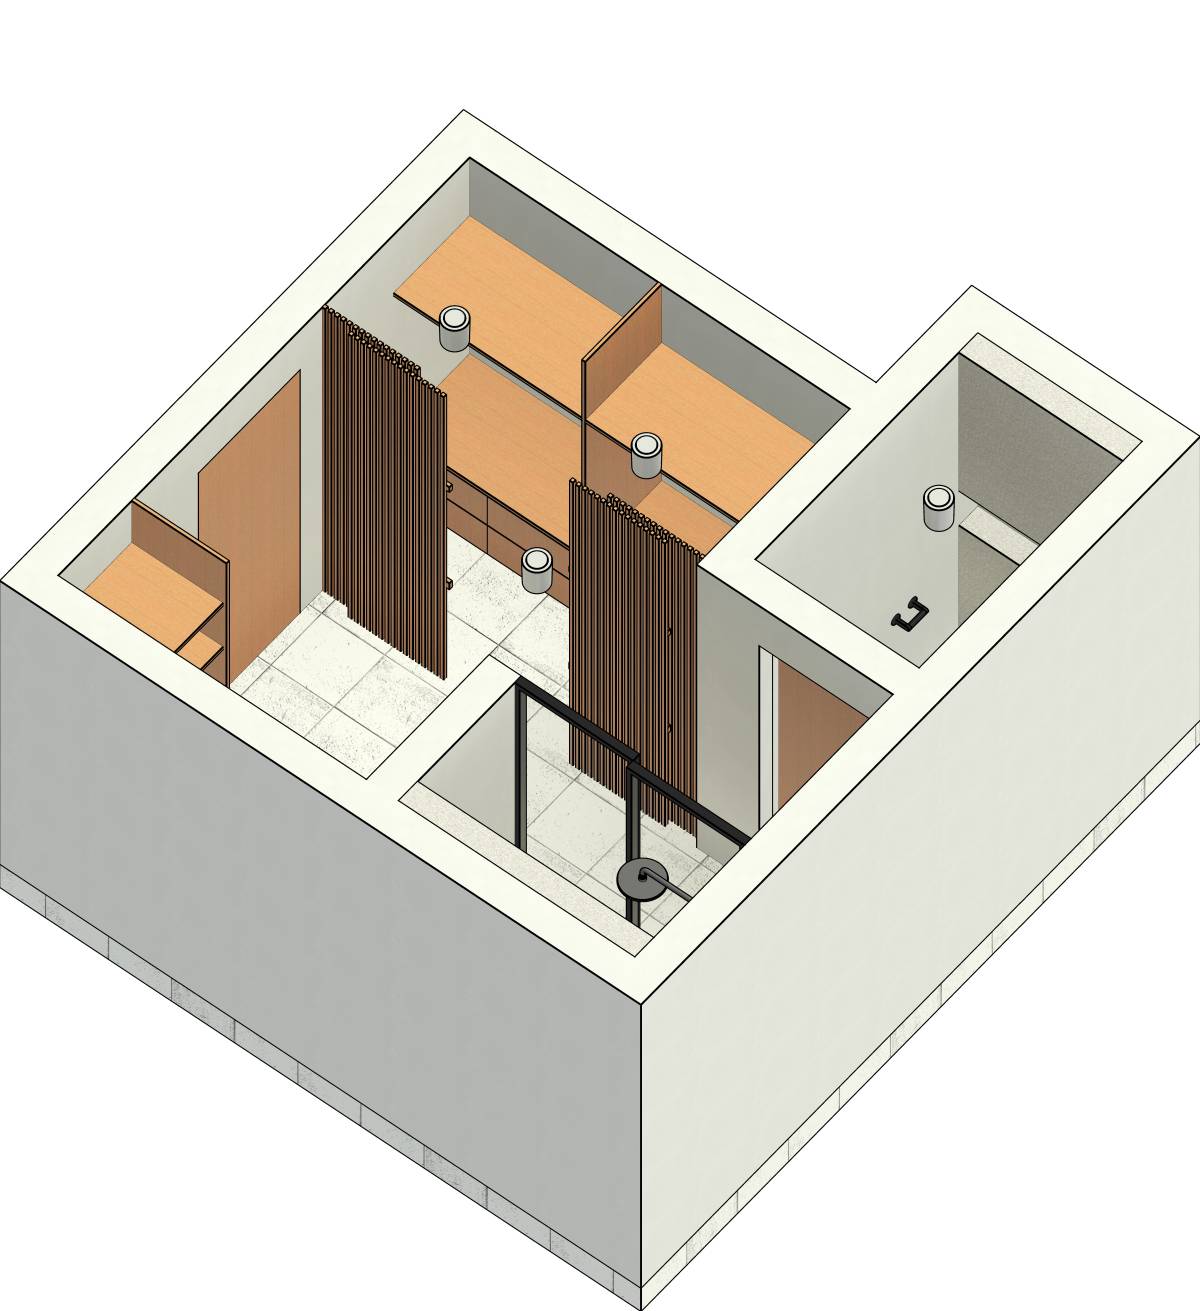
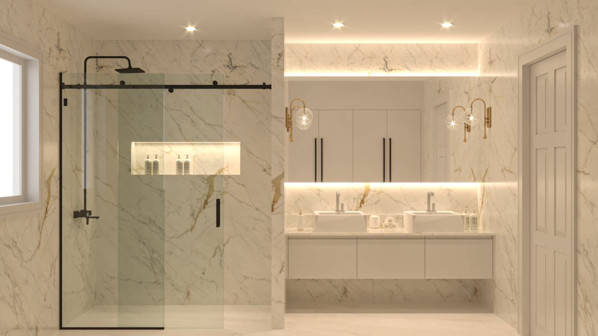
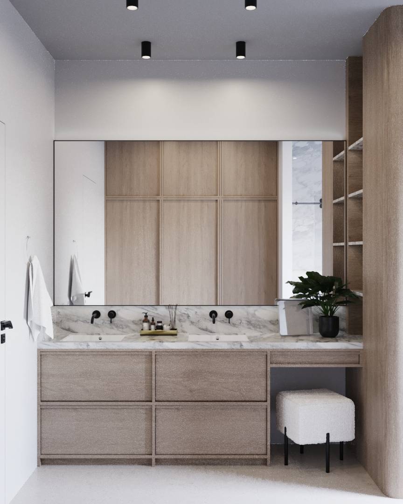
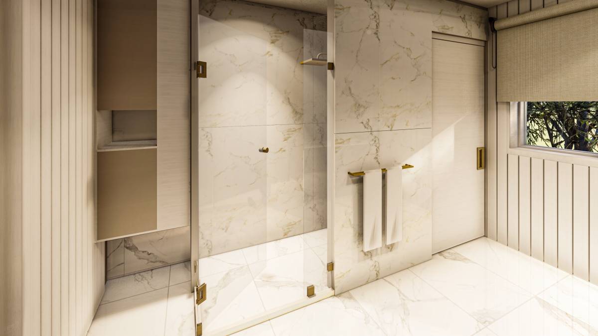
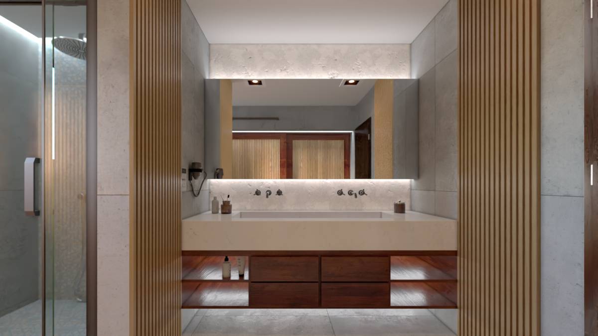
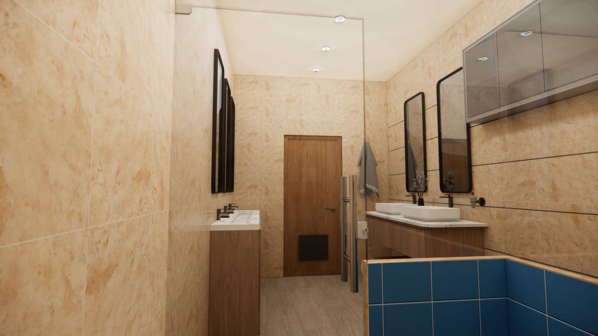
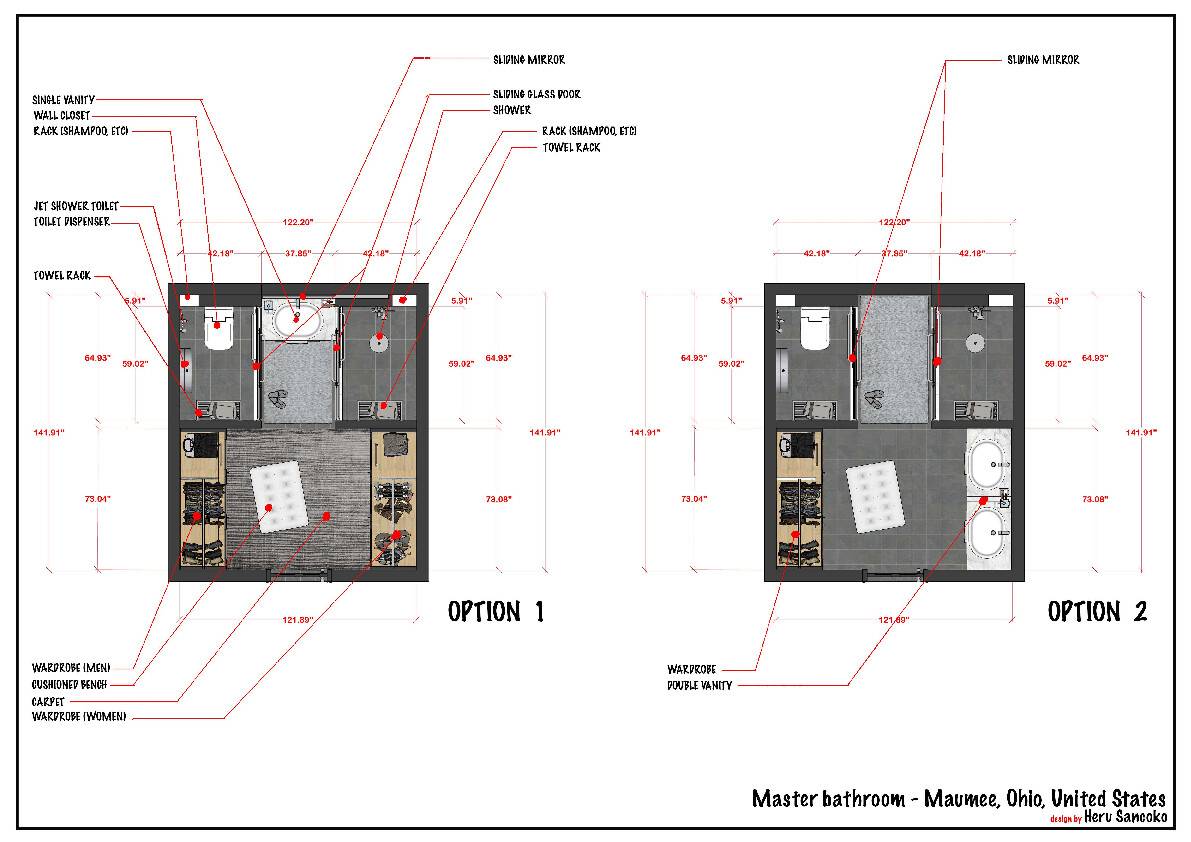
We developed two alternative designs for your master bathroom. In the first design, we optimized the layout of the bathroom with significant changes to the existing plan. In the bathroom with two sinks, we created a wider shower zone that extends in front of the window to expand the shower area. We widened the existing shower wall by 15 cm to increase the niche in the shower. At the same time, we aimed to create a more spacious atmosphere by removing the wall next to the sink. Thanks to this change, we made more use of the natural light entering the bathroom.
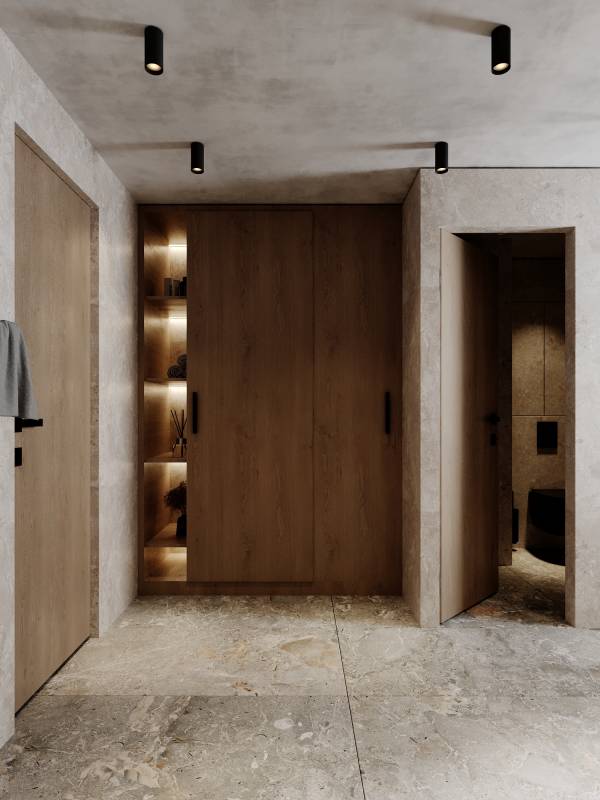
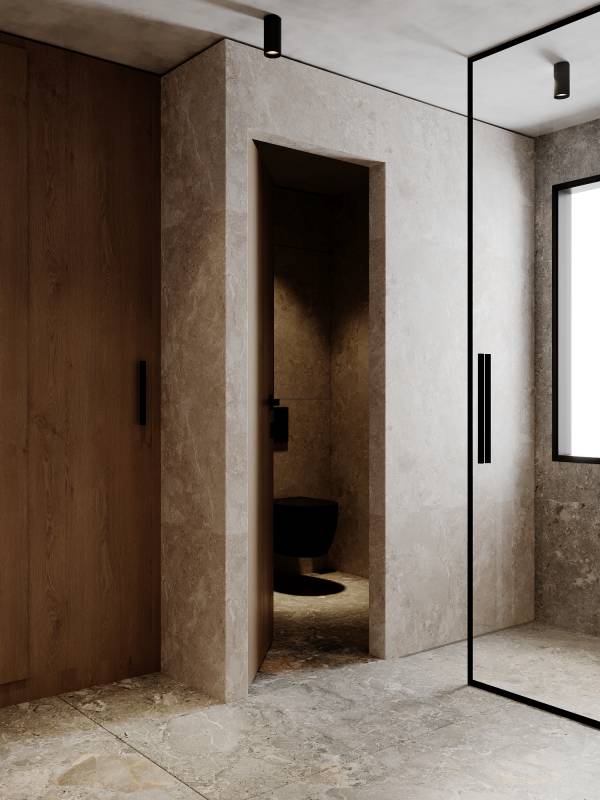
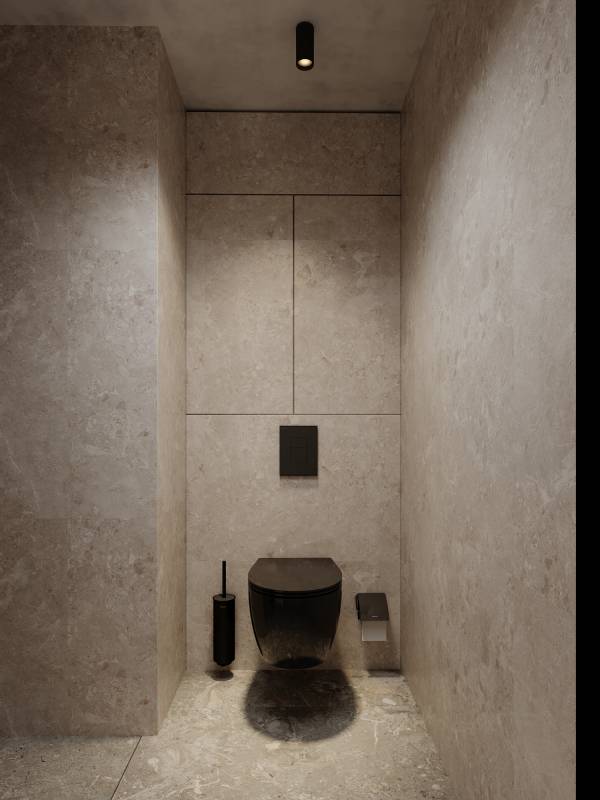
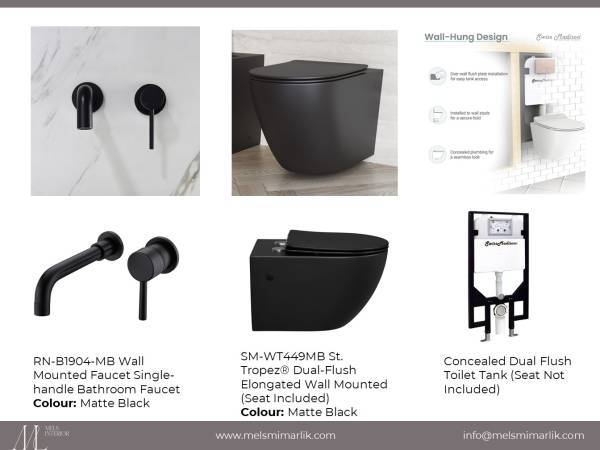
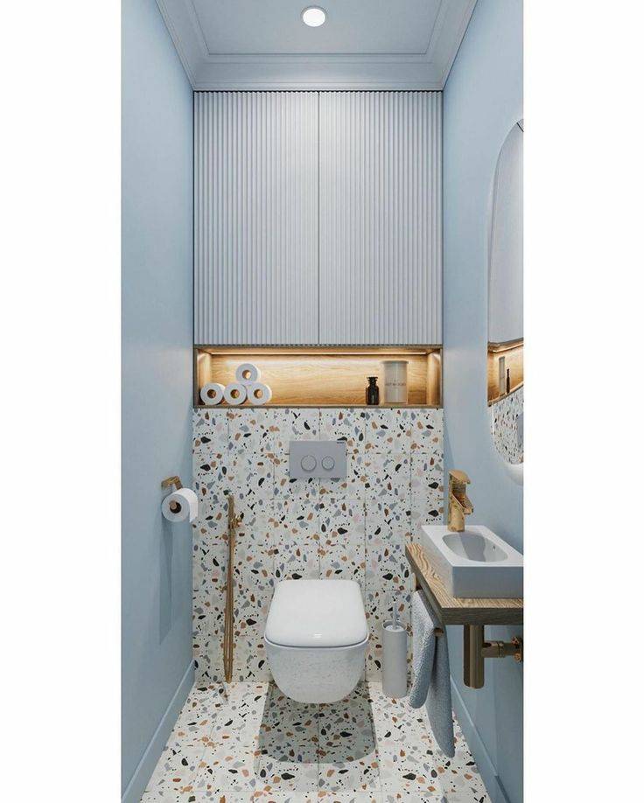
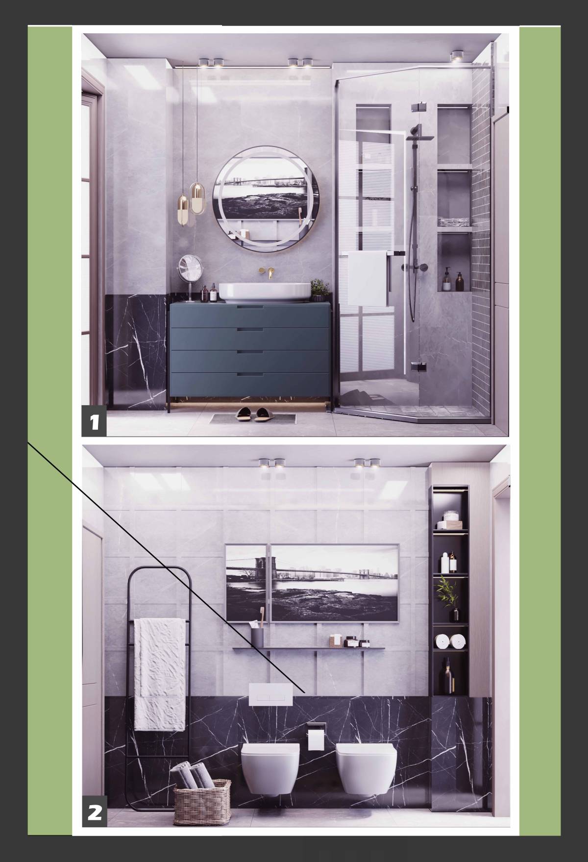
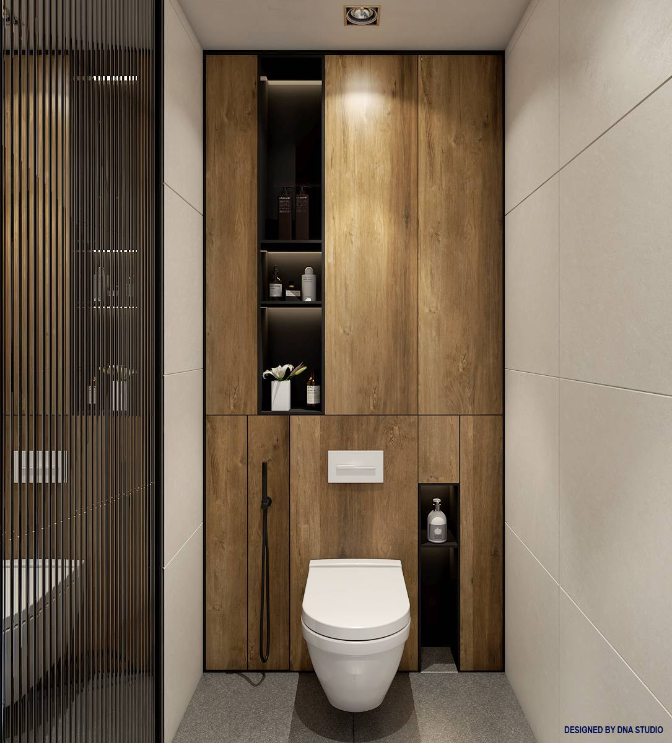
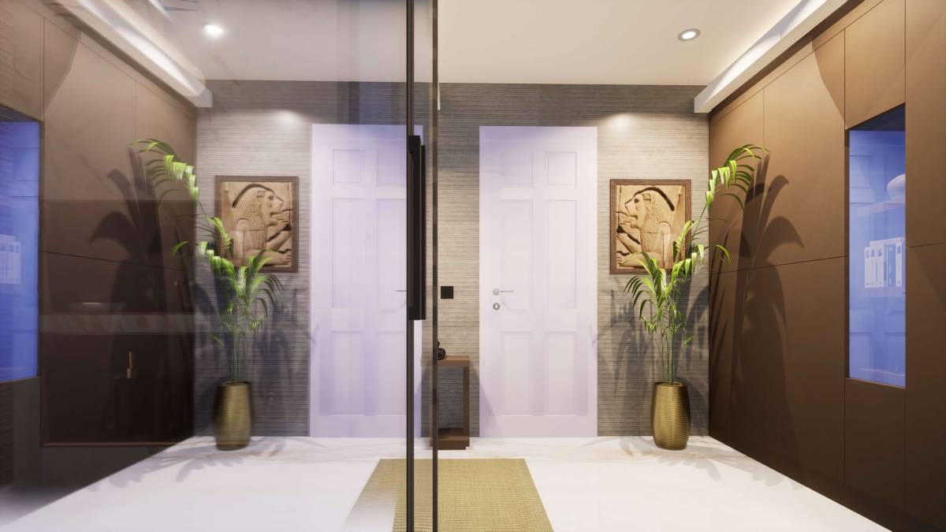
We also made important arrangements in the toilet area. By removing the existing toilet door, we widened the wall on the side and placed the toilet door on the widened wall. With this arrangement, we achieved a more useful layout in the toilet area. To make the time spent in the toilet more enjoyable, you can add an interesting painting on the opposite wall instead of the door.
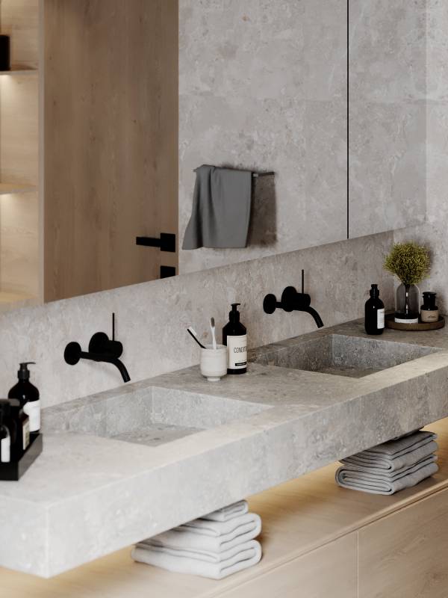
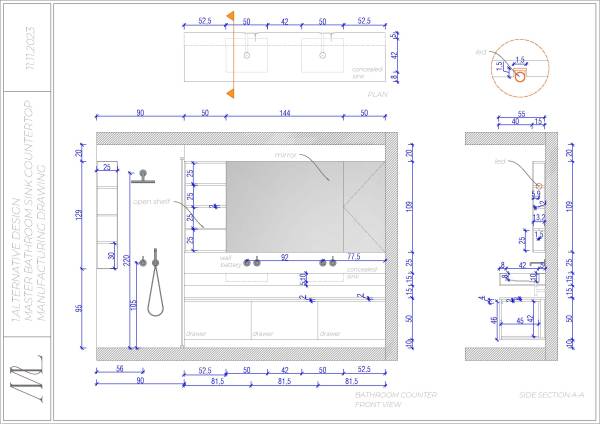
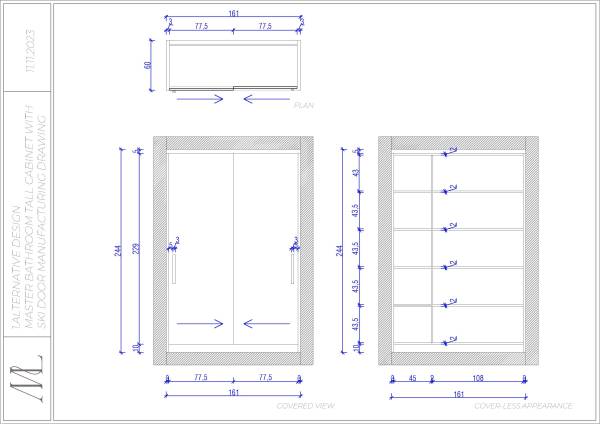
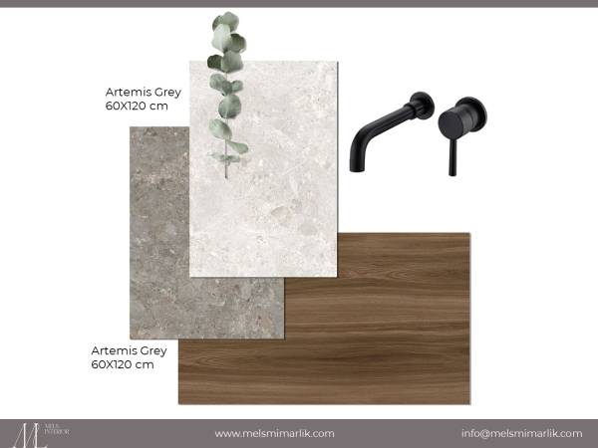
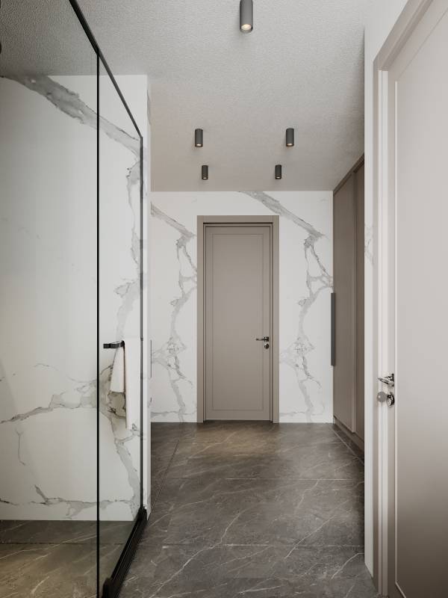
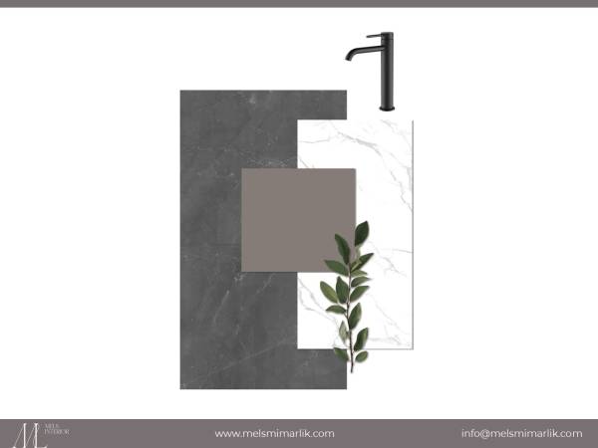
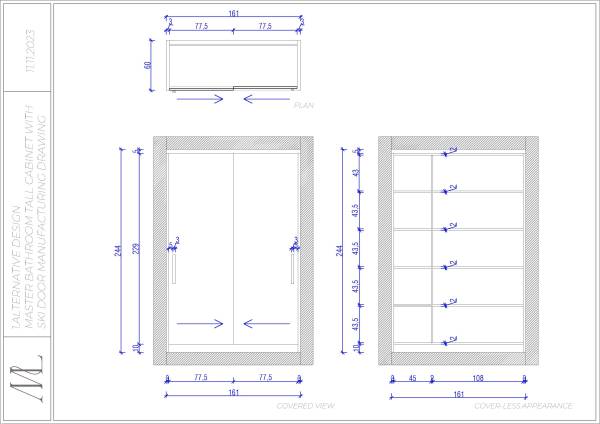
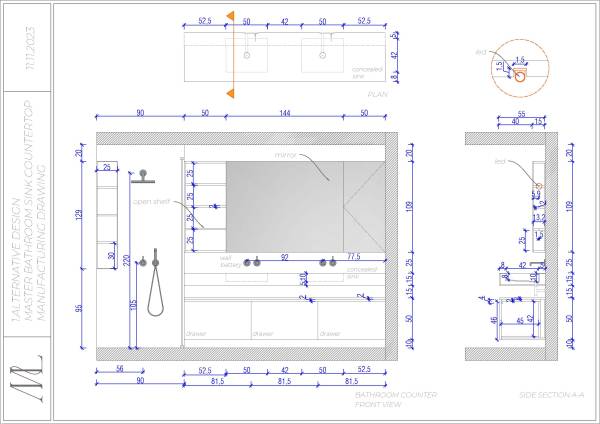
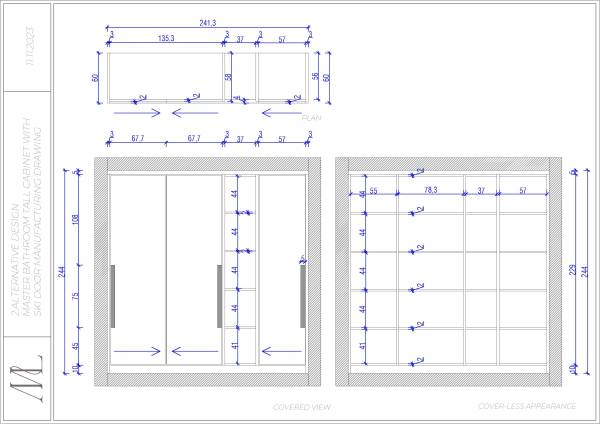
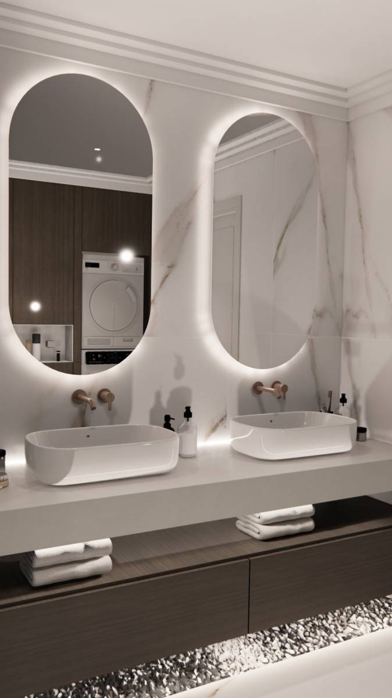
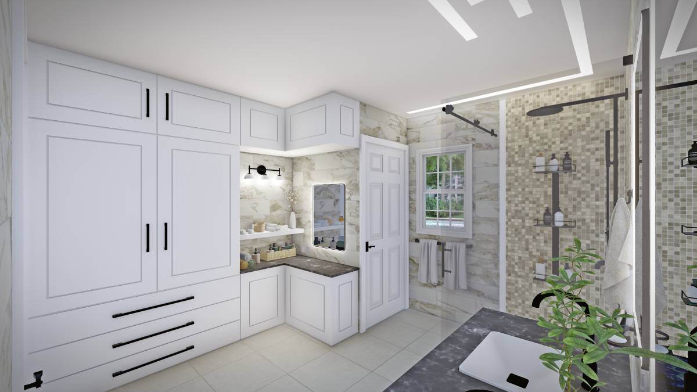
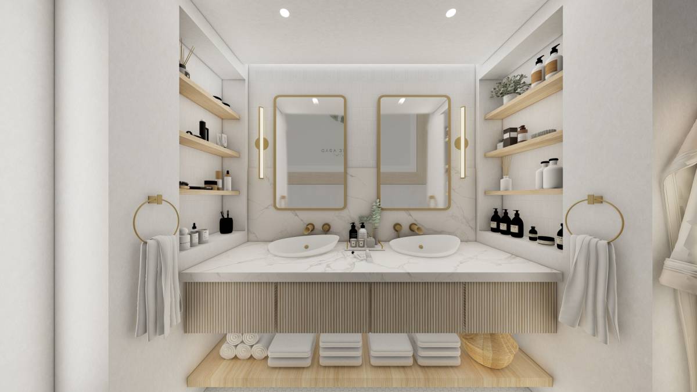
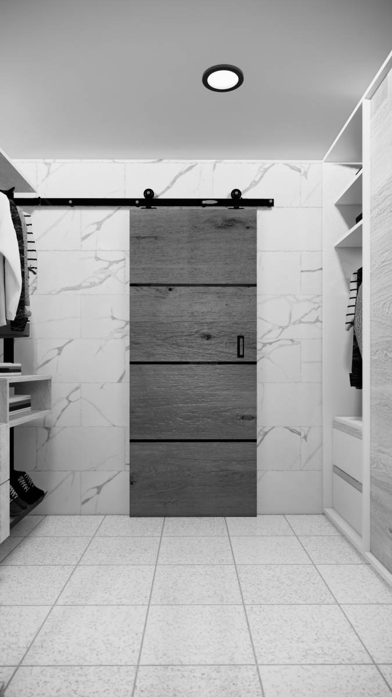
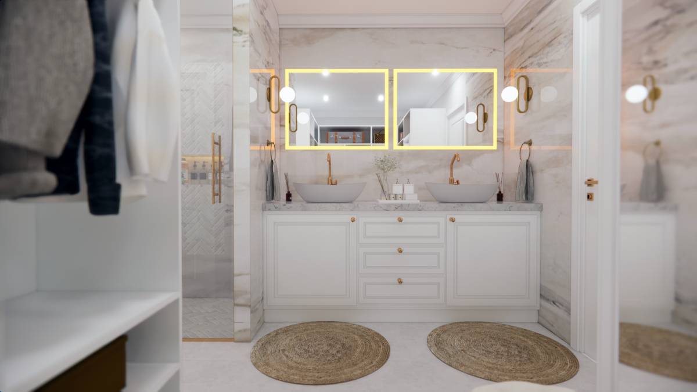
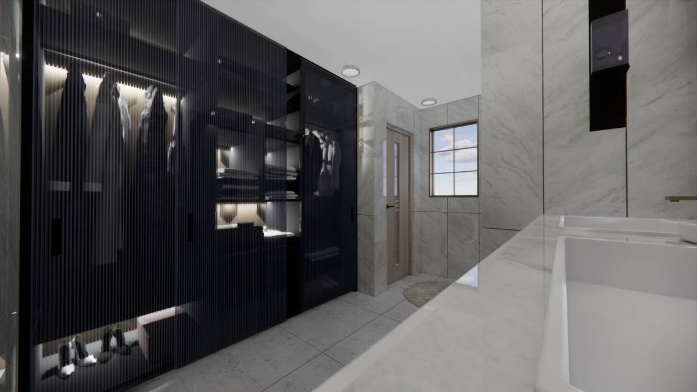
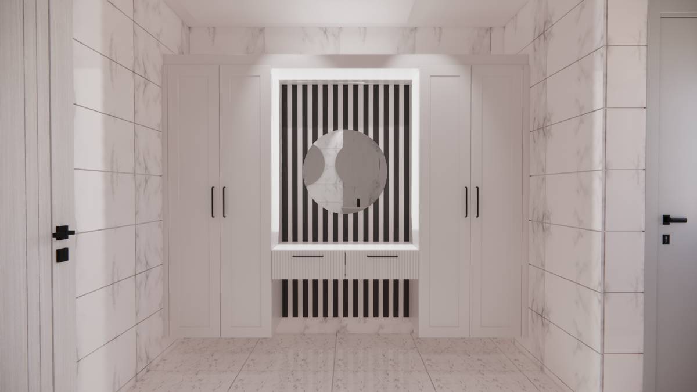
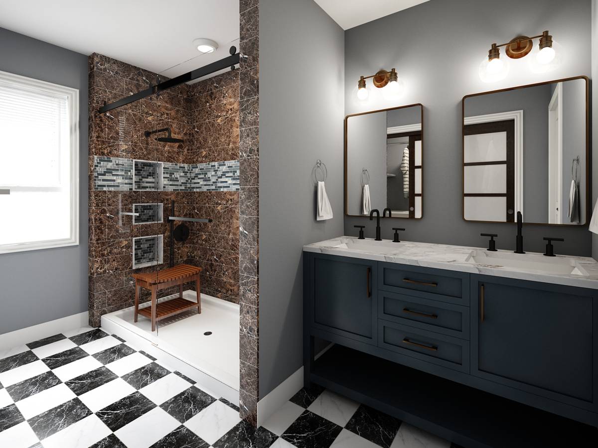
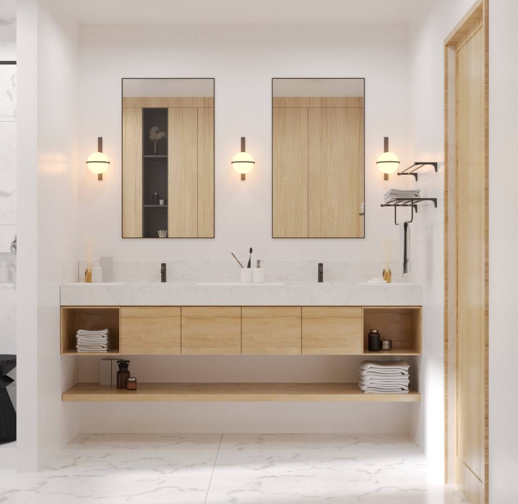
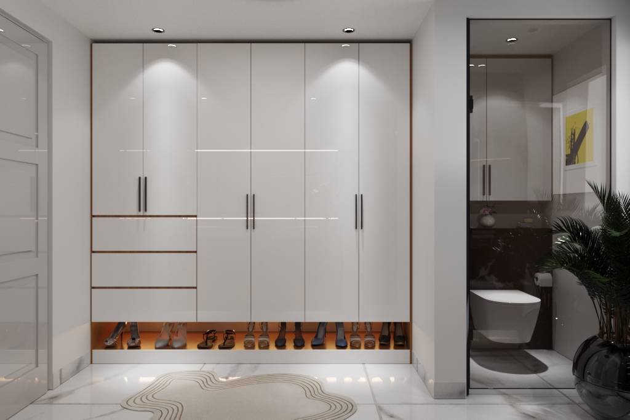
Also, considering the storage concept, we designed the sliding door storage cabinet as a built-in cabinet. We have ensured integrity by directing our material preferences to modern and neutral colors. Considering the countertop cleaning, we recommend using a wall-mounted faucet and a recessed sink. We designed the washbasin mirror with a cover, ideal for storage, so you can place the materials on the countertop inside the mirror instead of on the countertop.
Taking a budget-friendly approach, we have made the space brighter by using surface-mounted spotlights. These details will make your bathroom a stylish and functional space.
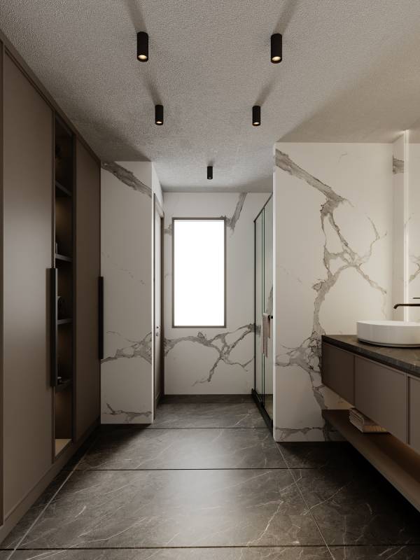
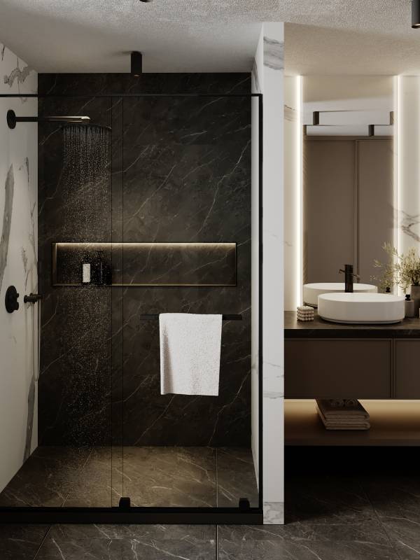
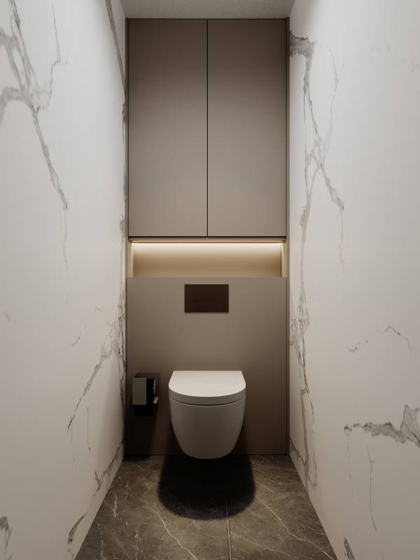
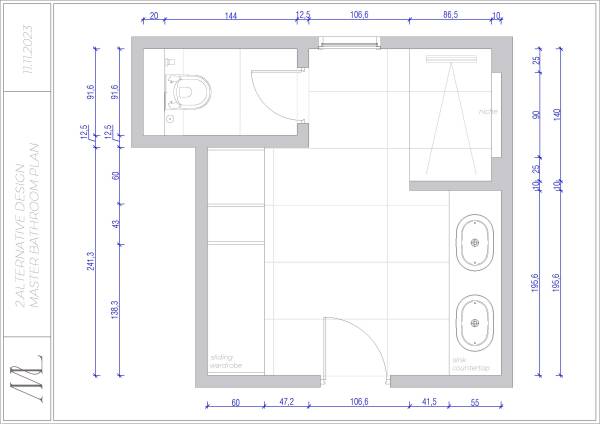
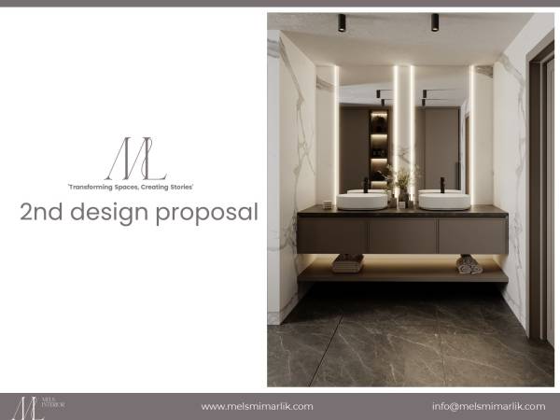
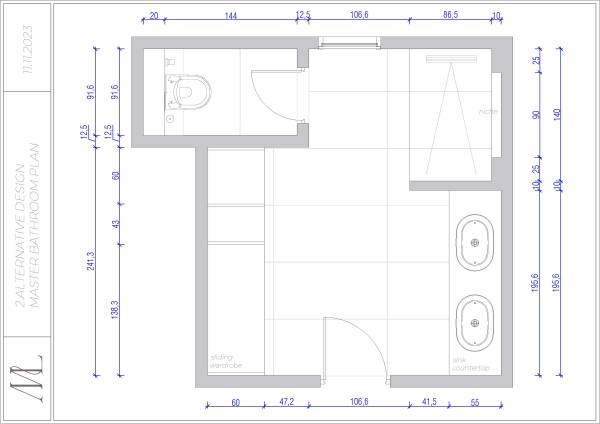
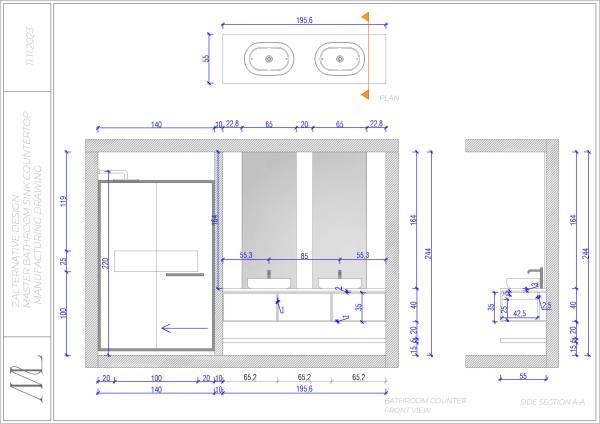
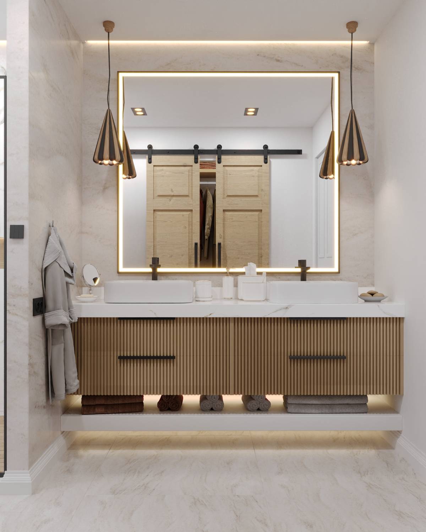
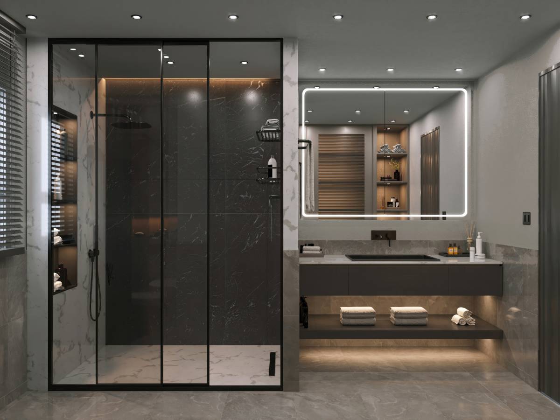
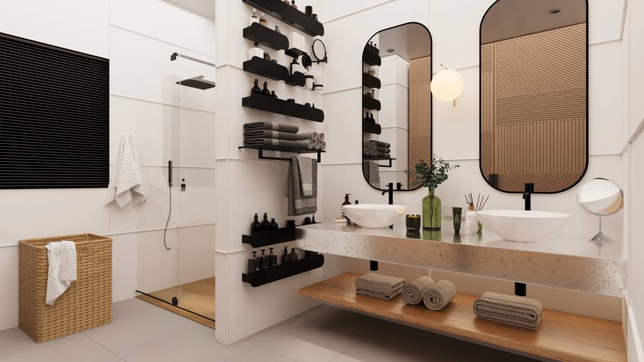
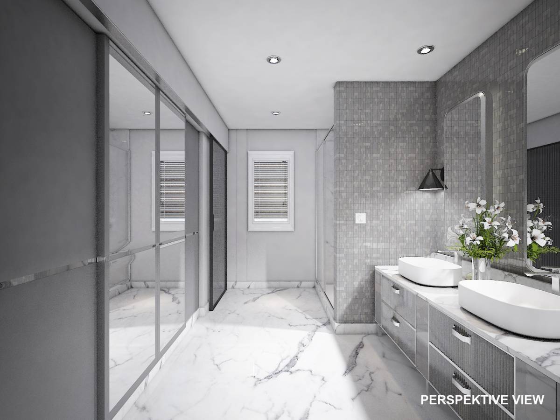
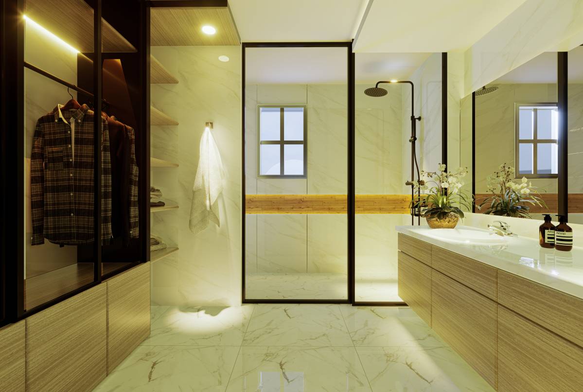
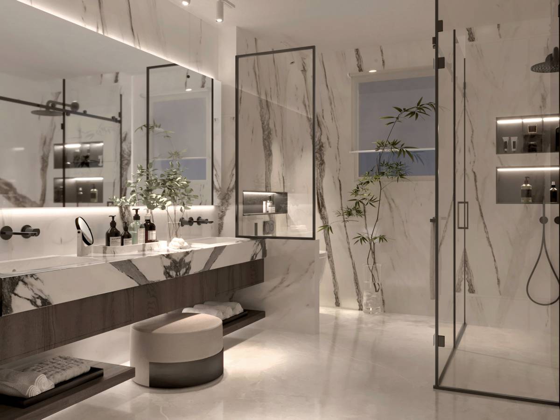
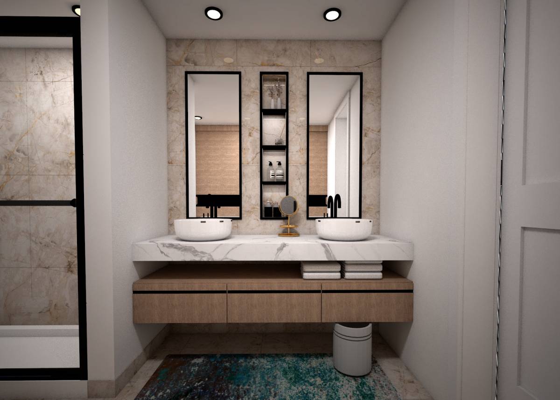
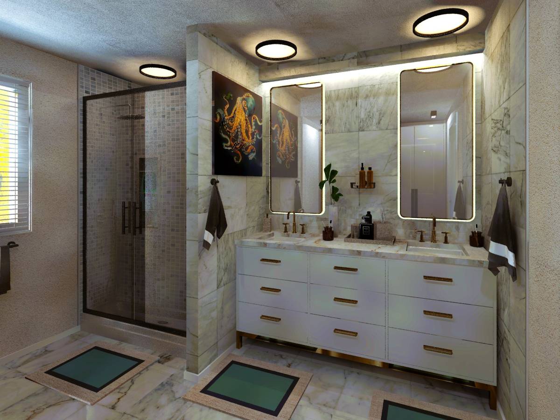
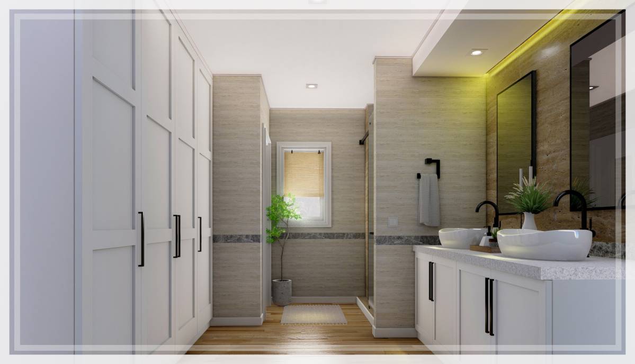
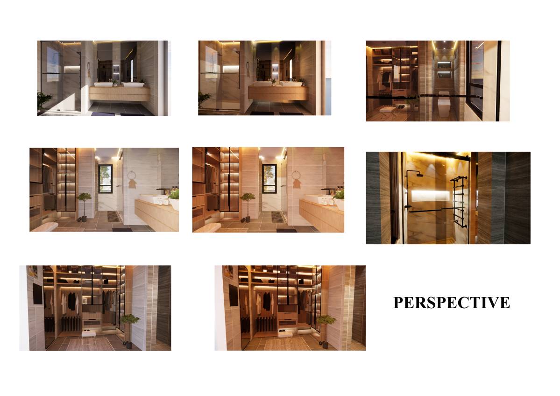
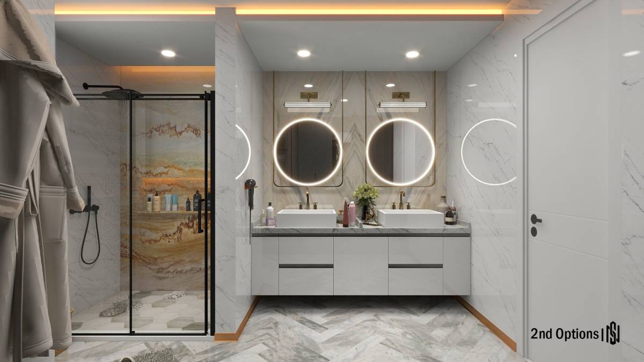
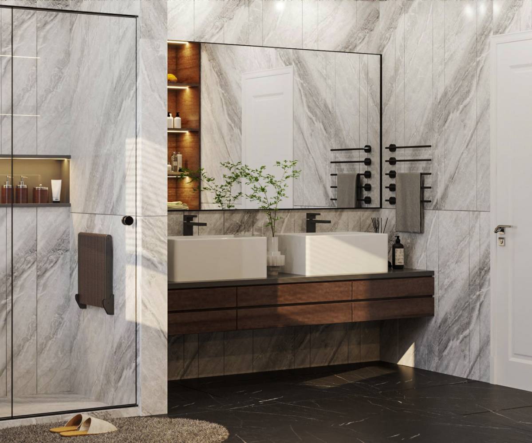
The second design of the master bathroom is designed to reflect a modern and luxurious atmosphere. Keeping the existing layout, we focused on creating a more functional space by extending the wall in the shower area by 10 cm to create a niche in the wall. In the toilet area, in order to use a flush cistern, we widened the wall half the length and 20 cm deep to create a design where you can use the top of the cistern as a storage area.
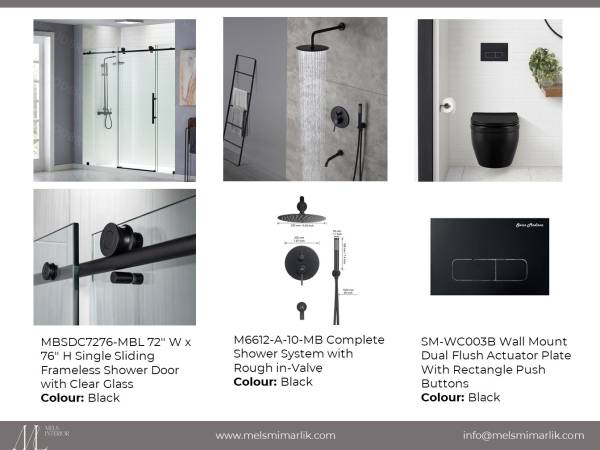
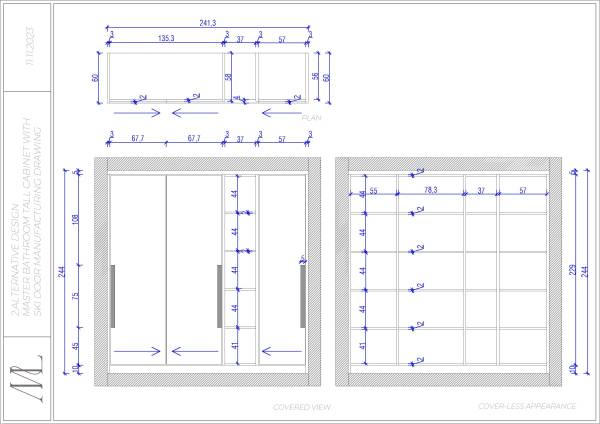
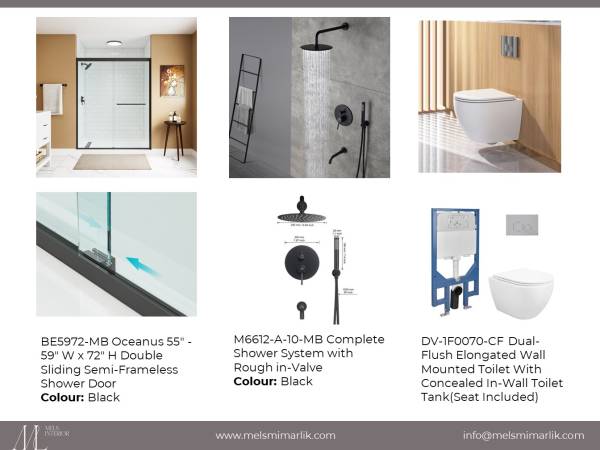
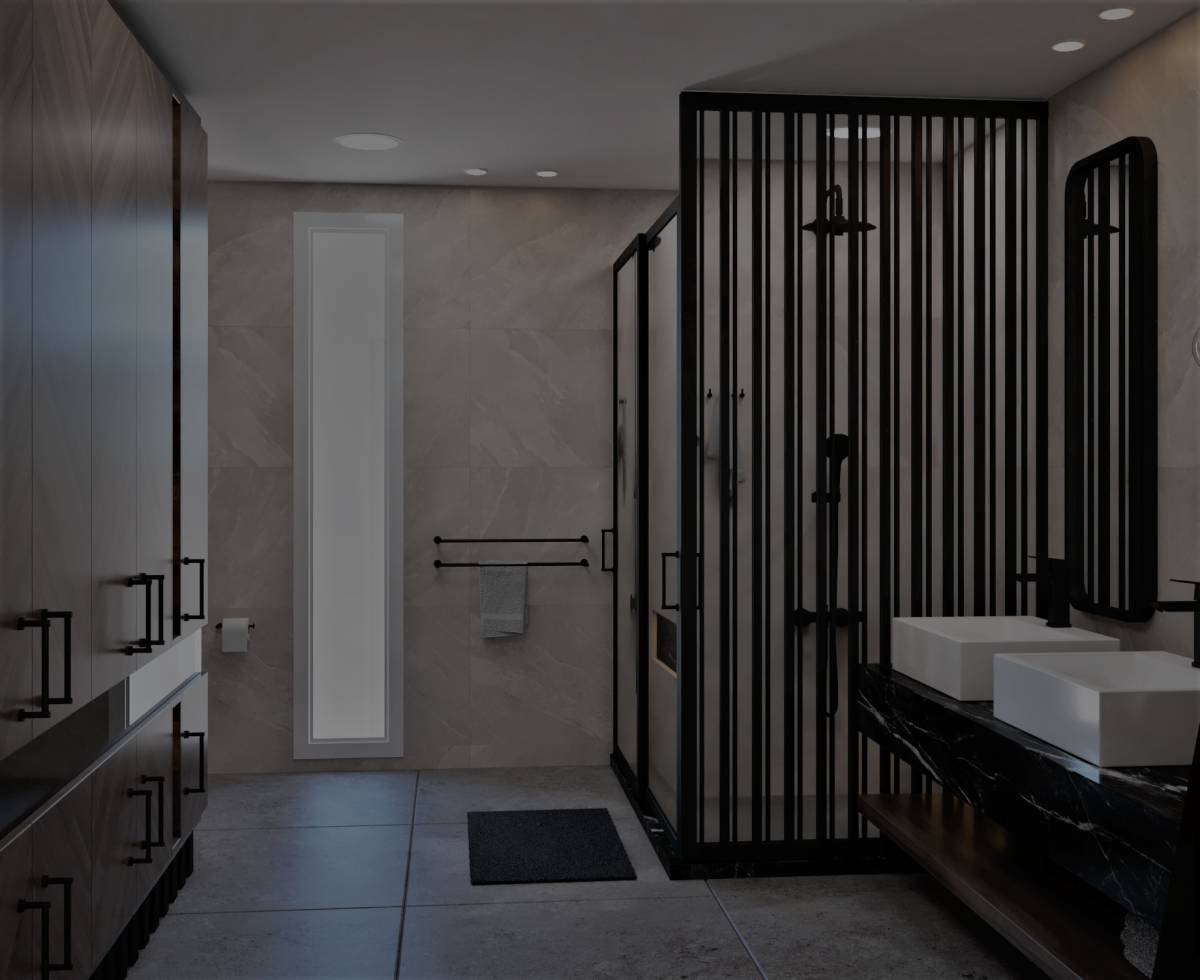
The sliding door shower cabin we chose for the shower area offers a modern look and functionality. In order to break the boredom of the cabinet we designed in line with your request for a large walk-in closet, we achieved a more dynamic image by adding an open shelf system.
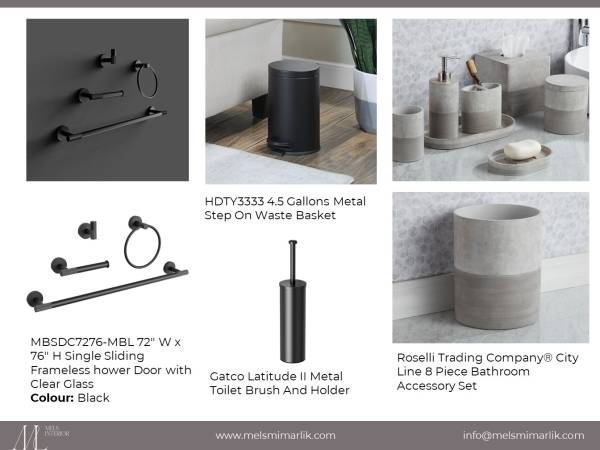
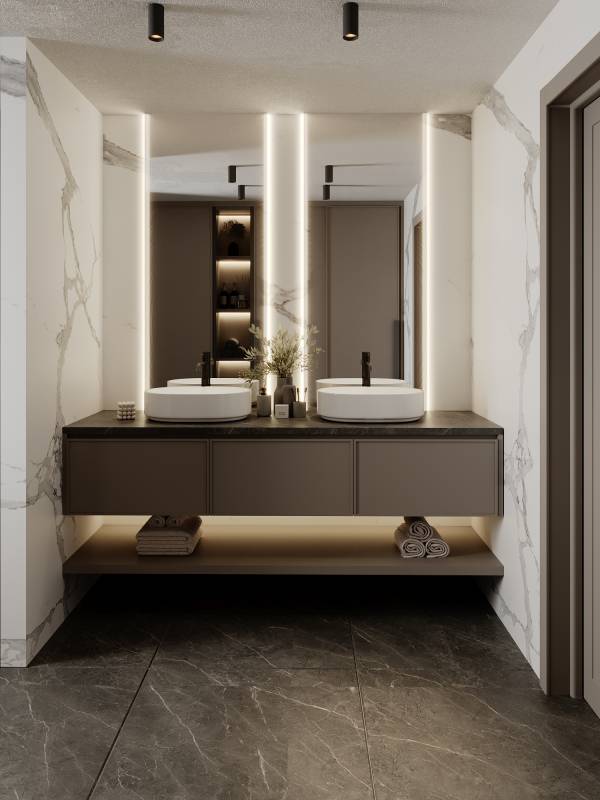
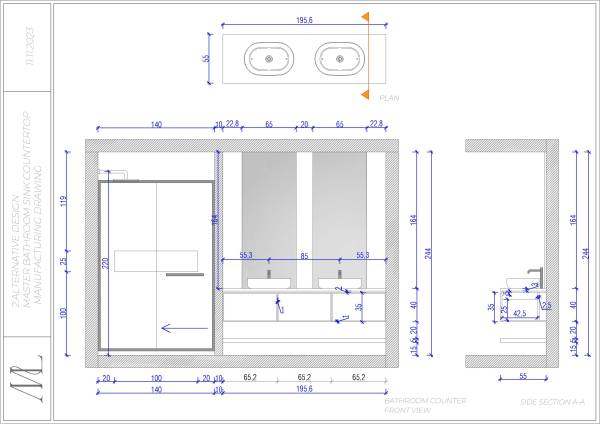
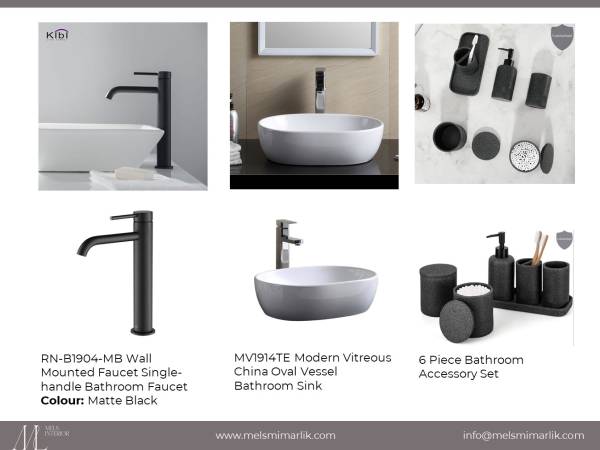
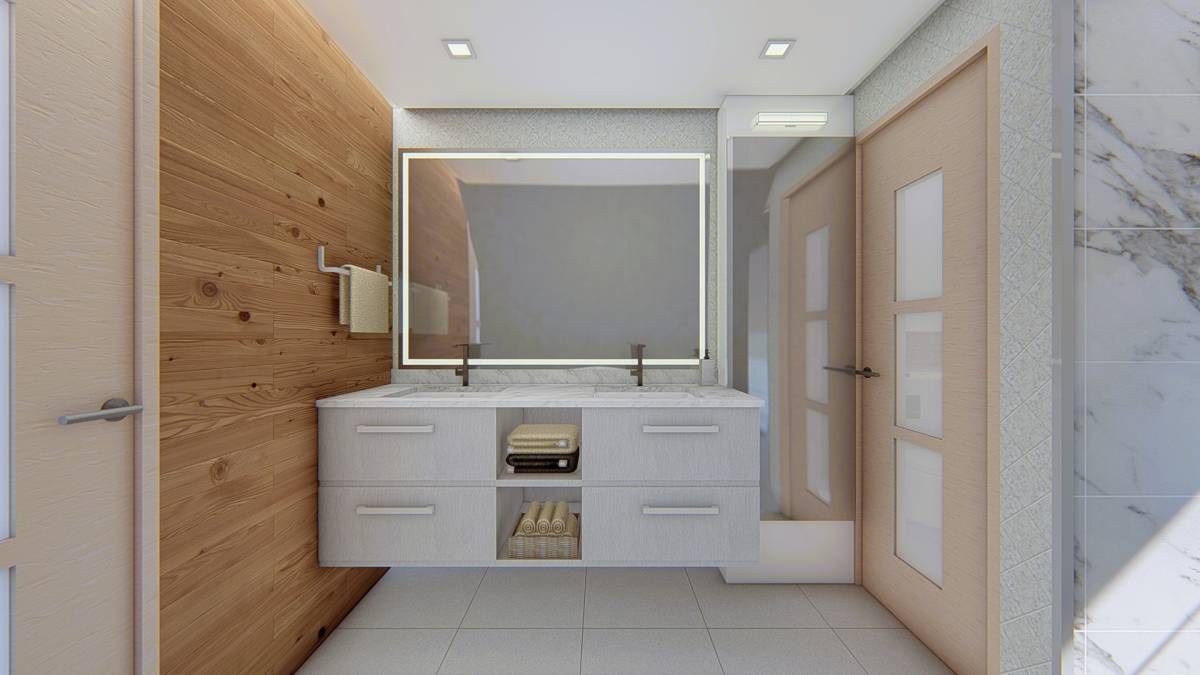
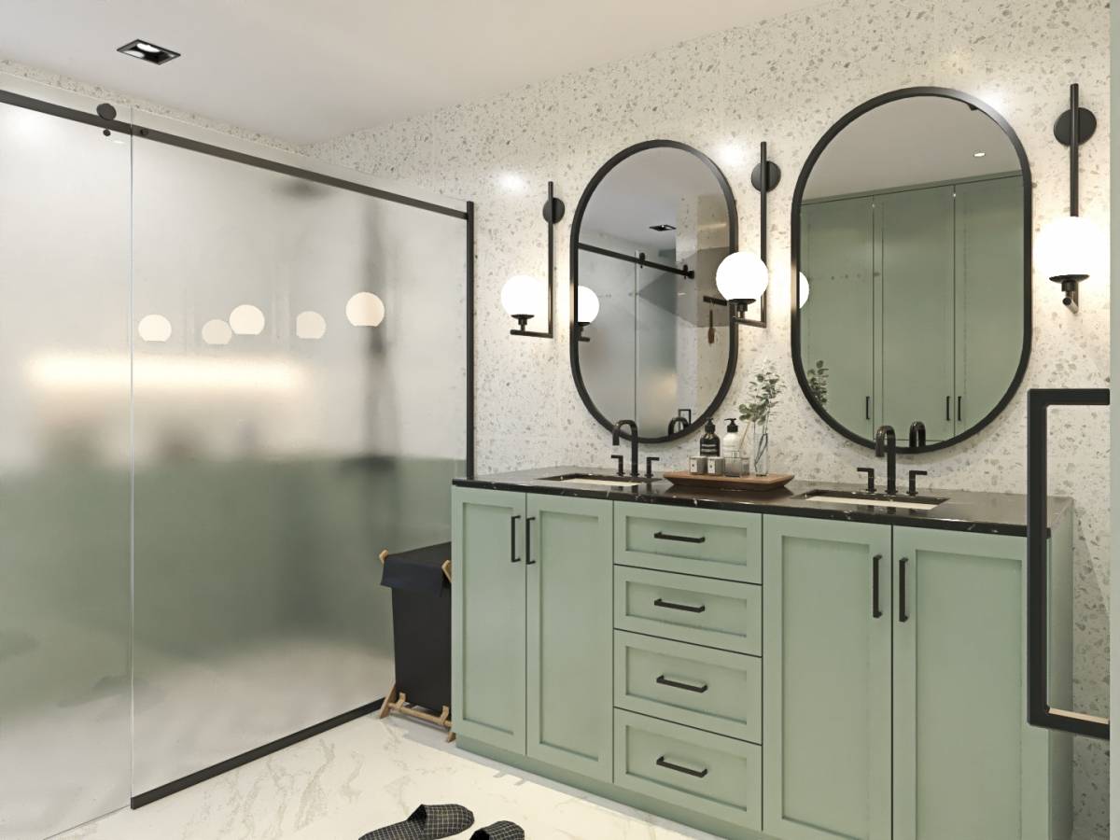
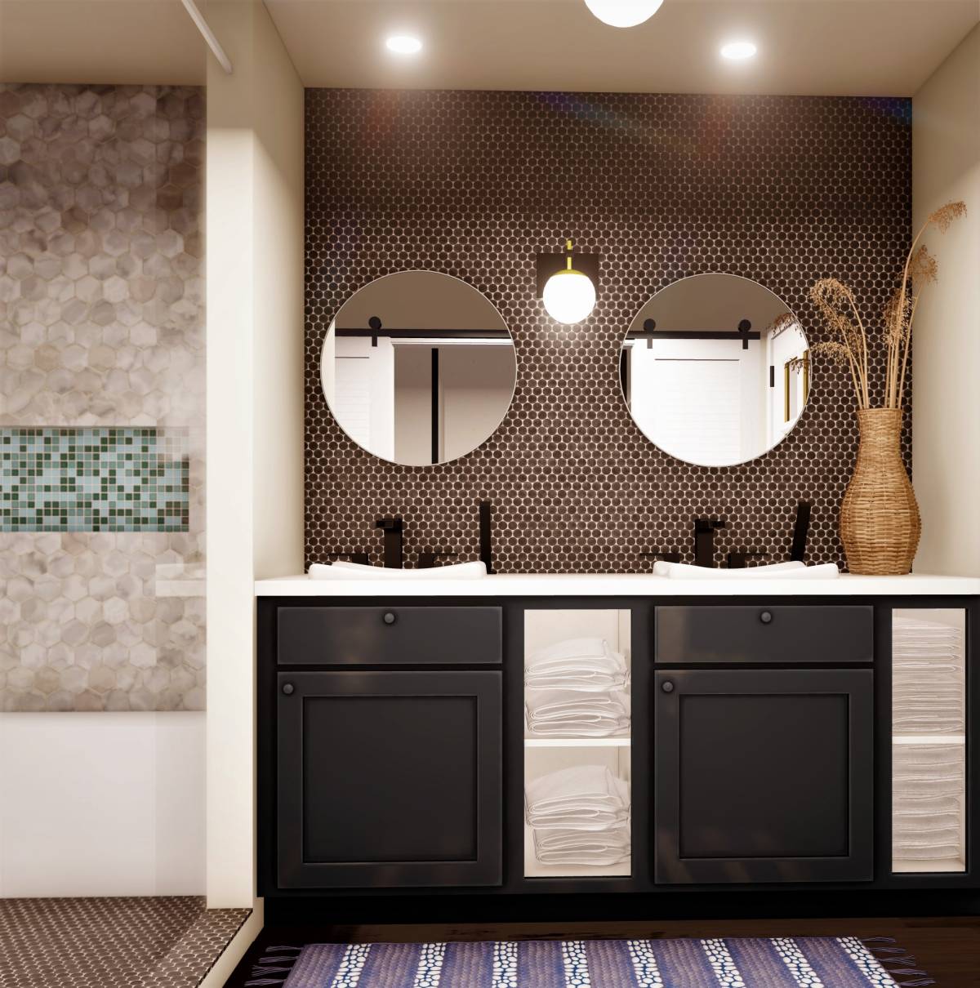
Matte black faucets are an important detail that contributes to the modern and stylish look of the design. The countertop sink and faucet combination we prefer on the bathroom countertop provides an aesthetic integrity.
Although the space is large, the ceiling height is low, so we aimed to create a wider and more spacious feeling by using a full-length led mirror that extends to the ceiling.
We think that this design brings both elegance and functionality together, adding a contemporary touch to your bathroom.
Footnote: The project is drawn in centimeters.
MELS INTERIORS
Instagram:mels.interiors
www.melsmimarlik.com