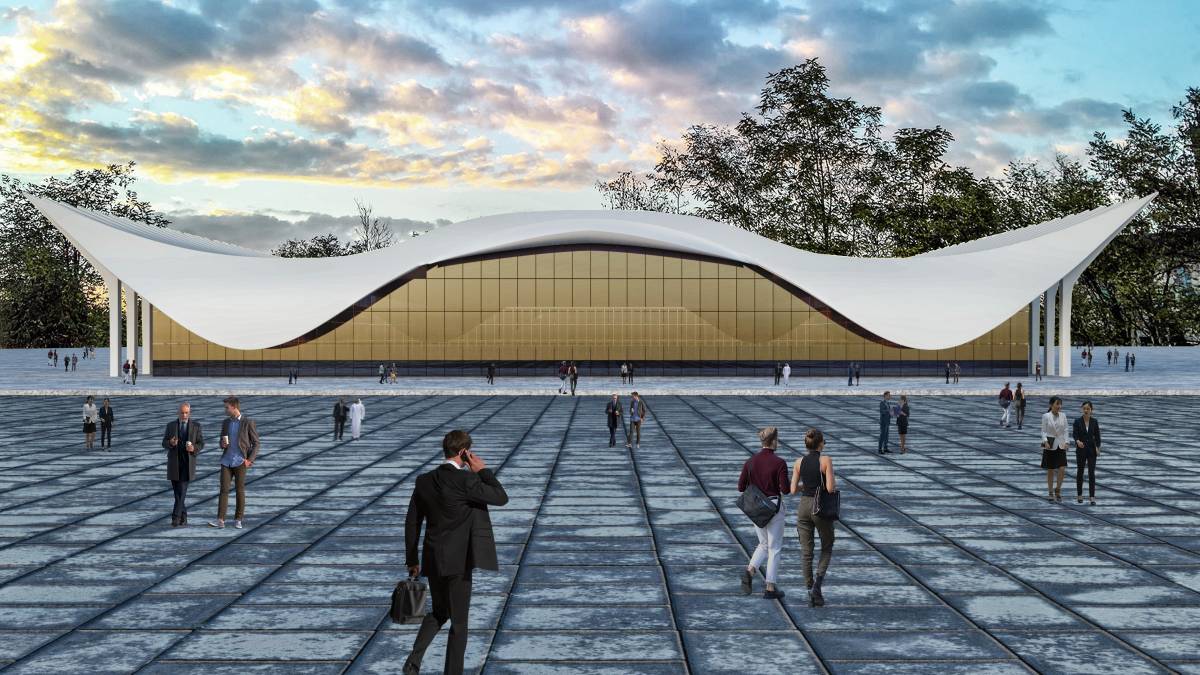
Baykar IHA Research and Development Center
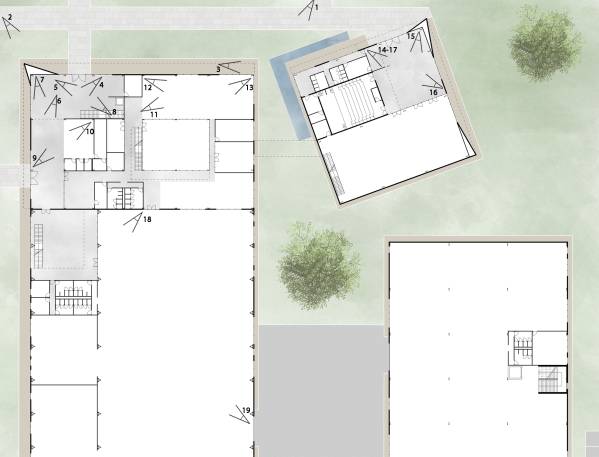
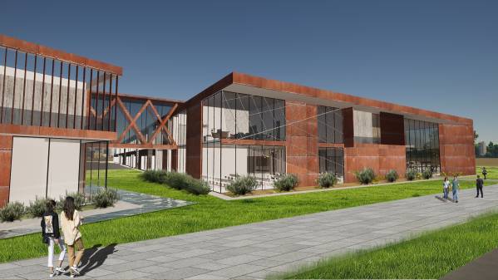
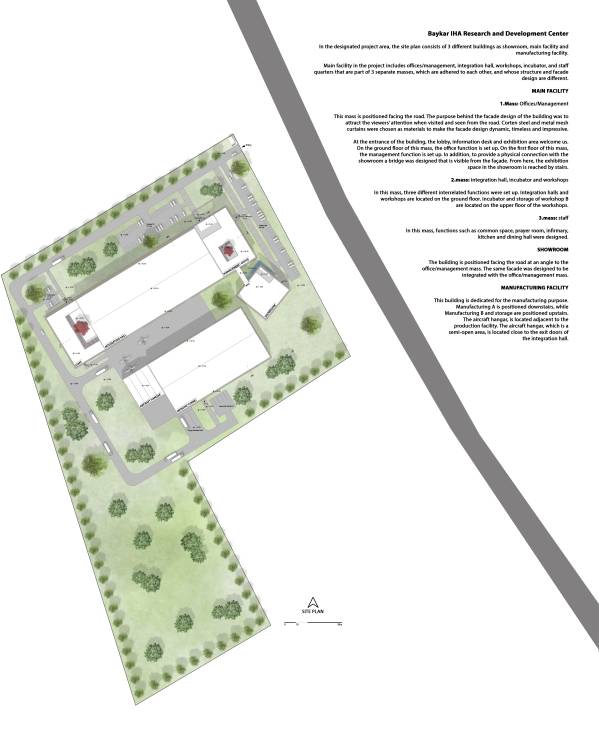
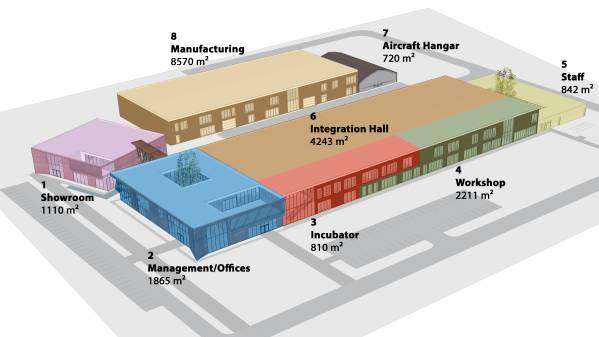
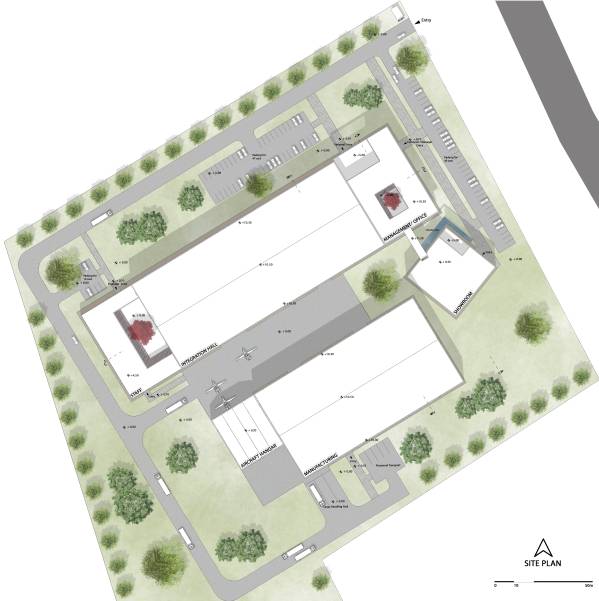
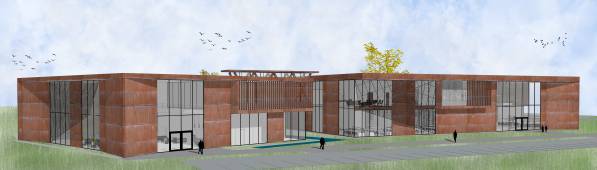
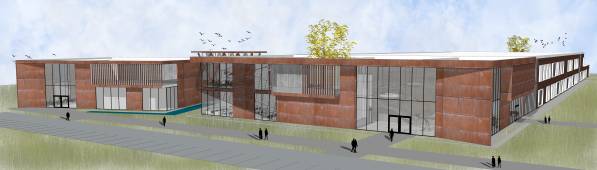
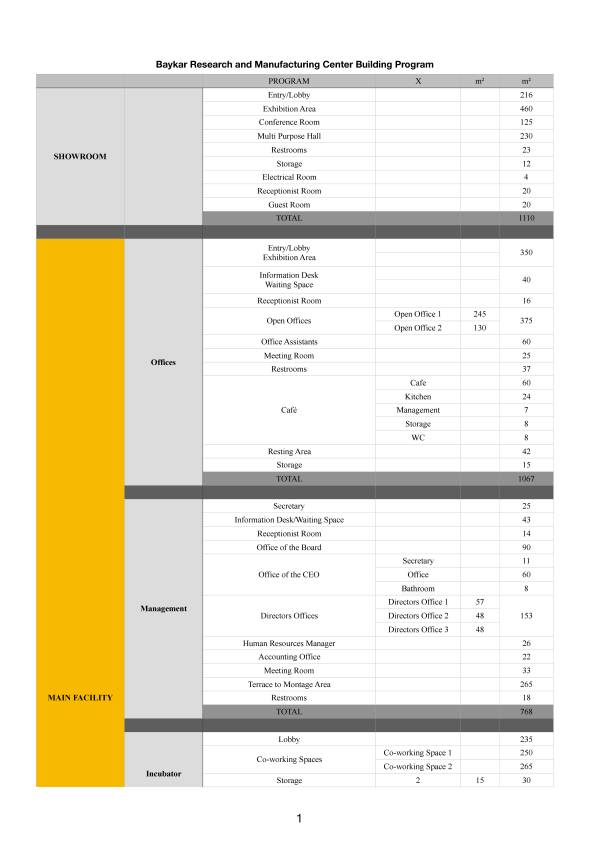
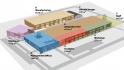
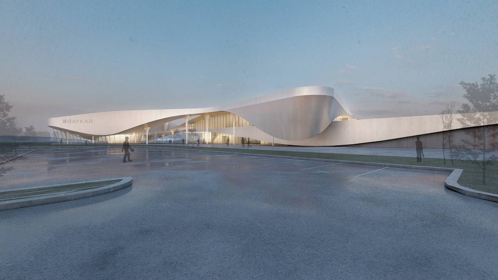
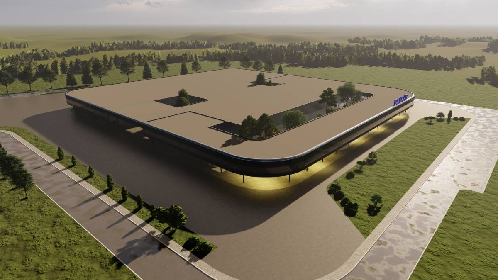
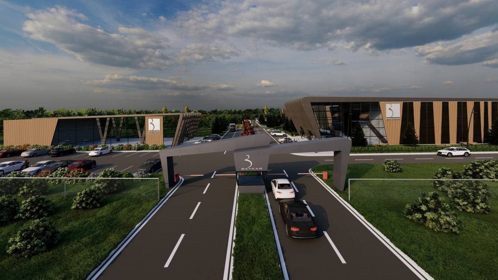
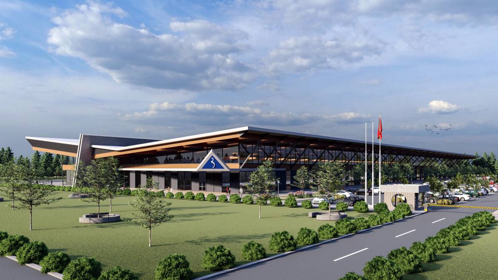
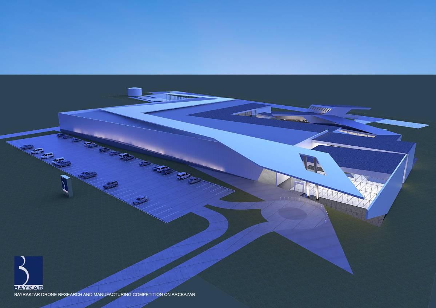
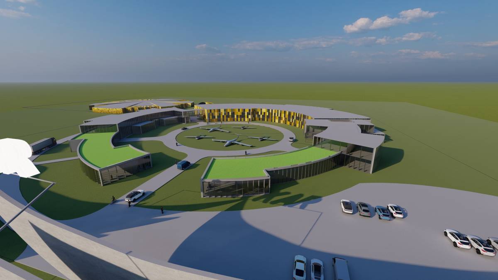
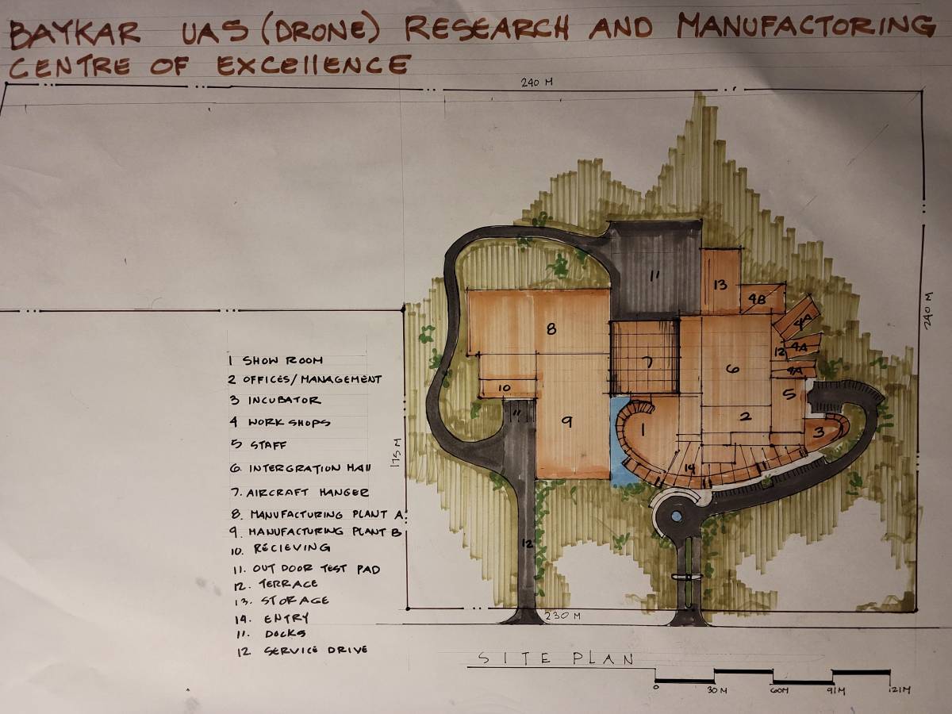
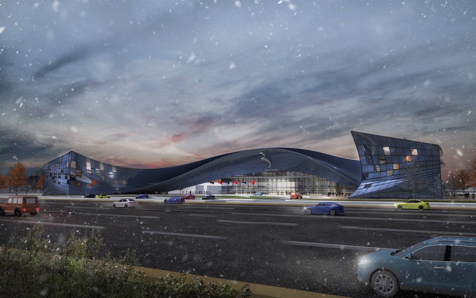
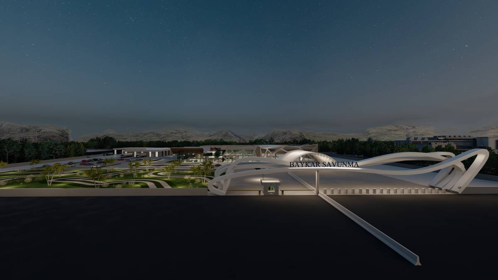
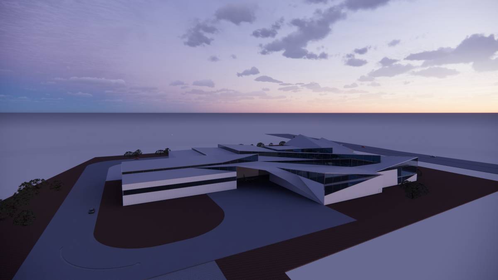
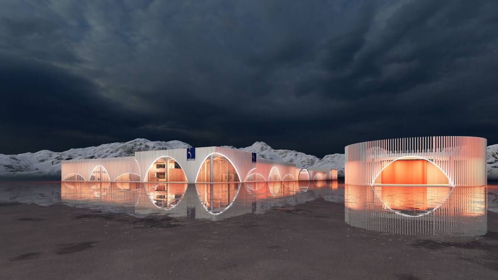
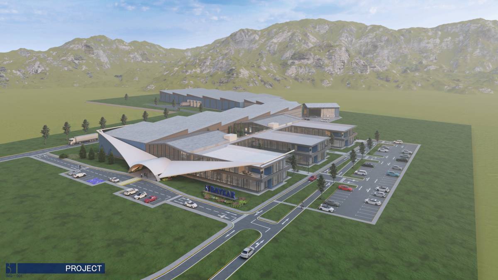
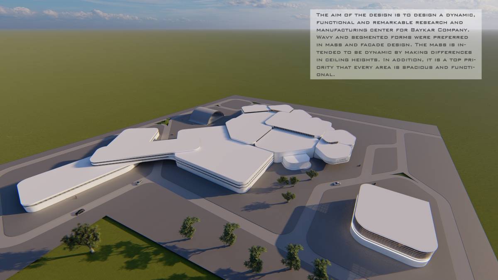
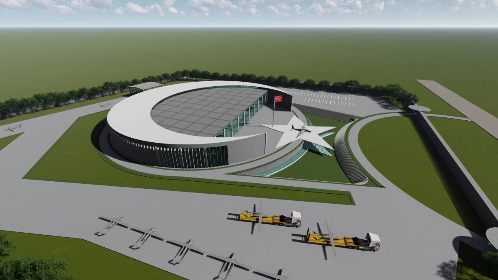
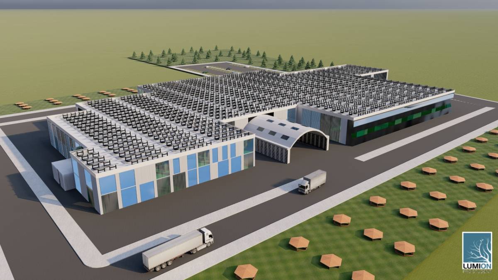
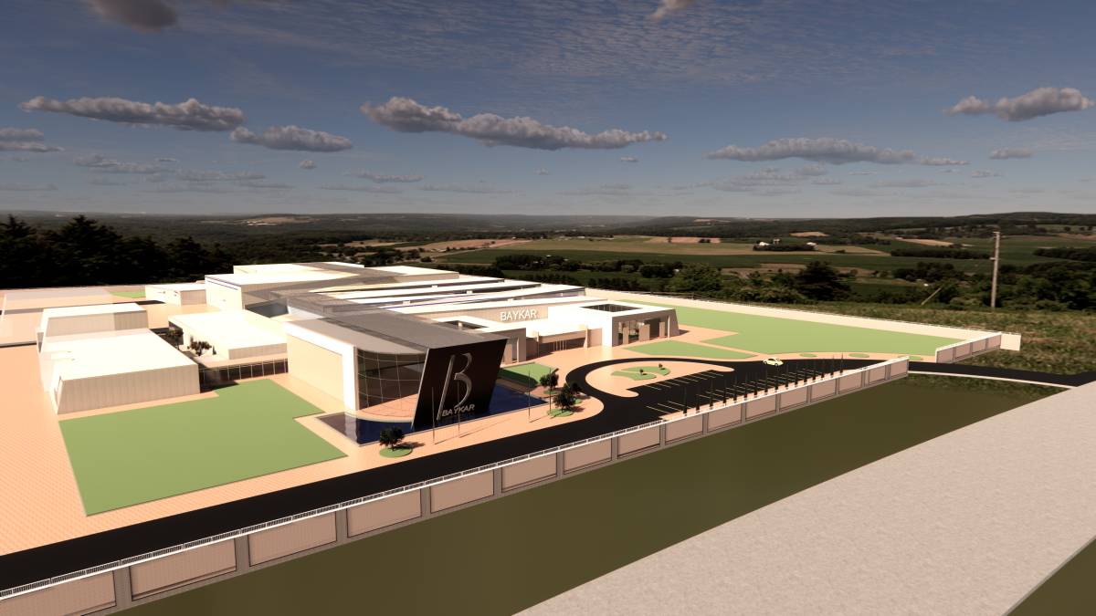
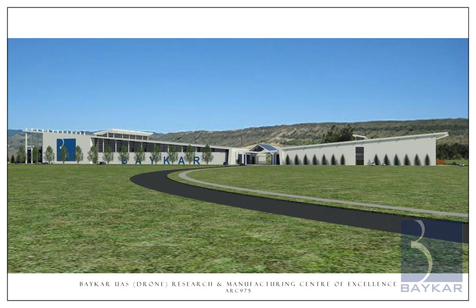
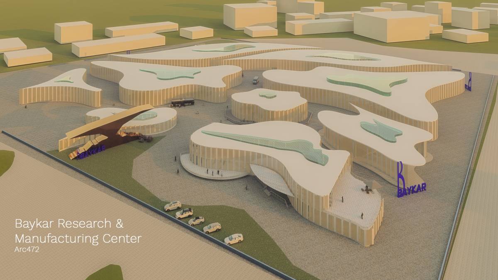
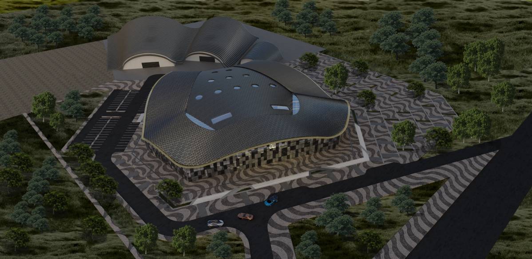
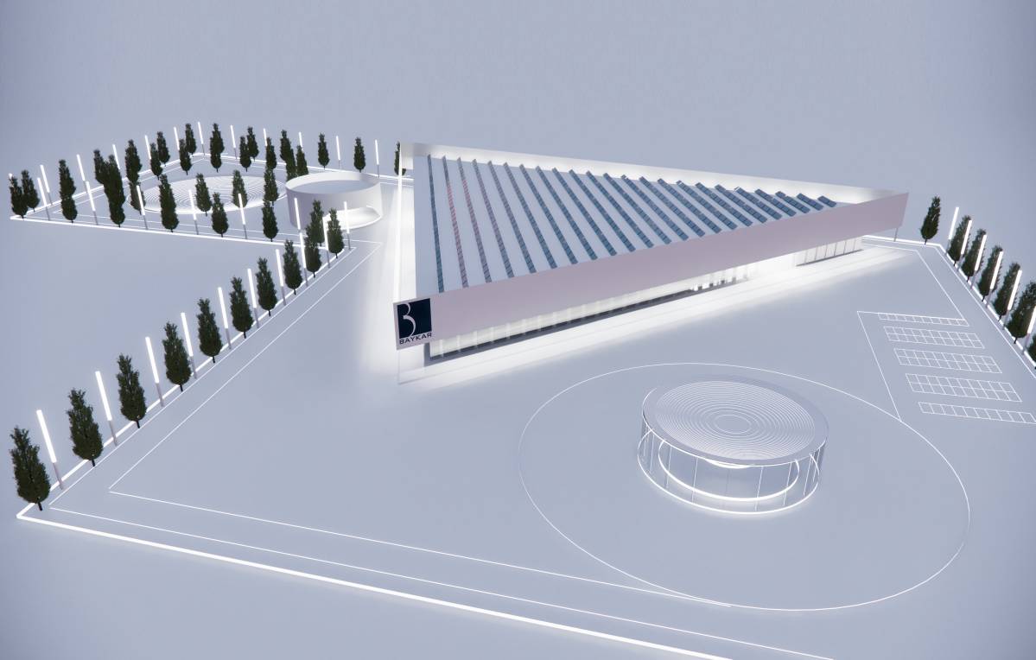
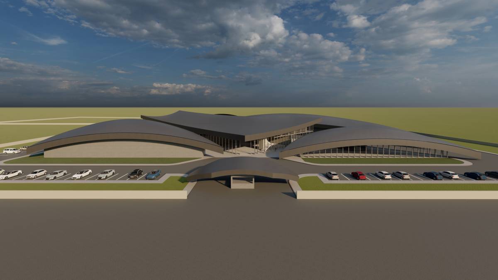
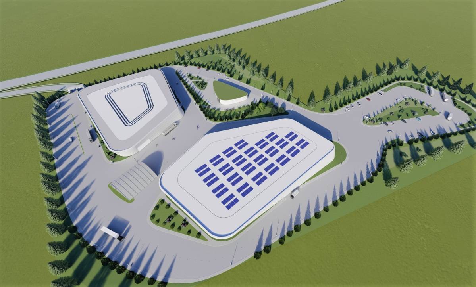
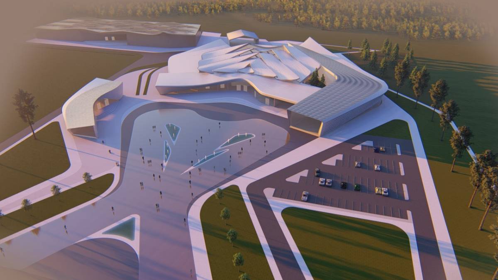
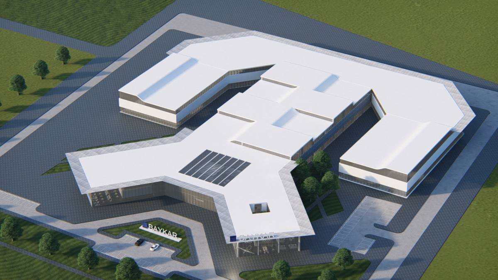
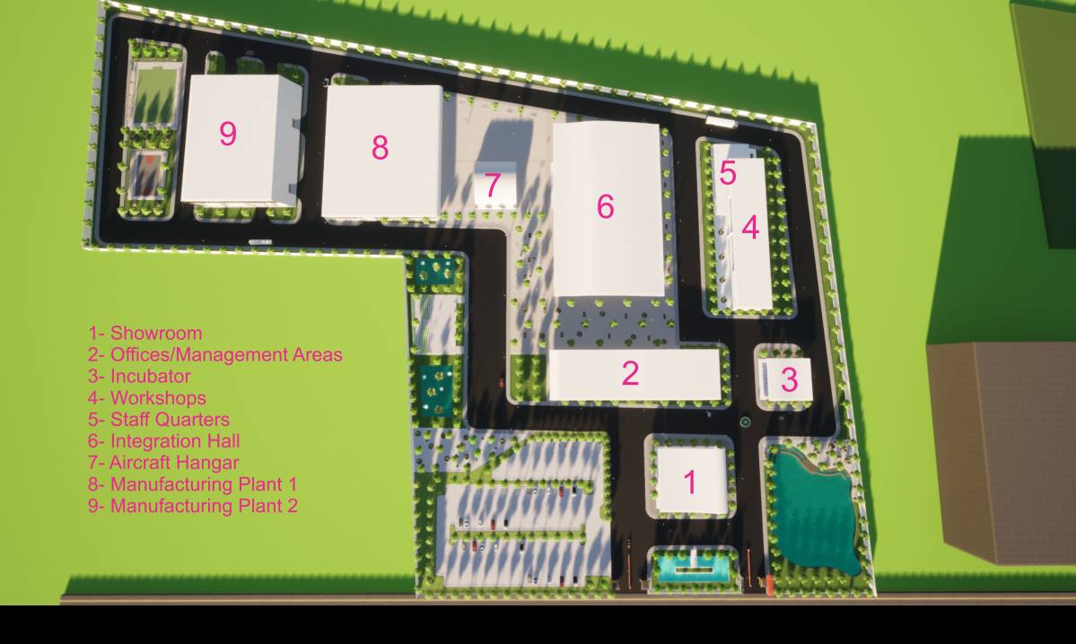
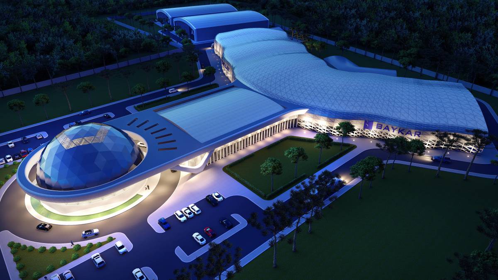
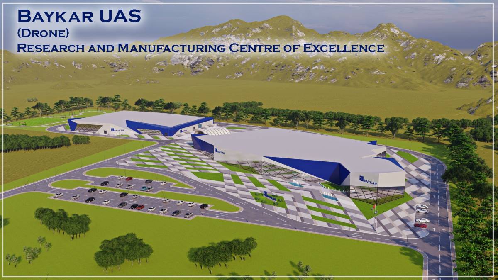
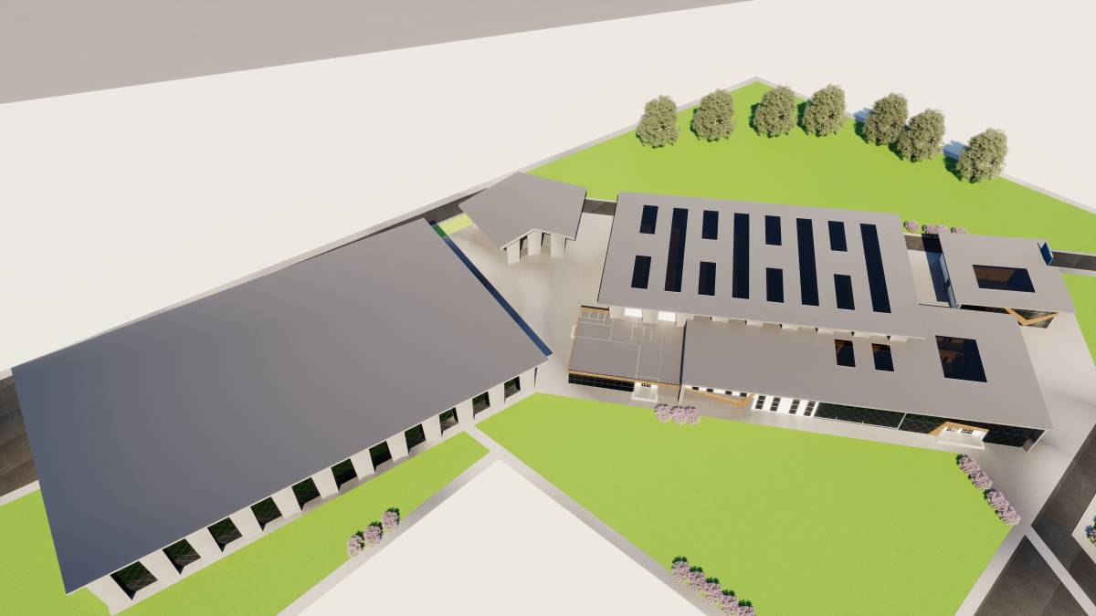
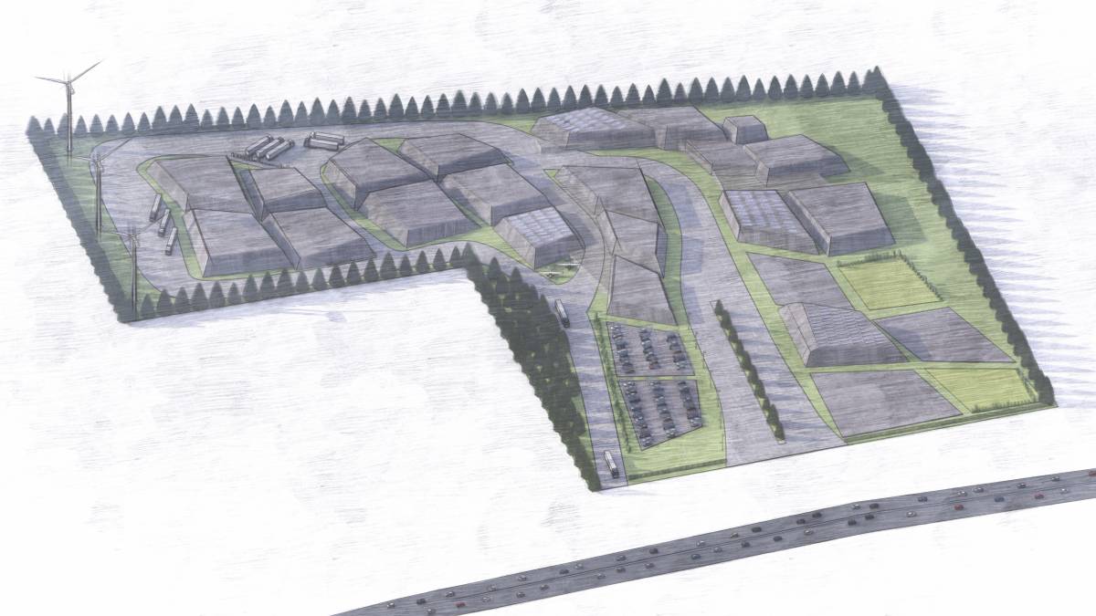
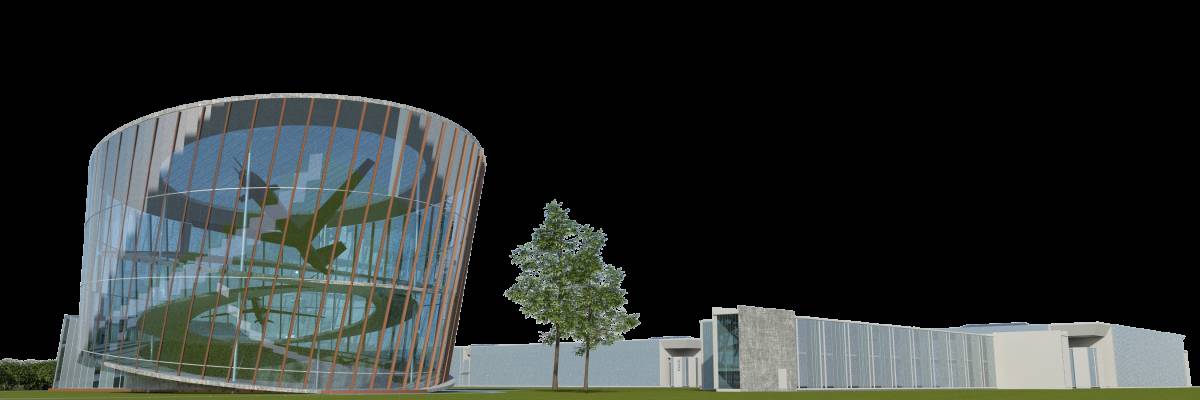
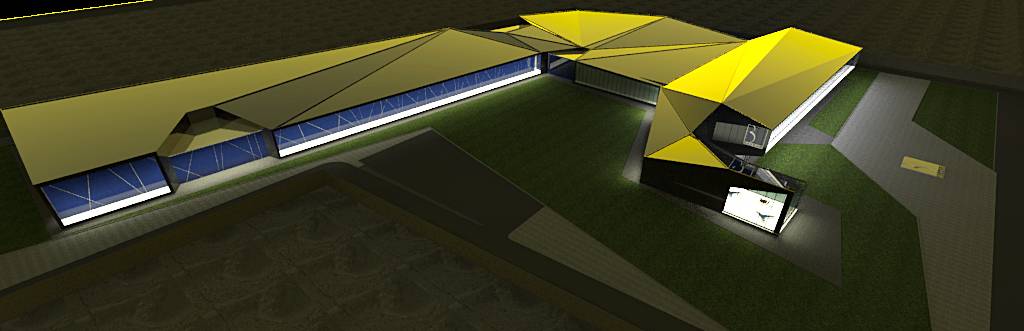
In the designated project area, the site plan consists of 3 different buildings as showroom, main facility and manufacturing facility. Main facility in the project includes offices/management, integration hall, workshops, incubator, and staff quarters that are part of 3 separate masses, which are adhered to each other, and whose structure and facade design are different.
MAIN FACILITY
1. Mass: Offices/Management
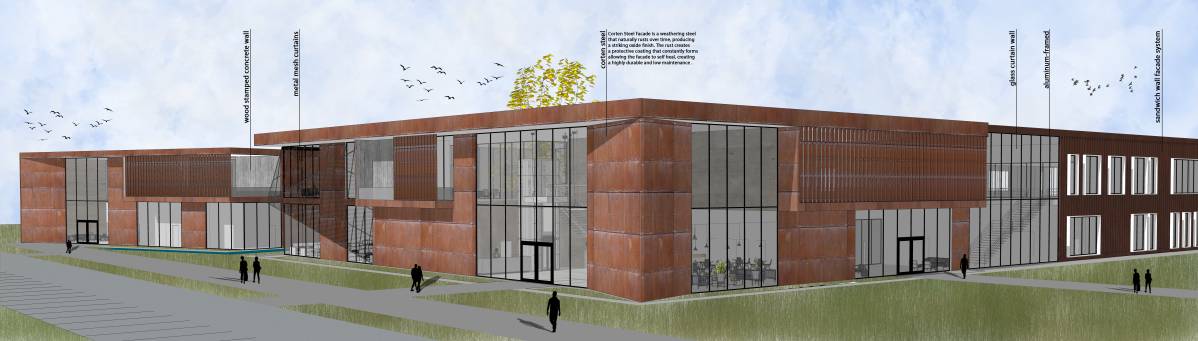
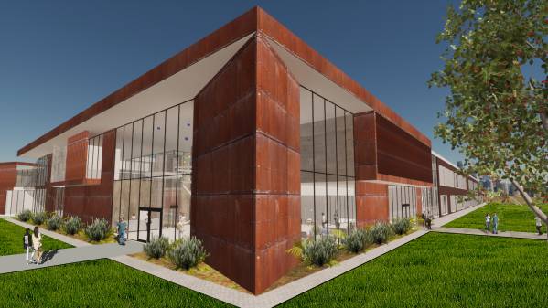
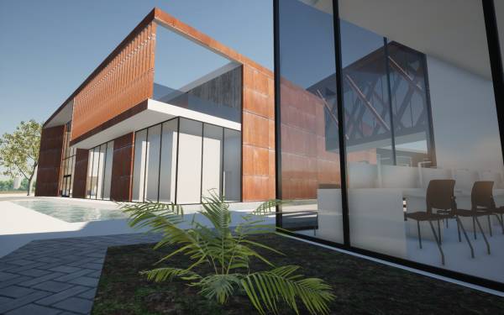
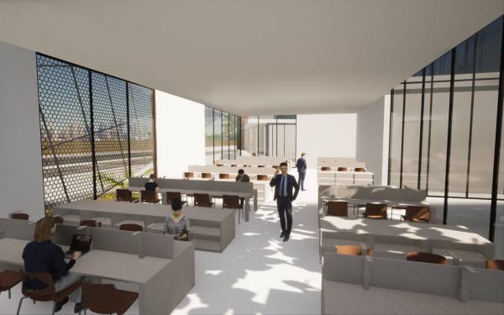
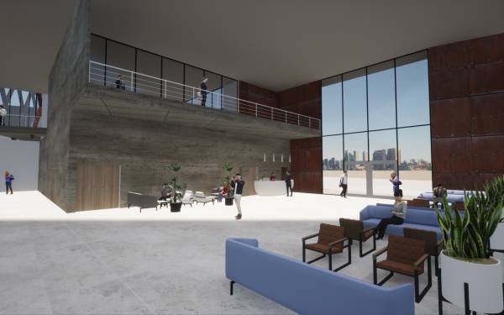
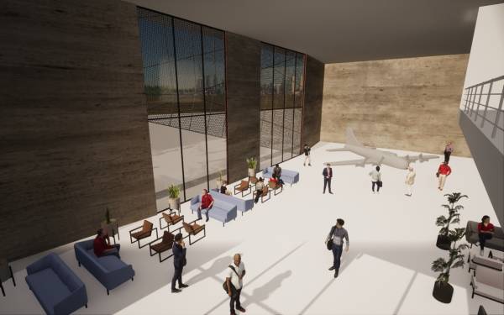
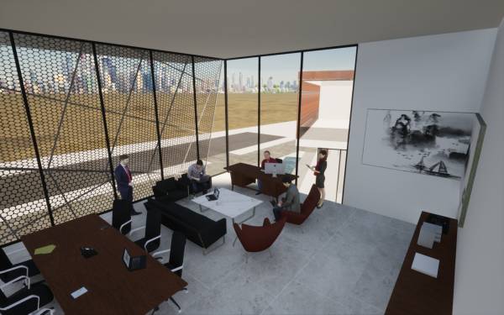
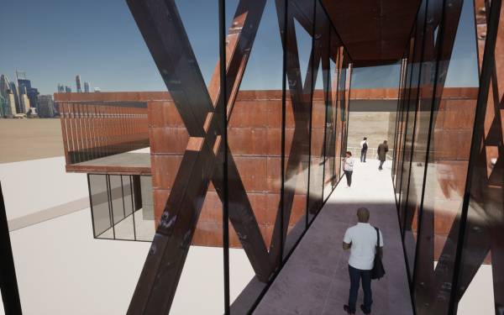
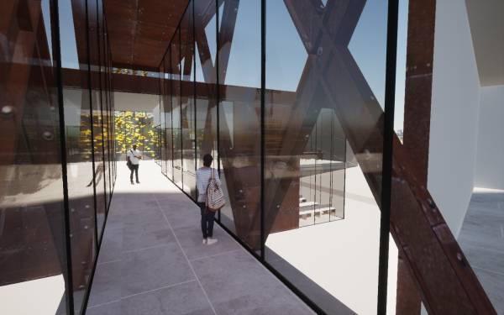
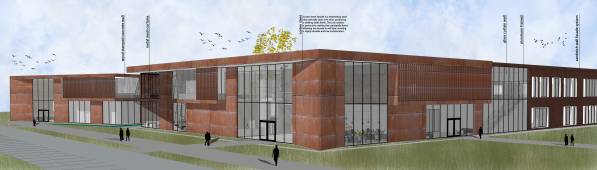
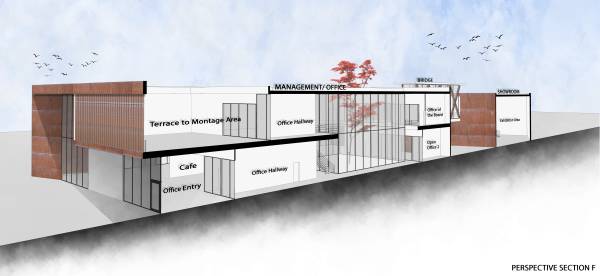
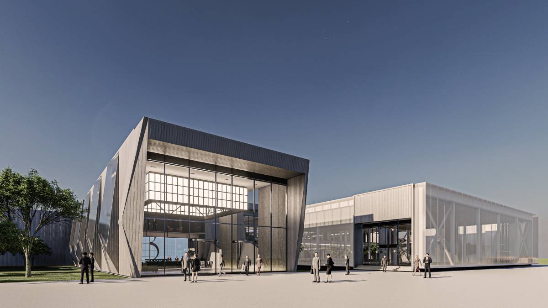
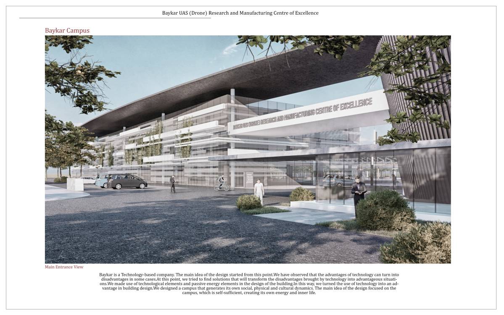
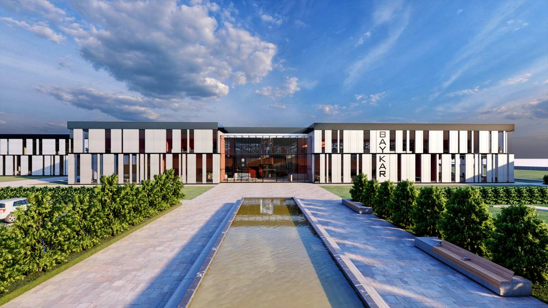
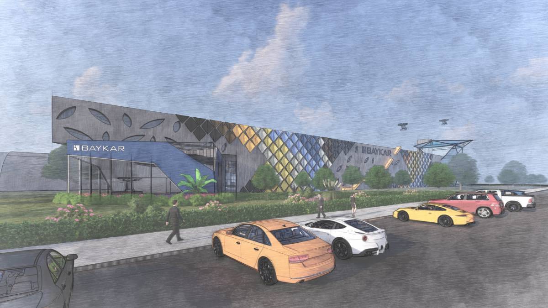
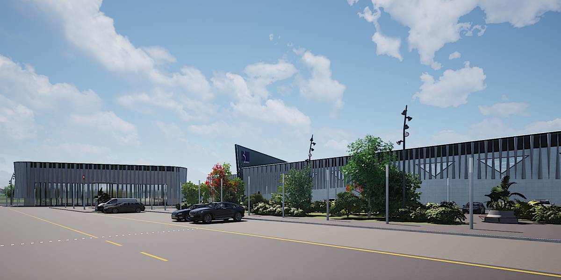
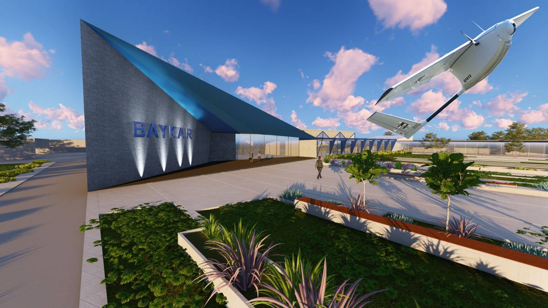
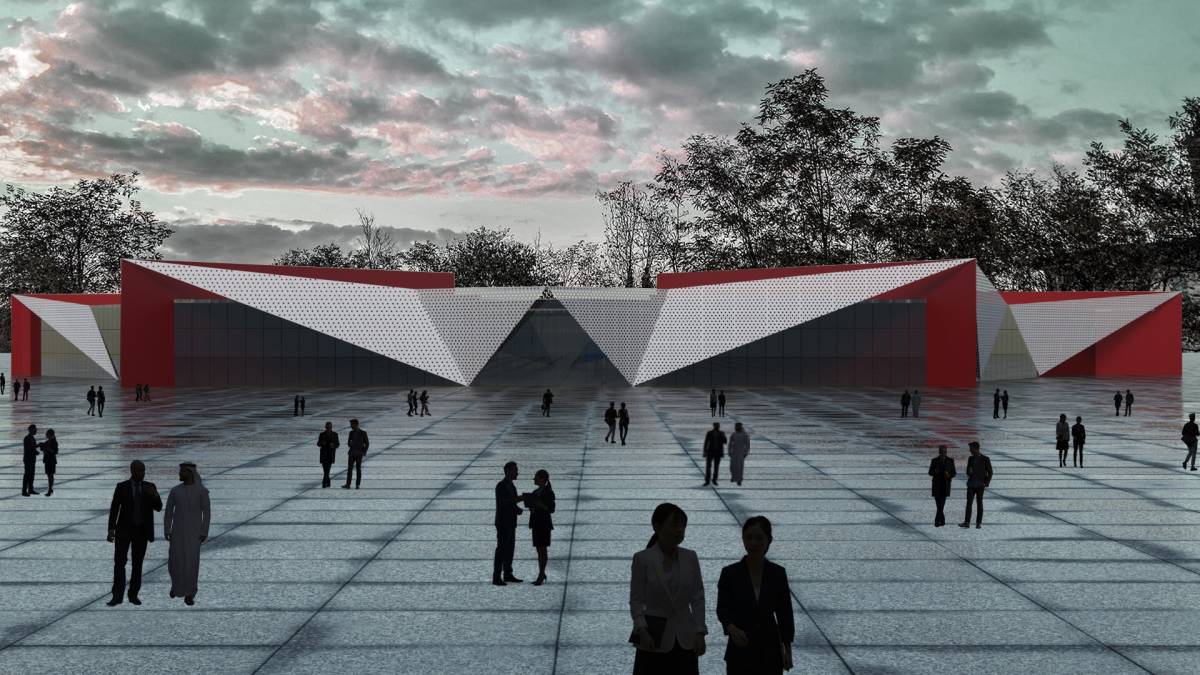
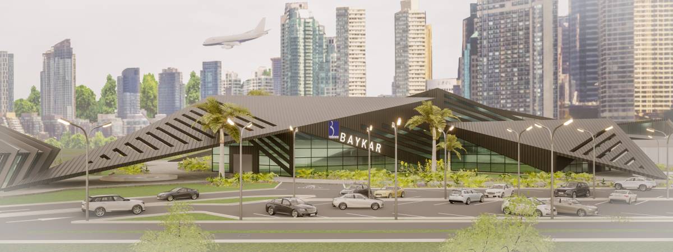
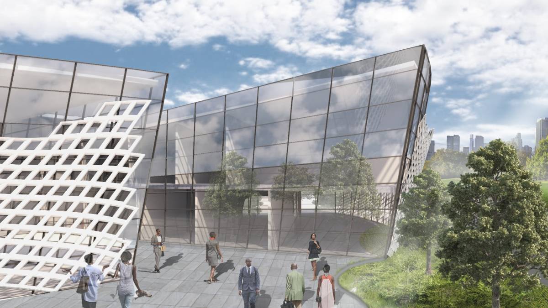
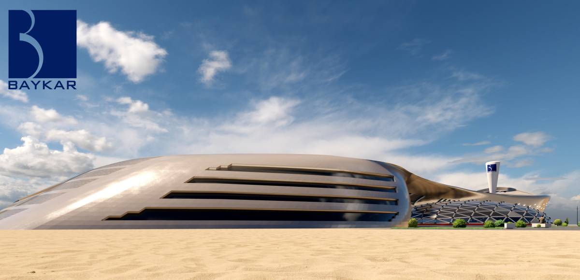
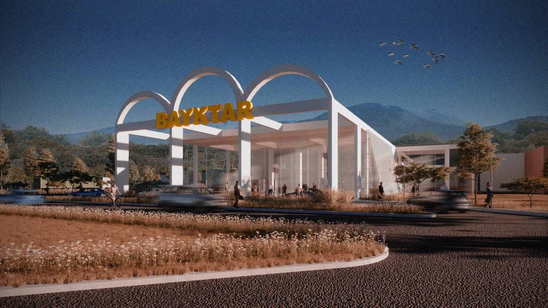
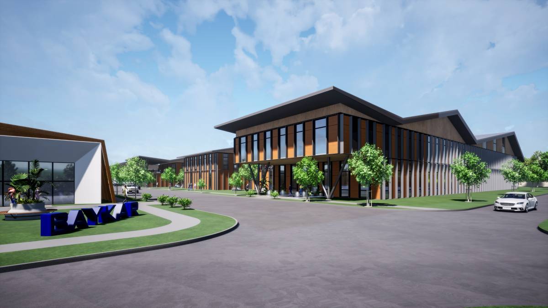
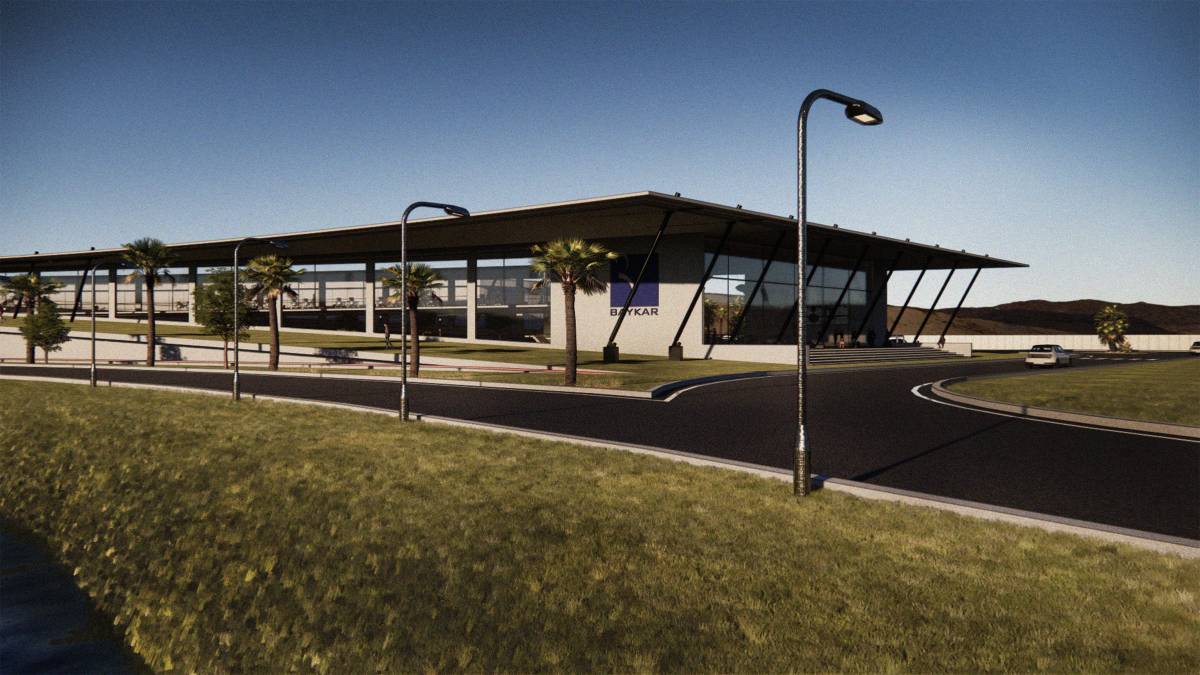
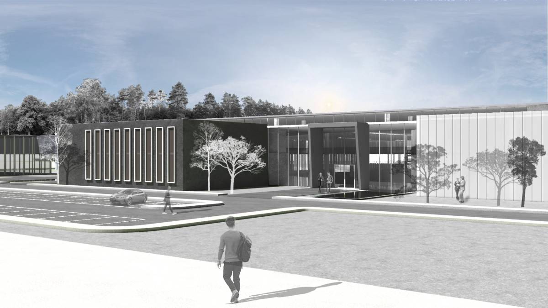
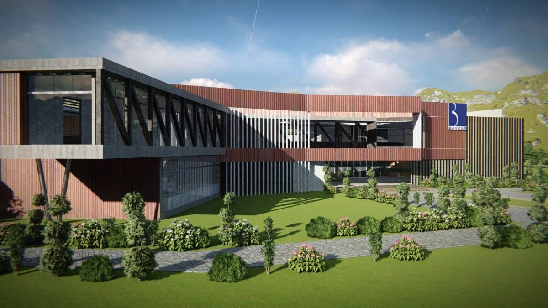
This mass is positioned facing the road. The purpose behind the facade design of the building was to attract the viewers’ attention when visited and seen from the road. Corten steel and metal mesh curtains were chosen as materials to make the facade design dynamic, timeless and impressive. Corten steel, which is weather-resistant, rusts naturally over time and forms a striking oxide coating allowing the facade to heal itself by rusting. Therefore, it is very durable and requires low maintenance. On the other hand, the mesh material was chosen to be used to control heat and light transmittance. With its geometry and semi-permeable feature, it was desired to present a more dynamic and heat comfortable place to visitors by refracting the light at different angles during the day. At the same time, the perception of the building is diversified by adding depth to the facade from the outside. The aim was to make a 3D design by giving inclinations to the elements on the facade. People are directed to the entrance with the sloping walls in the main entrance area.
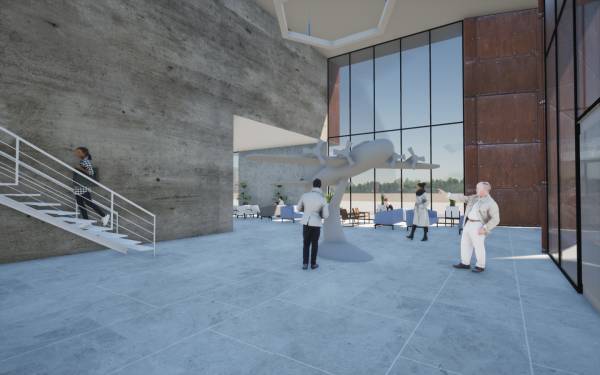
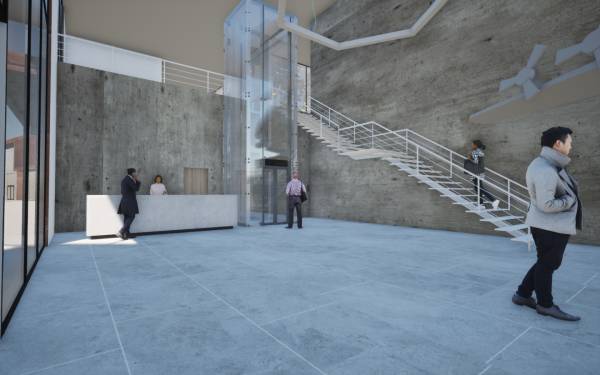
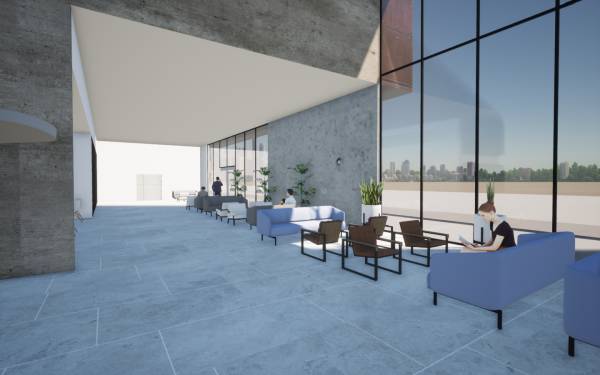
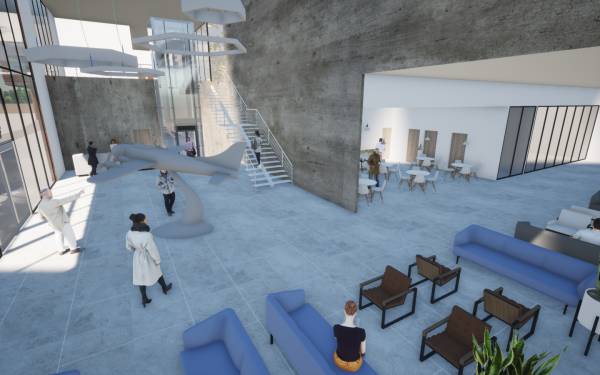
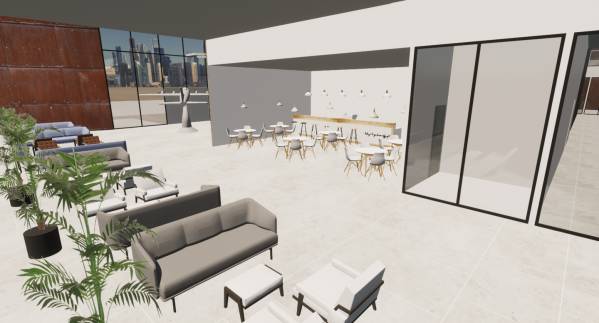
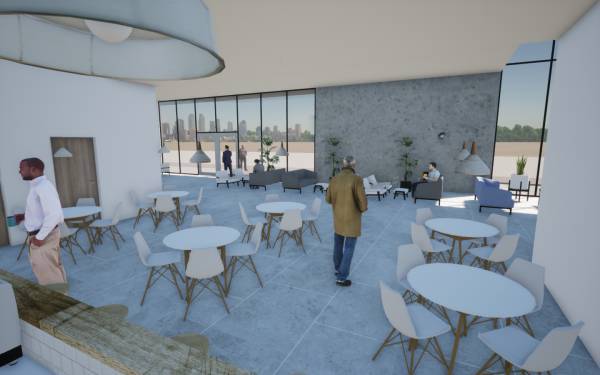
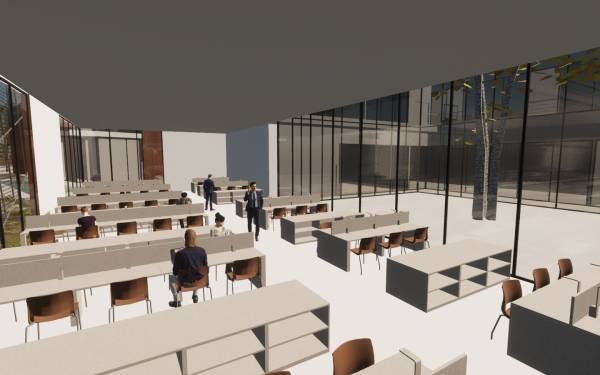
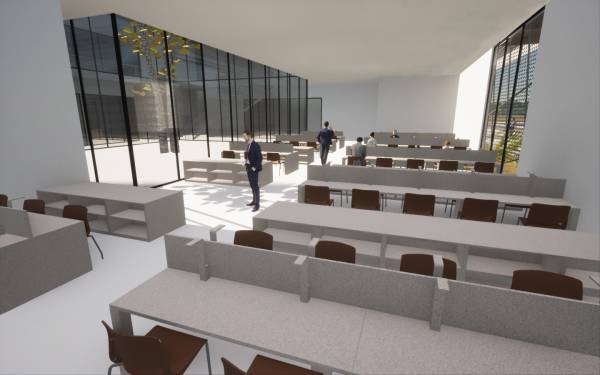
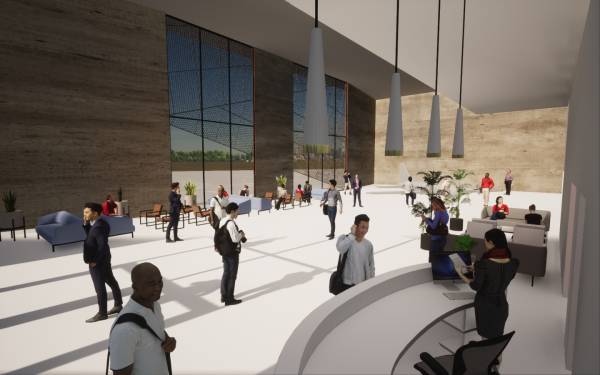
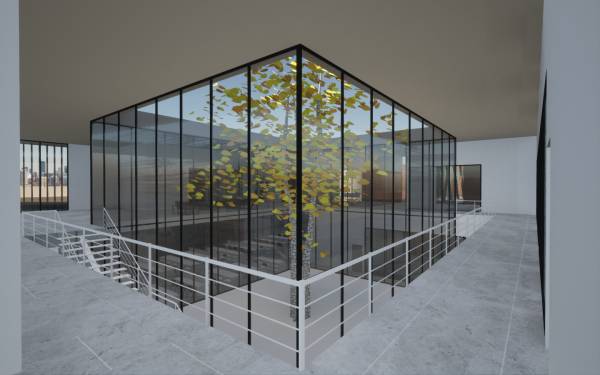
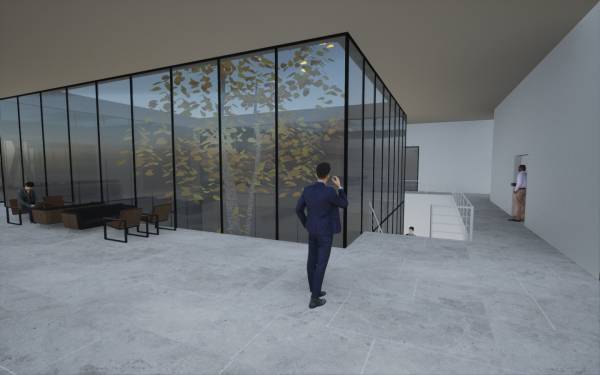
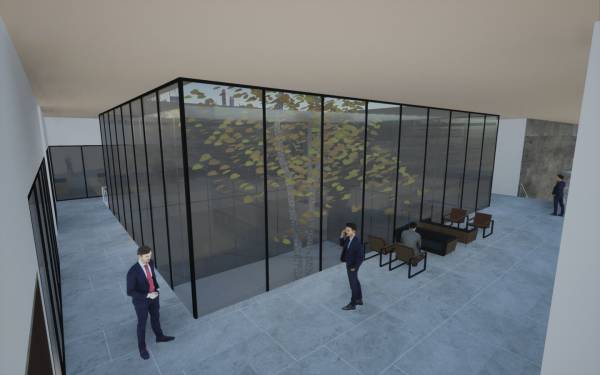
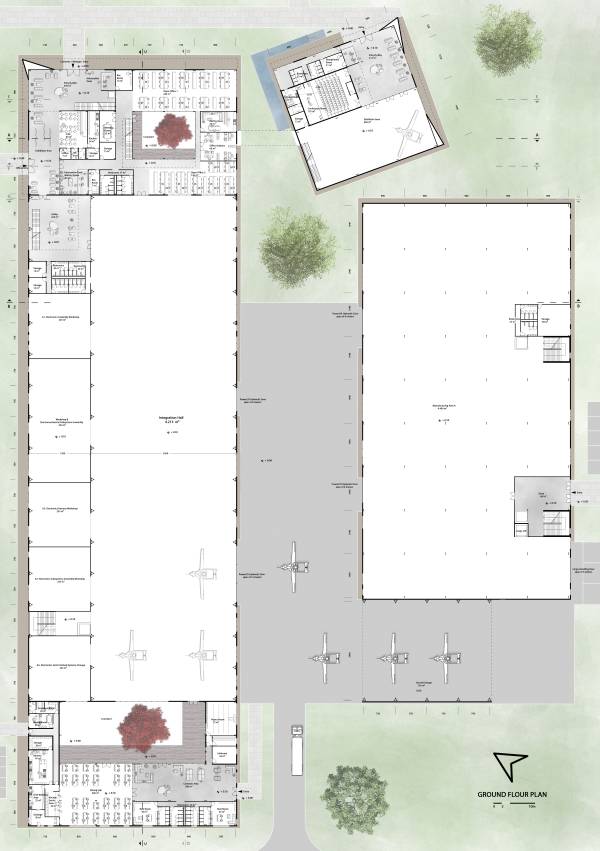
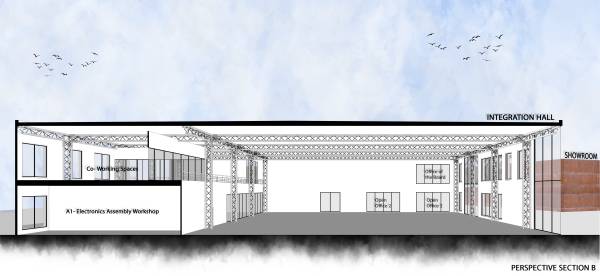
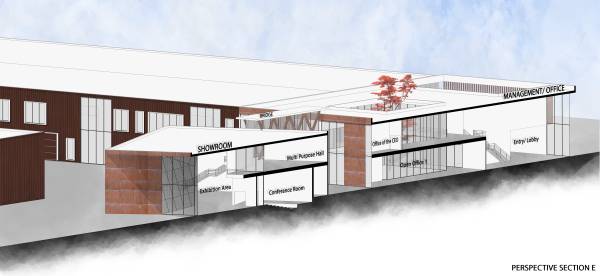
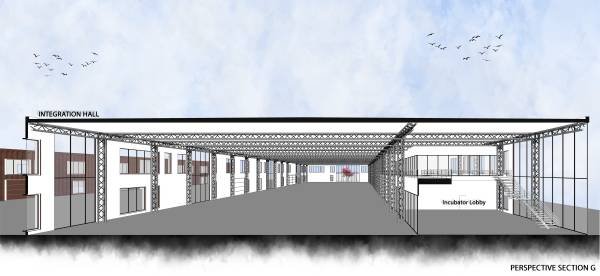
At the entrance of the building, the lobby, information desk and exhibition area welcome us. The café is located at the entrance because it is considered as a place that appeals to the customers, management, visitors and the staff. With the creation of a courtyard in the center of the building, all office spaces are illuminated with natural light. At the same time, two of the open offices are positioned adjacent to the courtyard, in order not to be completely separated from each other. The space between the open office 2 and the integration hall in the 2nd mass is separated by a glass wall. In this way, the connection between offices and integration hall is strengthened.
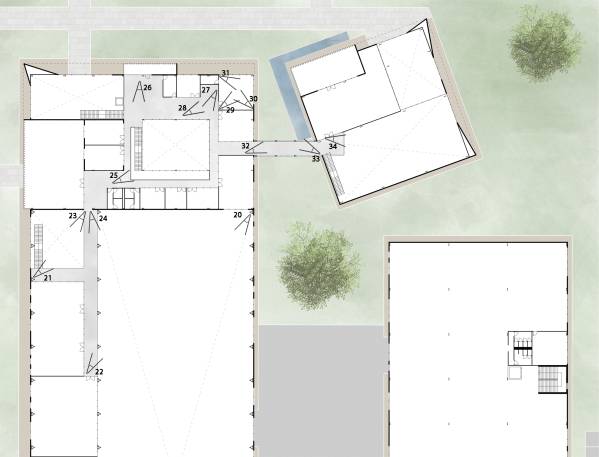
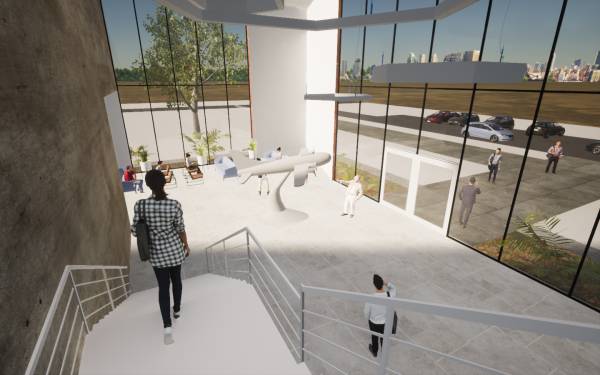
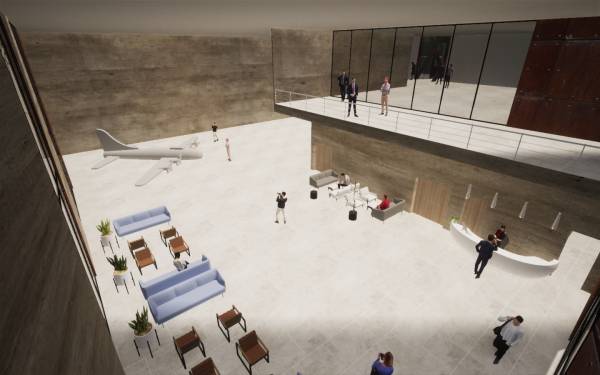
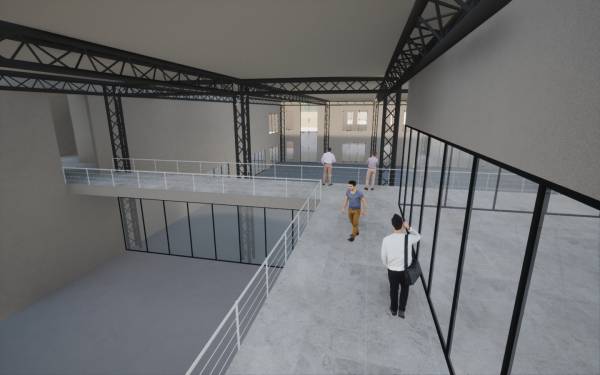
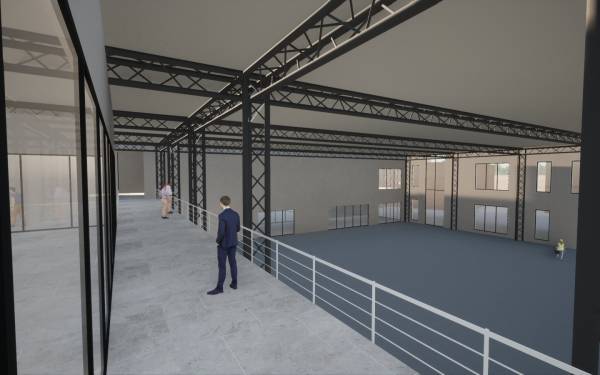
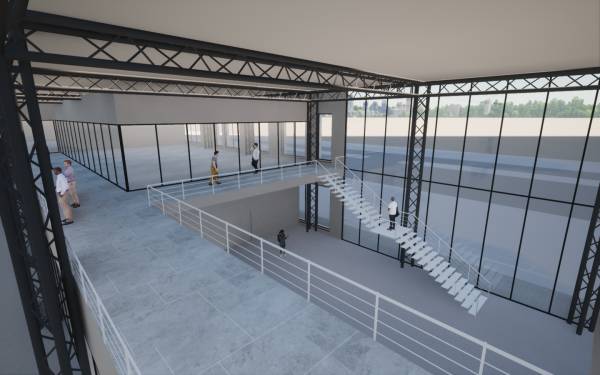
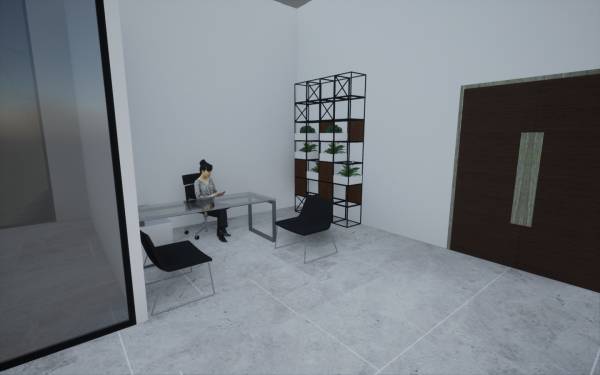
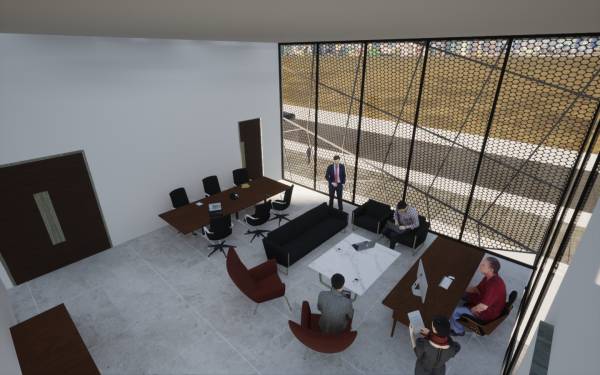
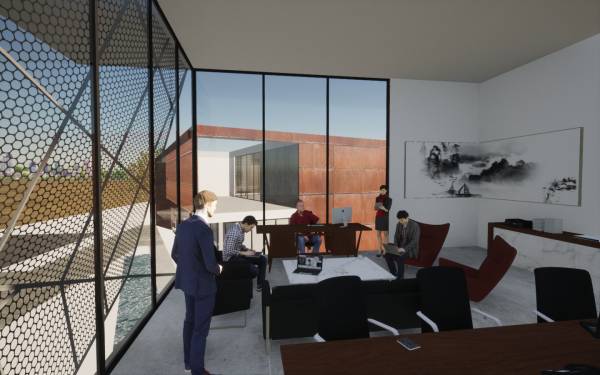
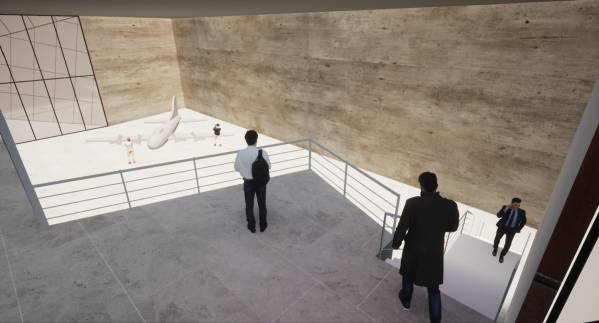
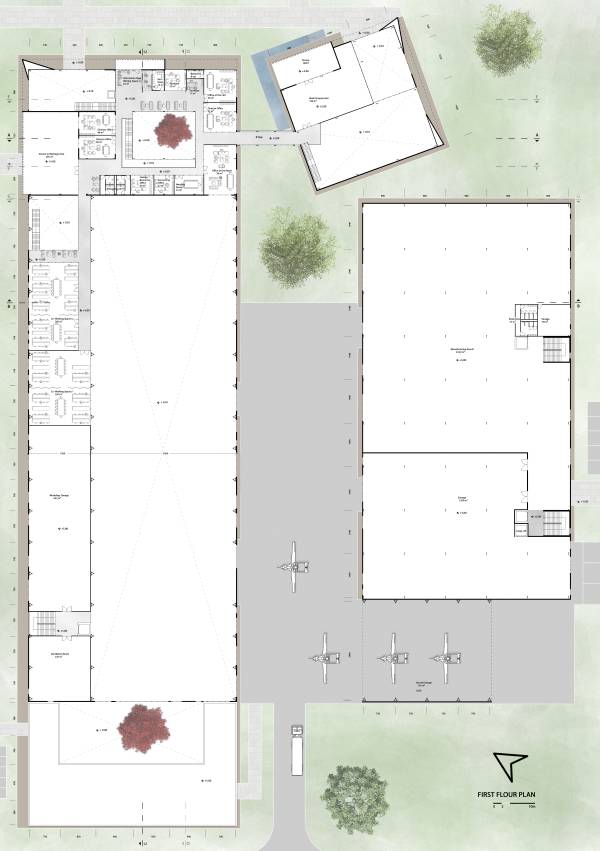
On the second floor of this mass, the management function is set up. On this floor, where you take the stairs from the lobby, we are greeted by the waiting area and the information desk. Next to them, the secretary’s desk was positioned. The offices of the CEO and of the board are separated by a wall. By separating directors’ offices, meeting rooms and other spaces with glass was desired to create transparent and open plan. The relationship with the offices and management is to be strengthened by the gallery space leading to the ground floor and the staircase. In addition, the passage from this floor to the second mass, which includes the incubator function, is facilitated with a long bridge. In this way, the integration hall from the upper floor was created to view / observe the hall. In addition, to provide a physical connection with the showroom a bridge was designed that is visible from the façade. From here, the exhibition space in the showroom is reached by stairs.
2. mass: integration hall, incubator and workshops
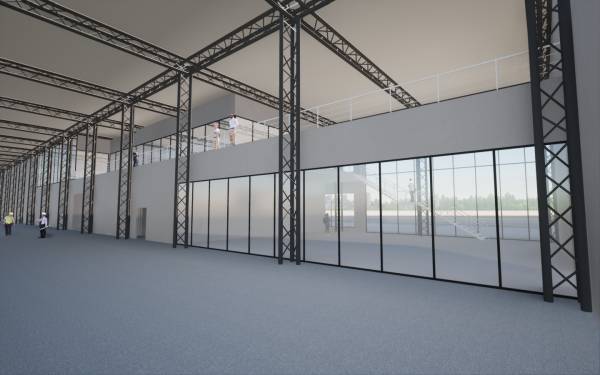
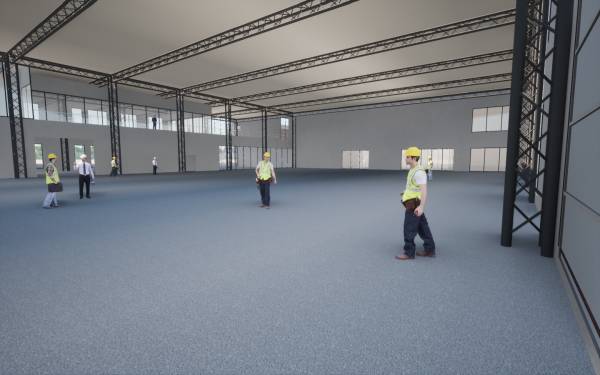
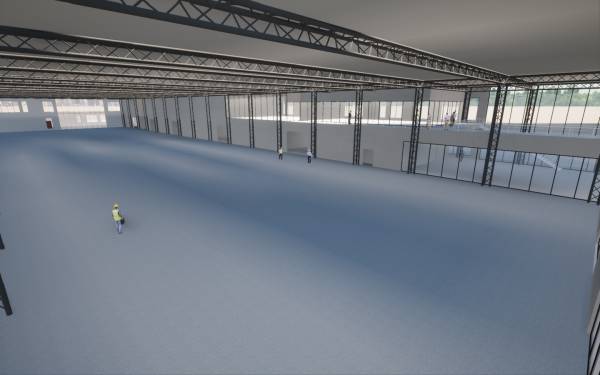
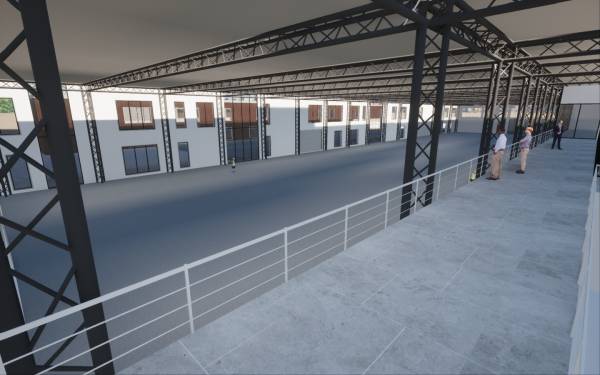
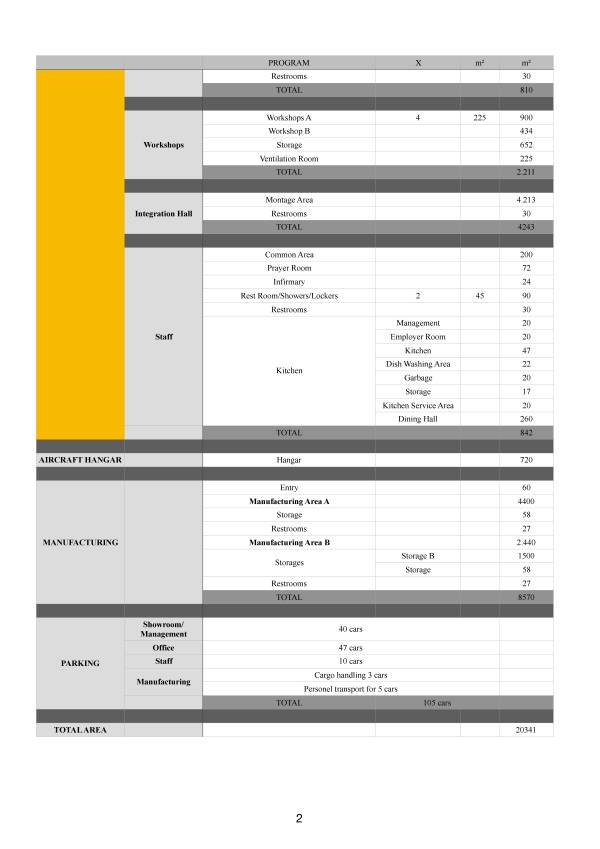
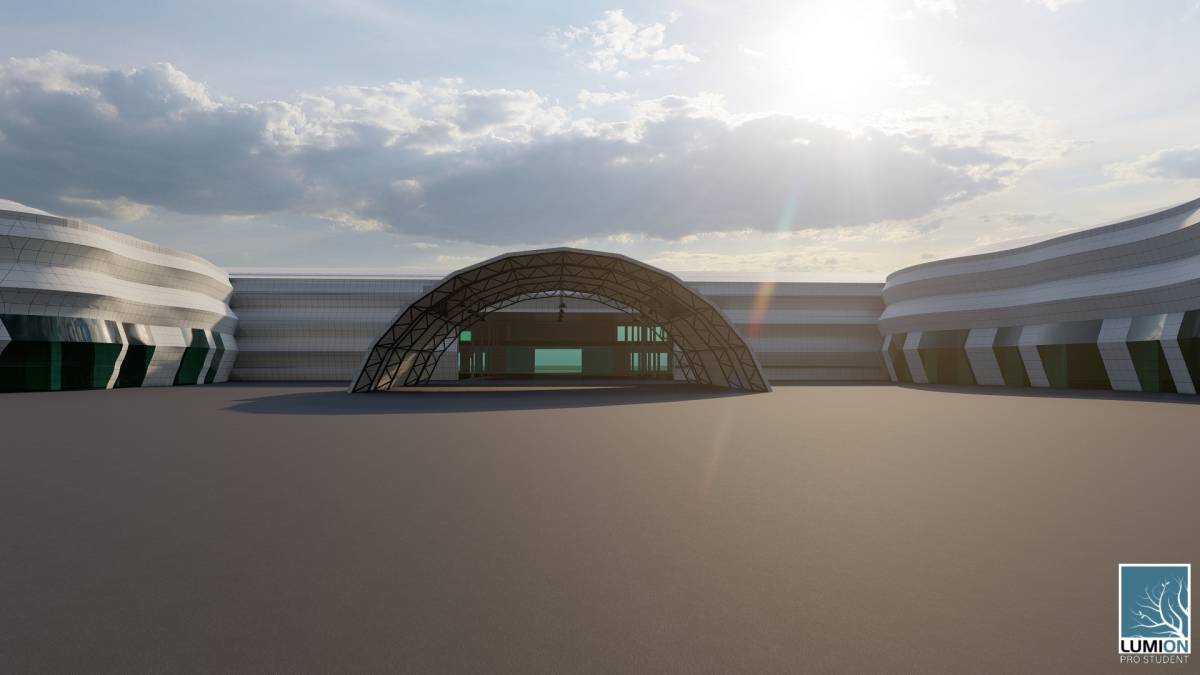
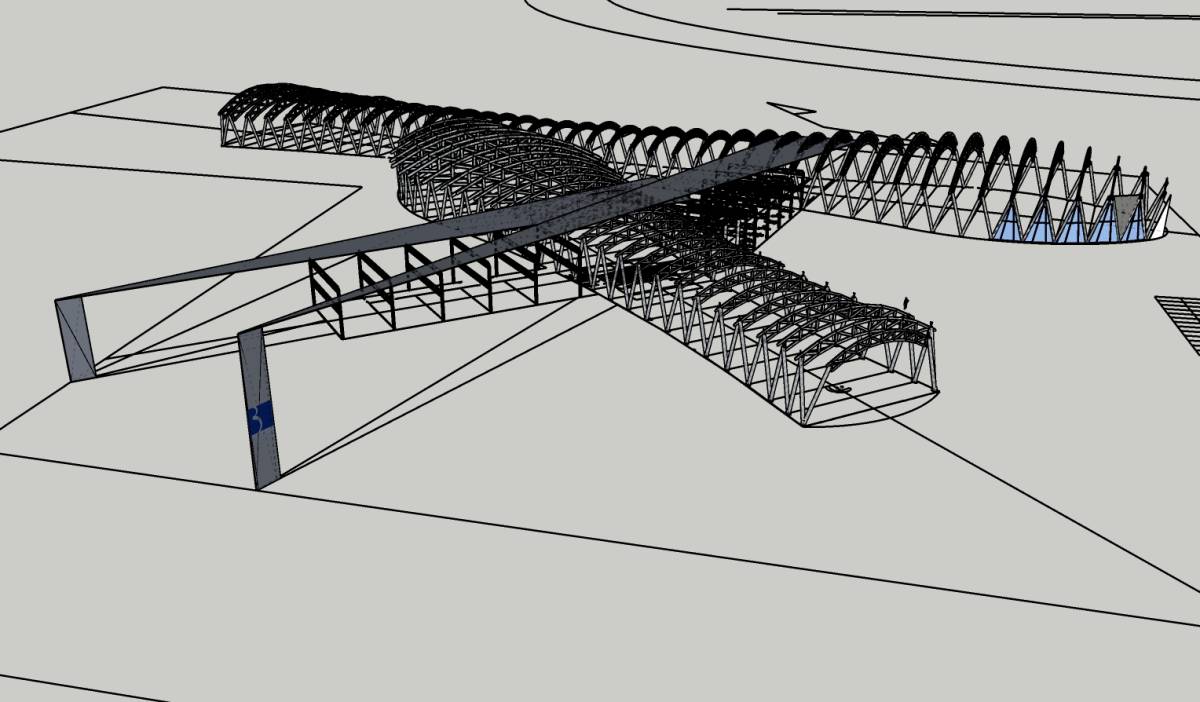
In this mass, three different interrelated functions were set up. Integration halls and workshops are located on the ground floor. Incubator and storage of workshop B are located on the upper floor of the workshops. The space truss structure system was chosen in this mass to ensure the integrity of the space in the integration hall, which has double height. In this way, 35 meter is covered in one span. In order to ensure lightness of the structure, a composite sandwich panel and curtain glass wall with aluminum frame was chosen. The facade was separated with glass walls to let in natural light.
3. mass: staff In this mass, functions such as common space, prayer room, infirmary, kitchen and dining hall were designed. A courtyard was designed between the single-storey building and the second mass. Therefore, the two masses were physically separated from each other.
SHOWROOM
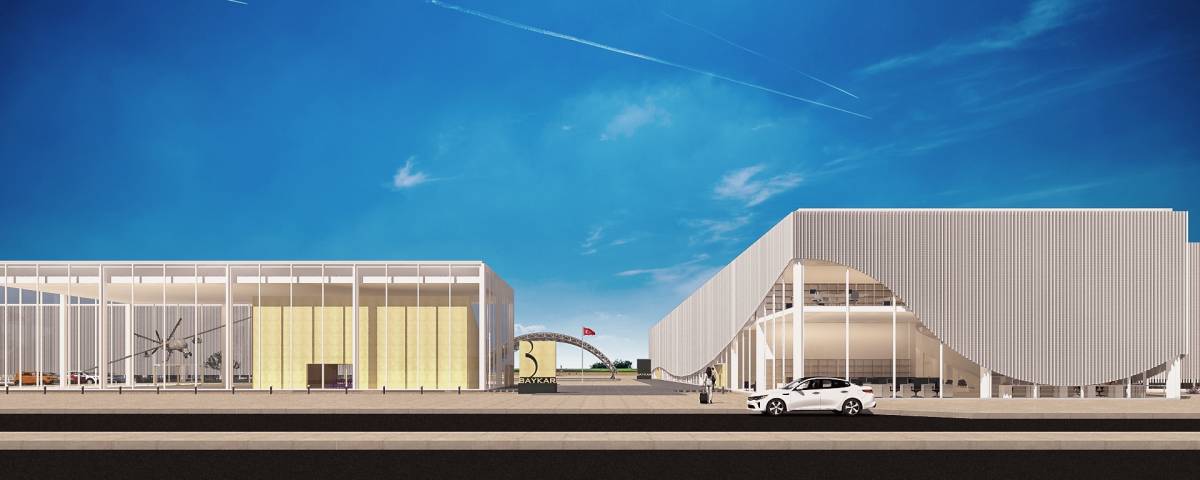
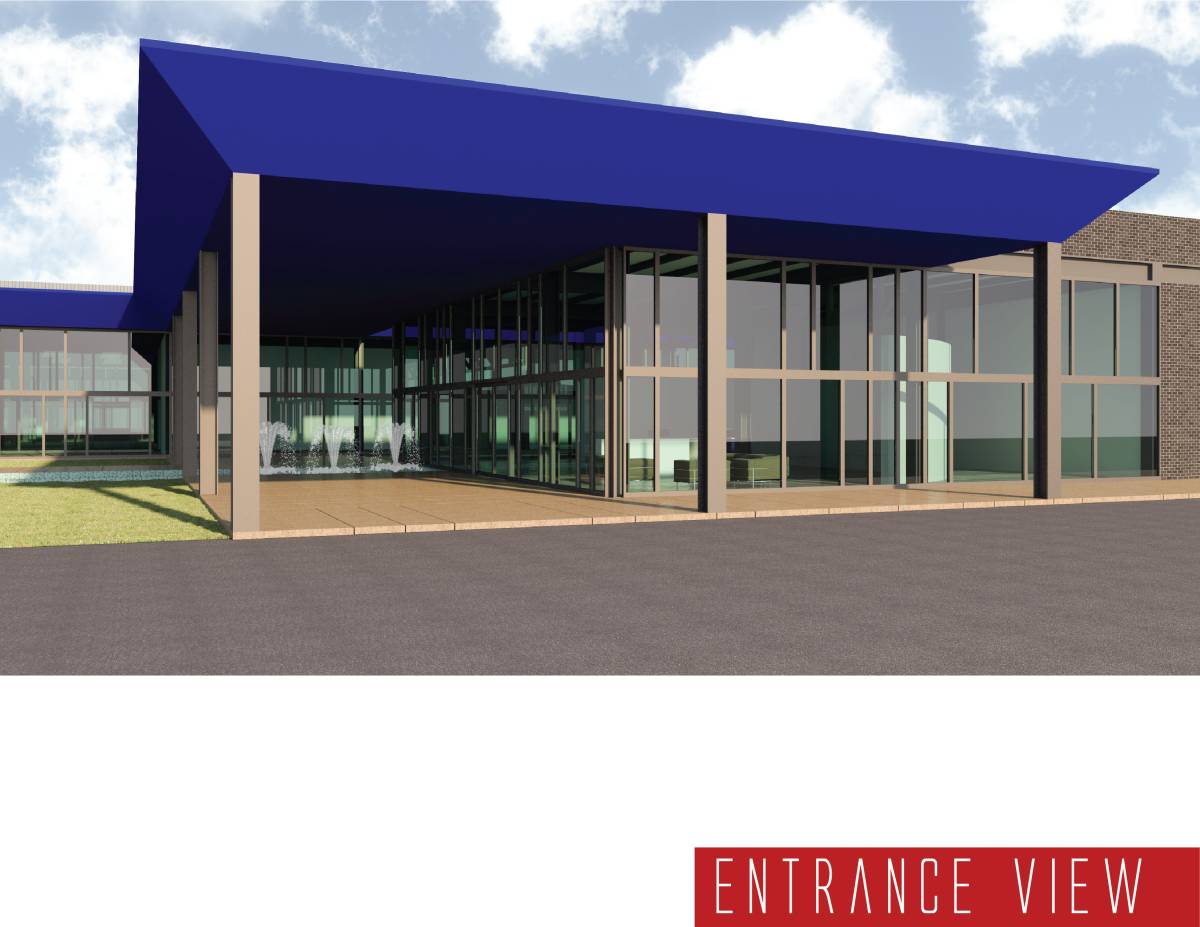
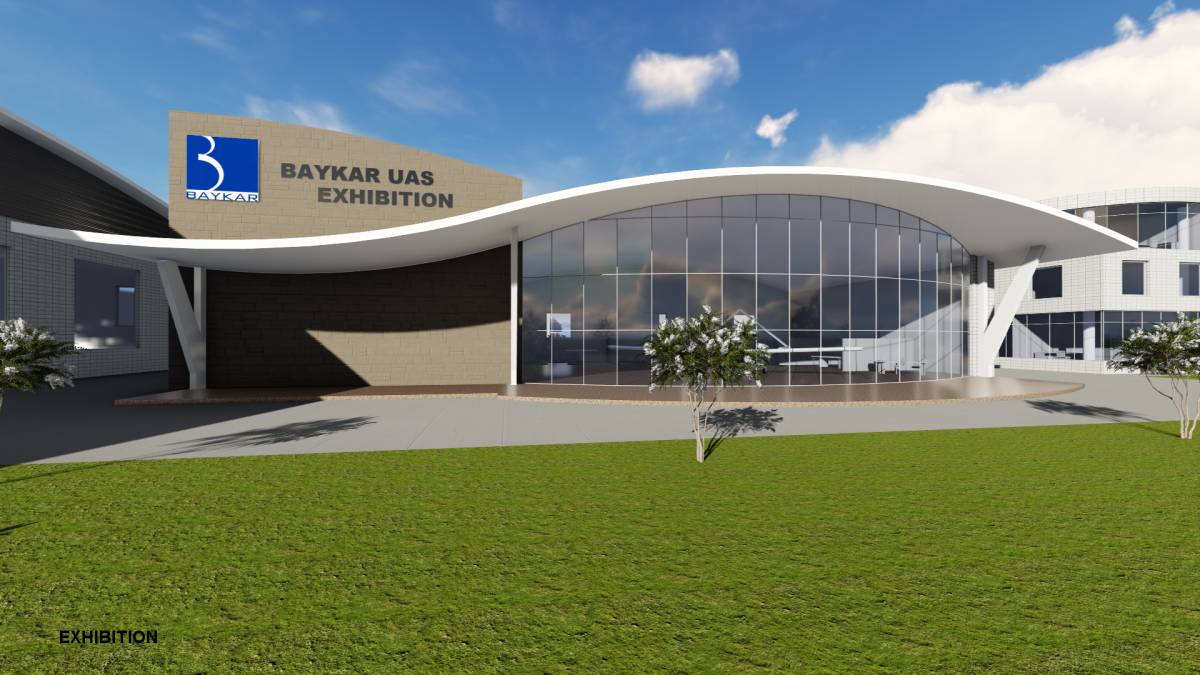
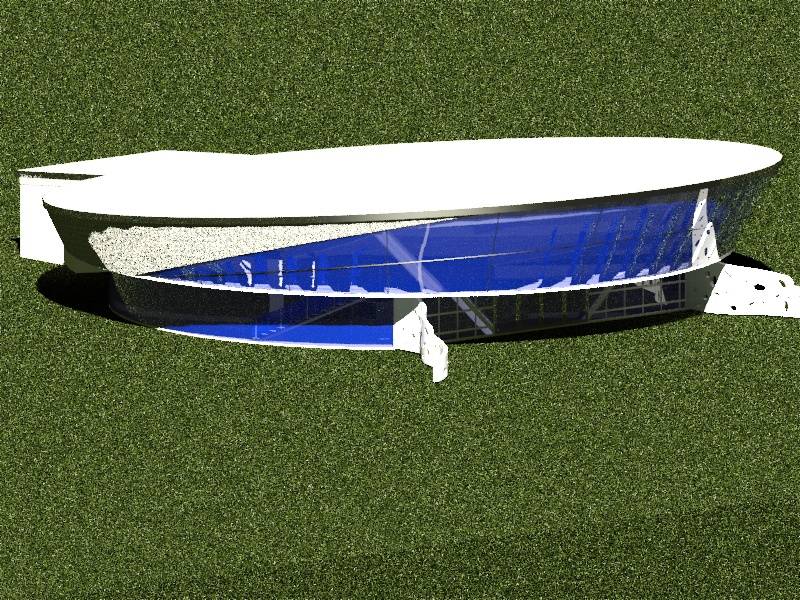
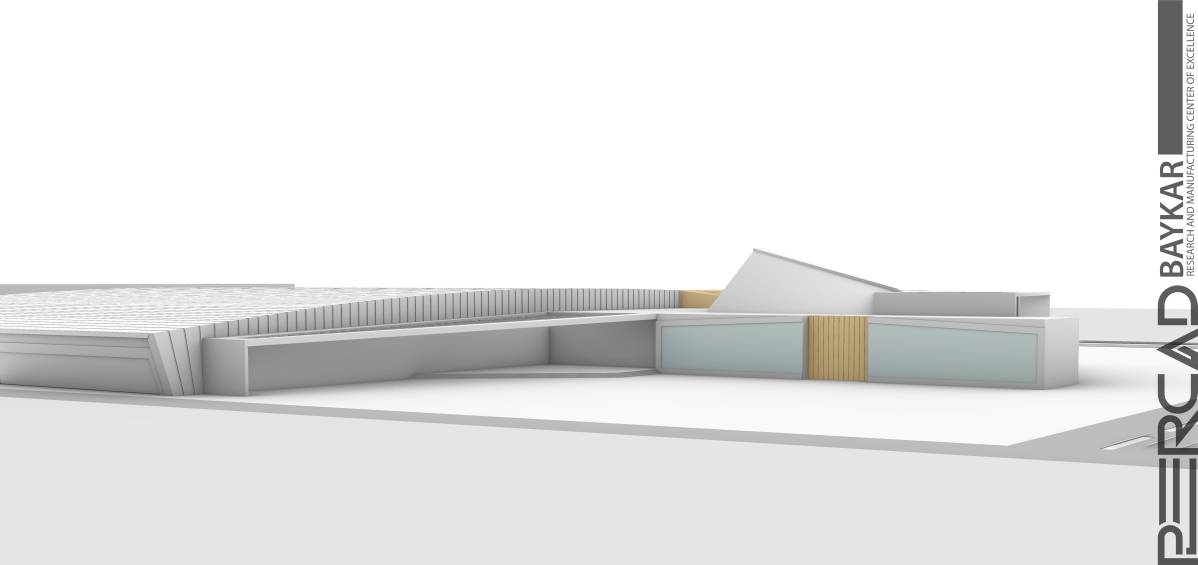
The building is positioned facing the road at an angle to the office/ management mass. The same facade was designed to be integrated with the office/management mass. The entrance was indicated with the sloping wall on the facade. At the entrance of the building the lobby, information desk and exhibition area welcome us. The conference room is also located on this floor. On the second floor, there is a multi-purpose room that can be used for different purposes such as a training center, for public meetings and social gatherings etc. A visual relationship was created between the gallery space leading to the ground floor and exhibition hall. A physical)connection was created between the bridge and office/ management mass.
MANUFACTURING FACILITY
This building is dedicated for the manufacturing purpose. Manufacturing A is positioned downstairs, while Manufacturing B and storage are positioned upstairs. On the facade of the building facing the main facility, two doors with a span of 6 meters are positioned for the workshops and integration hall for material transfer.
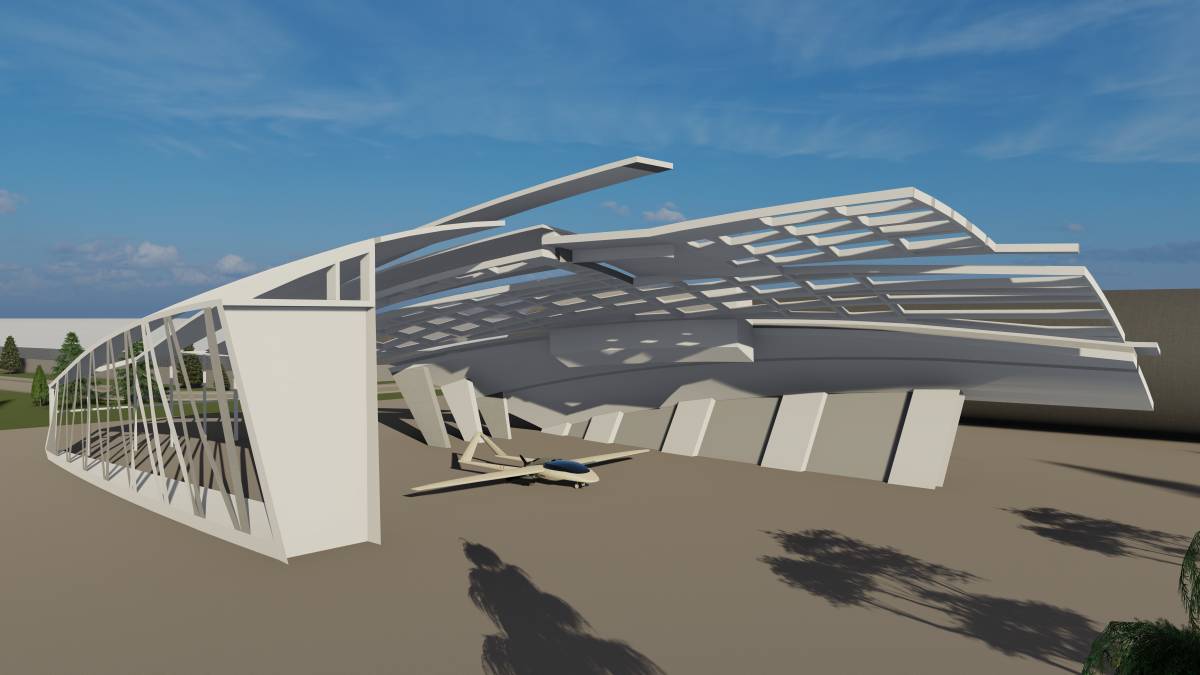
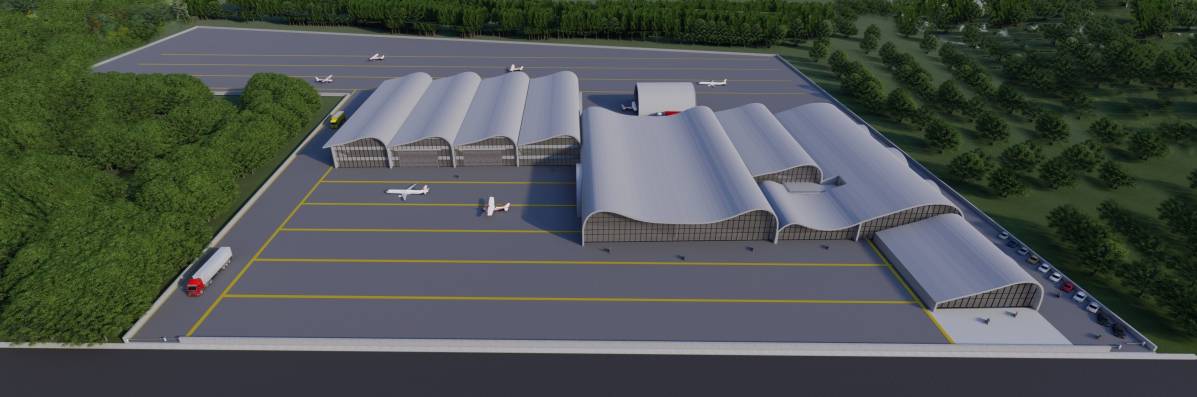
The aircraft hangar, is located adjacent to the production facility. The aircraft hangar, which is a semi-open area, is located close to the exit doors of the integration hall.