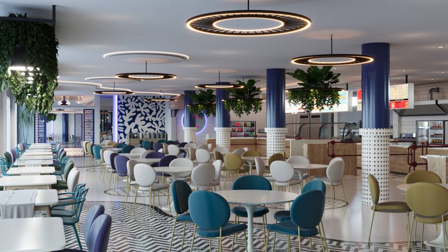
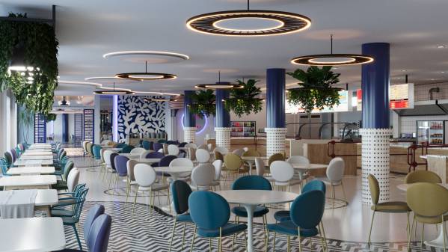
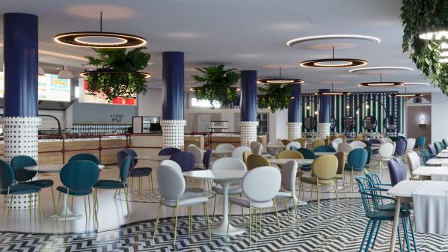
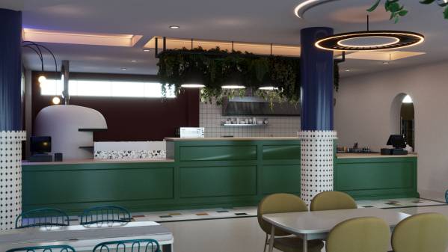
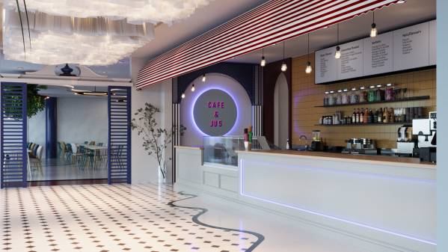
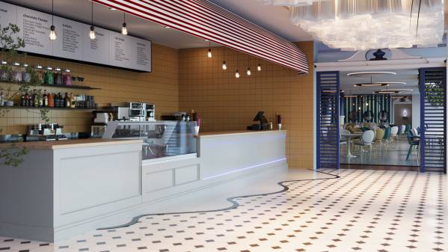
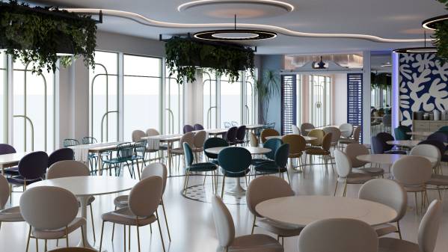
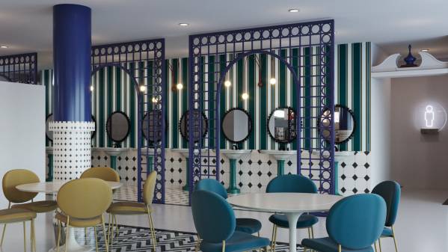
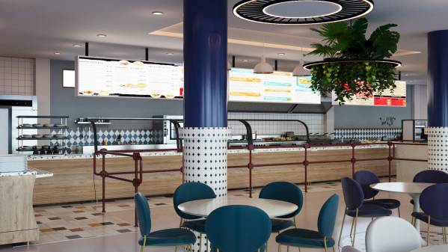
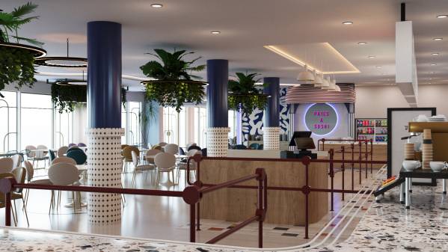
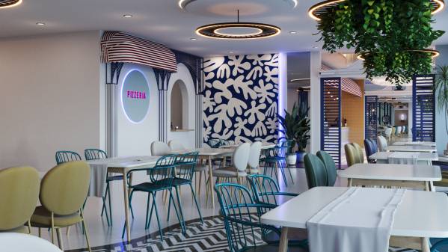
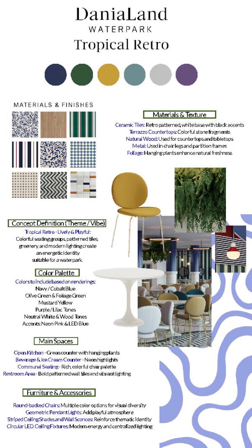
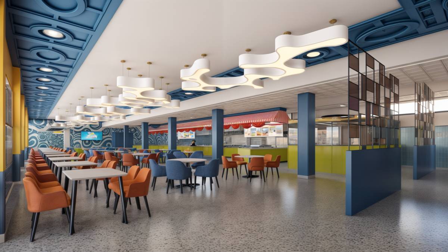
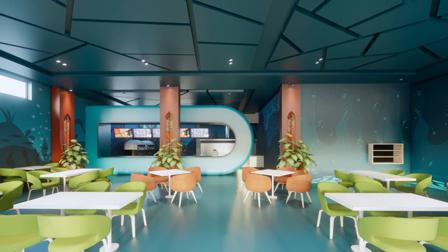
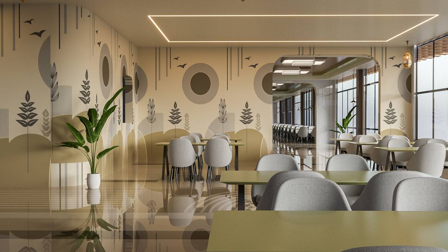
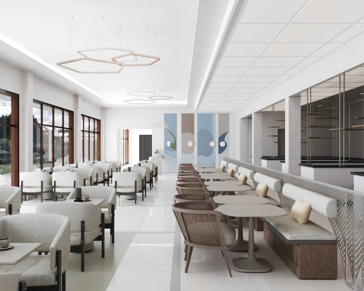
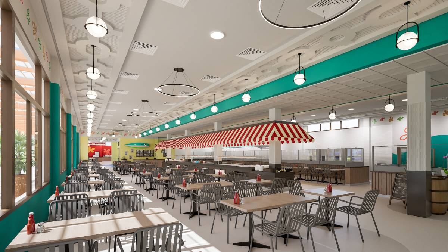
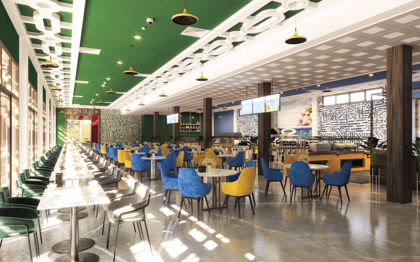
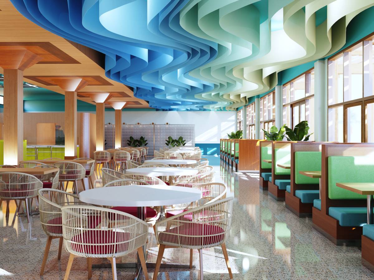
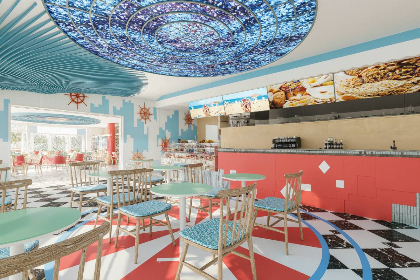
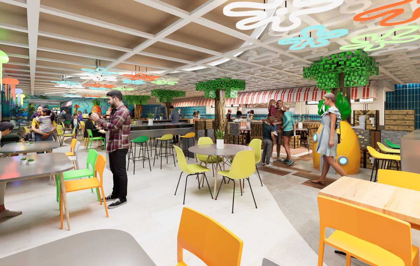
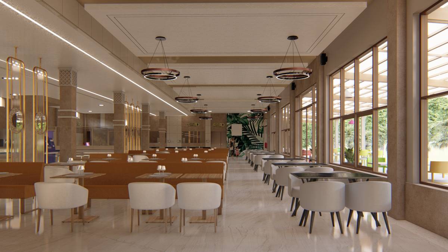
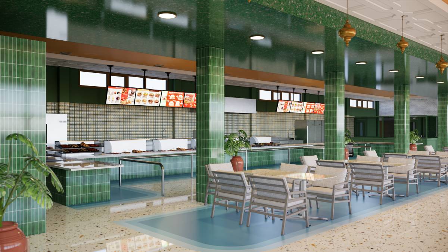
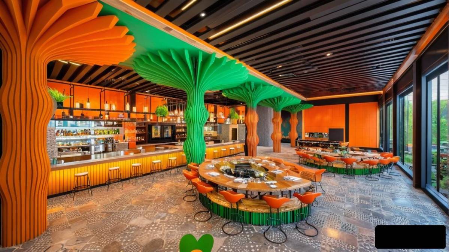
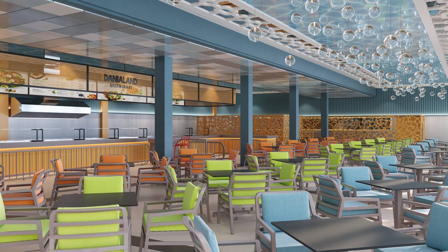
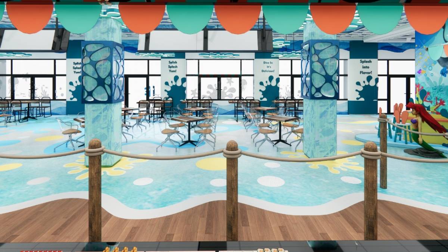
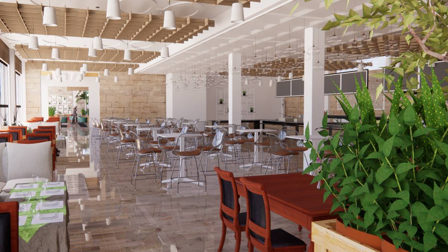
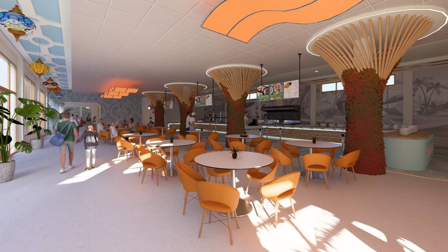
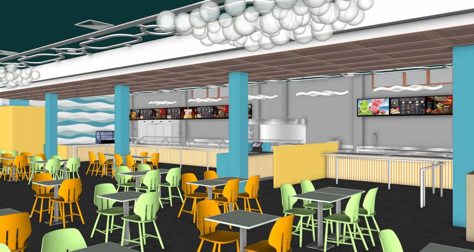
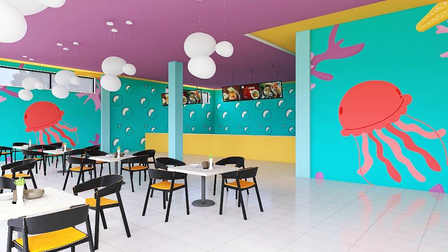
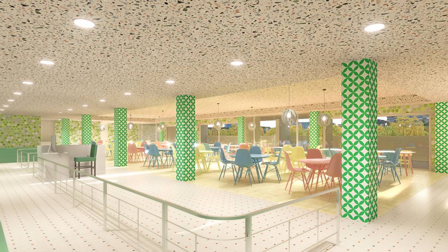
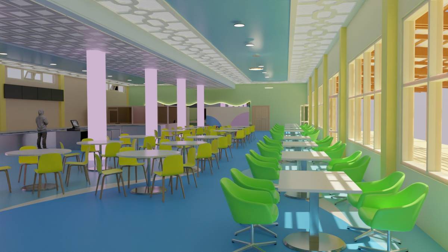
The restaurant project located within Danialand Waterpark aims to offer visitors more than just a dining area — it seeks to create an engaging, dynamic, and memorable experience. The design approach is rooted in a “Tropical Retro” concept, harmonizing with the playful and energetic atmosphere of the waterpark.
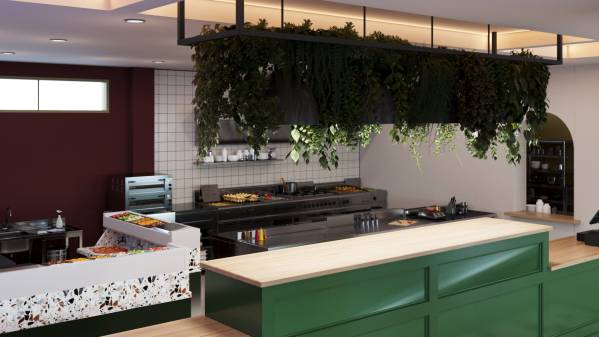
With colorful seating arrangements, lush greenery, terrazzo surfaces, and modern lighting elements, the interior is designed to uplift users’ moods and provide a vibrant ambiance. Material selections were carefully chosen for their visual appeal as well as their durability, in alignment with the nature of a high-traffic recreational space.
The restaurant is divided into two main zones:
Main Dining Area and Restroom Area.
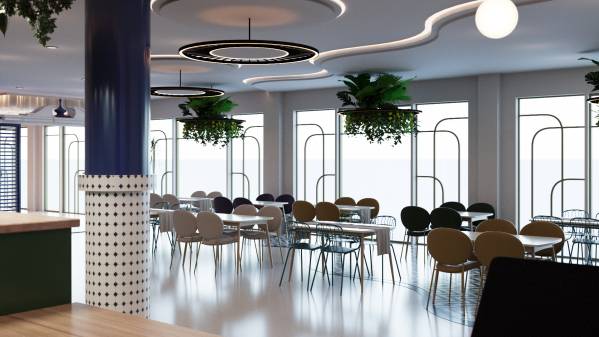
• In the main dining space, various seating types, a rich color palette, and green accents create a warm, inviting, and social atmosphere. Neon details and rounded lighting fixtures add a playful and iconic character to the interior.
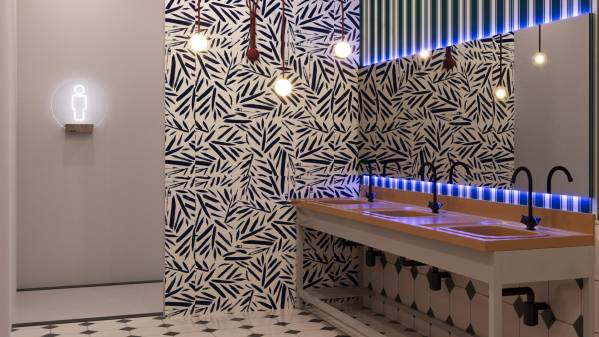
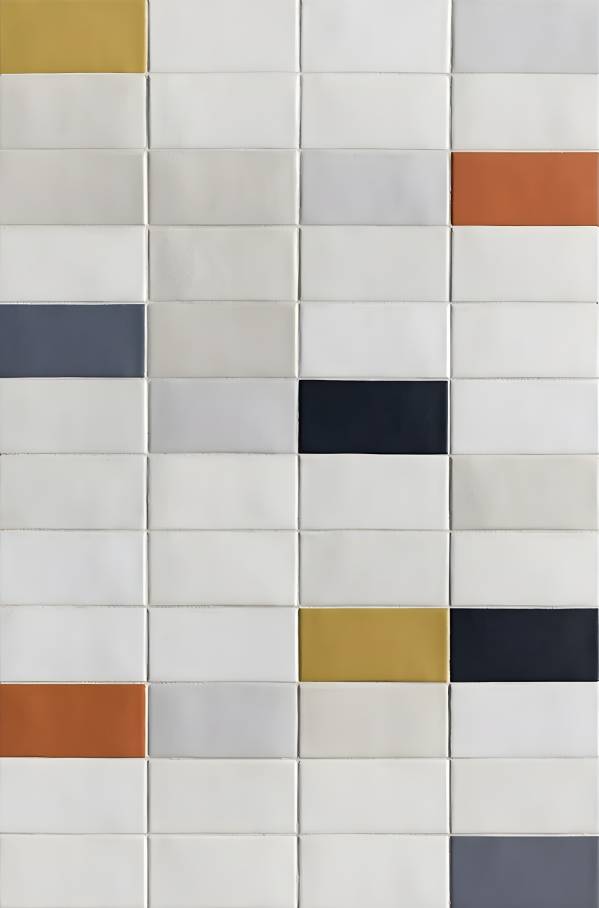
• In the restroom area, bold patterned ceramic tiles are combined with natural wood finishes to achieve a balance of function and aesthetic continuity.
This interior design invites users not just to pause for a quick meal, but to recharge in a visually rich, photogenic, and enjoyable environment — a place where they will want to linger.
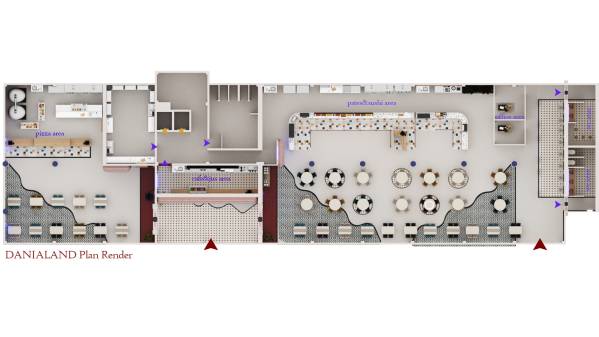
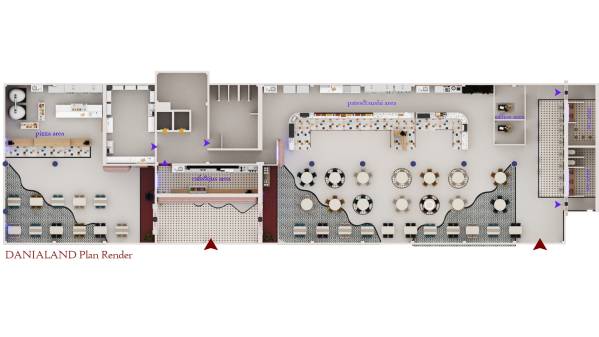
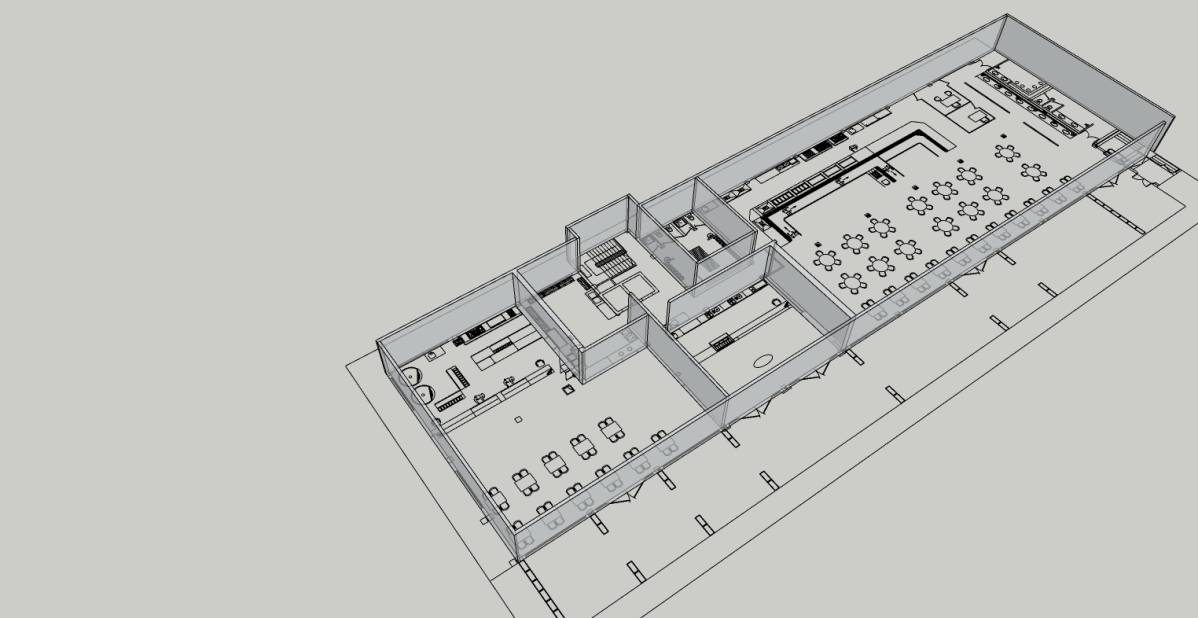
Danialand Restaurant - Floor Plan Description:
The floor plan of Danialand Restaurant has been designed to provide a fluid and functional layout
while preserving the dynamic and playful spirit of the overall concept.
- Main Entrance (center): Positioned centrally to offer direct access to all key zones.
- Seating Areas: Spread across the front facade with various seating layouts and colorful furniture,
creating an inviting atmosphere. Textured flooring defines circulation and zoning without the use of
physical barriers.
- Pizza Area (left): Includes an open kitchen and service counter with wood finishes and direct
visibility for user engagement.
- Cafe & Jus Area (center): A playful focal point with striped overhead canopies and LED-lit signage.
This area connects visually and physically with the central seating zone.
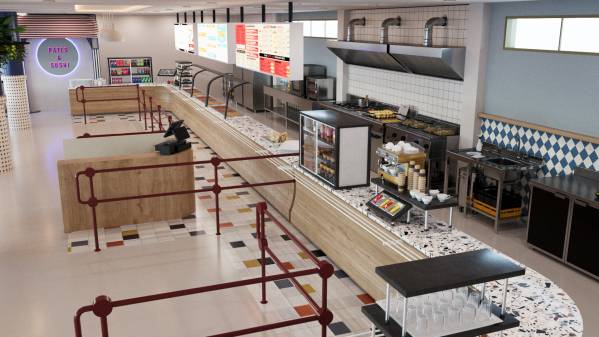
- Pates & Sushi Area (right): A large service counter surrounded by high-capacity seating. Efficiently
connected to the back-of-house and kitchen operations.
- Restrooms (far right): Easily accessible from all zones, designed with bold graphic tiling and a
thematic continuation of the interior language.
- Office & Storage Areas: Located strategically behind service zones for quick operational access.
This floor plan supports intuitive user flow and offers visual variety through the use of materials,
shapes, and lighting elements. Each function has been clearly defined yet remains visually
connected, aligning with the "Tropical Retro" identity of the space.