Get many designs for your project. Pick the one you love.
Real architects and designers around the world submit designs for your project, from $250. Free estimate, no commitment.
Clients rate their winning designs 4.5 out of 5 (890+ reviews)Free Cancellation within 24 hours of launch!How it worksAre you a designer? Explore competitions →
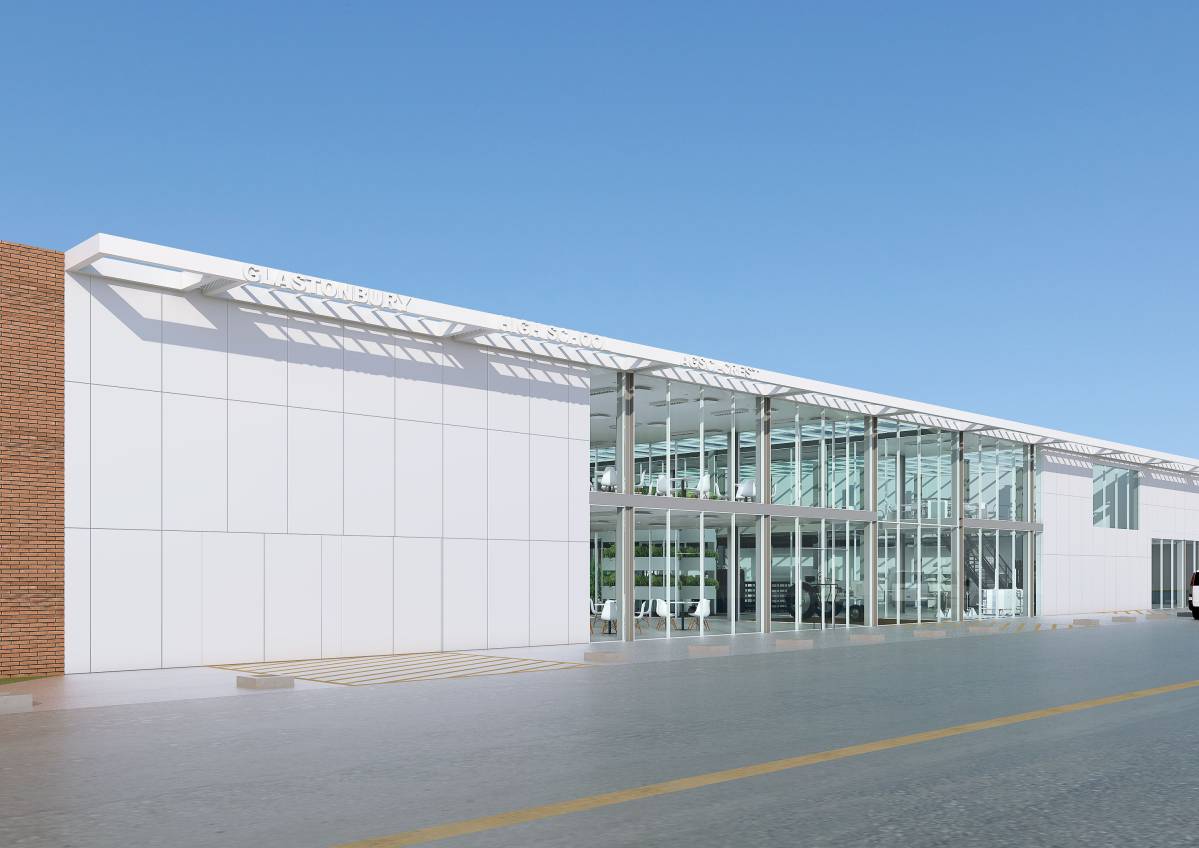
GLASTONBURY HIGH SCHOOL CREST AND AGSCI LABS DESIGN
Firstly, thanks for this opportunity to work on a very valuable education concept. Here are some of ideas with design process. Hope you like it. You can also contact for any question or opinions.
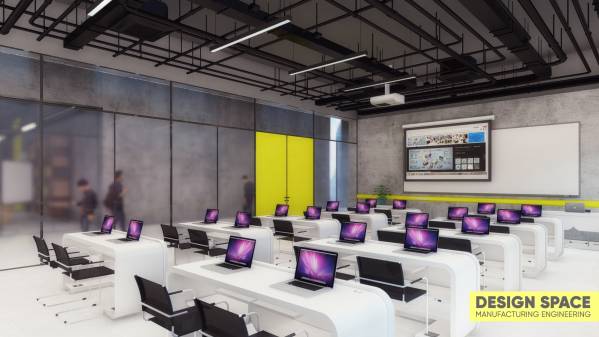
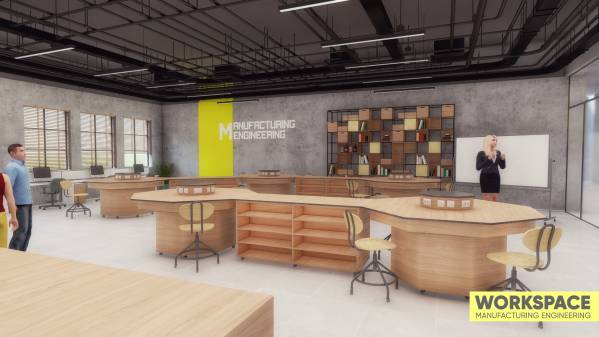
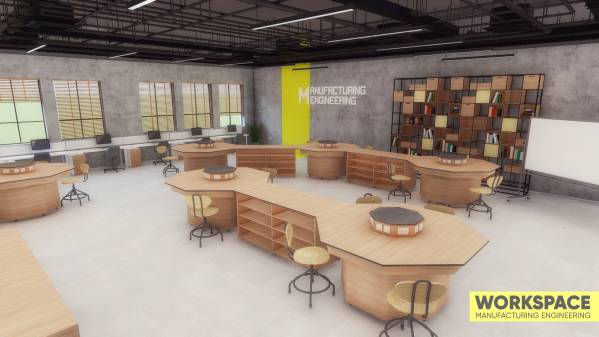
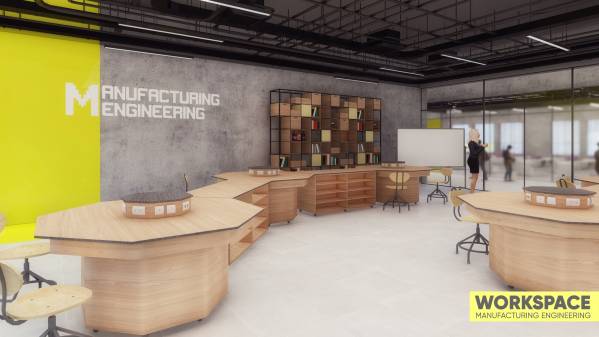
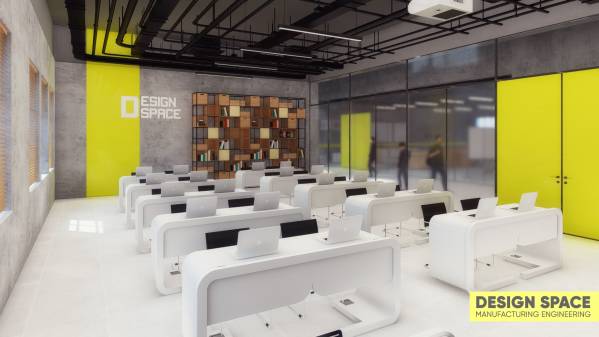
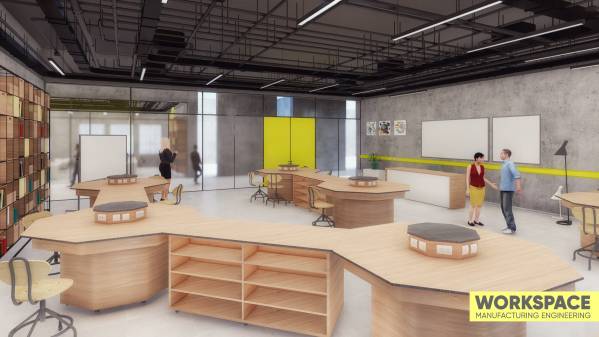
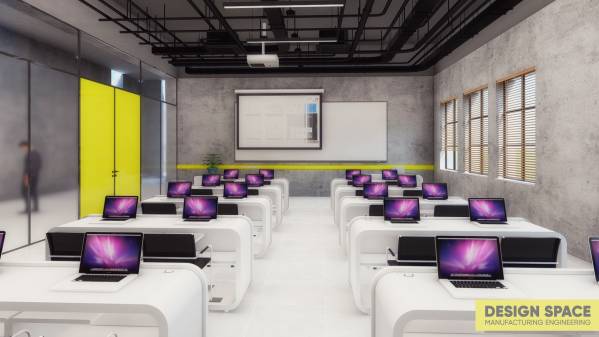
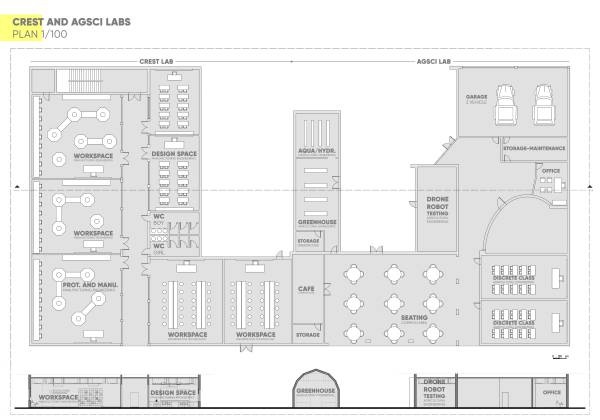
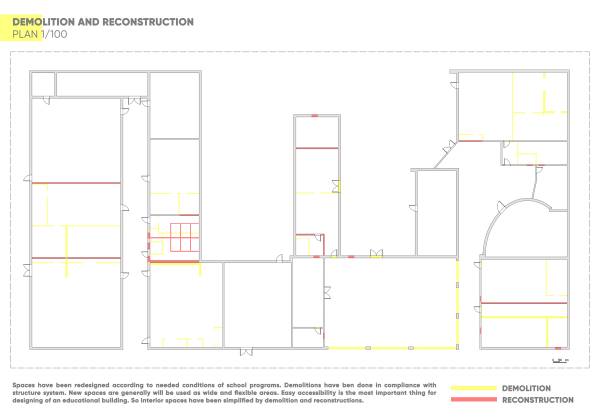
For modern education architecture, simplicity with dynamism are two of the most trend design decisions. For this project Plan editing with demolitions and reconstruction has done according to that idea. Materials and colors selected according to it as well.
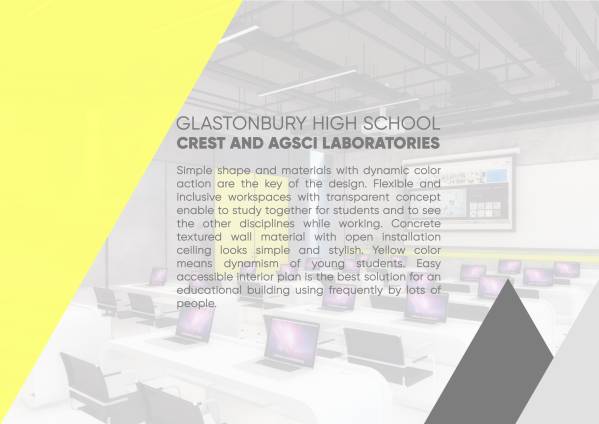
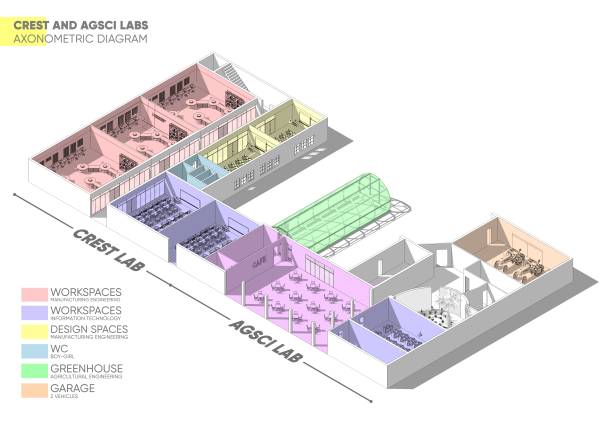
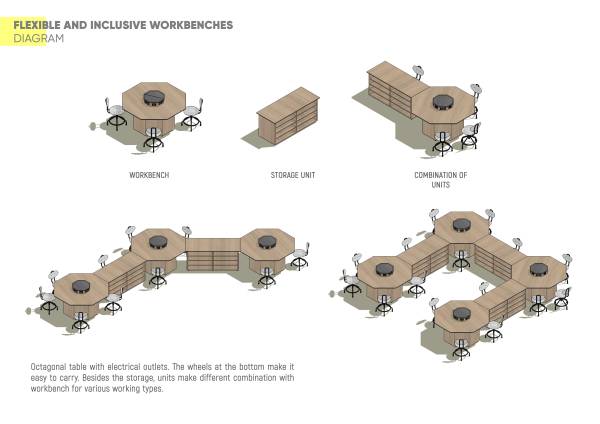
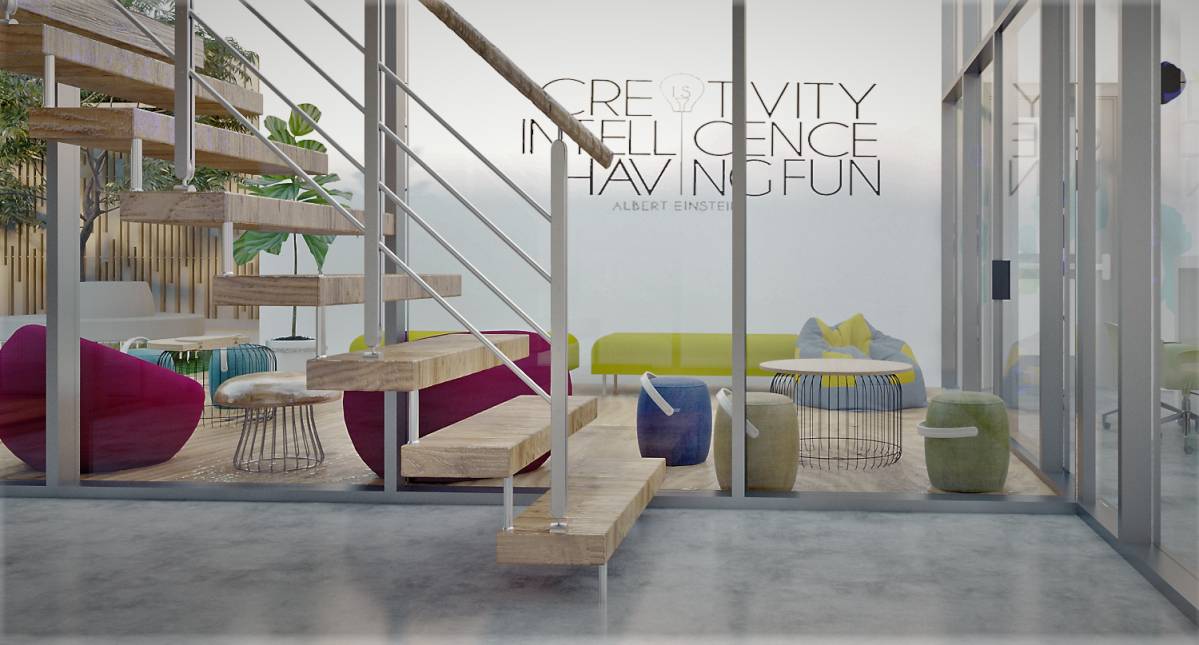
Simple shape and materials with dynamic color action are the key of the design. Flexible and inclusive workspaces with transparent concept enable to study together for students and to see and know other disciplines while working. Concrete textured wall material with open installation ceiling looks simple and stylish. Yellow color means dynamism of young students. Easy accessible interior plan is the best solution for an educational building using frequently by lots of people. In workspaces, modular shaped workbenches have been used with storage shelves. This enable to work with different type of order for students and teachers like as groups or individual. Common area have been designed as an open space to corridors. In this area, students can have a break with drinking something. Also it is flexible to be used as a meeting place for career days or other events.
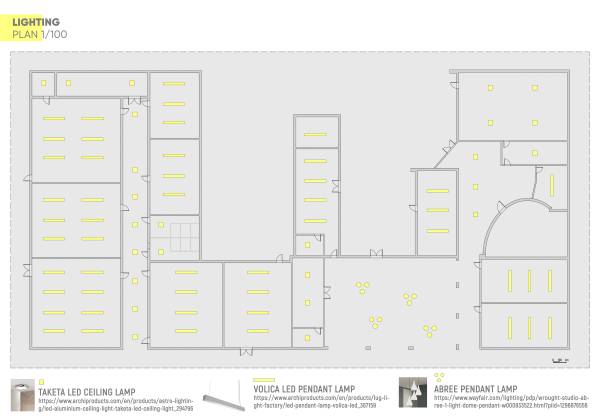
Note: Admissions have done with dimensional technical drawings and lighting-reconstruction-deconstruction plans and 3D modeling.