Get many designs for your project. Pick the one you love.
Real architects and designers around the world submit designs for your project, from $250. Free estimate, no commitment.
Clients rate their winning designs 4.5 out of 5 (890+ reviews)Free Cancellation within 24 hours of launch!How it worksAre you a designer? Explore competitions →
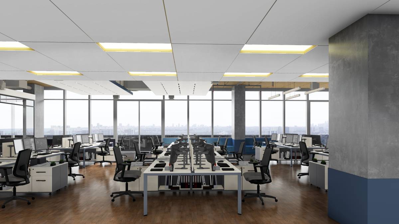
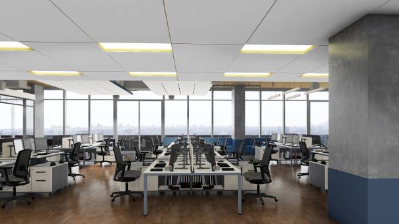
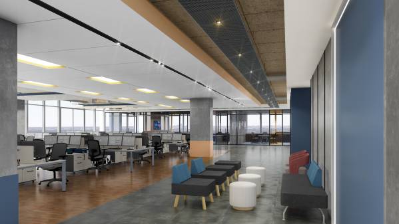
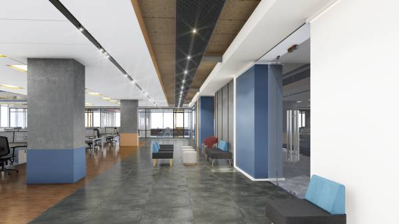
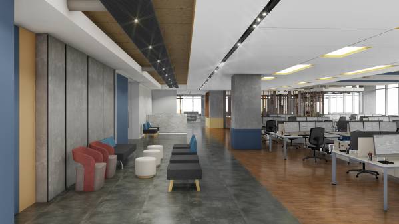
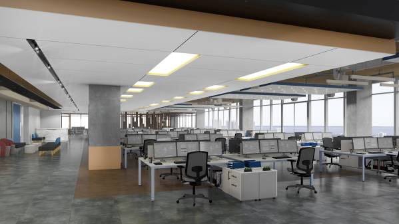
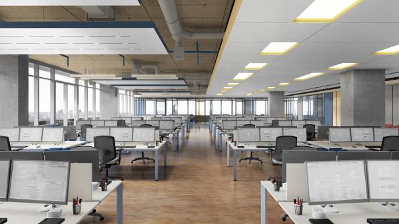
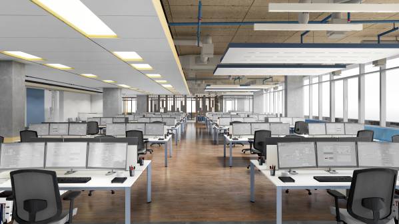
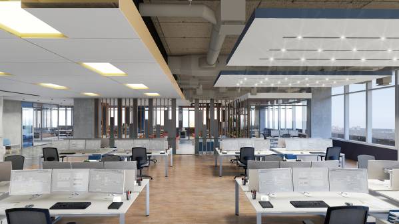
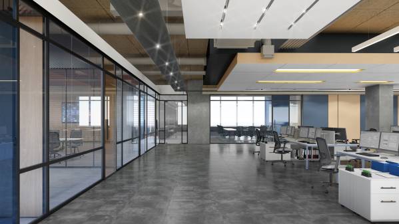
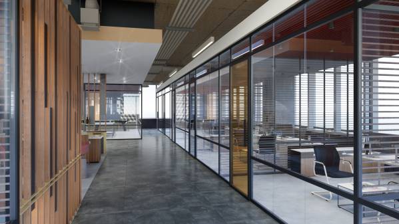
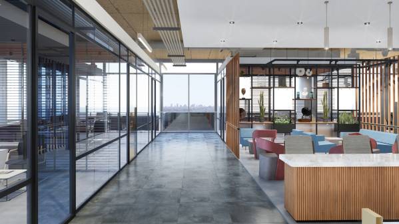
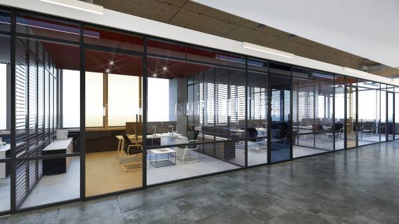
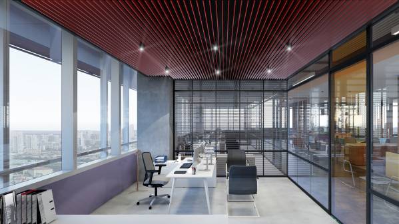
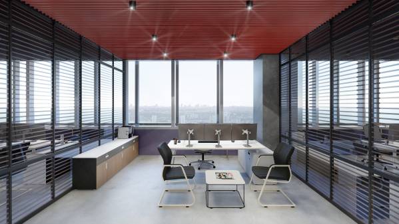
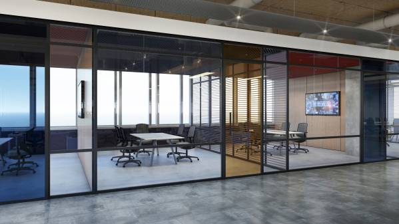
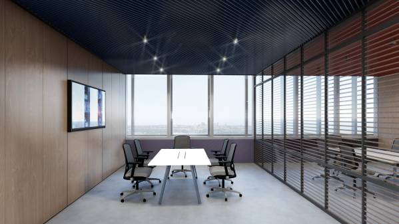
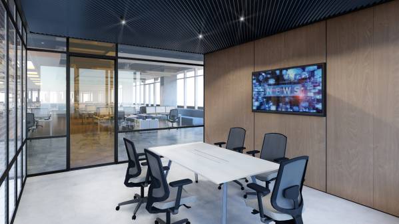
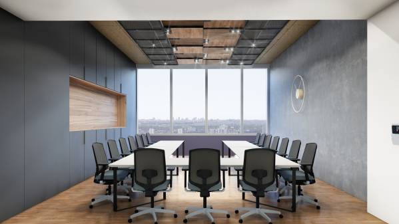
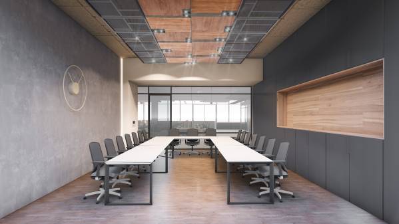
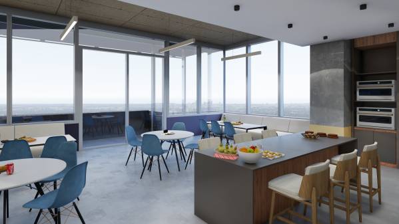
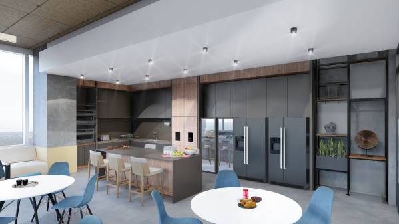
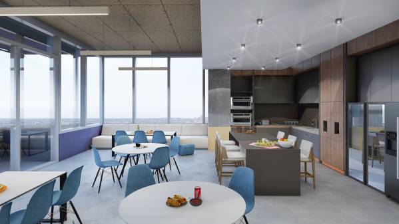
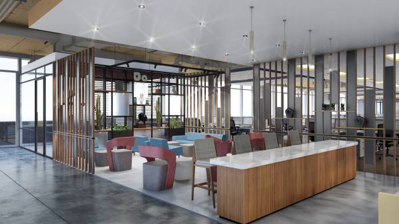
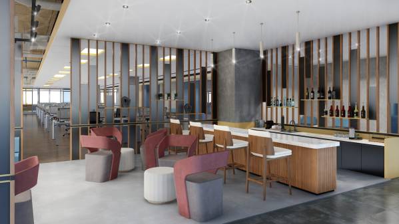
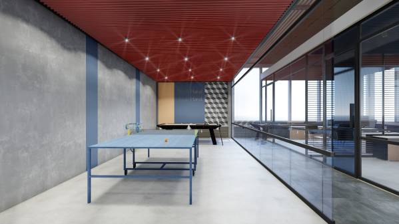
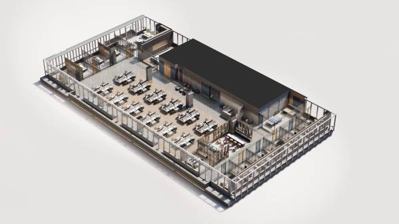
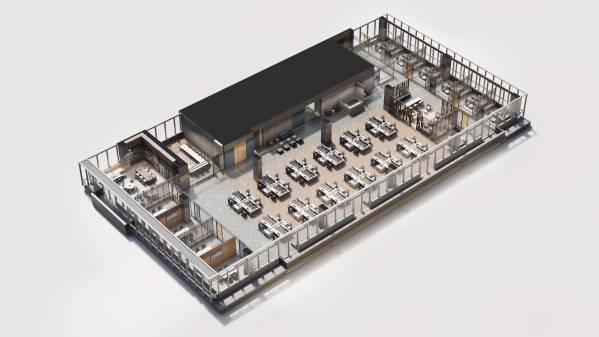
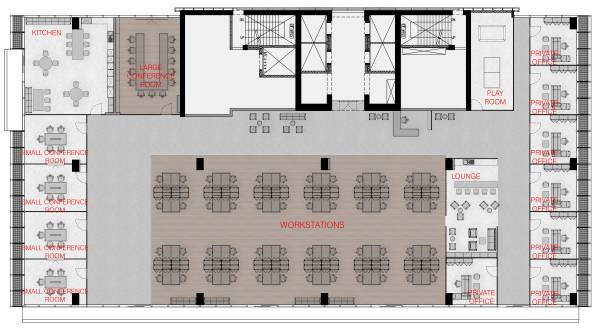
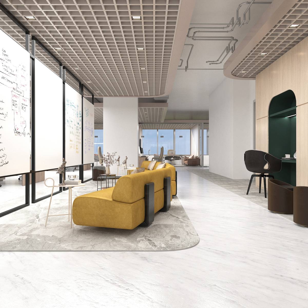
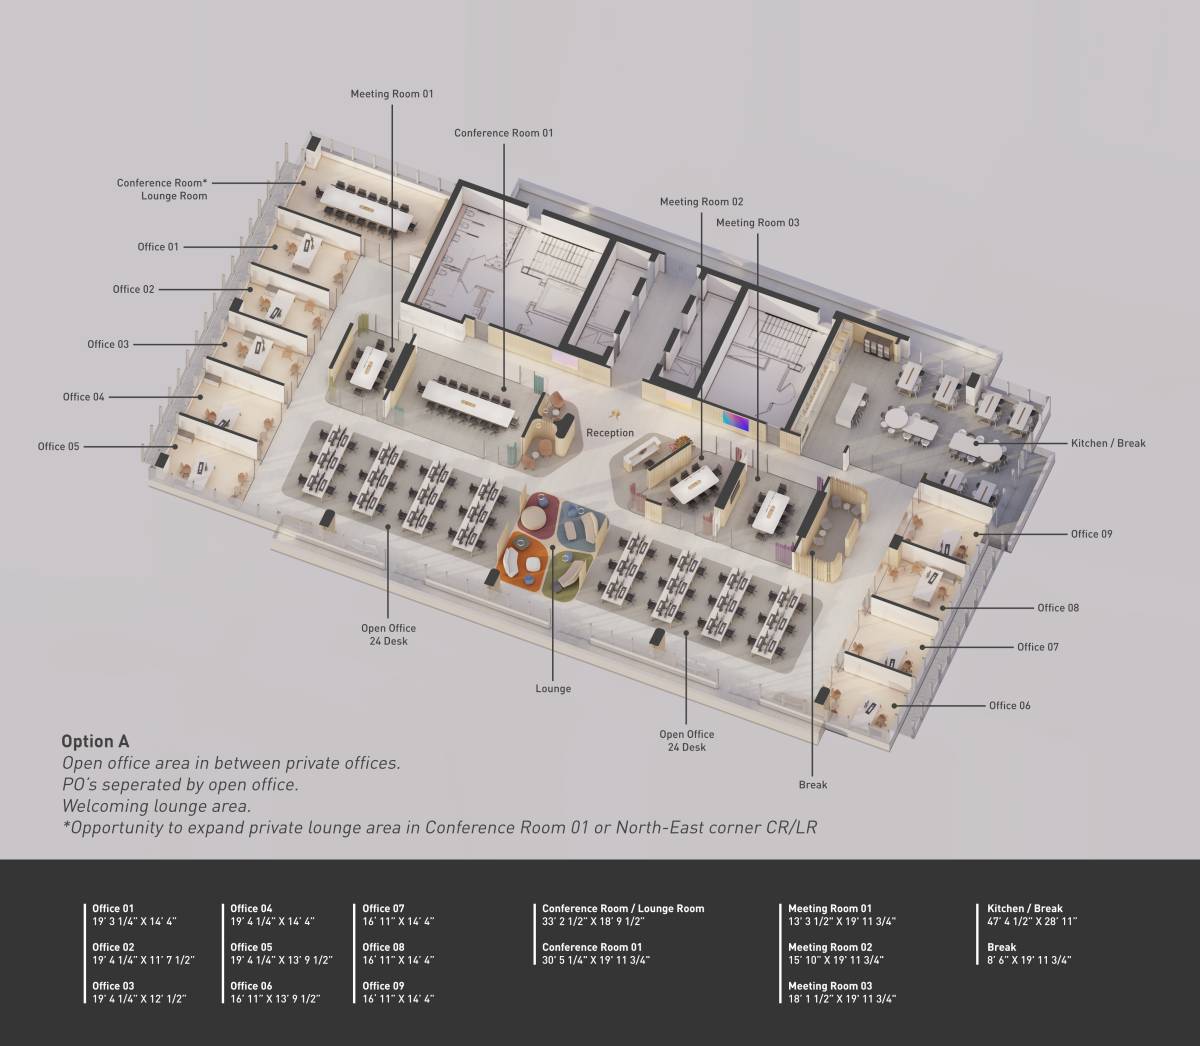
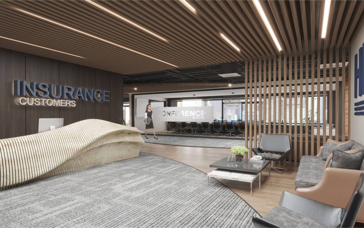
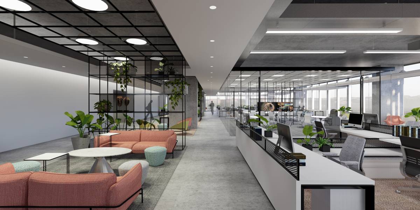
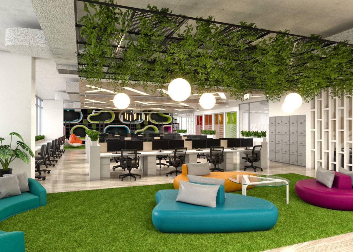
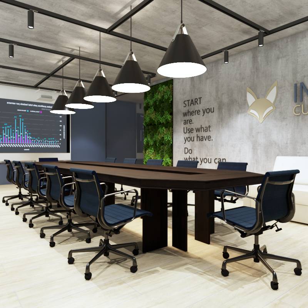
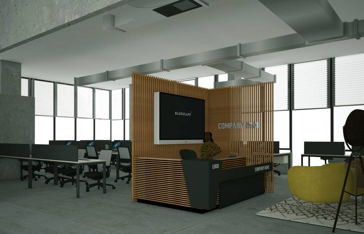
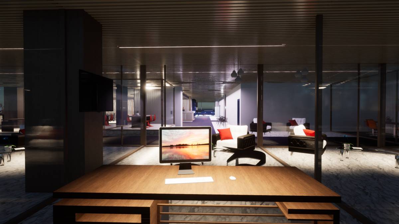
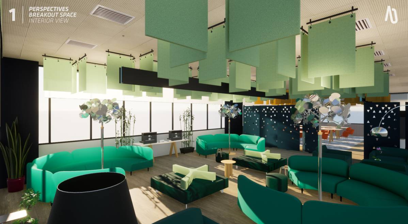
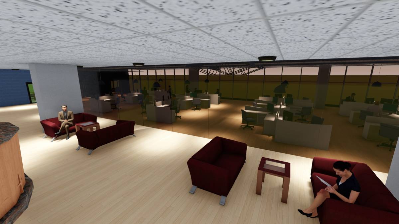
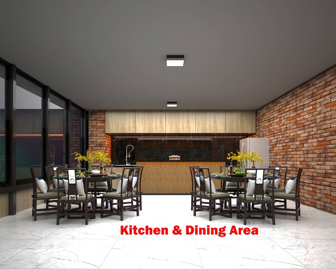
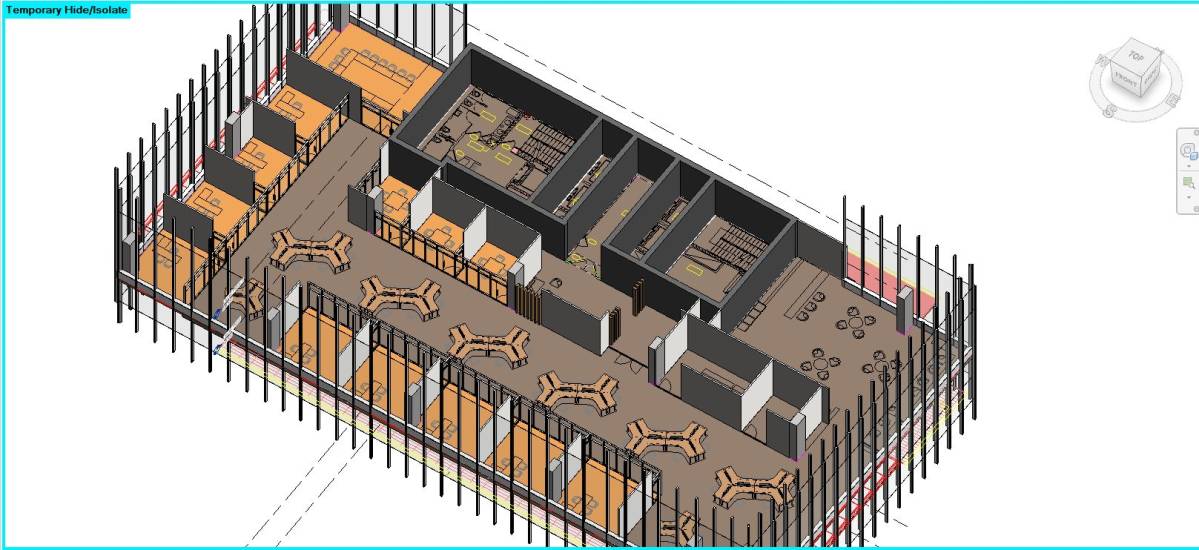
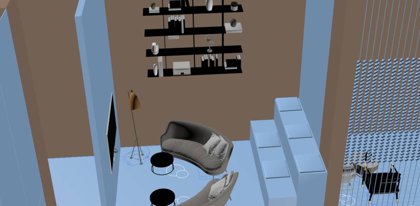
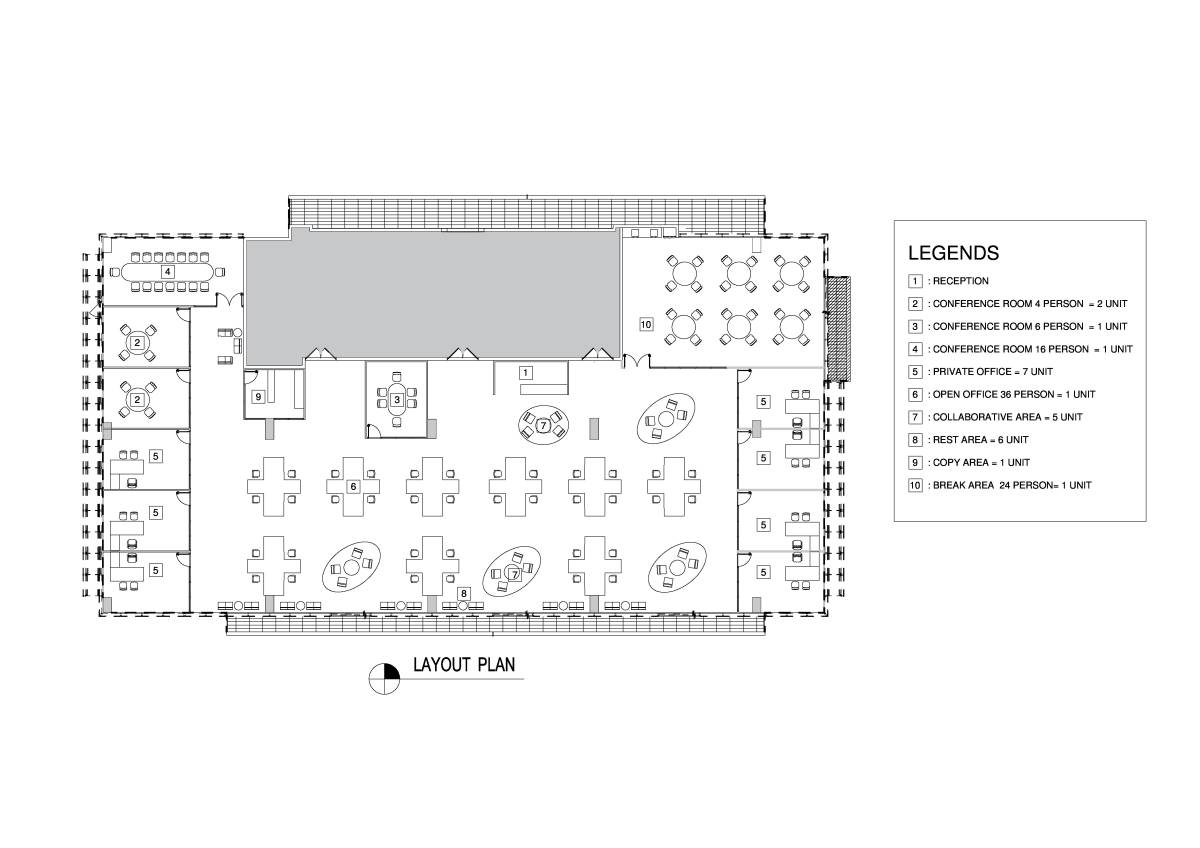
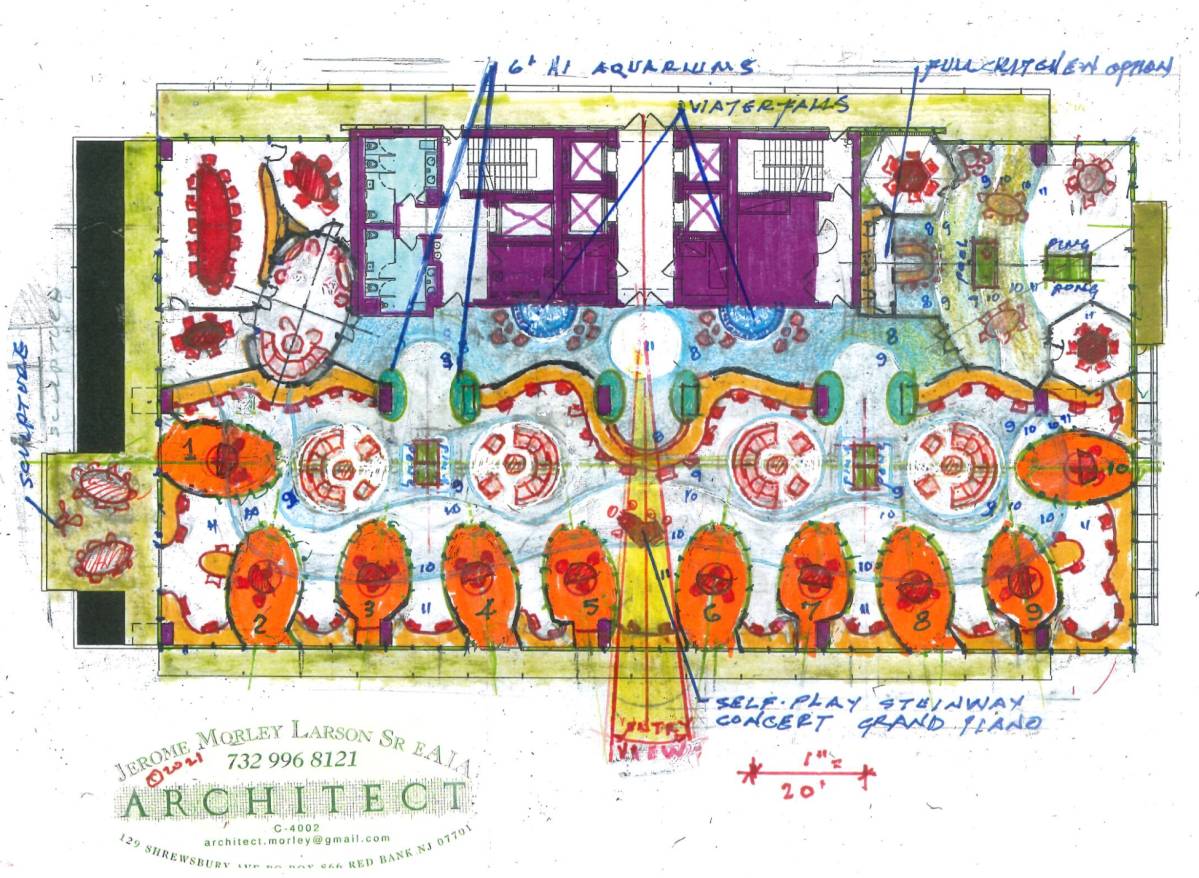
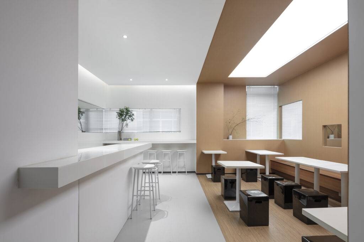
The design organization is based on the open floor with workstations overlooking the vista and the units placed around it when you enter the office. When you come to the office by the elevator from the floor hall, there is open floor workstations and a view after the glass entrance door. The east façade is reserved as a private office part and each private office is created equally. (Profile alignment is observed in the partitions of private offices.). All of the private offices are located on the façade and can be illuminated with natural lighting. At the intersection of the private offices and the workstations, a lounge-bar and a play room have been designed for all employees. This intersection point is thought to be accessible to all employees. On the west side, there are small conference rooms. In relation to this area, a large conference room is designed in this section. The kitchen is designed in the northeastern part of the office. Access to the Small Balcony has been a healing feature for the kitchen.
The main factors that constituent the design scheme:
-Communication between units (conference rooms - workstations - private office)
-Conference rooms can be seen from the workstations
-Impressive view that catches the eye when coming from the floor hall
-Social areas where everyone can have a good time (lounge - bar - play room)
-Functional use of balconies for everyone
-Private offices and conference rooms can all benefit from natural light
Style:
The style aimed in the design is to make the modern style spacious and daily business life efficiency a dynamic and productive spirit. Mainly used colors are the company's own corporate colors. A part of the workstations was created as an open ceiling and it was aimed to bring the outside comfort into the office. Ceramic and wood were preferred as the materials on the floor. It was desired to achieve a design aiming a dynamic and free style in a modern style.