Get many designs for your project. Pick the one you love.
Real architects and designers around the world submit designs for your project, from $250. Free estimate, no commitment.
Clients rate their winning designs 4.5 out of 5 (890+ reviews)Free Cancellation within 24 hours of launch!How it worksAre you a designer? Explore competitions →
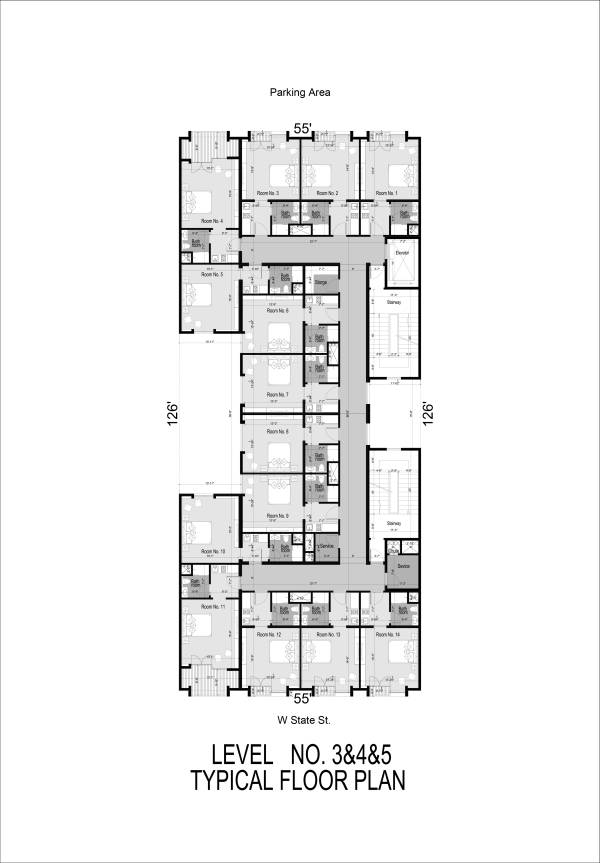
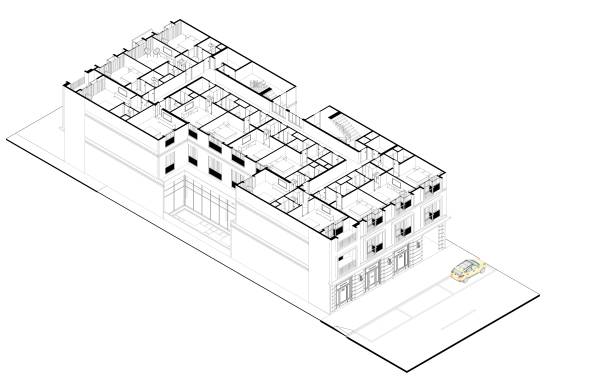
Typical floor:
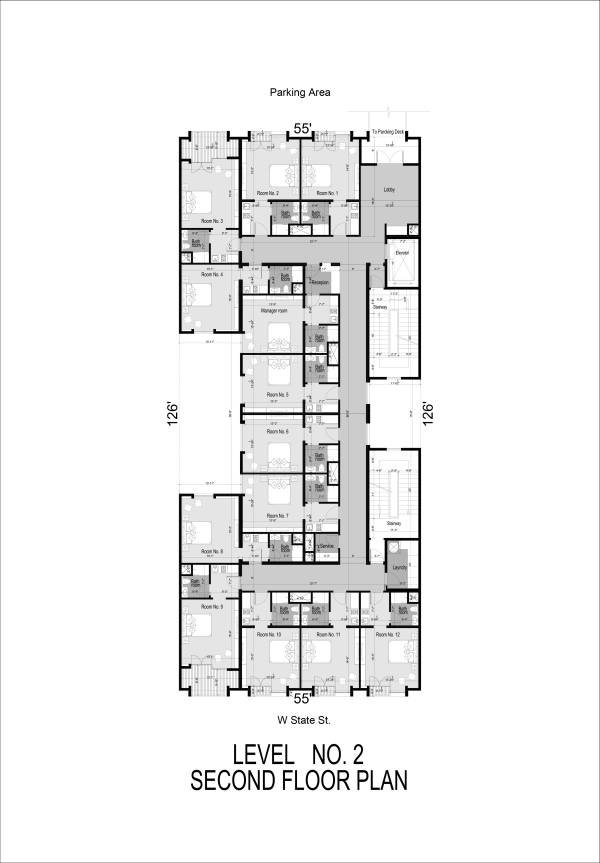
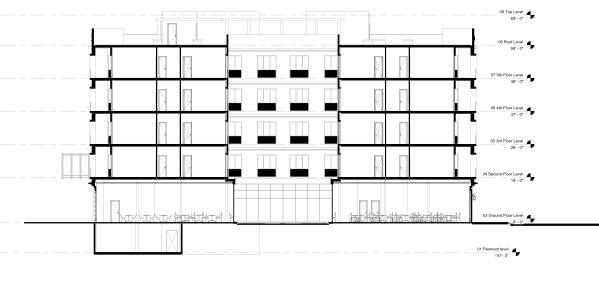
· The arrangement of the rooms is orientated to the main two facades; north and south. The West has some rooms that overlook the inner court. Which helps rooms to have more windows and daylight.
• Typical floor design provides as many rooms as possible, Without reducing its area and function.
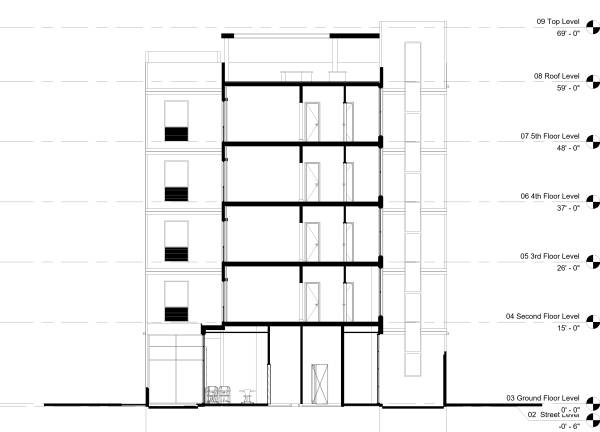
· Stairs located to the east and have windows designed around the inner court in the east.
· The typical floor has 14 rooms, all rooms have good ventilation and good daylight on normal sunny days.
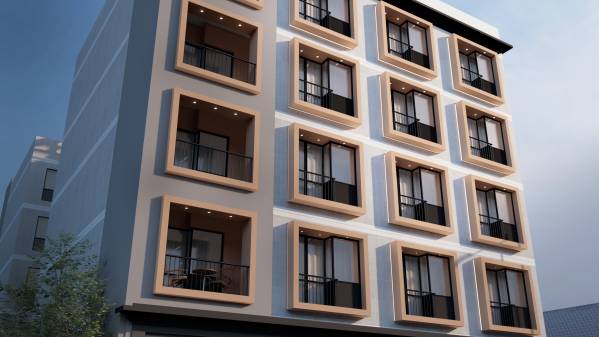
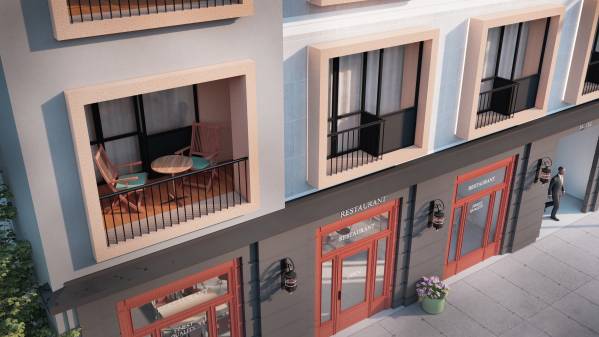
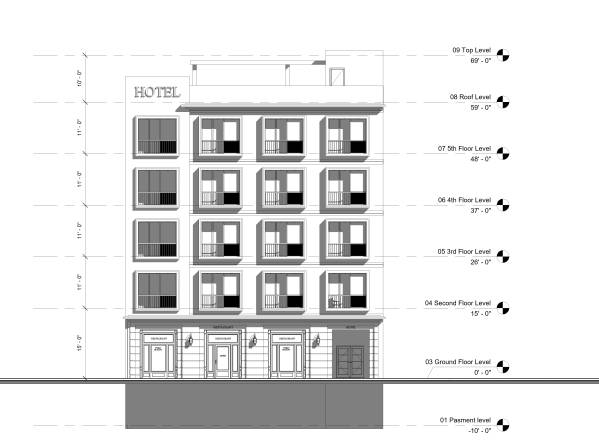
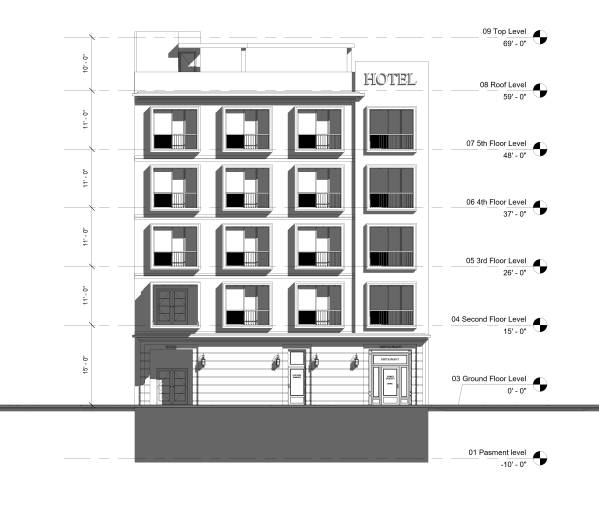
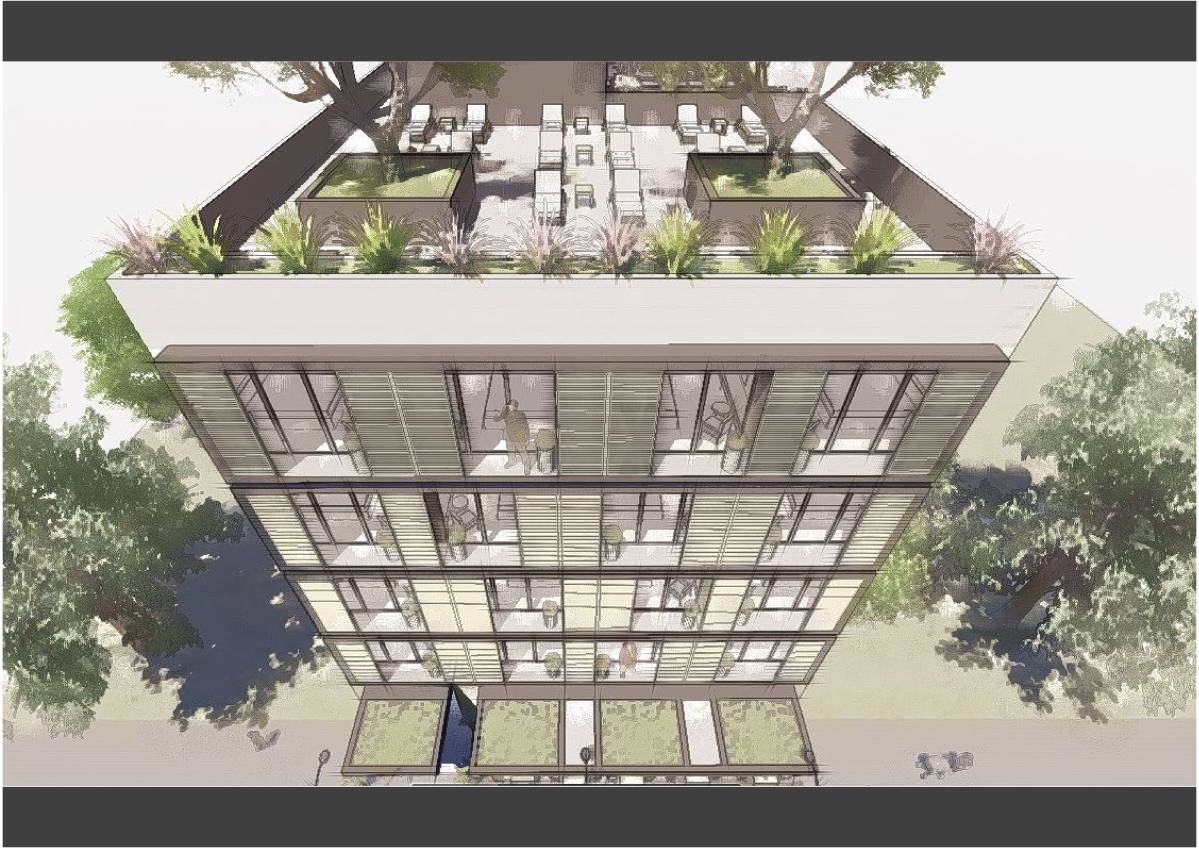
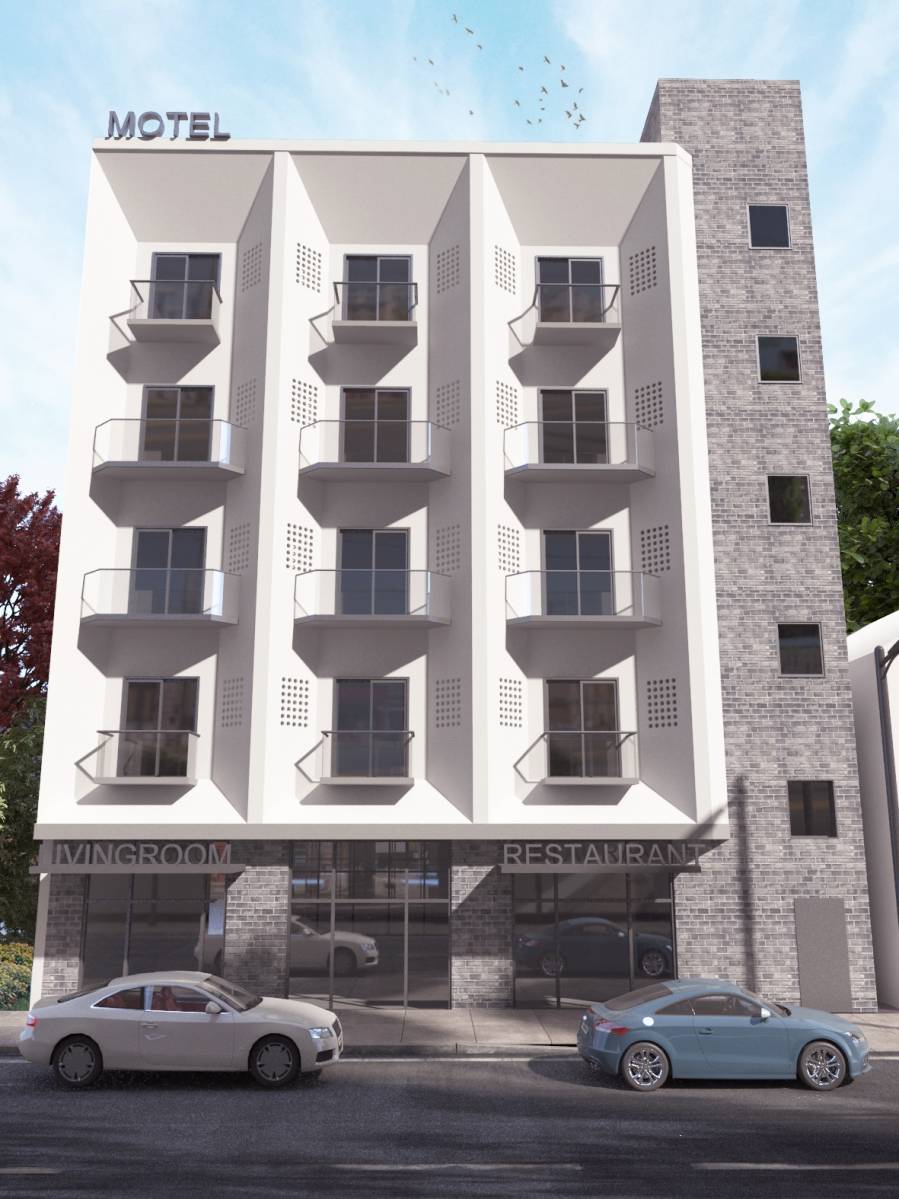
· Main Facades rooms have small terraces and the corner room to the west has a larger terrace.
· In addition to having a maintenance closet on the typical floor, we added two small rooms for storage or any kind of service the hotel would need.
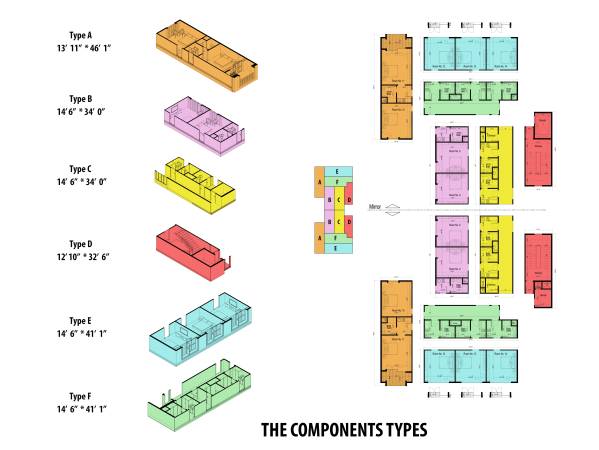
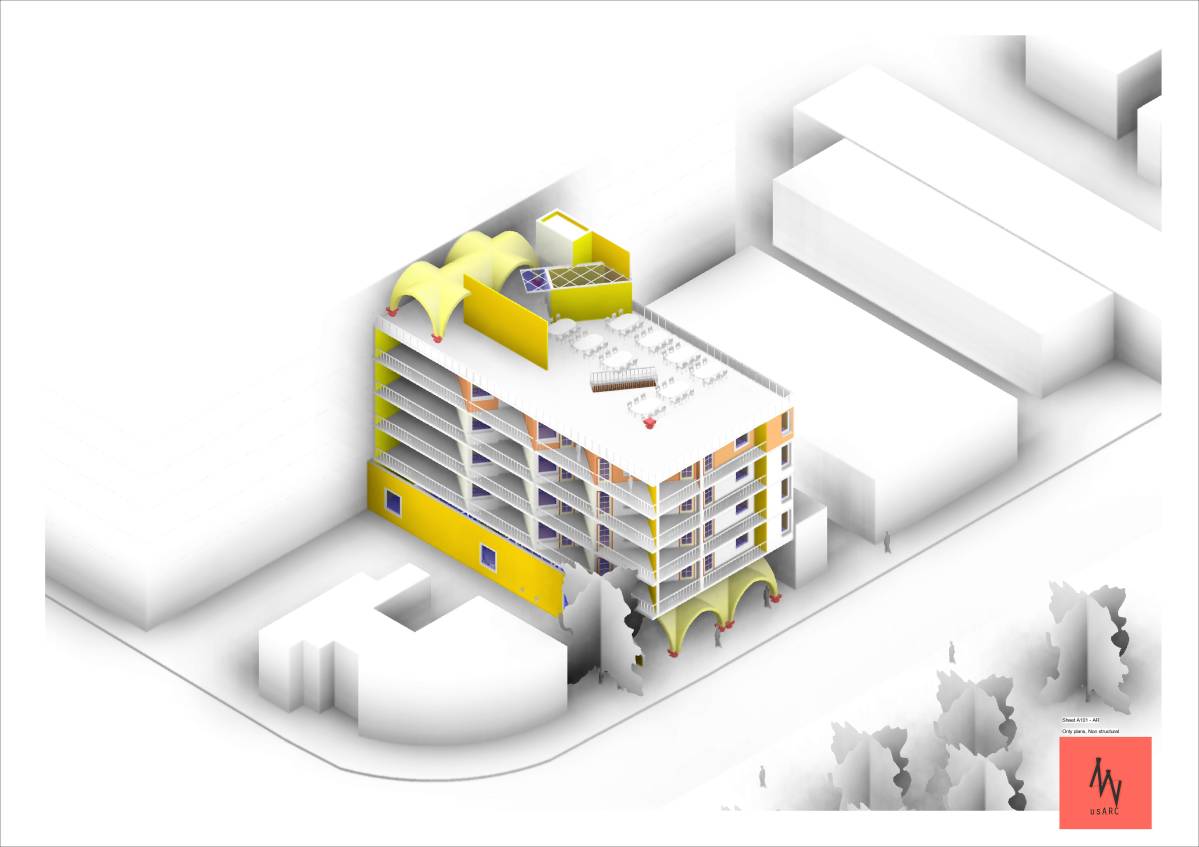
· The design considered the Component construction process. We designed a typical floor according to the component maximum size to facilitate the process of shipping and reduce the number of shipments.
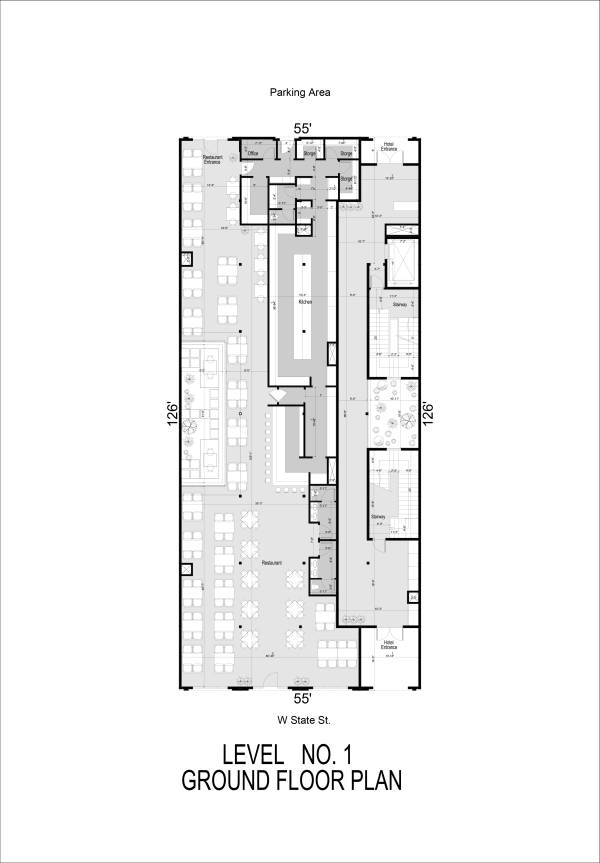
The ground floor:
· The hotel has two entrances; one to the north and the other to the south. To make it easier for the people who are coming from the parking.
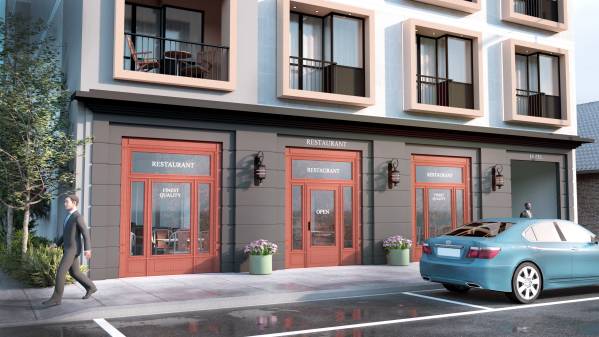
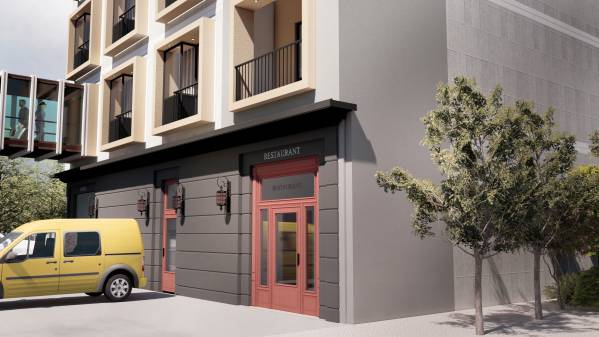
· The restaurant entrance is separated from the hotel. It has two entrances as well as the hotel.
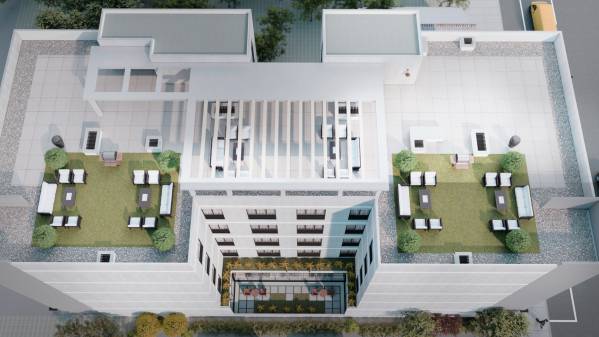
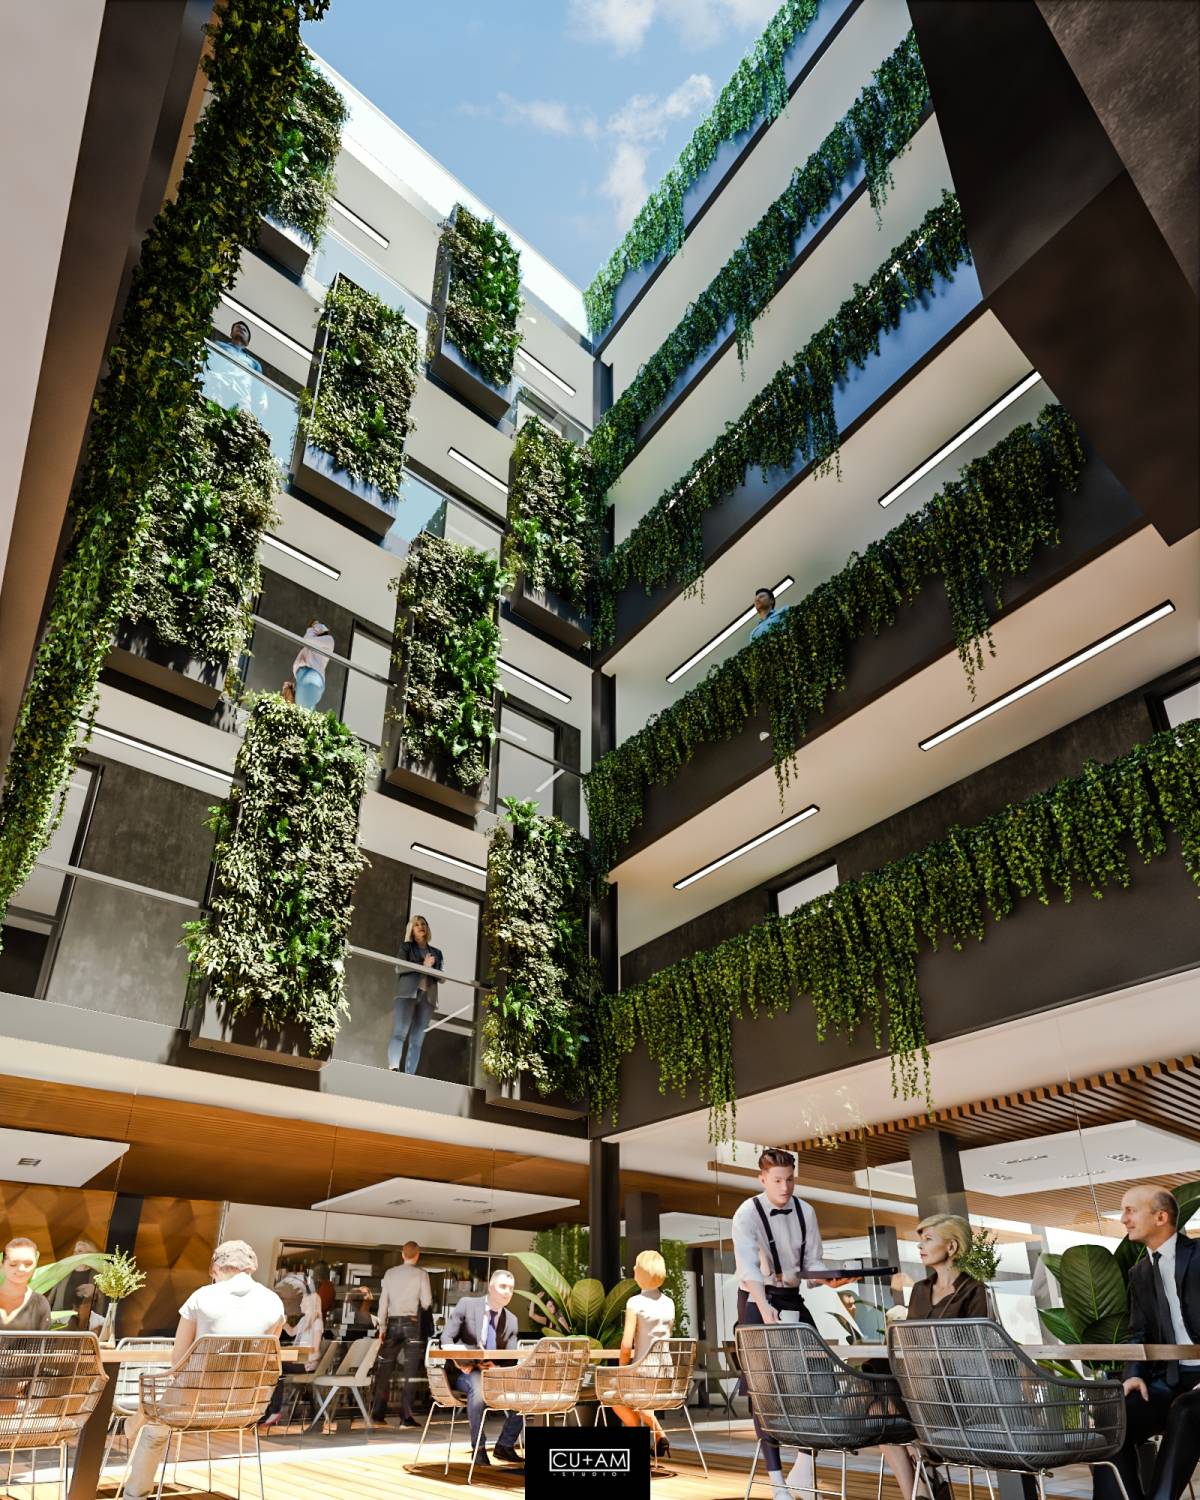
· The added court in the east ends at the ground floor, which provides daylighting and ventilation for the hotel entrance corridor.
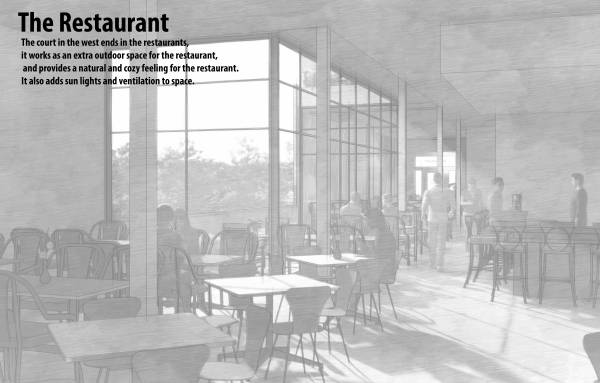
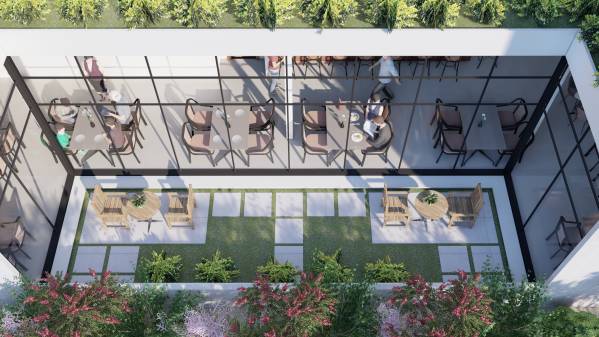
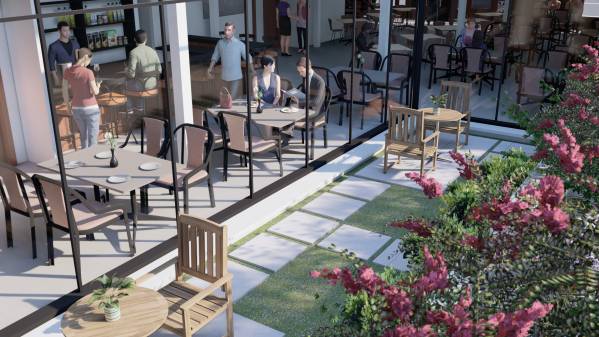
· The court in the west ends in the restaurants, it works as an extra outdoor space for the restaurant, and provides a natural and cozy feeling for the restaurant. It also adds sun lights and ventilation to space.
. The net area of the restaurant is 4,196 square feet. Façade design:
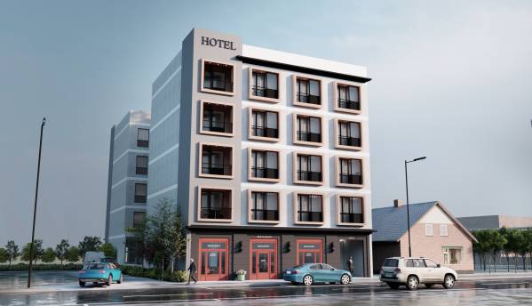
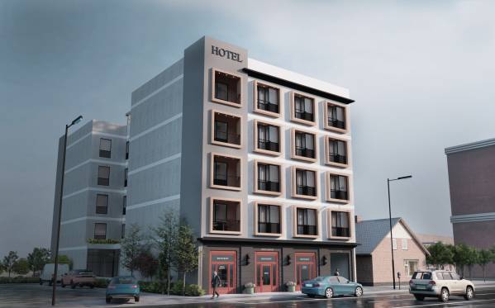
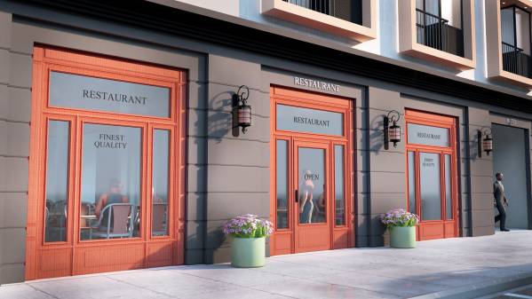
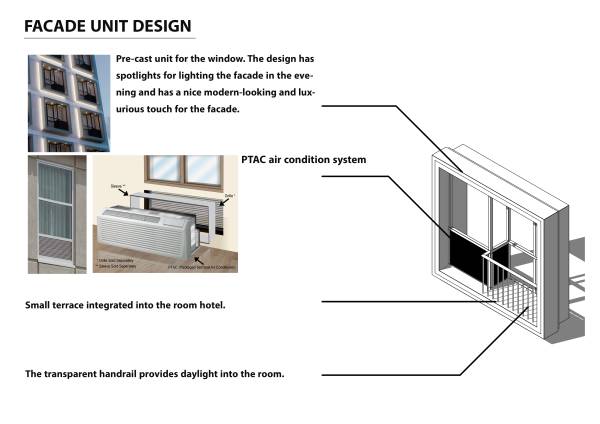
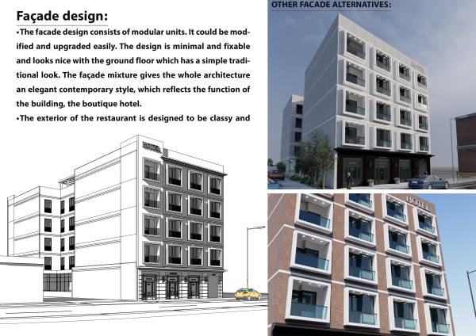
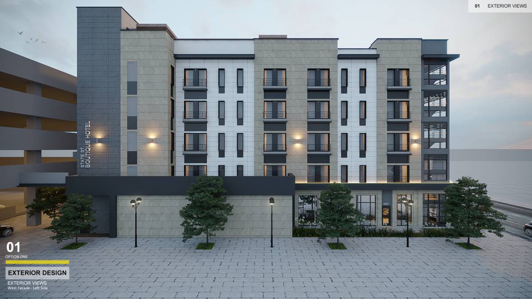
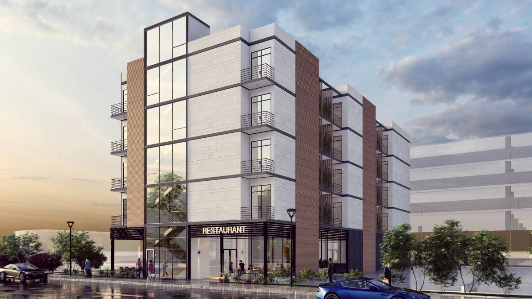
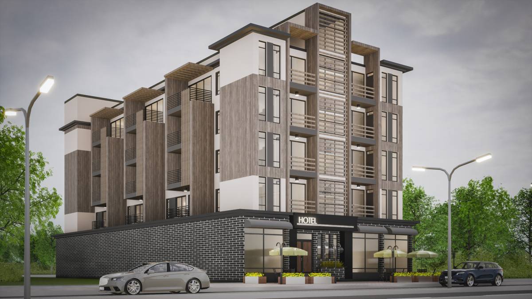
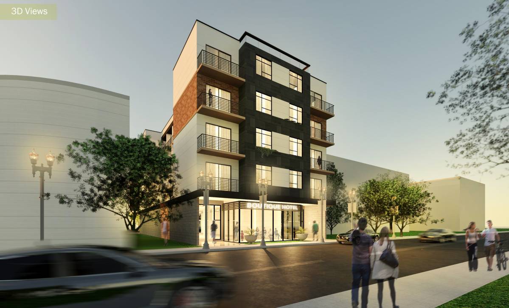
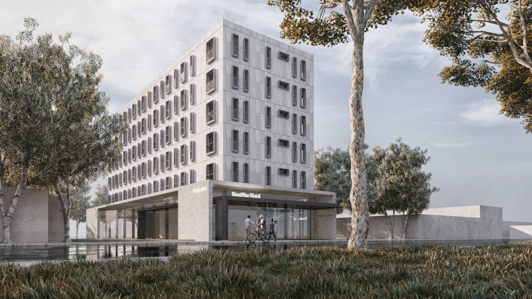
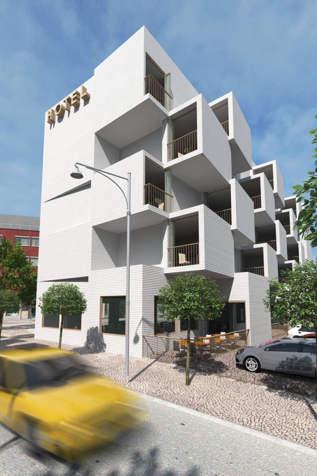
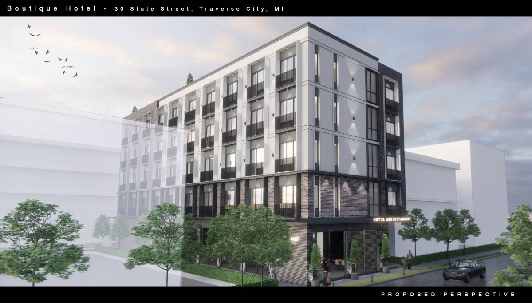
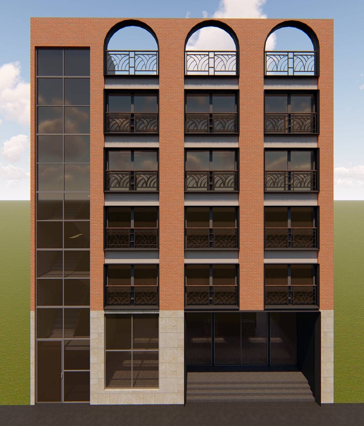
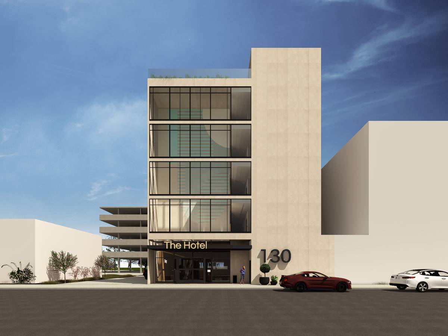
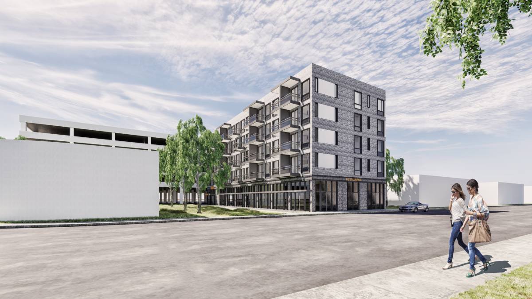
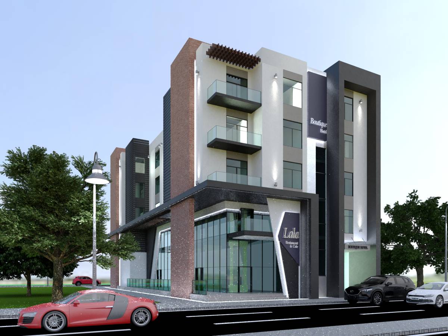
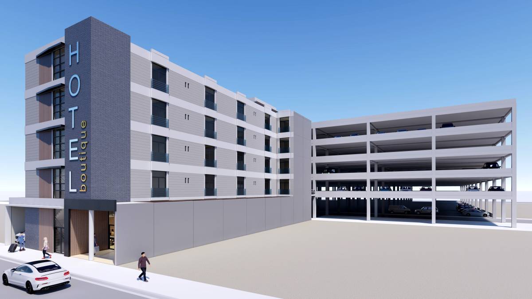
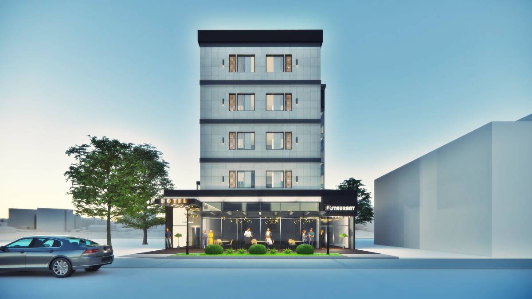
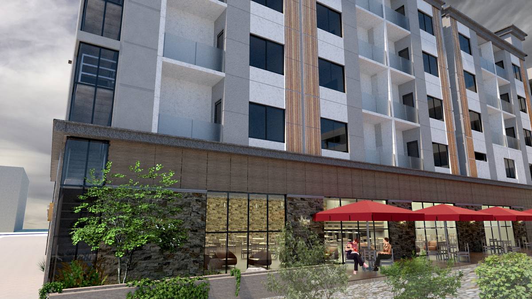
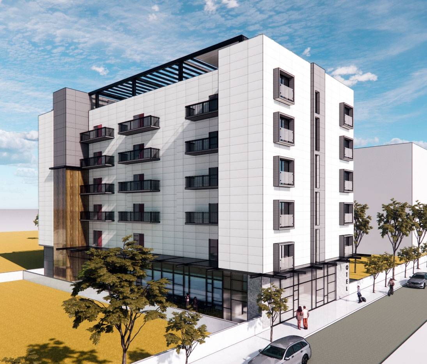
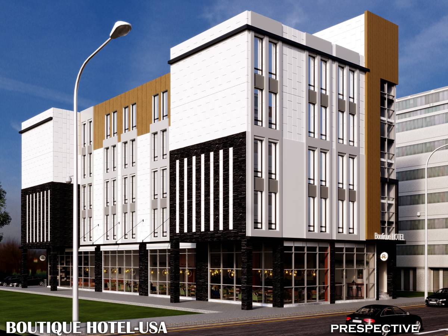
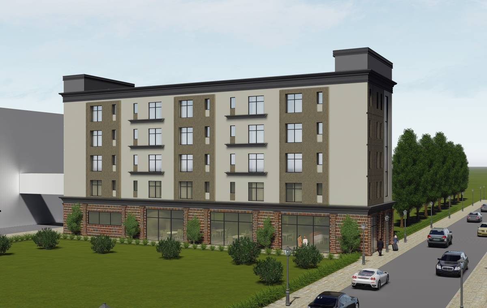
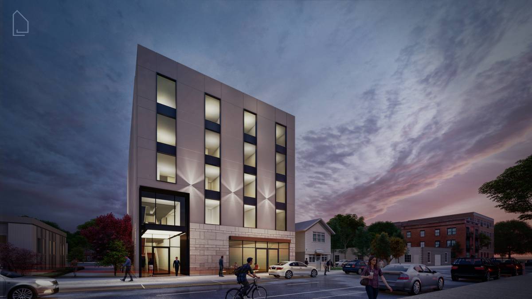
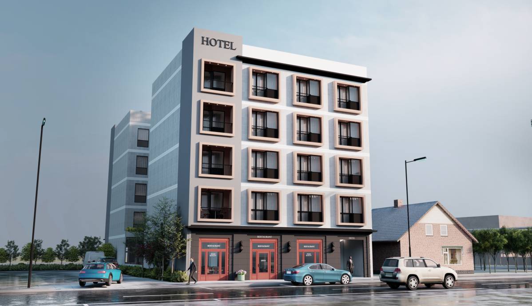
· The facade design consists of modular units. It could be modified and upgraded easily. The design is minimal and fixable and looks nice with the ground floor which has a simple traditional look. The façade mixture gives the whole architecture an elegant contemporary style, which reflects the function of the building, the boutique hotel.
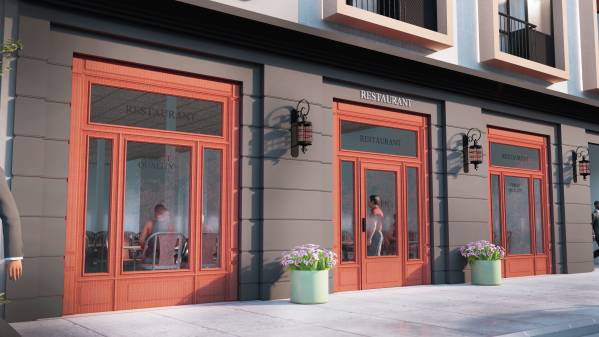
· The exterior of the restaurant is designed to be classy and trendy at the same time.