Get many designs for your project. Pick the one you love.
Real architects and designers around the world submit designs for your project, from $250. Free estimate, no commitment.
Clients rate their winning designs 4.5 out of 5 (890+ reviews)Free Cancellation within 24 hours of launch!How it worksAre you a designer? Explore competitions →
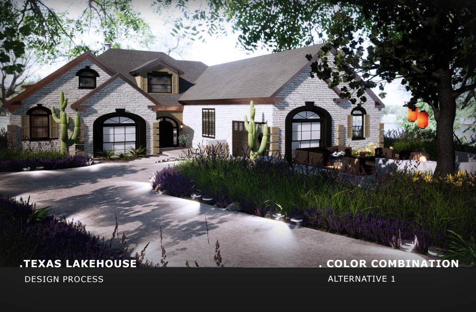
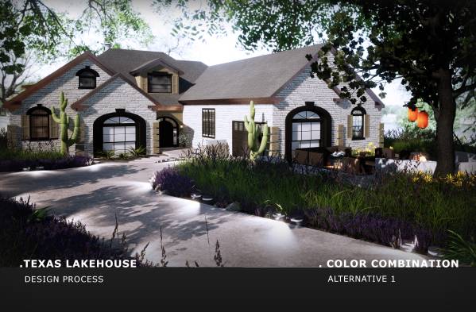
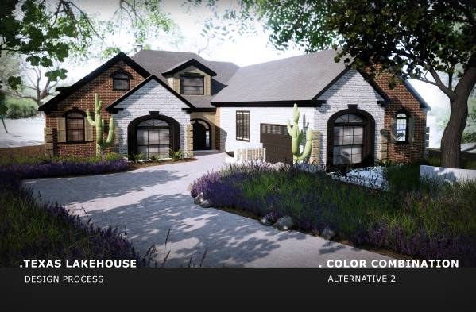
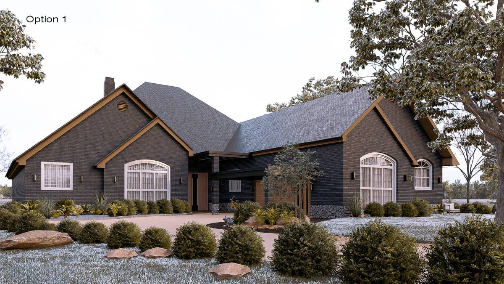
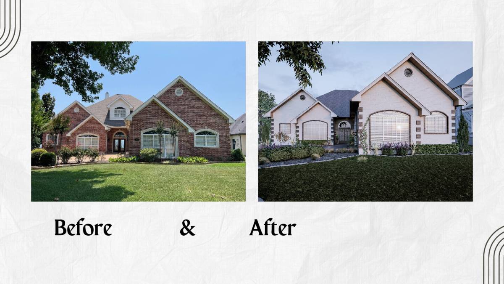
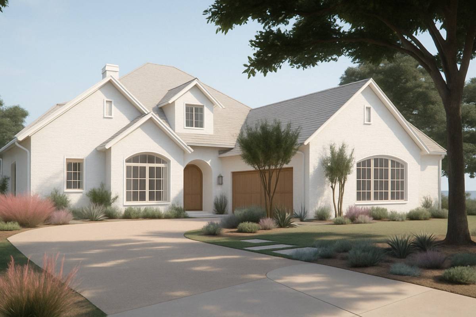
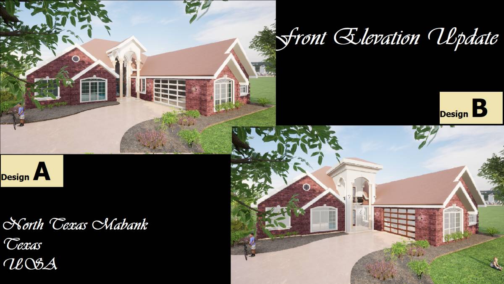
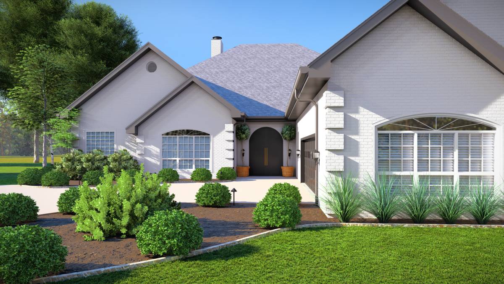
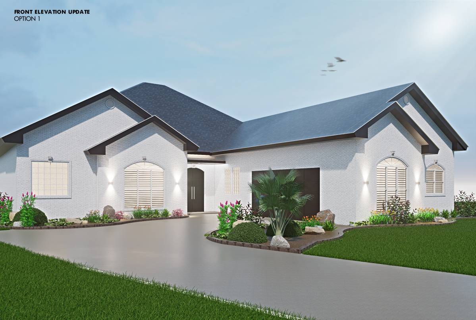
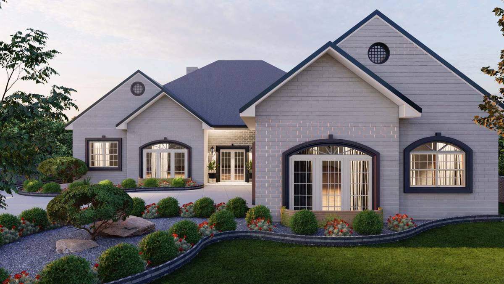
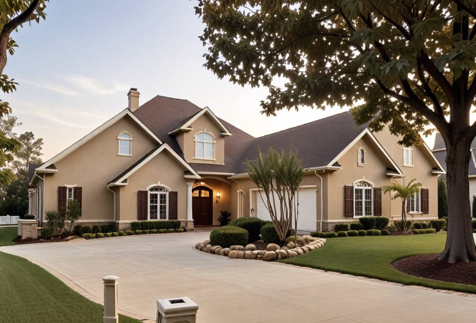
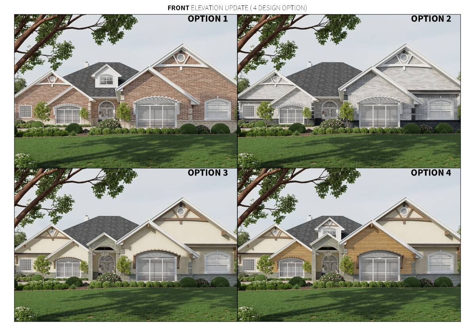
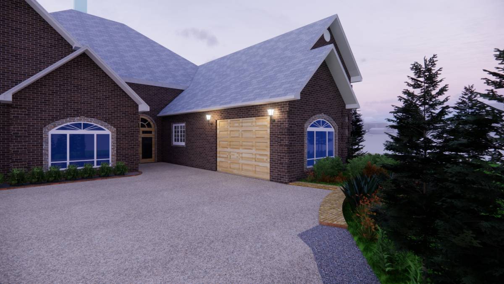
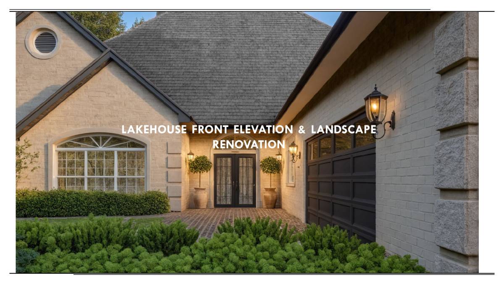
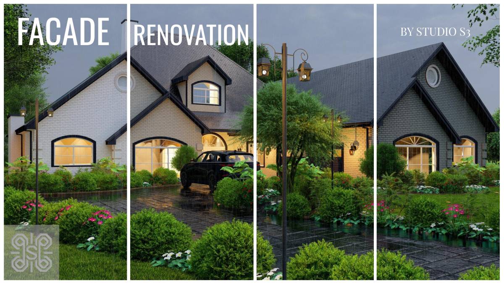
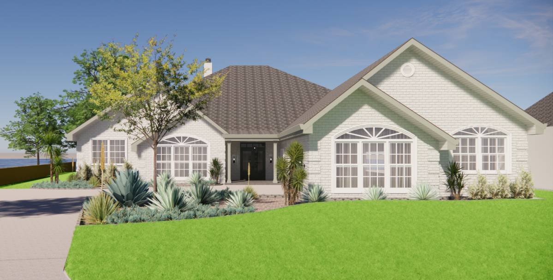
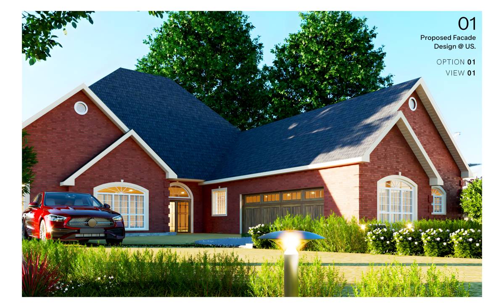
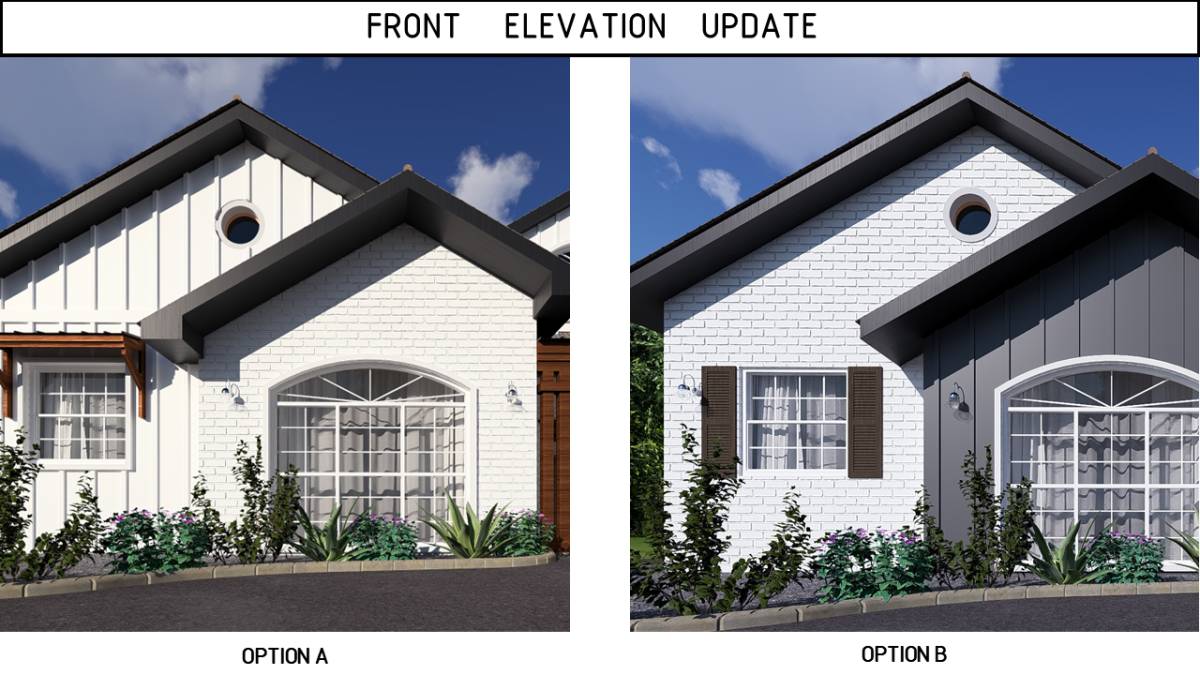
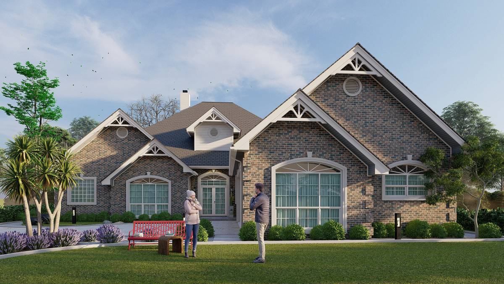
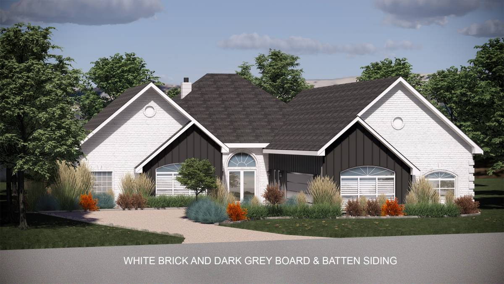
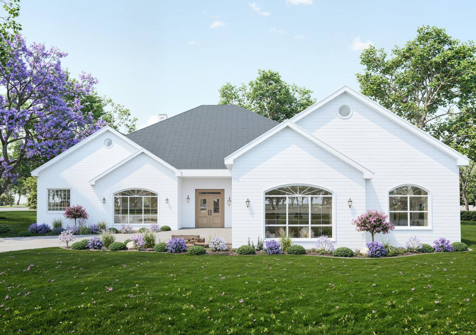
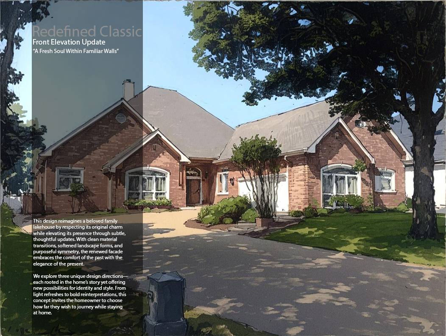
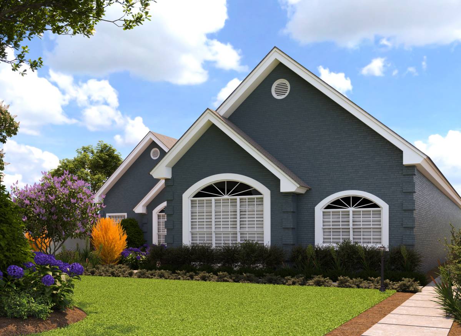
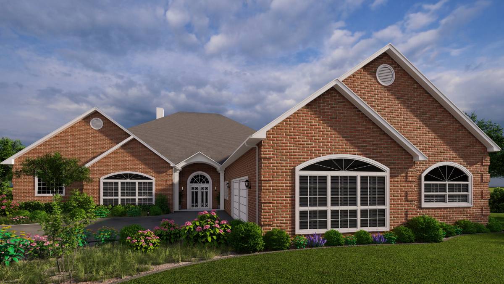
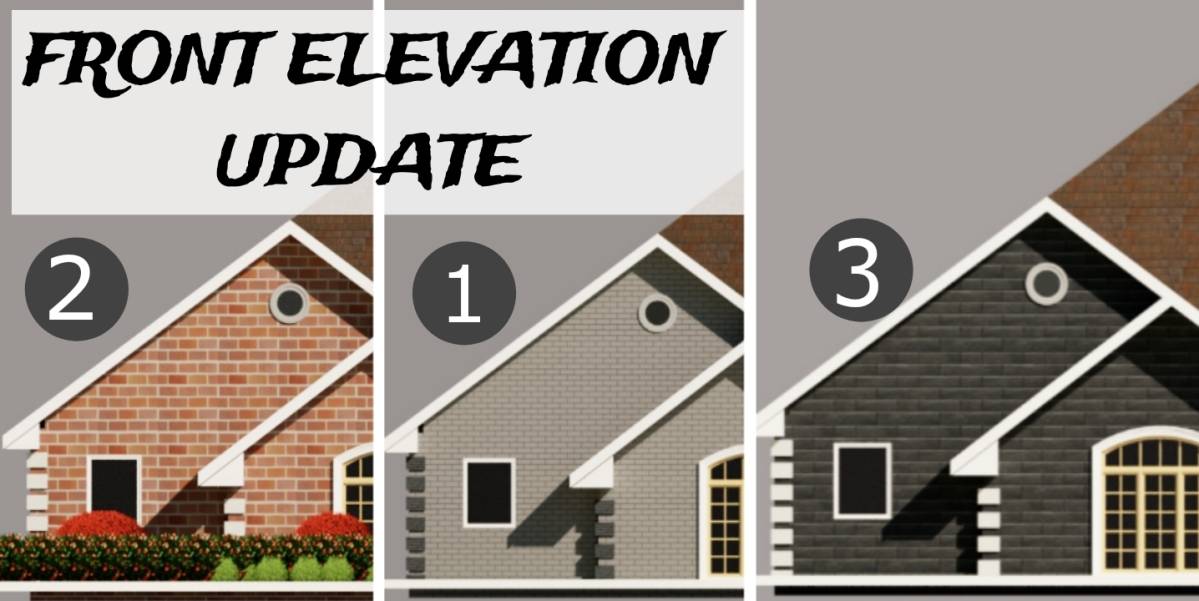
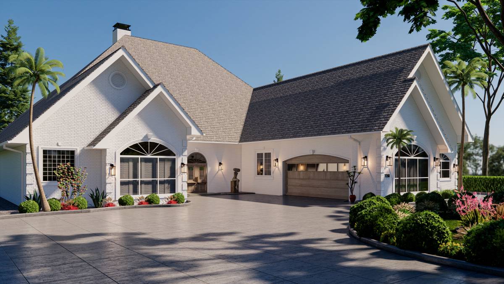
Facade design:
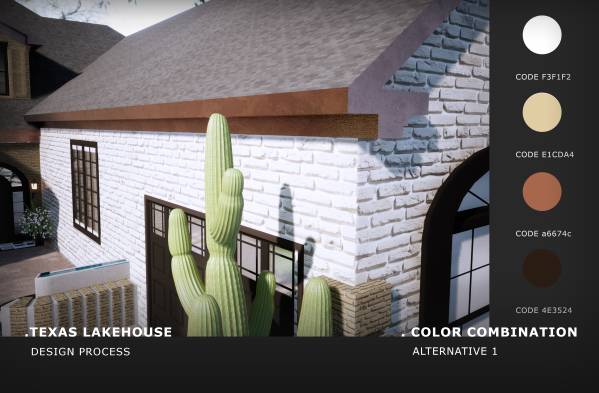
- First alternative
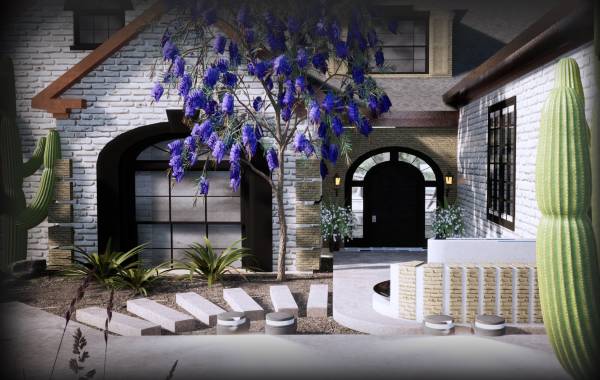
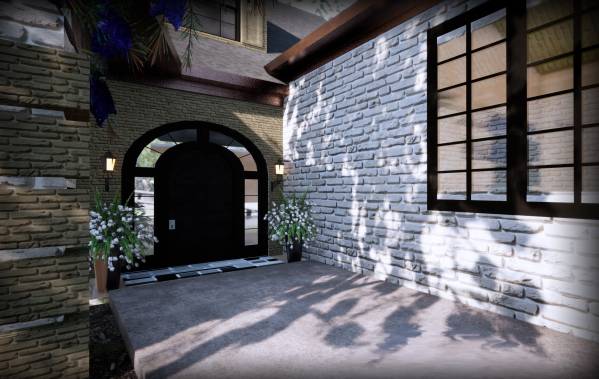
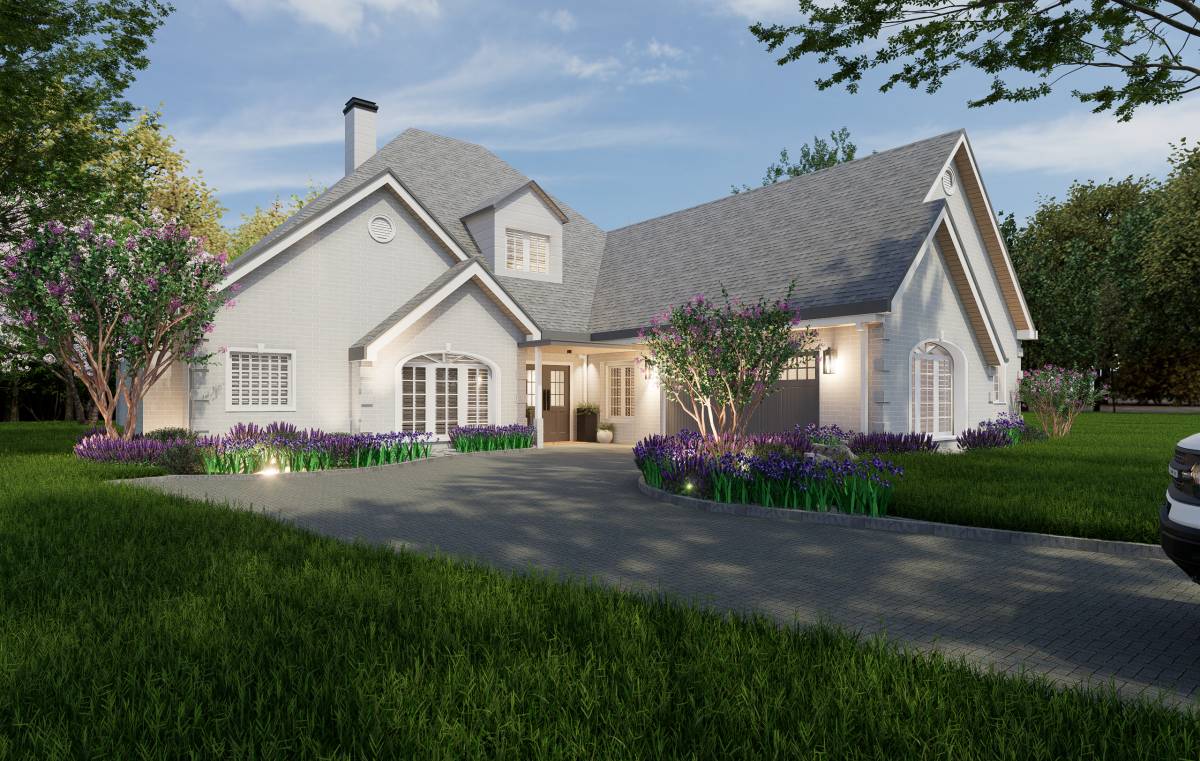
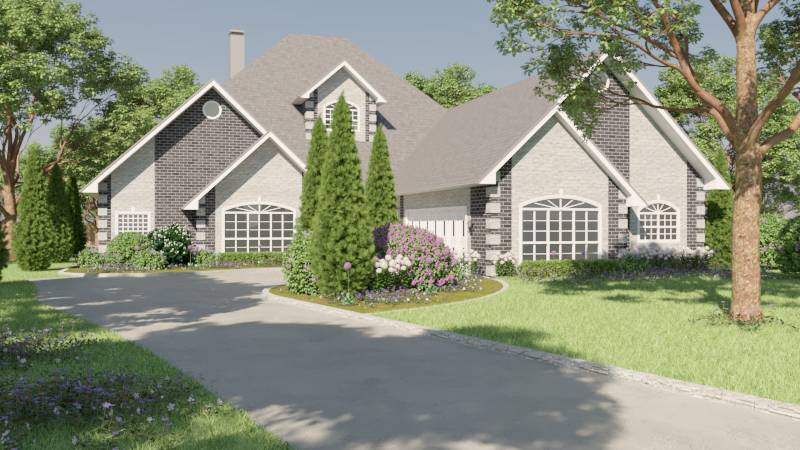
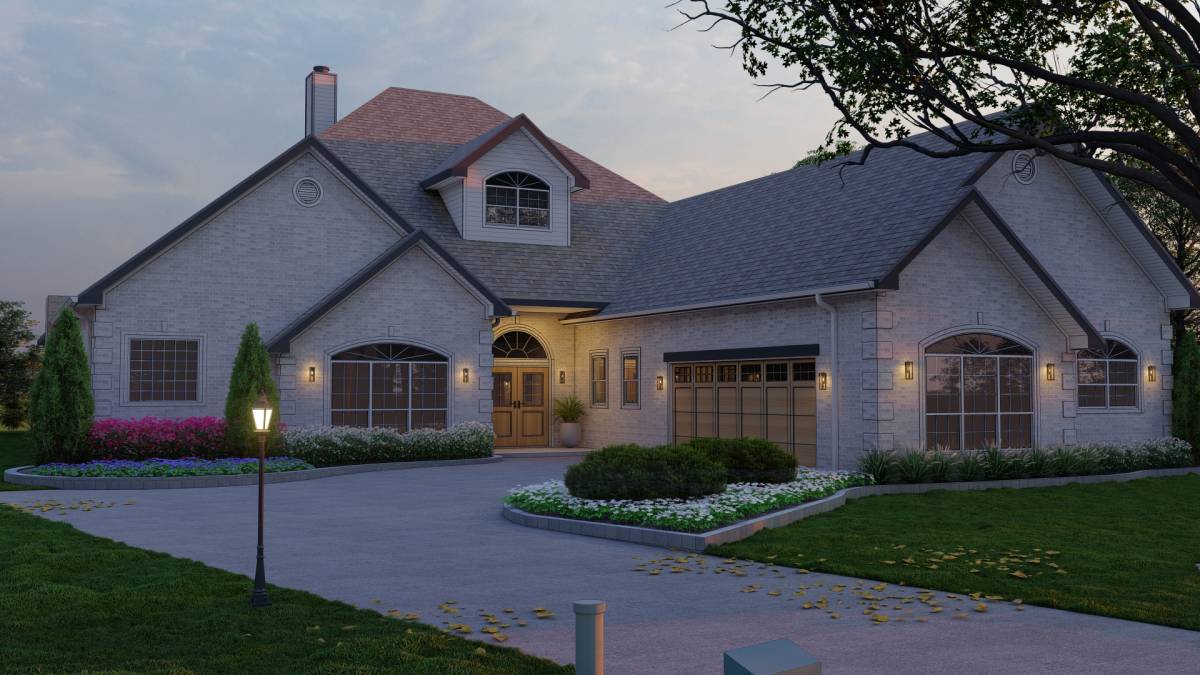
1) The colors selected are based on the colors used in the Santa Barbara style
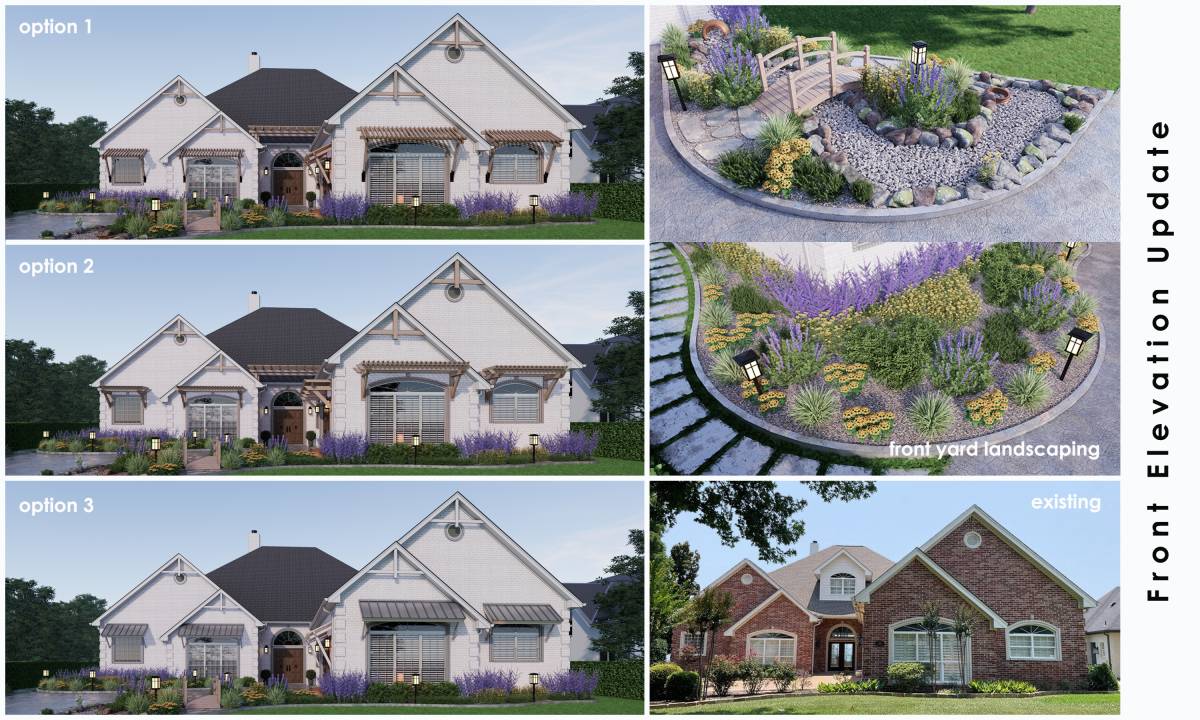
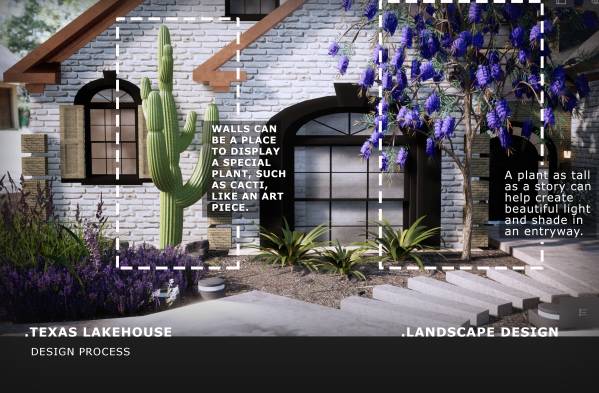
2) The white facade creates a suitable space for displaying plants in a special way
3) Providing a uniform and harmonious facade
4) The white facade, brown windows, and the copper-colored frame around the roof are considered, which makes the design special.
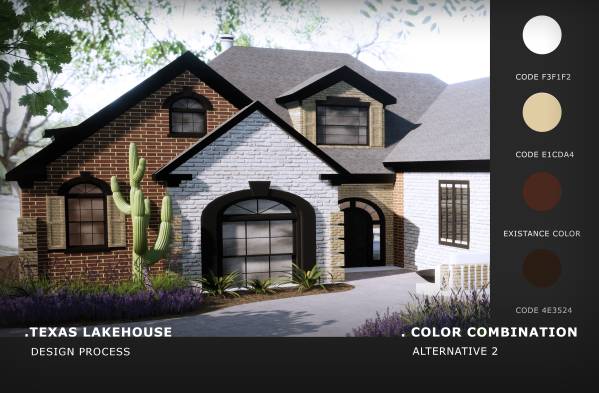
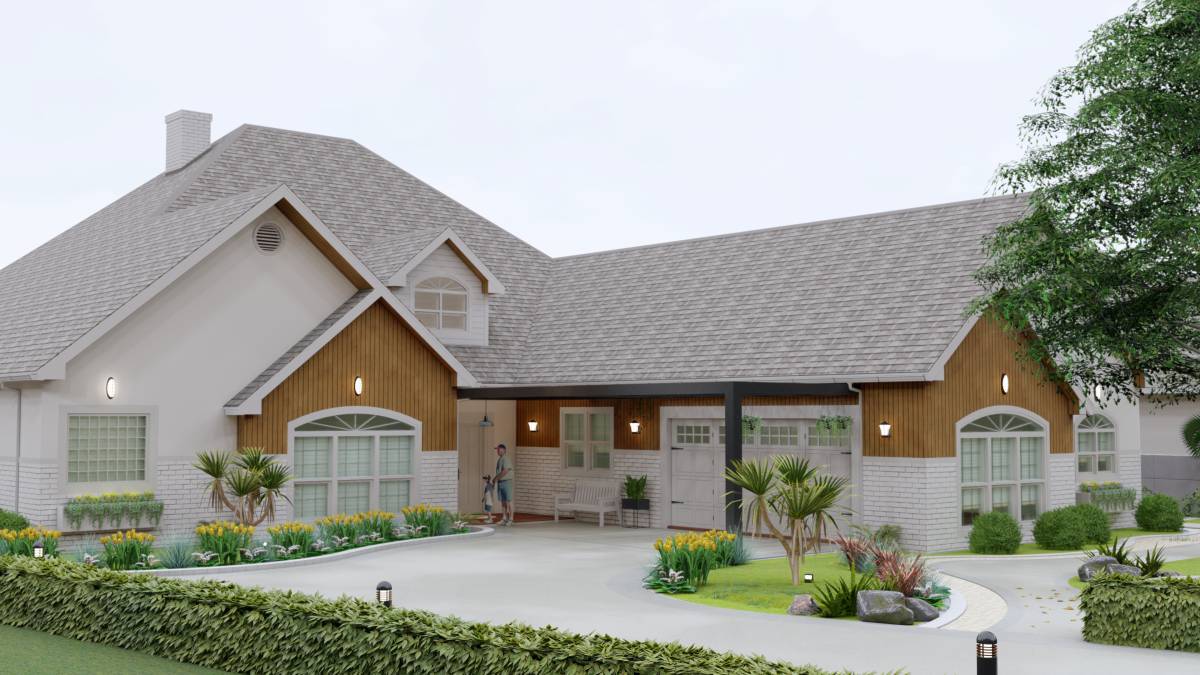
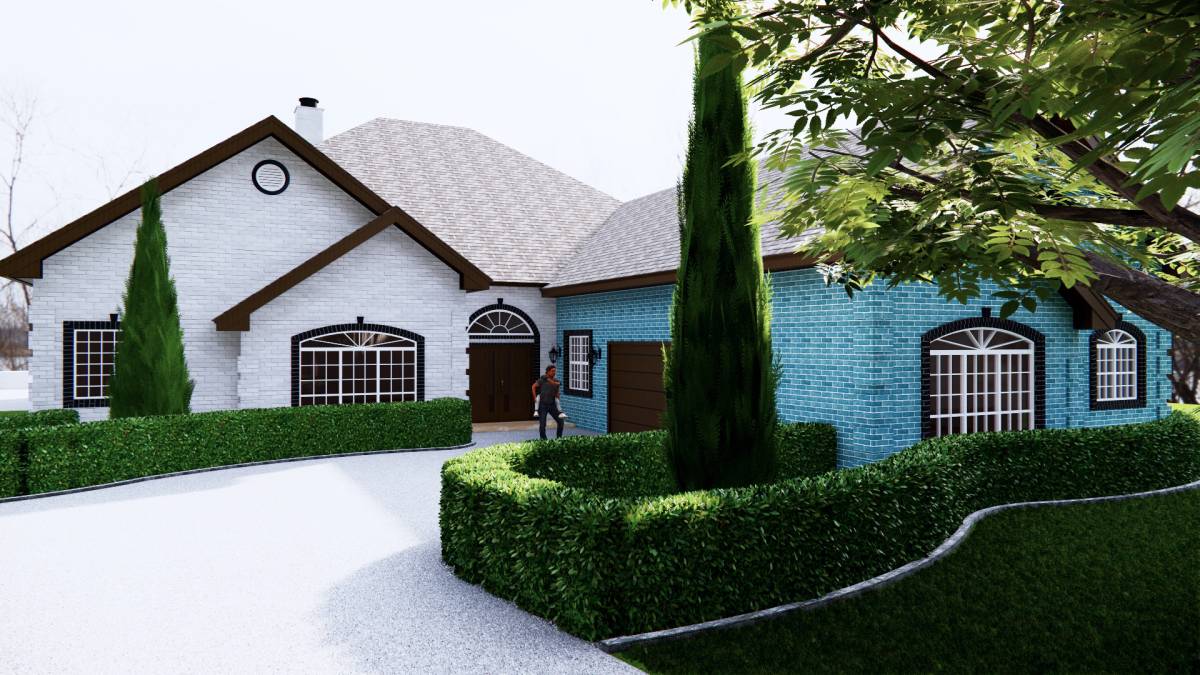
- Second alternative
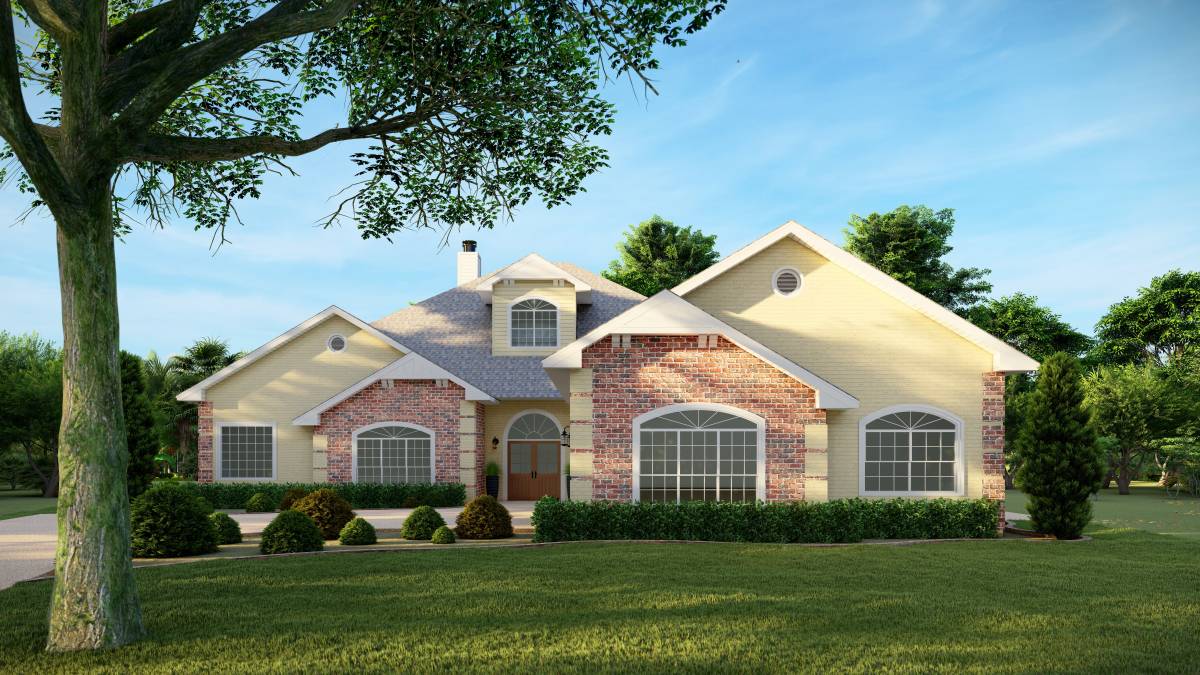
1) In addition to using the colors used, the Santa style, emphasizes separating the facade volumes and distinguishing them. In this way, the volumes are better seen.
2) The facade, combining the three colors of cream, white, and the existing color, helps to better see the depth of the volumes. The windows and roof frames are both brown.
3) In this design, the space and cost of painting are less than the previous design.
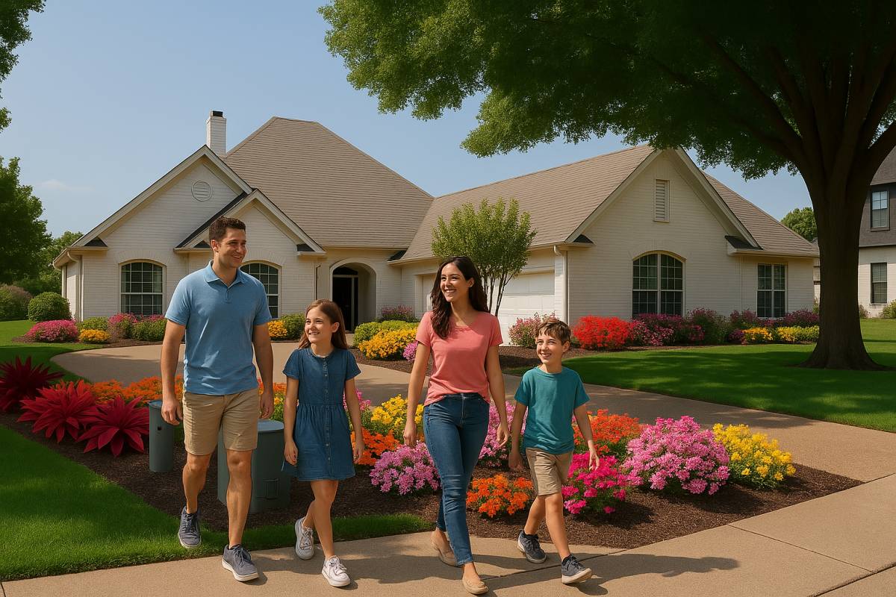
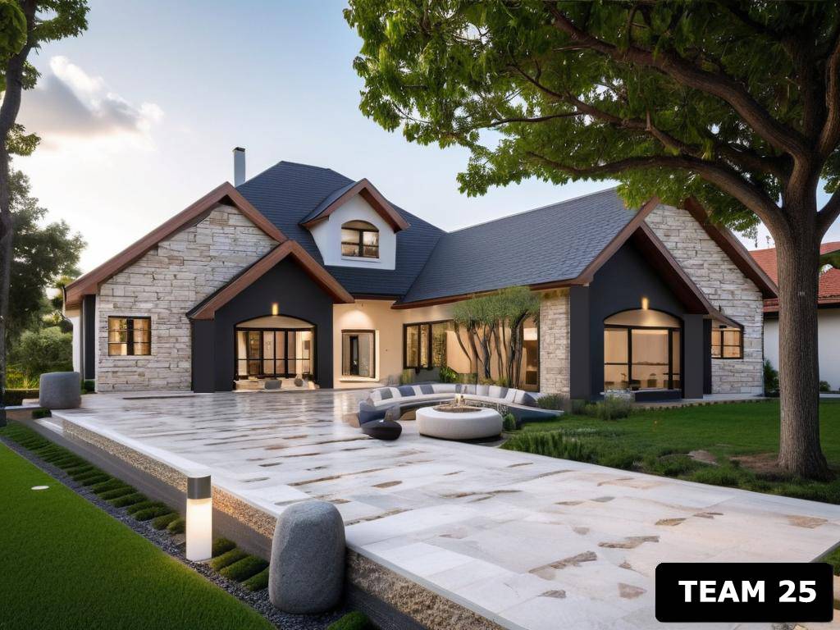
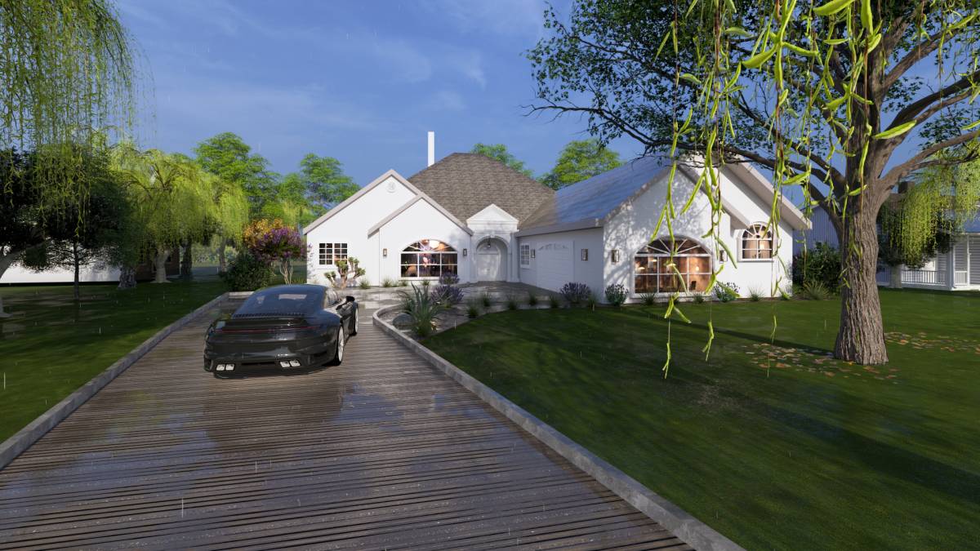
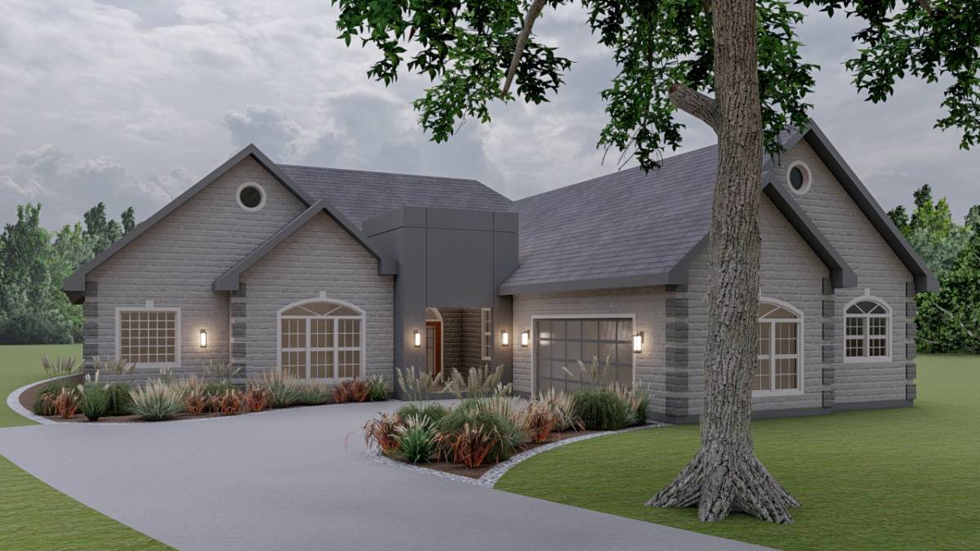
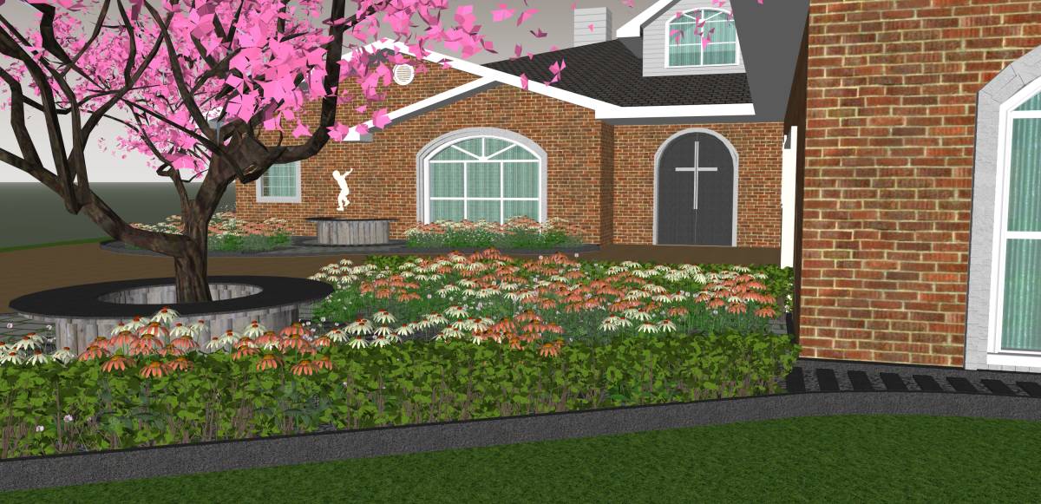
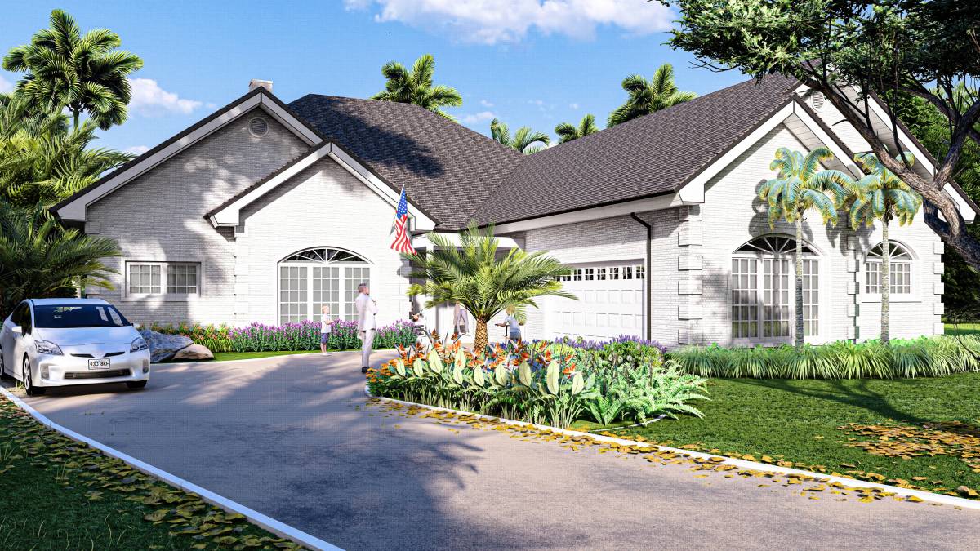
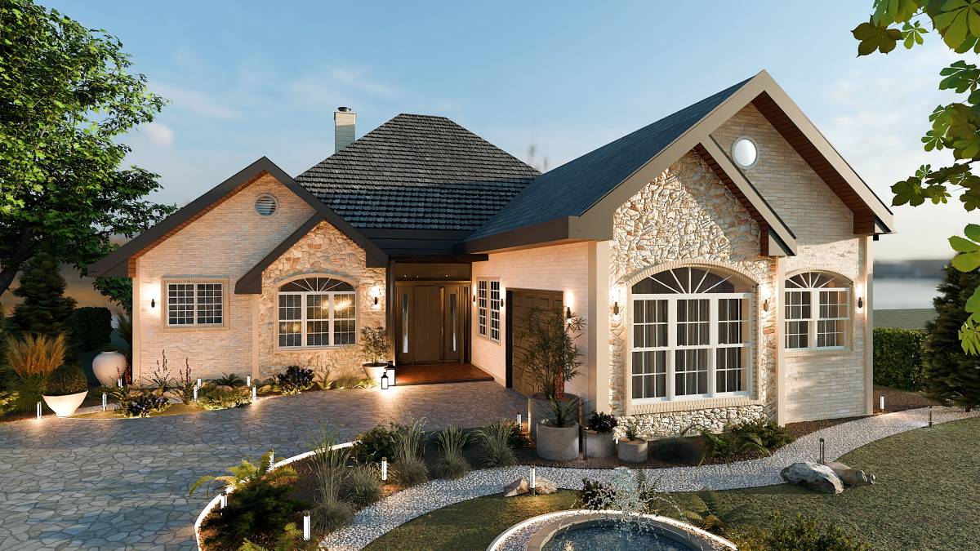
- landscape design
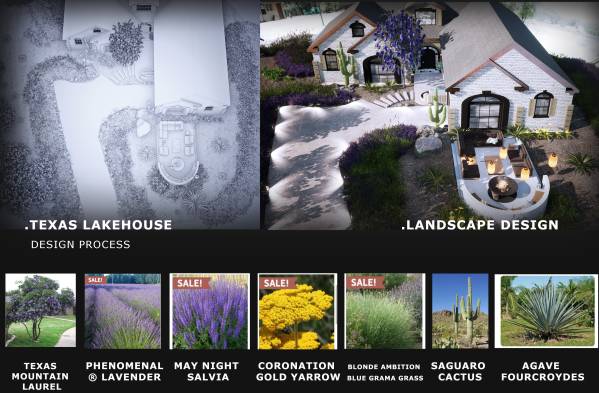
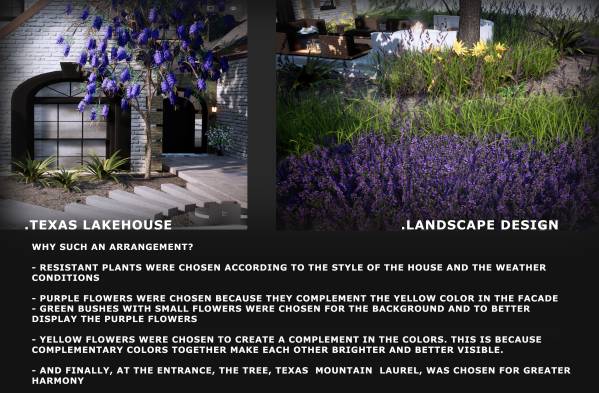
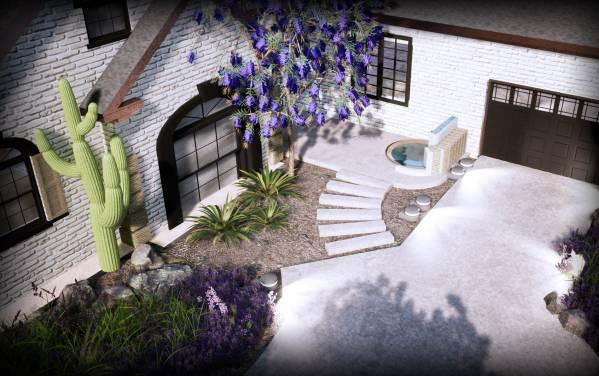
1) Selected plants based on geographical location and plants that are resistant and require little maintenance are considered.
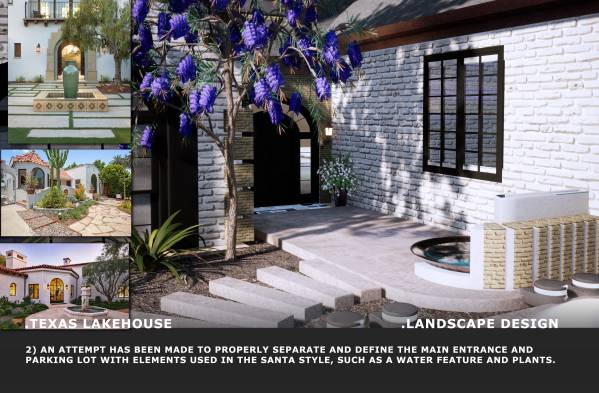
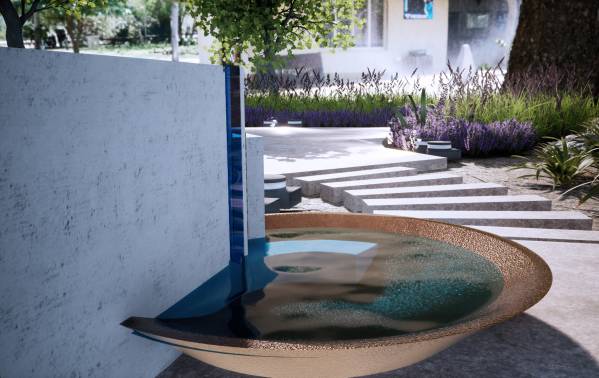
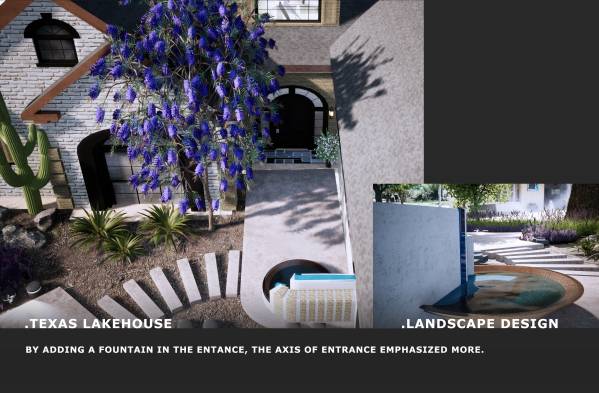
2) An attempt has been made to properly separate and define the main entrance and parking lot with elements used in the Santa style, such as a water feature and plants.
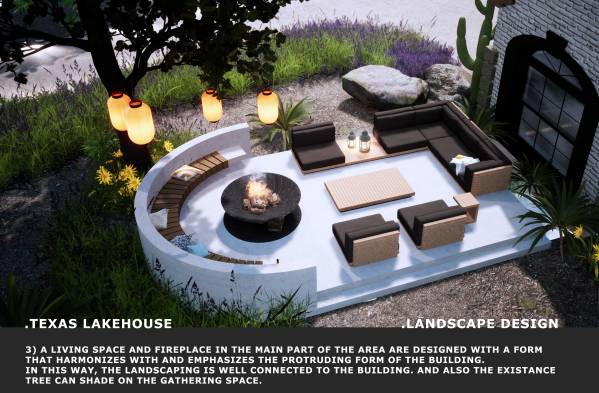
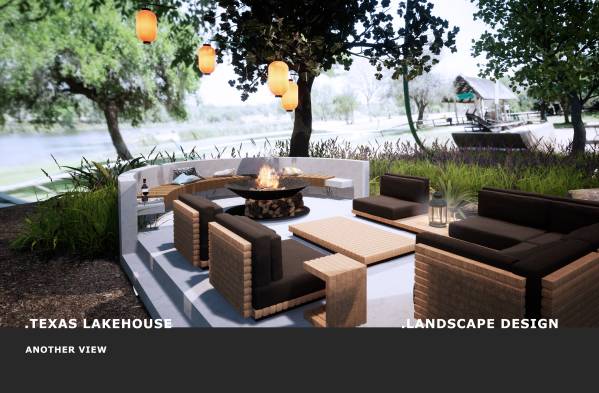
3) A living space and fireplace in the main part of the area are designed with a form that harmonizes with and emphasizes the protruding form of the building.
In this way, the landscaping is well connected to the building.
4) The entire ground is covered with soft soil and the plants are spaced to display the plants easily and beautifully.
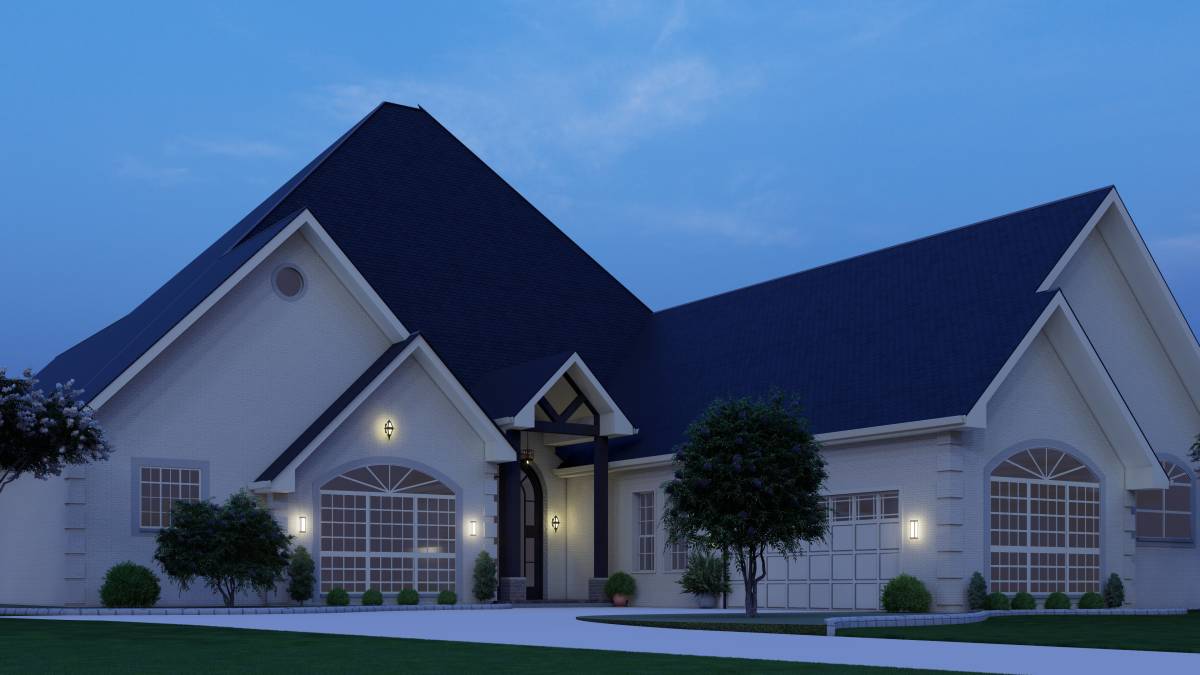
5) and we defined lighting, so that the area can be used at night.
Please note that the 3D design is limited due to the lack of documentation and an attempt has been made to be close to the existing building.