Get many designs for your project. Pick the one you love.
Real architects and designers around the world submit designs for your project, from $250. Free estimate, no commitment.
Clients rate their winning designs 4.5 out of 5 (890+ reviews)Free Cancellation within 24 hours of launch!How it worksAre you a designer? Explore competitions →
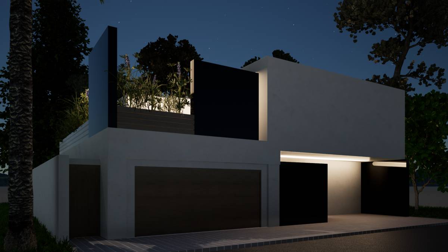
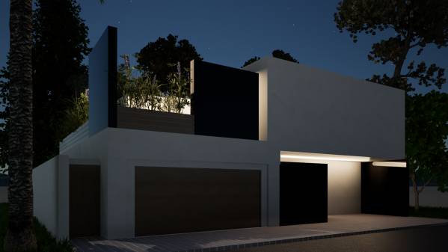
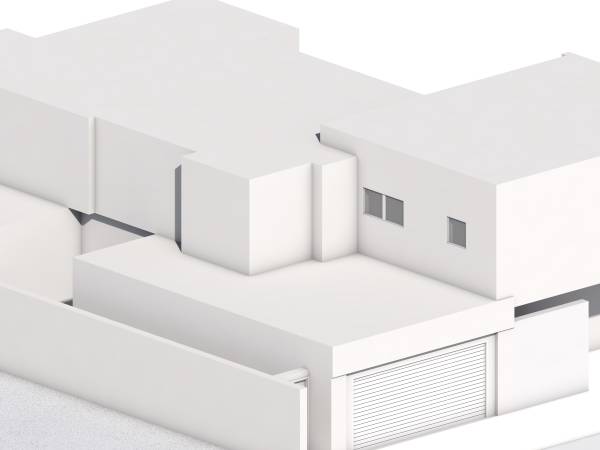
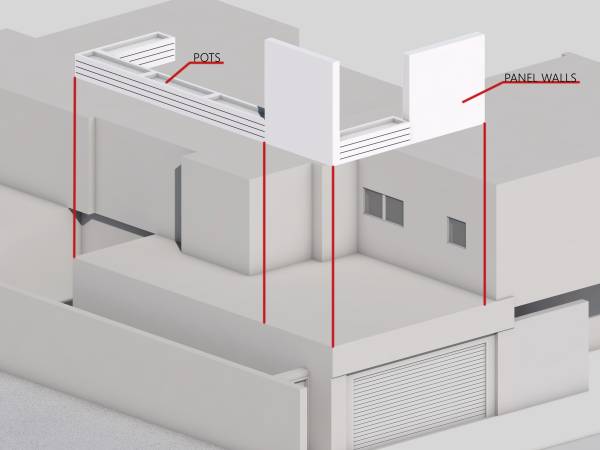
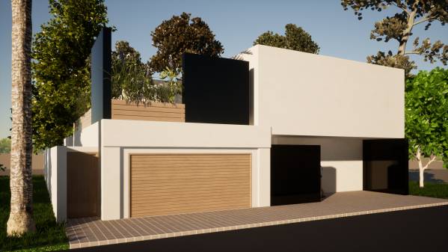
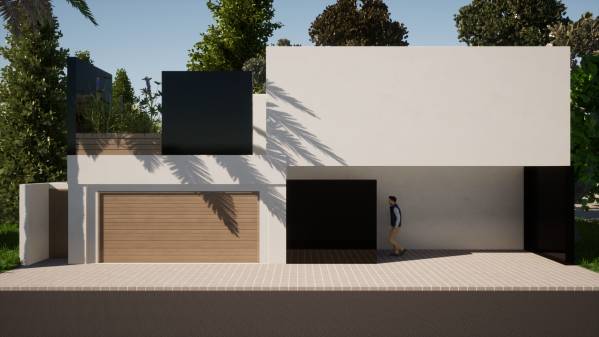
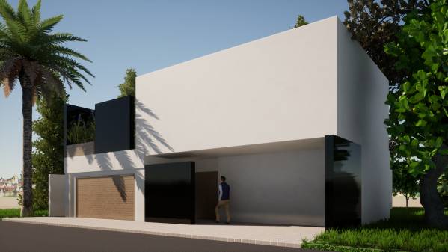
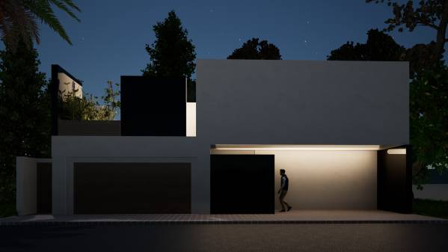
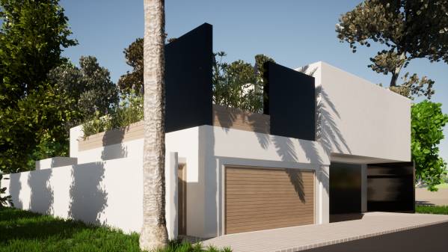
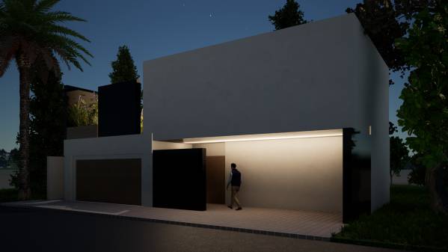
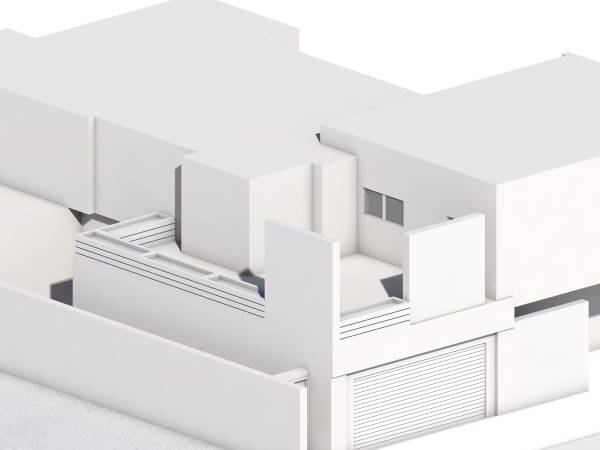
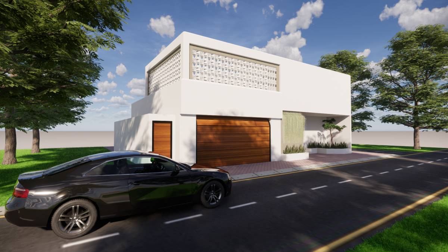
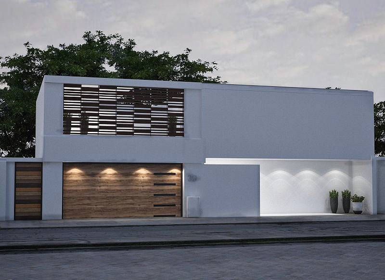
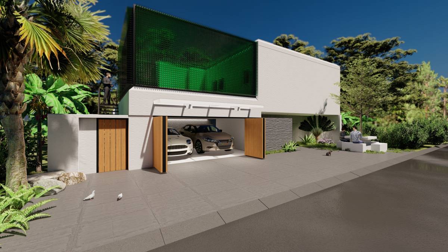
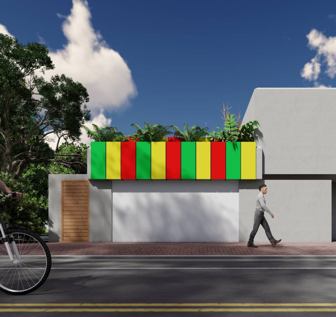
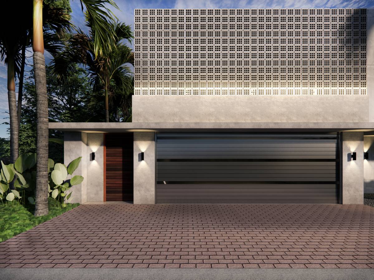
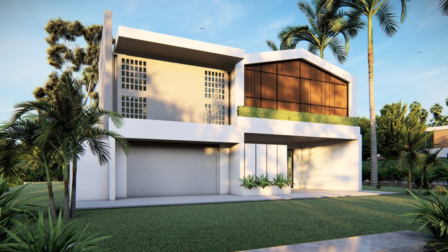
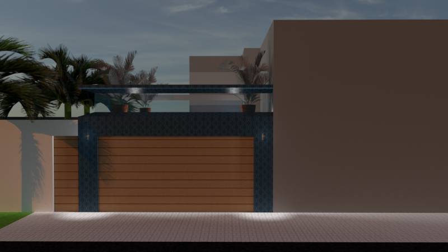
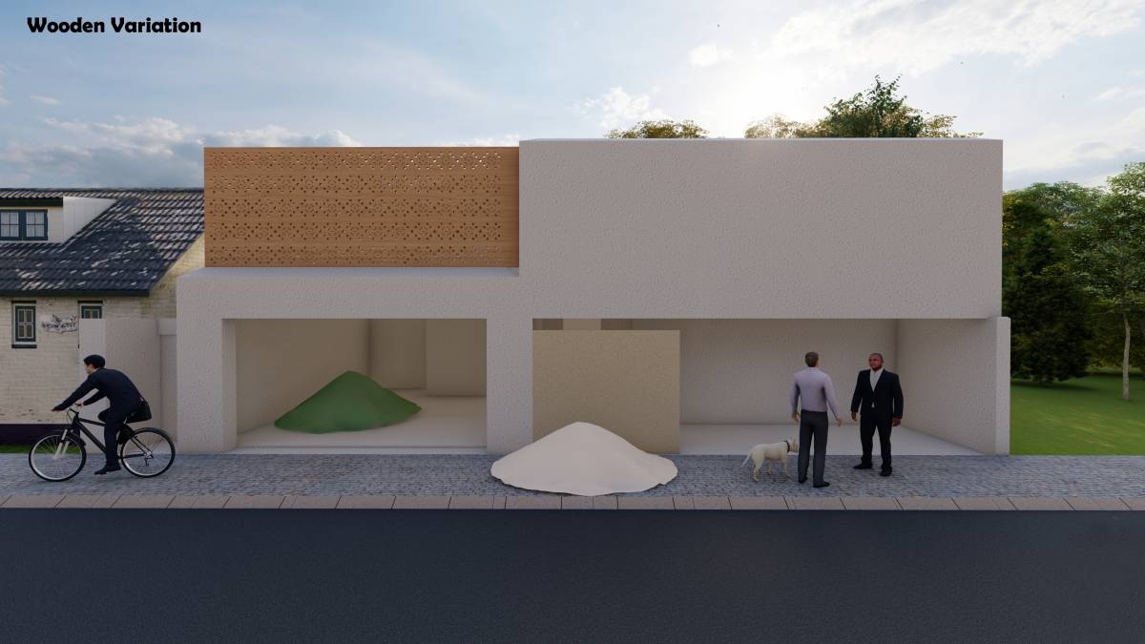
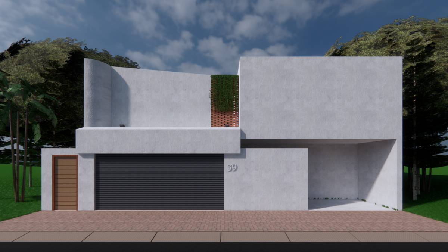
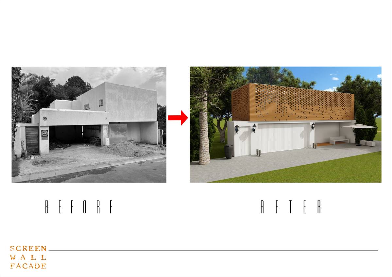
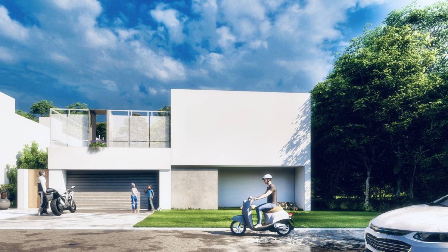
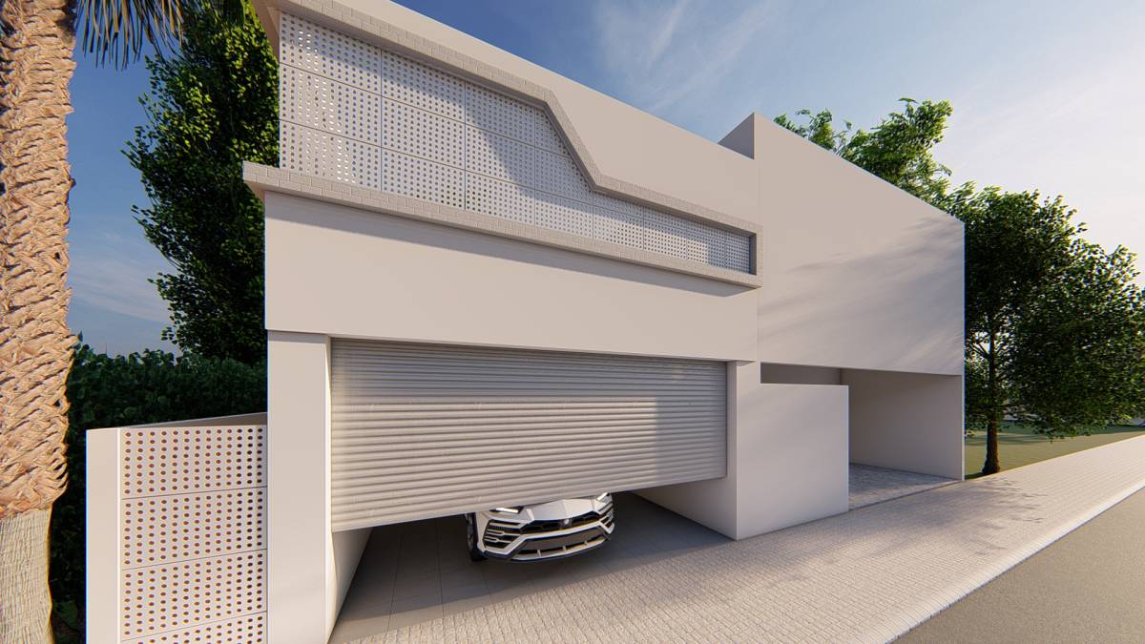
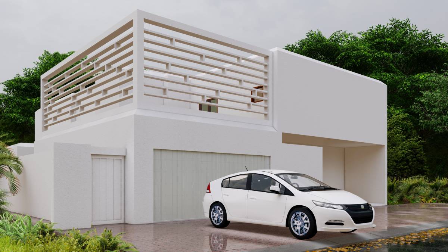
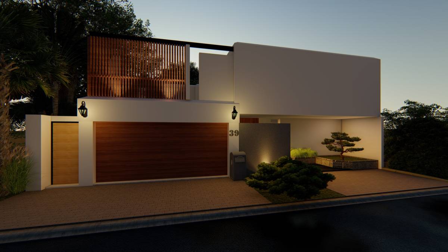
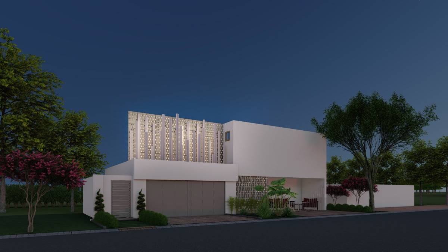
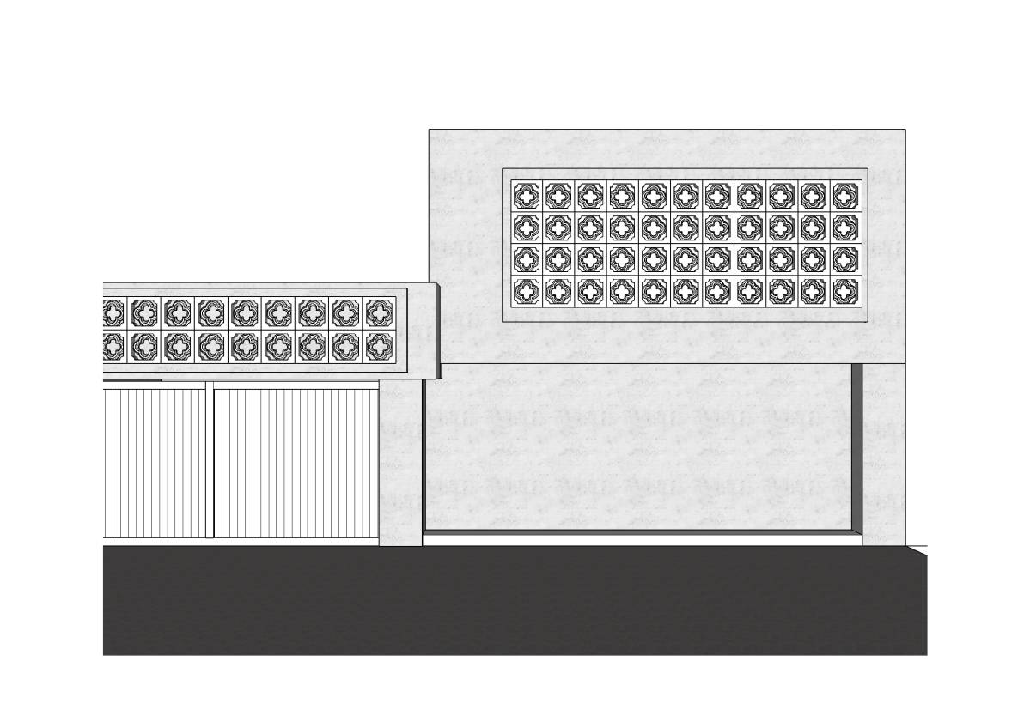
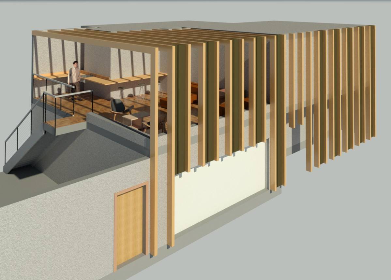
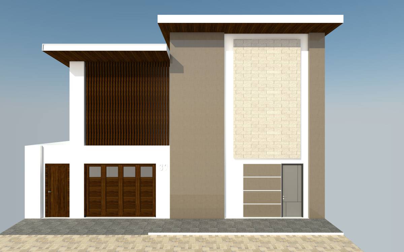
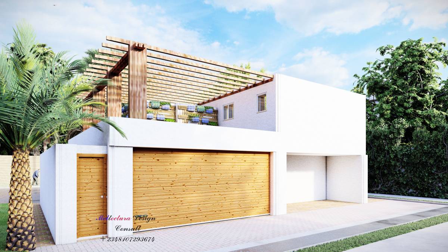
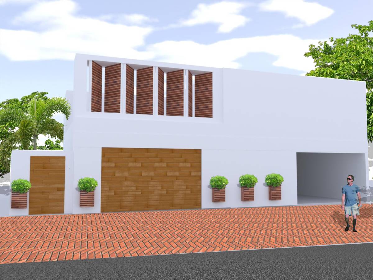
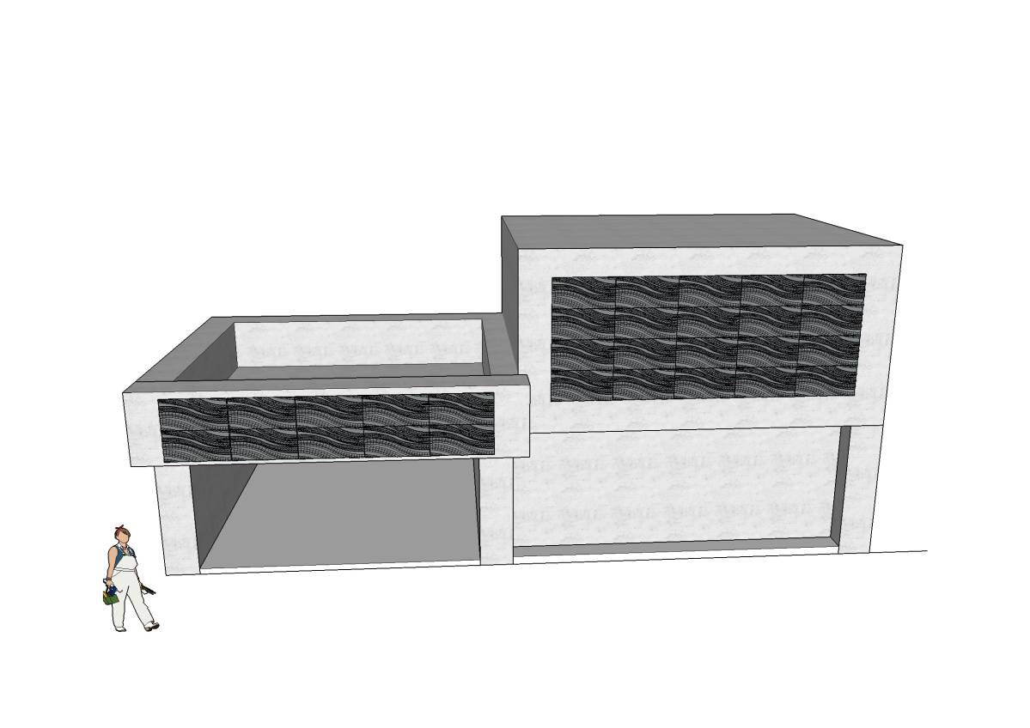
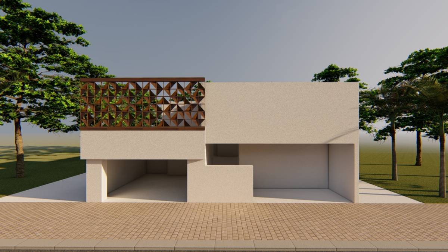
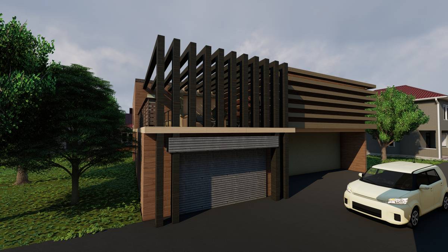
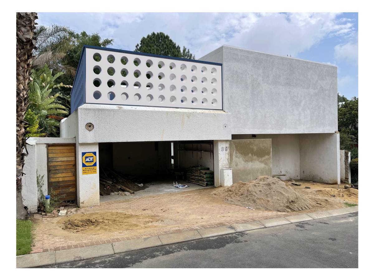
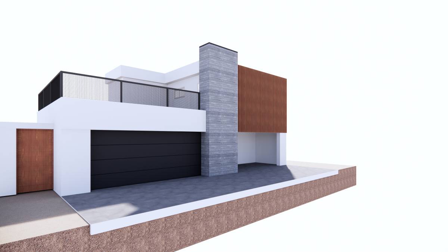
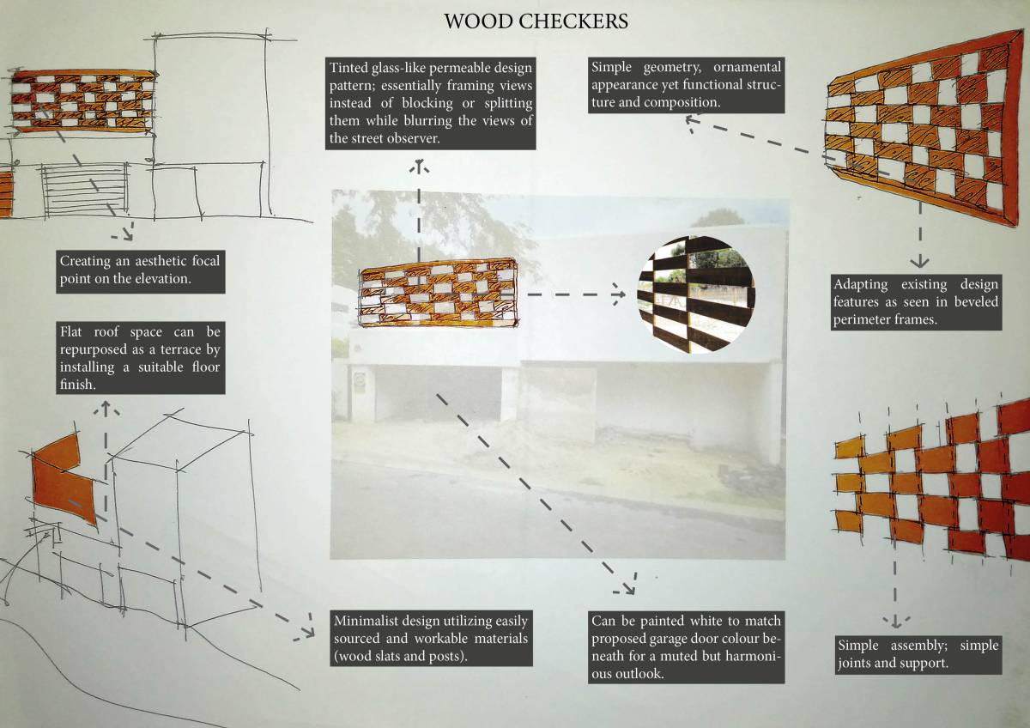
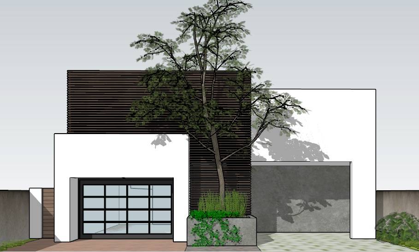
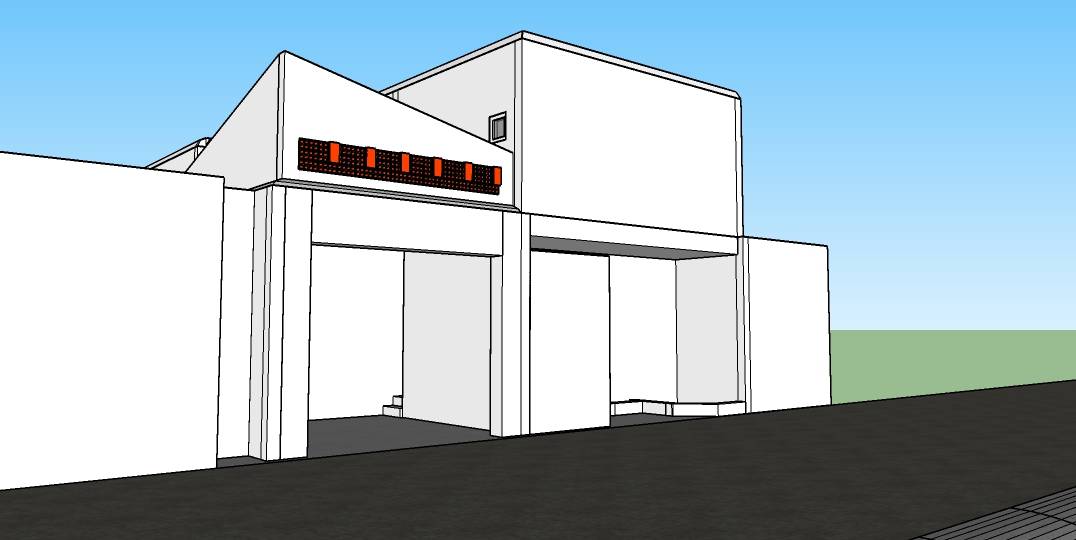
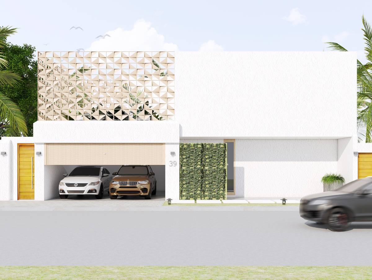
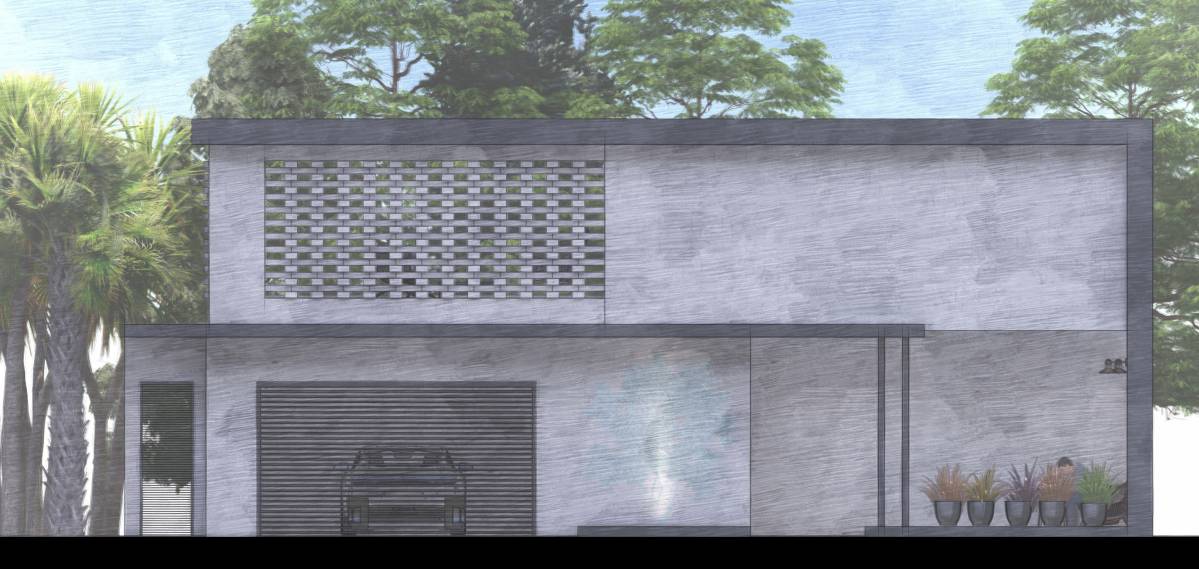
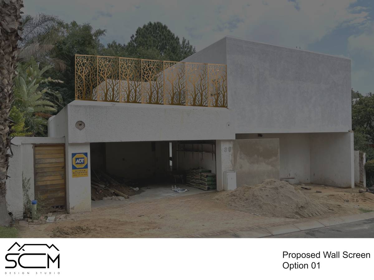
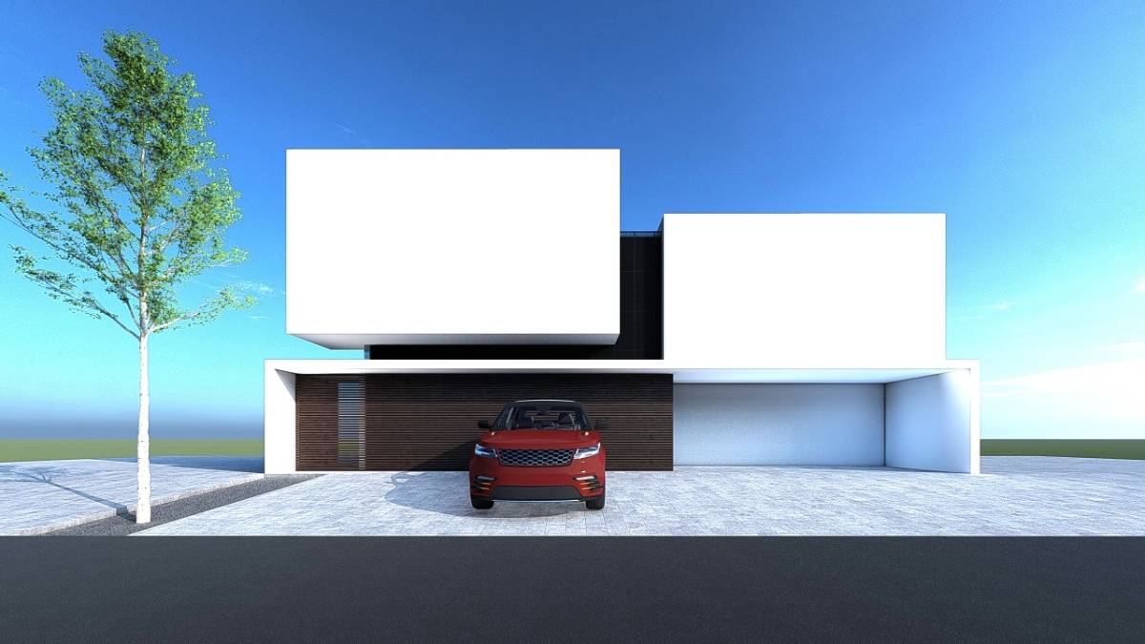
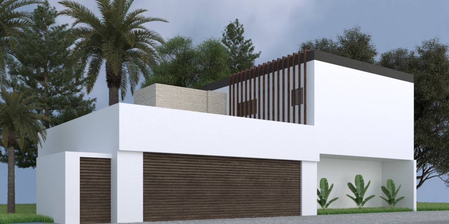
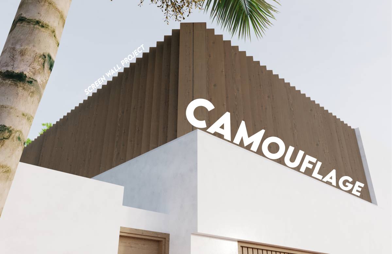
The aim of this project, show existing building's positive sides .At the begining of process I modelled the existing house and I examine the existing plan with current facade. Firstly i decided that above the garage part is looking absurd because on the right side of facade there is a solid cube that crashing the entire building views . On the other hand this cube is really beatiful and looking very simple and solid .I didn't touch the main building because I belive the buildings main design decisions looking beatiful and correct .So my main motto in this project ''less touching the buildings integrity'' . Only adding part is above the garage area . I added two wall panels above garage and a few pots for breaking the flat line in front elevation . Also i didn't finish the wall on the other wall becau'se original houses best part is that cube. this two wall's main function is provide more privacy in the certain angles .In the future if you want to use that area as terrace or etc. this two walls can be studs for terrace.
As a conclusion I added two walls from existing walls and applied the above of garrage. In my opinion it's a simple touch and didn't destroy the main buildings architectural style.