Get many designs for your project. Pick the one you love.
Real architects and designers around the world submit designs for your project, from $250. Free estimate, no commitment.
Clients rate their winning designs 4.5 out of 5 (890+ reviews)Free Cancellation within 24 hours of launch!How it worksAre you a designer? Explore competitions →
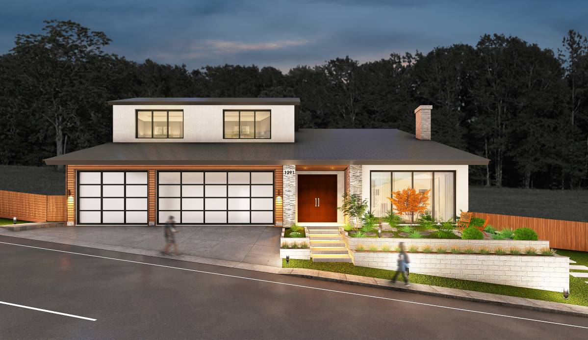
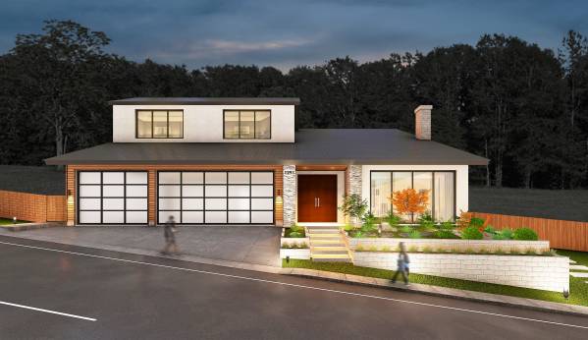
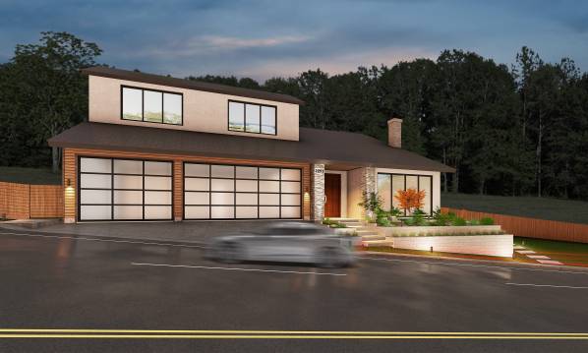
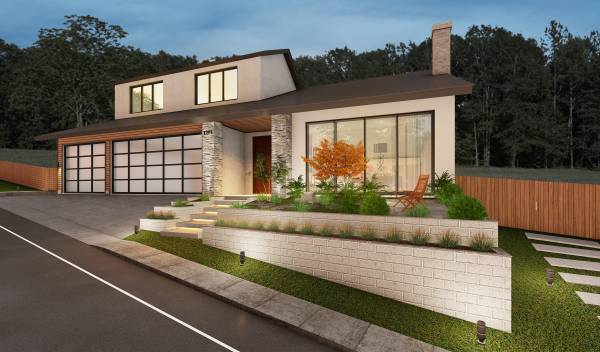
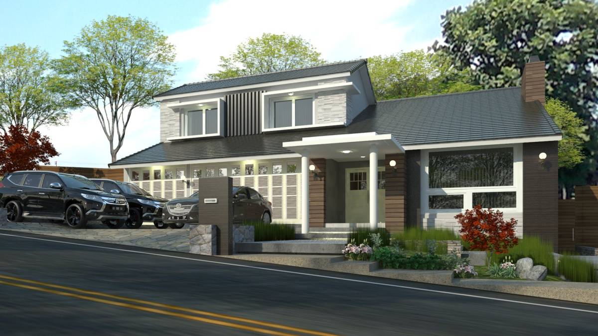
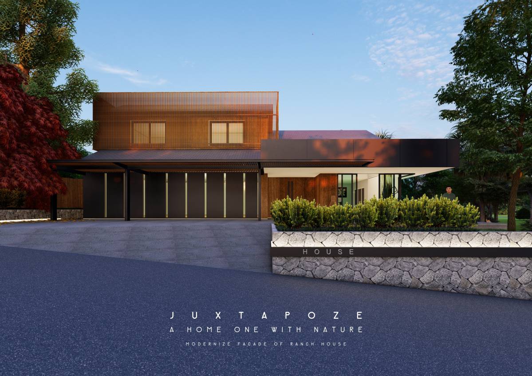
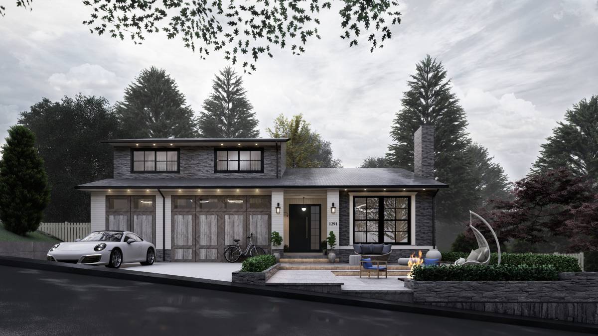
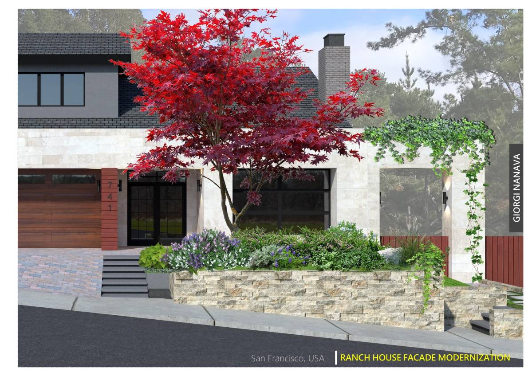
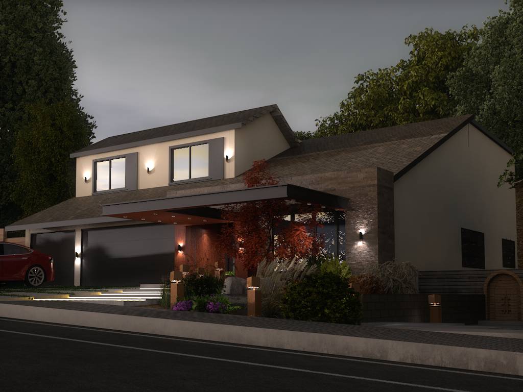
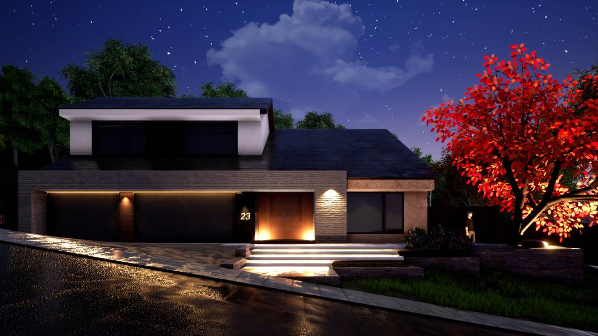
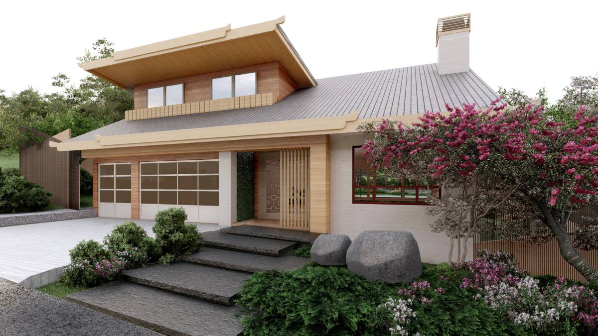
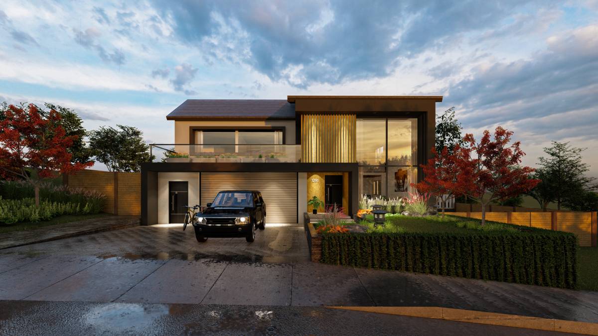
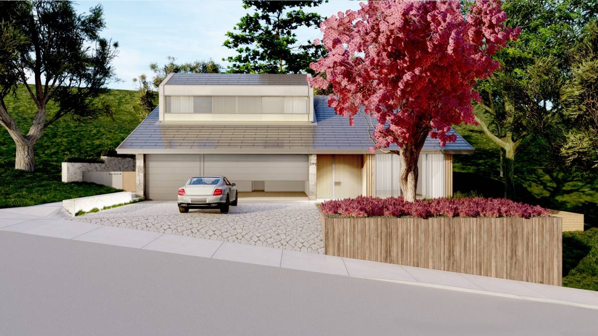
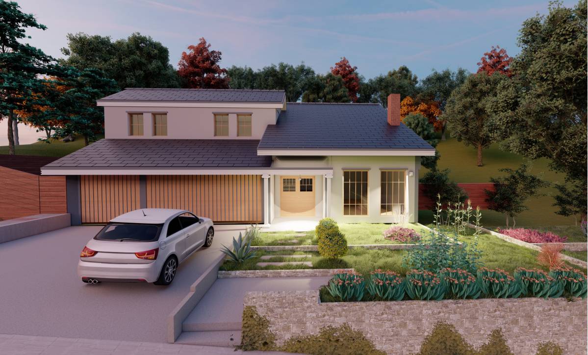
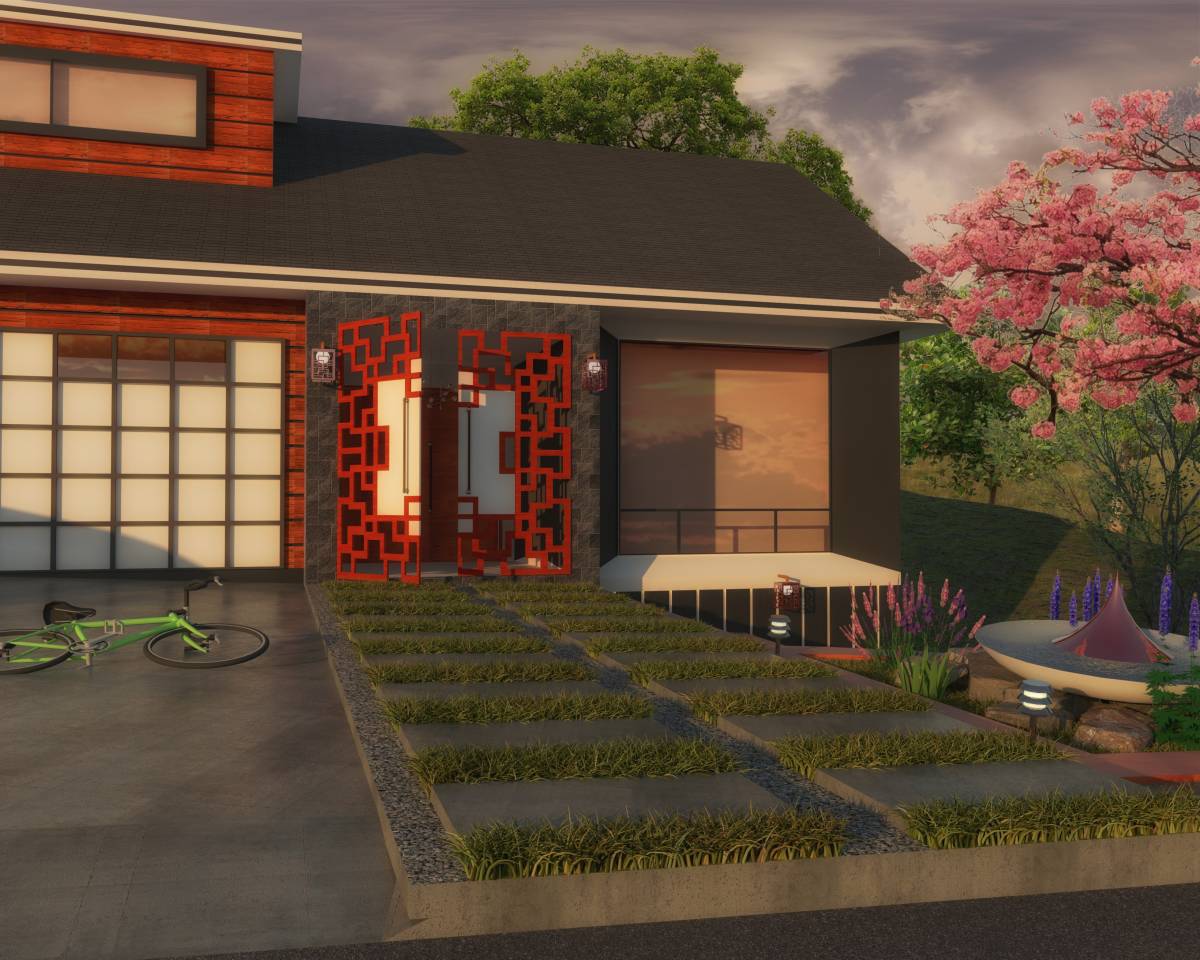
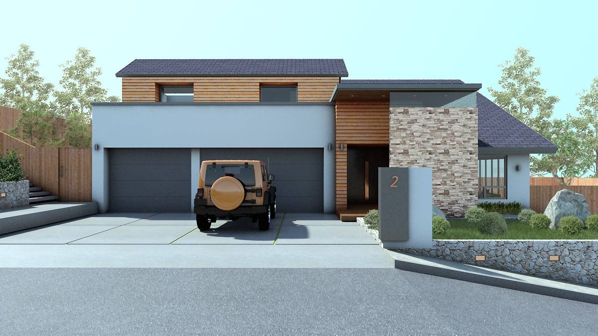
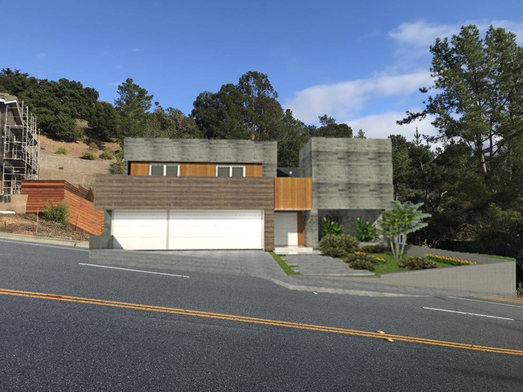
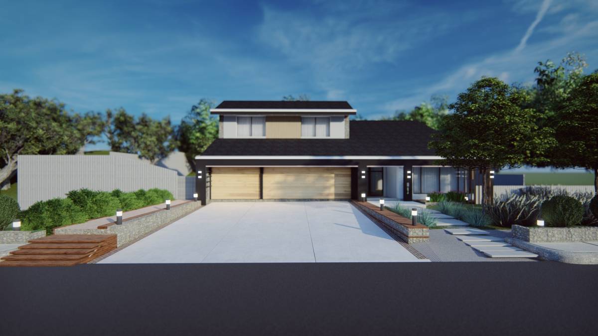
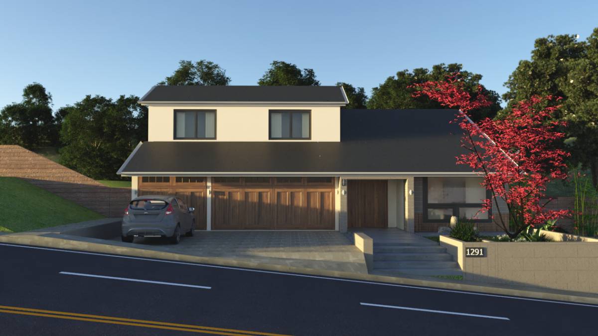
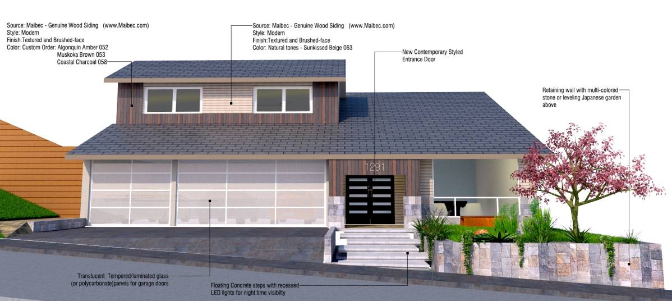
The aim of the project is to modernize the front of the house by making changes on facade and front yard.
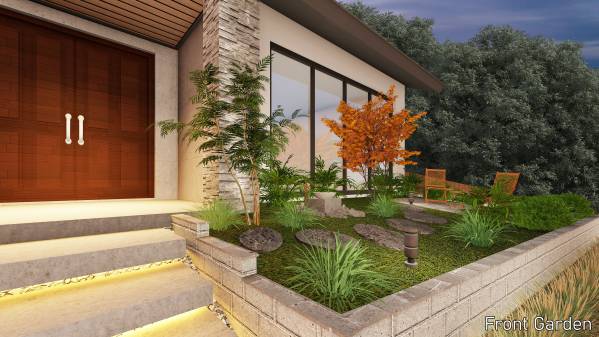
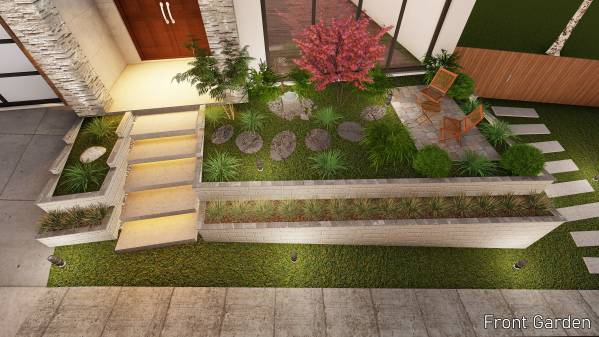
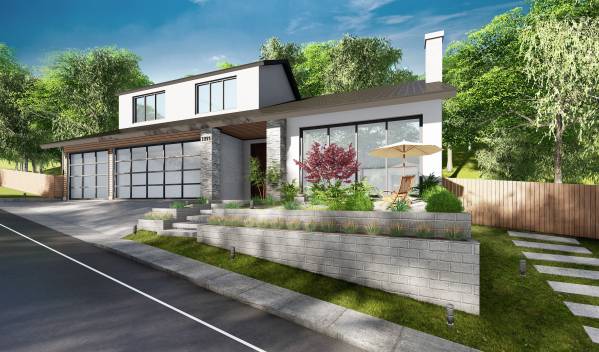
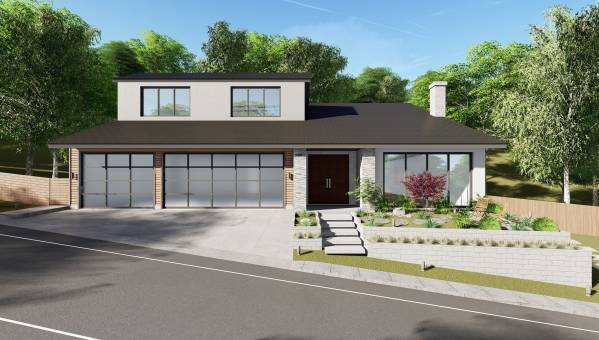
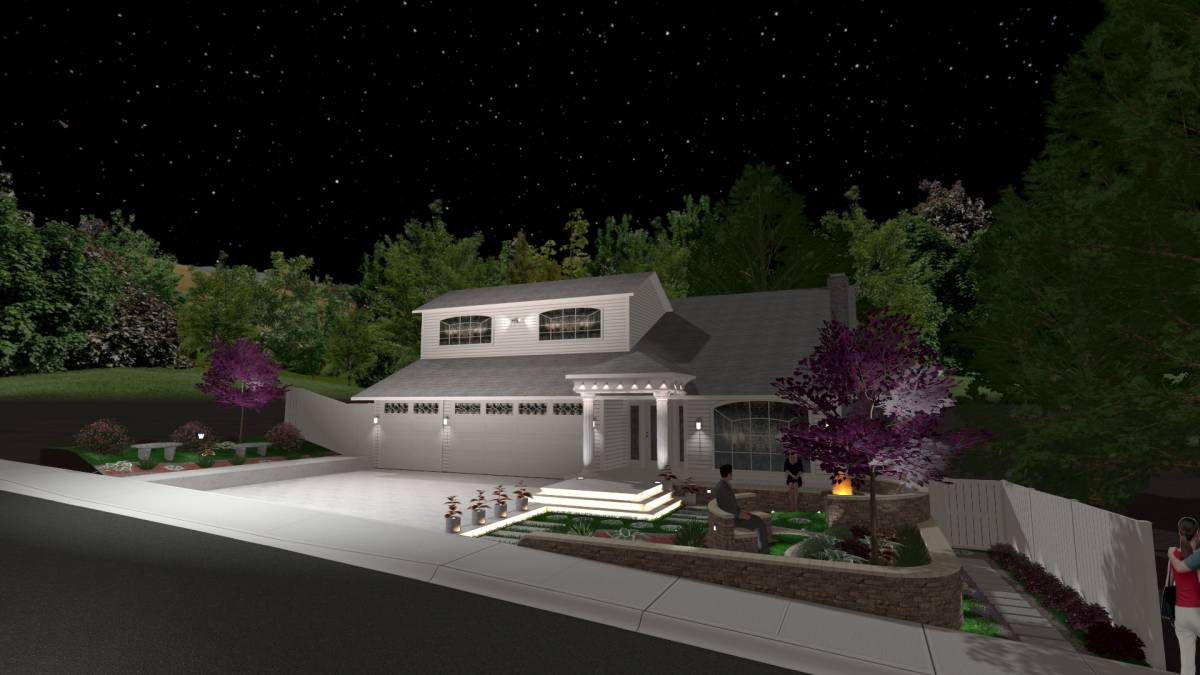
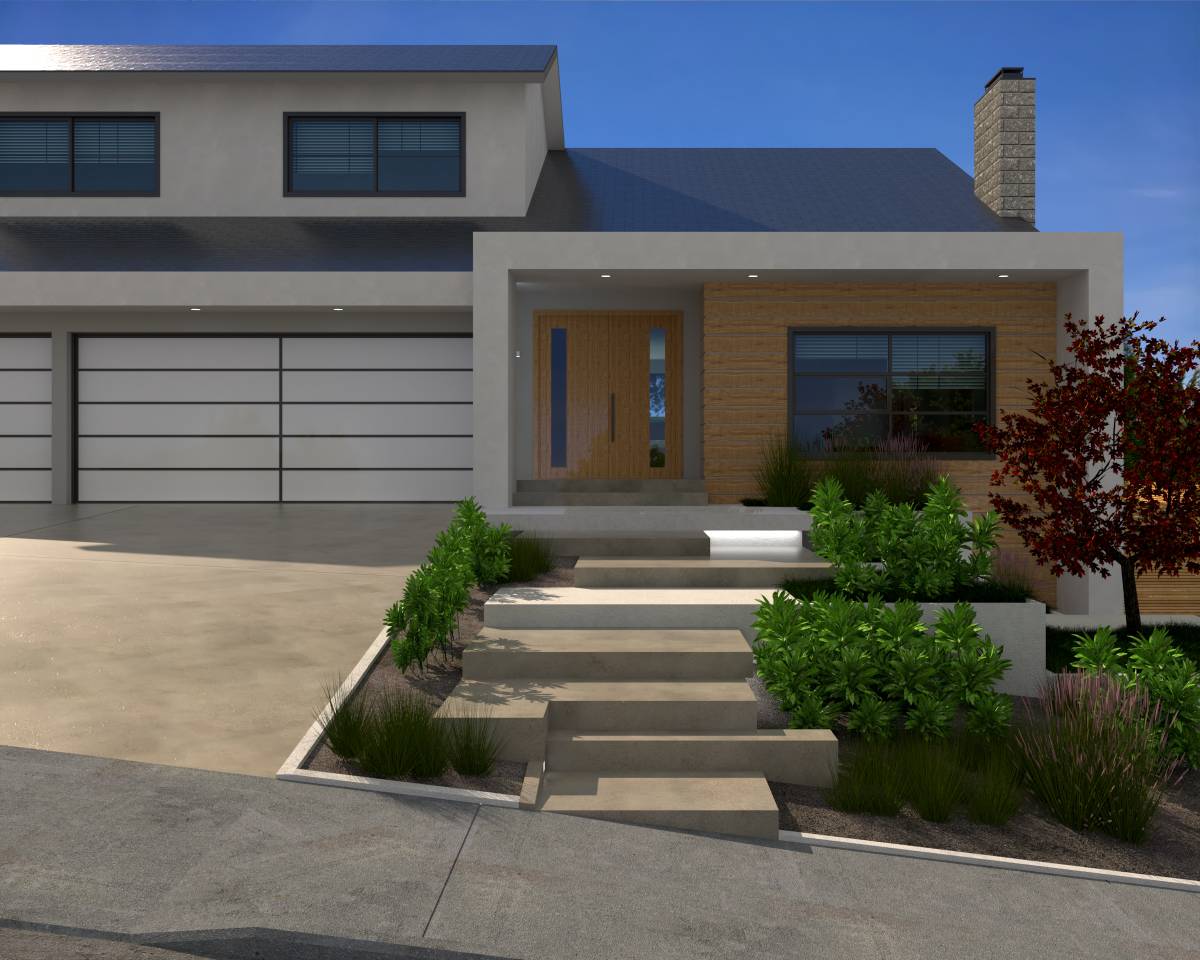
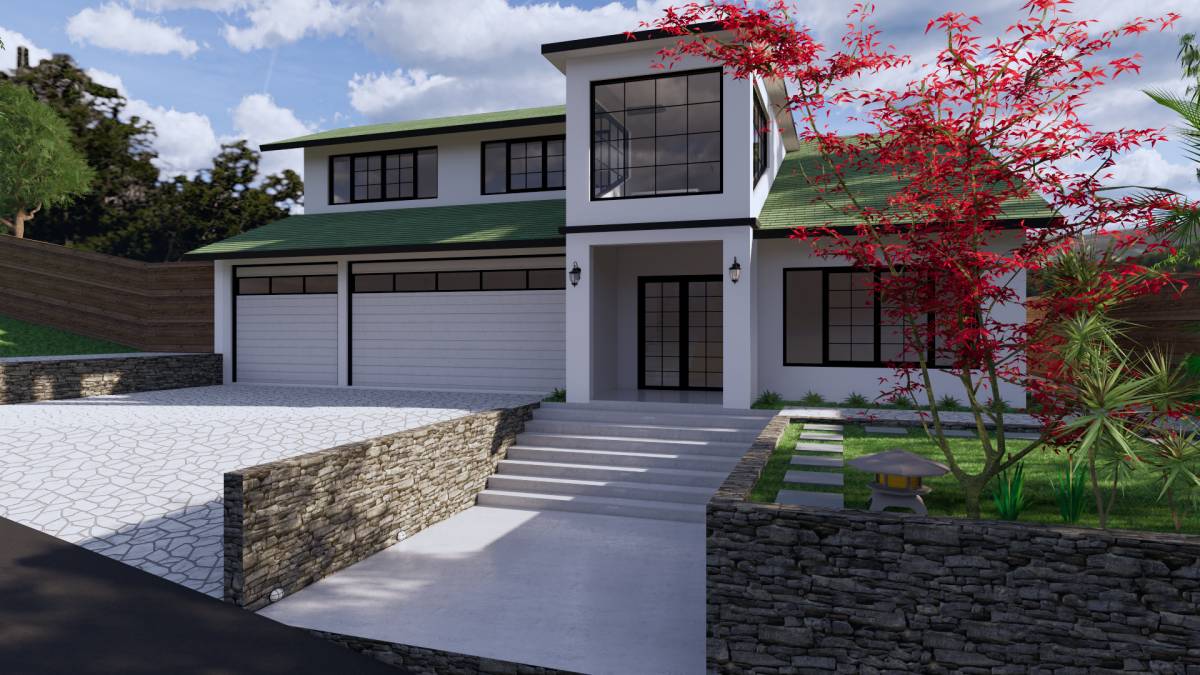
Firstly, a 2-storey retaining wall was designed to balance the slopped street and sidewalk.
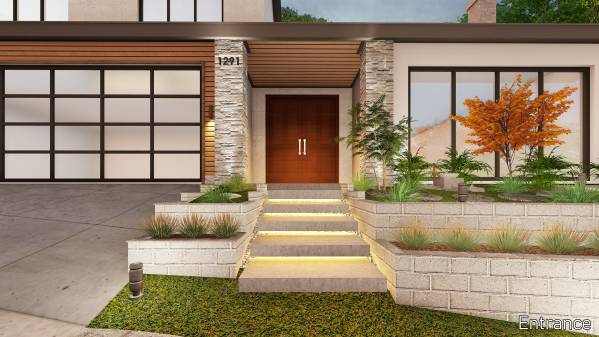
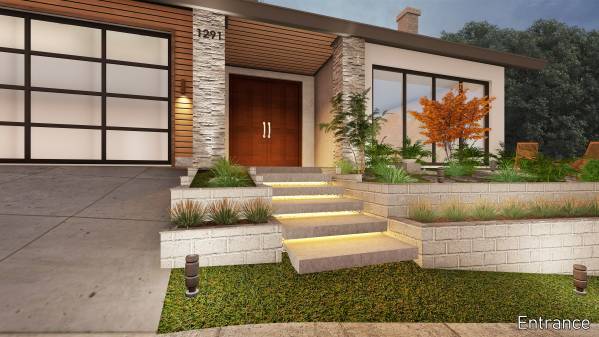
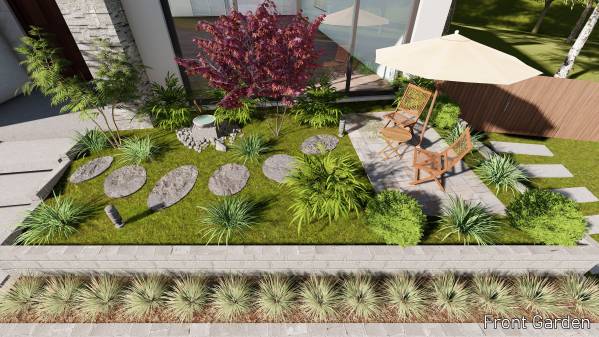
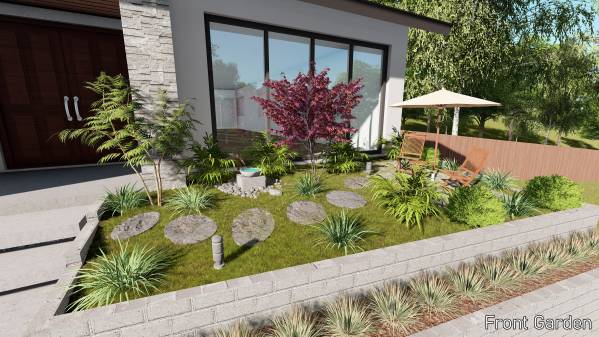
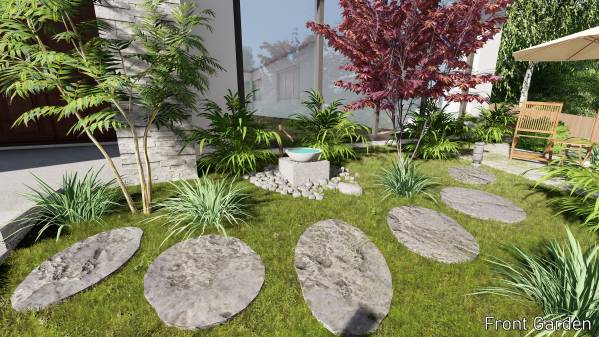
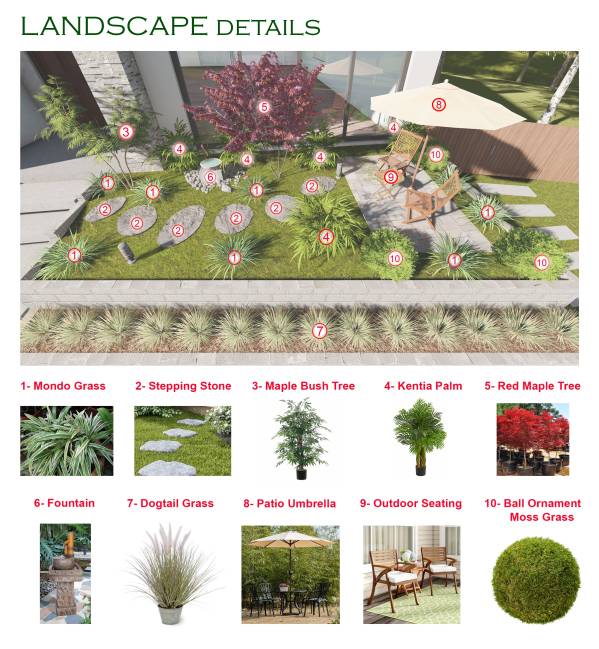
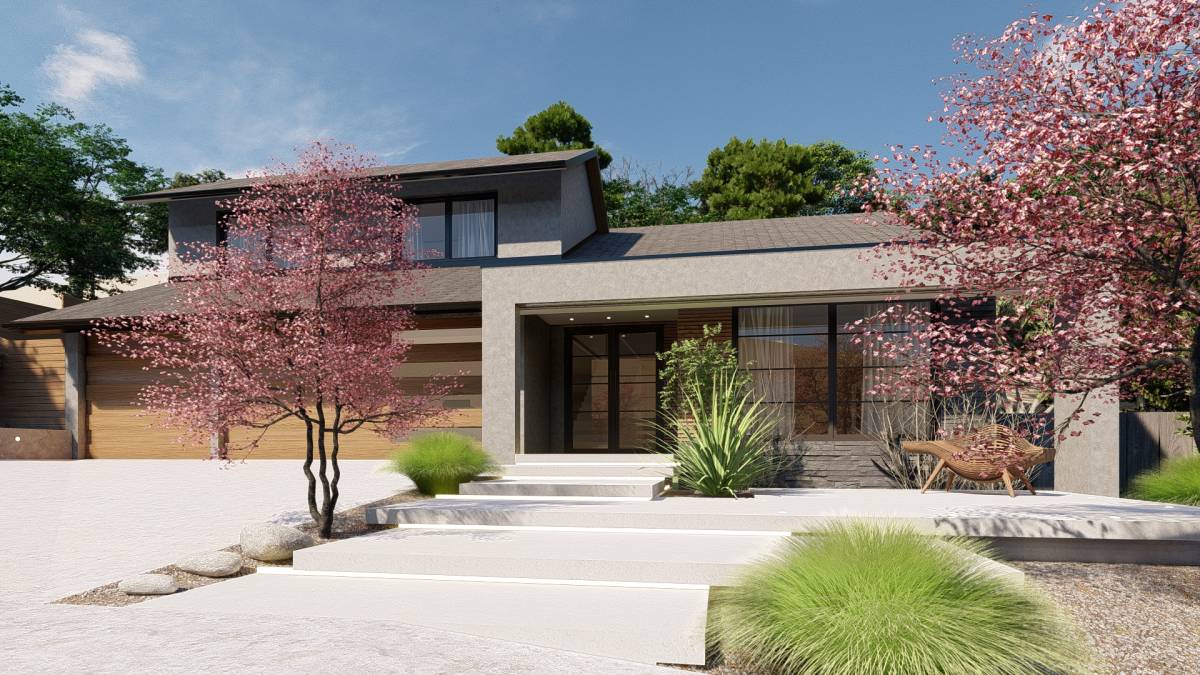
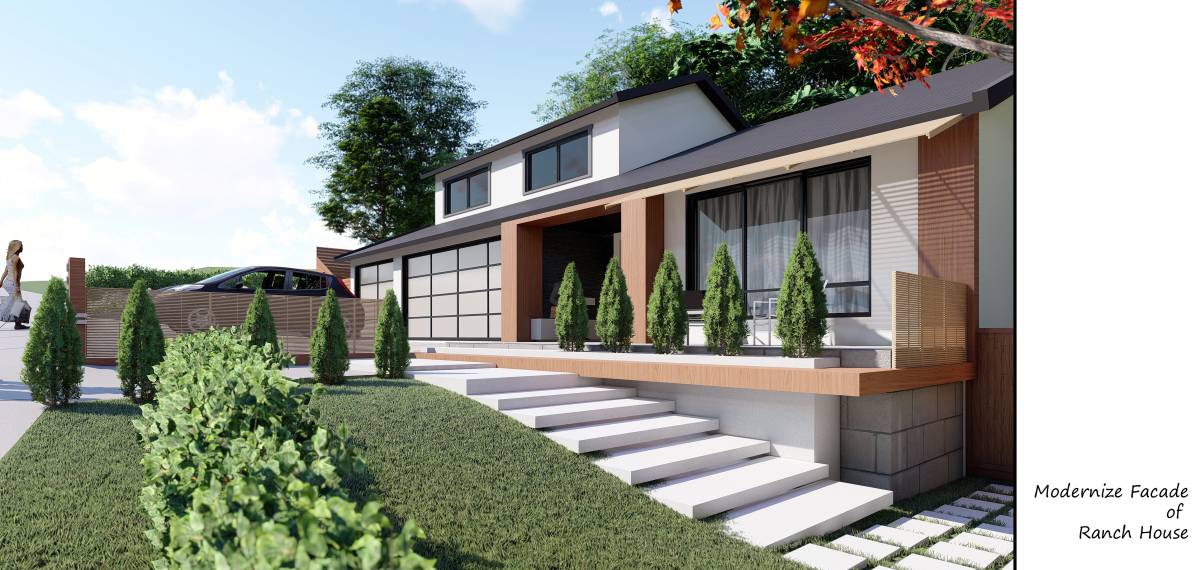
The entrance to the house was provided by floating concrete steps and these steps divide the retaining wall into two. The reason for the design of the 2-storey retaining wall is to enrich the facade by giving depth and prevent the bulky view. Dogtail grasses are lined up on the first floor of the retaining wall. On the second floor, stone steppings, stone fountain and various plants were placed and a small seating area was designed. (You can see the types of plants in the landscape poster.)
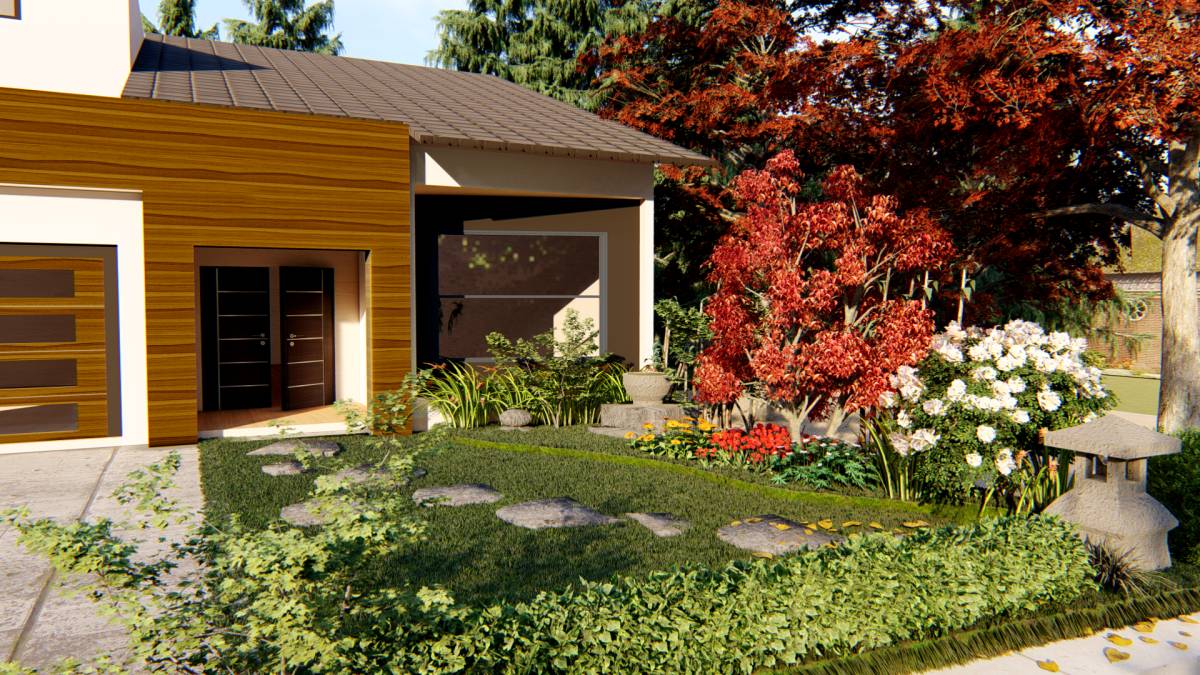
By bringing the house and front yard to the same height, interaction between the house and the front yard was provided.
CHANGES:
1) Garage Doors
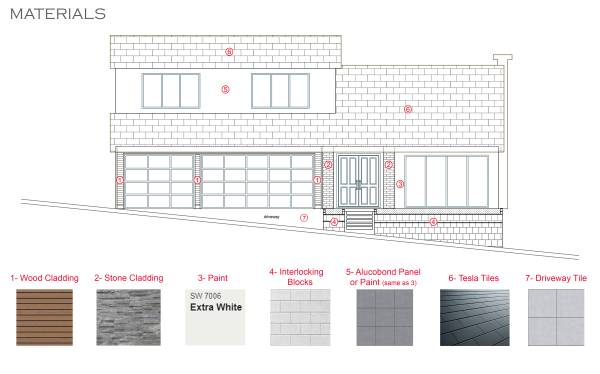
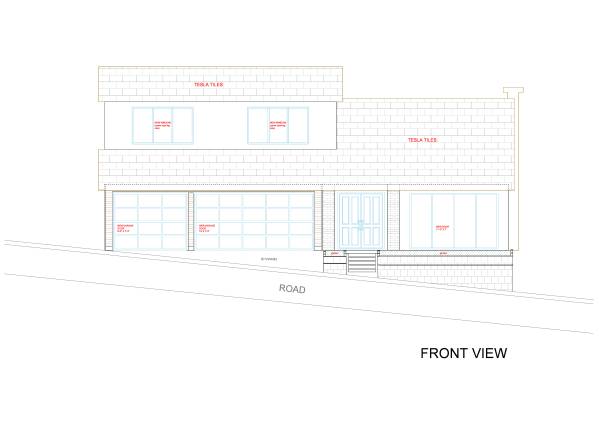
Since the garage doors take up a lot of space, they seriously affect the appearance of the facade. Therefore, the facade was enriched by replacing the existing ones with more modern garage doors.
2) Front Yard Door & Windows on the Upper Floor
The door was changed to modernize the facade and was designed to open to the yard. The windows on the upper floor have been replaced with new ones. (Window frames will be black.)
3) Roof
The roof was changed to tesla tile. 4) Entrance
The entrance was enriched with beautiful floating concrete steps and stone clad columns, and depth was given to the facade.
5) Driveway
The driveway was renewed with modern large tiles.
- If you want small changes or additions on the project, you can e-mail me. I will gladly help. Thanks.