Get many designs for your project. Pick the one you love.
Real architects and designers around the world submit designs for your project, from $250. Free estimate, no commitment.
Clients rate their winning designs 4.5 out of 5 (890+ reviews)Free Cancellation within 24 hours of launch!How it worksAre you a designer? Explore competitions →
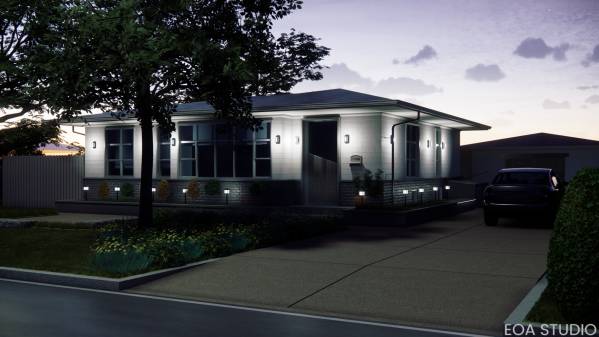
Facade Design
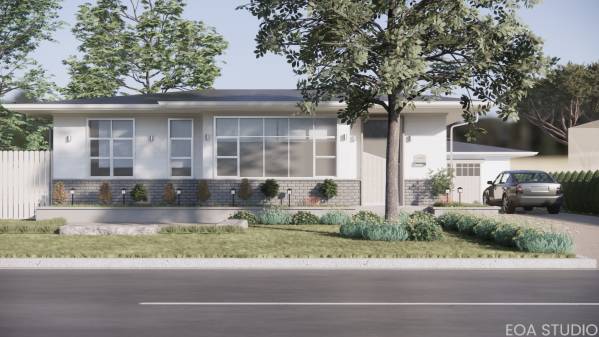
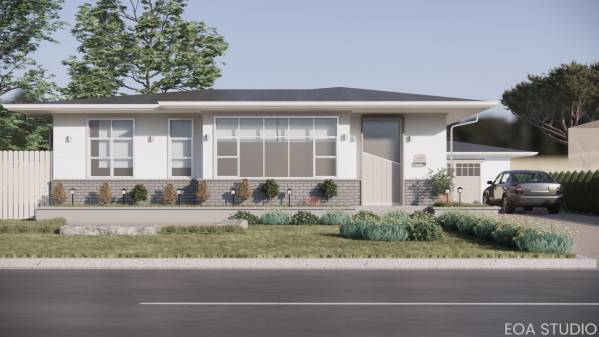
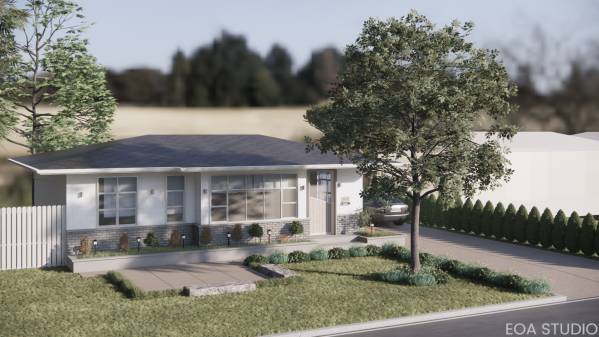
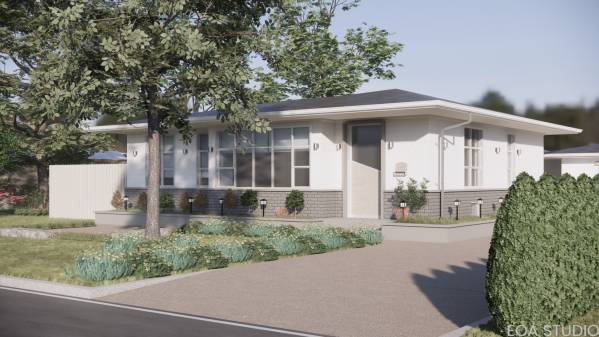
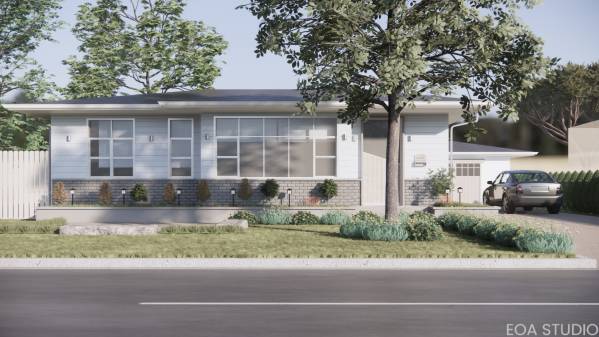
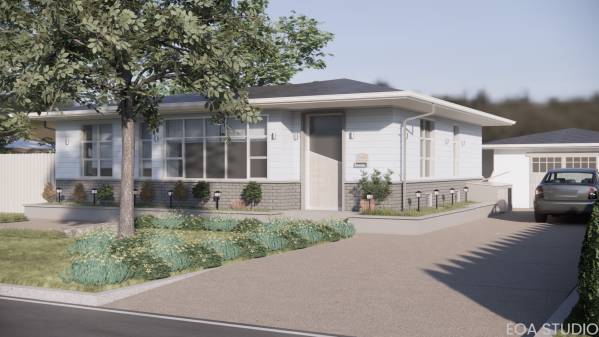
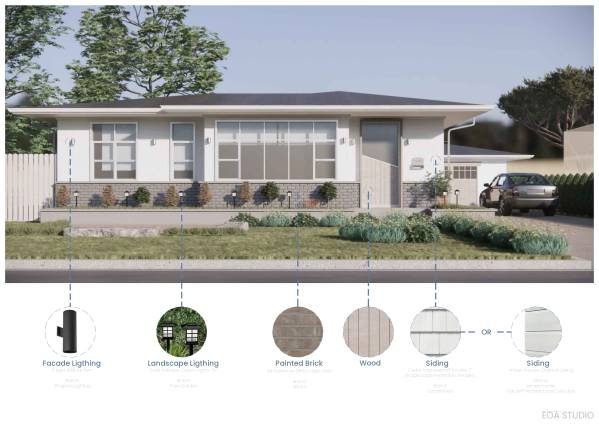
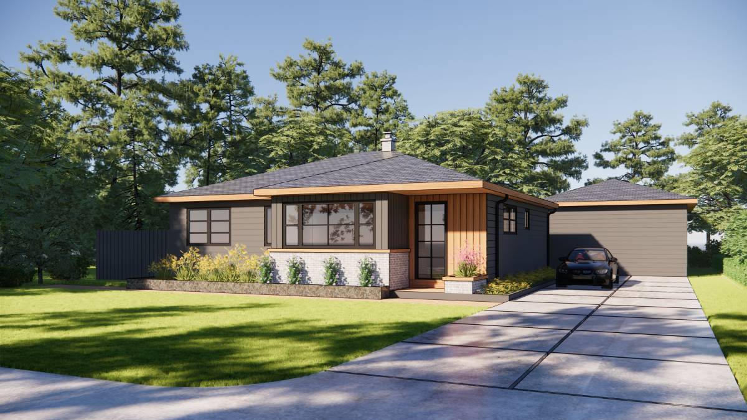
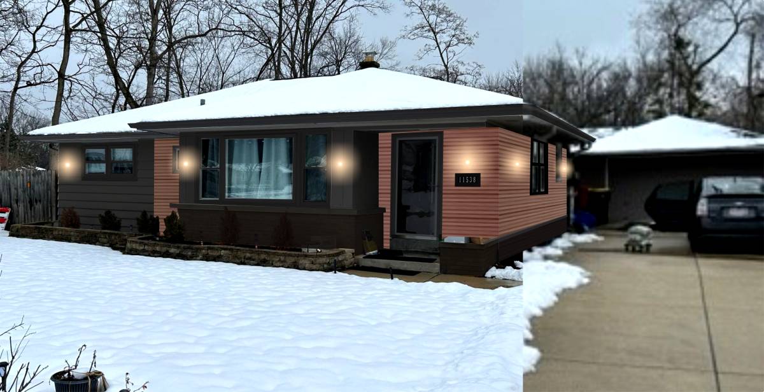
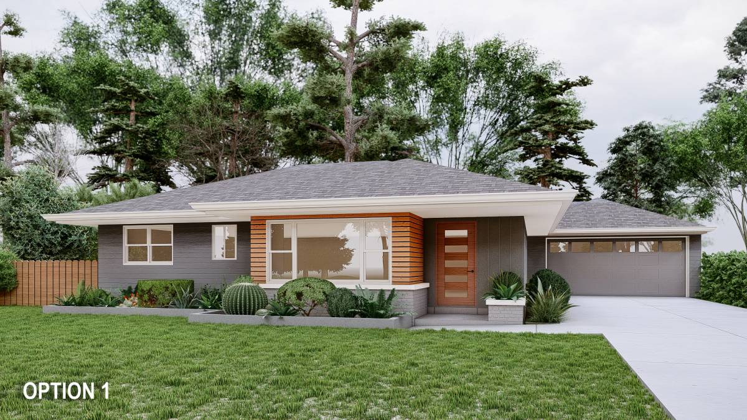
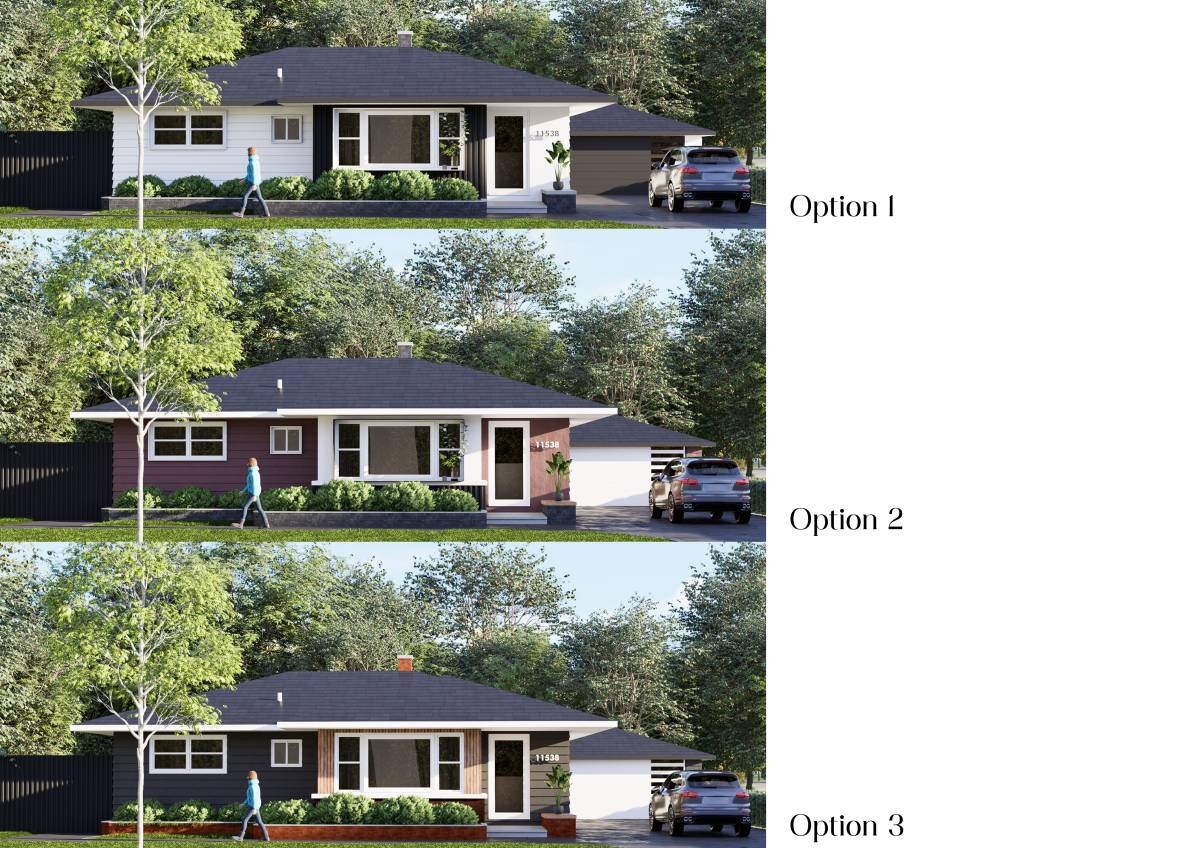
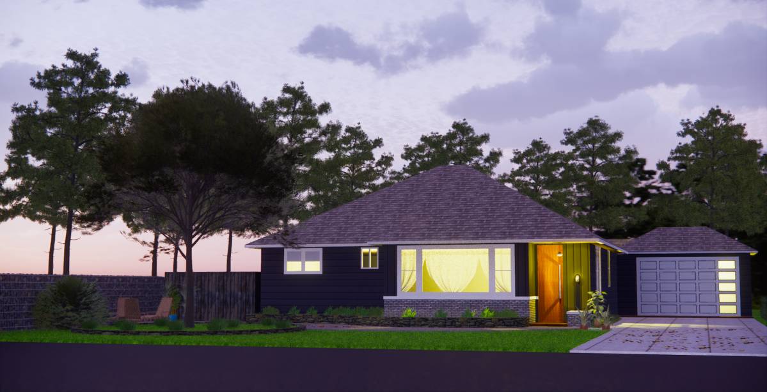
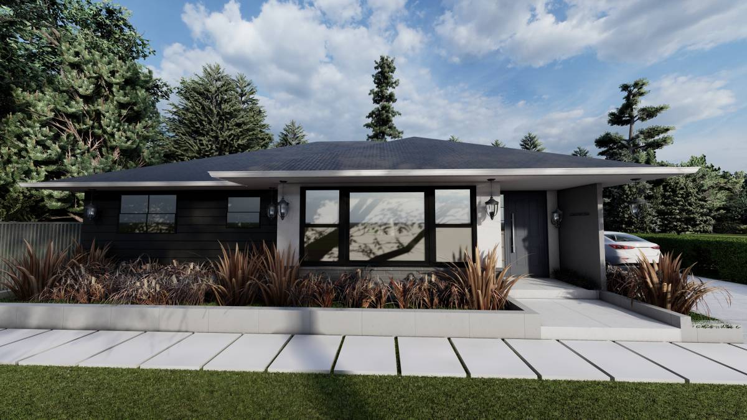
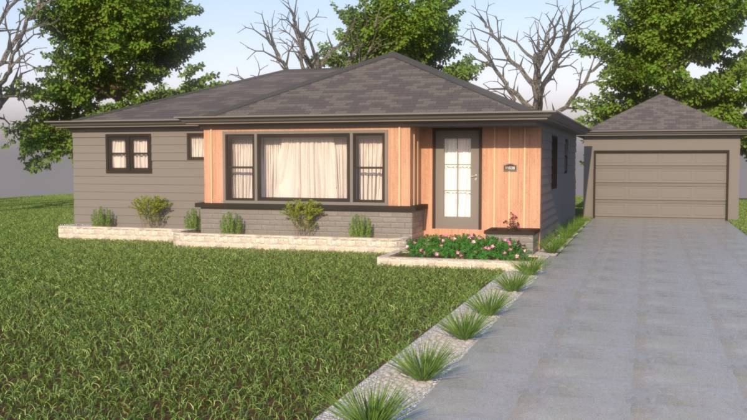
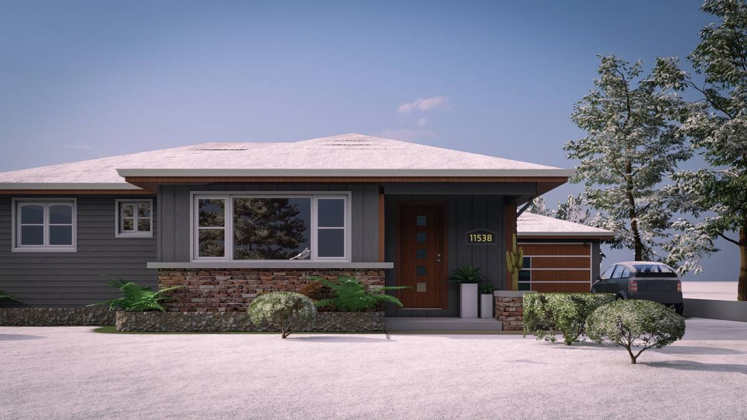
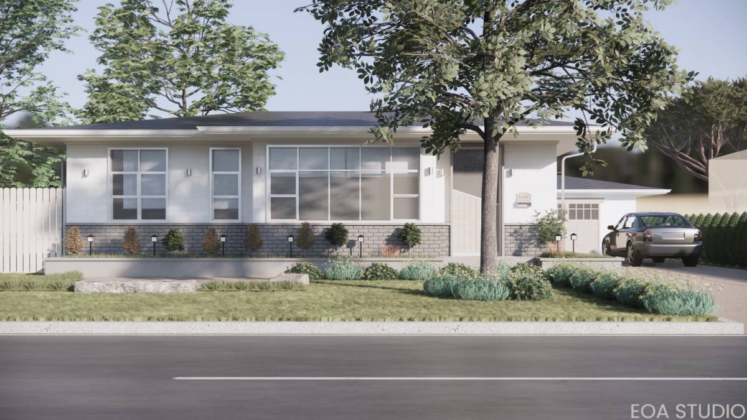
Existing window openings were preserved. Only the short window in the front facade was proportionally replaced.
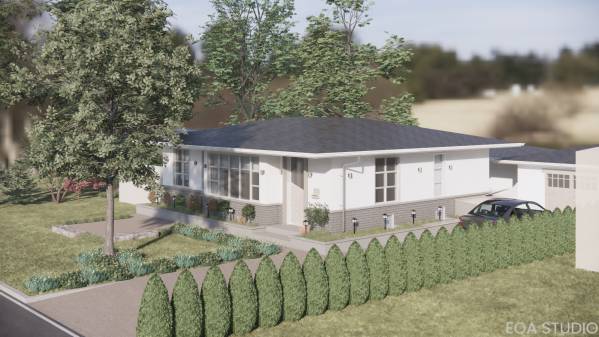
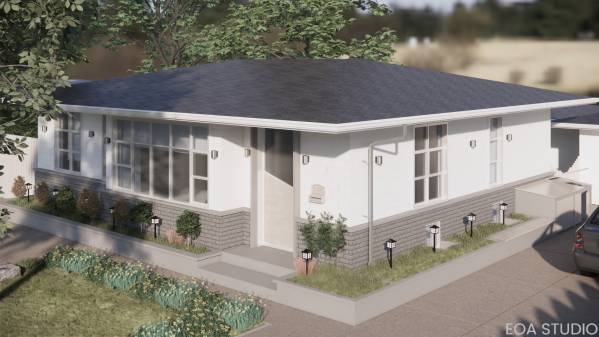
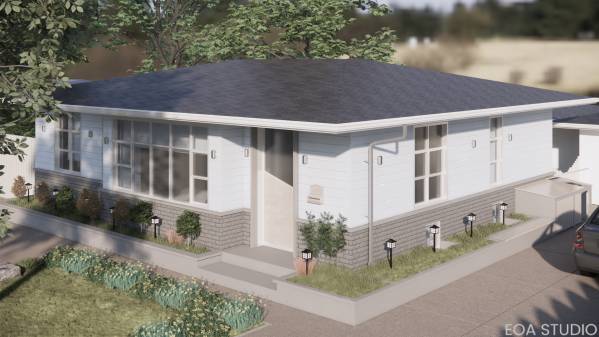
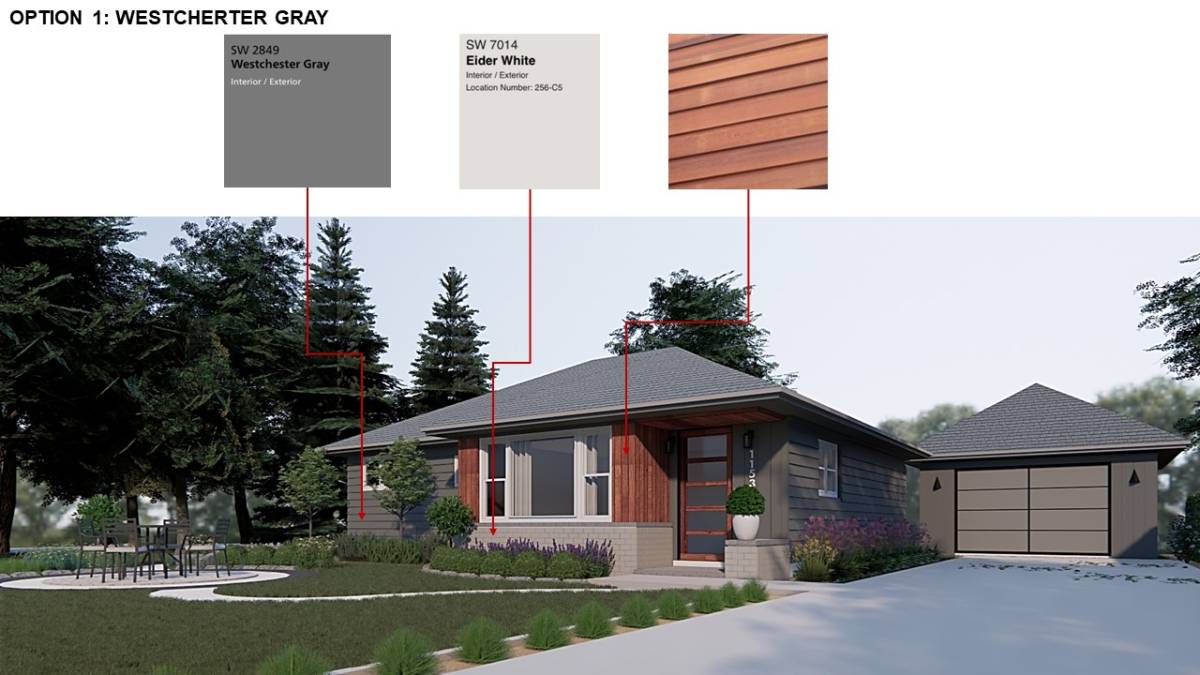
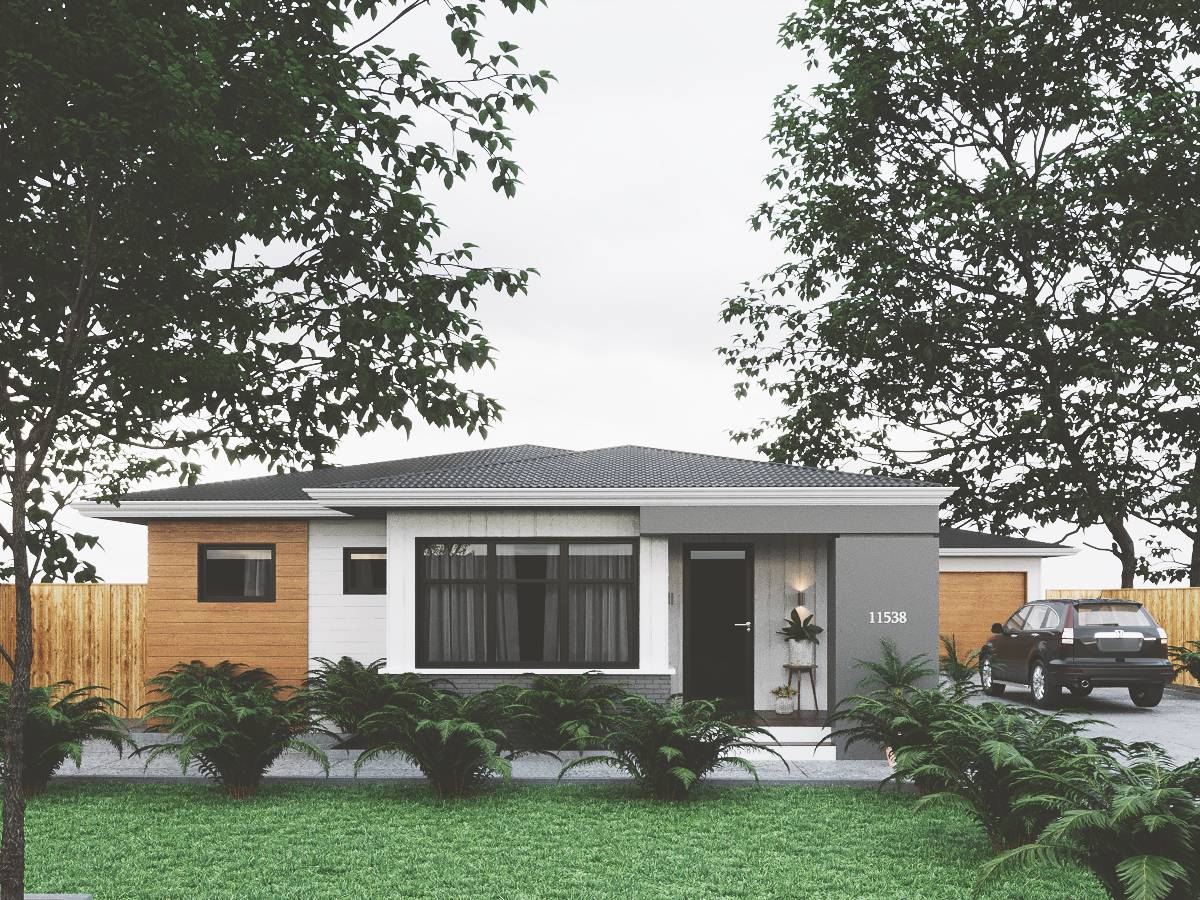
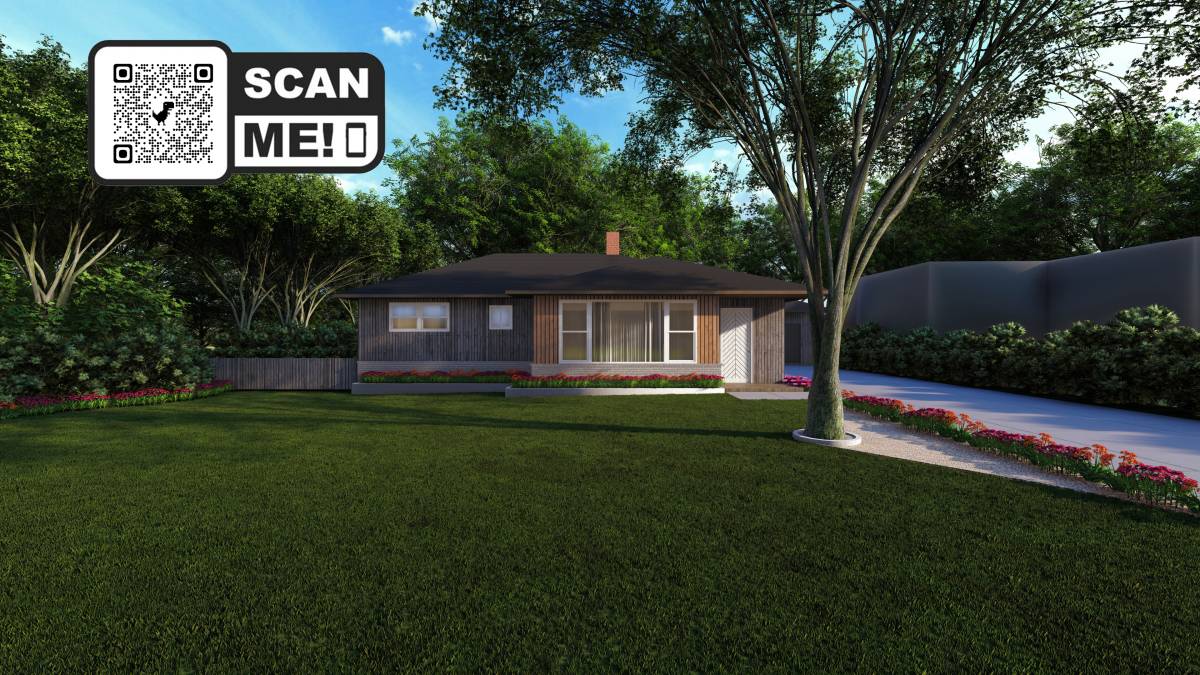
The entrance door was designed and changed in accordance with the ranch home style. Existing siding can be used by painting it white.
Or it can be replaced with two recommended new siding materials. As a designer, we think that; shingle siding version will offer a more aesthetic and different aesthetic perception.
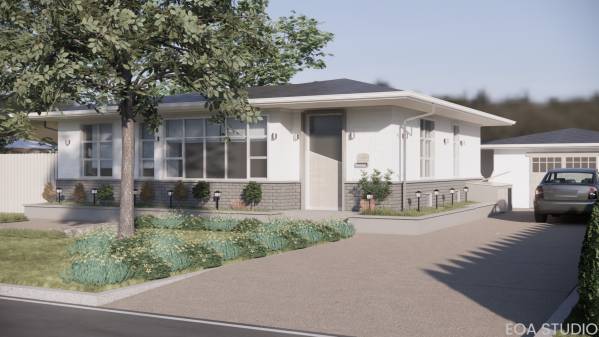
The siding coating of the existing garage facade was continued by painting white. The garage door can be changed accordingly continued the design.
If it is not changed, it can be painted white.
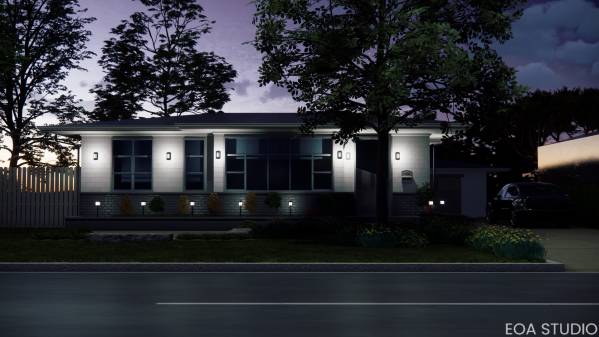
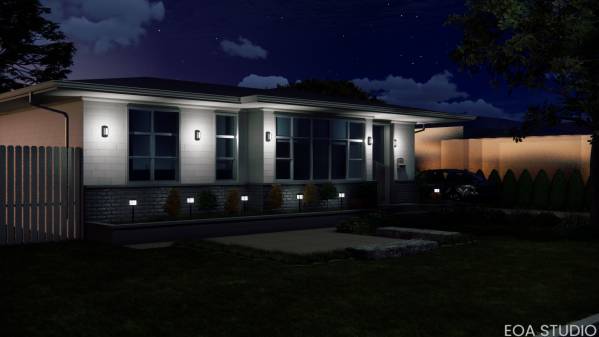
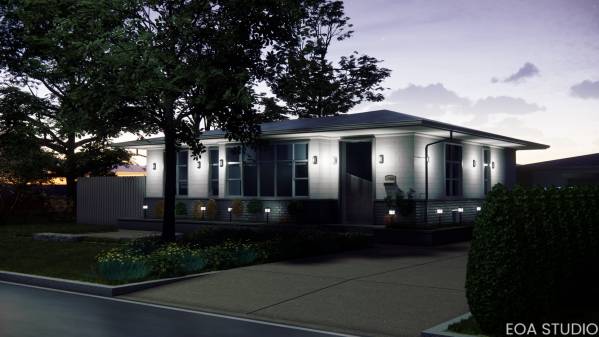
Lighting
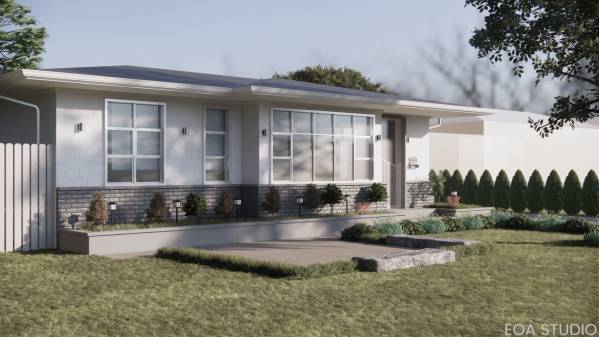
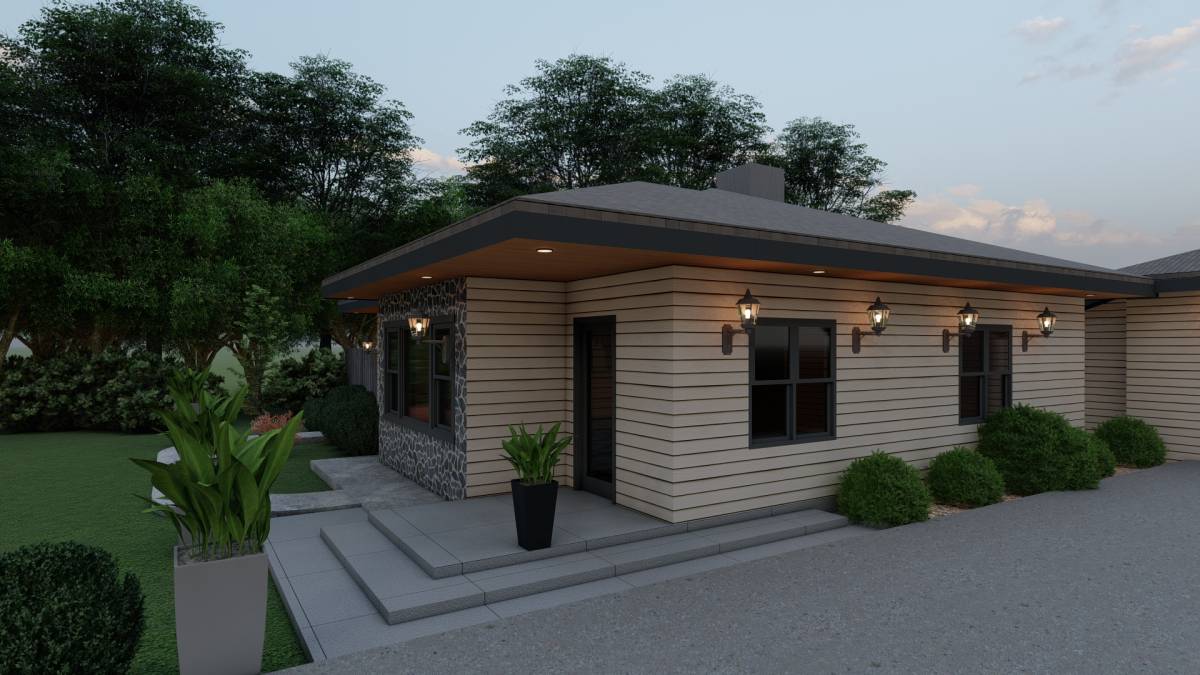
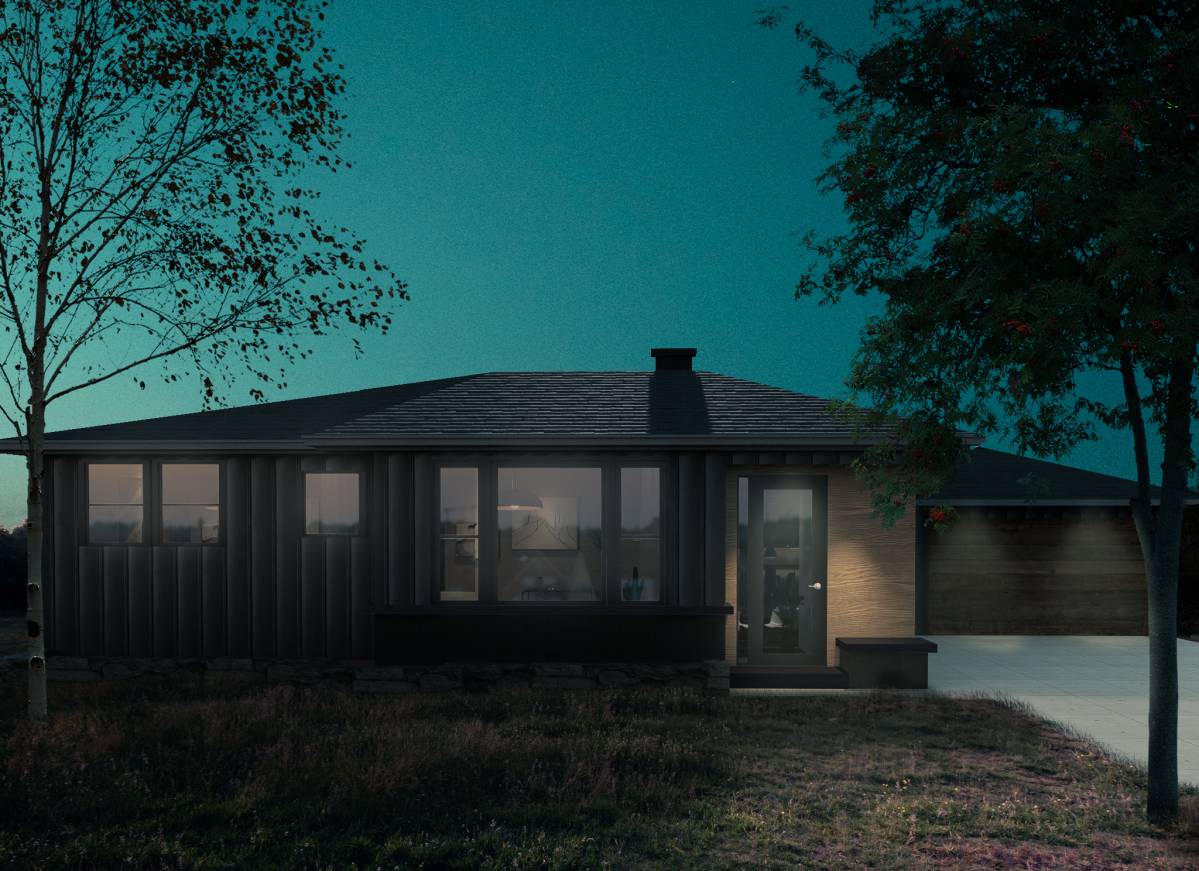
New elements selected for façade lighting and existing landscape lighting were used.
Existing landscape lighting was replaced with a different product.
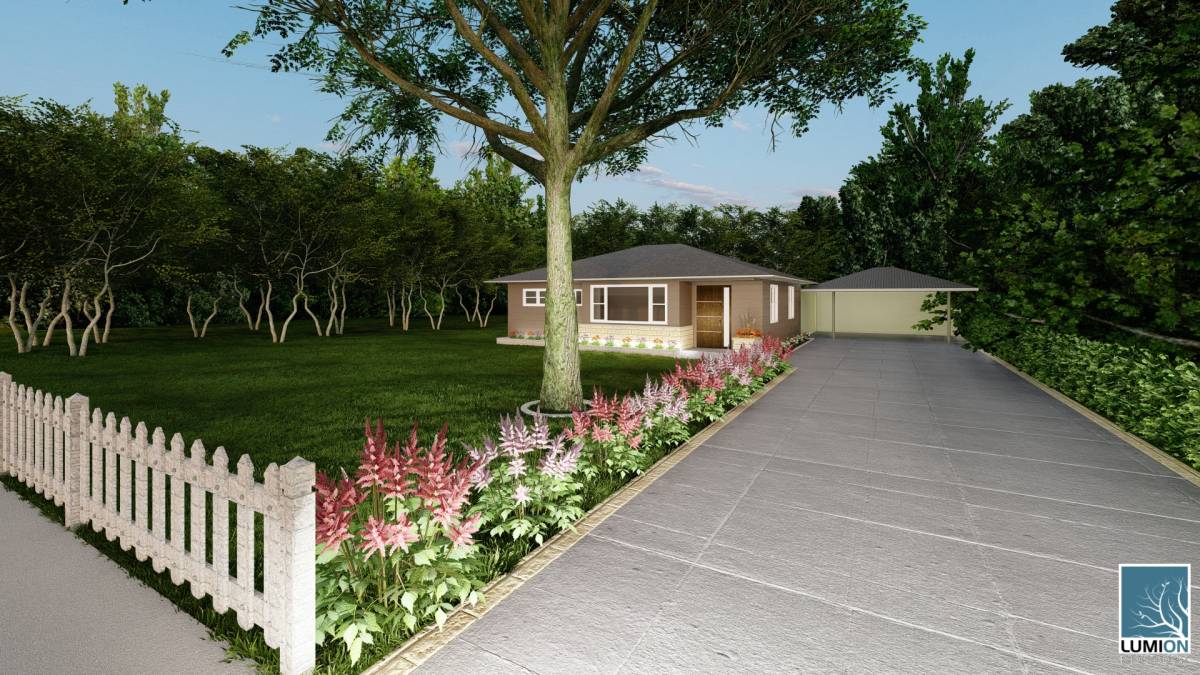
Landscape
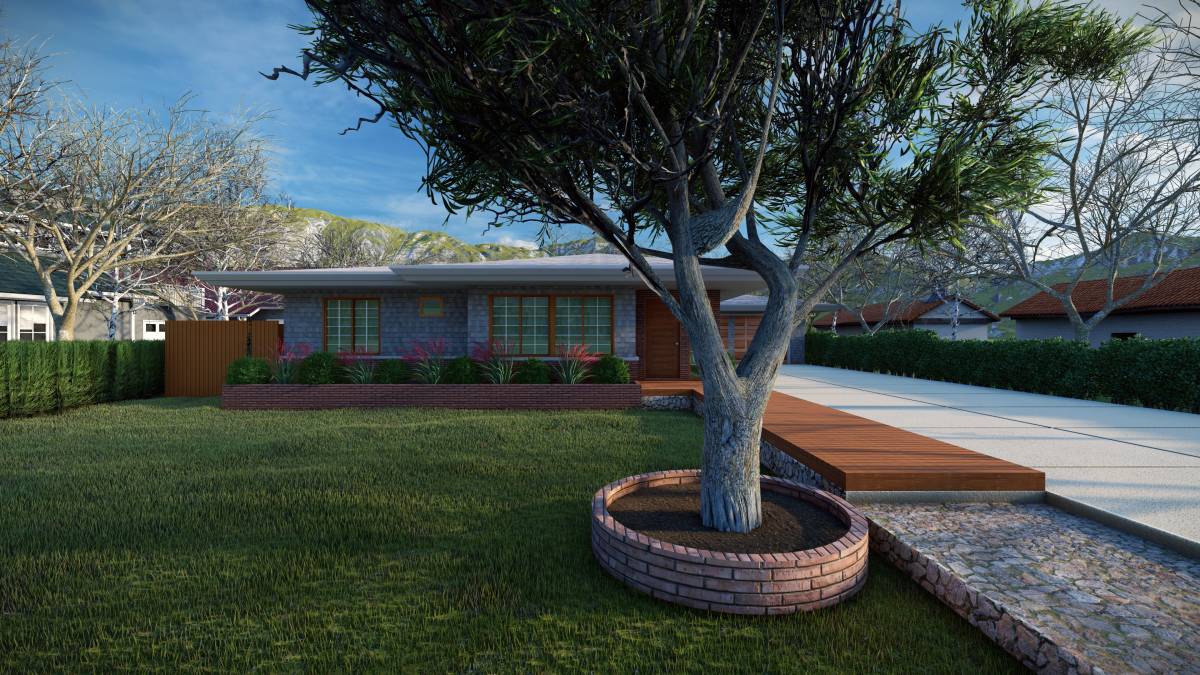
The existing planter on the front has been resized and applied to the side as well.
Pockets were left in the planter for the basement floor openings on the side facade.
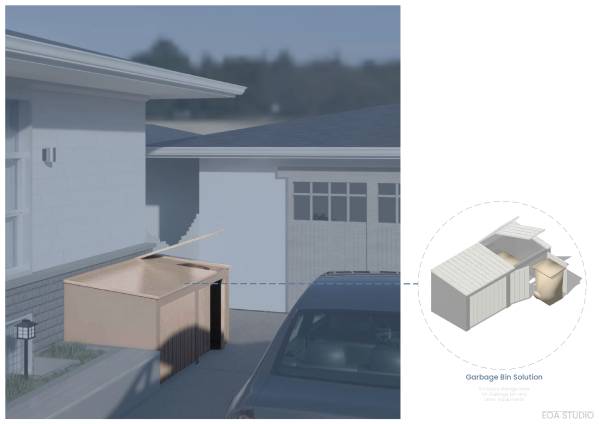
An enclosure storage area was made for the garbage bin and other equipments.