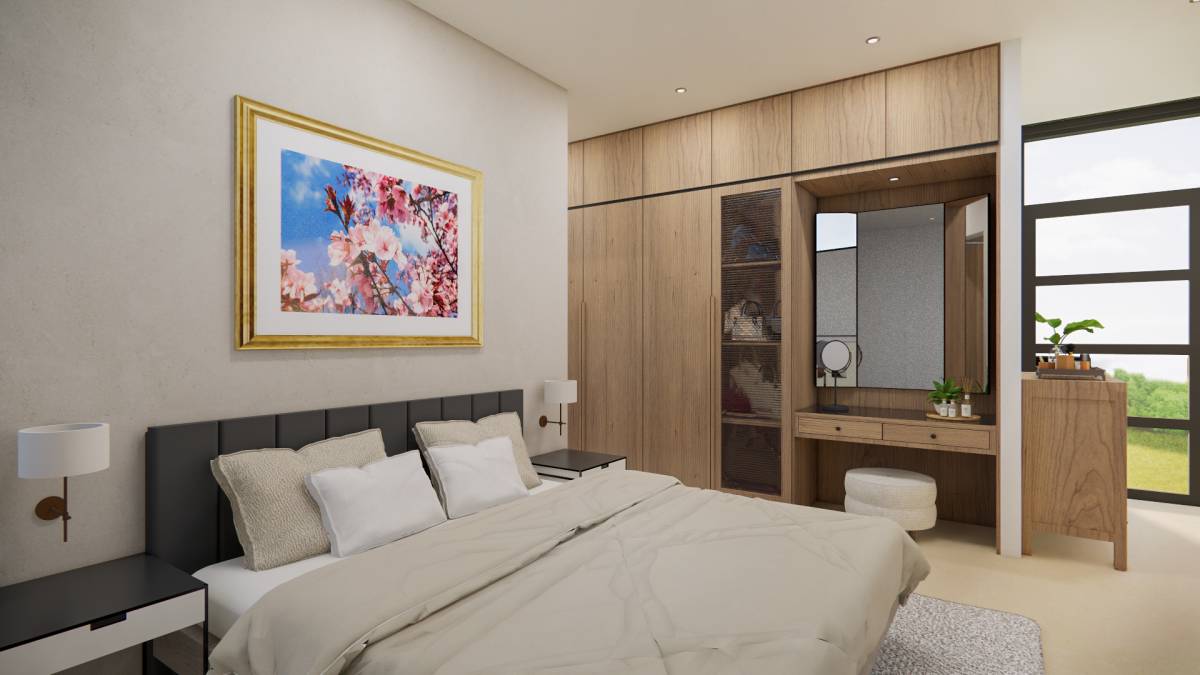
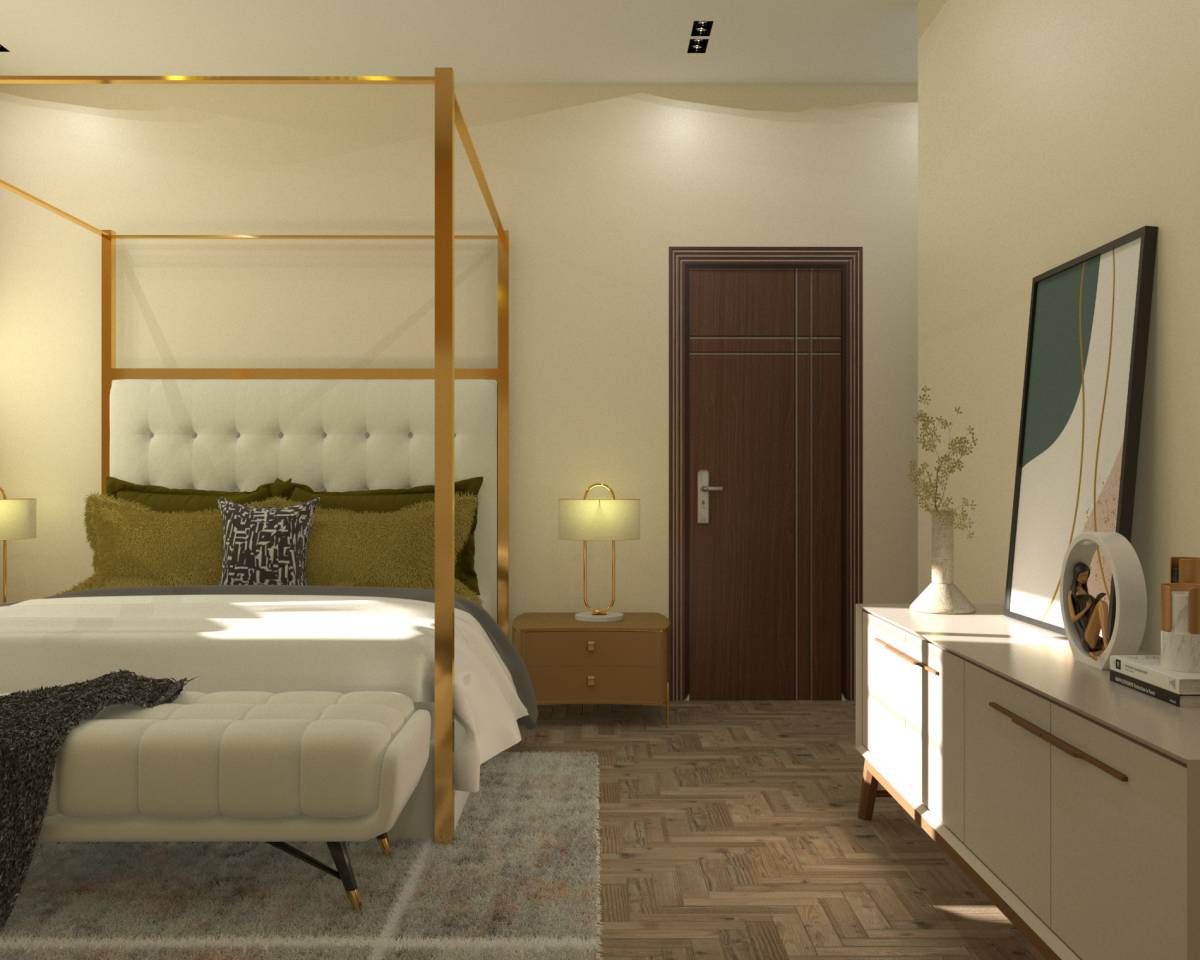
Get many designs for your project. Pick the one you love.
Real architects and designers around the world submit designs for your project, from $250. Free estimate, no commitment.
Clients rate their winning designs 4.5 out of 5 (890+ reviews)Free Cancellation within 24 hours of launch!How it worksAre you a designer? Explore competitions →
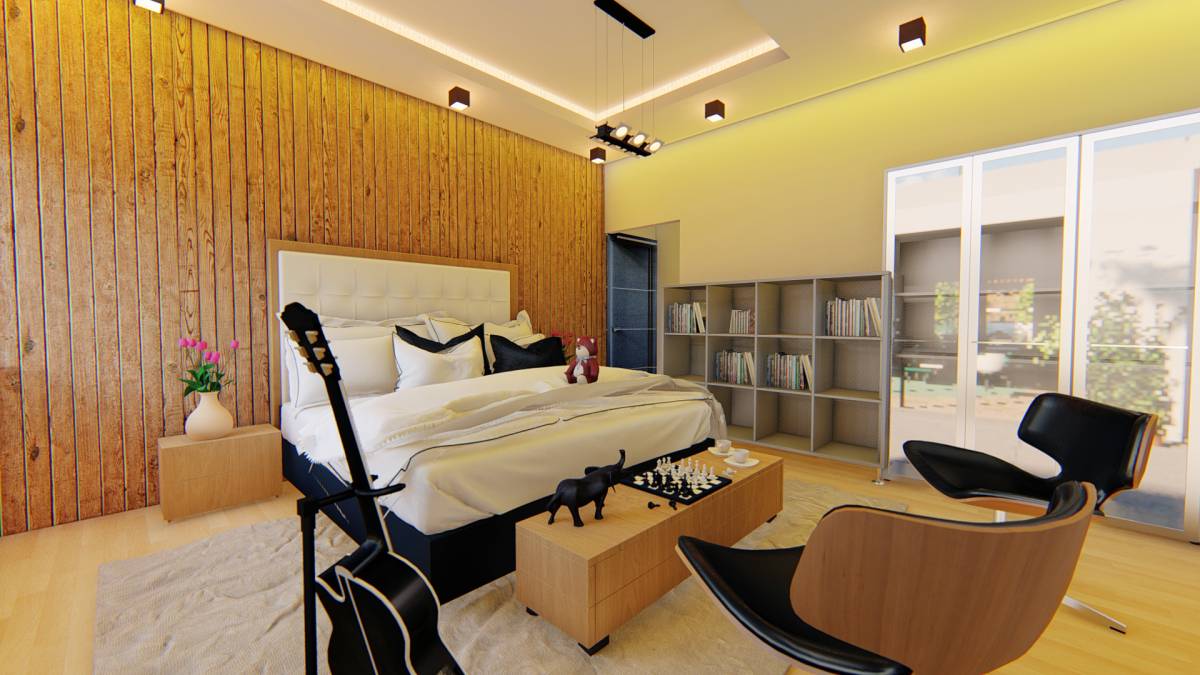
Hello,
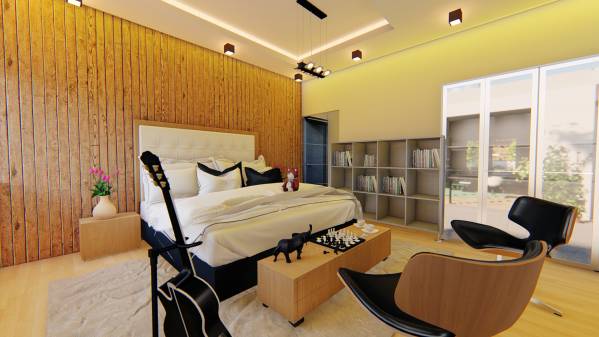
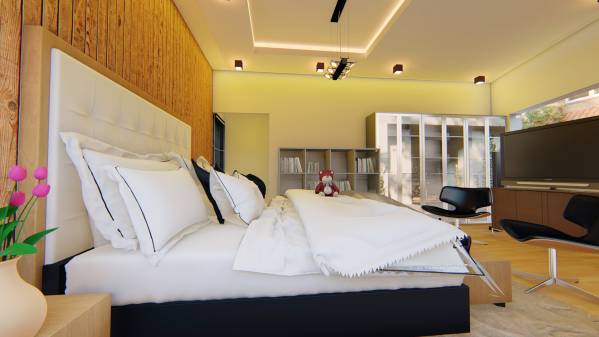
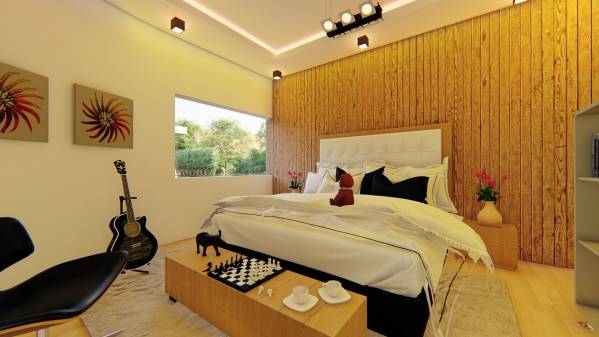
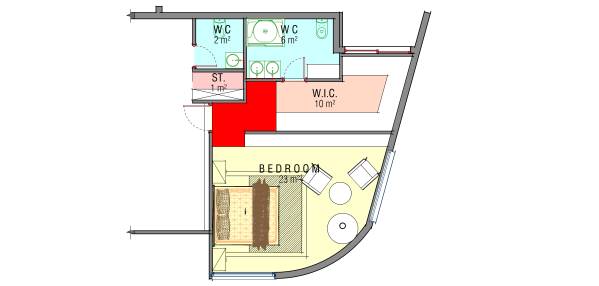
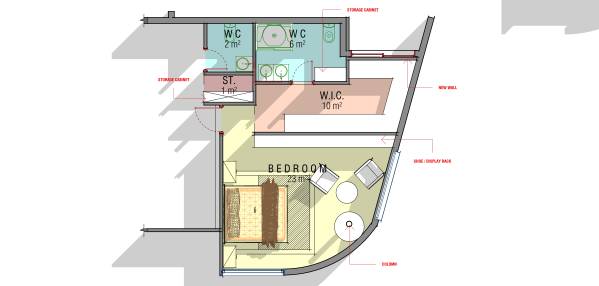
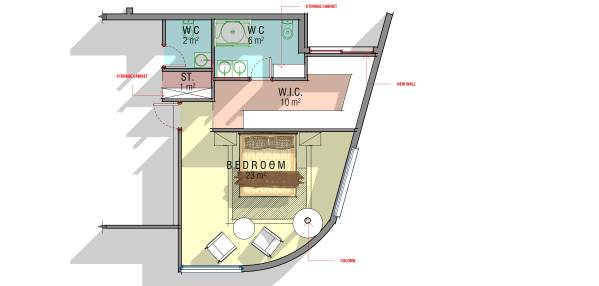
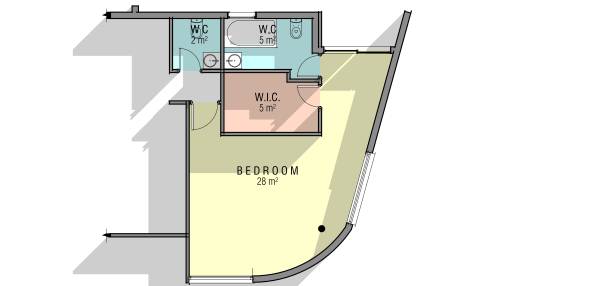
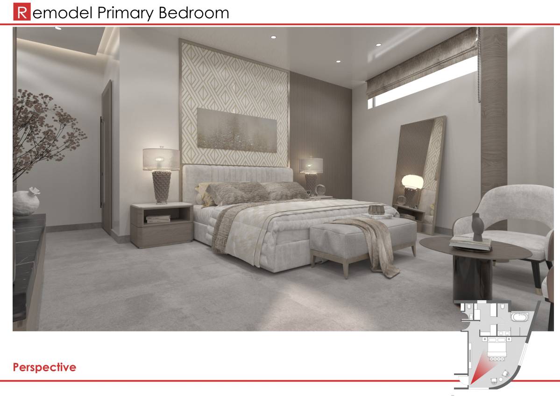
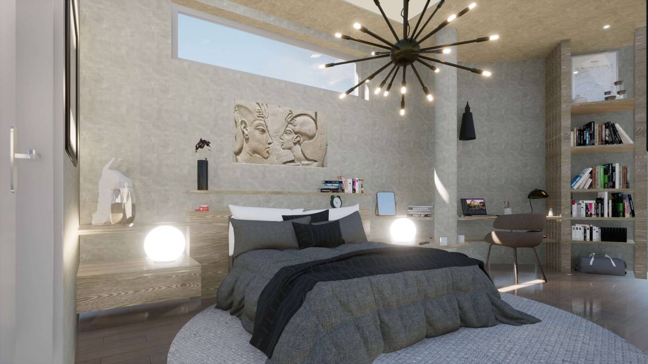
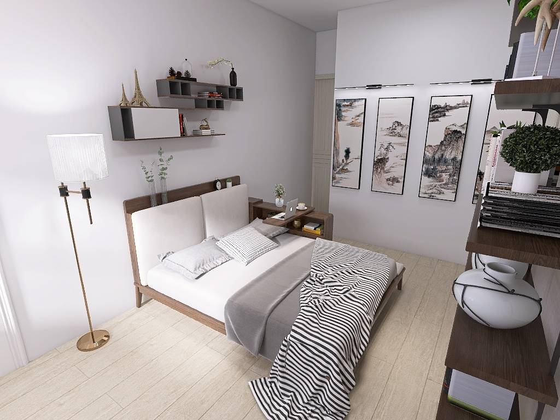
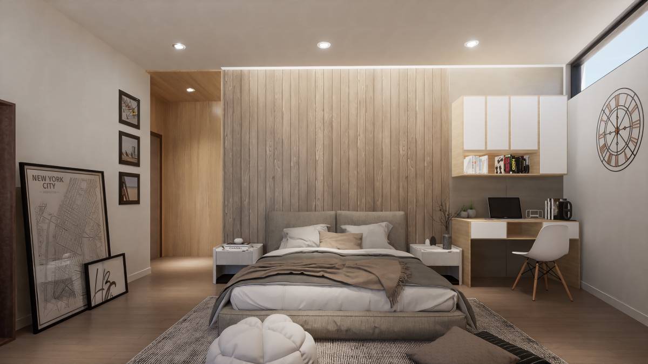
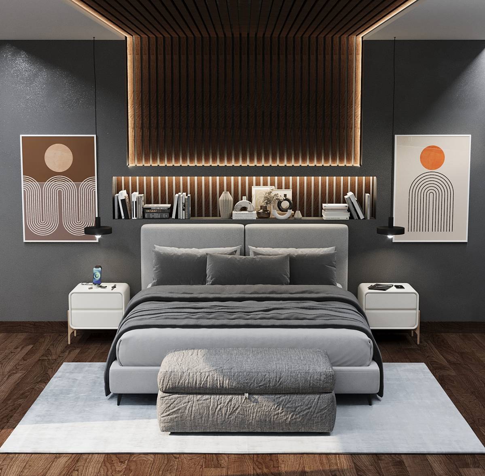
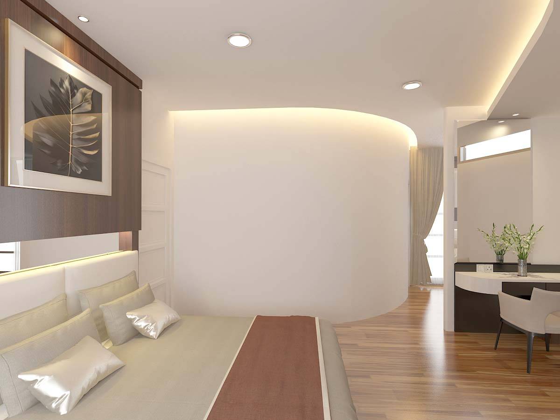
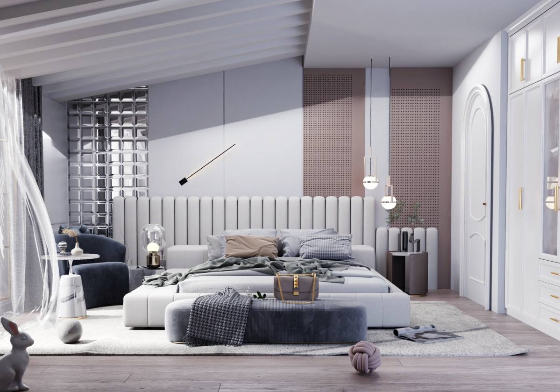
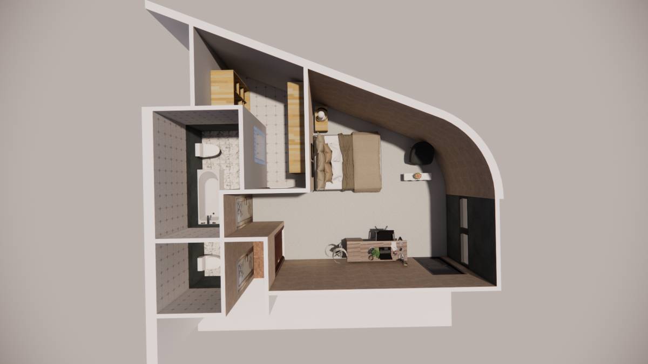
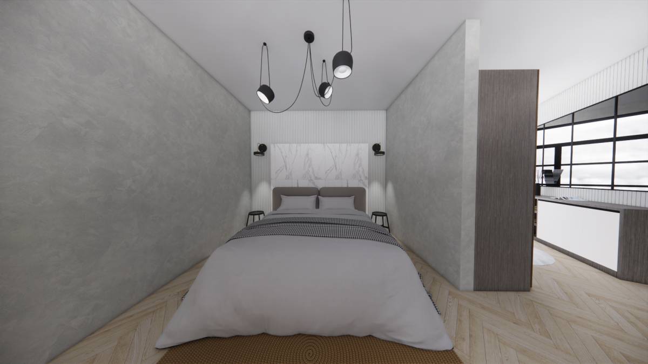
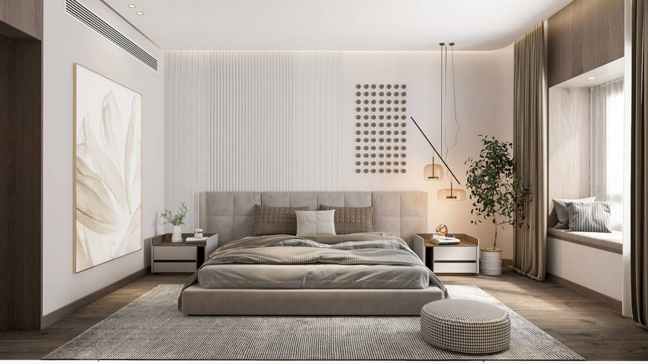
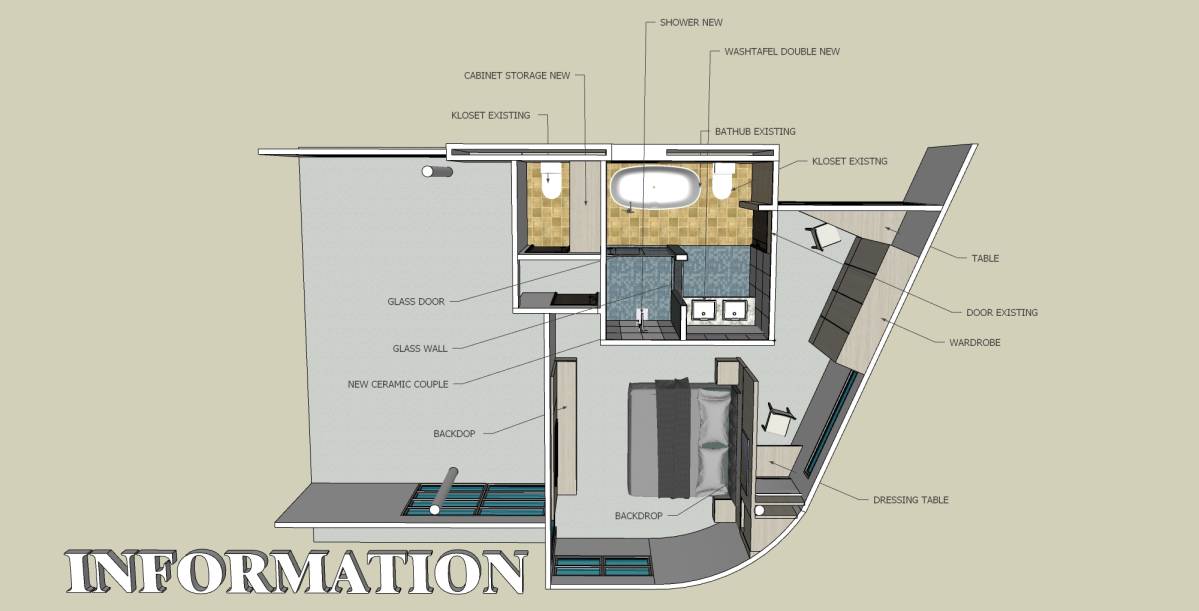
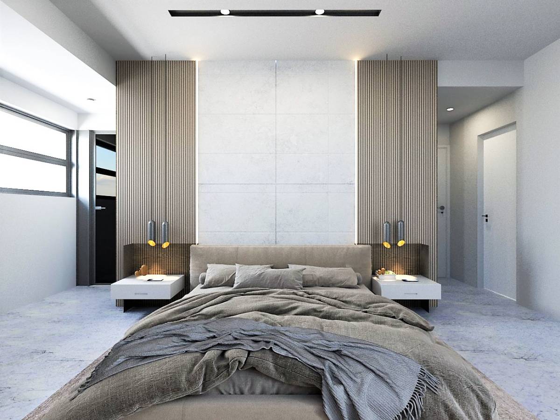
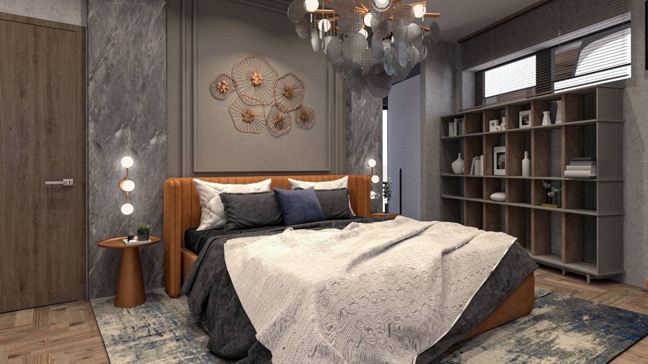
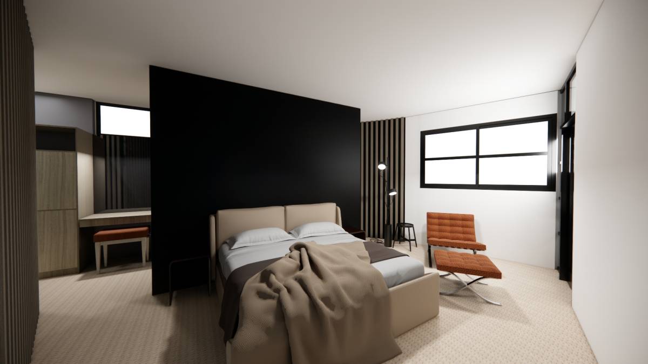
I have designed the space in such a way that there will be no need to knocking down of too many walls.
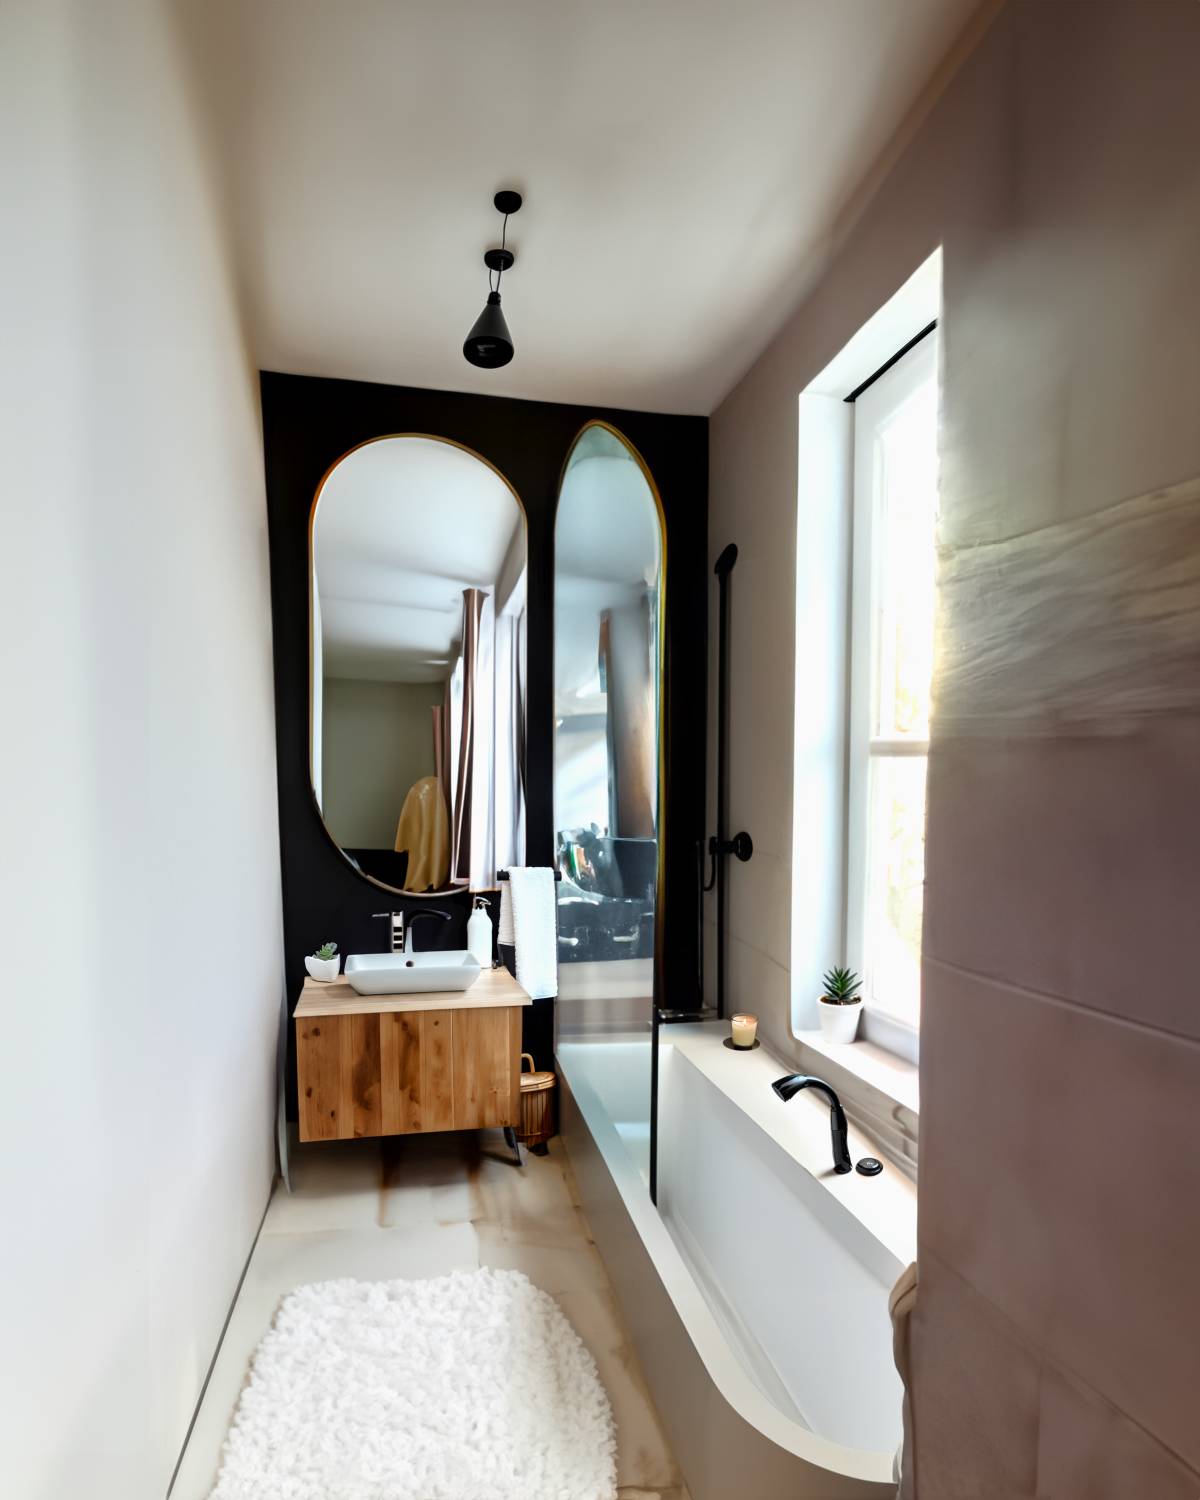
I have creatively found solutions to every requirements and even to preserve plumbing (which is very technical and can be messy if not done well) and to incorporate necessary requirements.
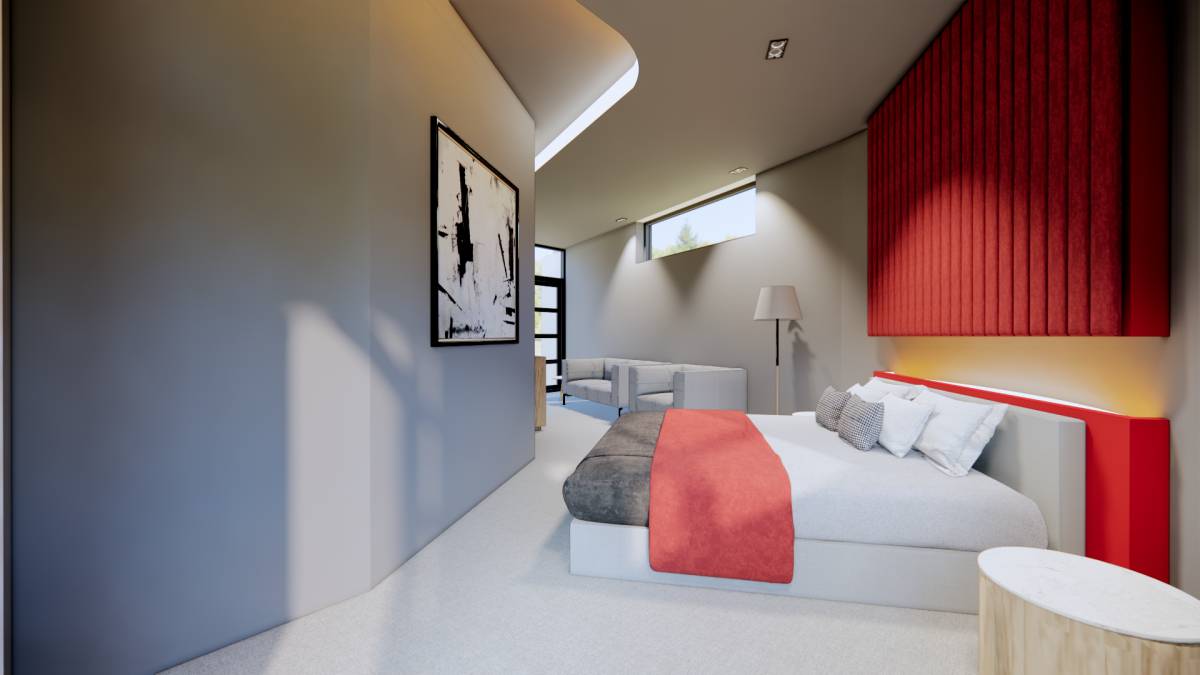
I have reduced the circulation space to take up just 1.5 square meters instead of taking any of the useable spaces.
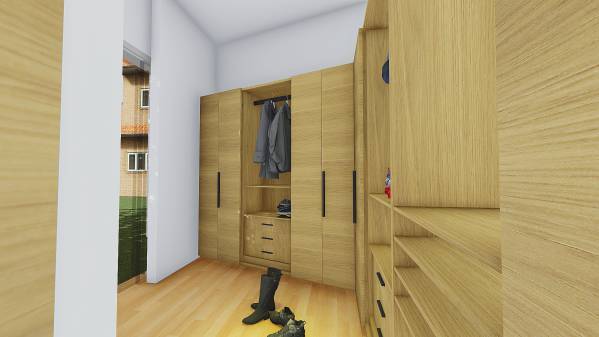
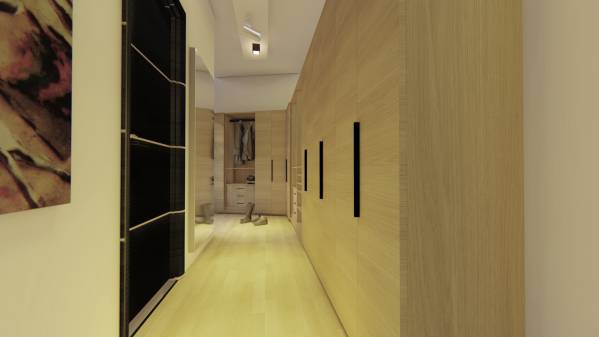
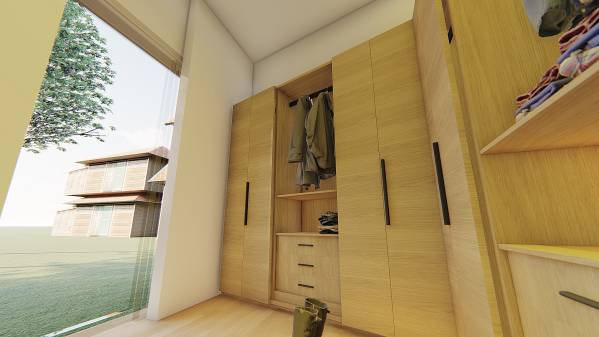
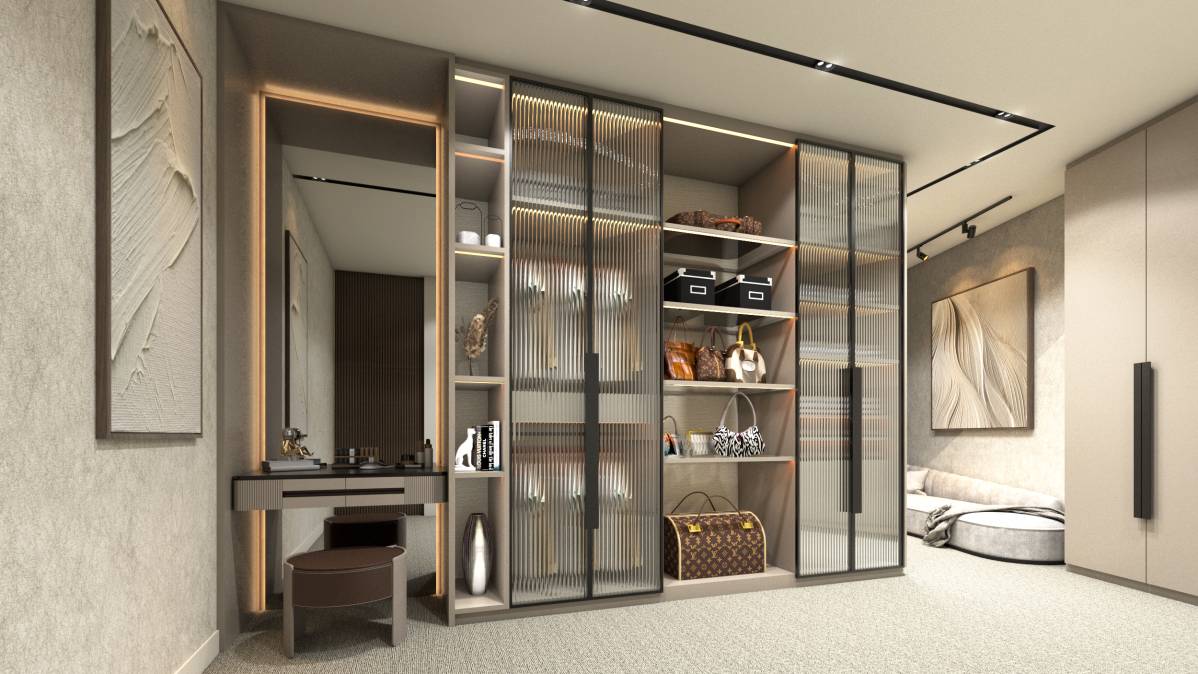
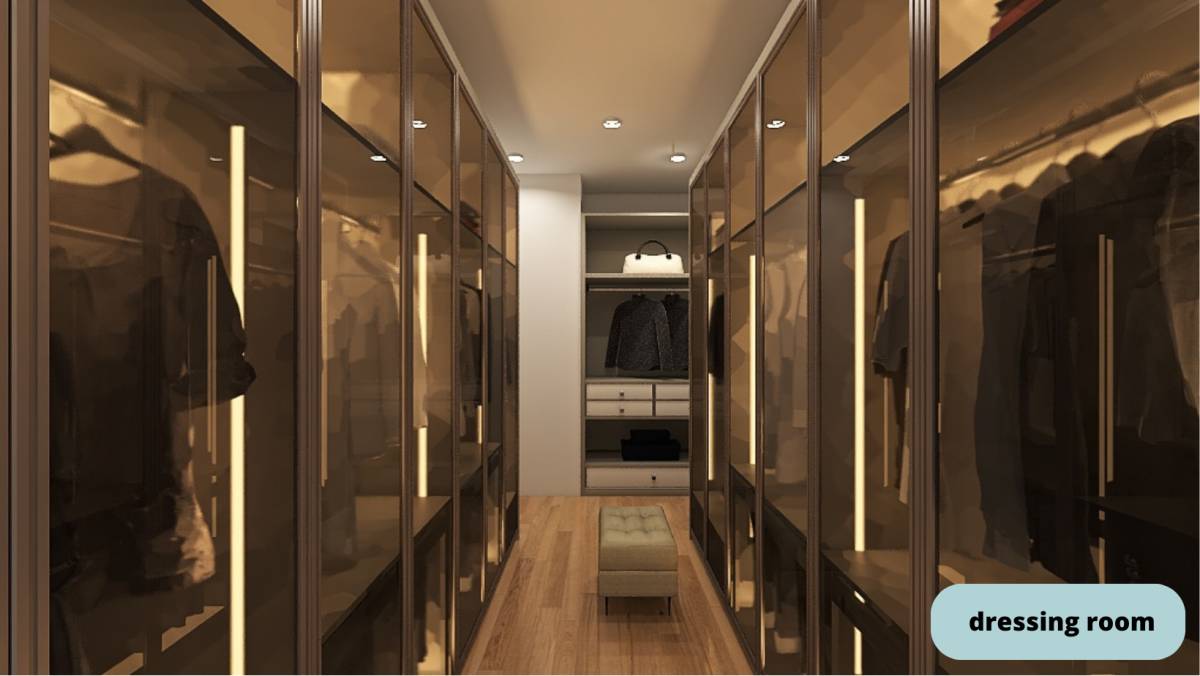
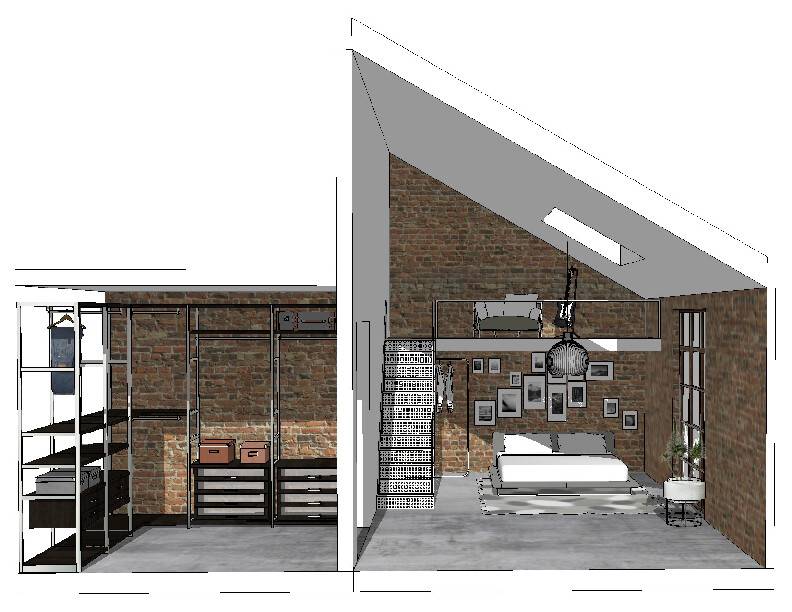
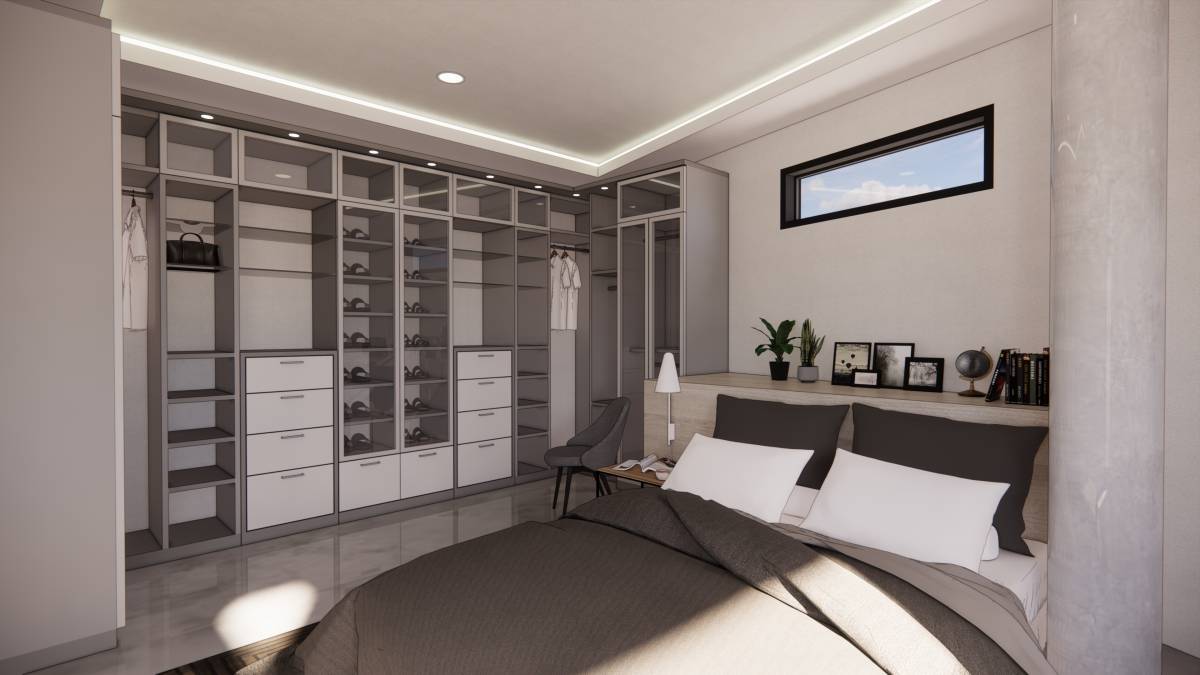
Also the dead space has been put to good use. The walk in closet has been boarded and used up.
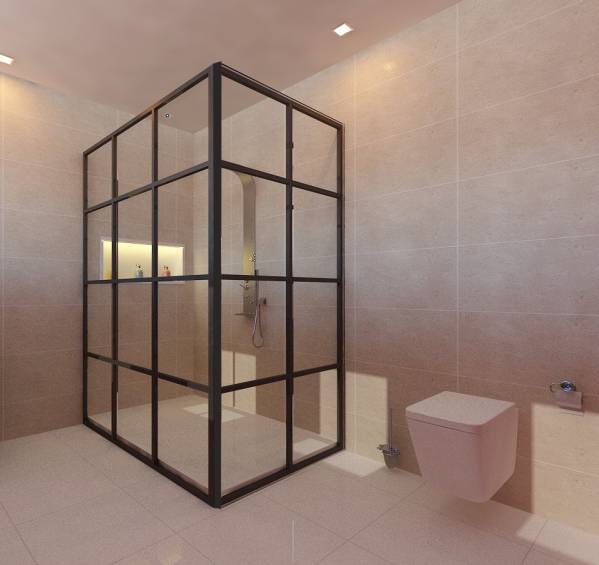
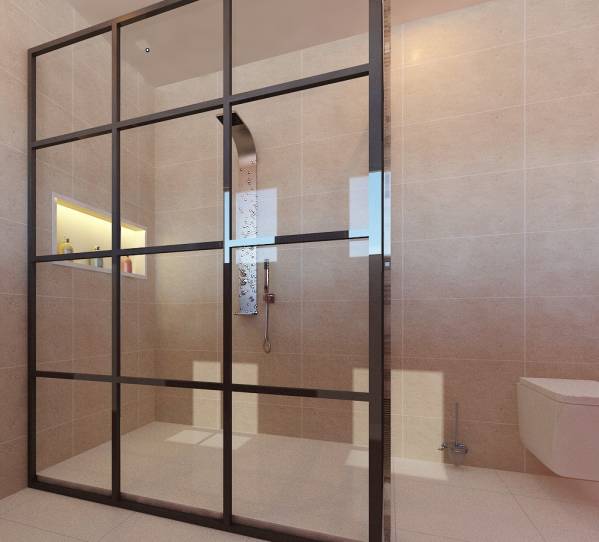
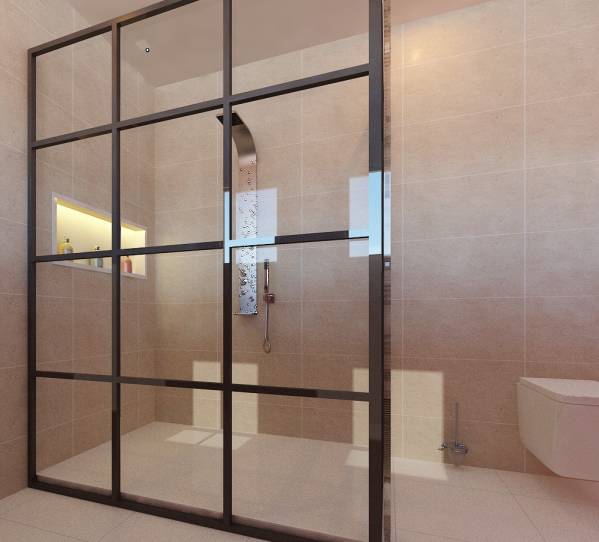
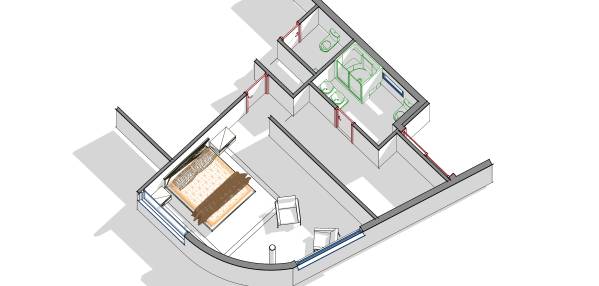
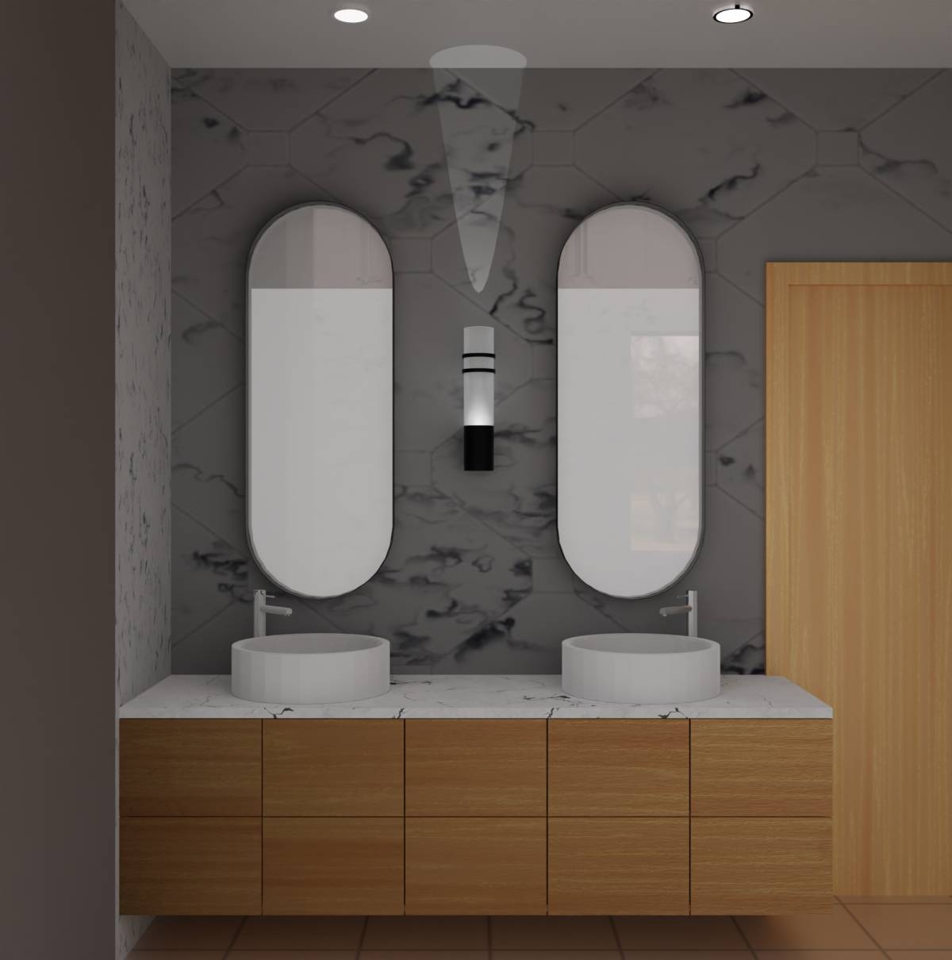
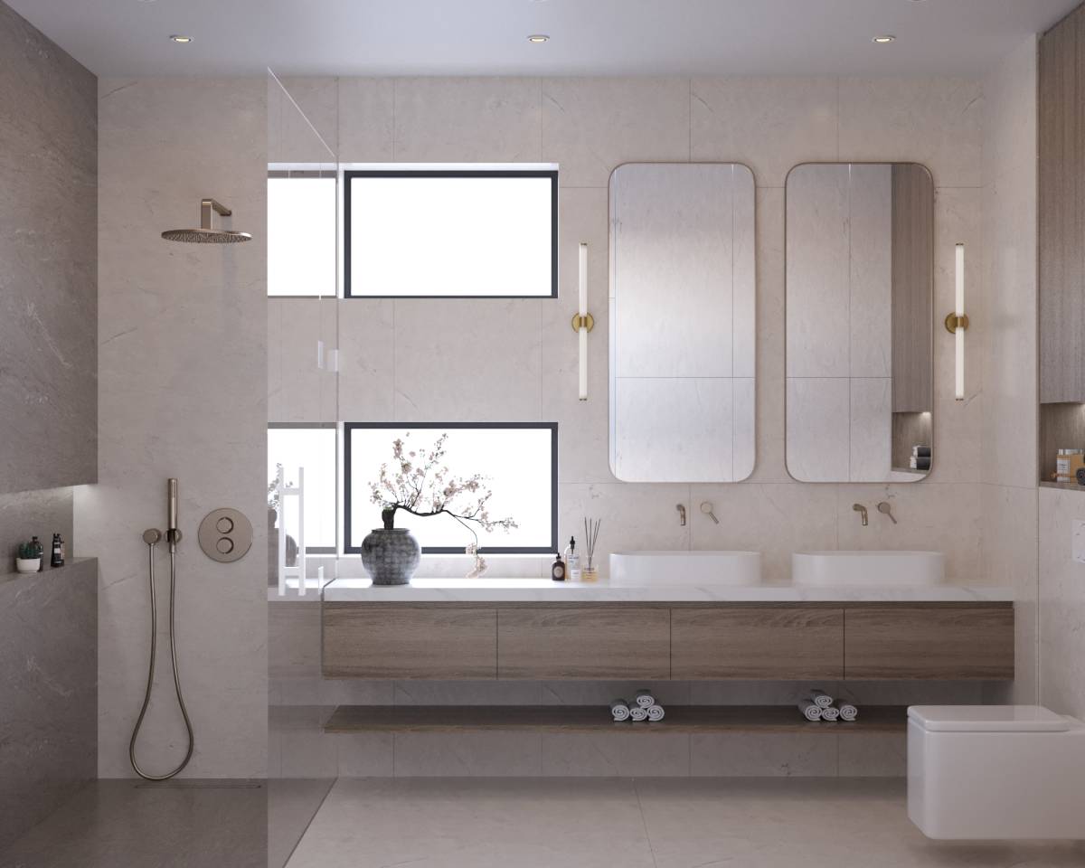
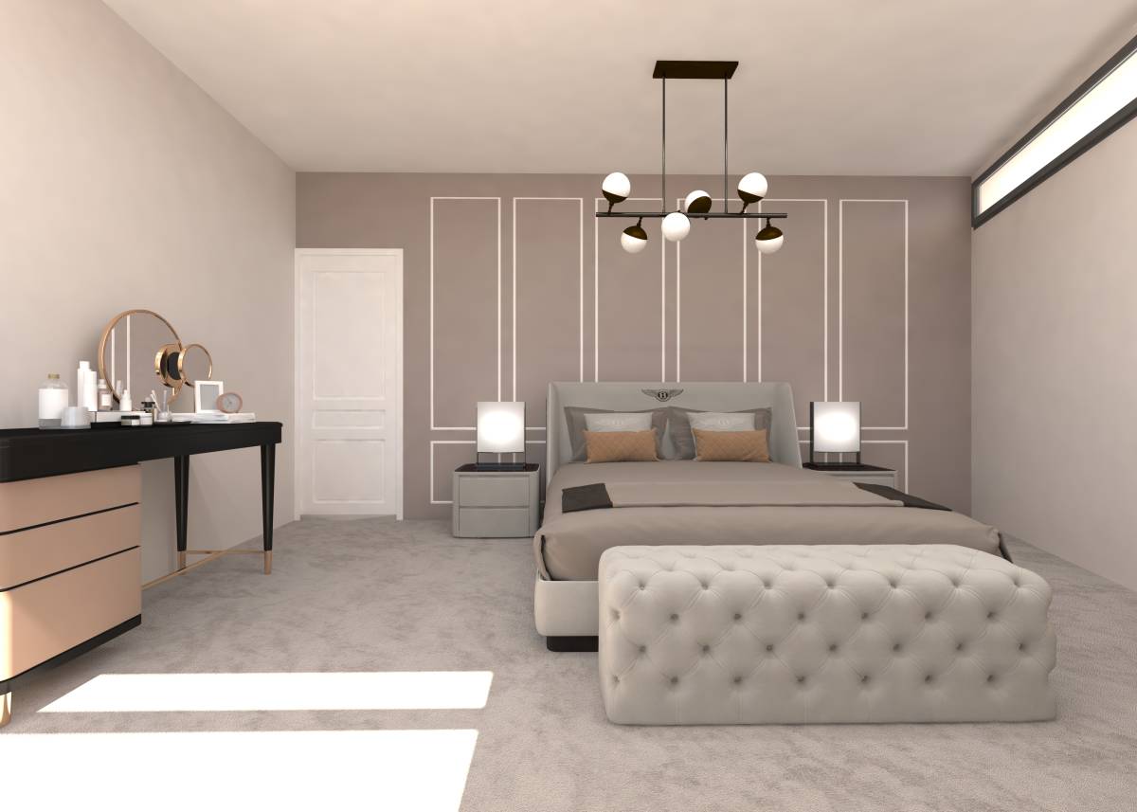
I have also included the rendering for the toilet with double door shower.
I have also made and animation and included it as a YouTube link.
I hope you like it.
Made an edit to the walk in closet by leaving out one side of the double doors at the dead space area. it can be like an option 2.