Get many designs for your project. Pick the one you love.
Real architects and designers around the world submit designs for your project, from $250. Free estimate, no commitment.
Clients rate their winning designs 4.5 out of 5 (890+ reviews)Free Cancellation within 24 hours of launch!How it worksAre you a designer? Explore competitions →
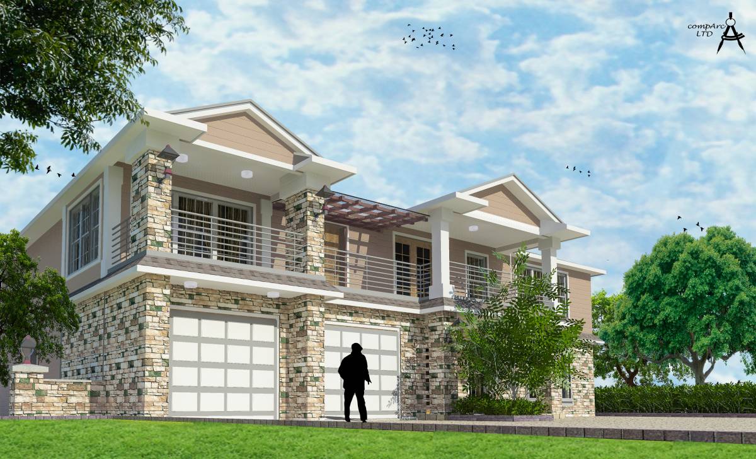
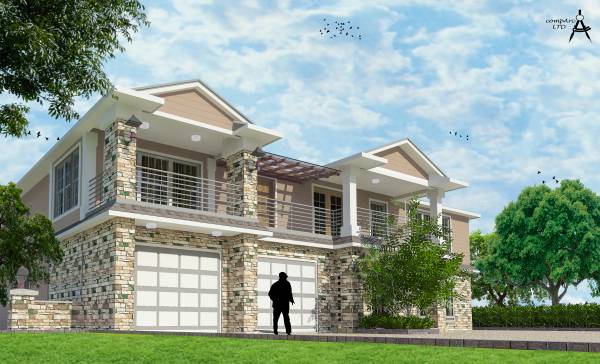
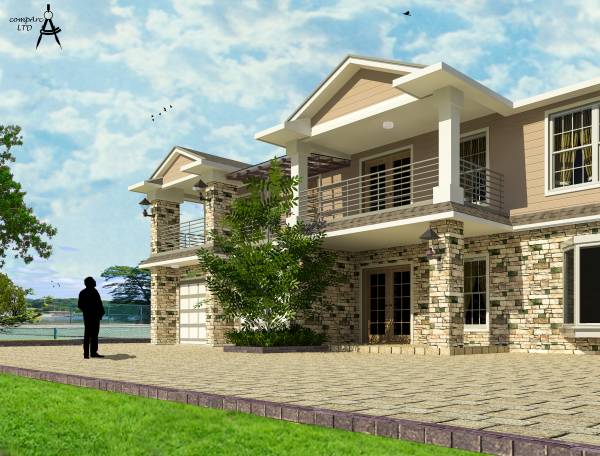
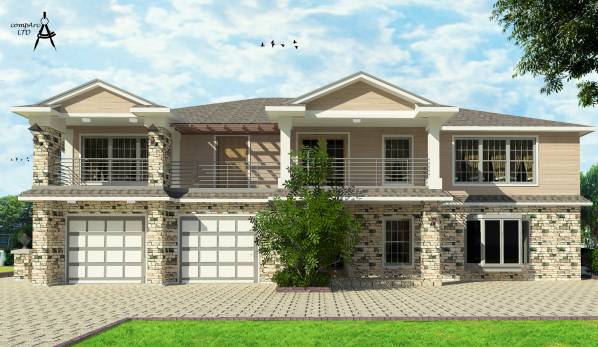
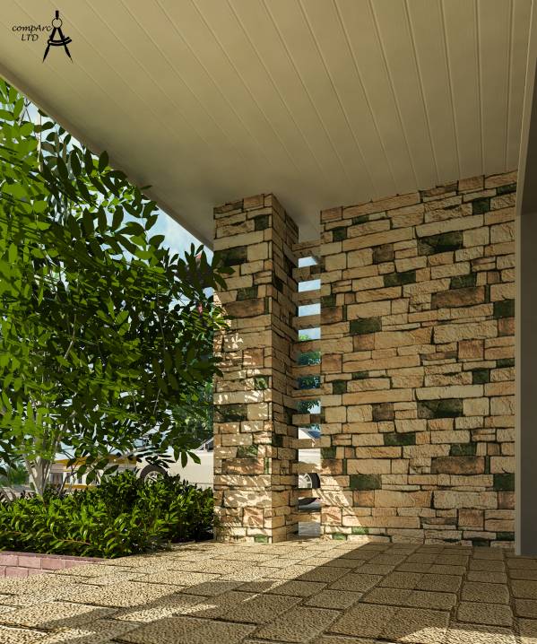
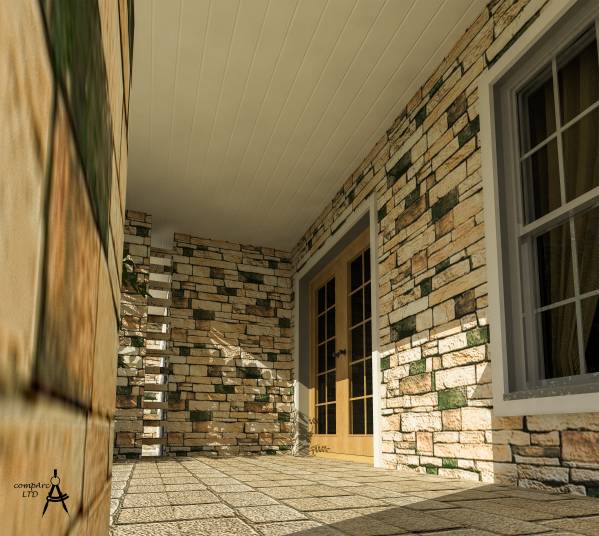
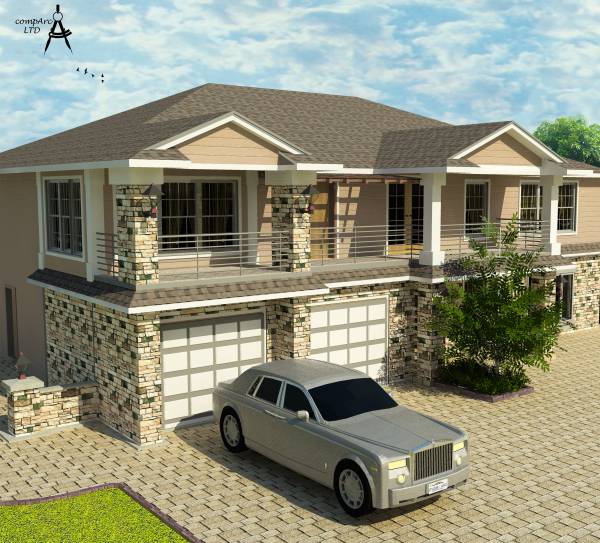
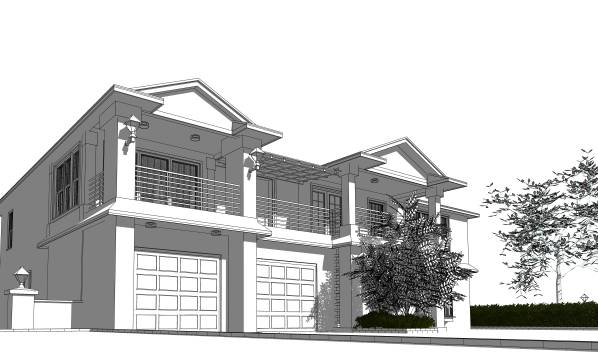
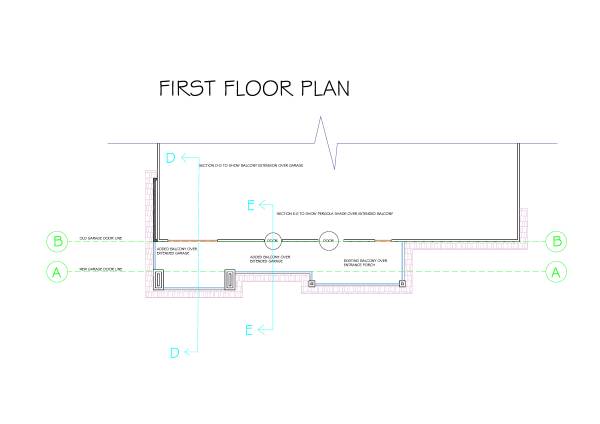
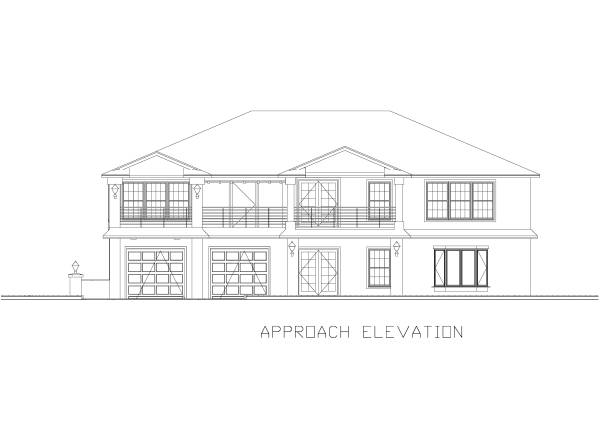
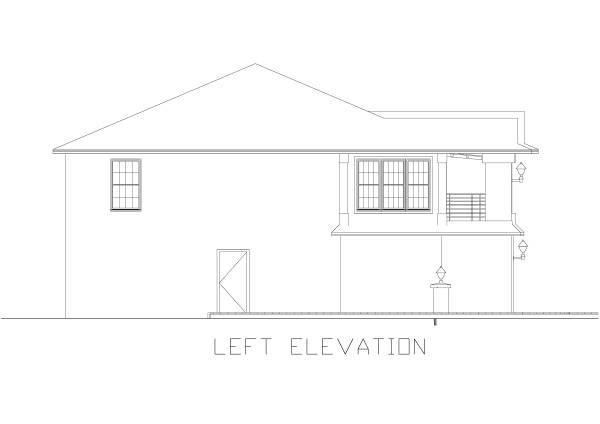
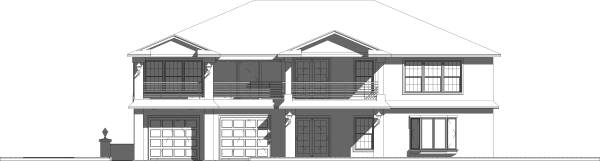
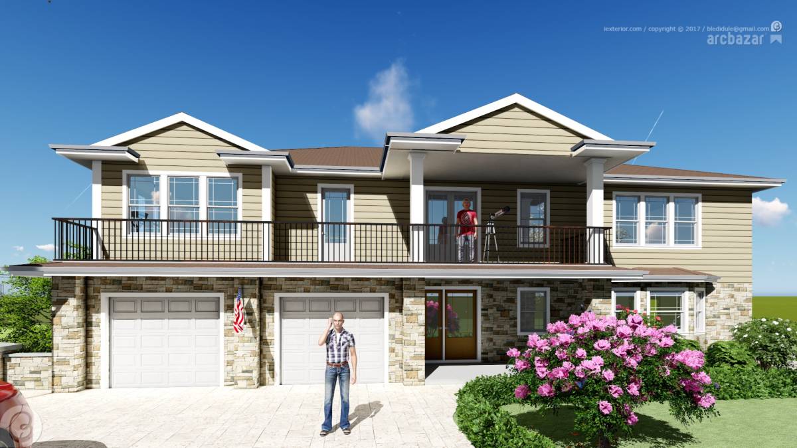
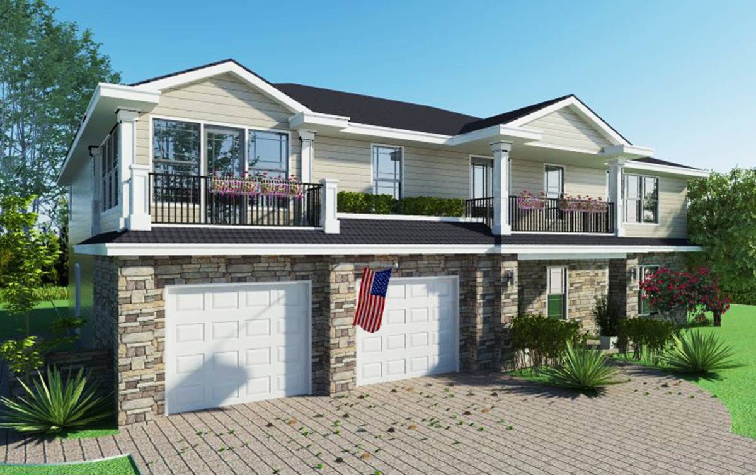
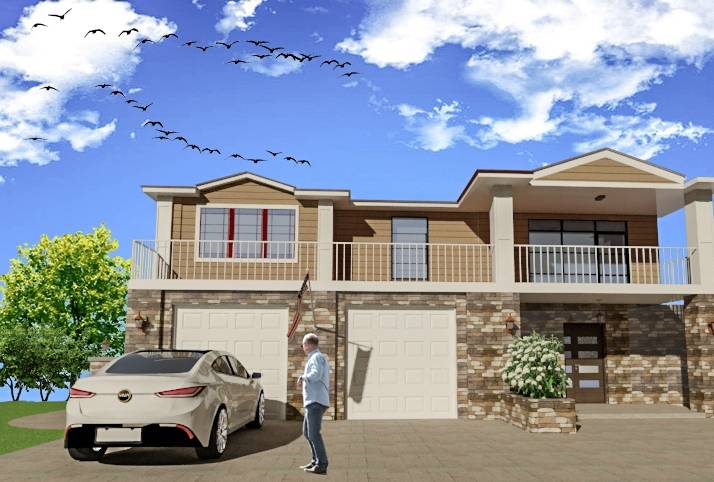
1.The project has been done according to the brief provided by the client and has also been influenced by some questions raised in the wall forum between a competitor and the client concerning the provision of a door in place of the single window found on the first/upper level.
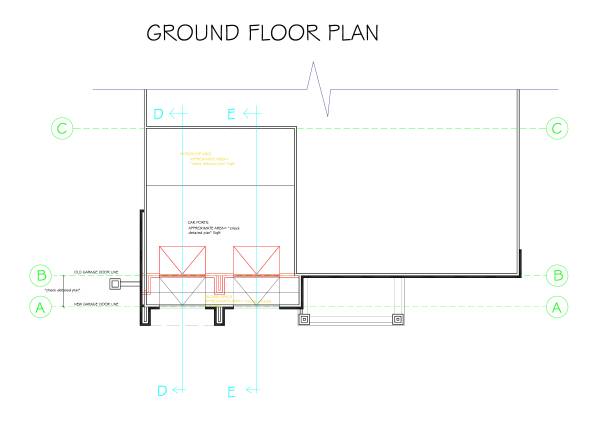
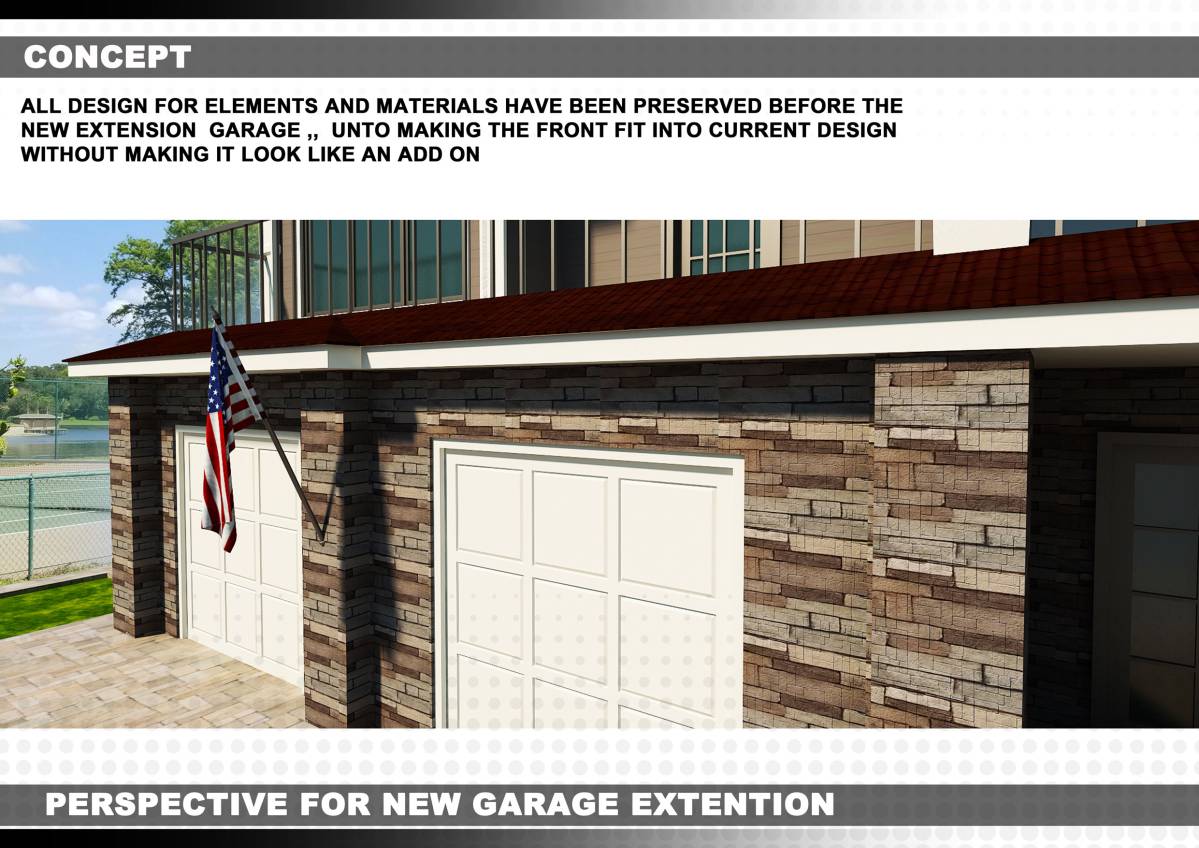
2. All dimensions are detailed on the floor plans, with a detailed provision of the new areas for the cars, work space as well as recess space between the cars and the garage door.
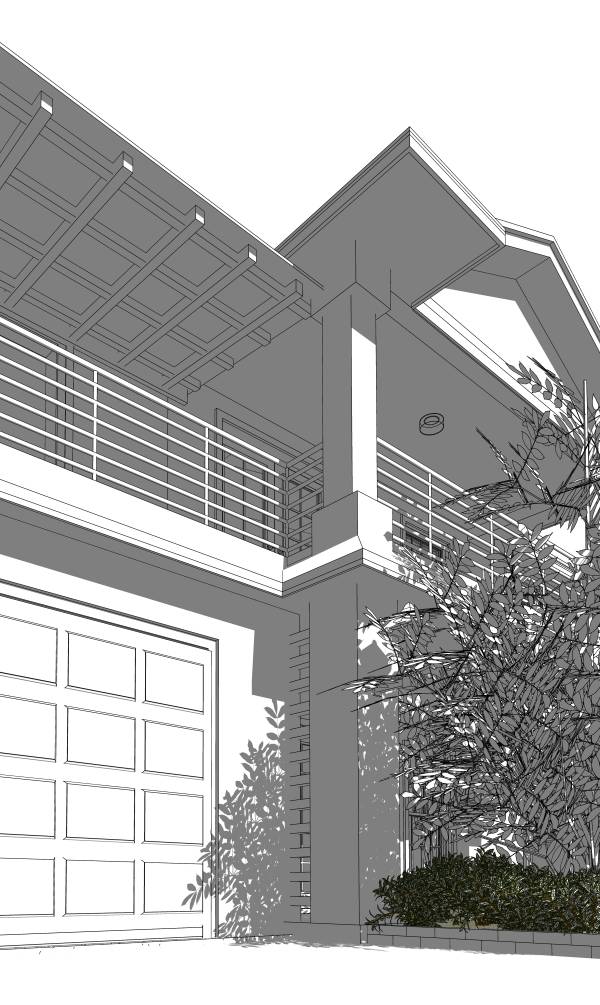
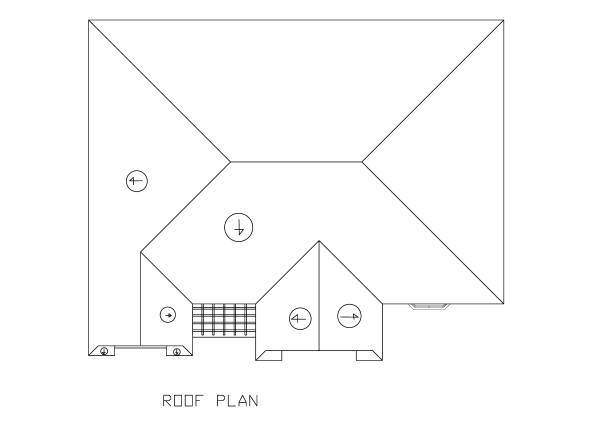
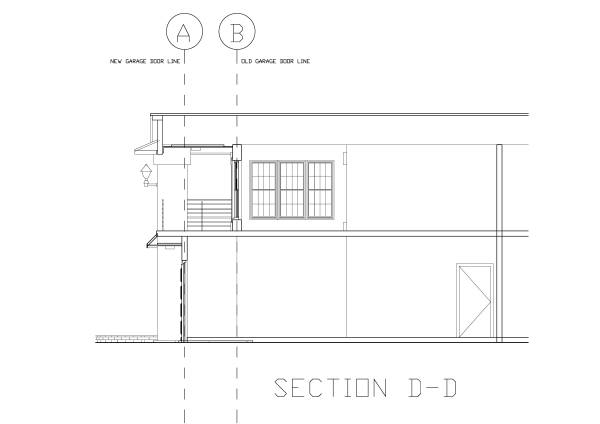
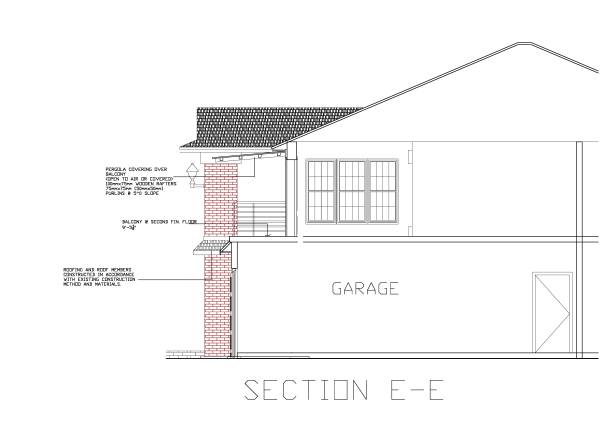
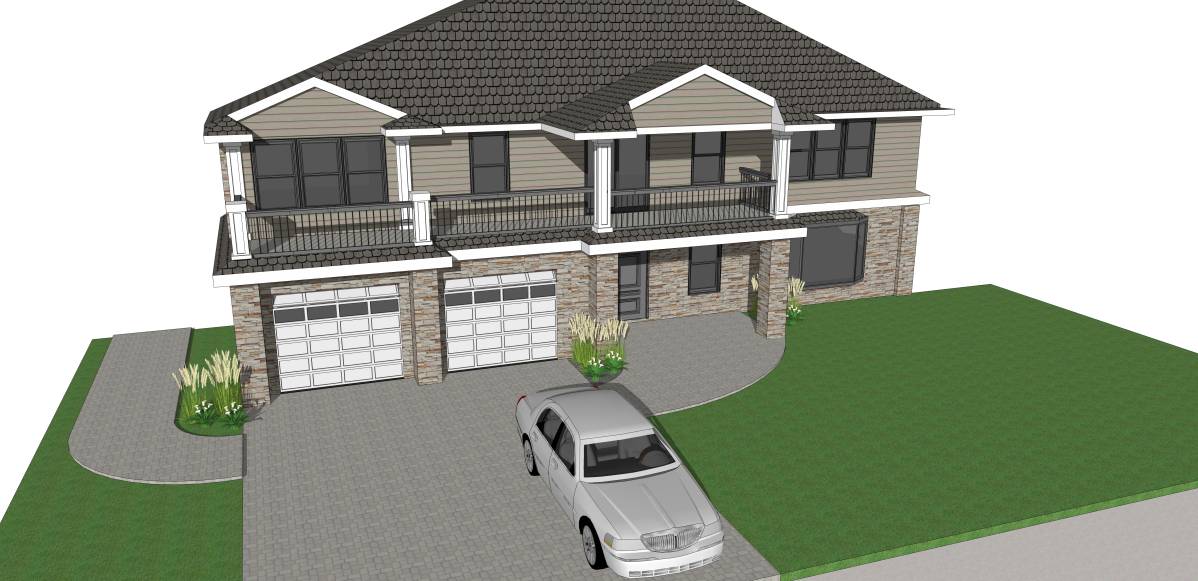
3. all sections provided do not include the roof members due to the client not uploading them, thus construction of the newly extended roof for the balcony should be an extension of the existing roof members.
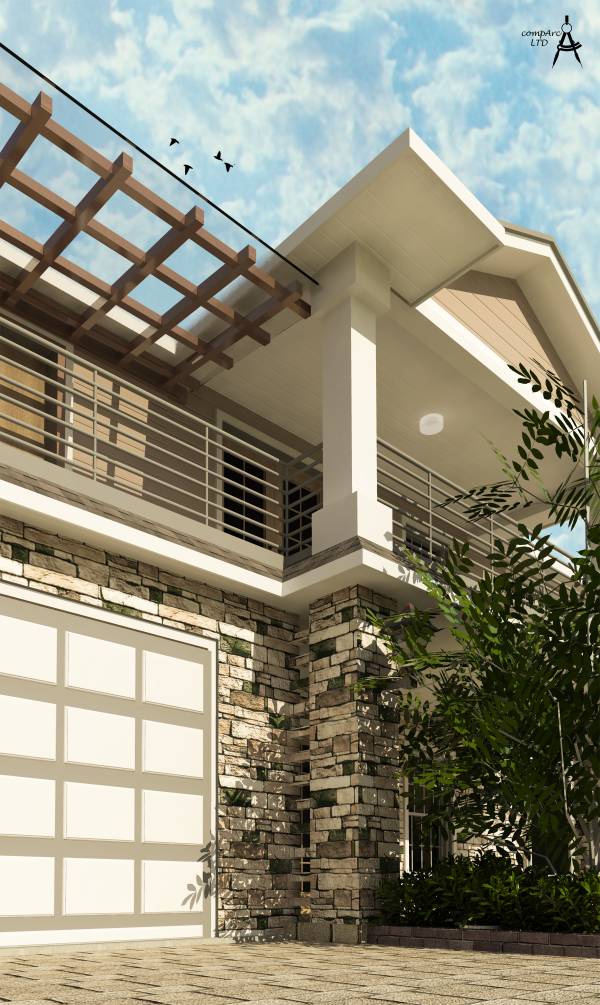
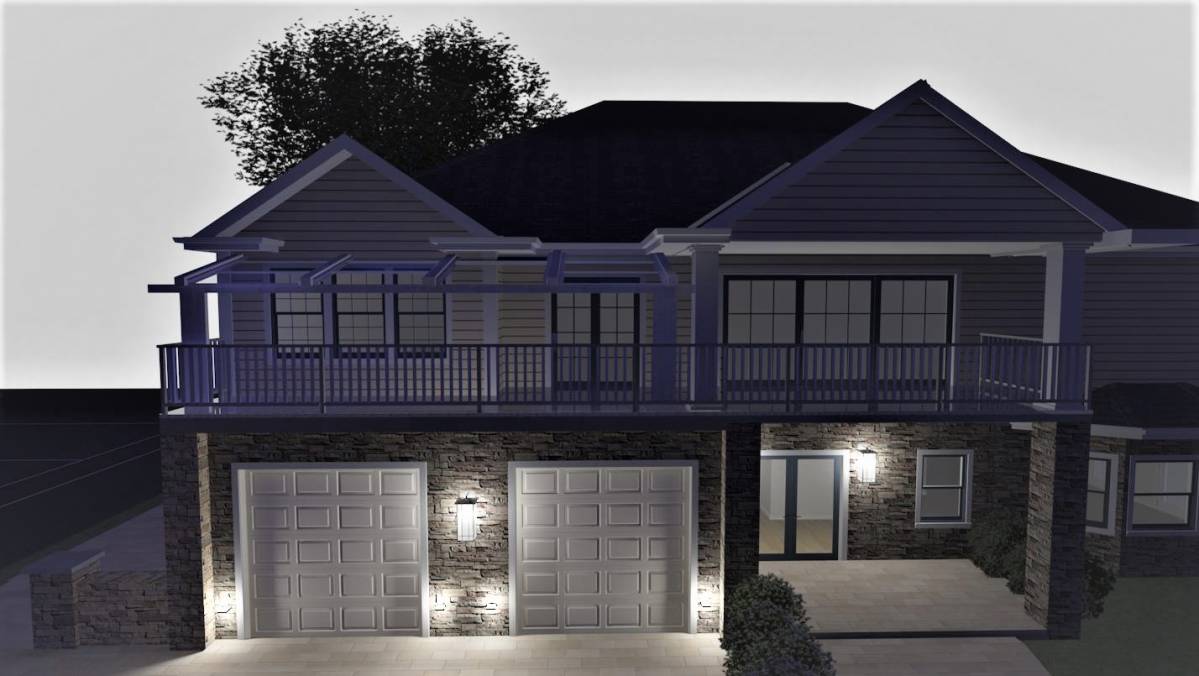
4. the pergola provided depending on the clients taste could be open to air or covered preferably with a translucent material **the main aim is to provide a break of spot on the long balcony into open air or light from above as a contrasting spot between the two above sealed balcony ends**