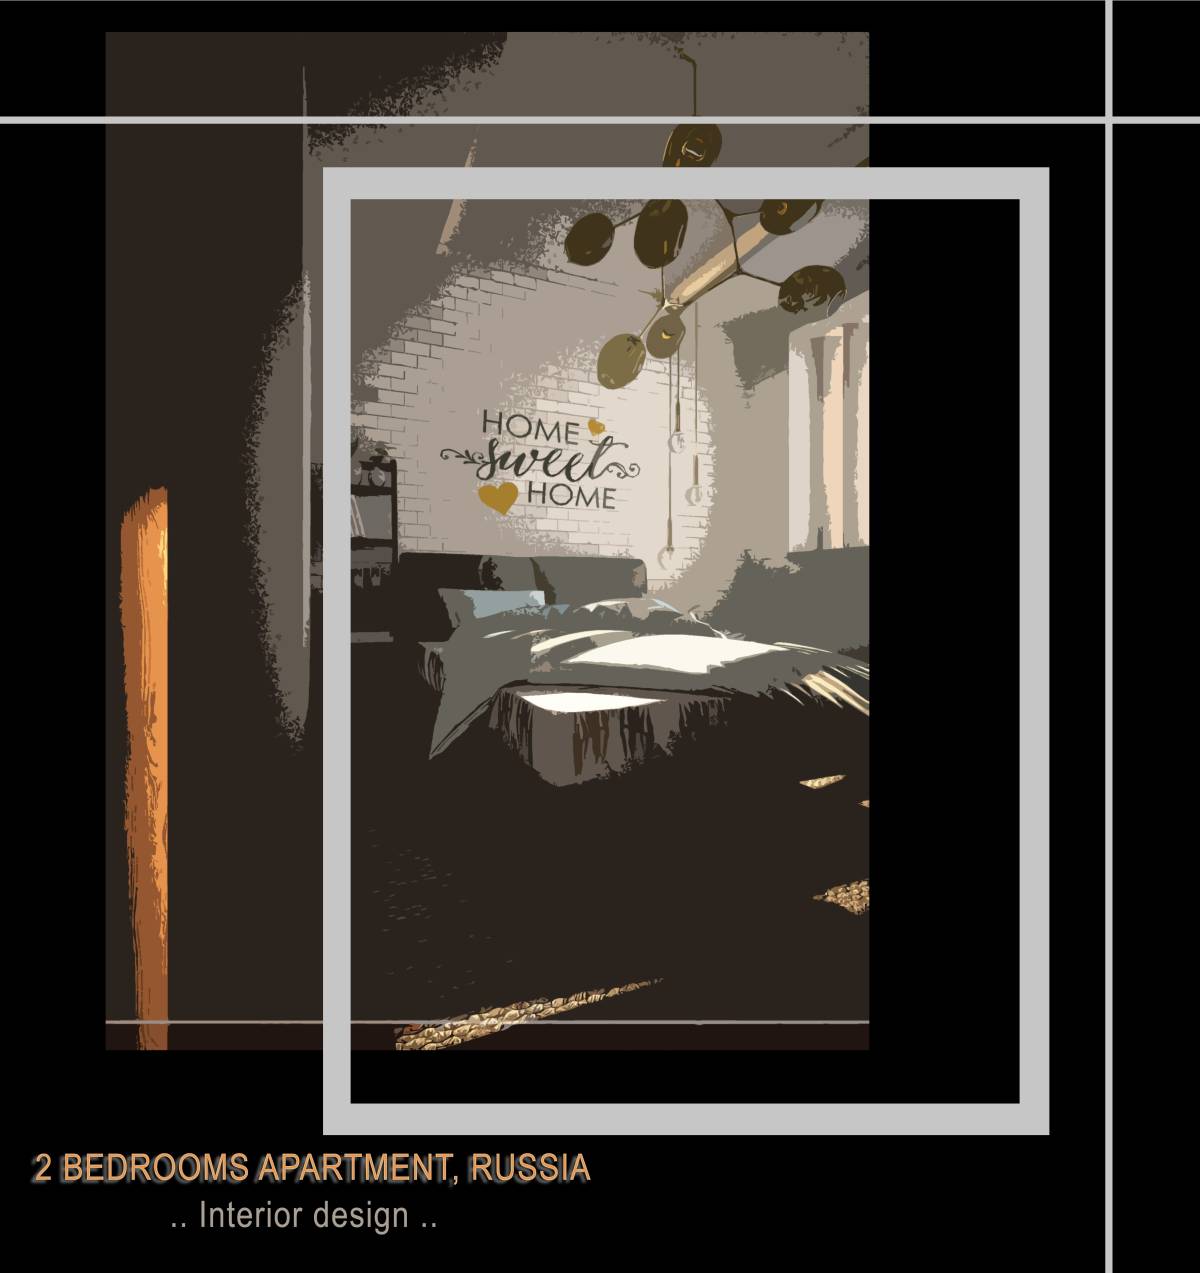
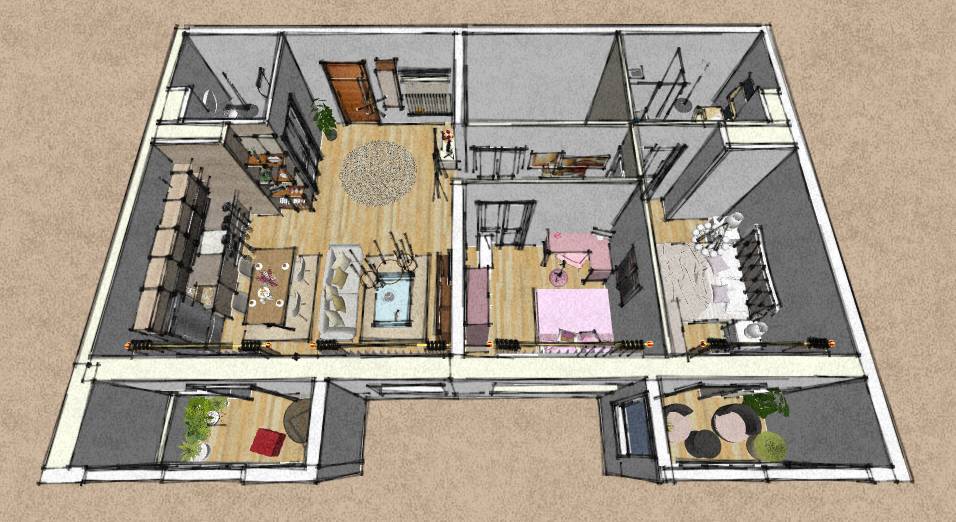
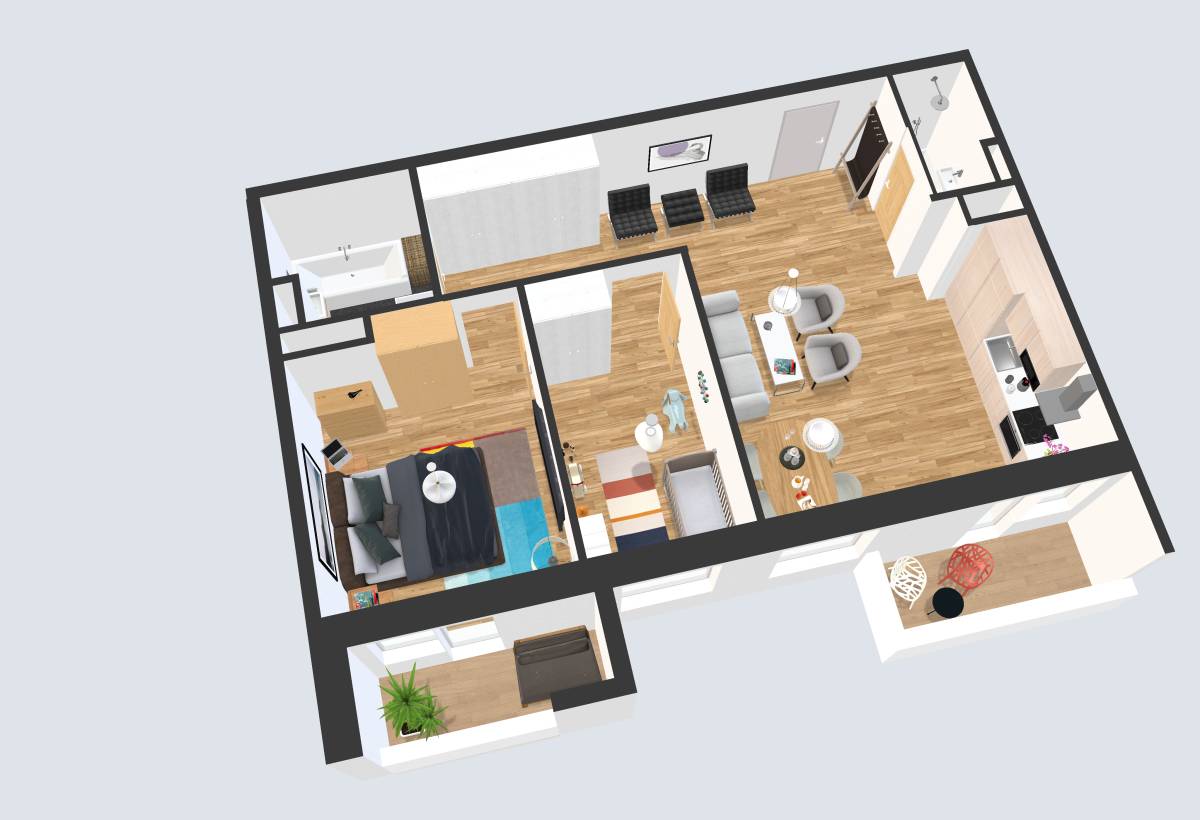
2 BEDROOM APARTMENT PROPOSAL ( Moscow, Russia)
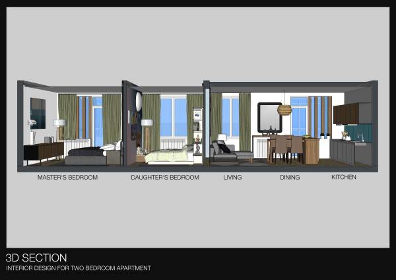
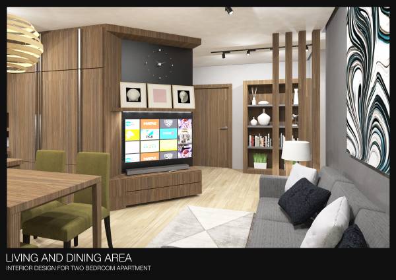
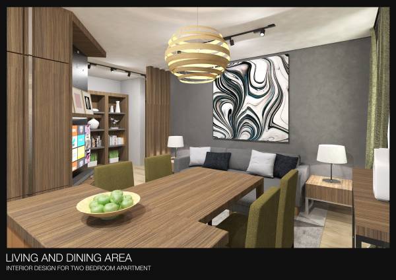
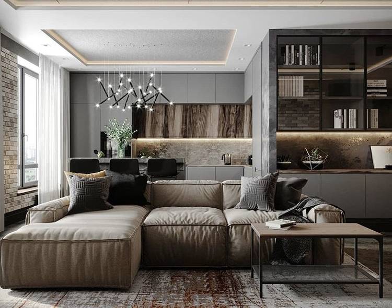
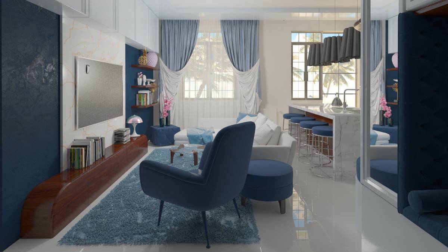
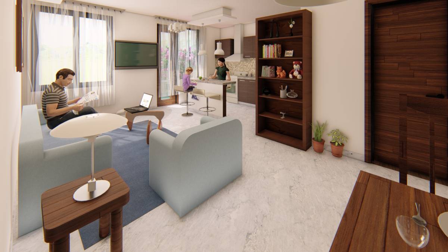
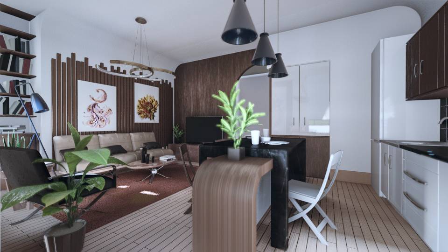
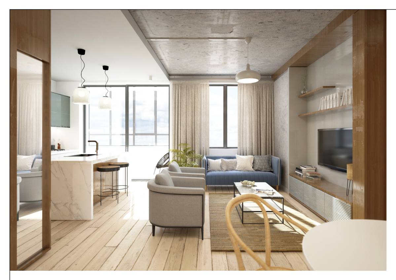
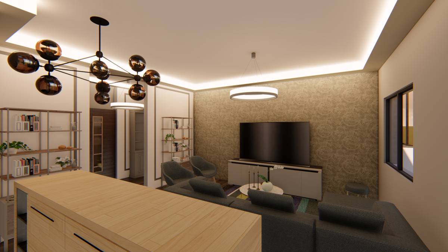
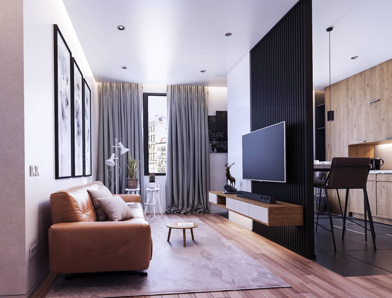
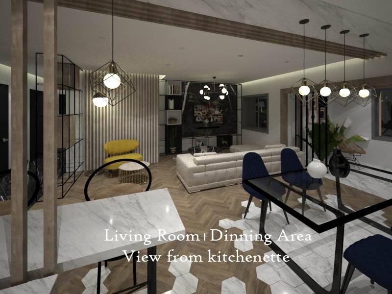
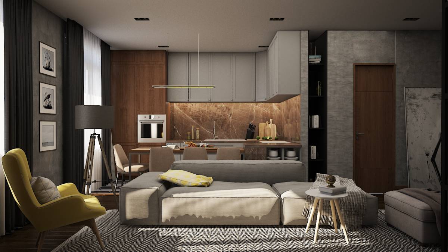
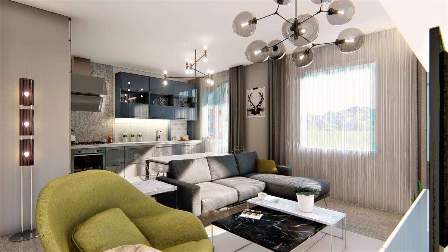
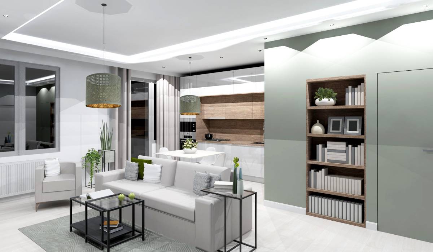
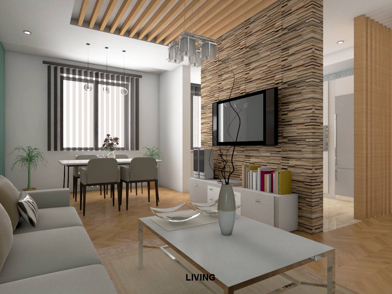
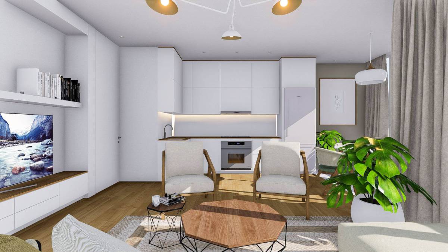
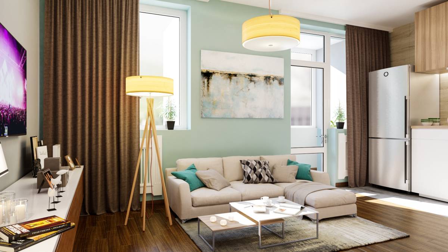
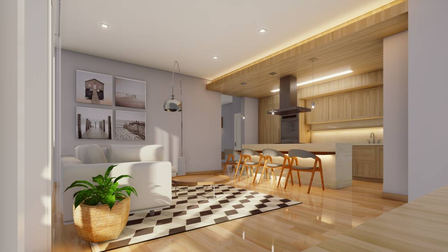
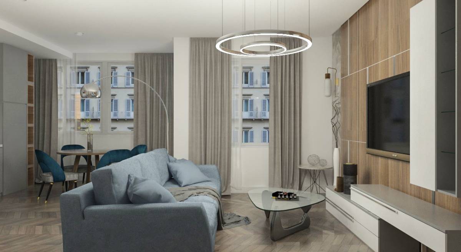
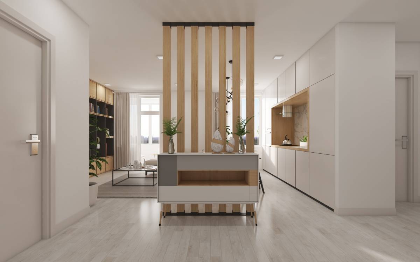
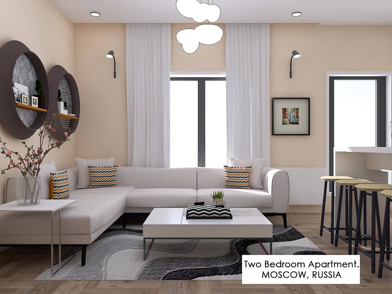
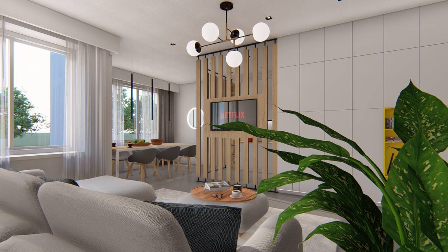
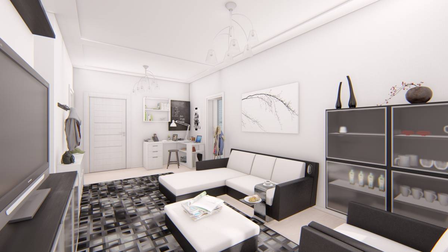
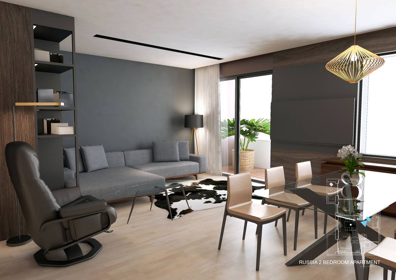
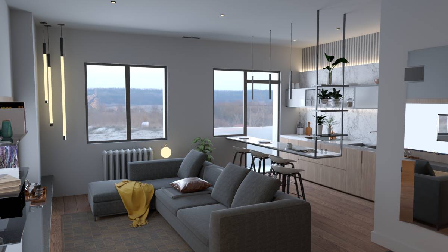
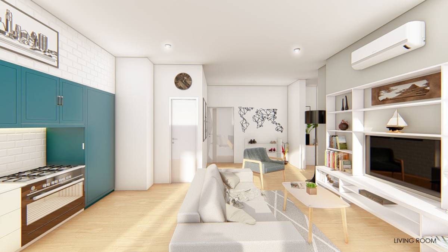
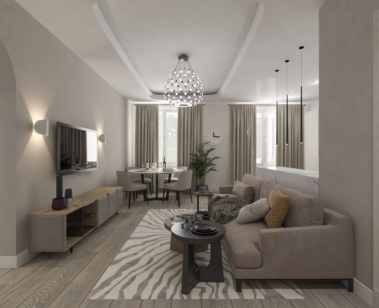
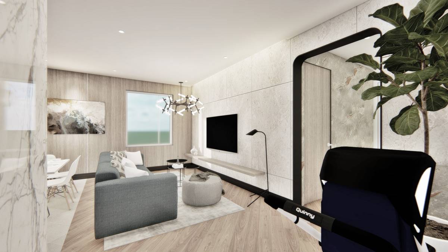
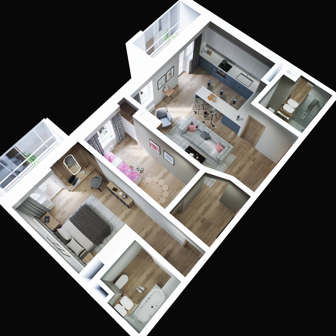
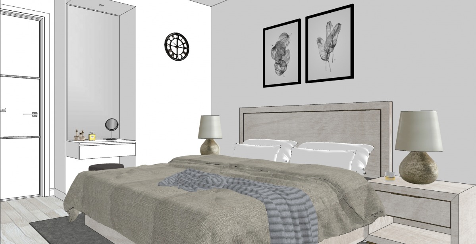
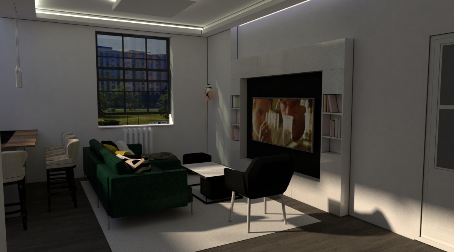
- The design approach is to make it modern and minimalist.
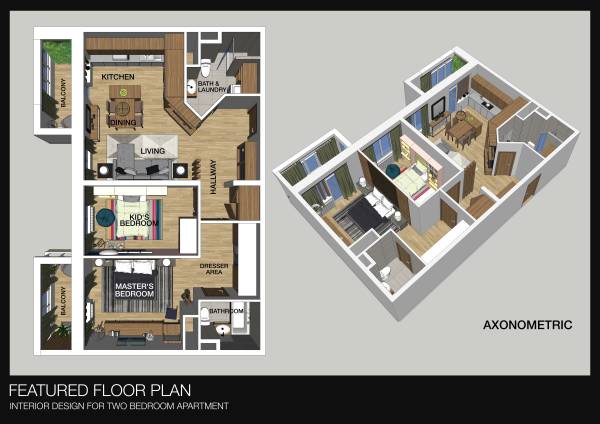
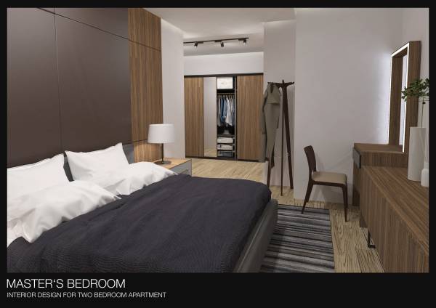
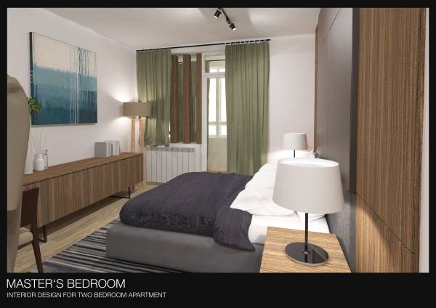
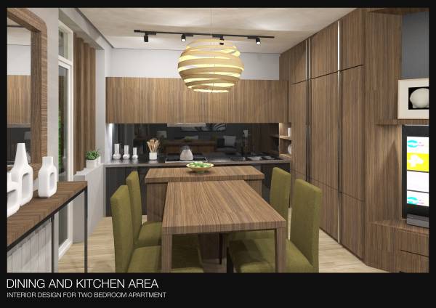
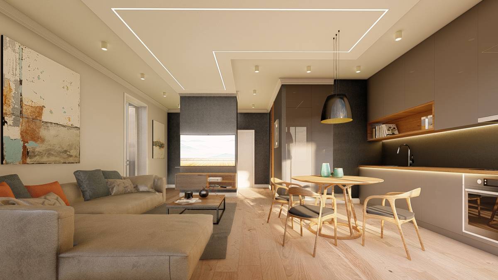
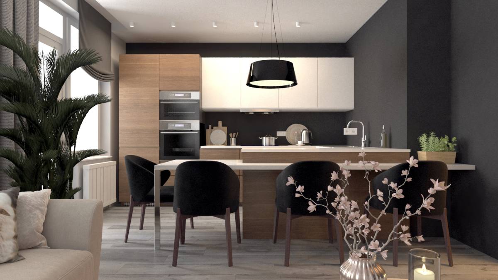
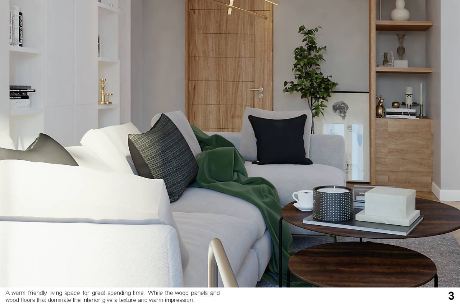
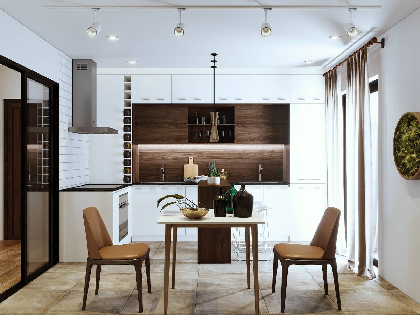
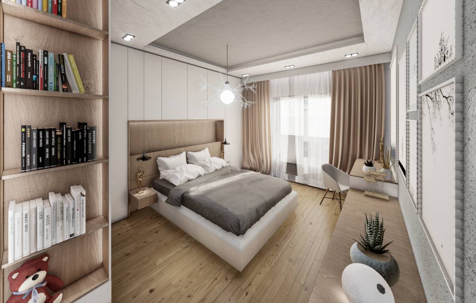
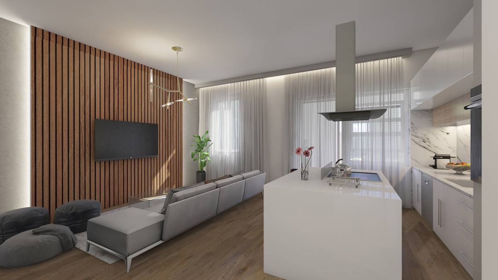
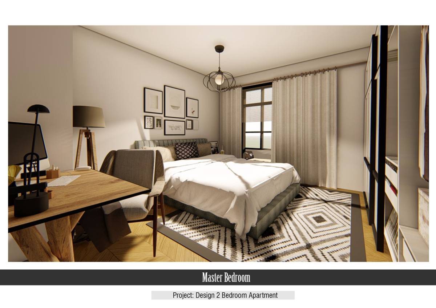
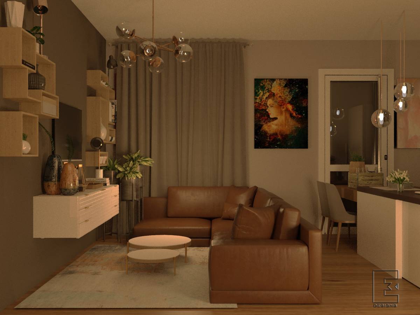
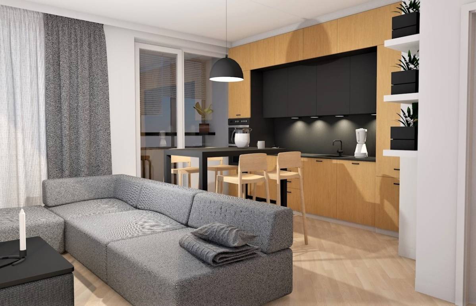
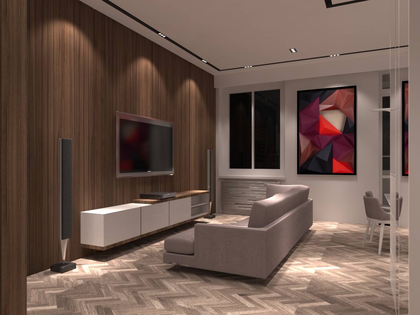
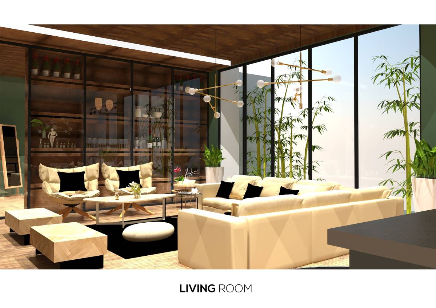
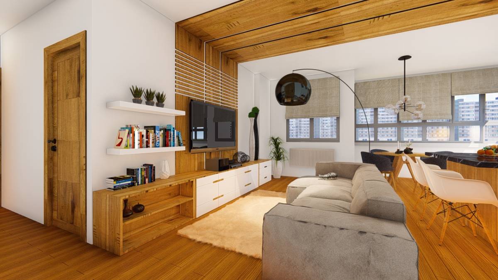
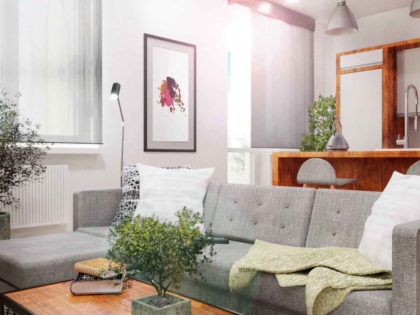
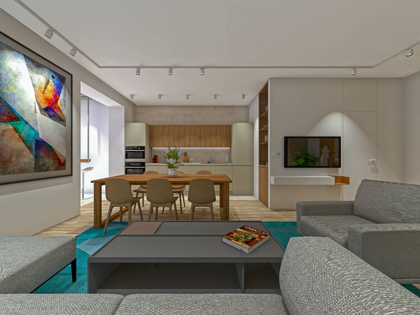
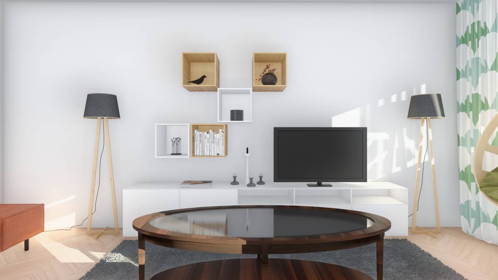
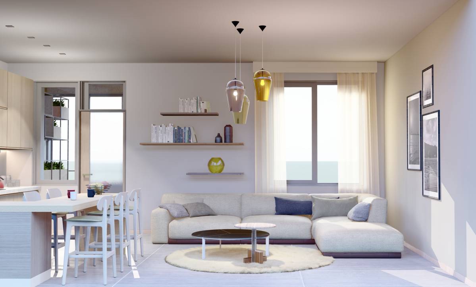
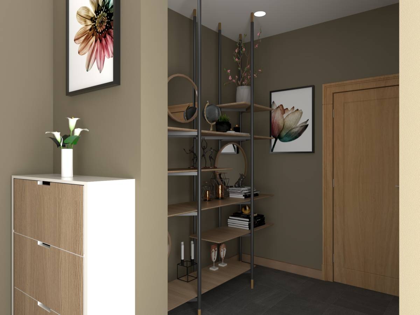
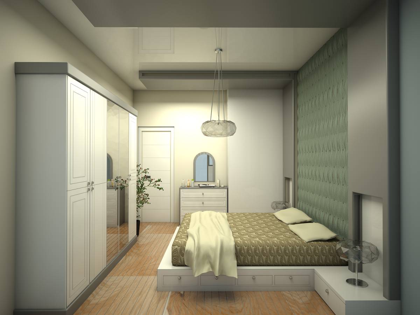
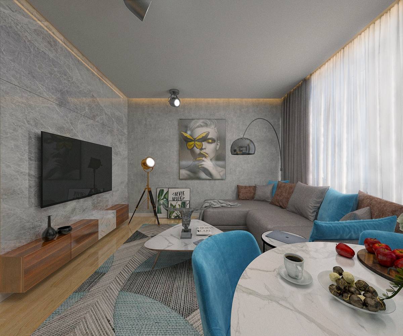
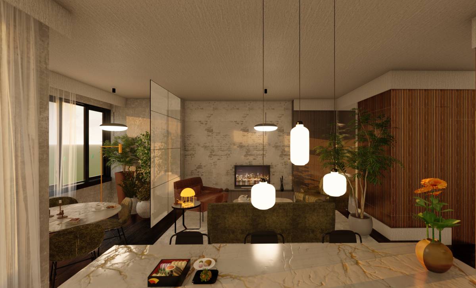
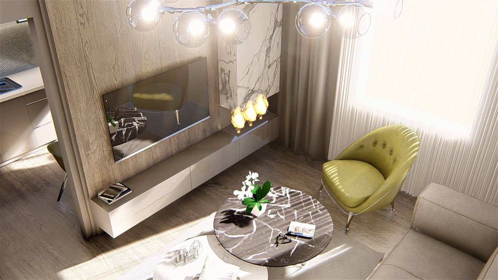
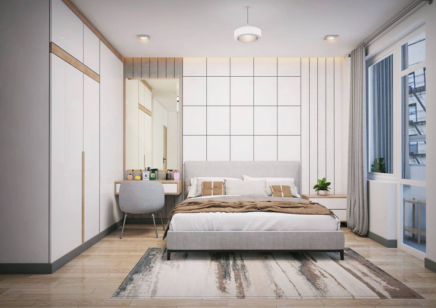
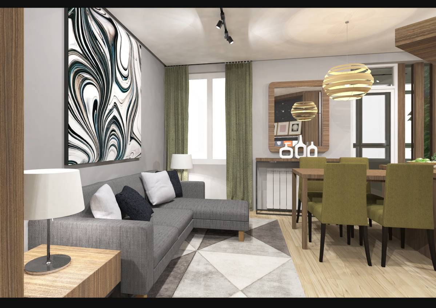
- Using walnut or oak wood finishes are used in floors, wall panels, kitchen, shelvings, and some of the items of furniture to make the whole apartment warm and cozy
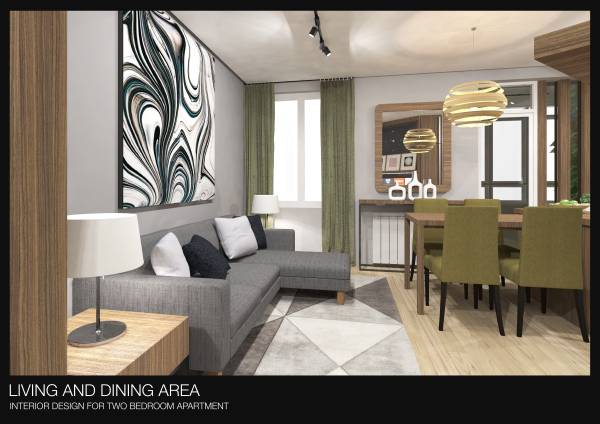
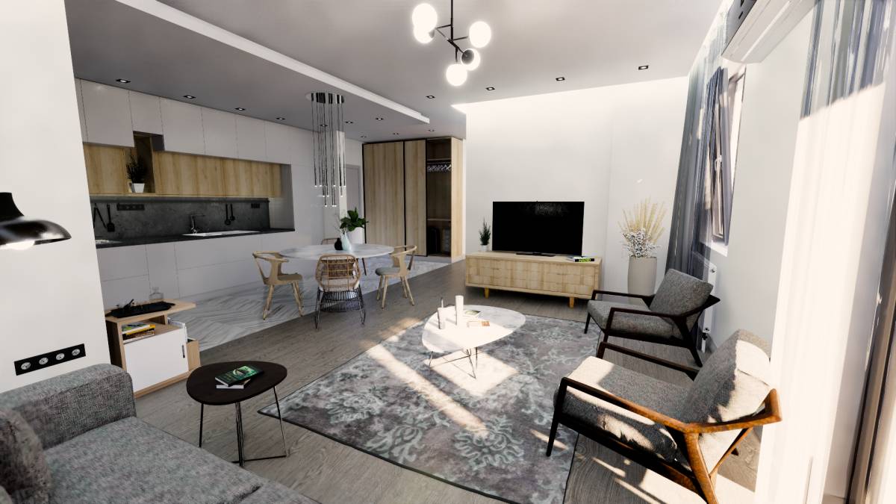
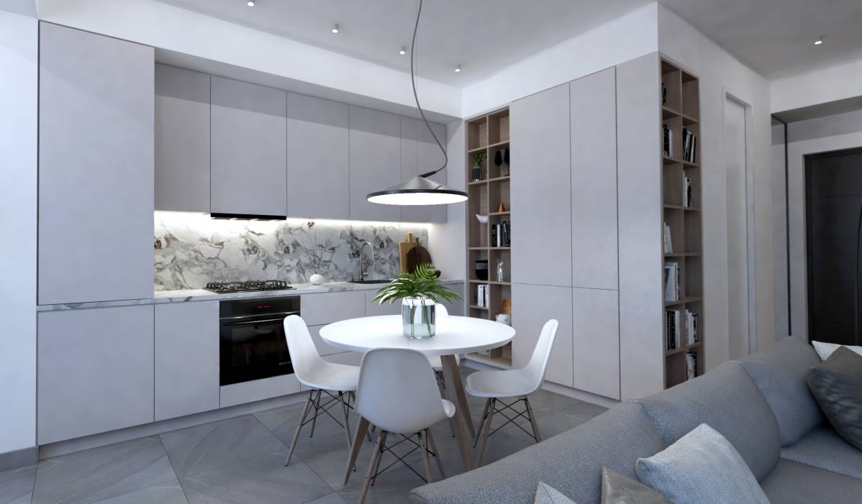
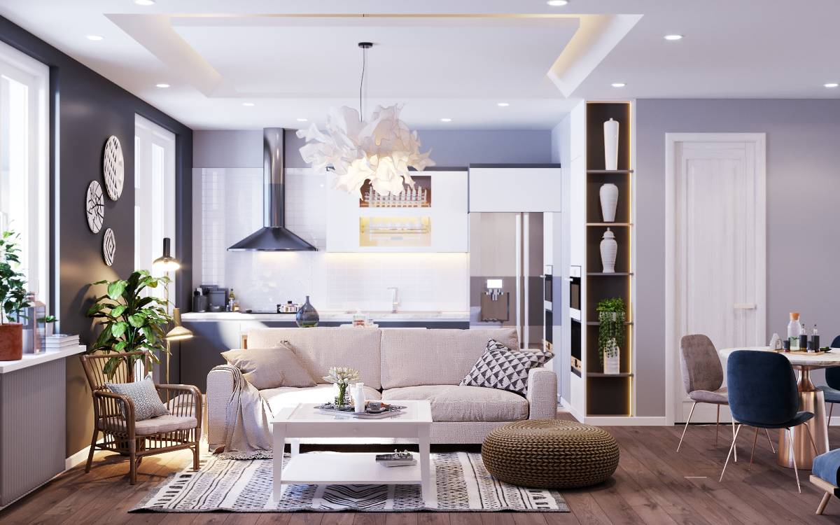
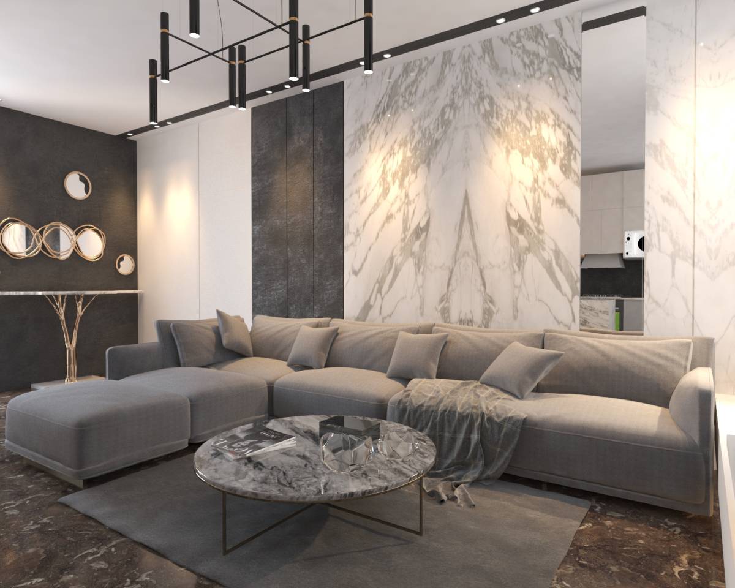
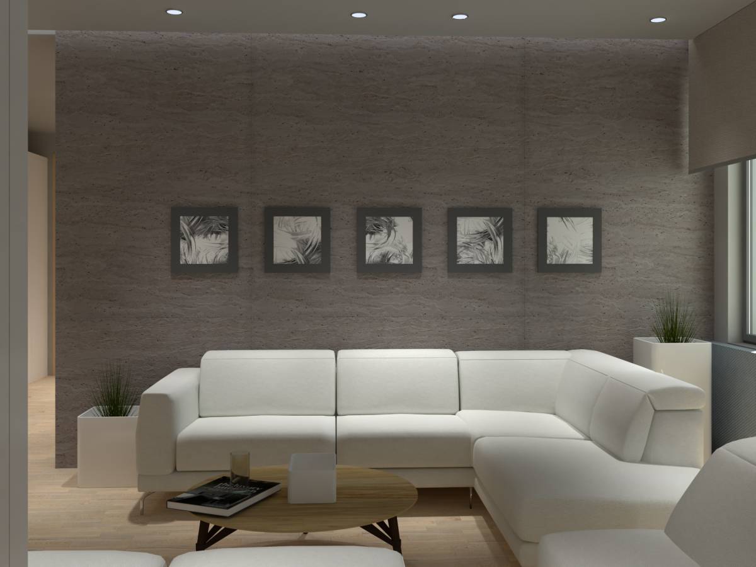
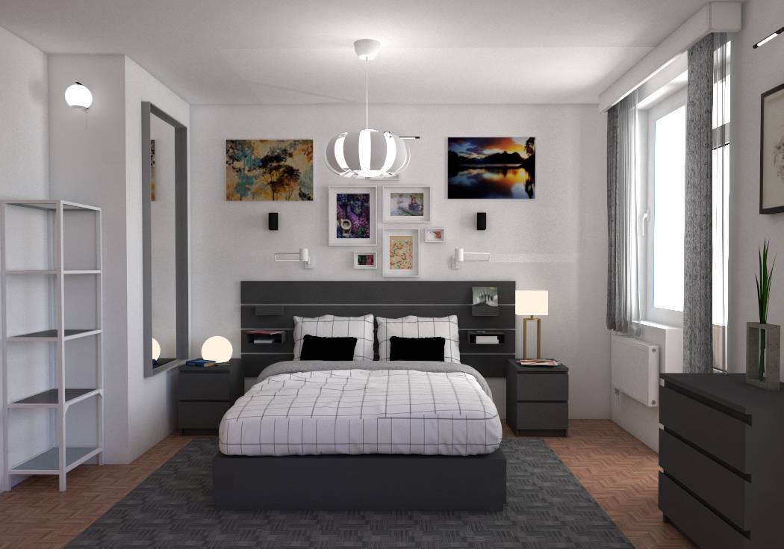
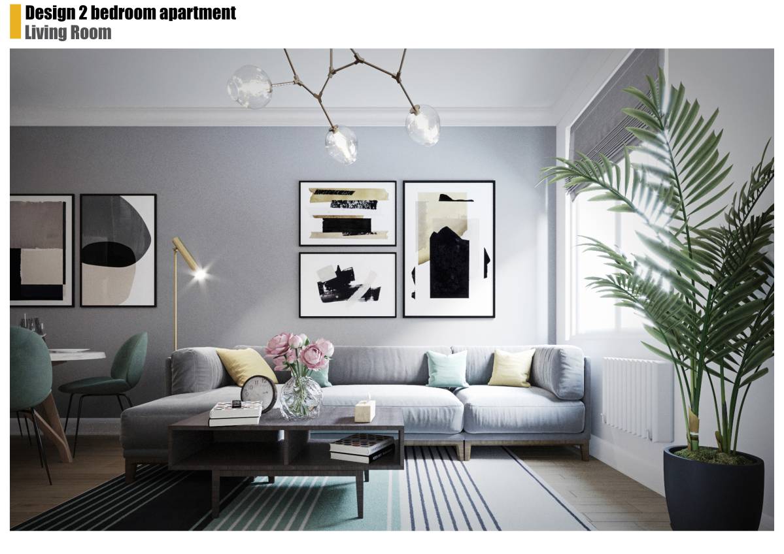
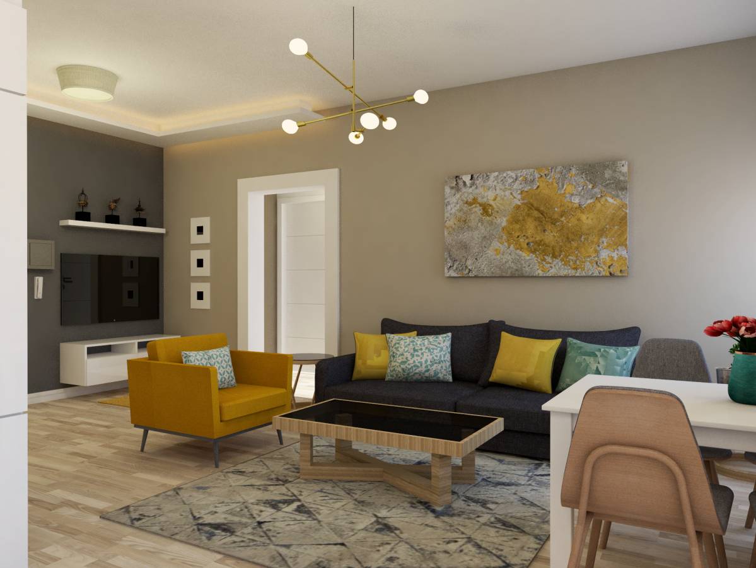
- Wall colors are painted off-white to medium grey matte finishes
- Ceilings are simple and flat but treated with indirect LED strip lighting on the edges.
- Some furniture used are available from Ikea store, some are custom made (optional)
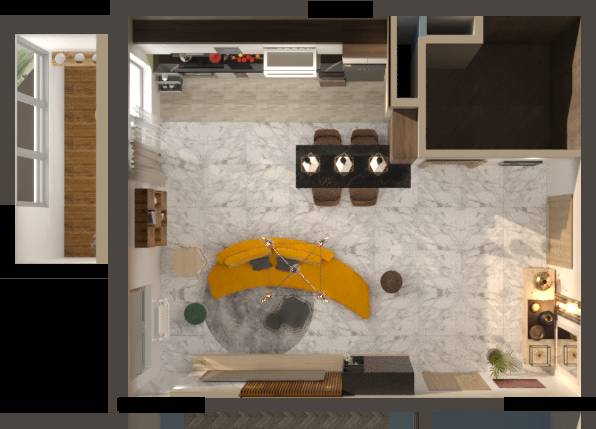
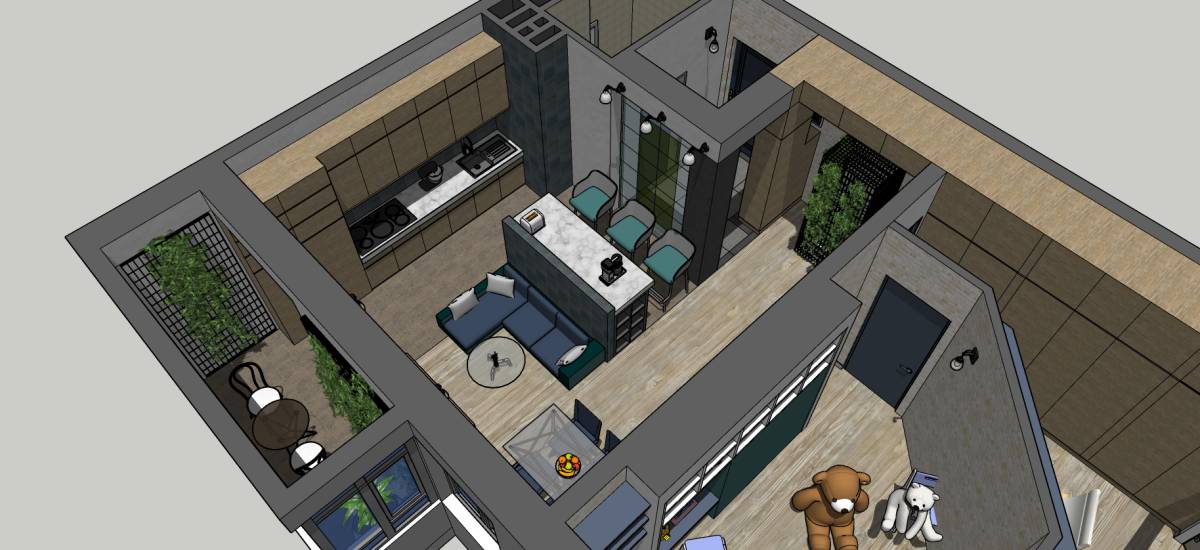
- Green wall garden is introduced on the balcony near the kitchen providing a green nature ambiance
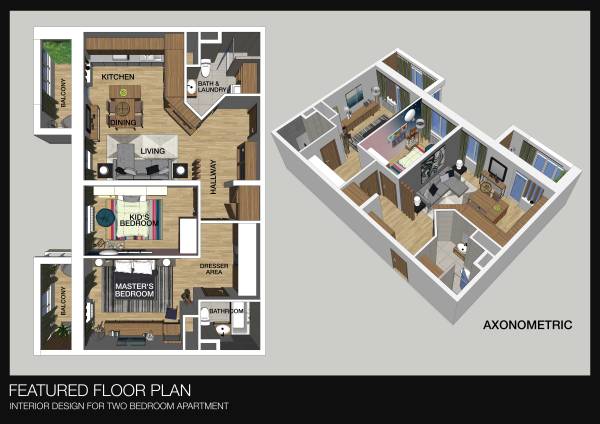
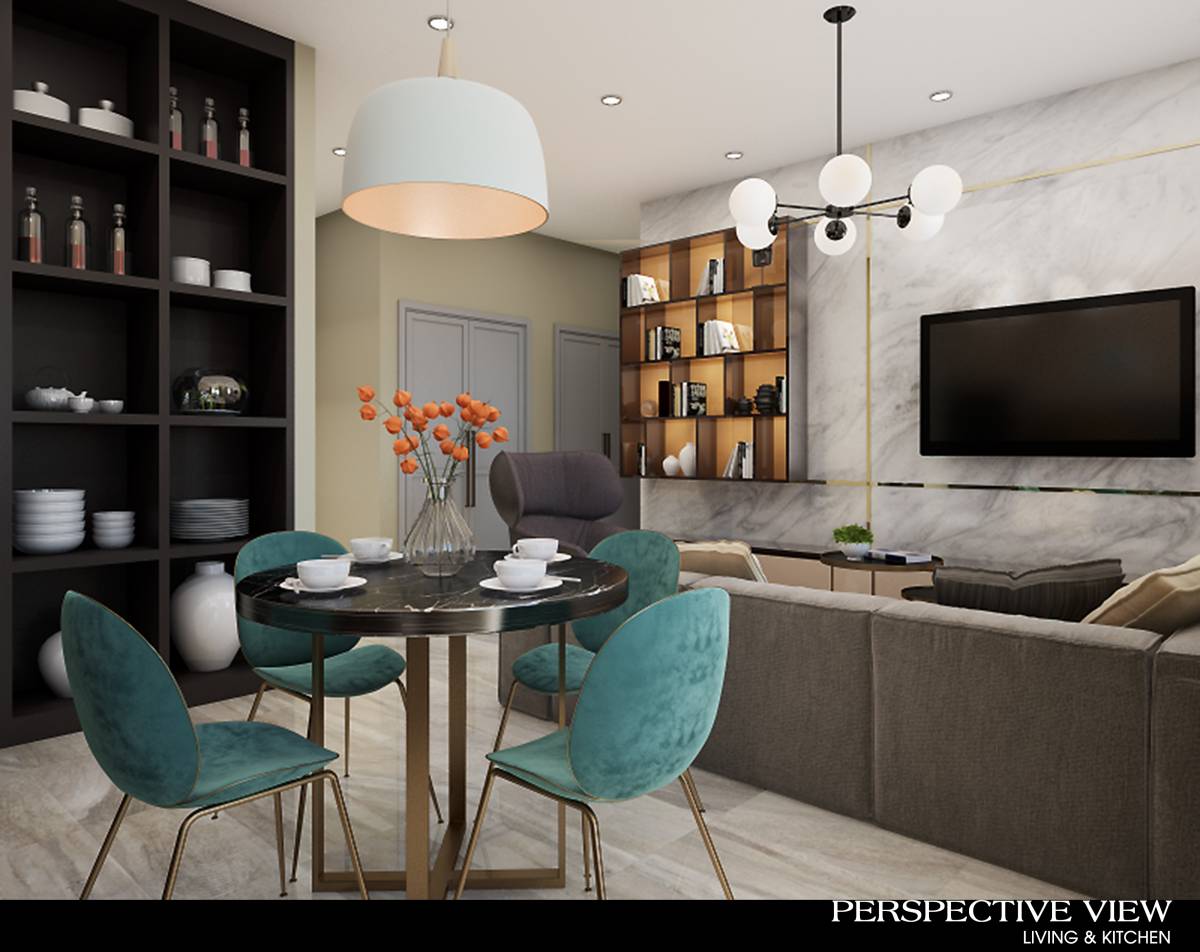
- Lighting sources are LED ceiling track lights and pendant lamp (dining), stand lamps and table lamps for bedrooms.
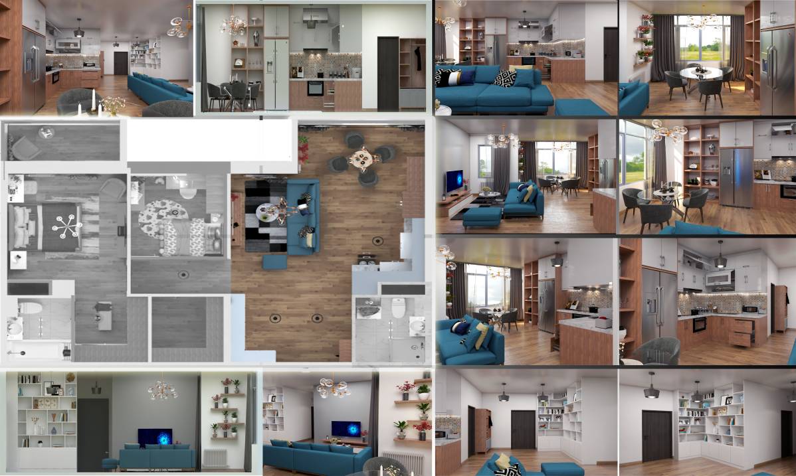
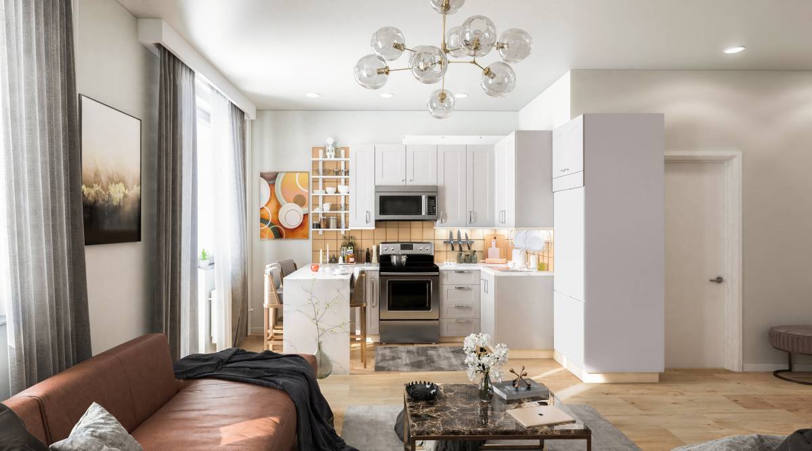
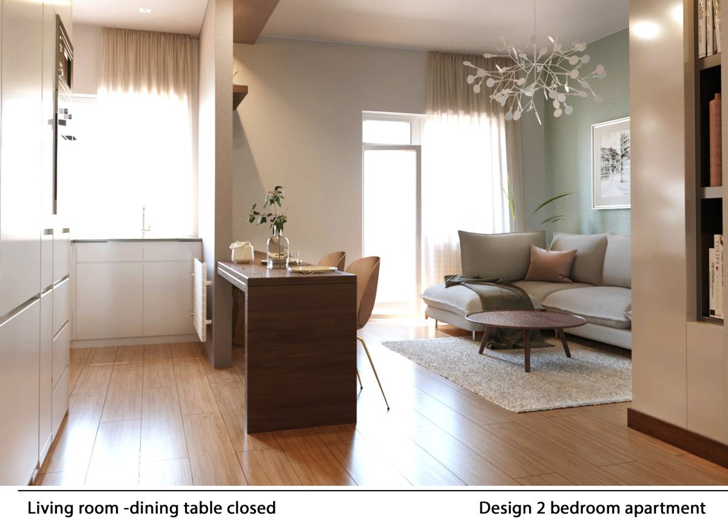
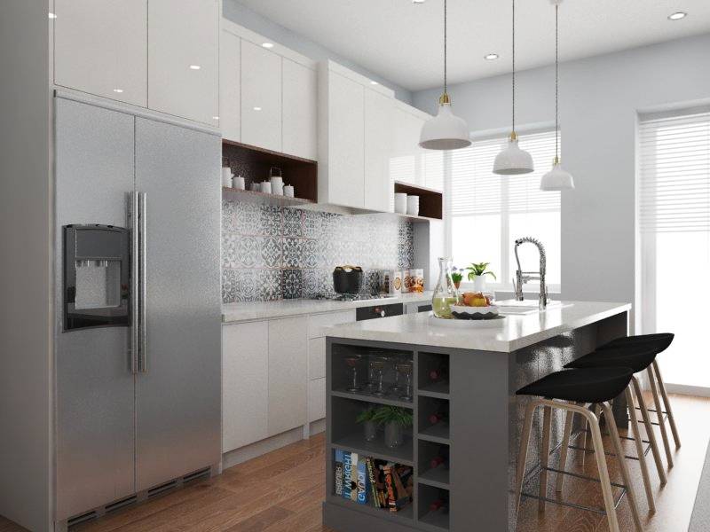
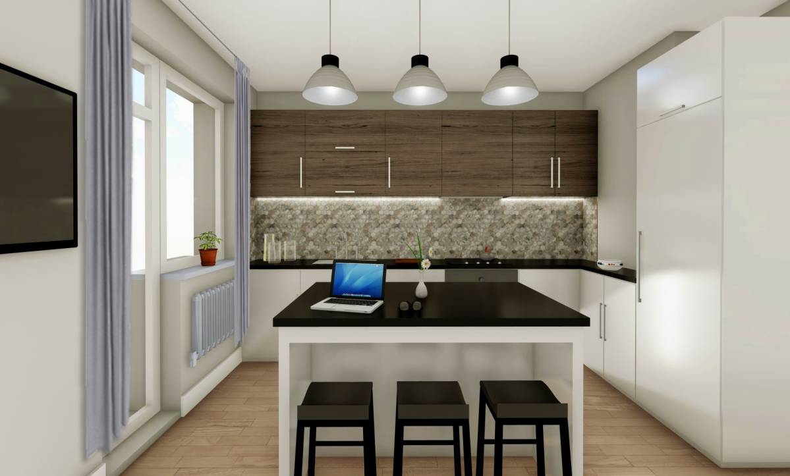
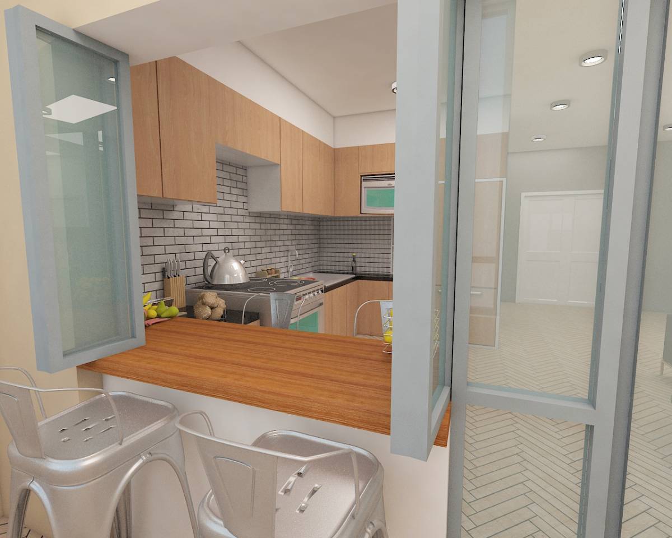
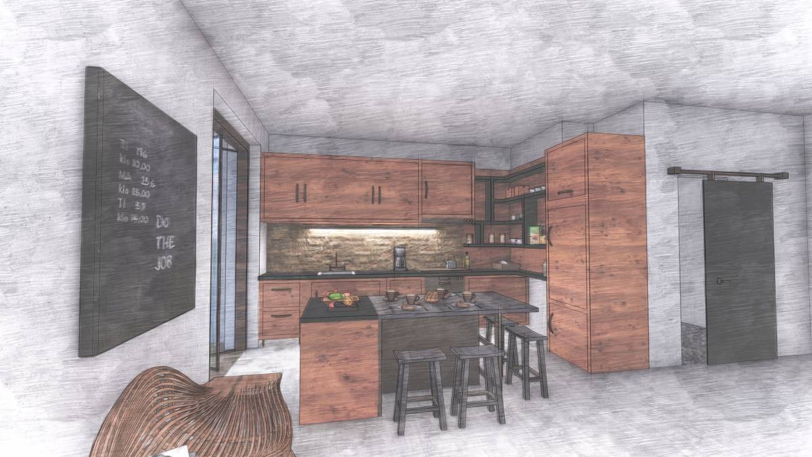
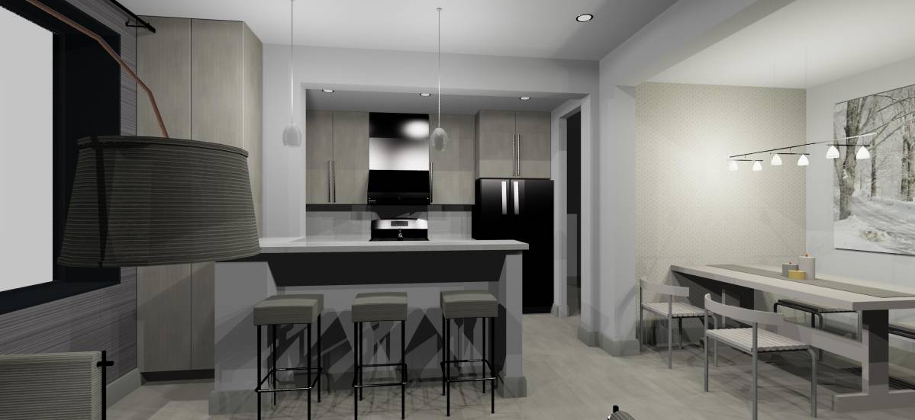
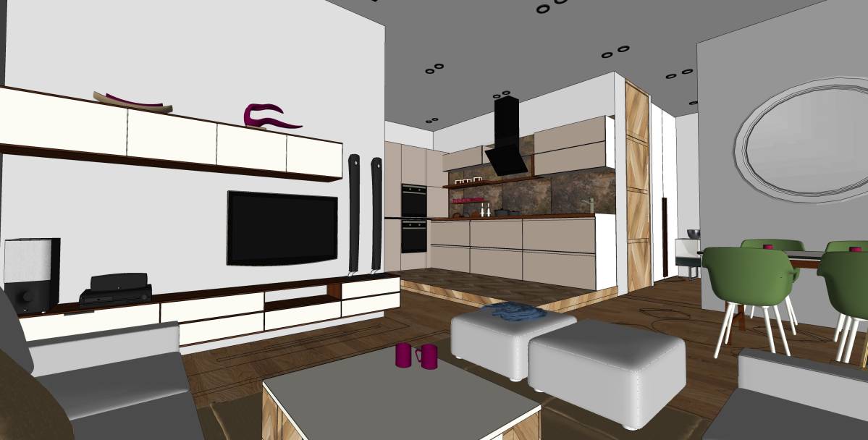
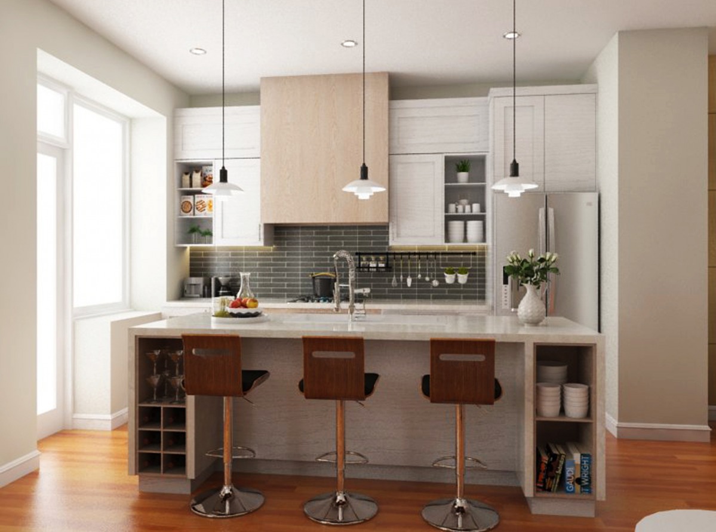
- The kitchen has brushed stainless steel countertop, but it can be a Corian countertop as an option. The splashboard is a glass cladding with a reflective feature to enhance room spaciousness.
- The refrigerator with below freezer is enclosed in a built-in cabinet system along with the cupboard storages with a nice wood walnut finish
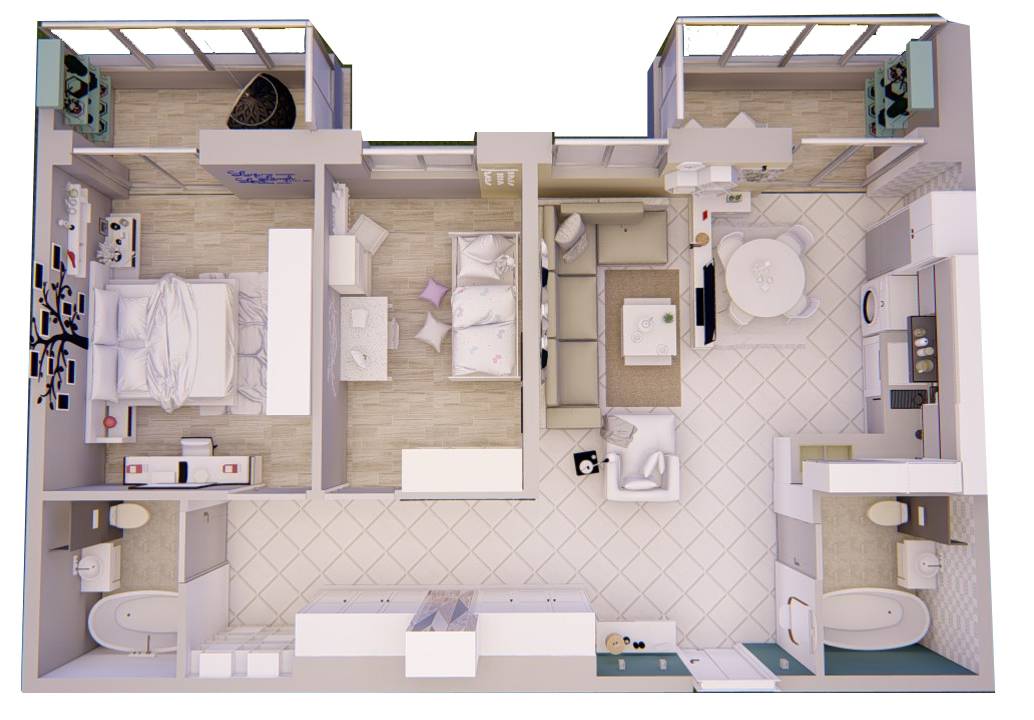
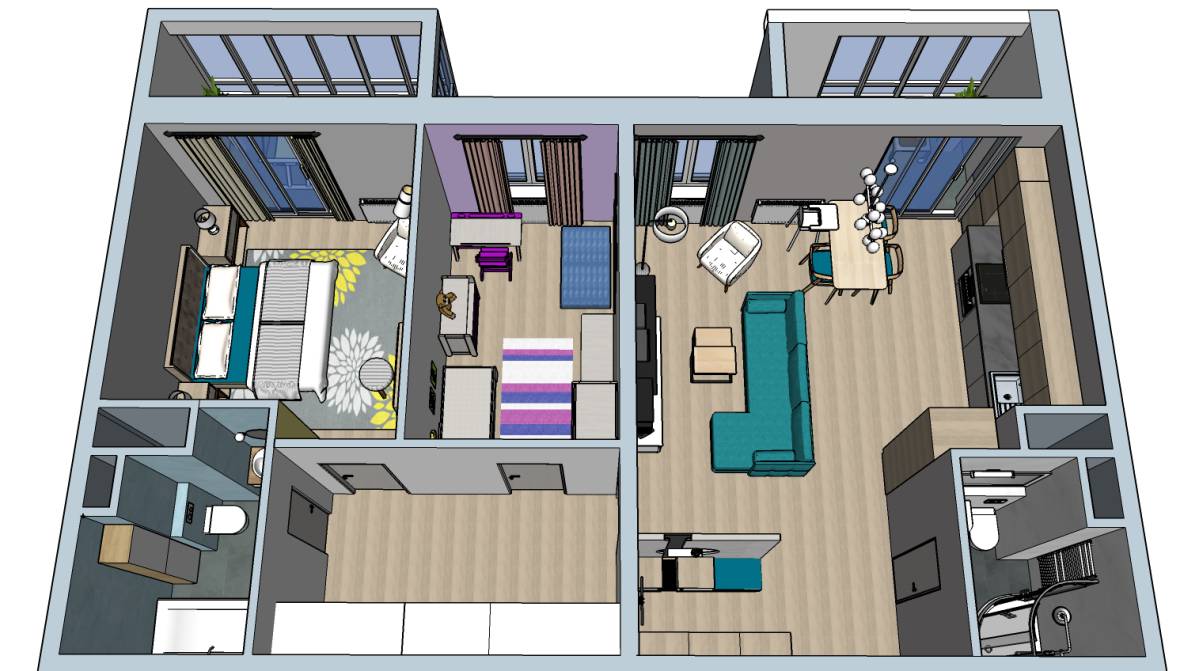
- A small kitchen island (with storage below) is provided with an attached dining table.
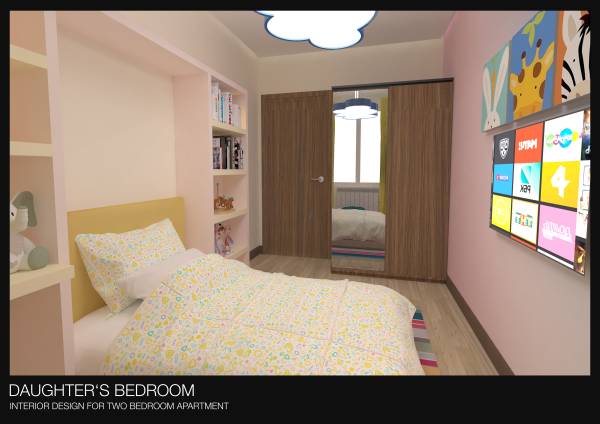
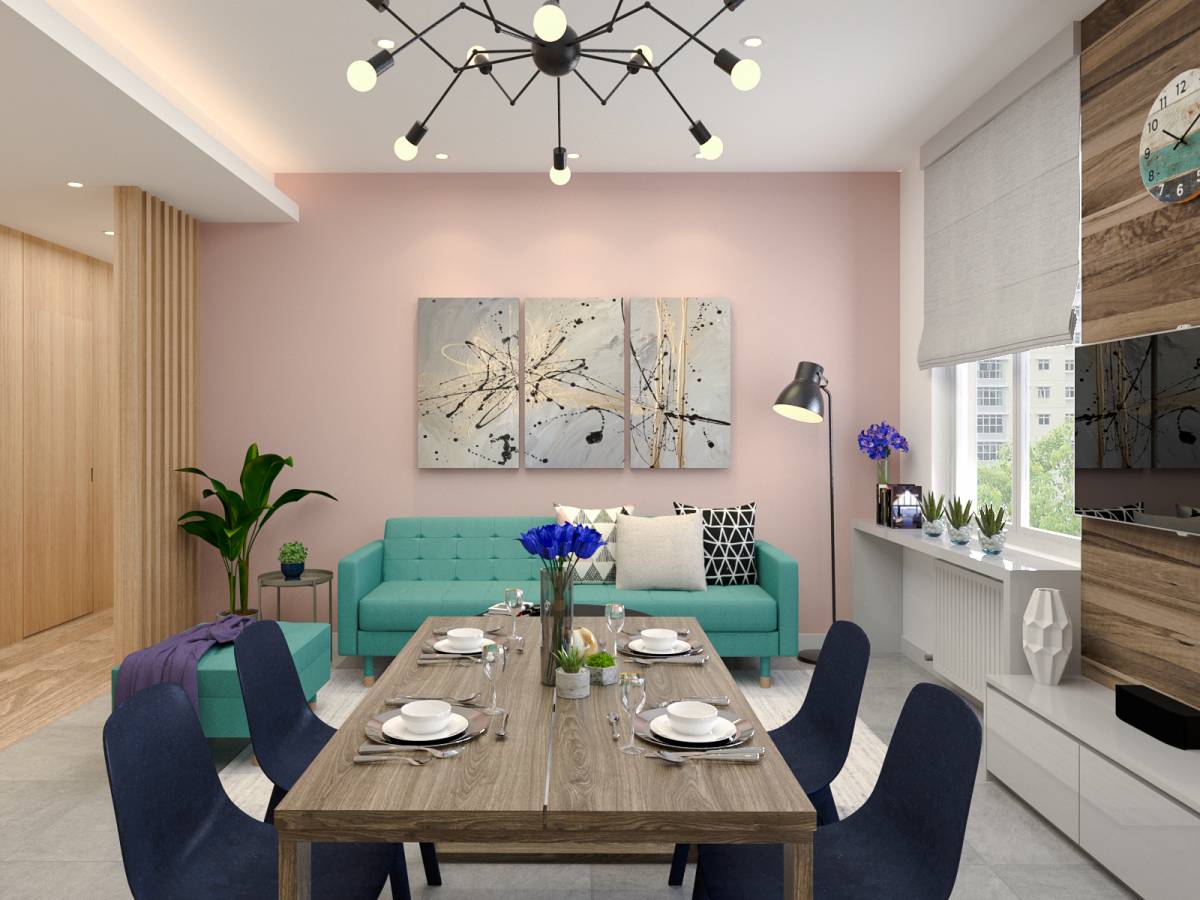
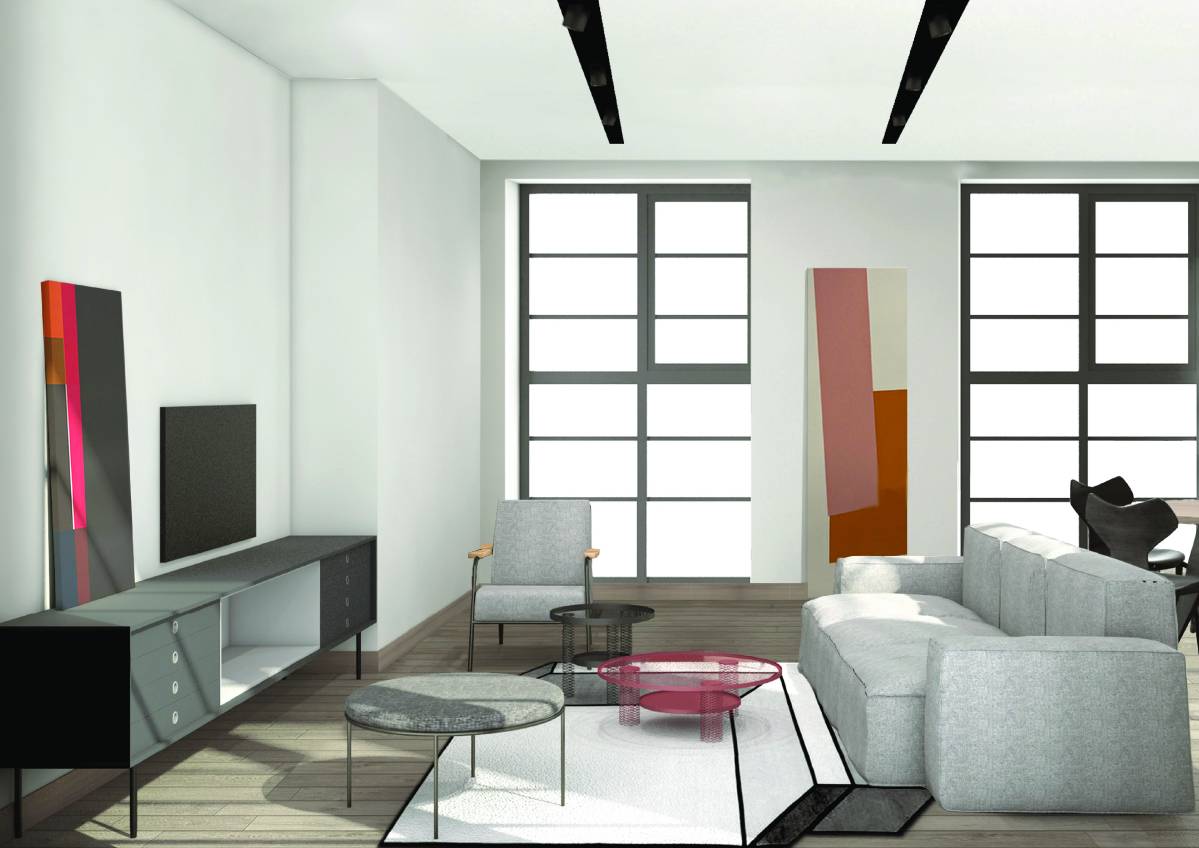
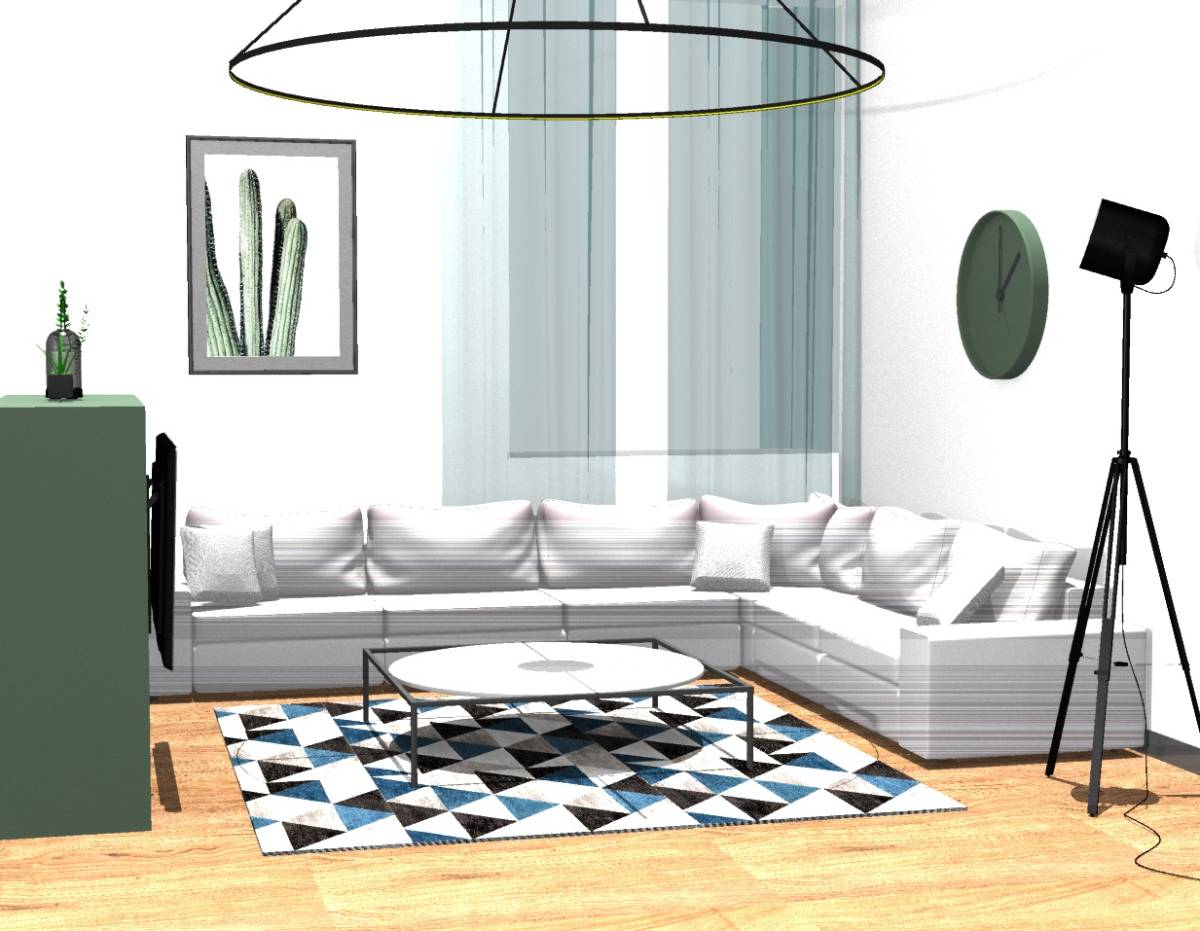
- Modern rugs are used in living area and bedrooms
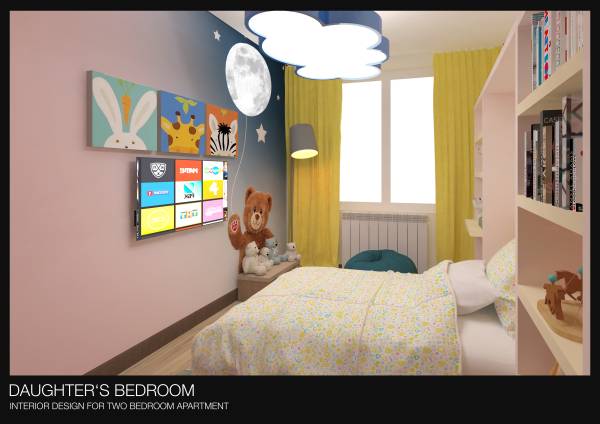
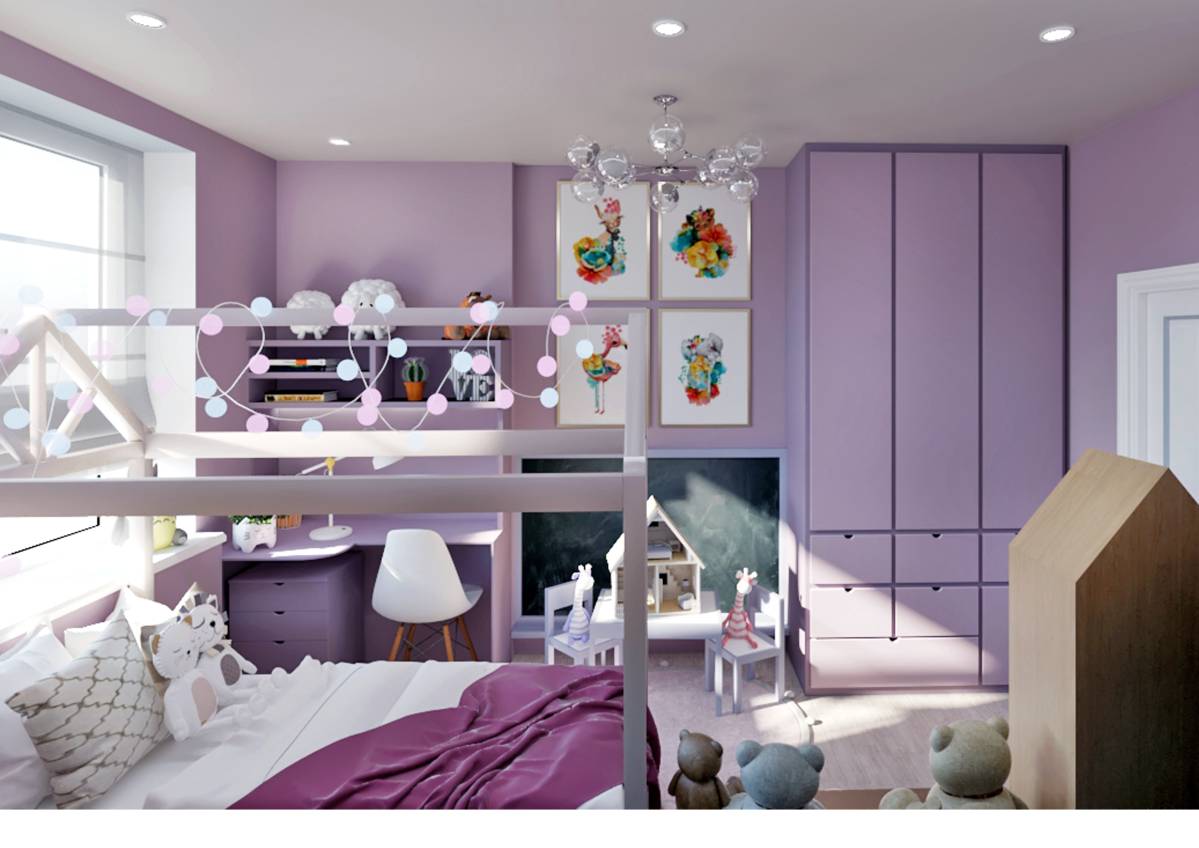
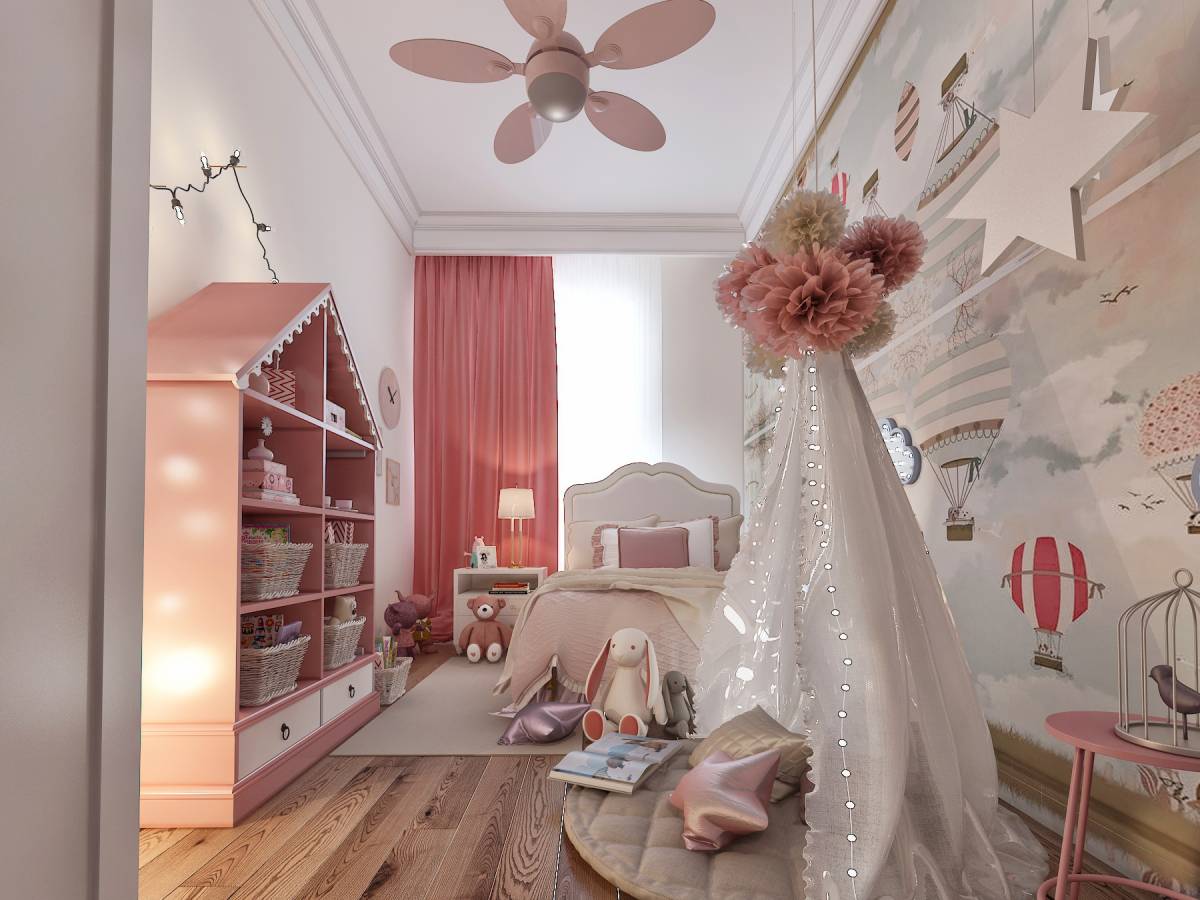
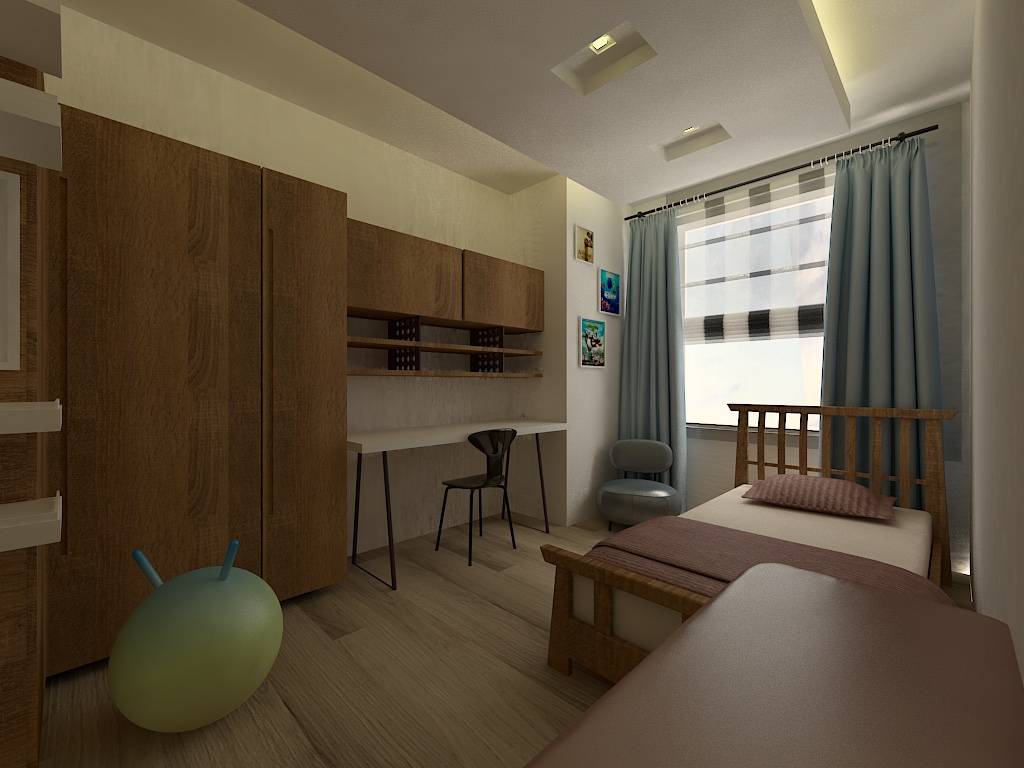
- Kid's bedroom has custom wall design with wall mounted LED moon light, cushion poof, wood shelf for some toys and reading books and a built-in desk for future use.
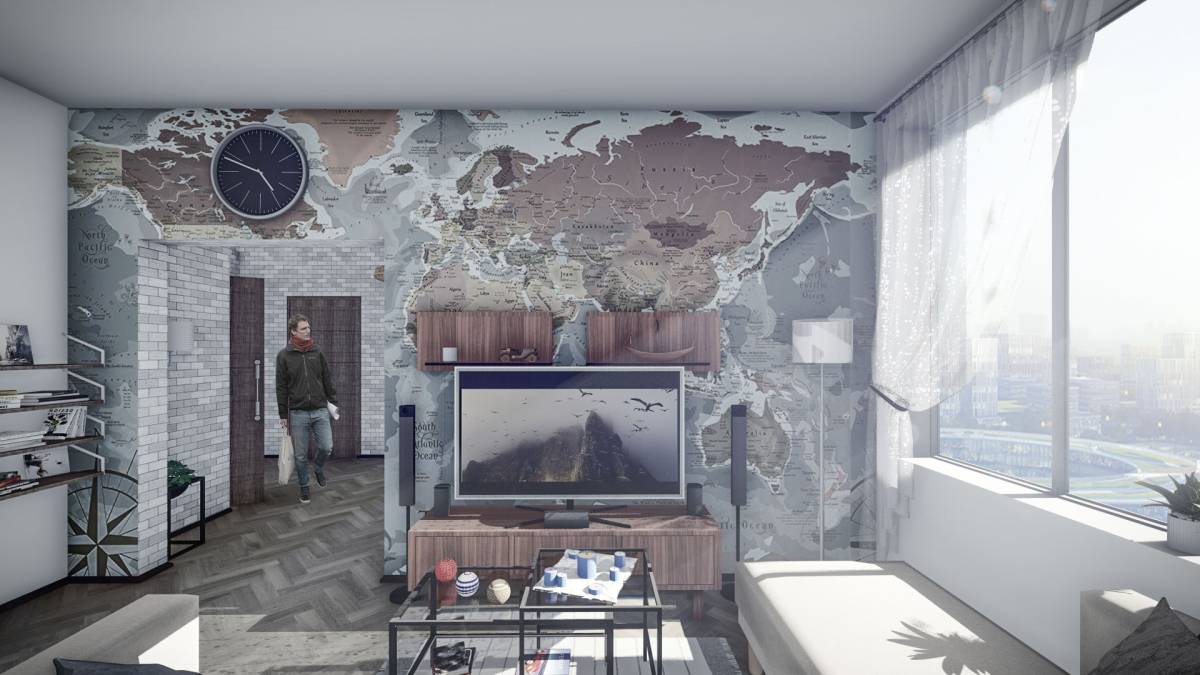
- Modern wall paintings will fill the walls and mirrors will create a spacious feel in the living room area
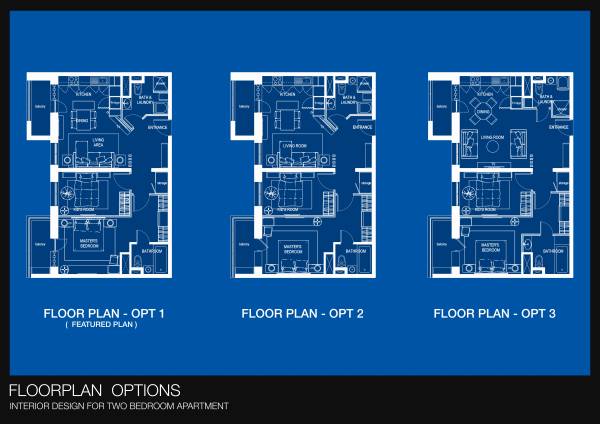
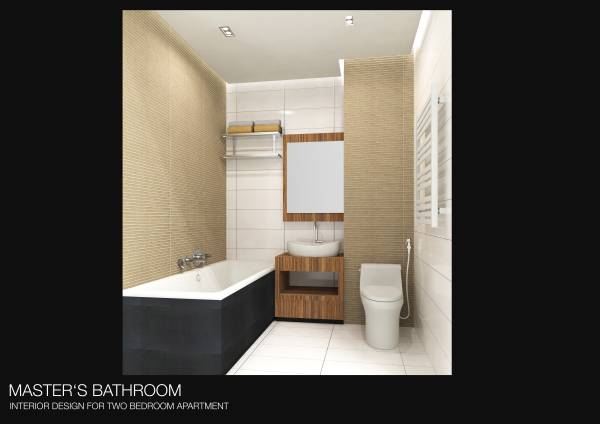
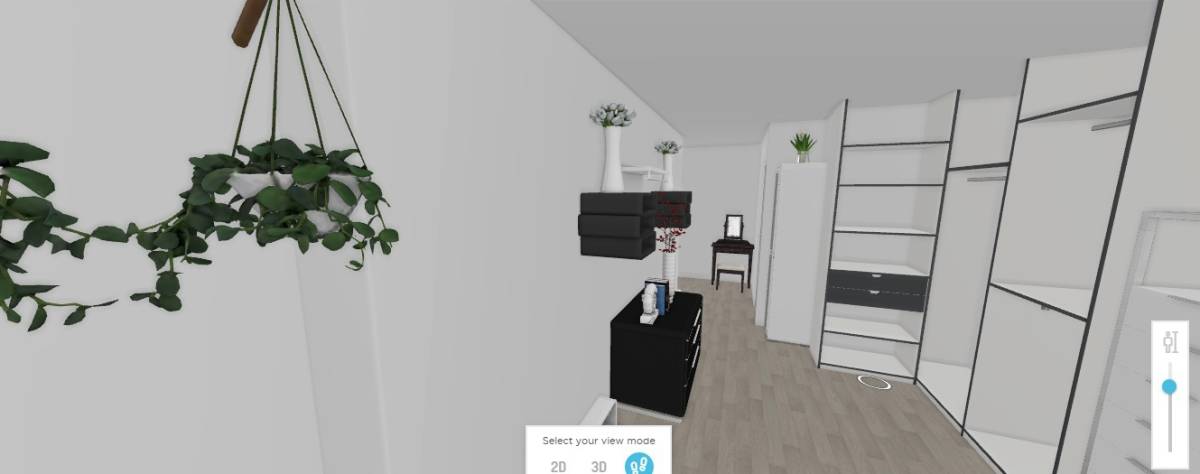
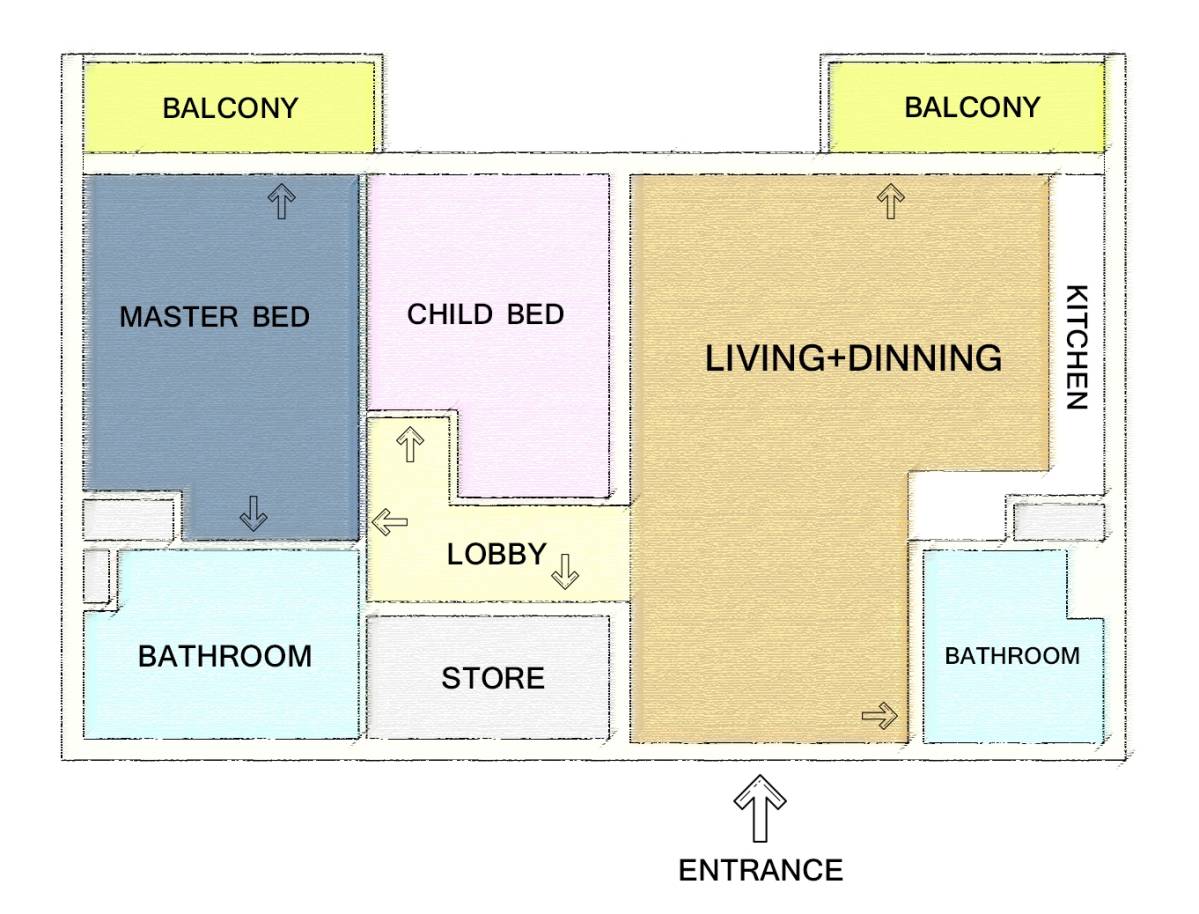
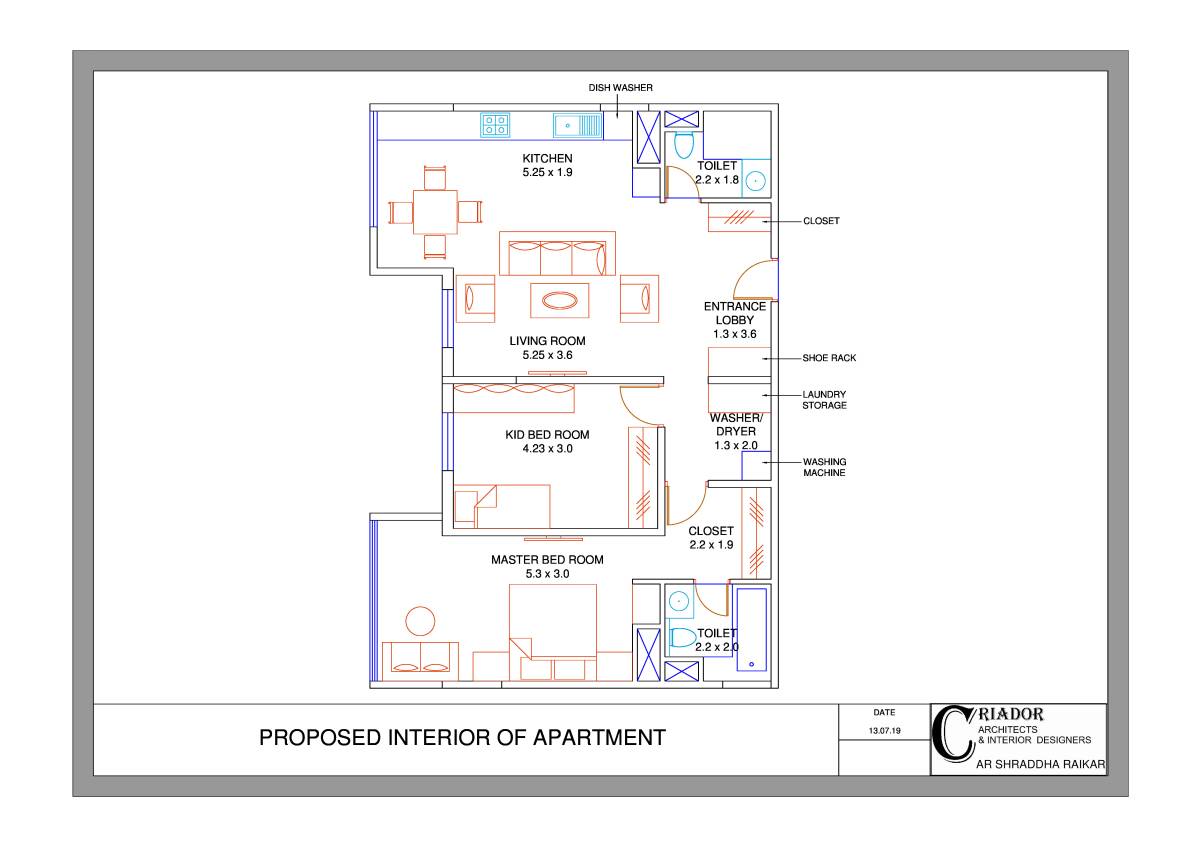
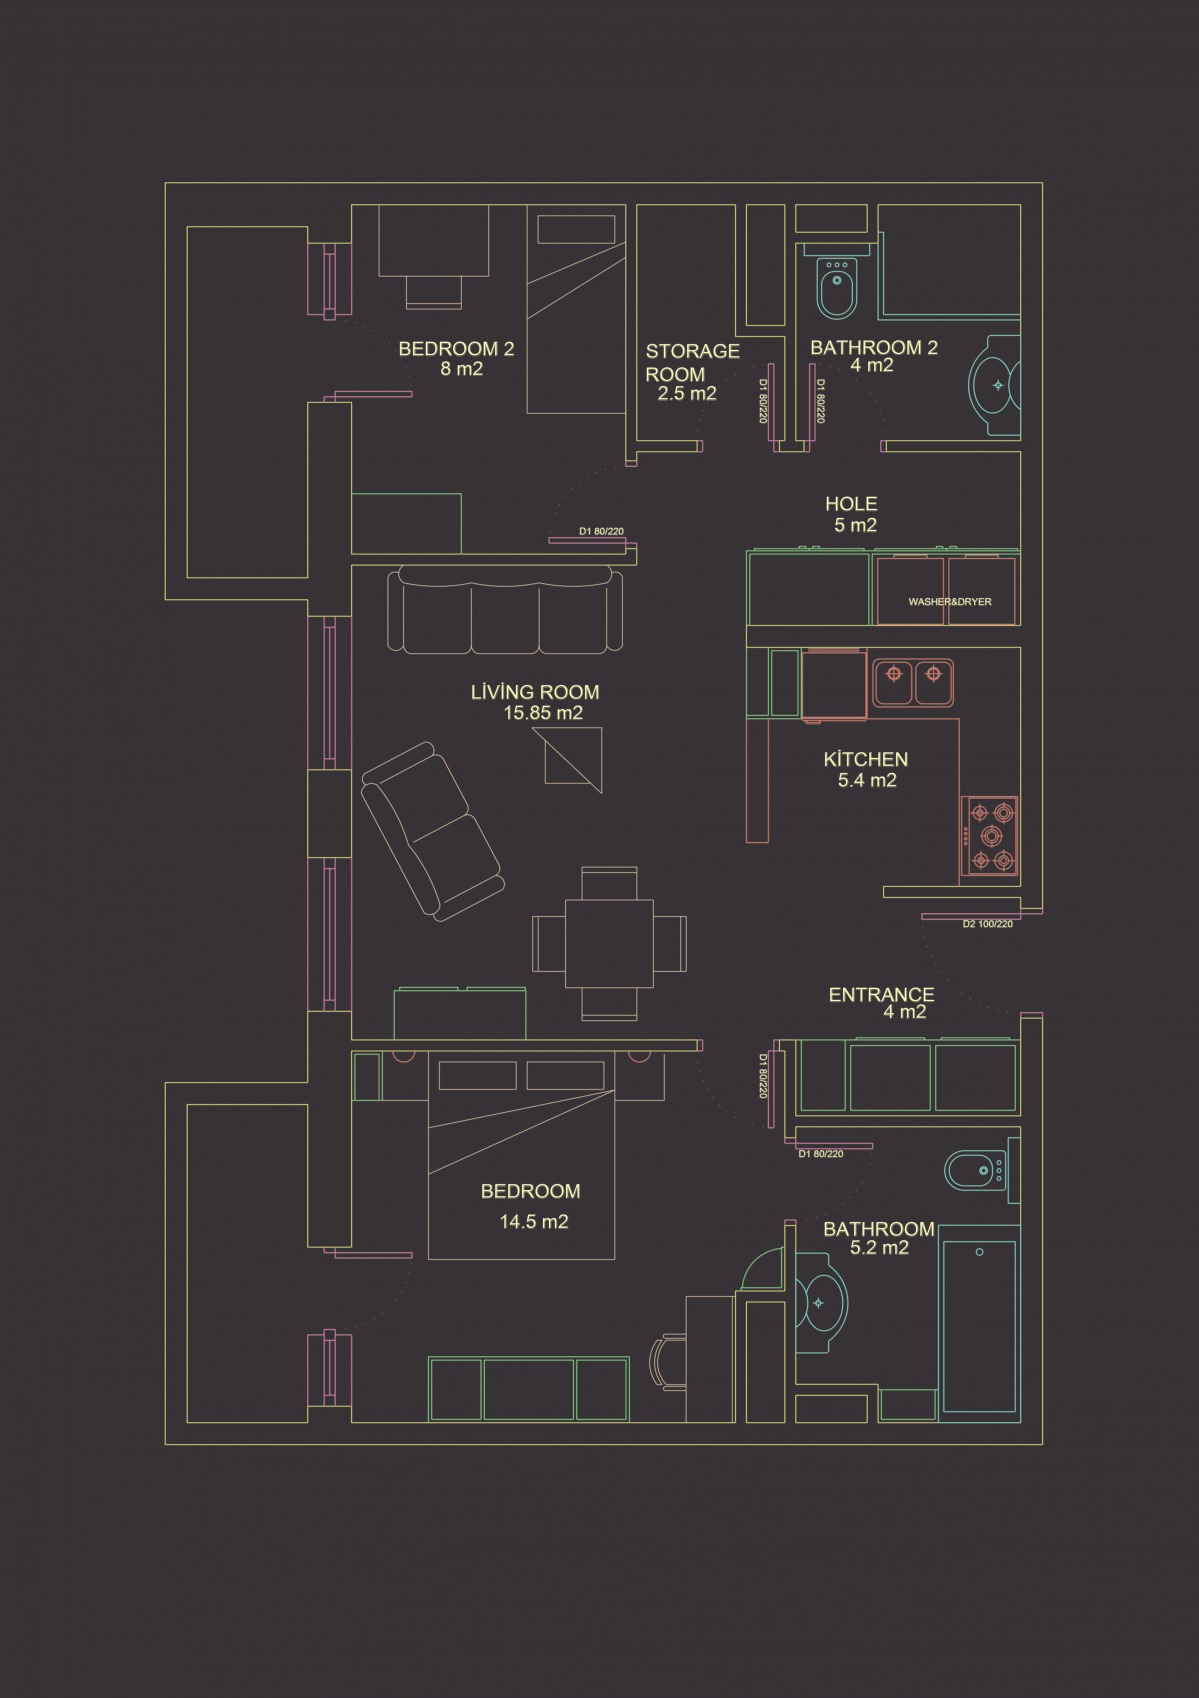
- Master's bathroom was kept at the same size to maximize the wardrobe and closet area ( but three floorplan designs are provided as an option)
- Bathroom and laundry room have its own enclosed shower and shelvings for laundry.
- Balconies can be a separate area for reading and relaxation if you want some isolation and privacy

 Honorable mention