Get many designs for your project. Pick the one you love.
Real architects and designers around the world submit designs for your project, from $250. Free estimate, no commitment.
Clients rate their winning designs 4.5 out of 5 (890+ reviews)Free Cancellation within 24 hours of launch!How it worksAre you a designer? Explore competitions →
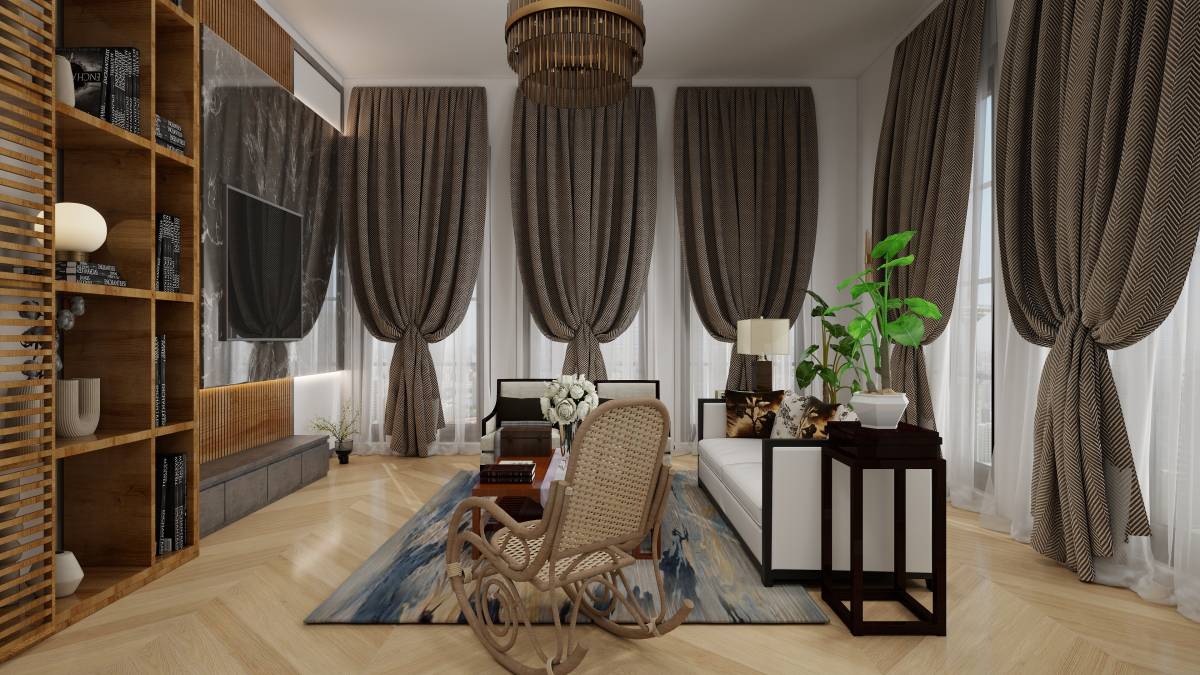
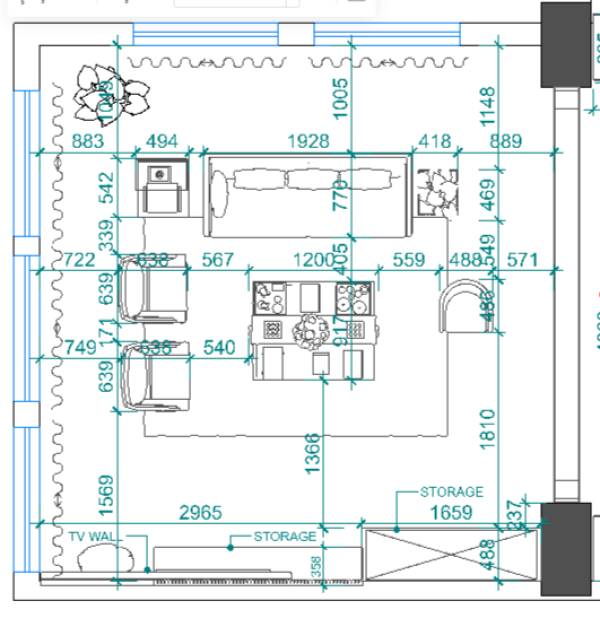
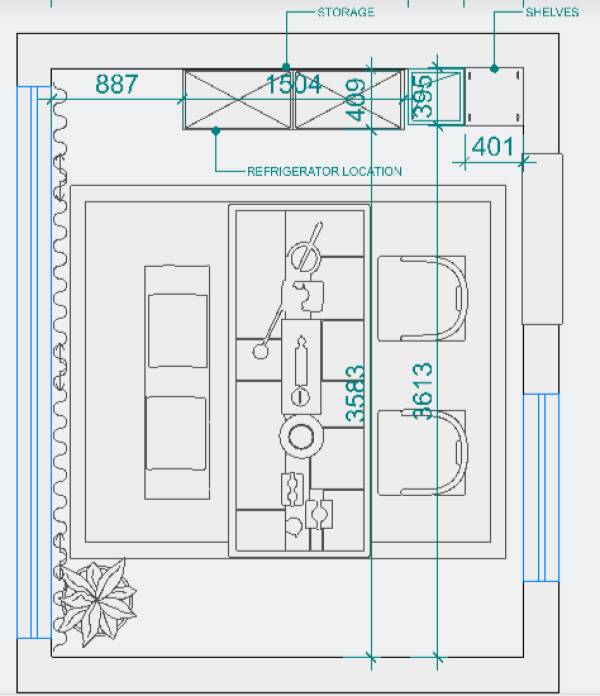
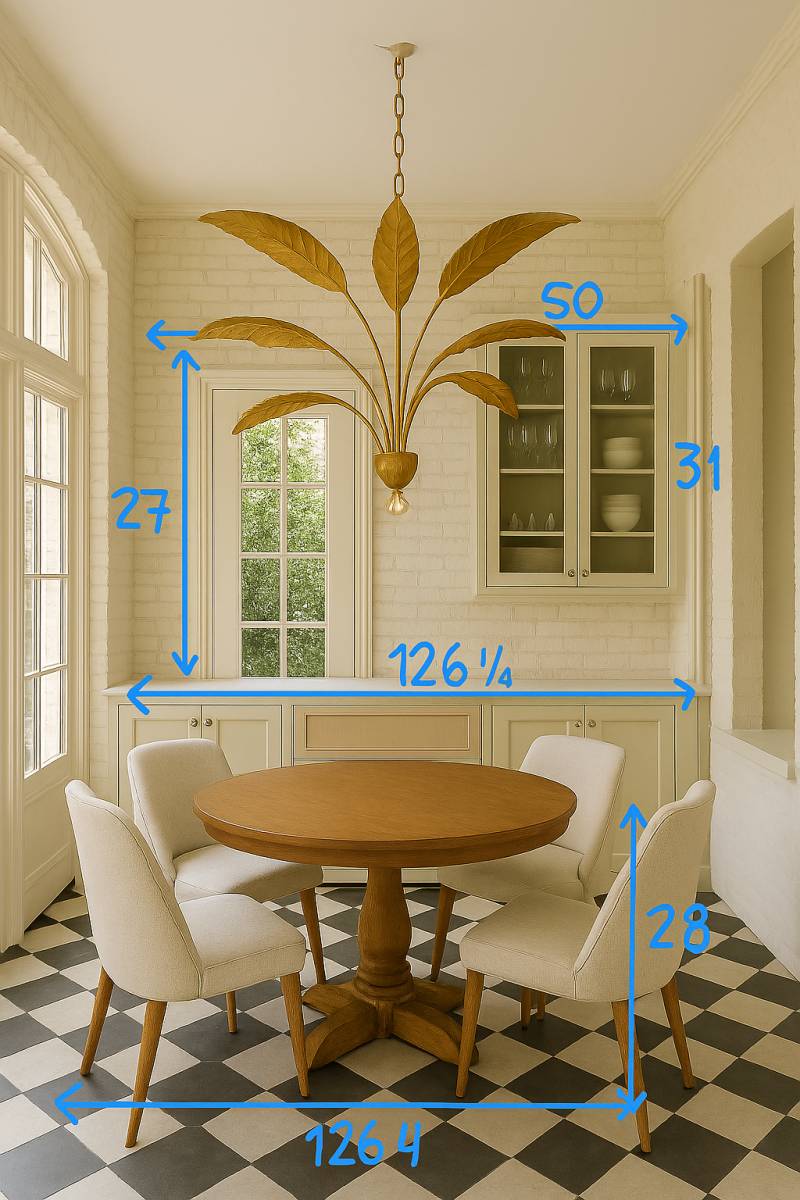
For this competition project, I carefully addressed all the client’s requirements while ensuring the design respects the realistic measurements provided. The design was developed in millimeters for precision, and all dimensions were thoughtfully converted to align with the inch-based measurements given by the client. This approach guarantees accuracy and ensures that cabinetry and furniture fit seamlessly into the space.
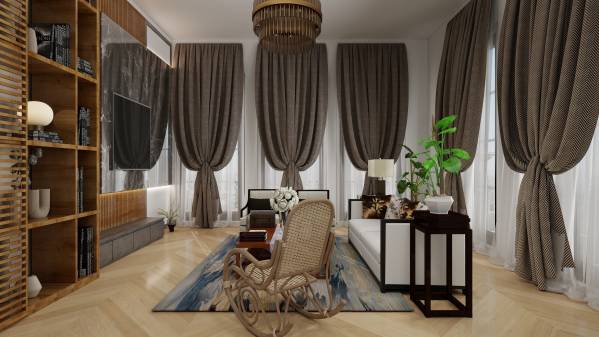
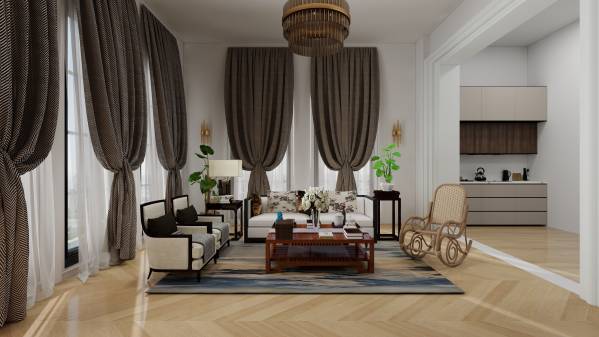
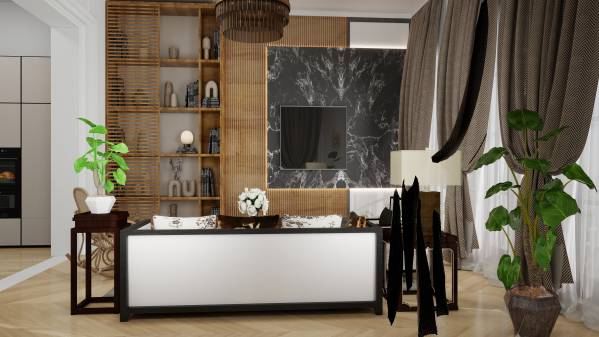
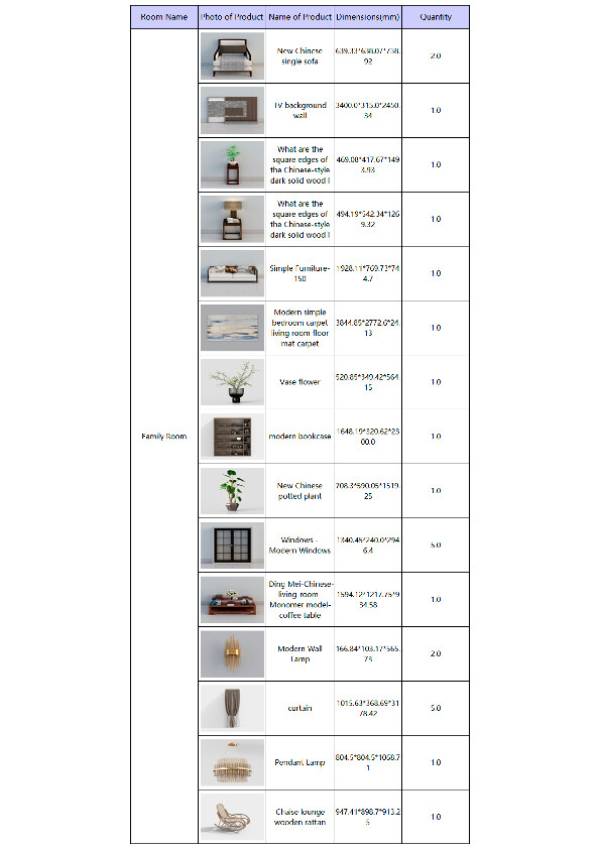
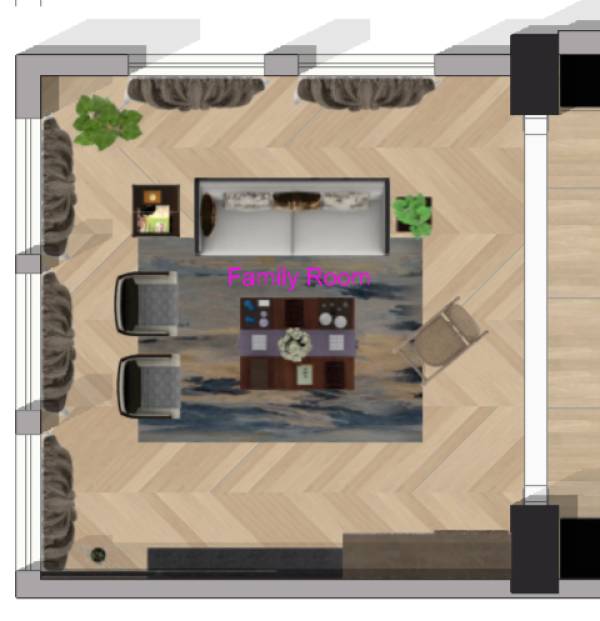
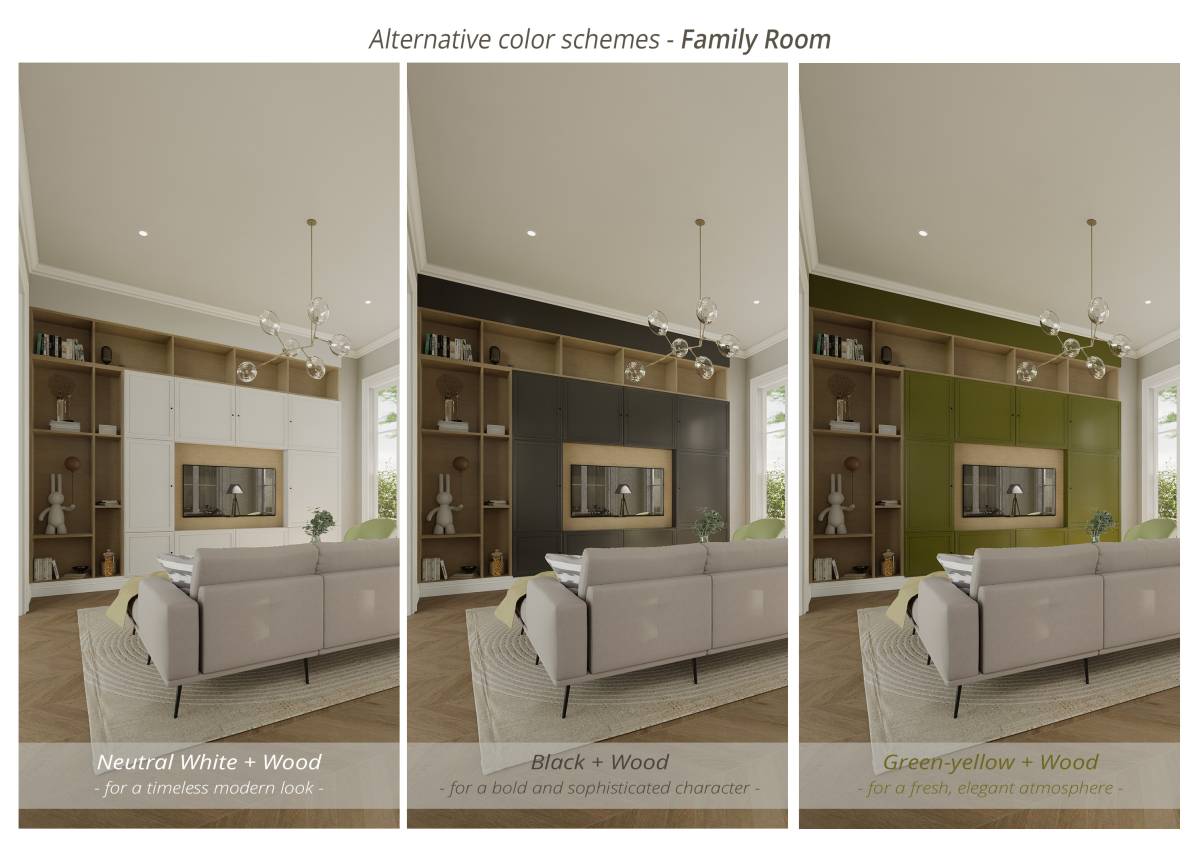
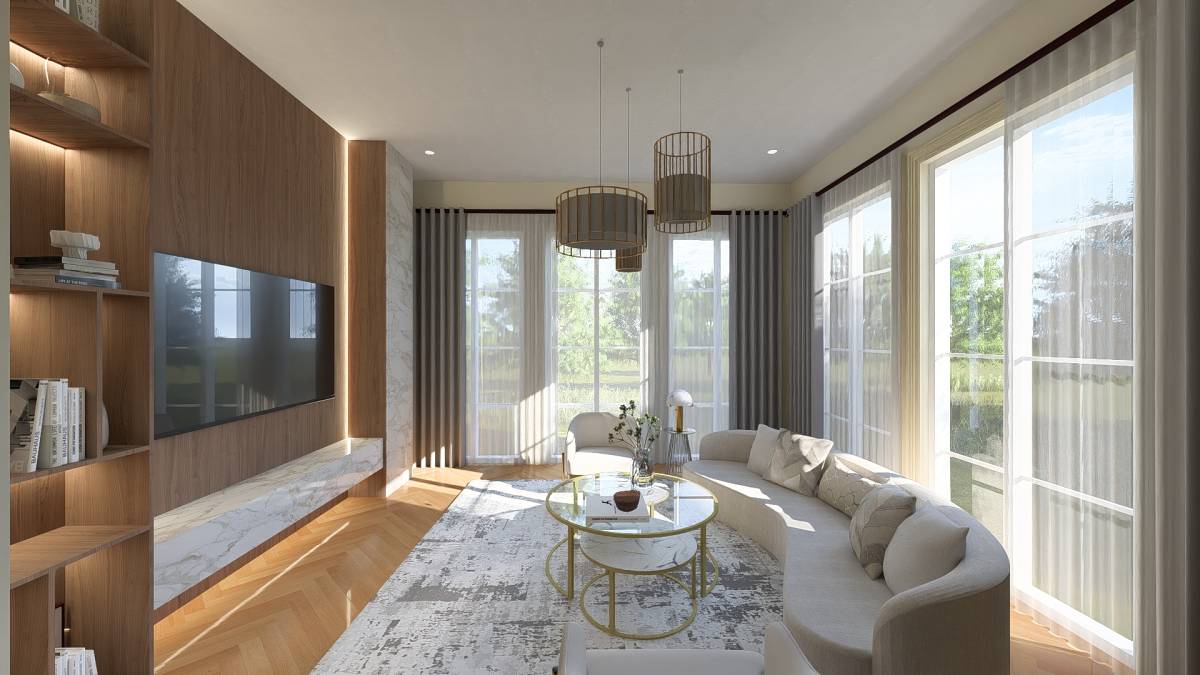
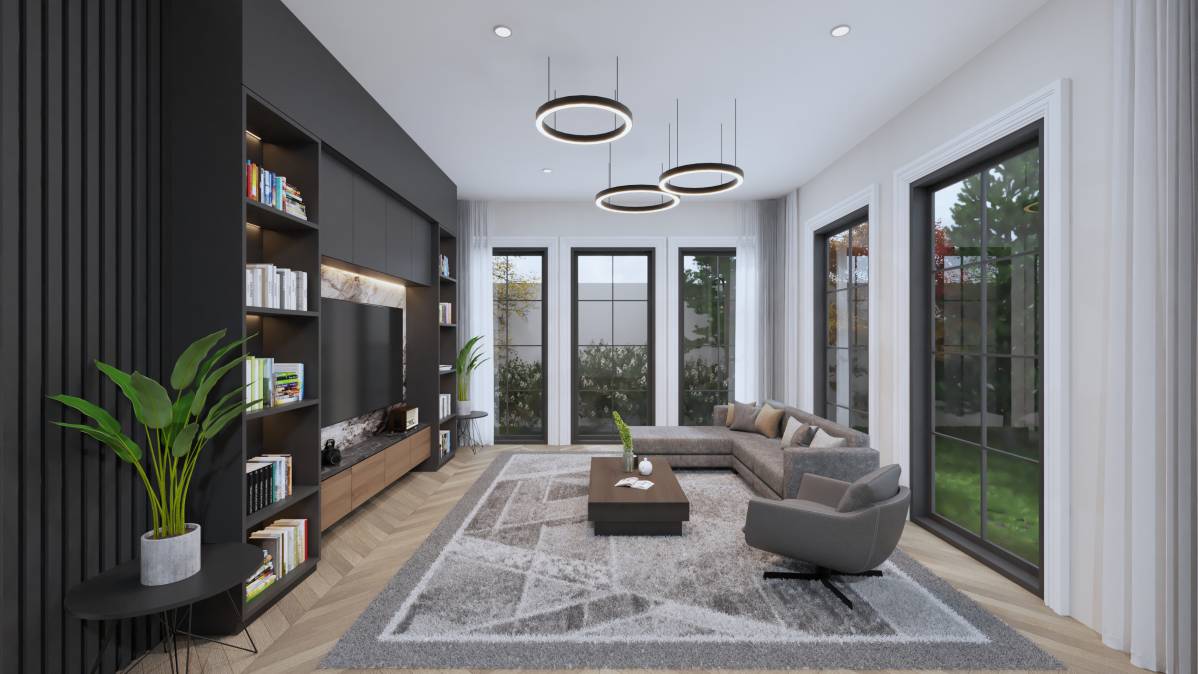
Family Room
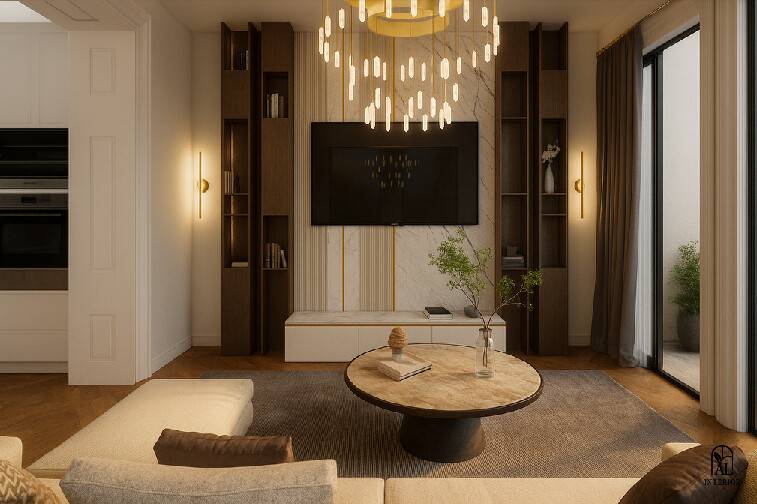
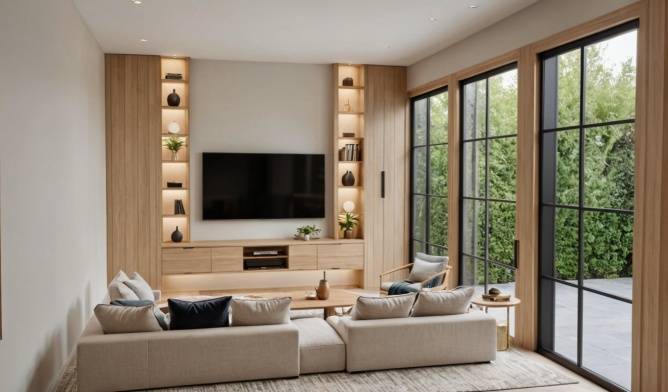
Designed full-height cabinetry that reaches the ceiling, creating both storage and a focal point.
Adjusted the depth of the cabinetry so the door can fully open, ensuring functionality without obstruction.
Integrated a wall-mounted TV feature, framed with a marble wall cladding that continues only behind the TV, avoiding conflict with adjacent windows.
Added lower-level cabinetry for extra storage while keeping the layout balanced and elegant.
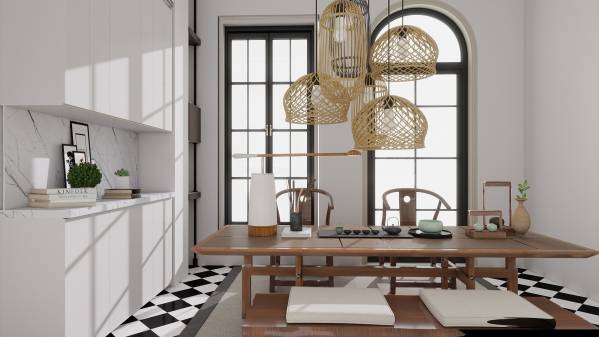
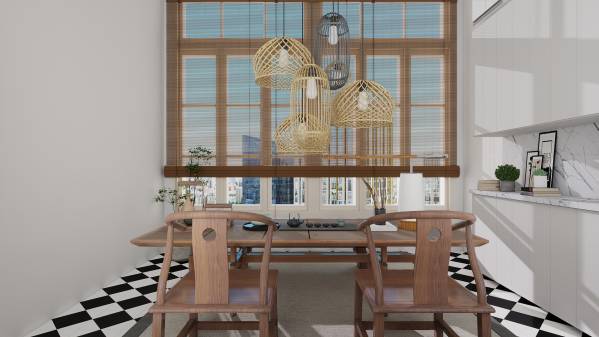
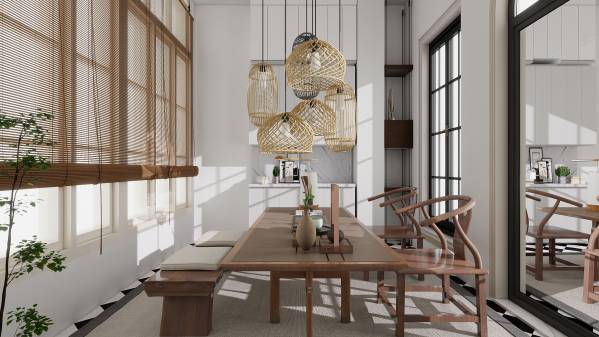
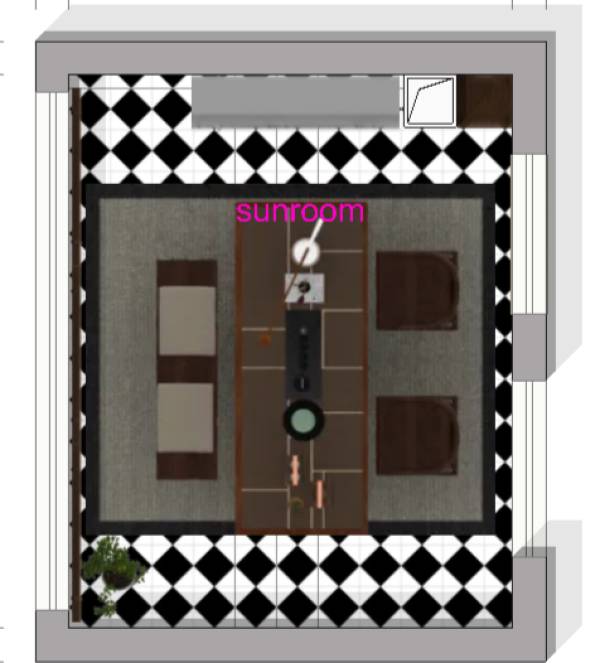
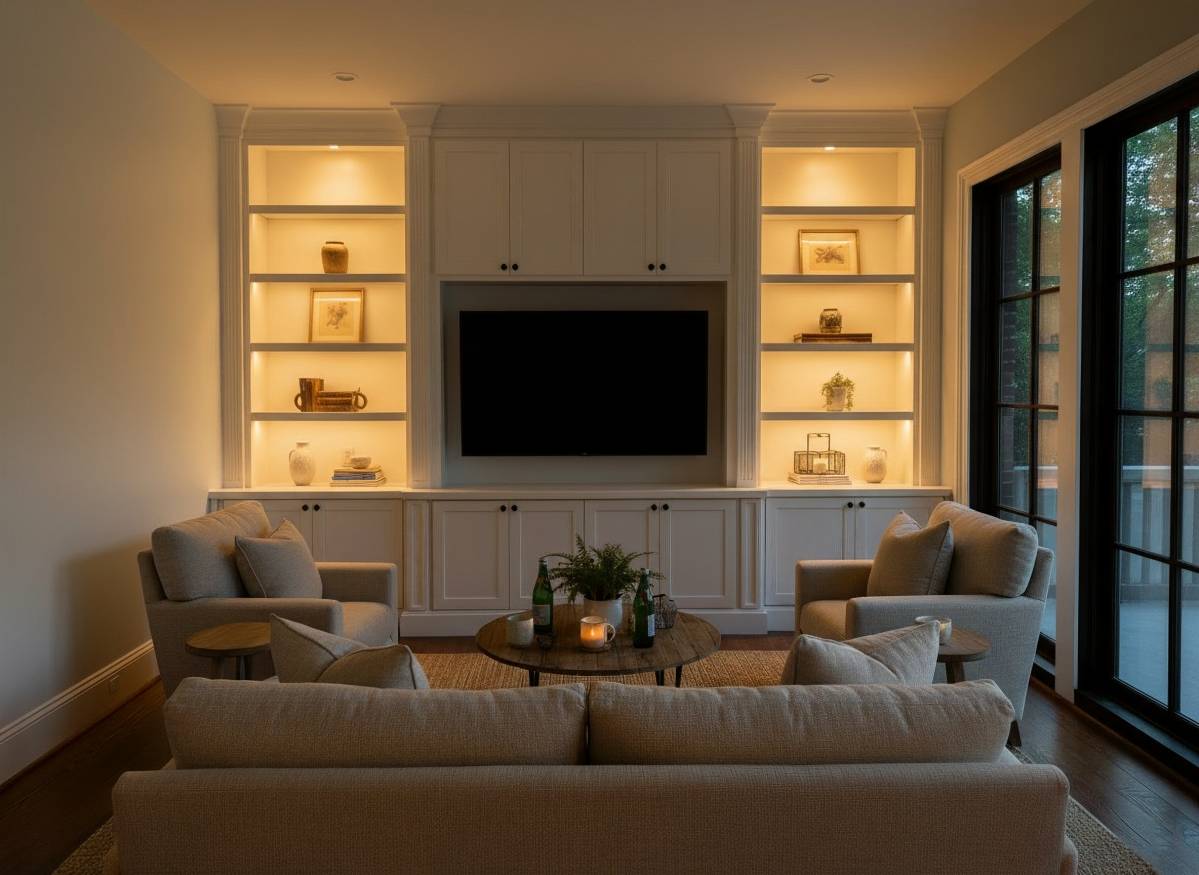
Sunroom
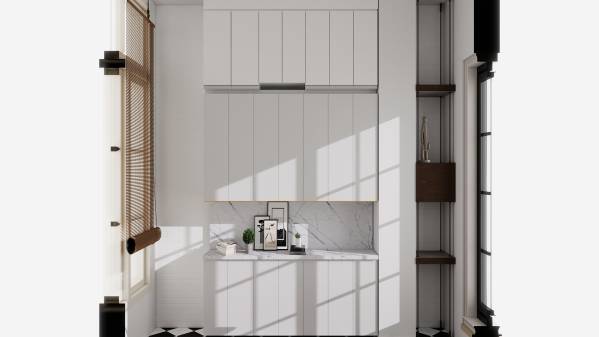
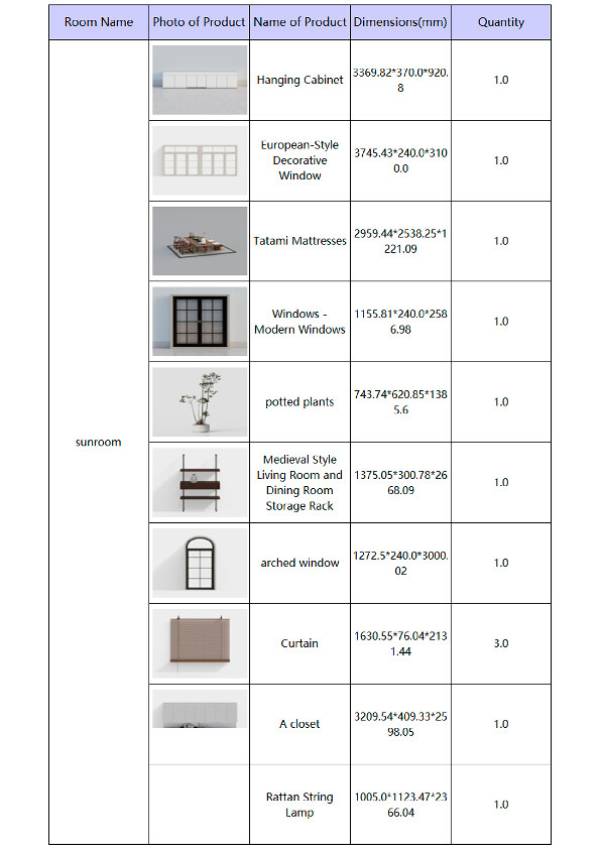
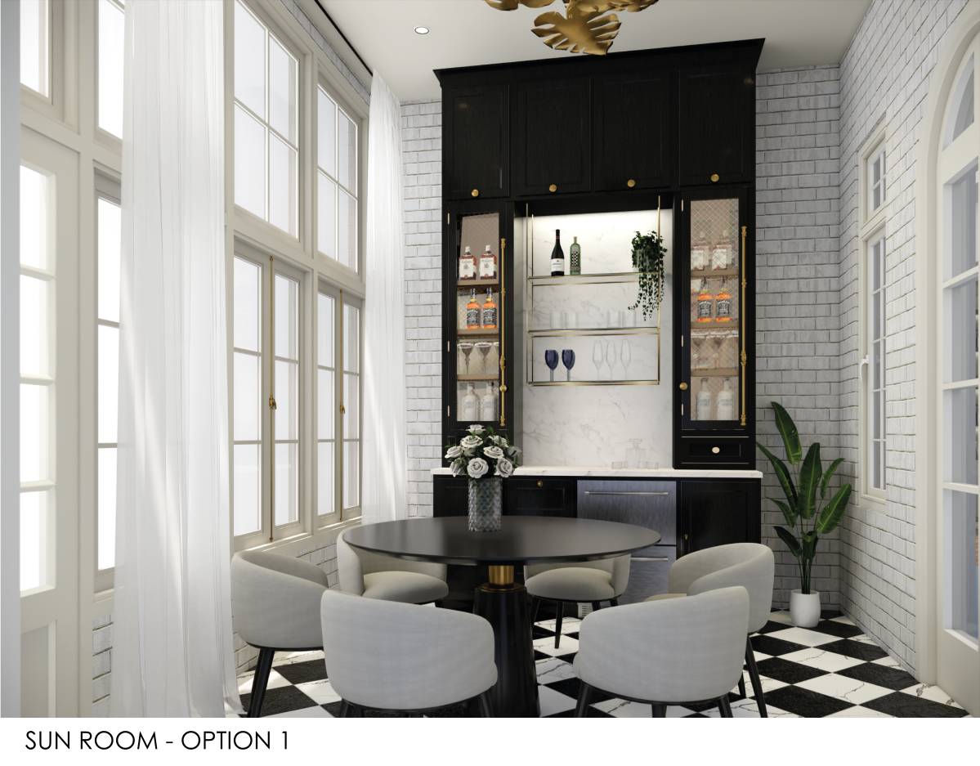
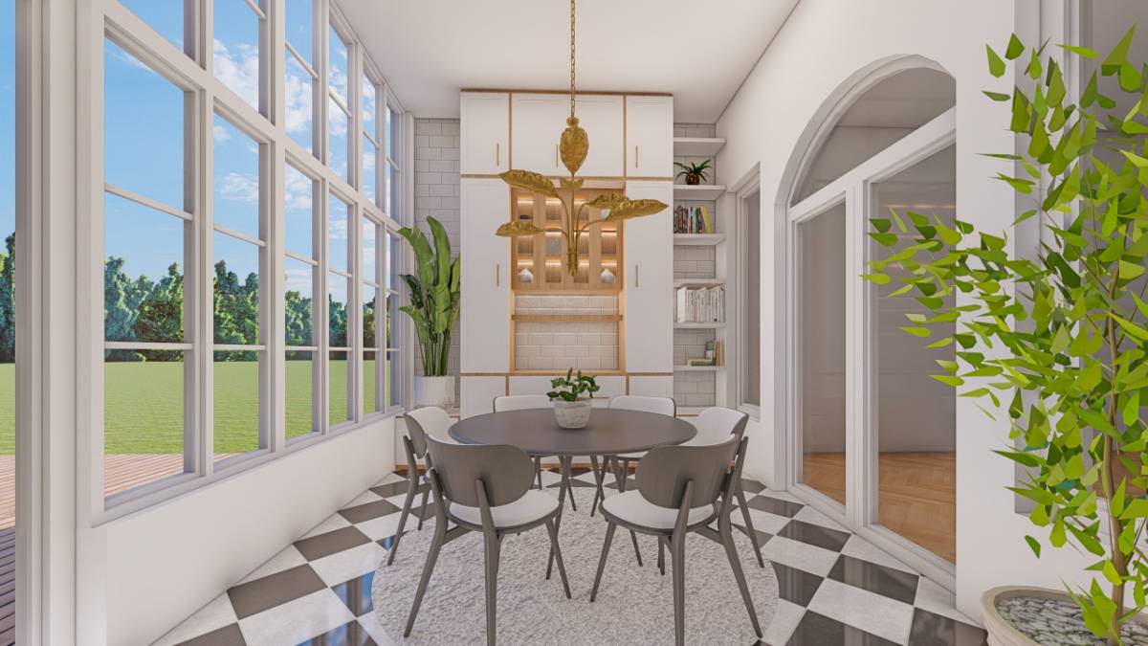
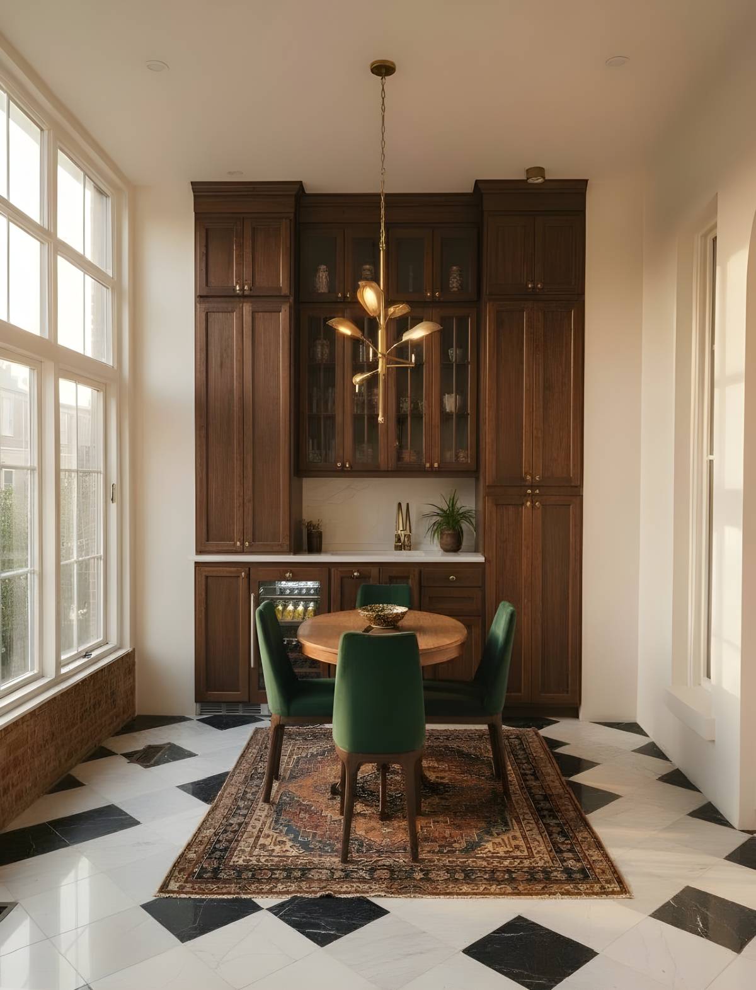
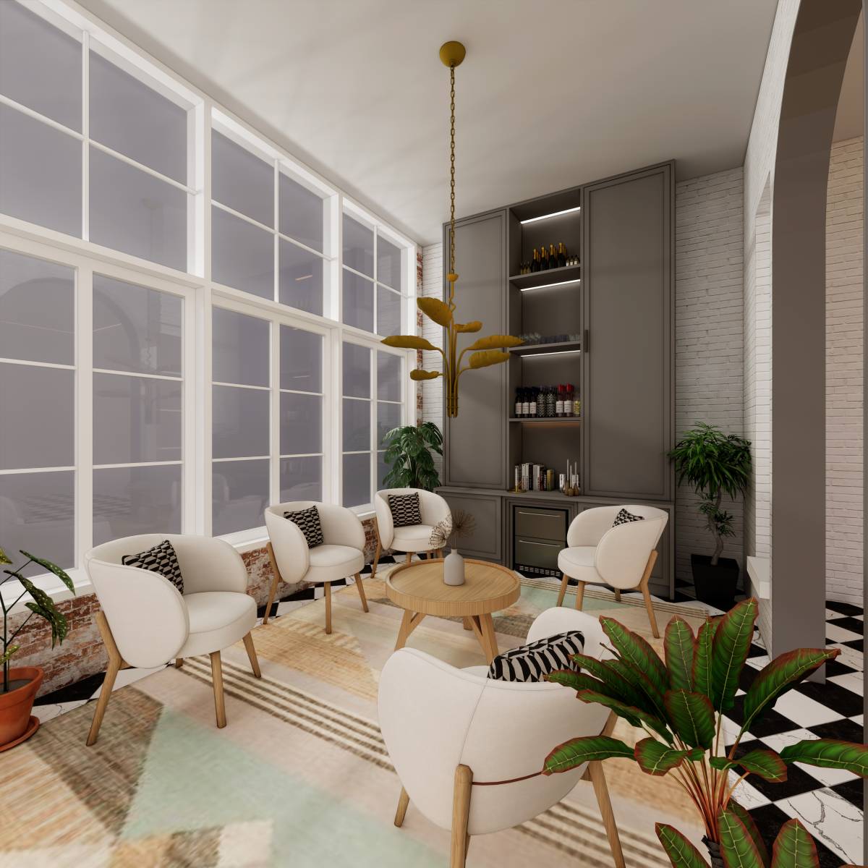
Created a custom cabinetry design that avoids interfering with the window placement while still maximizing storage.
Designed space for the built-in refrigerator drawers, continuing cabinetry up to the ceiling for a cohesive look.
Concealed the existing pipe within the cabinetry design.
Positioned the dining table centrally, providing seating for six while maintaining circulation space.
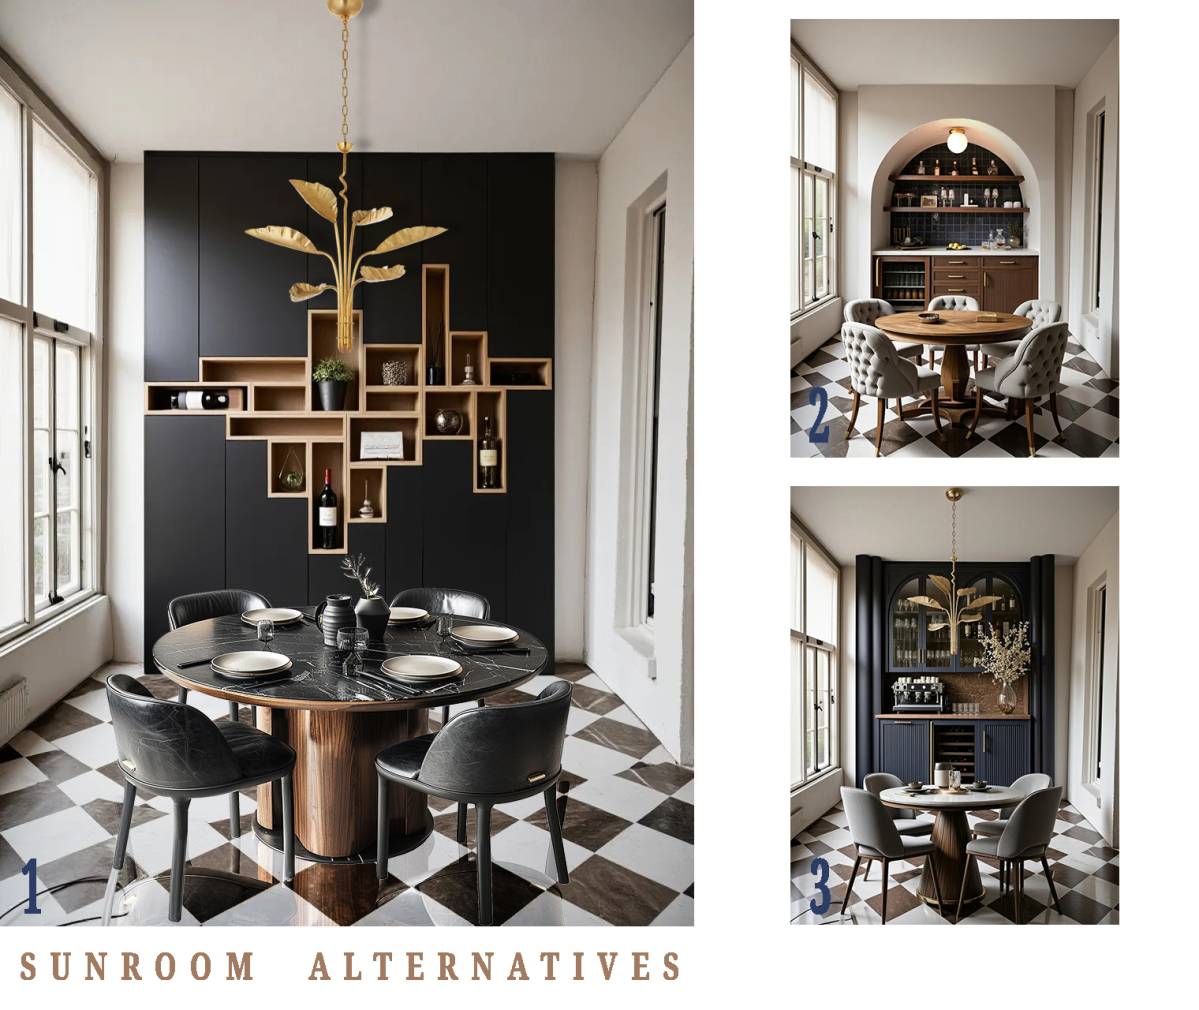
Added wooden shelving in the narrower areas, making use of the challenging dimensions while enhancing both function and aesthetics.
The design incorporates an elegant balance between storage and display, suitable for the historic 1850s East Coast home.
Overall, the proposal meets all measurement requirements, provides practical storage, hides technical elements, and enhances the elegance of both rooms without adopting a farmhouse style. By working in millimeters and carefully converting into inches, I ensured that every design decision respects the given dimensions and achieves a realistic result.