Get many designs for your project. Pick the one you love.
Real architects and designers around the world submit designs for your project, from $250. Free estimate, no commitment.
Clients rate their winning designs 4.5 out of 5 (890+ reviews) Free Cancellation within 24 hours of launch! How it works Are you a designer? Explore competitions →
 Built
Interior · Projects built
Kitchen Remodel
- Designed by
- Anonymous, France
- Built by
-
 Tom Seybert · Greenfield
- Likeness to the design
- 6/10
- Design award
- $250
From design to built
A long island, a centered range and three glowing pendants: the winning kitchen plan came to life
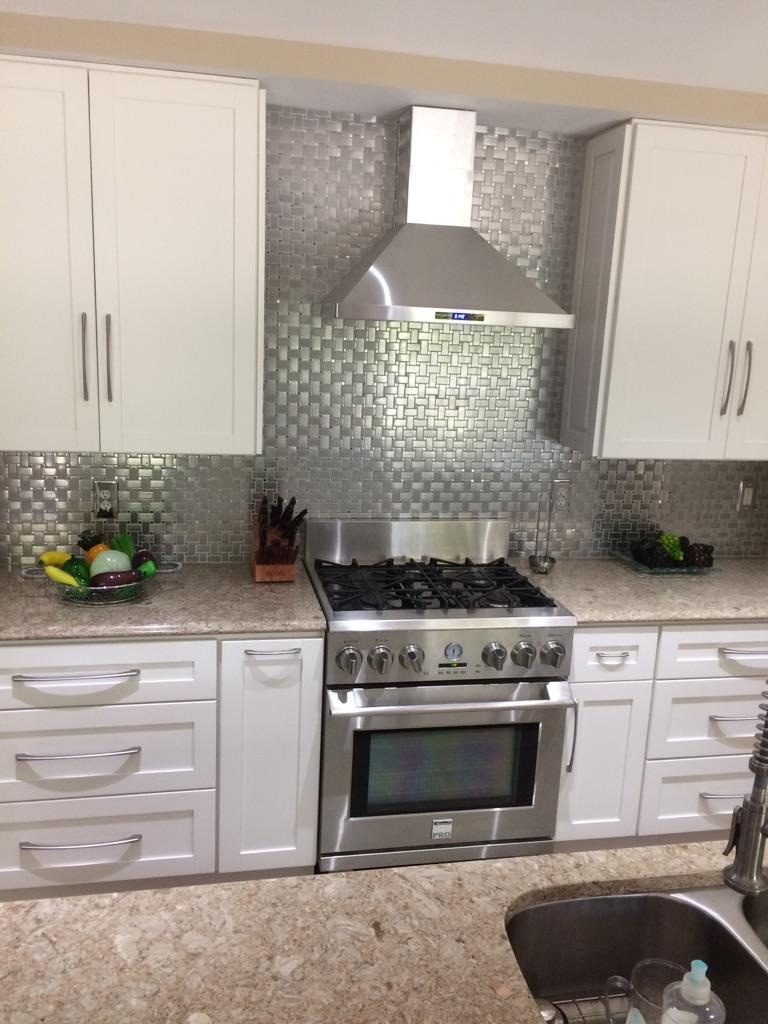
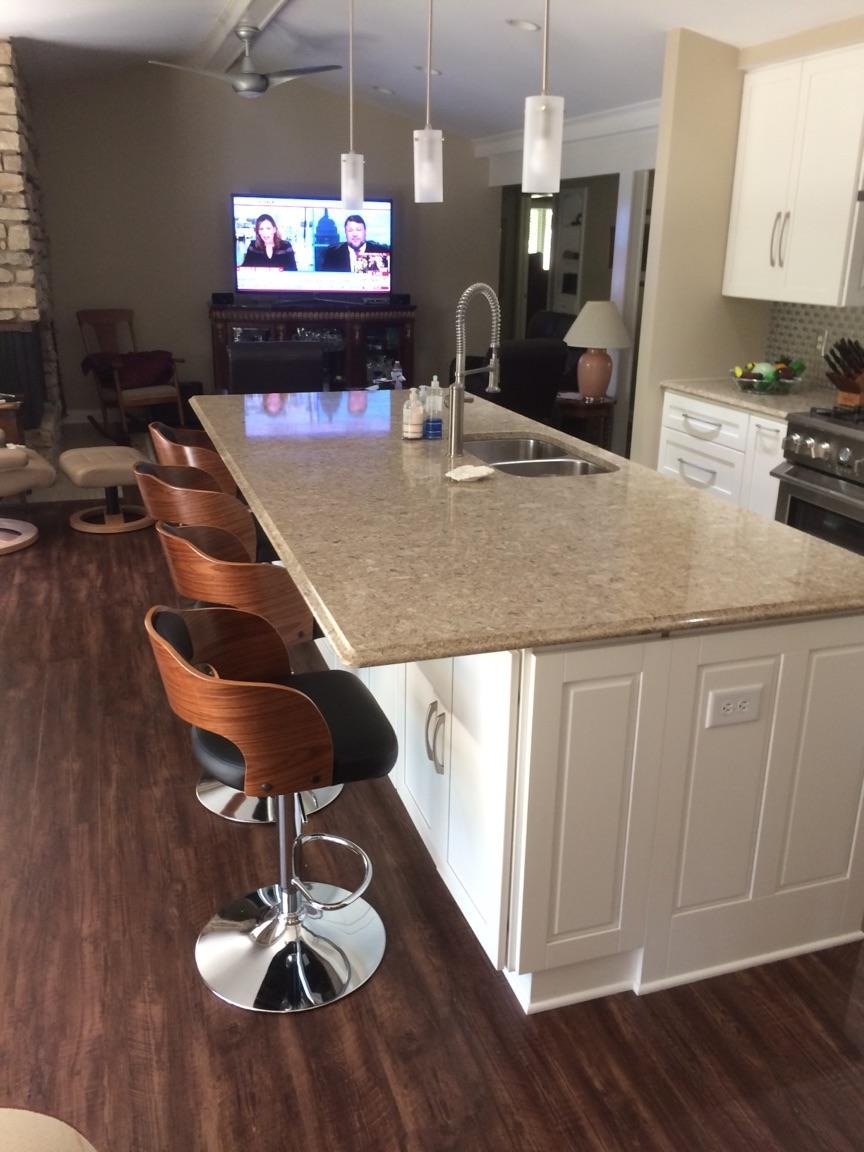
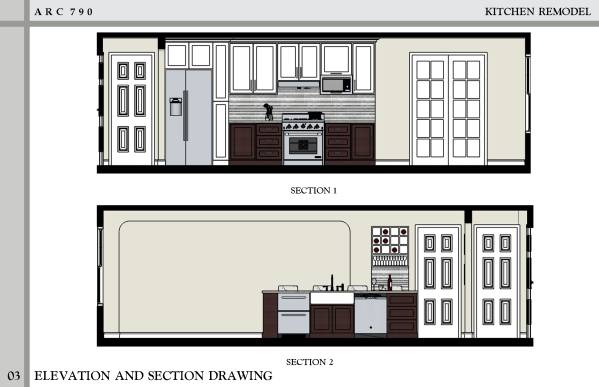
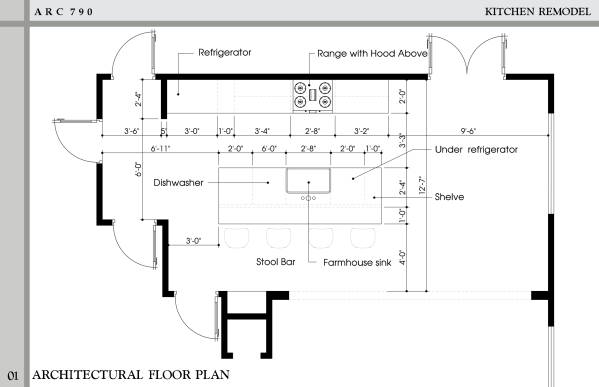
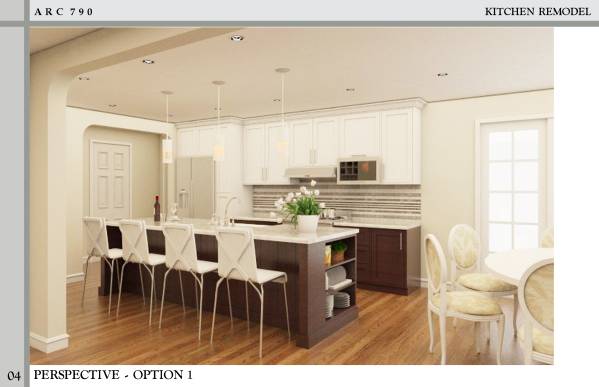
The built kitchen keeps the core of the winning layout: a range wall with white shaker uppers facing a long island with a sink, bar seating for four and a row of three cylindrical pendants, all opening into the living area. The palette moved toward an all-white look, with white lower cabinets and island, beige stone counters, a shimmering stainless basketweave backsplash and a dark plank floor, where the design had espresso lowers, white marble-look tops, a striped mosaic and light wood.
What was kept
- The overall layout: a straight range wall with the range centered between cabinet runs, facing a long parallel island
- The island as the heart of the room, with the sink set into it and four bar stools along the open side
- Three slim cylindrical white pendants in a row over the island, very close to the renders
- White shaker-style upper cabinets with long bar pulls along the range wall
- A stainless pro-style range as the centerpiece, with banks of drawers on either side
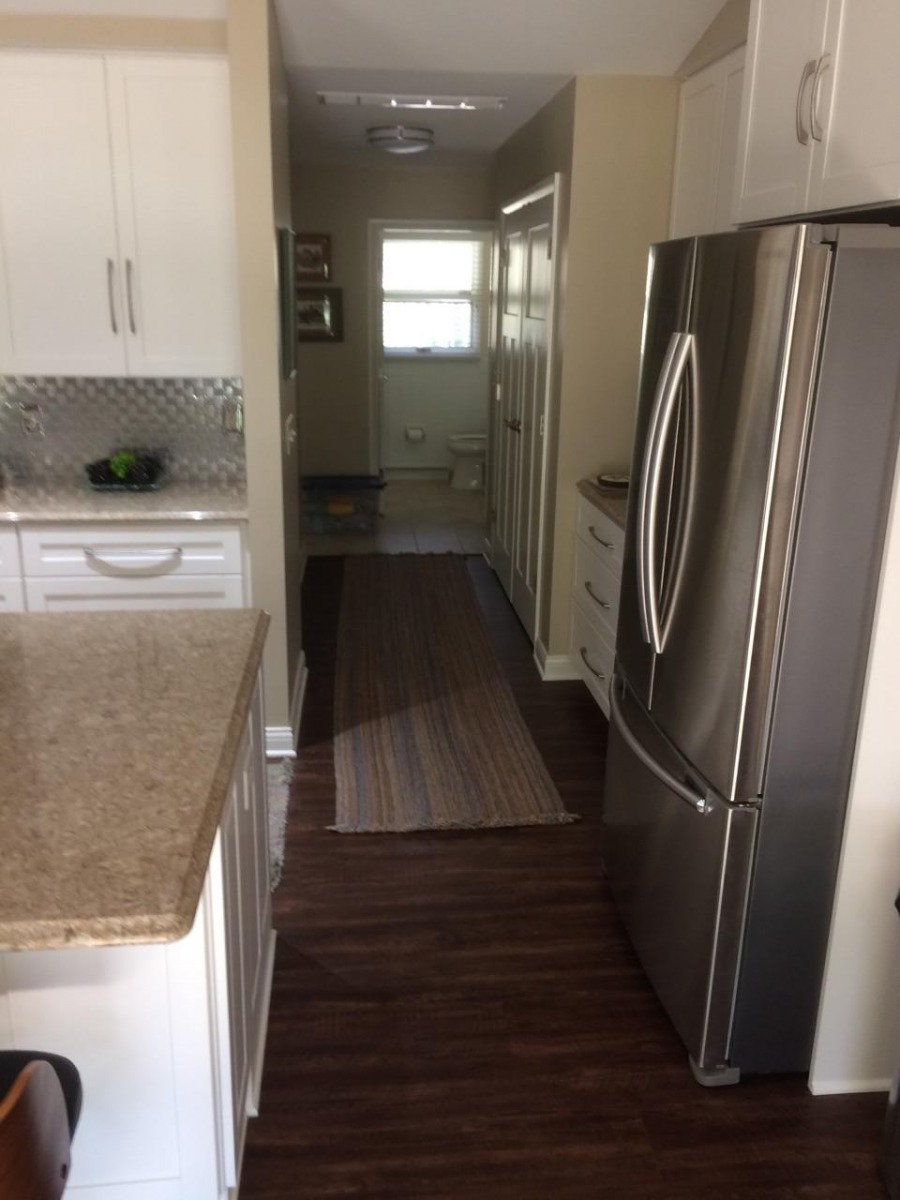
- A stainless French-door refrigerator near the end of the cabinetry
- Warm cream walls and an open connection to the living space, in the spirit of taking walls down
What changed
- The espresso lower cabinets and dark island became white, giving an all-white cabinet scheme
- The island has raised-panel white end and back panels; the open display shelving at its end isn't visible in the photos
- The striped linear mosaic backsplash became a full-height stainless basketweave tile
- The under-cabinet hood and the microwave cabinet gave way to a stainless chimney hood
- White marble-look counters became speckled beige stone
- The single farmhouse sink became an undermount double stainless sink with a pull-down faucet
- Light oak floors became a dark wood-look plank floor
- The white X-back stools became wood-and-black swivel stools on chrome bases
- Where the refrigerator sits relative to the range wall is hard to confirm from these views
Highlights
- The metallic basketweave backsplash running up behind the chimney hood catches the light and makes the range wall a real focal point
- The long stone island with its row of pendants reads beautifully against the living room and stone fireplace beyond
- Crisp white cabinetry against the dark floor gives the room a bright, fresh contrast
- The sculpted wood swivel stools add warmth and character to the island
 SpaceApp
reviewed this with its AI, from the client's photos and the winning design. Judged on: the range wall, island and pendants seen in both the renders and the photos; layout closely followed, colors and finishes largely changed.
 Scan with your phone
to get the app
What was built
The winning design
By Anonymous, chosen by the client from 11 designs.
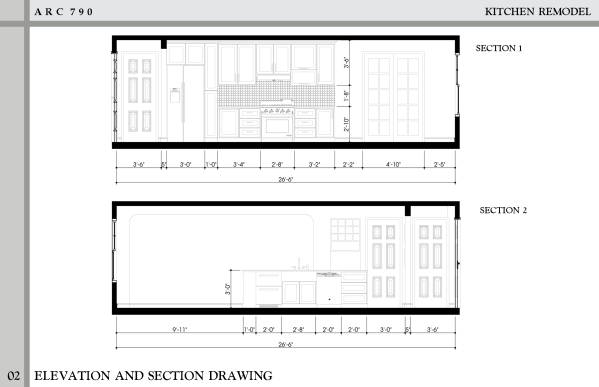
Before