Get many designs for your project. Pick the one you love.
Real architects and designers around the world submit designs for your project, from $250. Free estimate, no commitment.
Clients rate their winning designs 4.5 out of 5 (890+ reviews)Free Cancellation within 24 hours of launch!How it worksAre you a designer? Explore competitions →
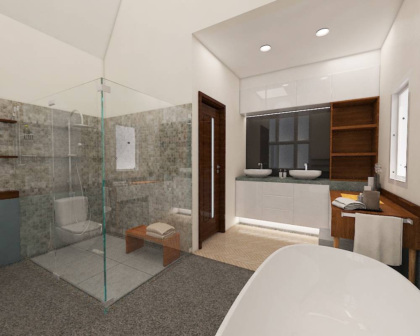
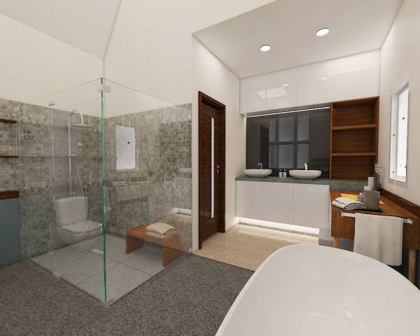
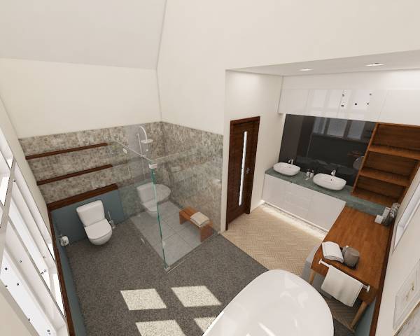
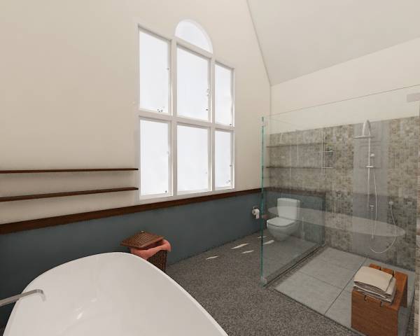
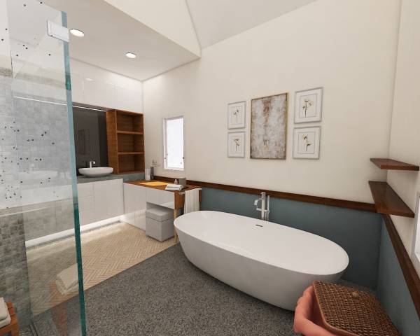
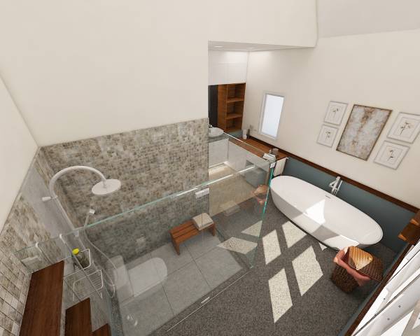
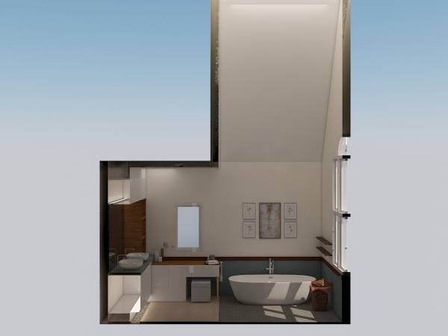
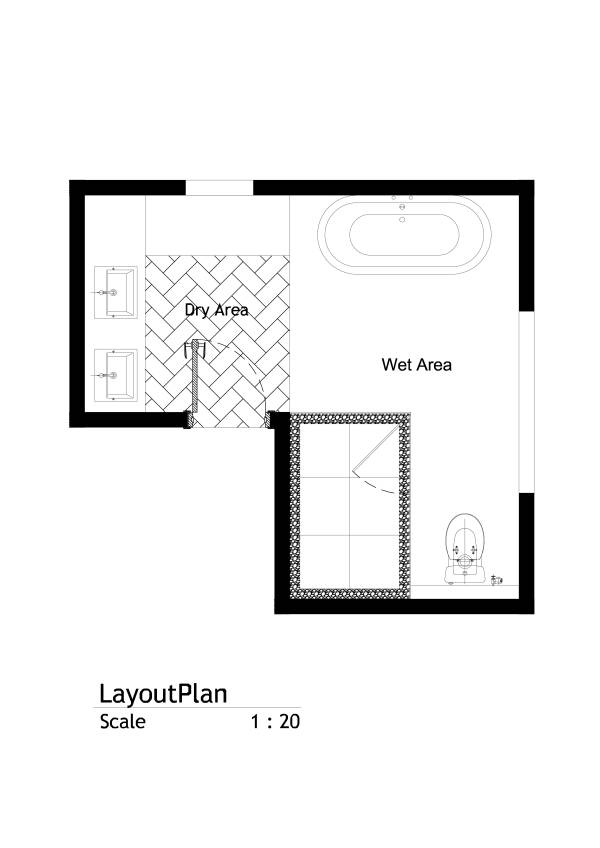
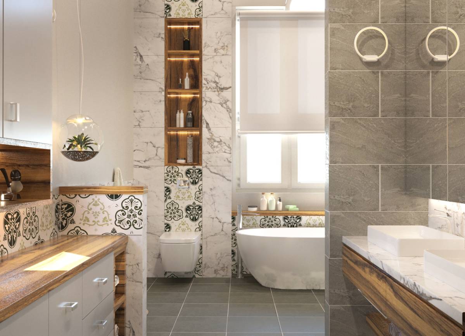
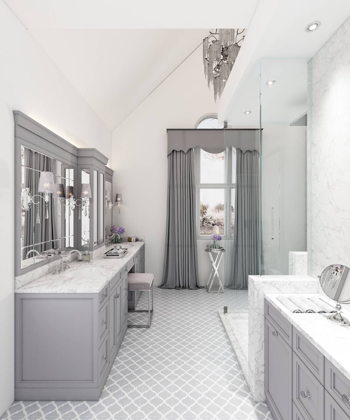
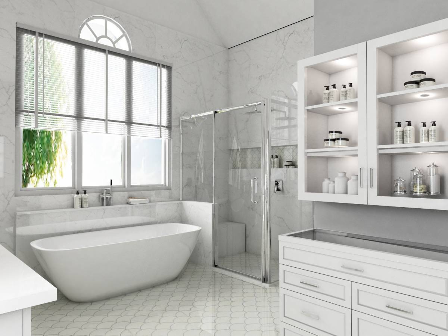
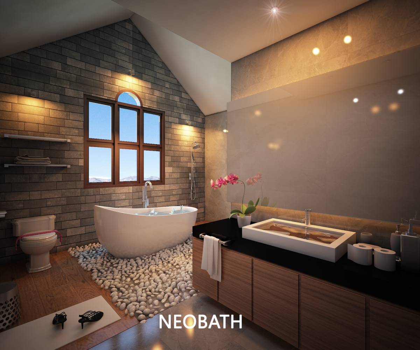
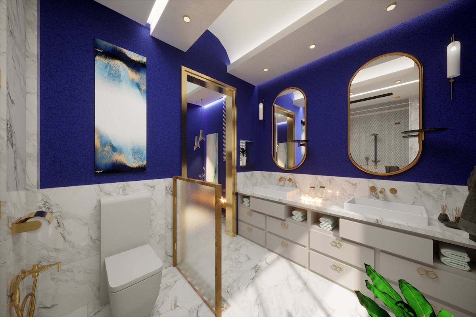
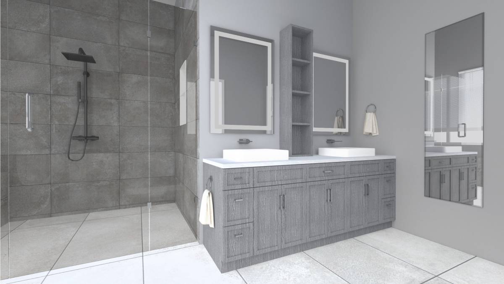
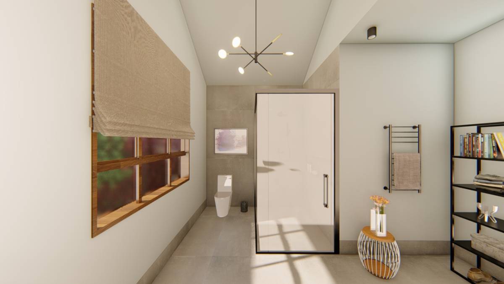
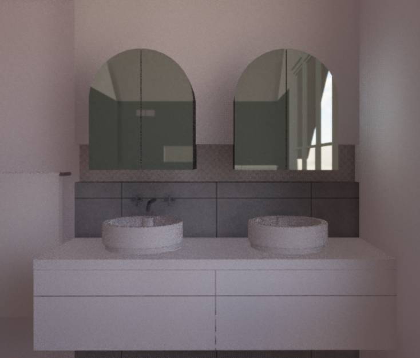
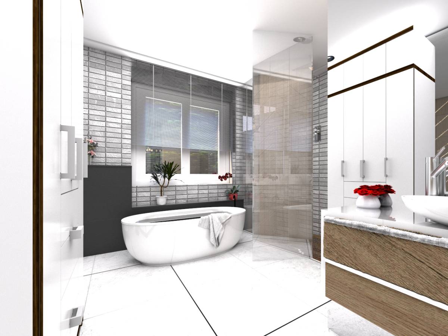
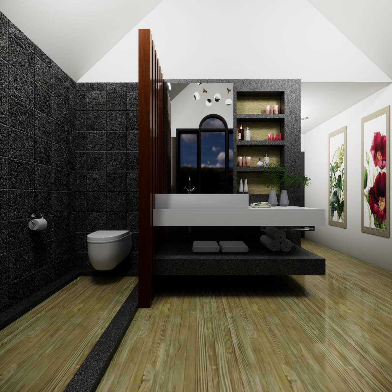
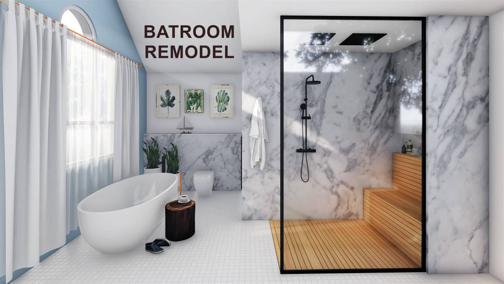
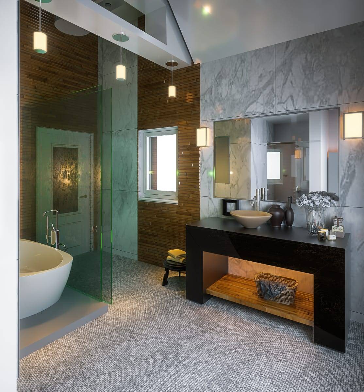
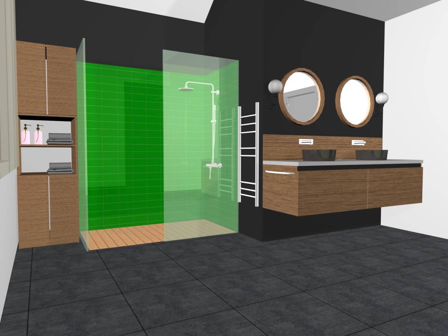
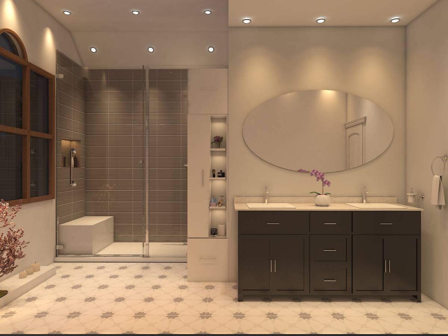
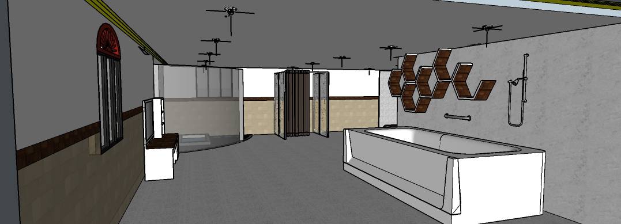
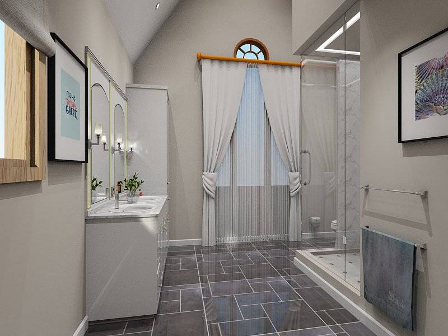
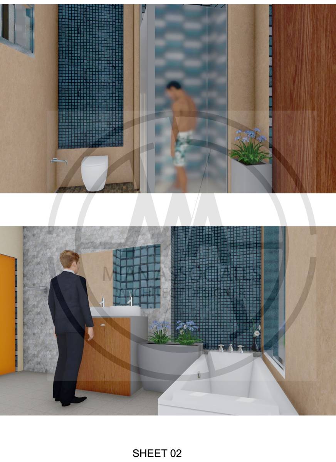
In general, the goals is to change the nuance of the bathroom. We need to make strong differences between dry and wet area in the bathroom, this section will create articulation of the room nuance and make the room not "plain" as it was.
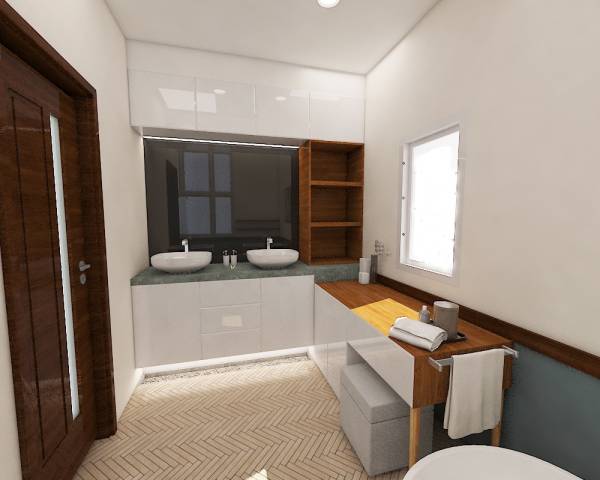
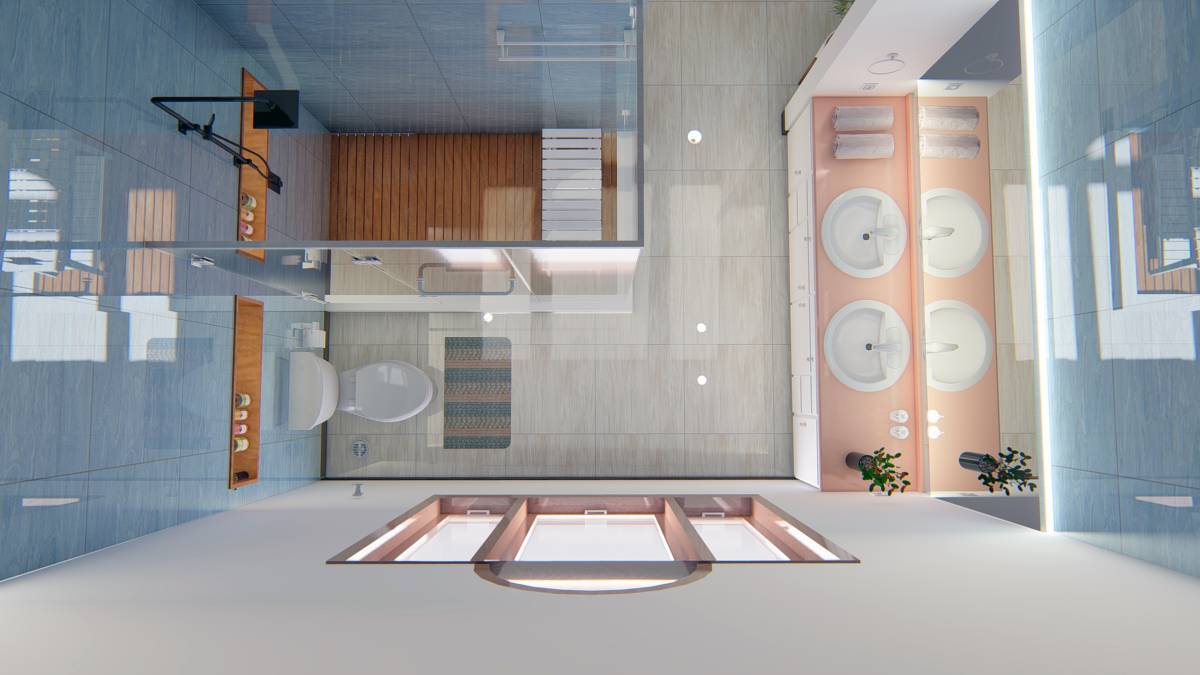
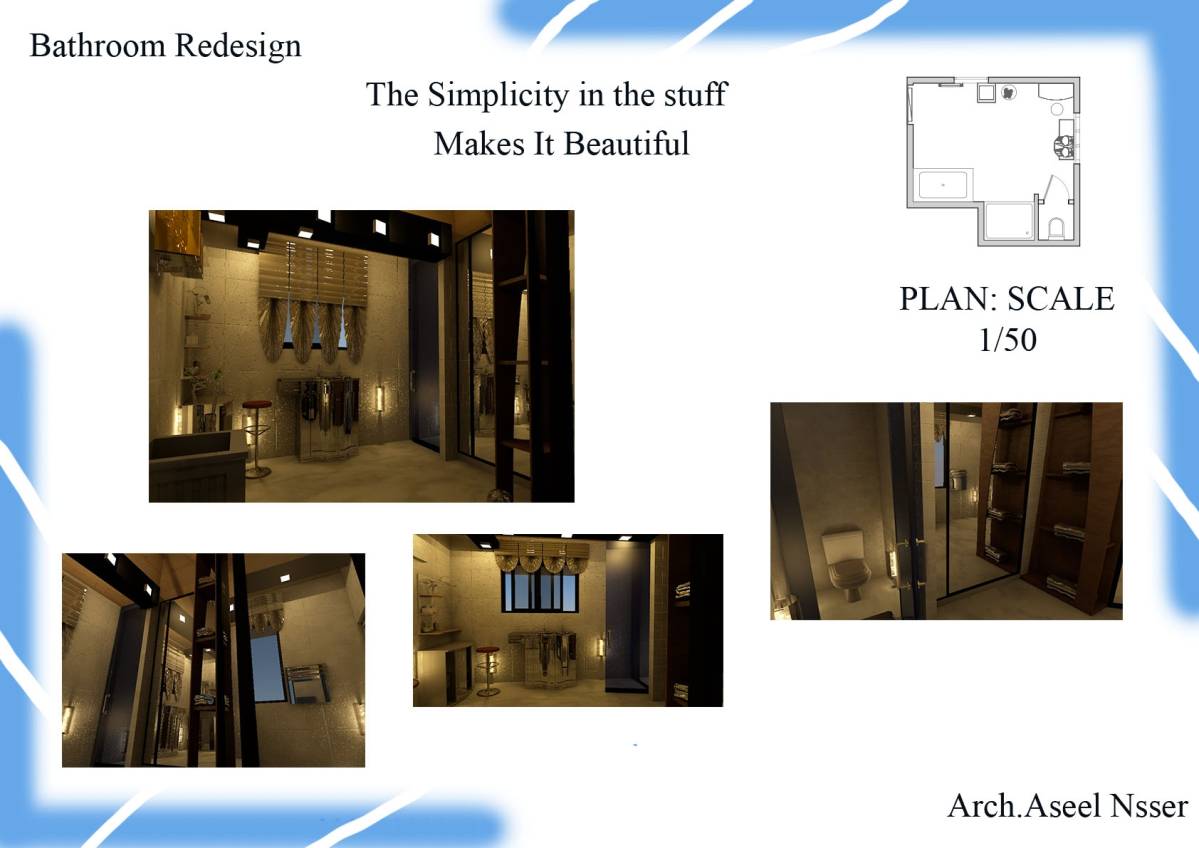
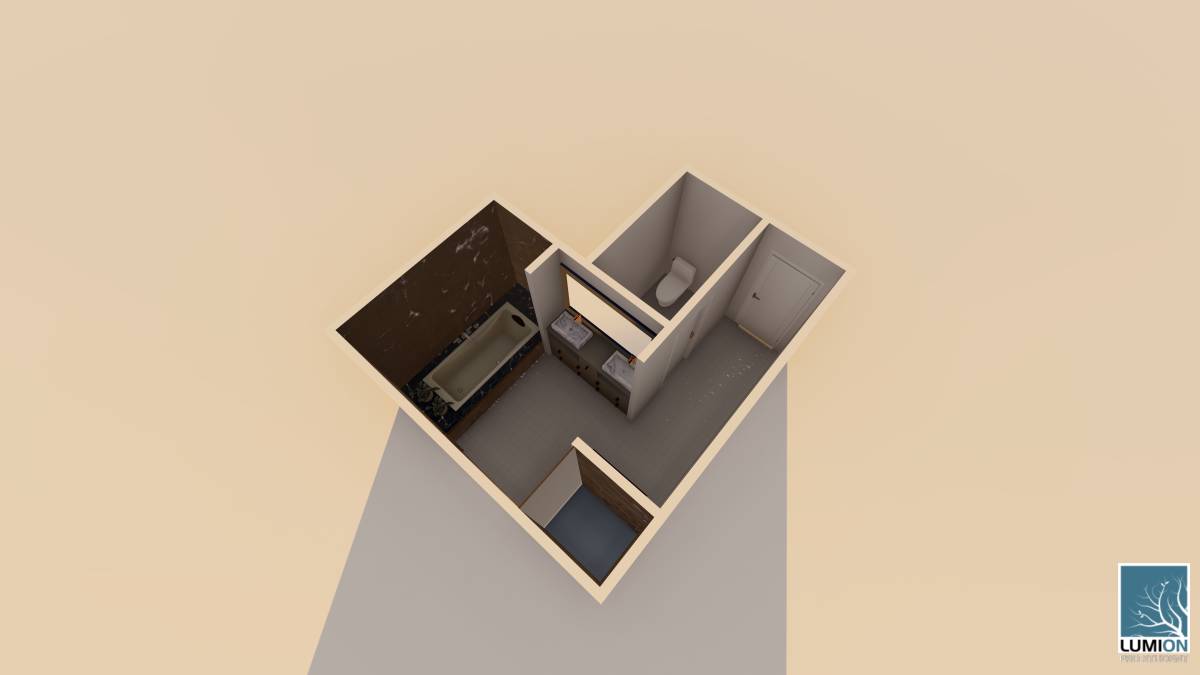
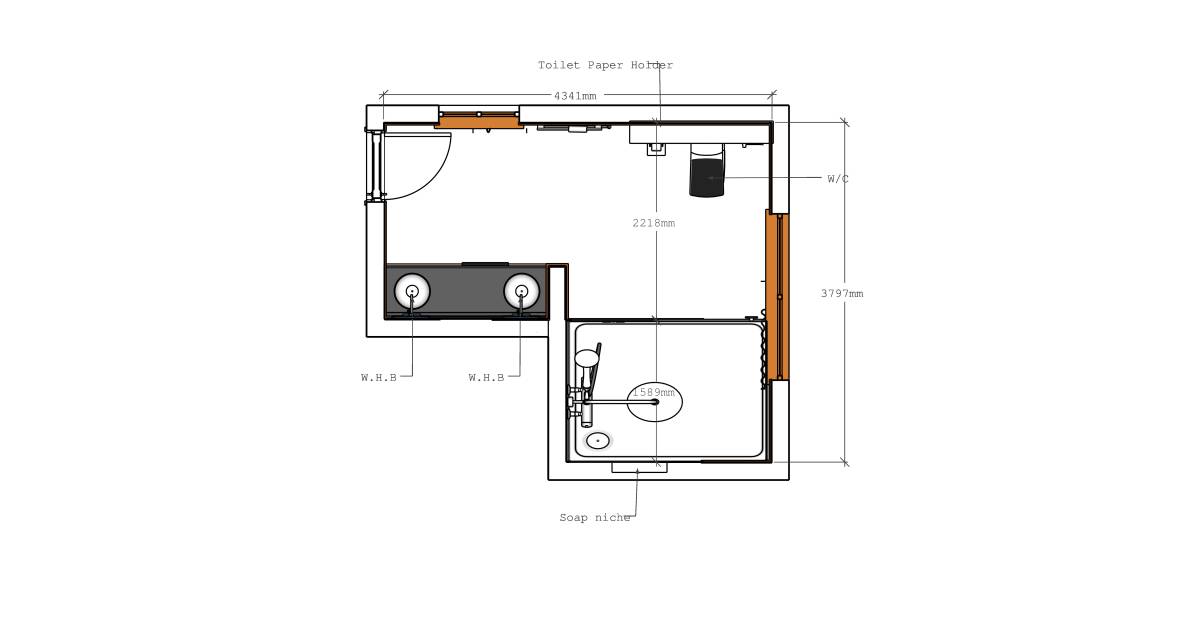
We need to order the privacy attribute in the room too, starting from more public activities into the most private activities. So we need to arrange like this Entrance > Washbasin > Dressing table > Bath tub > Shower > Toilet
This order only can be reach by moving the door, so now it's accessible from wardrobe room.
The interior nuance too will be arranged based on public & private attribute Entrance > Warm nuance> Brisk nuance
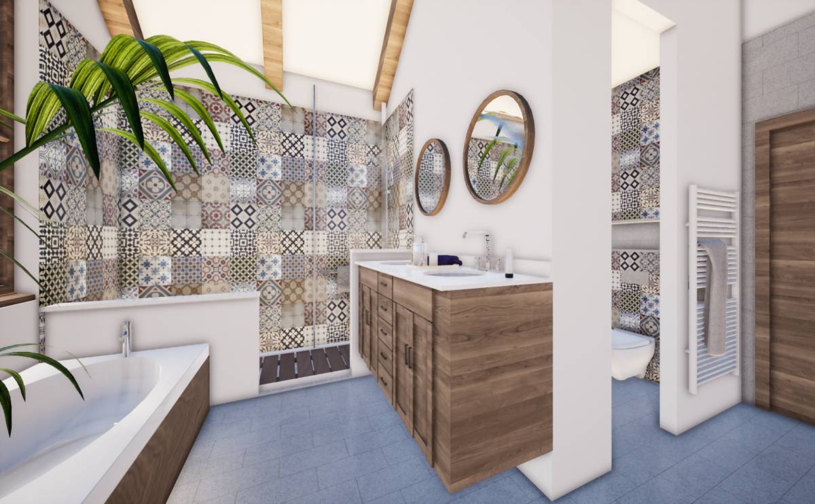
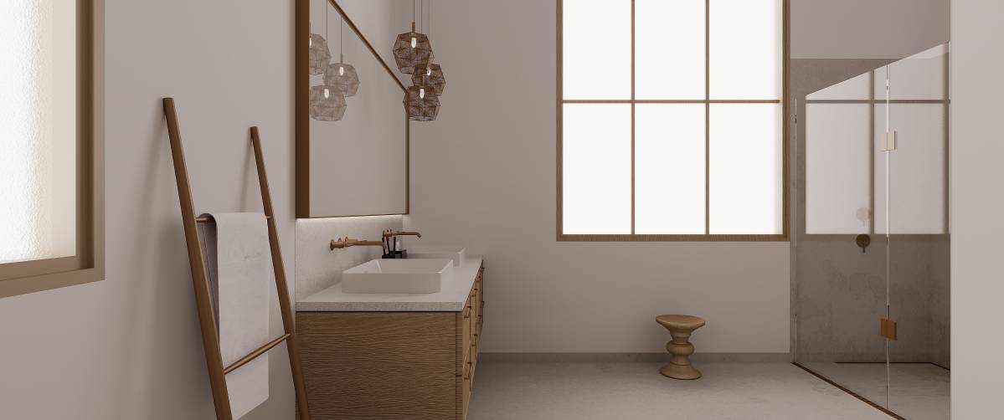
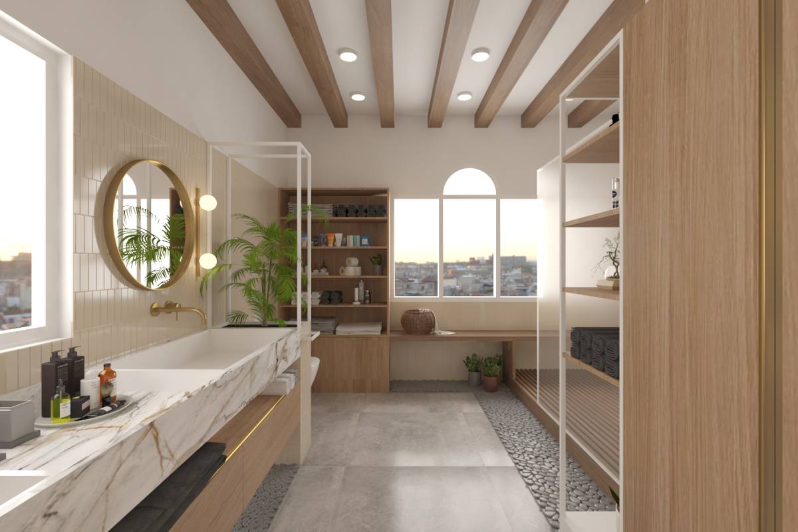
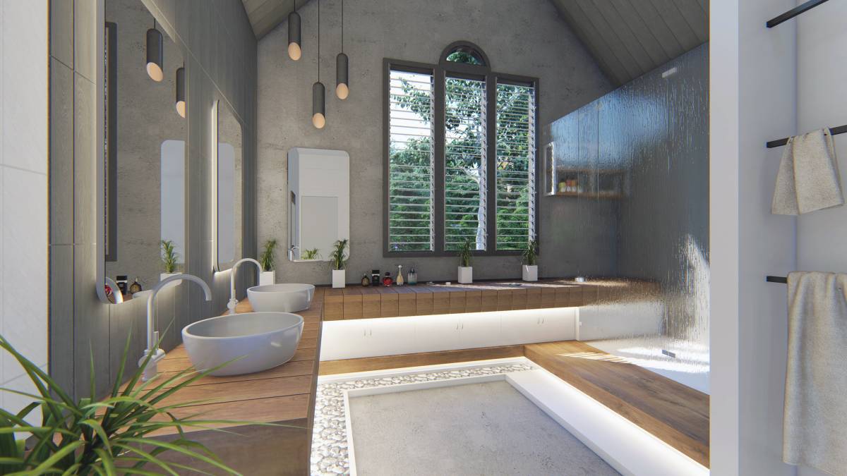
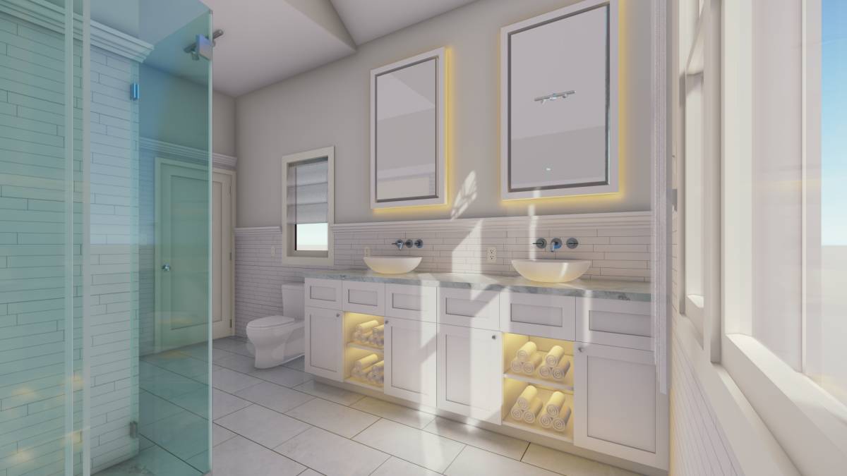
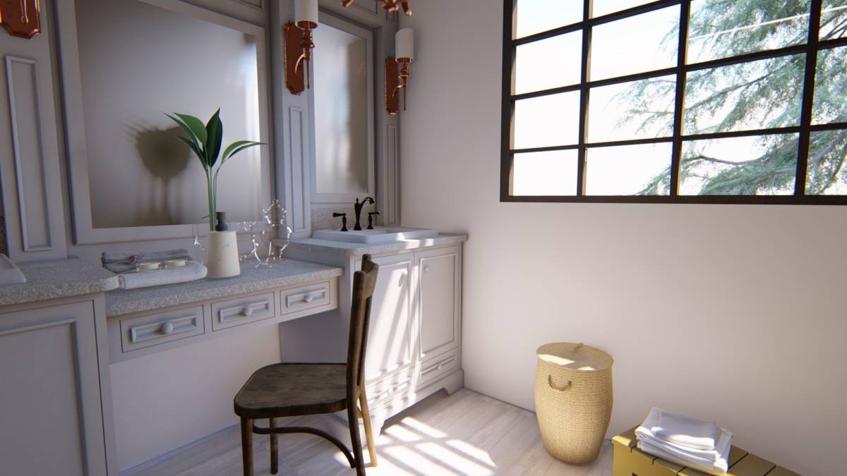
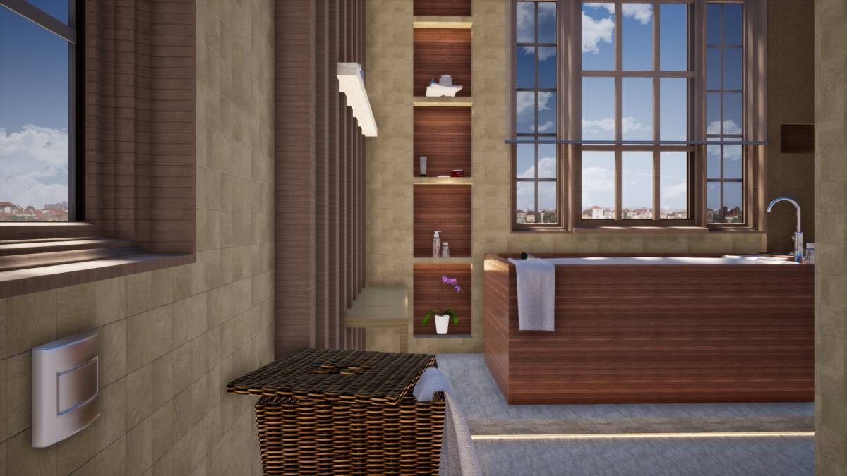
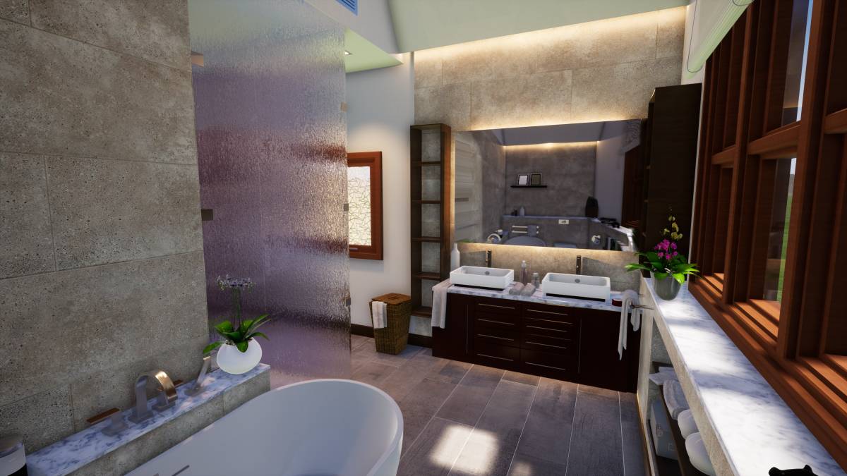
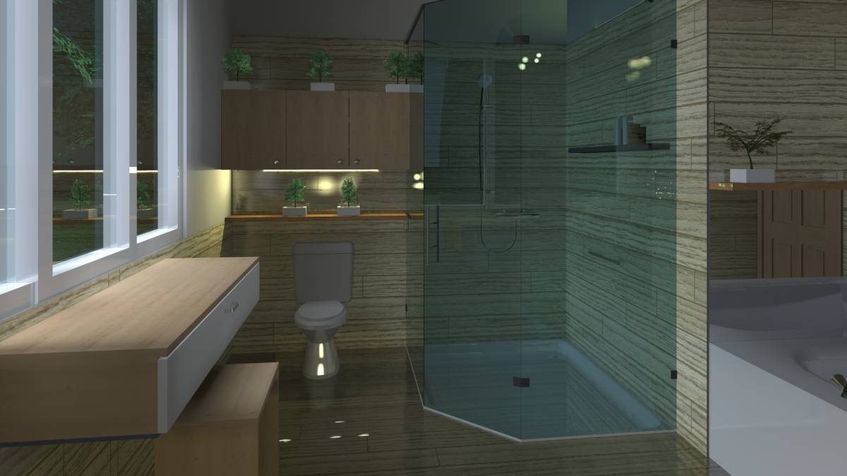
This nuance articulation can be reach by the material preferences & lighting. We choose woody material right after main entrance and adding aesthetical lighting under washbasin table to reach warm room.
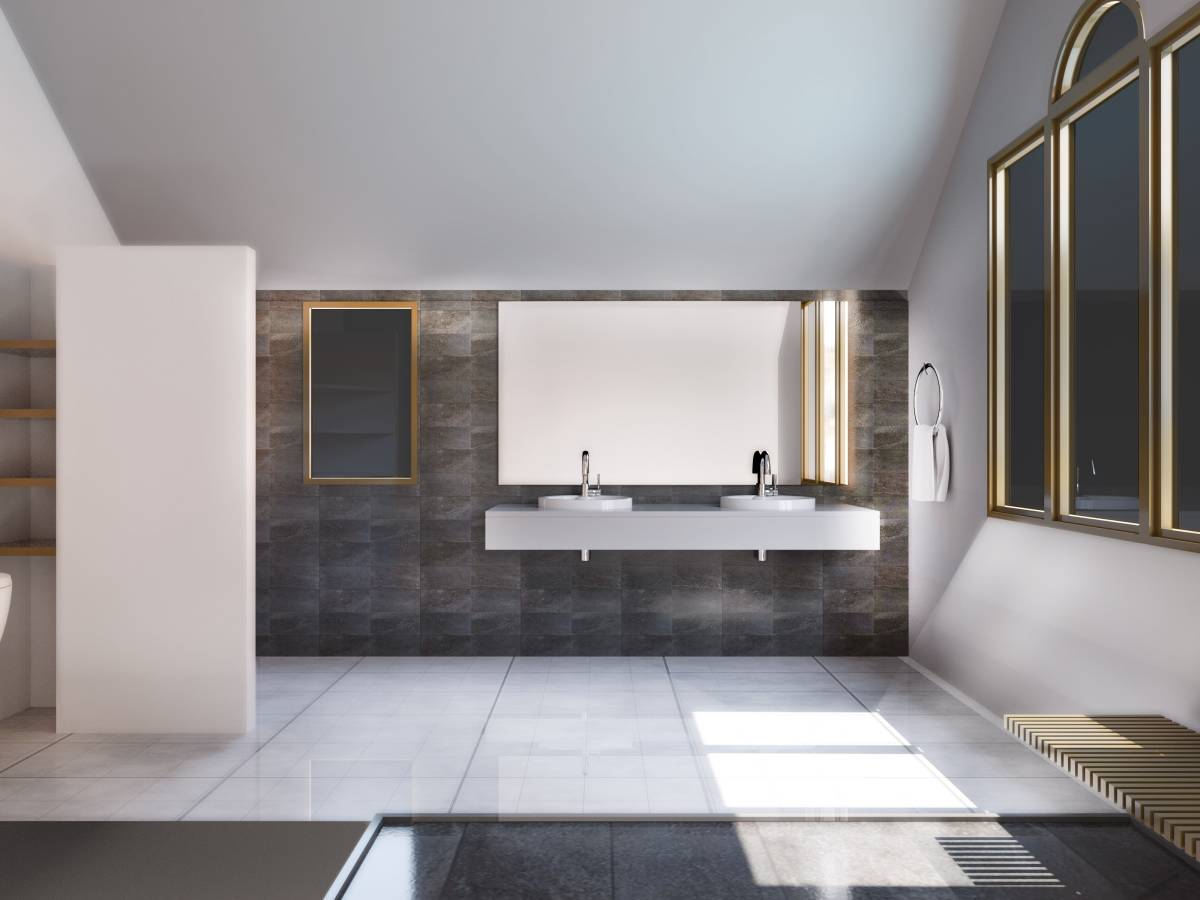
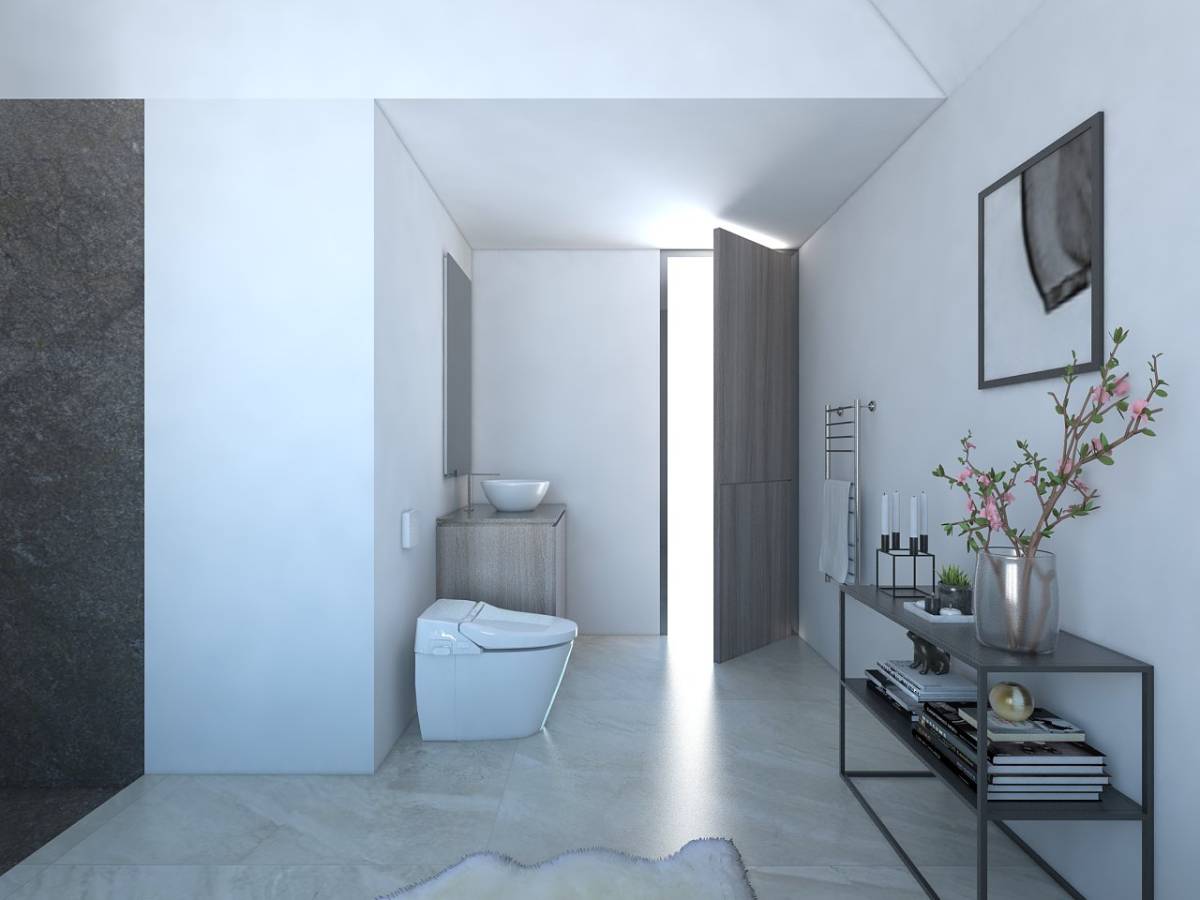
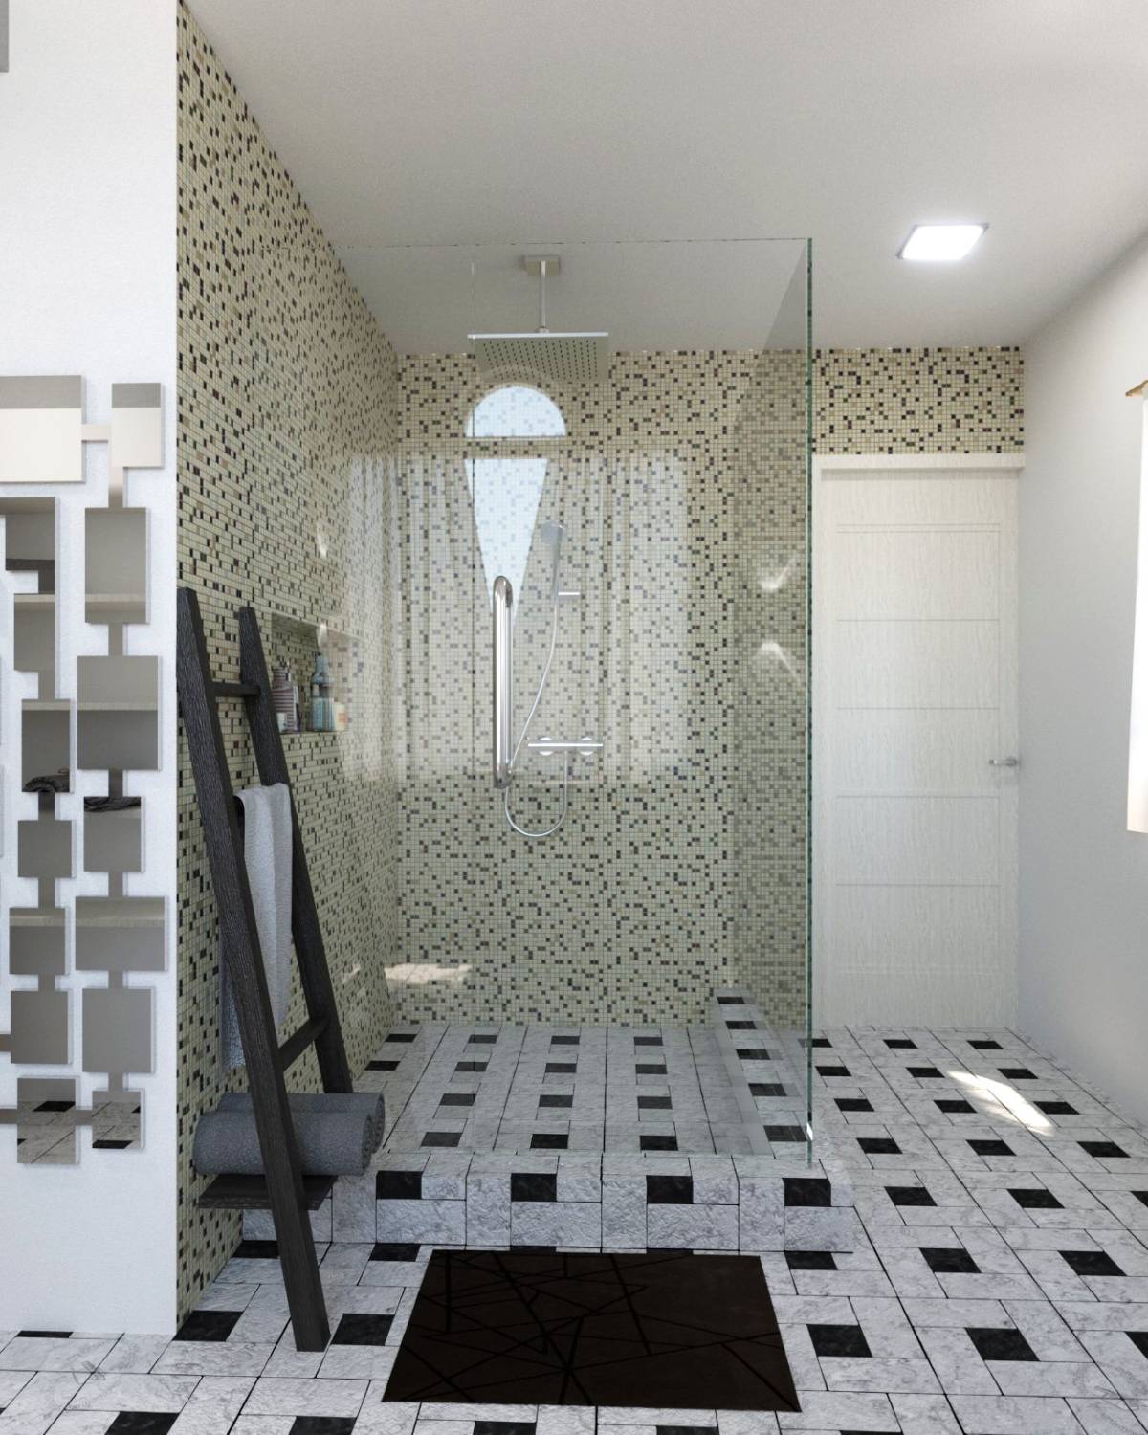
we chose more rigid/cool material for private area, like exposed concrete flooring in shower box, mosaic tile on the wall, and such as.