Get many designs for your project. Pick the one you love.
Real architects and designers around the world submit designs for your project, from $250. Free estimate, no commitment.
Clients rate their winning designs 4.5 out of 5 (890+ reviews)Free Cancellation within 24 hours of launch!How it worksAre you a designer? Explore competitions →
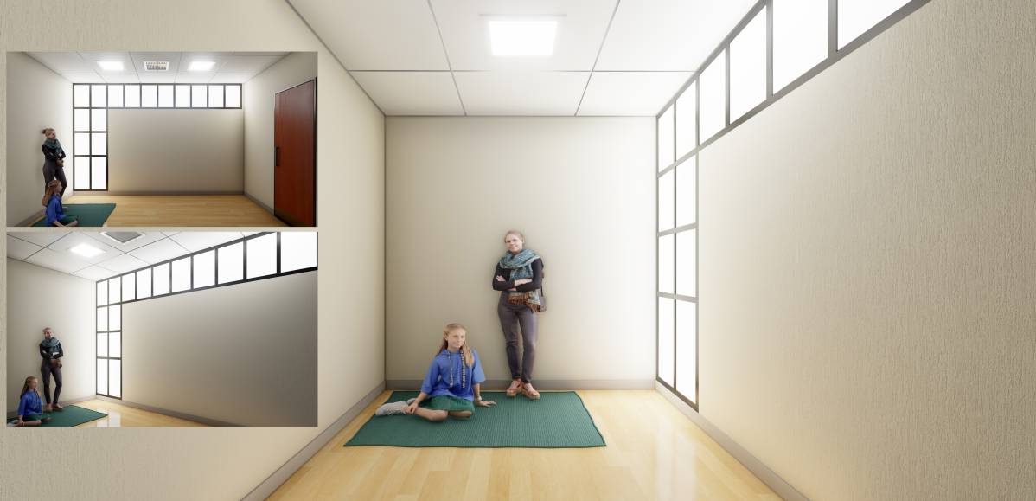
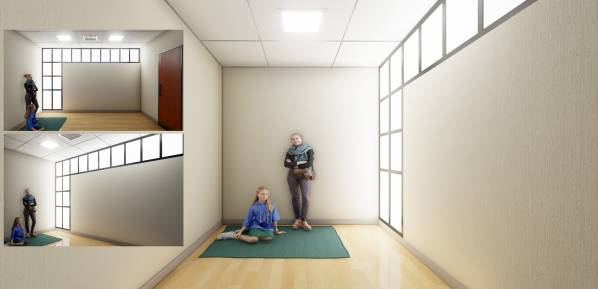
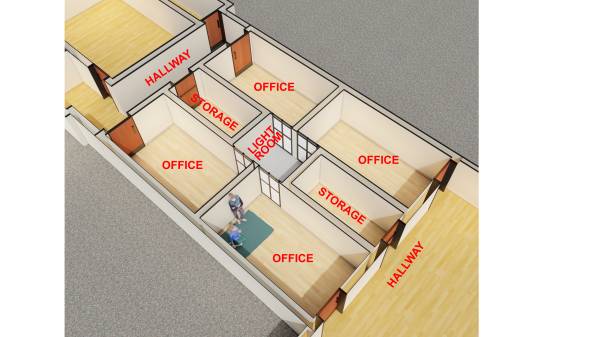
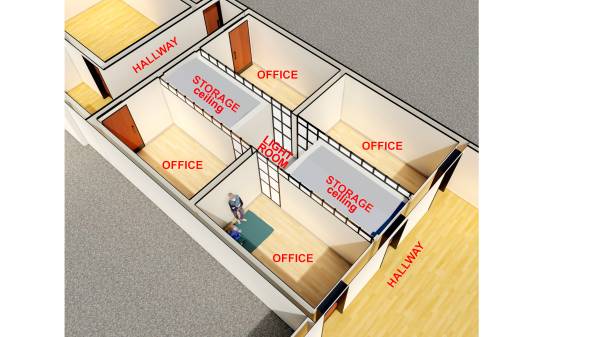
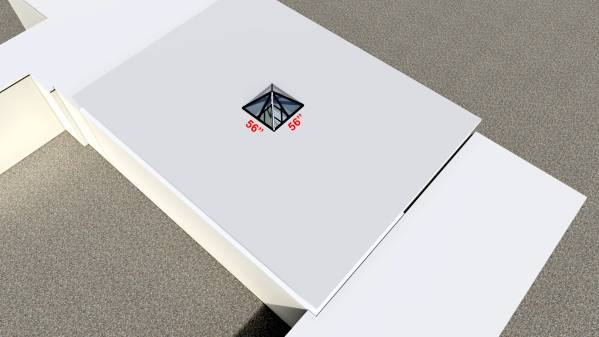
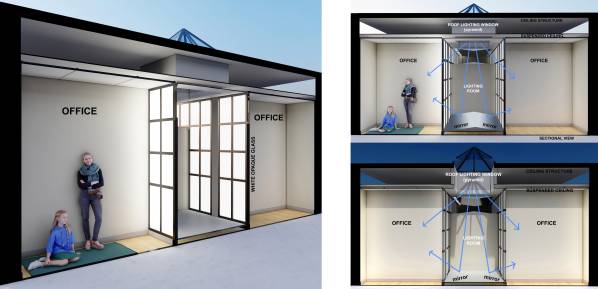
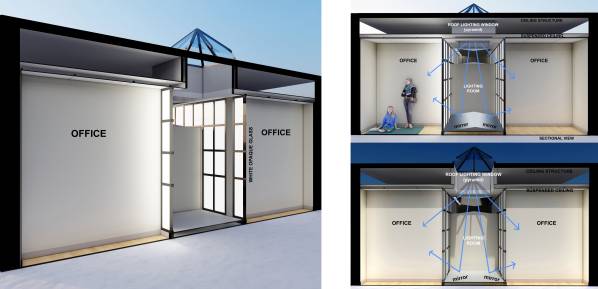
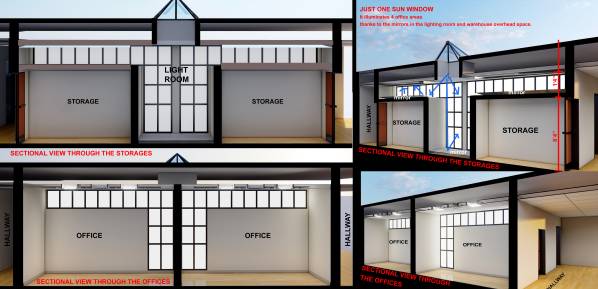
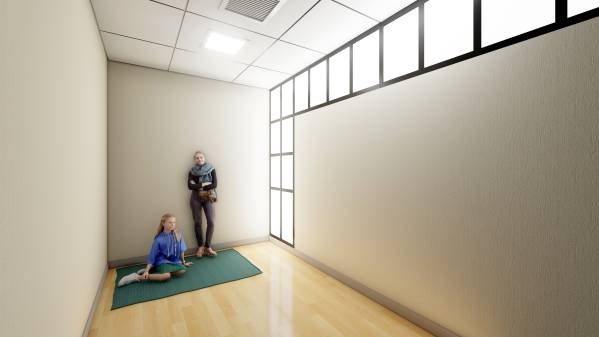
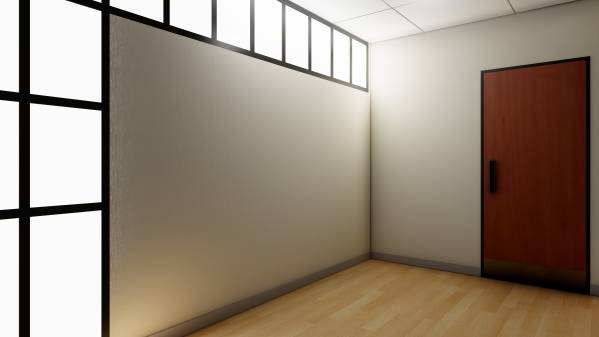
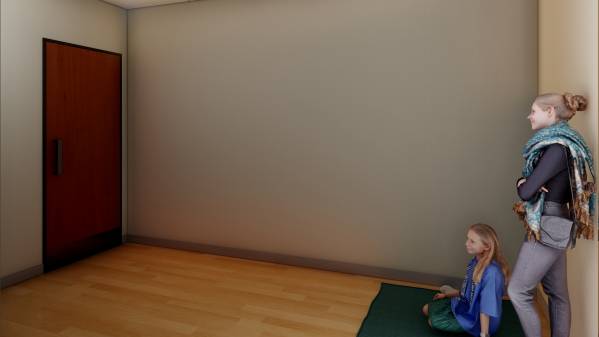
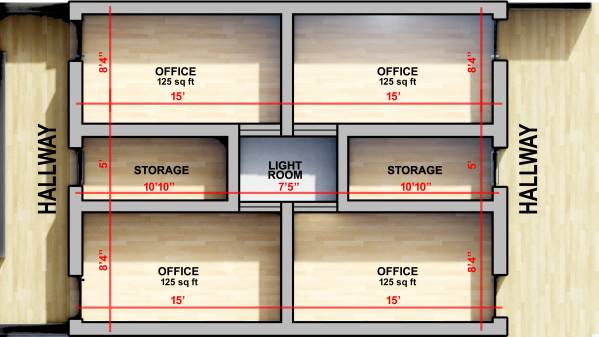
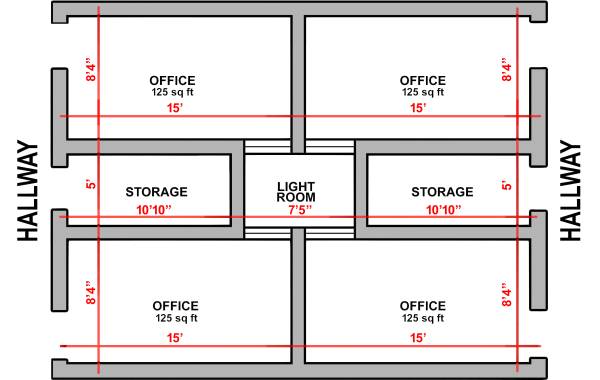
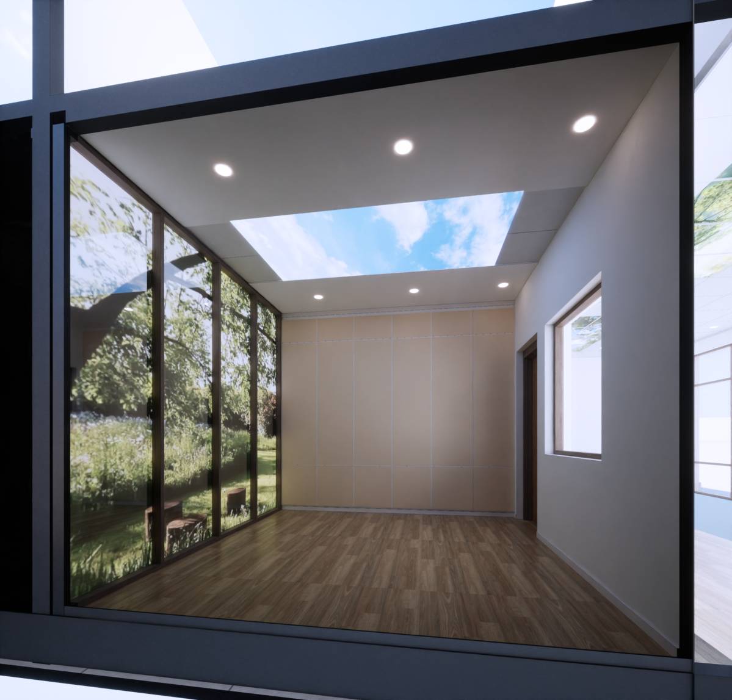
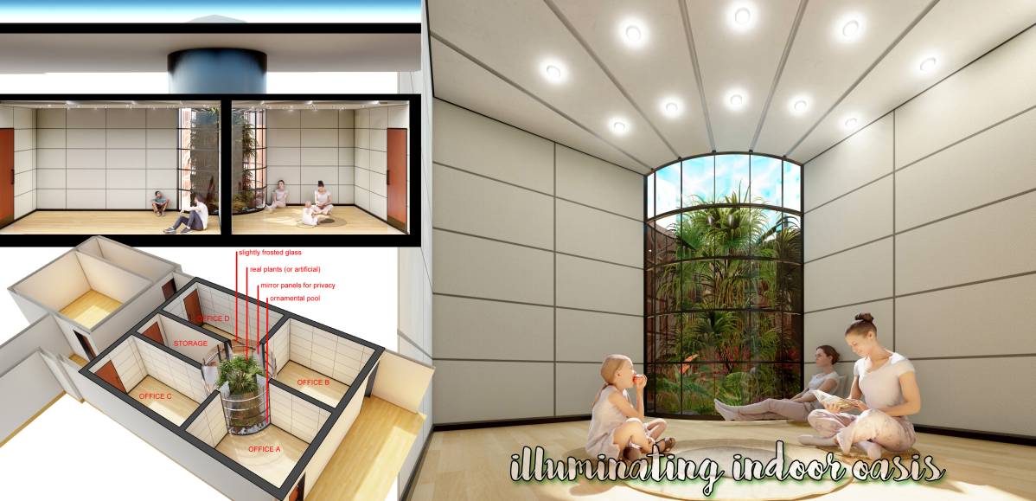
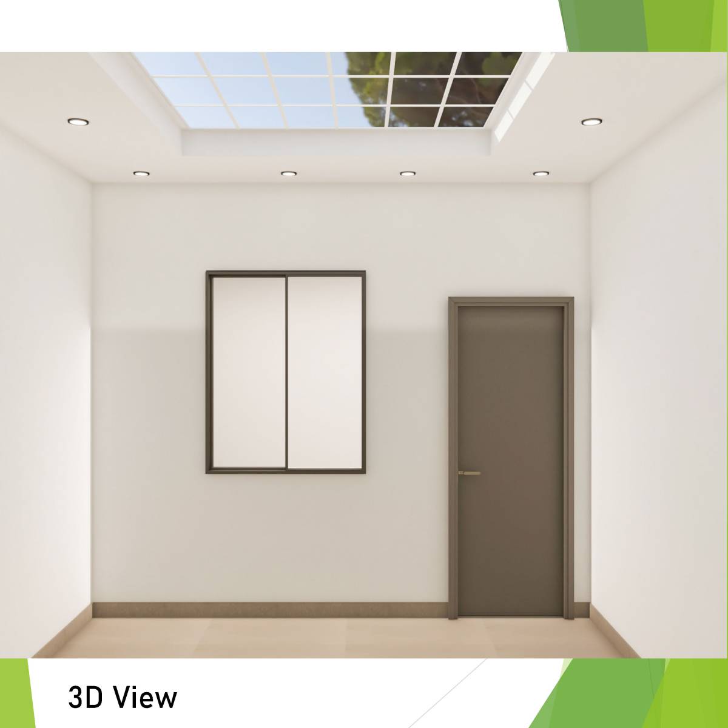
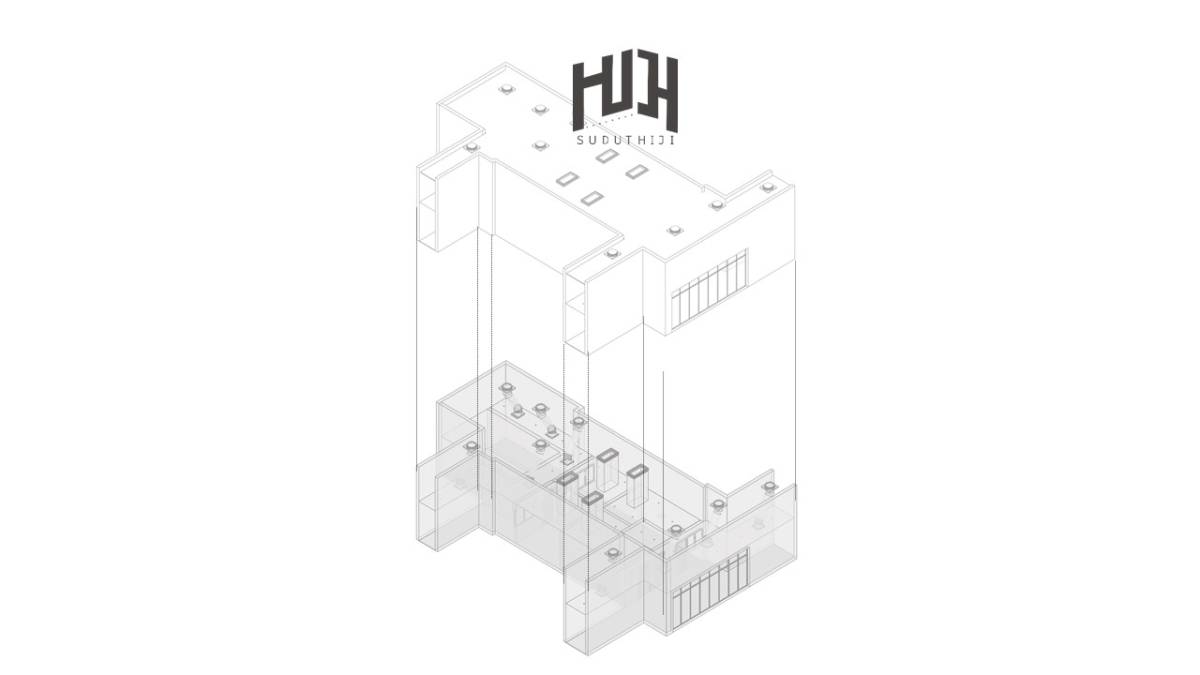
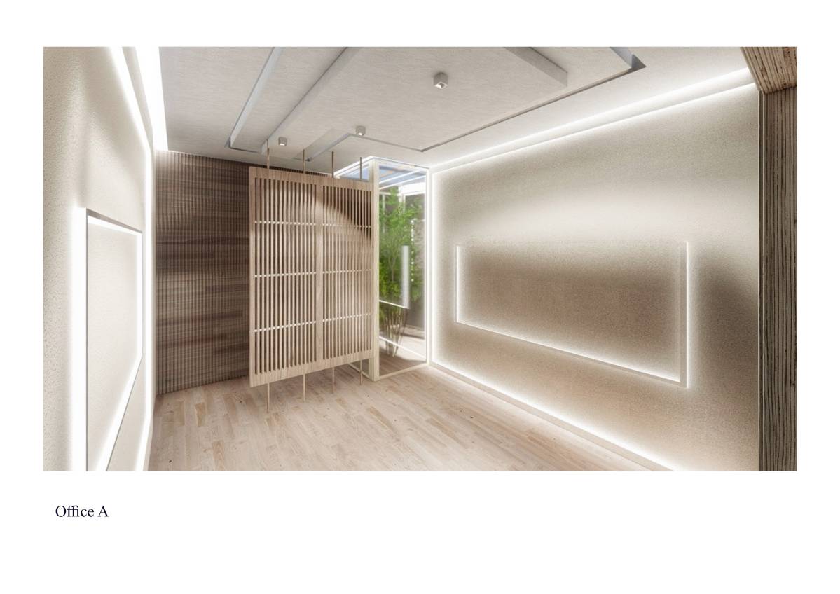
The lighting room located on the roof, illuminated by a pyramidal glass lighting window, and the storage rooms, whose suspended ceiling height is shorter than the offices, have overhead spaces. The angled mirrors in these spaces transmit the light along the line and direct it towards the windows in the room. Artificial light elements (linear fluorescent lights) can also be placed in these lighting spaces for night illumination.
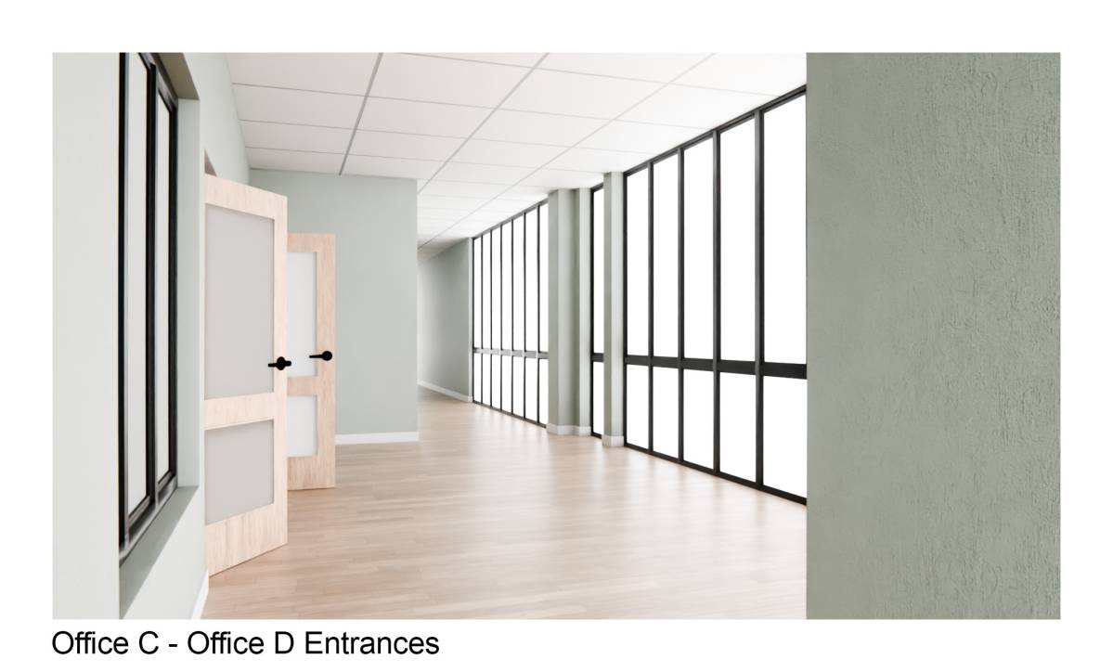
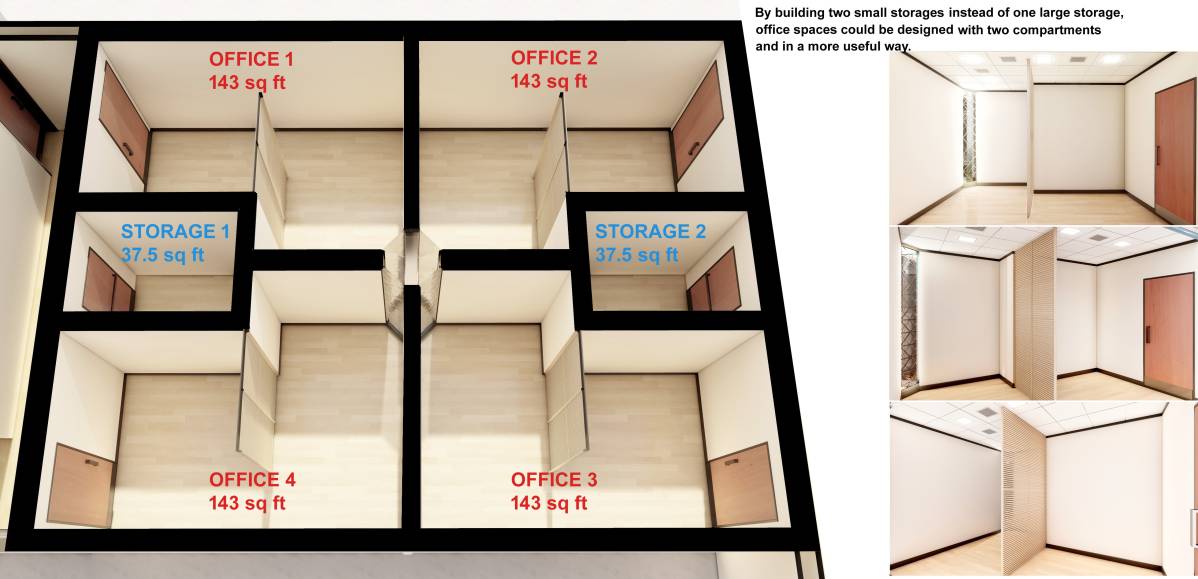
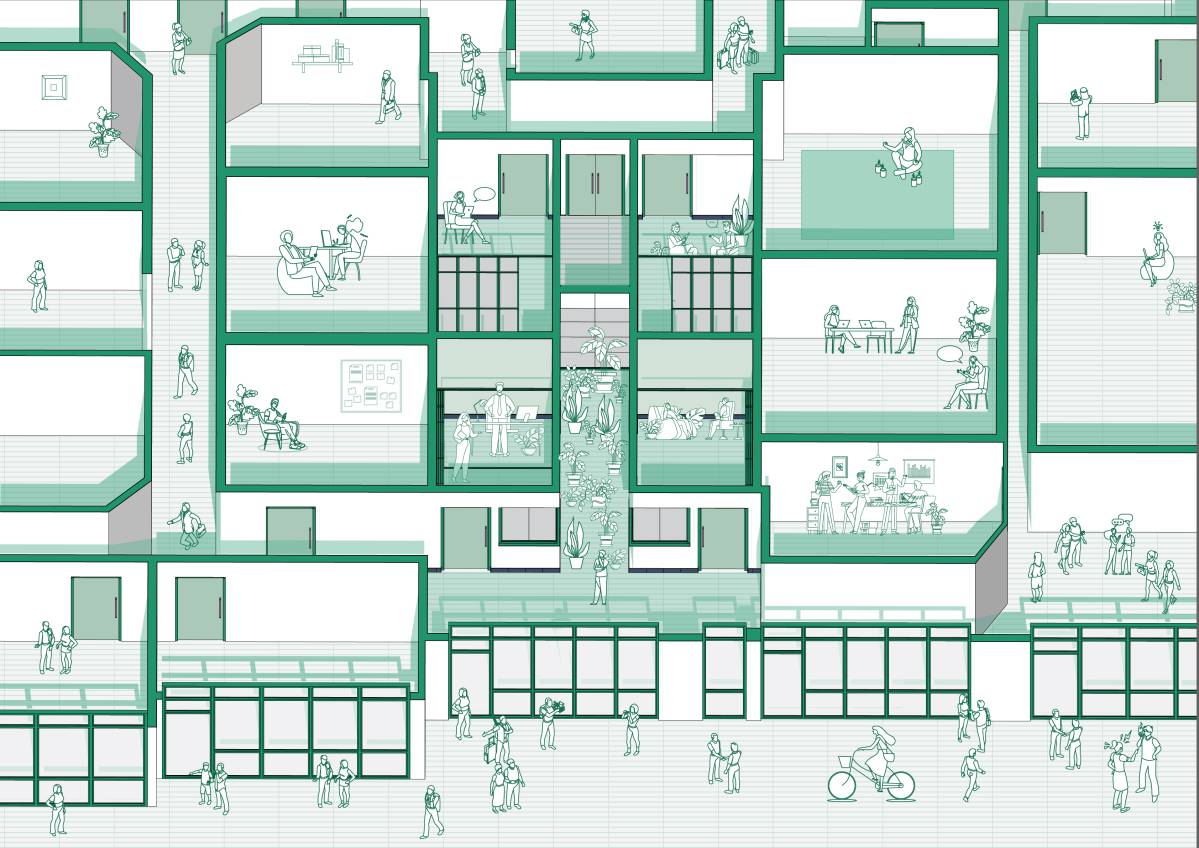
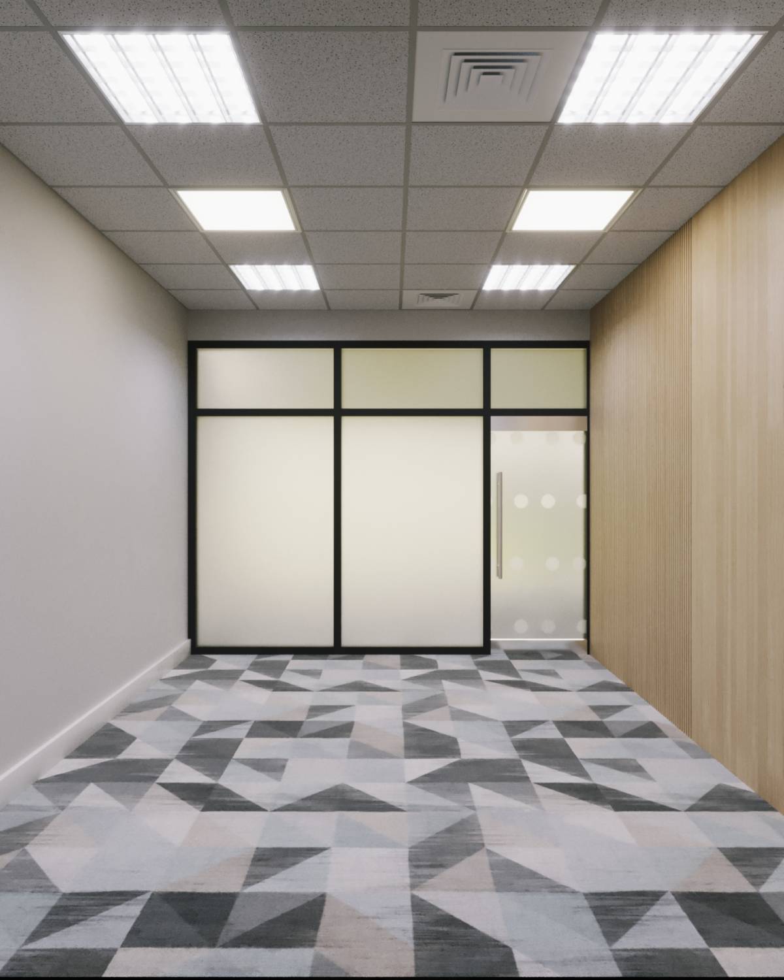
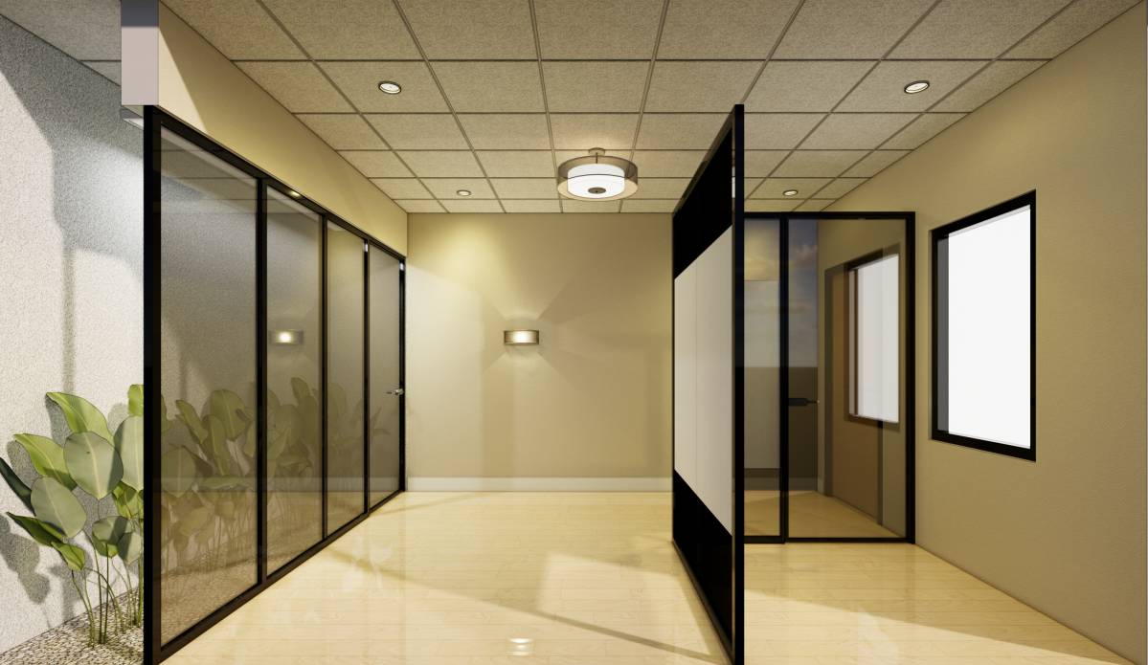
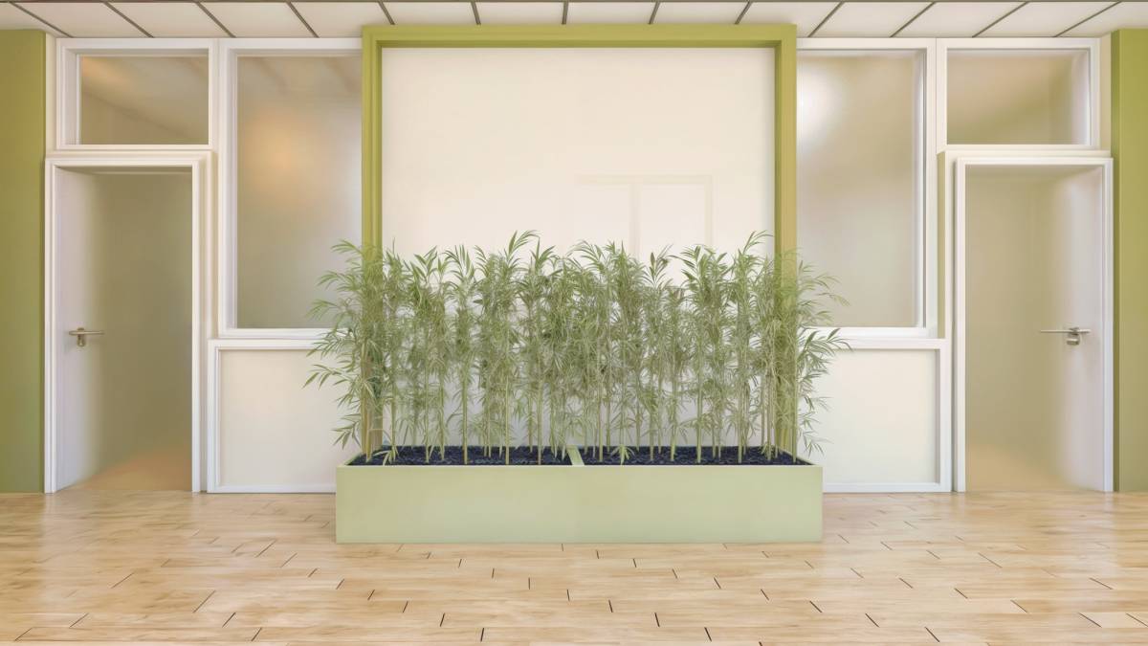
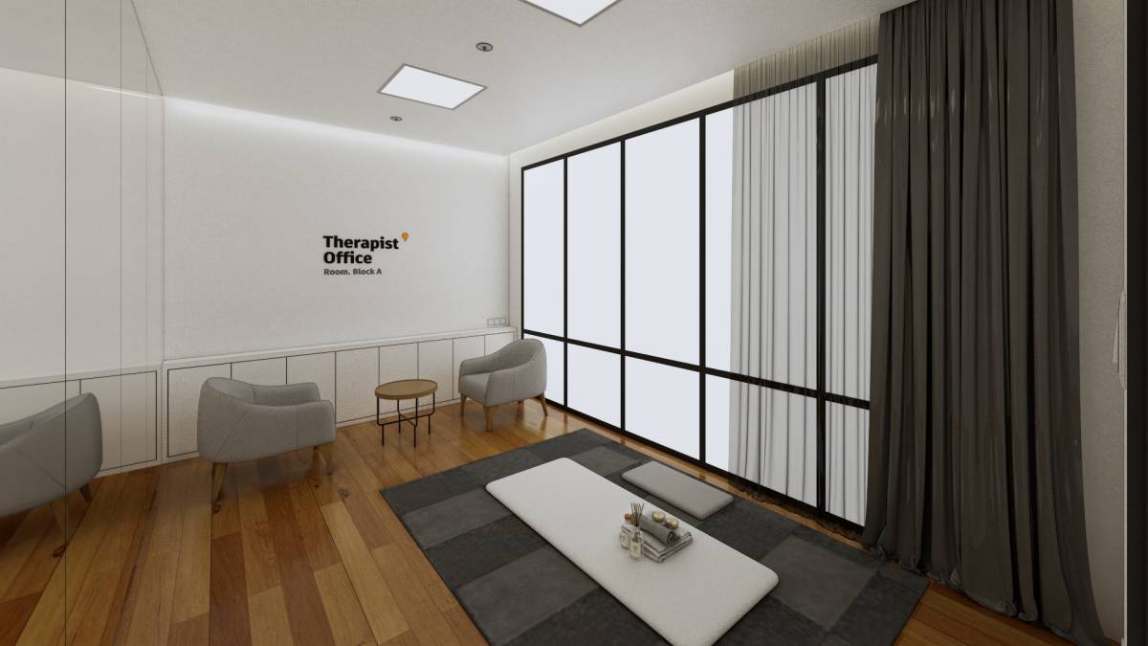
As can be seen from the drawings, the space is designed symmetrically in both directions to include two storage rooms and 4 office rooms of equal size.
DEAR CLIENT
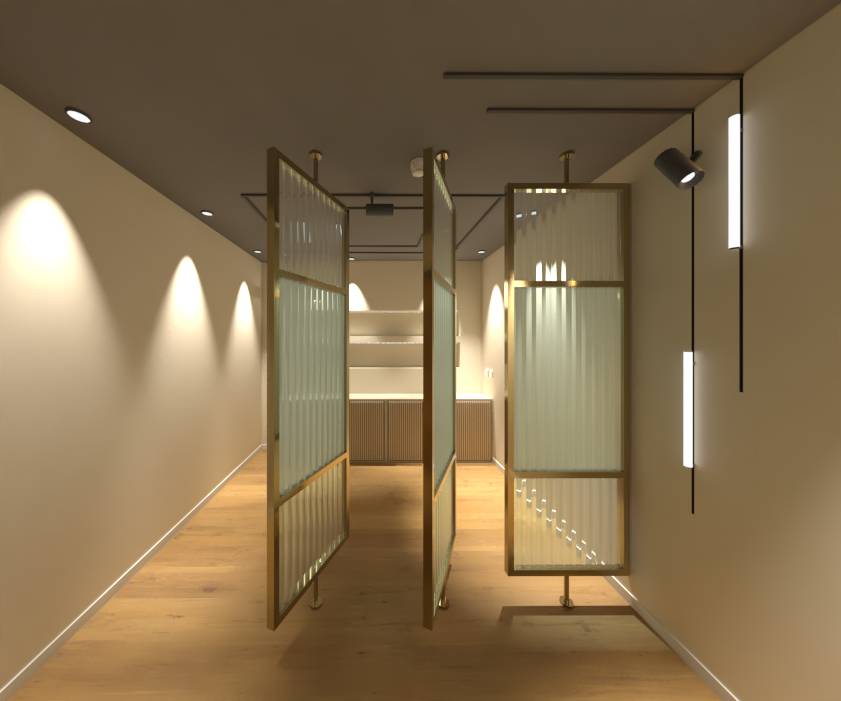
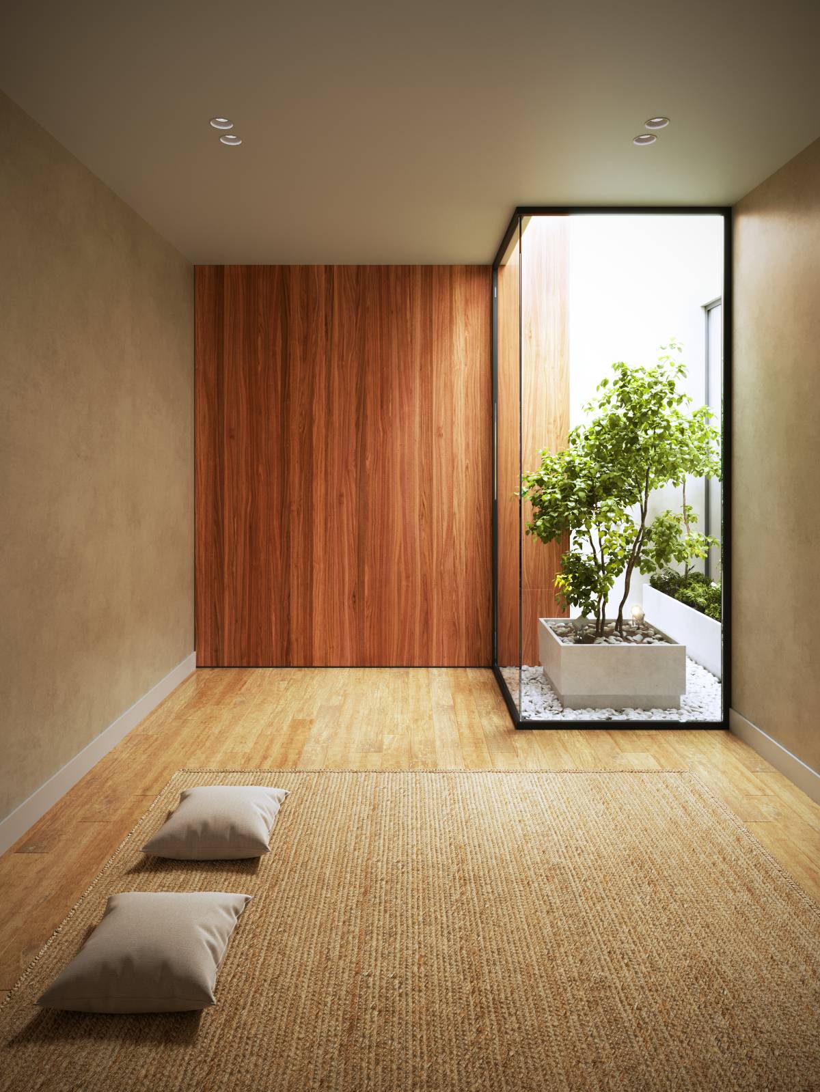
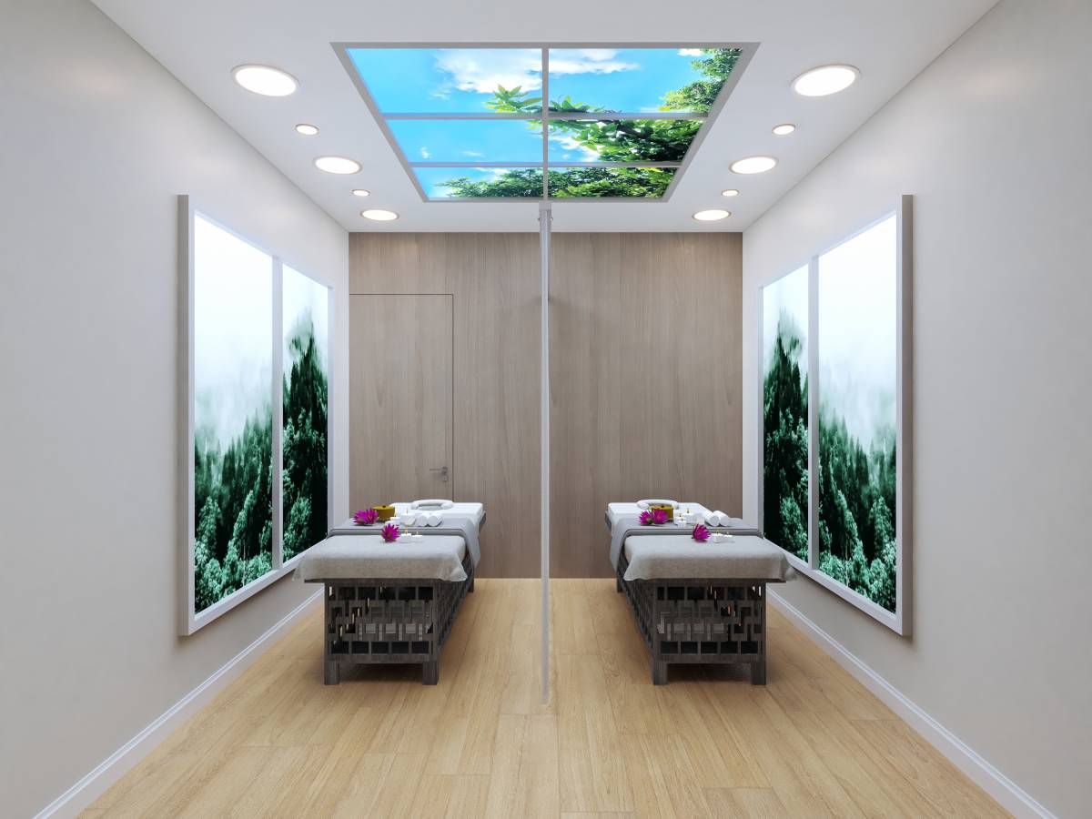
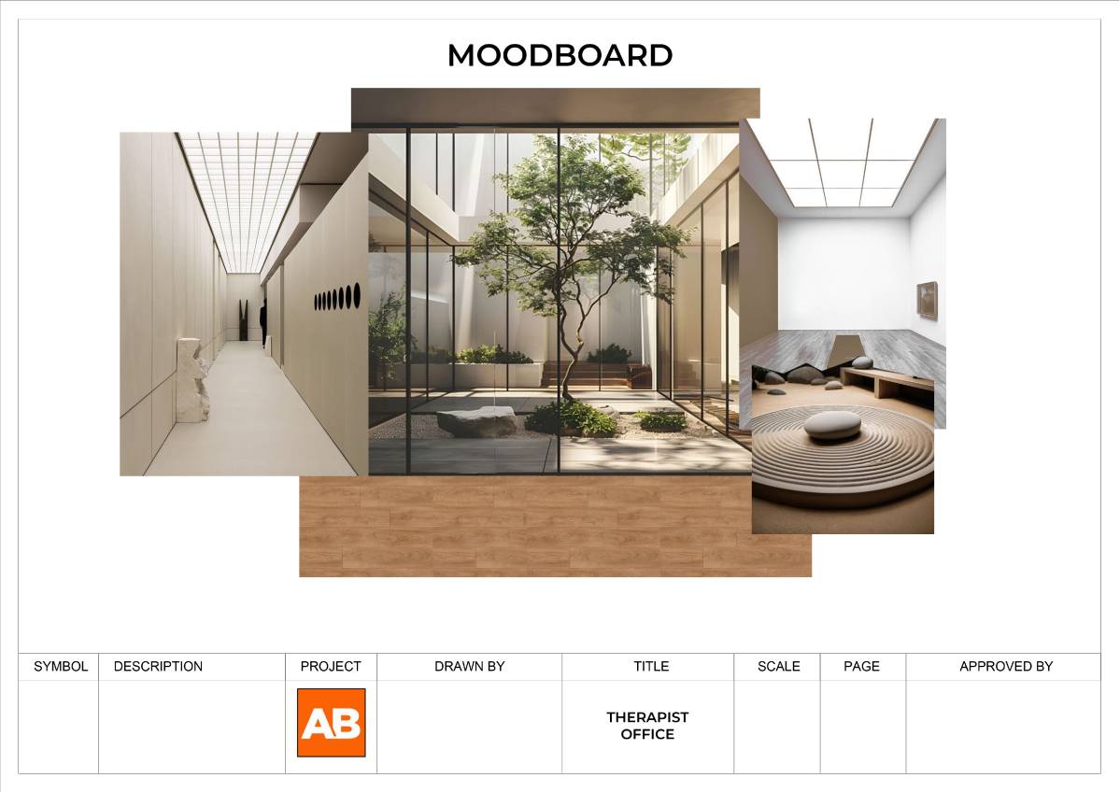
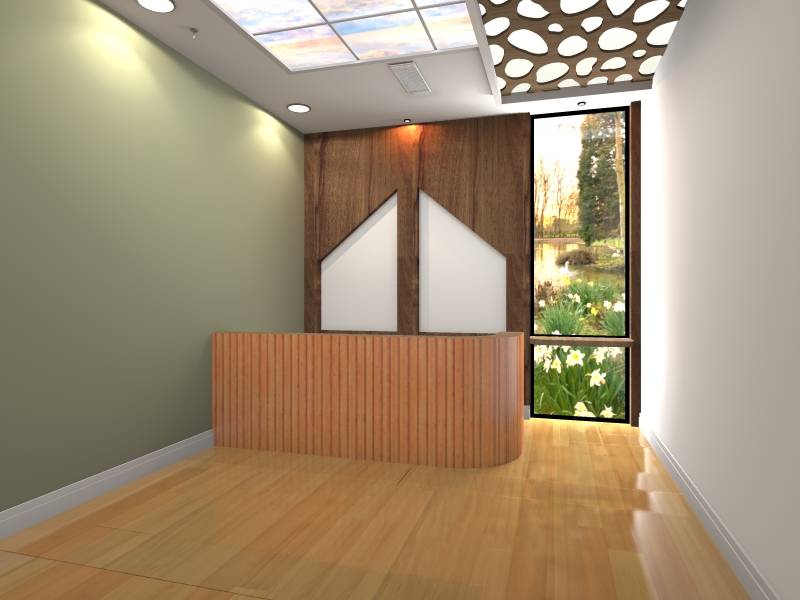
I wanted to present a different design with exclusive features, I hope you like it.
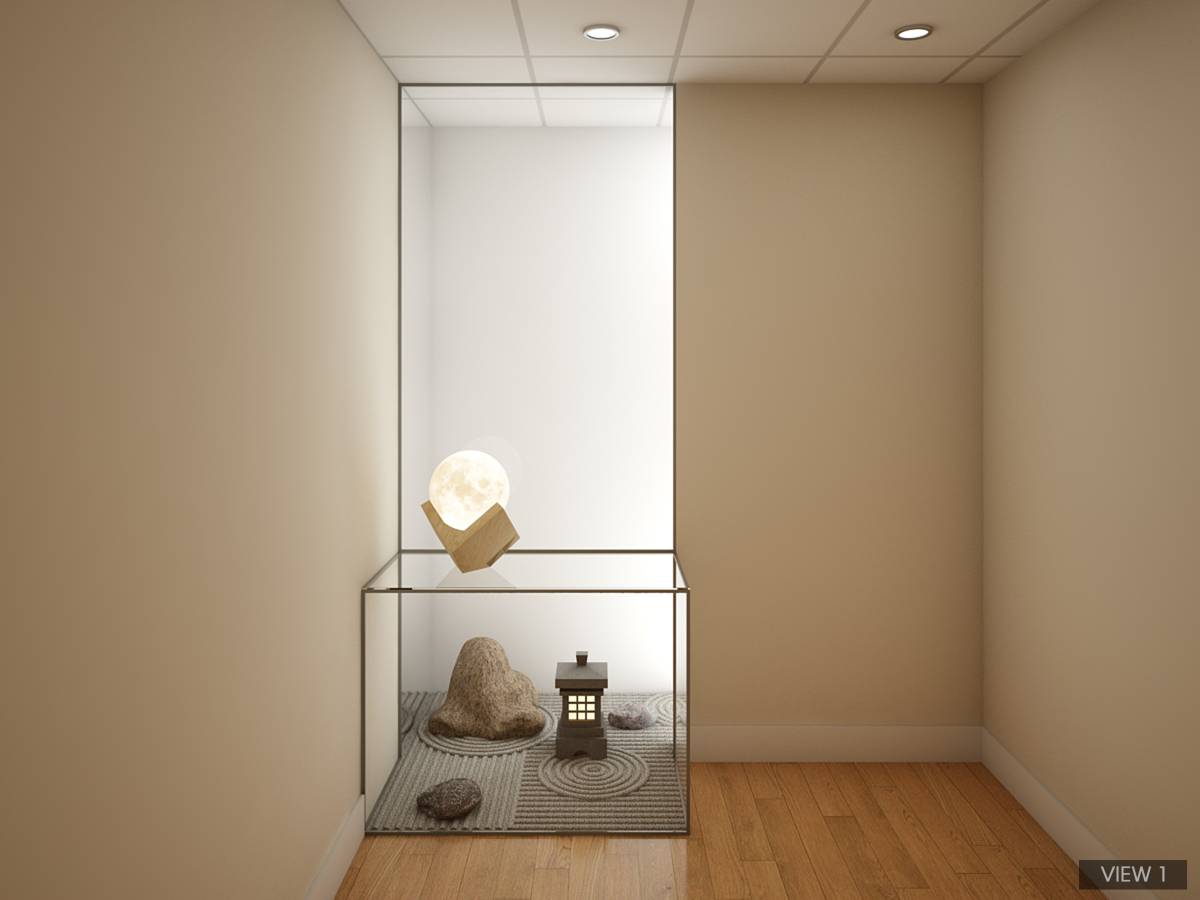
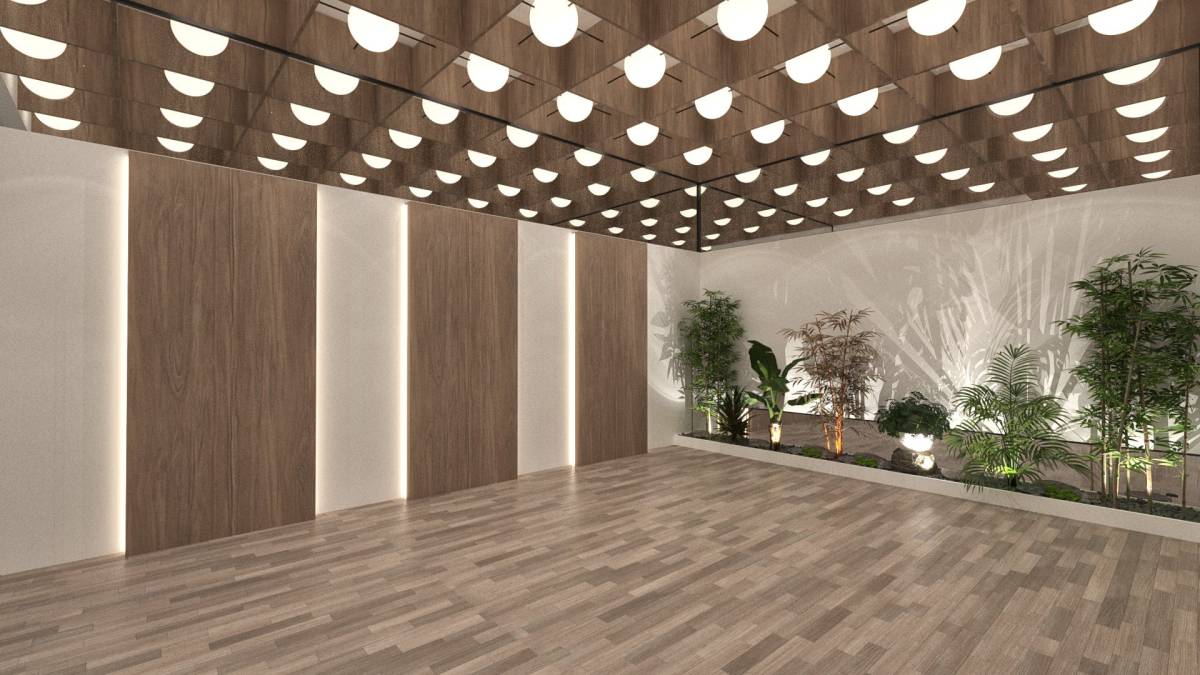
By the deadline, I will add a few new pictures with the option that the rooms can be used as two parts.