
Get many designs for your project. Pick the one you love.
Real architects and designers around the world submit designs for your project, from $250. Free estimate, no commitment.
Clients rate their winning designs 4.5 out of 5 (890+ reviews) Free Cancellation within 24 hours of launch! How it works Are you a designer? Explore competitions →
About this design
Hello dear client!
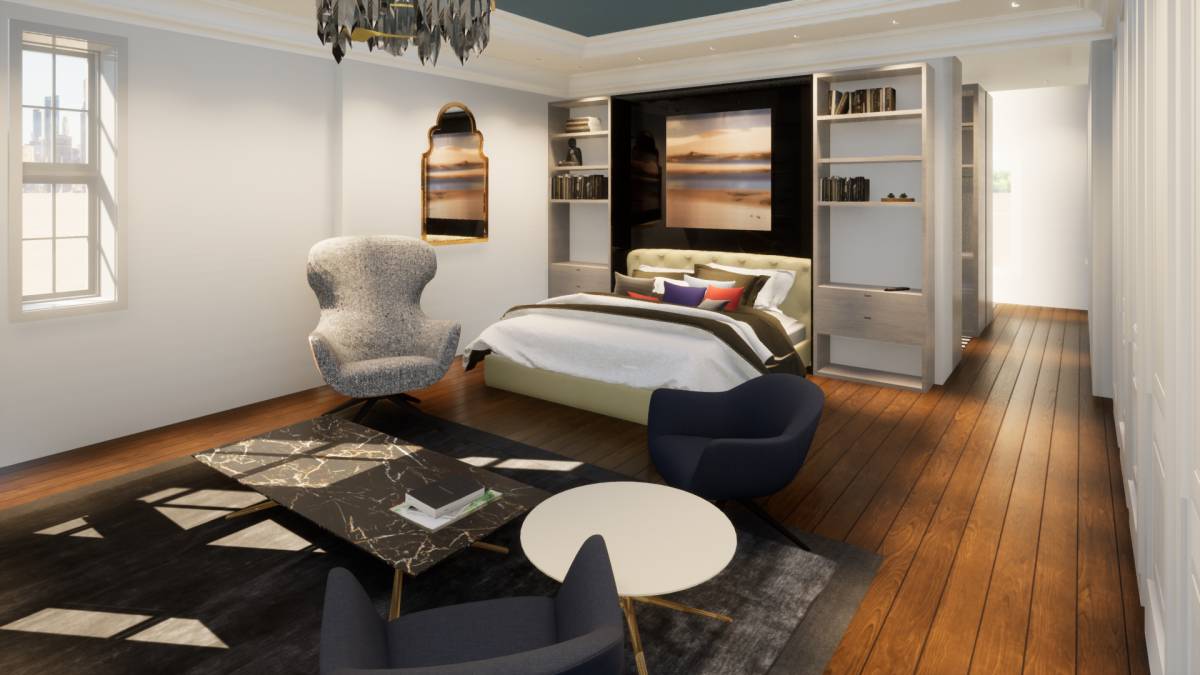
th design proposal is a Grand Master Bedroom which includes a lounge area, a Master Bathroom, and a Walk in Closet.
Alex’s bedroom was moved to the top floor, using that space to build the Master Bathroom, the laundry room, the linens closet and the supplies closet, his bathroom was turned into a big shower, with multiple faucets and jets, likea massage zone. The place were the w.i.c and the bathroom used to be was placed the Master Bedroom making it big, comfortable an glamorous with a lounge area, Tv wall system and a lot of storage.
In the new adition that is built, the Walk in closet is proposed, creating halls of clothes.
*All of the storage and closets units are custom
designed just for this project.*
Thank you!
th design proposal is a Grand Master Bedroom which includes a lounge area, a Master Bathroom, and a Walk in Closet.
Alex’s bedroom was moved to the top floor, using that space to build the Master Bathroom, the laundry room, the linens closet and the supplies closet, his bathroom was turned into a big shower, with multiple faucets and jets, likea massage zone. The place were the w.i.c and the bathroom used to be was placed the Master Bedroom making it big, comfortable an glamorous with a lounge area, Tv wall system and a lot of storage.
In the new adition that is built, the Walk in closet is proposed, creating halls of clothes.
*All of the storage and closets units are custom
designed just for this project.*
Thank you!
- Type
- Remodeling > Additions
- Location
- United States
- Size
- Size
- Pictures
- 19 renderings · 15 drawings
Renderings 19
Drawings 15
Drawings & CAD files
The designer's working files for this design: buy one to build from it or to take it further.
CAD files
-
 DWG
Plan
Buy · $29.00
-
DWG
Detail
Buy · $29.00
-
DWG
Detail
Buy · $29.00
-
DWG
Detail
Buy · $29.00
-
DWG
Detail
Buy · $29.00
-
DWG
Detail
Buy · $29.00
Evaluations 1 jurors
Jurors
Designer Votes 7.0

|
7.0
7
7
7
8
6
|
Comments
Your Comments:
Leave your comment below.


