Get many designs for your project. Pick the one you love.
Real architects and designers around the world submit designs for your project, from $250. Free estimate, no commitment.
Clients rate their winning designs 4.5 out of 5 (890+ reviews)Free Cancellation within 24 hours of launch!How it worksAre you a designer? Explore competitions →
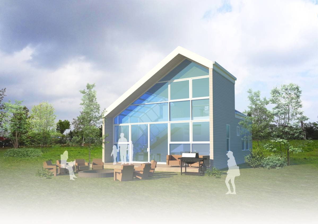
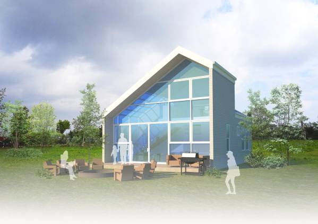
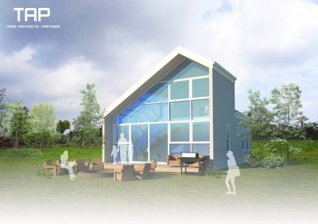
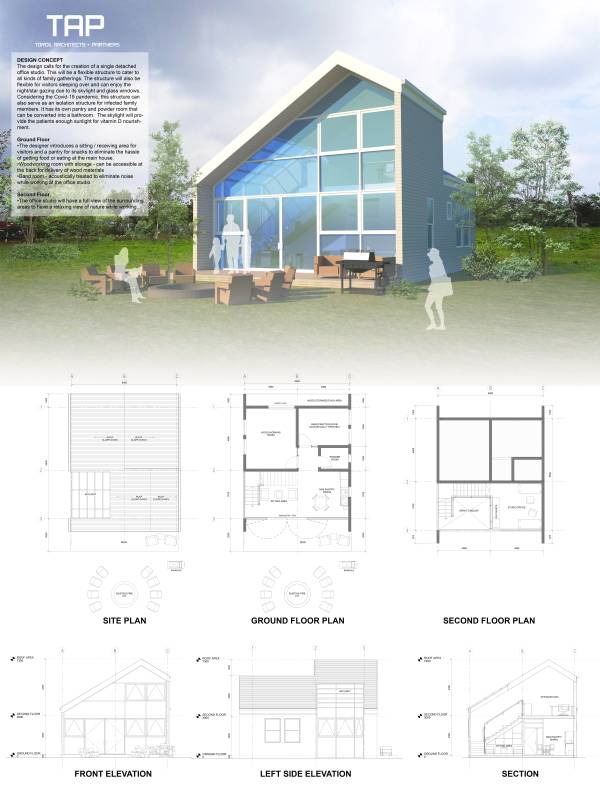
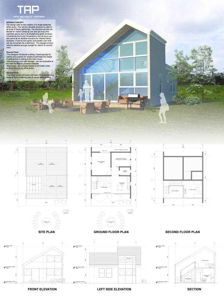
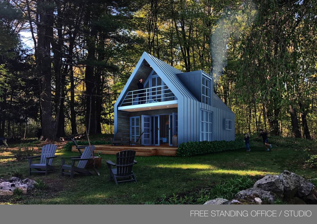
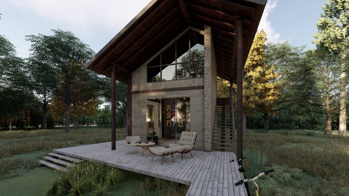
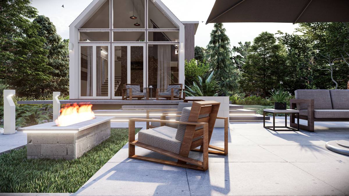
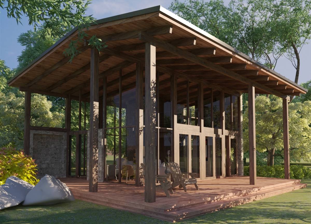
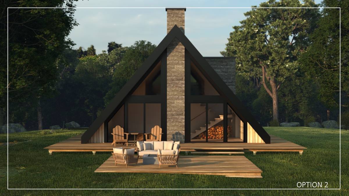
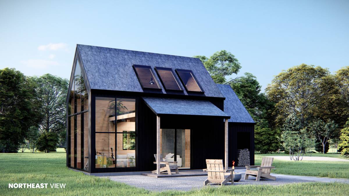
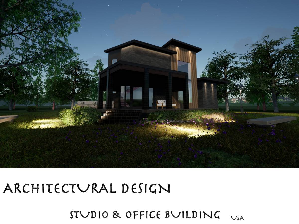
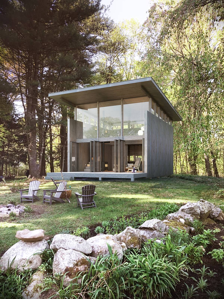
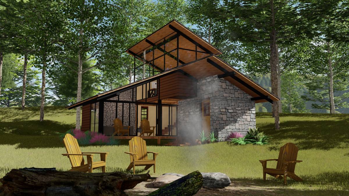
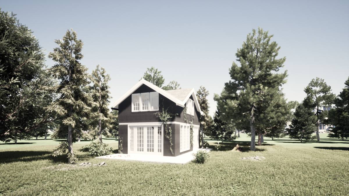
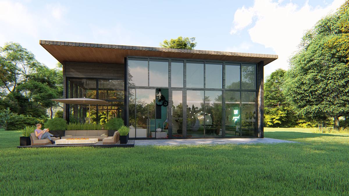
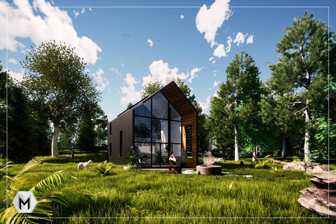
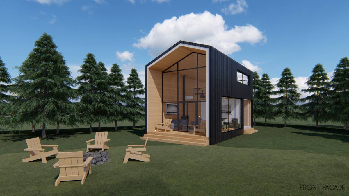
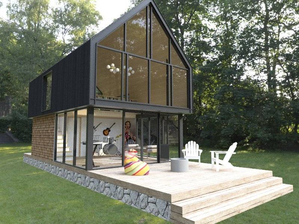
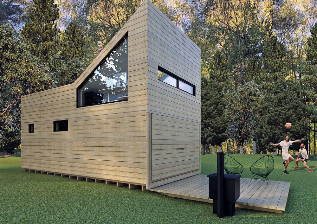
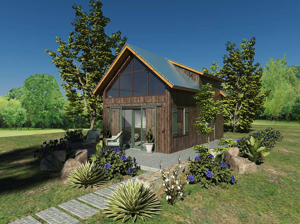
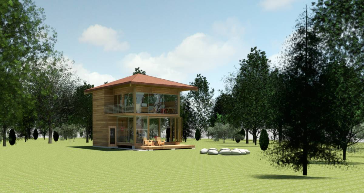
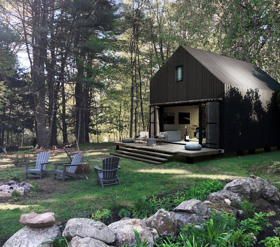
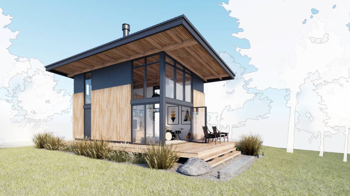
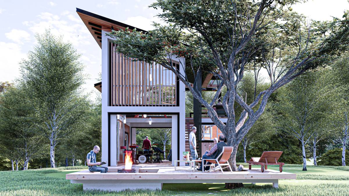
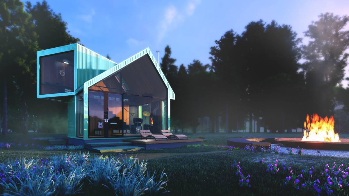
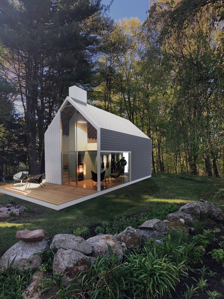
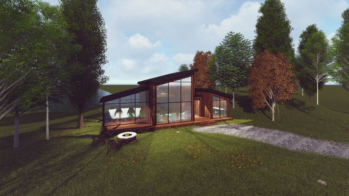
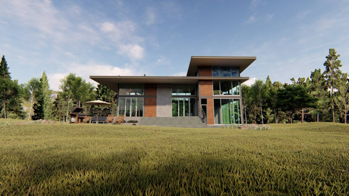
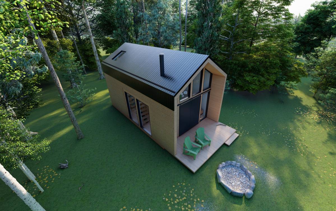
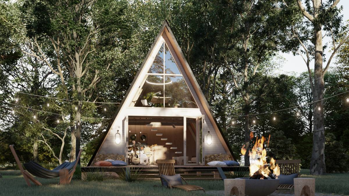
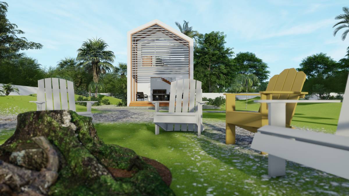
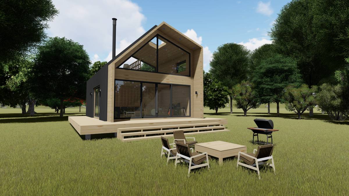
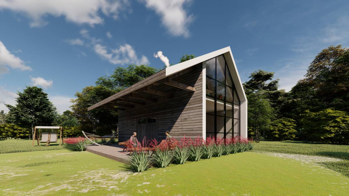
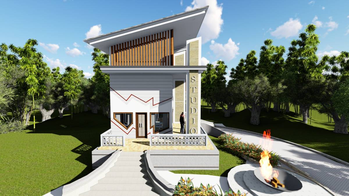
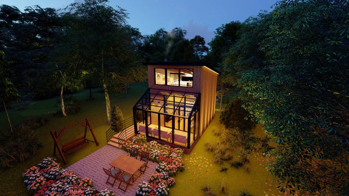
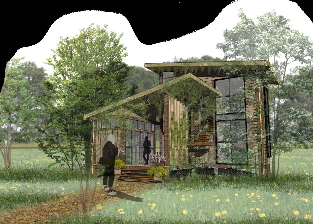
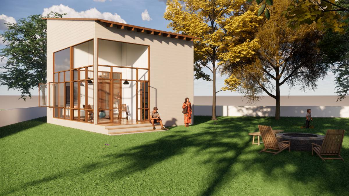
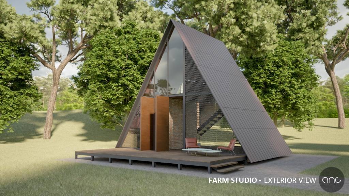
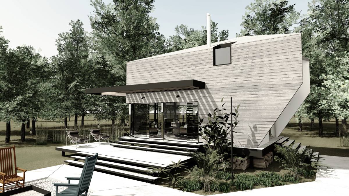
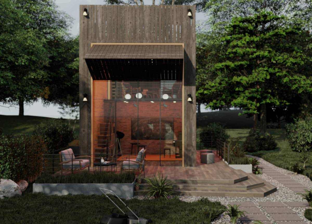
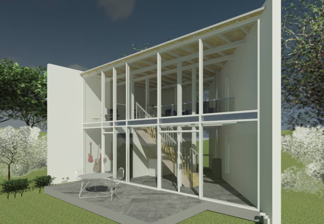
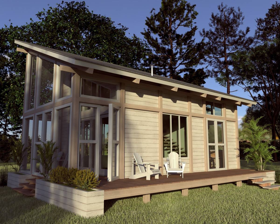
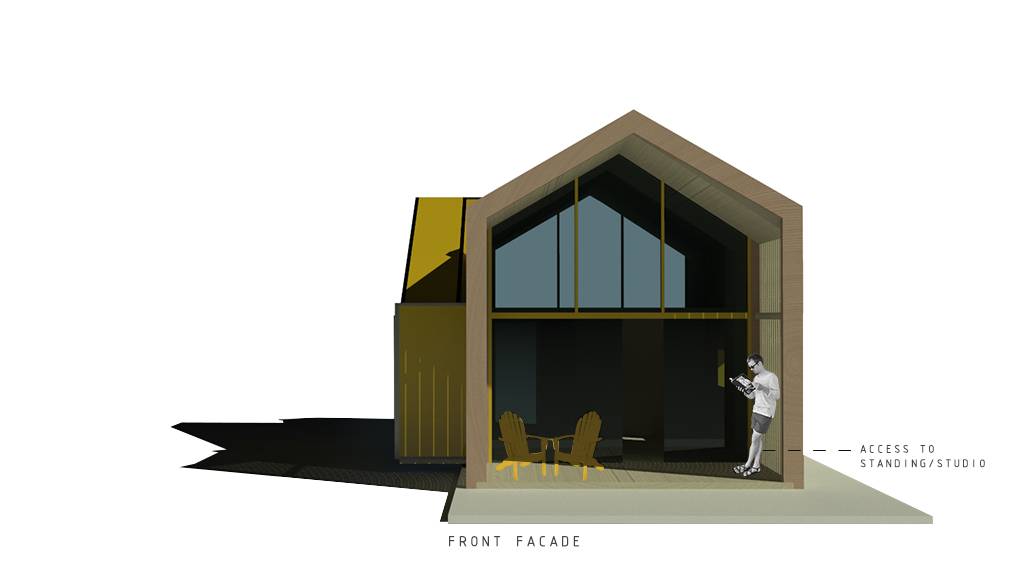
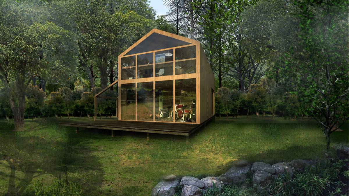
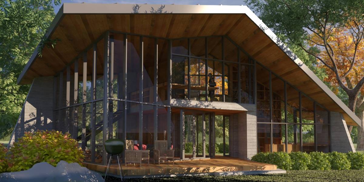
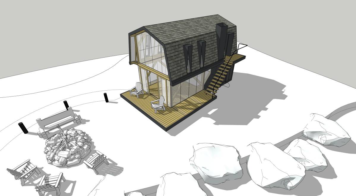
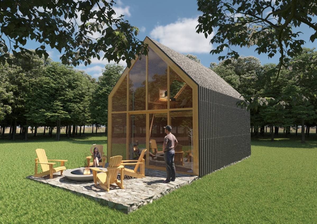
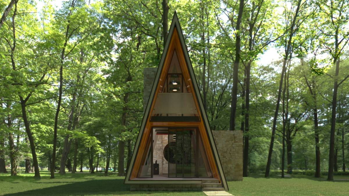
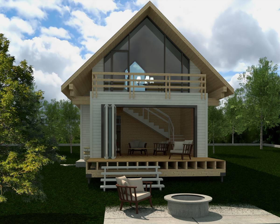
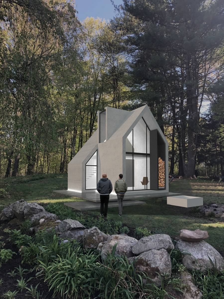
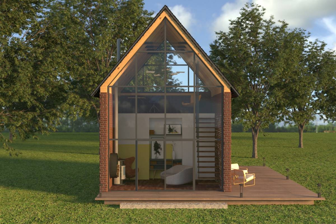
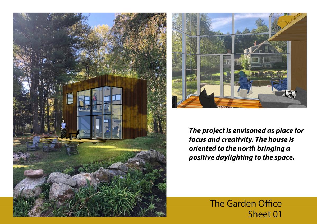
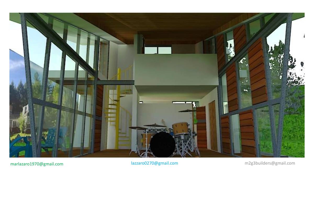
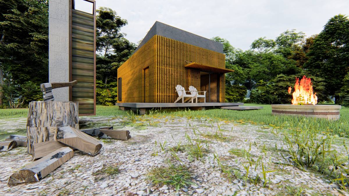
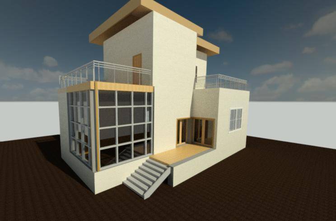
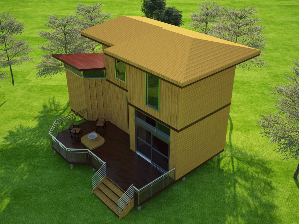
The design calls for the creation of a single detached office studio. This will be a flexible structure to cater to all kinds of family gatherings. The structure will also be flexible for visitors sleeping over and can enjoy the night/star gazing due to its skylight and glass windows.
Considering the Covid-19 pandemic, this structure can also serve as an isolation structure for infected family members. It has its own pantry and powder room that can be converted into a bathroom. The skylight will provide the patients enough sunlight for vitamin D nourishment.
Ground floor:
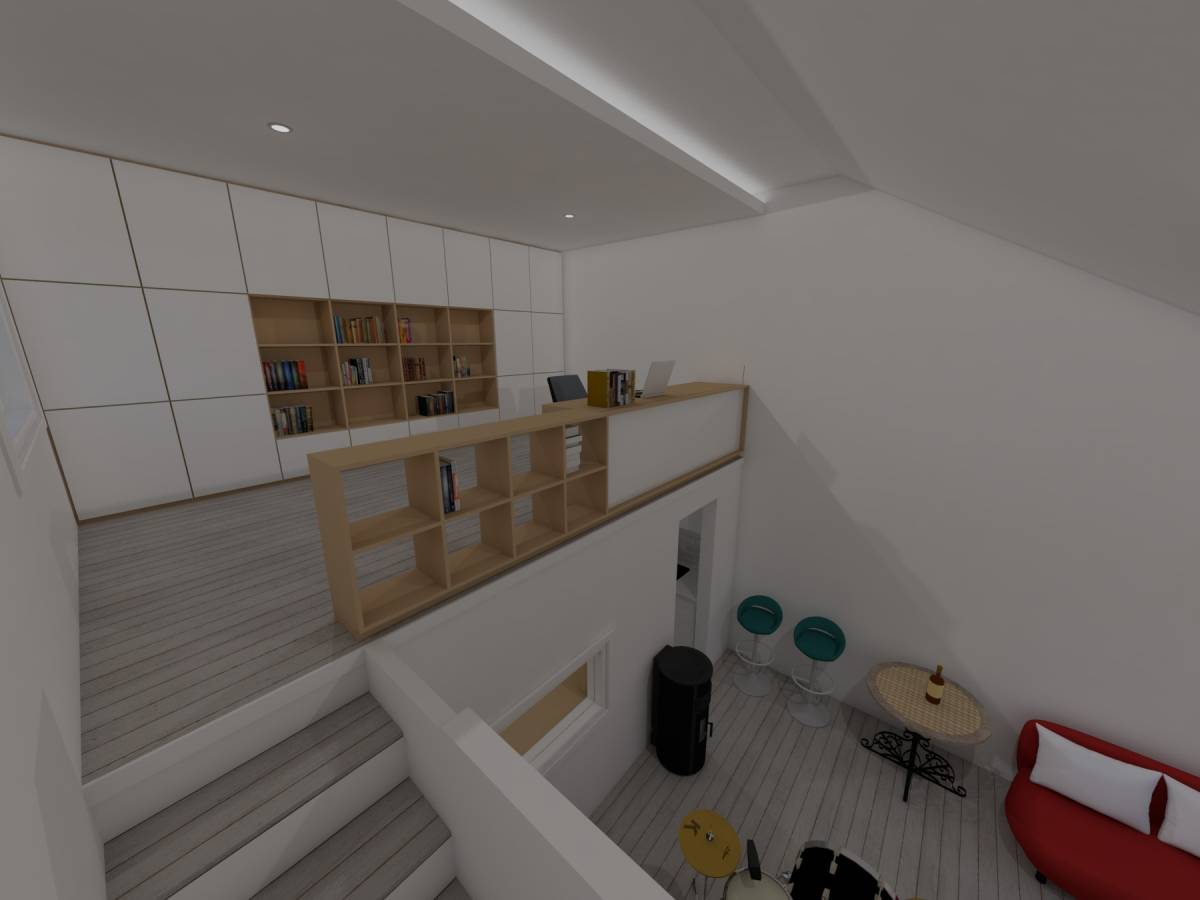
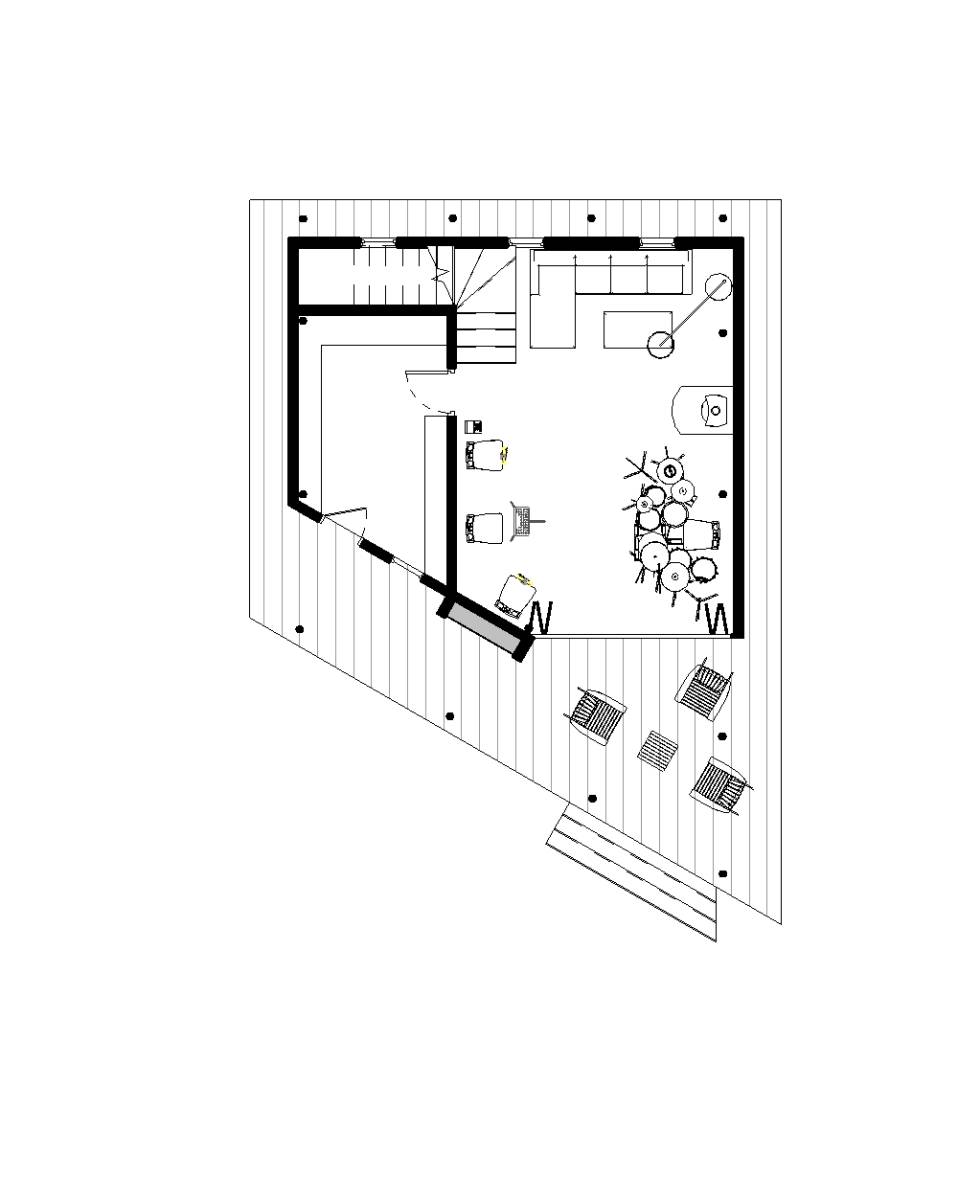
· The designer introduces a sitting / receiving area for visitors and a pantry for snacks to eliminate the hassle of getting food or eating at the main house.
· Woodworking room with storage - can be accessible at the back for delivery of wood materials
· Band room - acoustically treated to eliminate noise while working at the office studio
Second floor:
· The office studio will have a full view of the surrounding areas to have a relaxing view of nature while working.