Get many designs for your project. Pick the one you love.
Real architects and designers around the world submit designs for your project, from $250. Free estimate, no commitment.
Clients rate their winning designs 4.5 out of 5 (890+ reviews)Free Cancellation within 24 hours of launch!How it worksAre you a designer? Explore competitions →
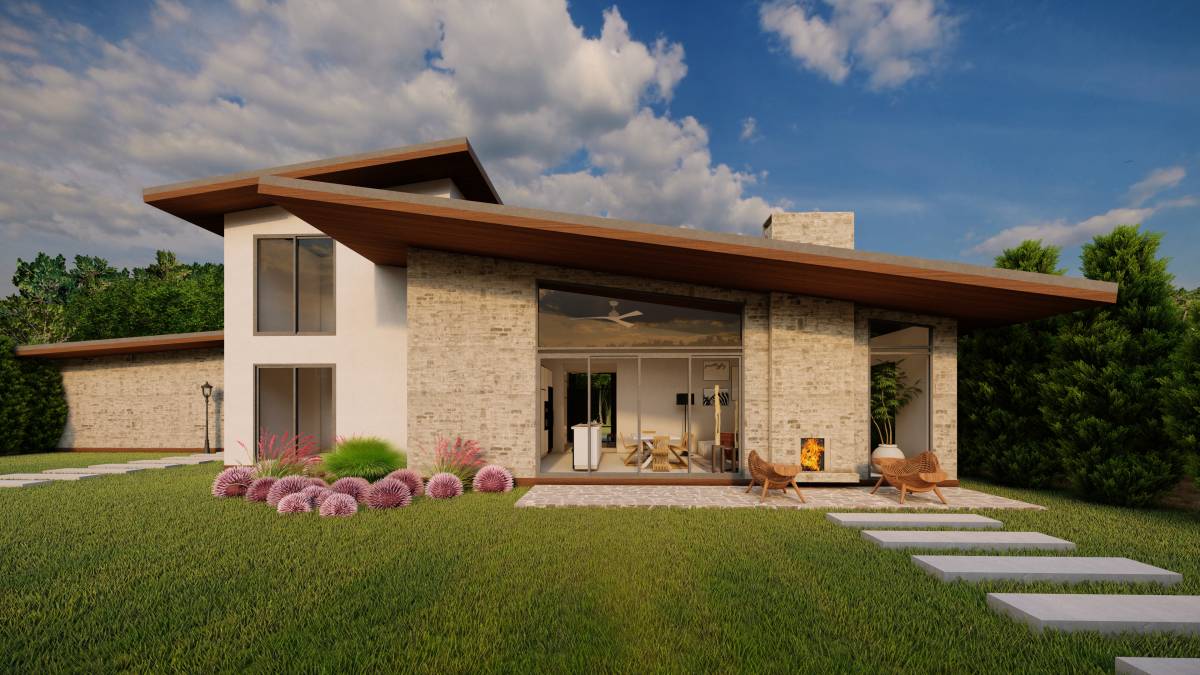
Design Decisions
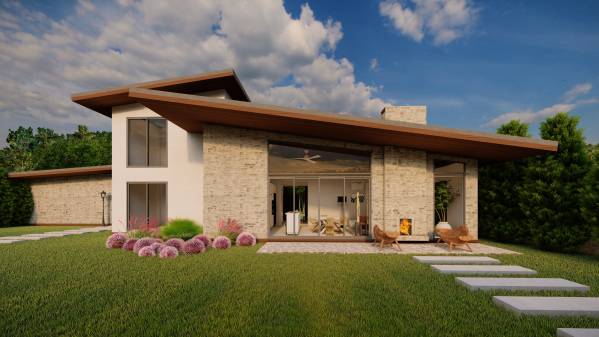
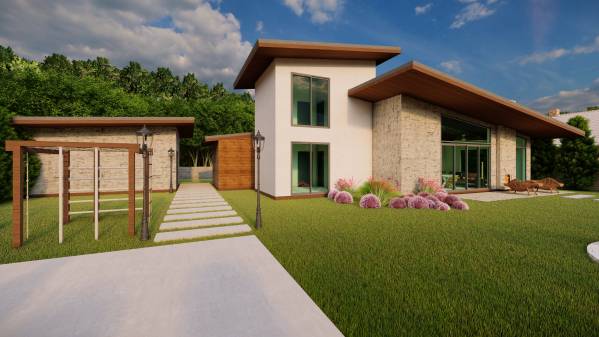
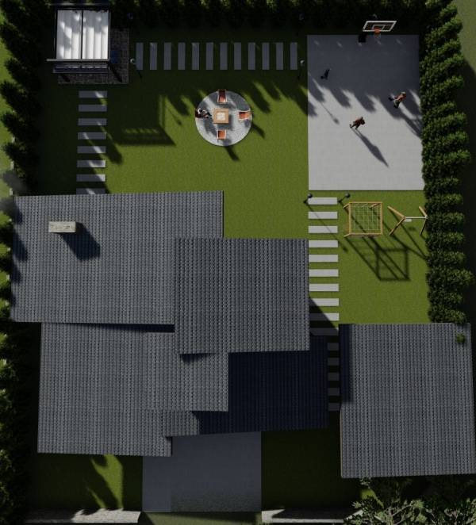
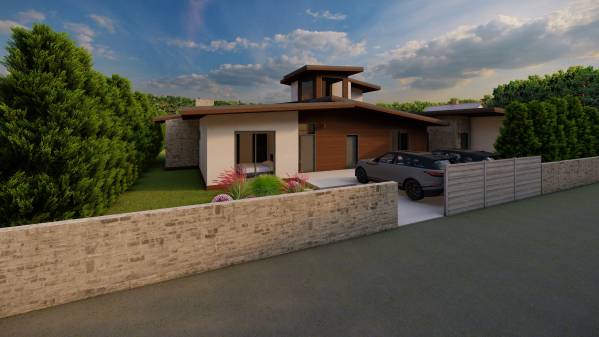
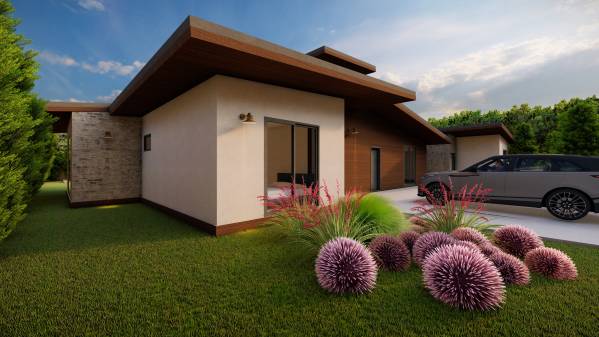
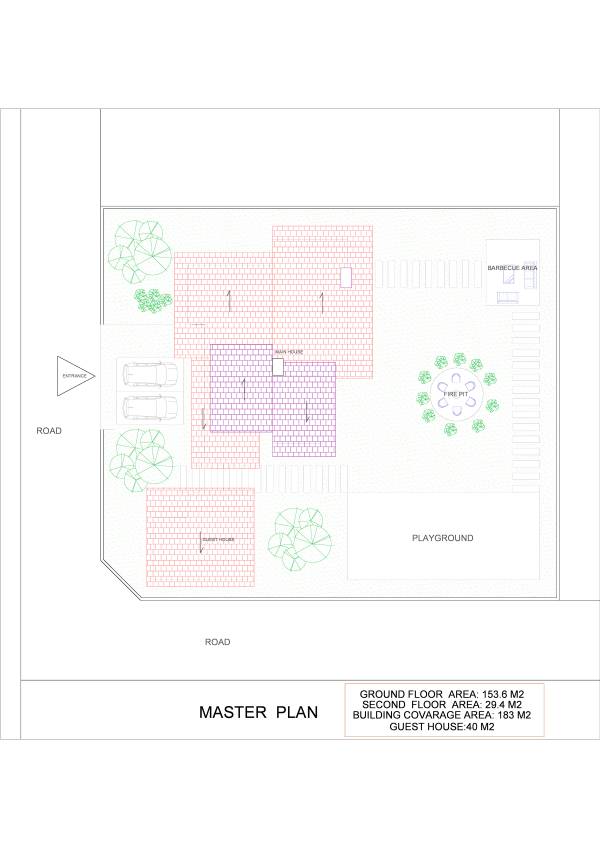
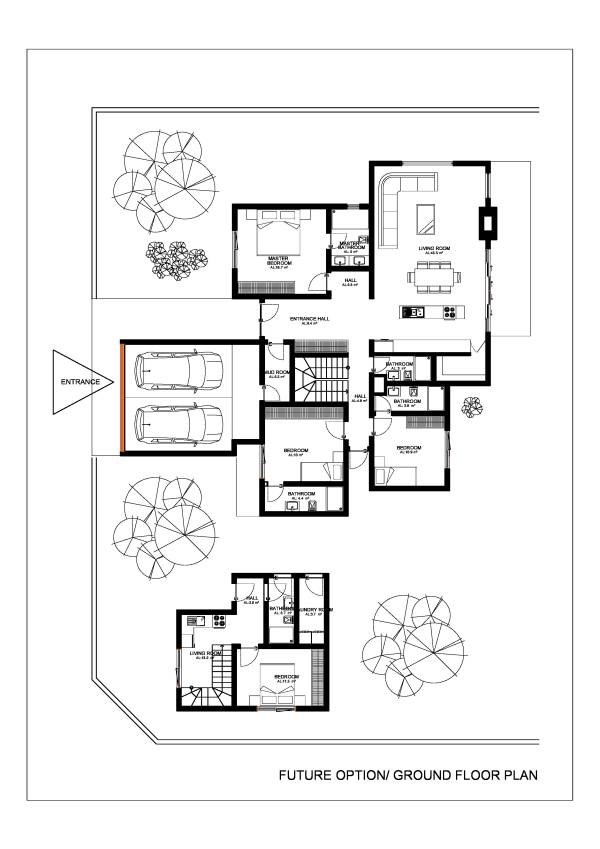
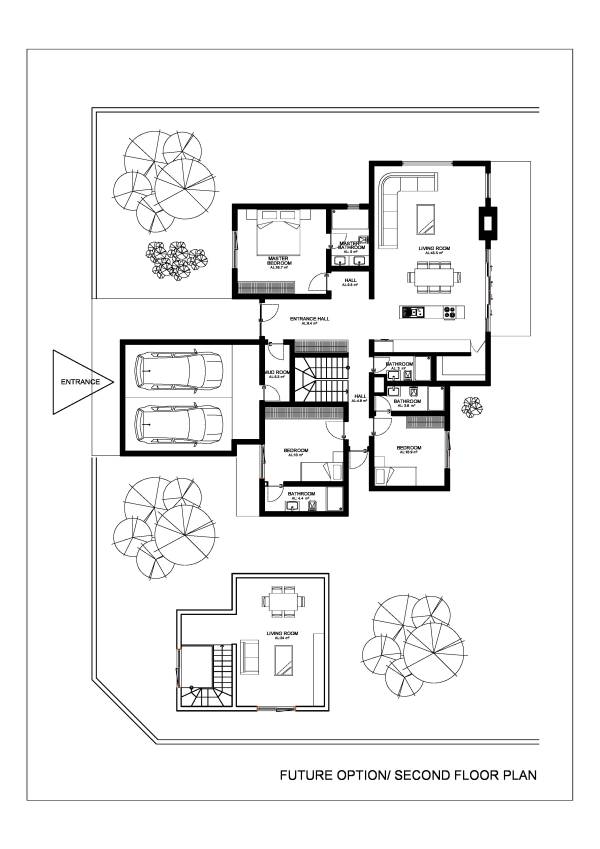
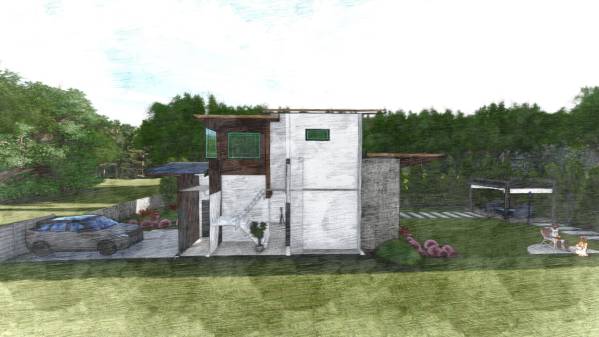
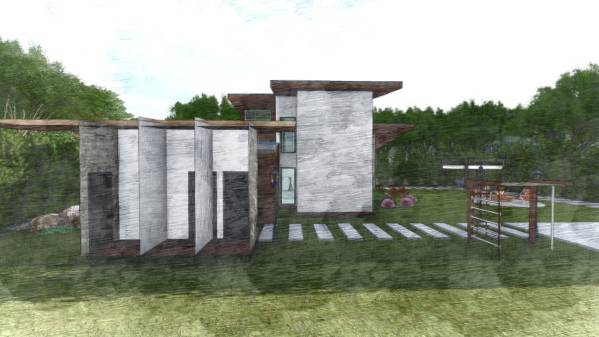
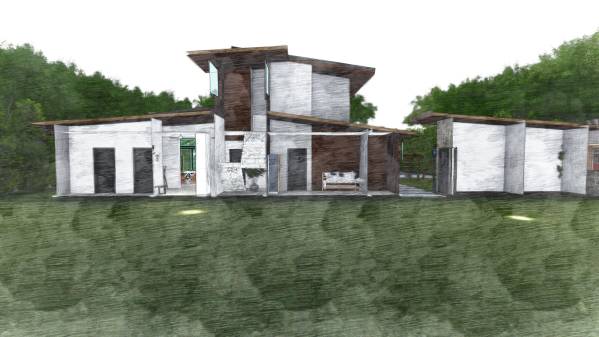
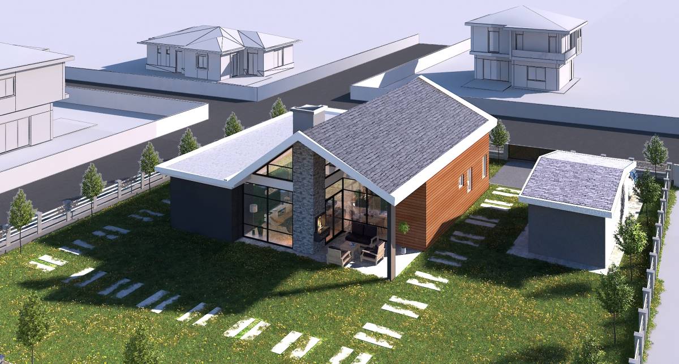
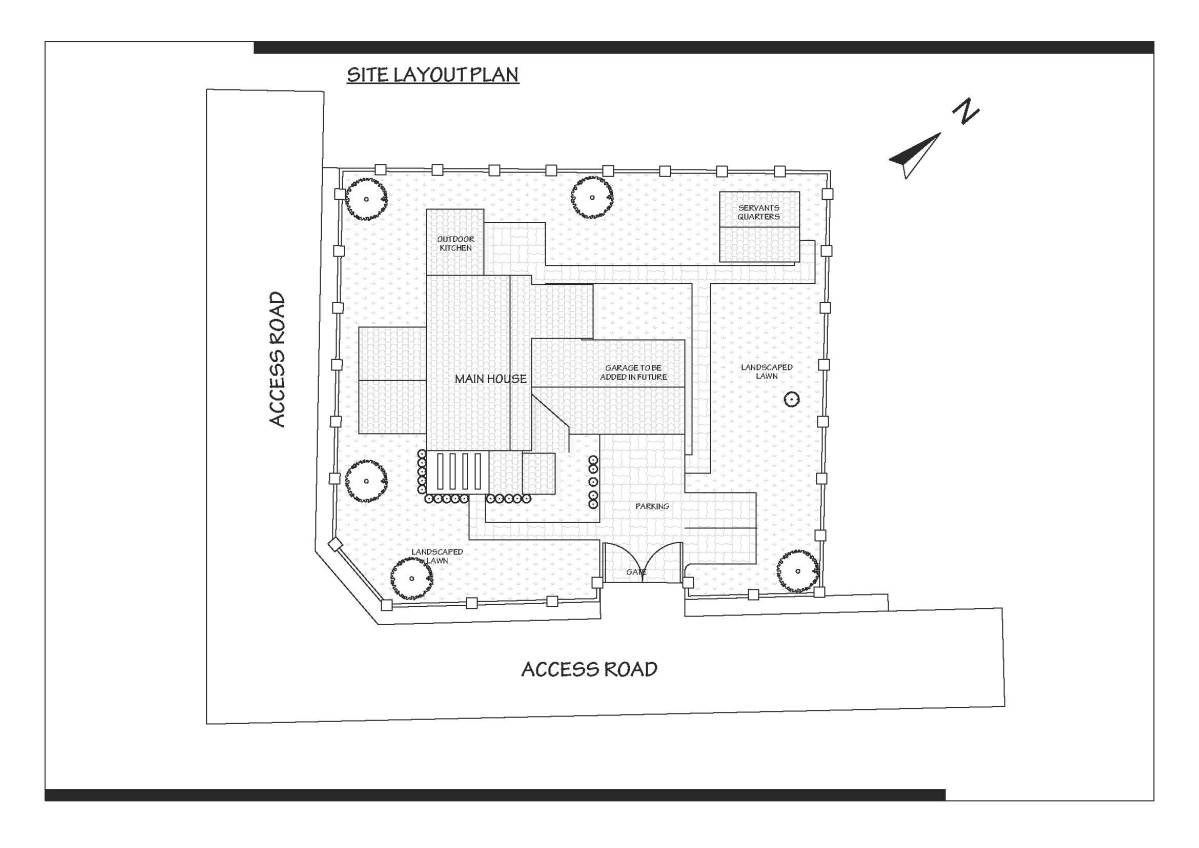
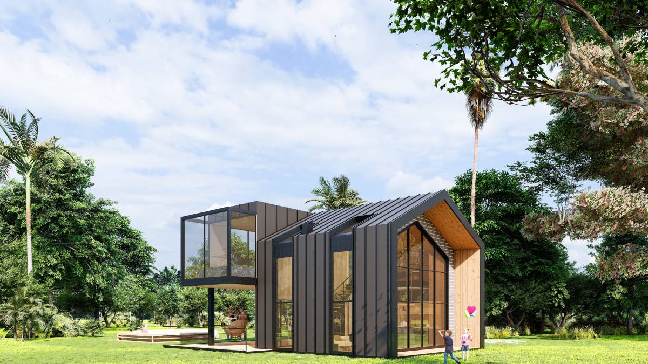
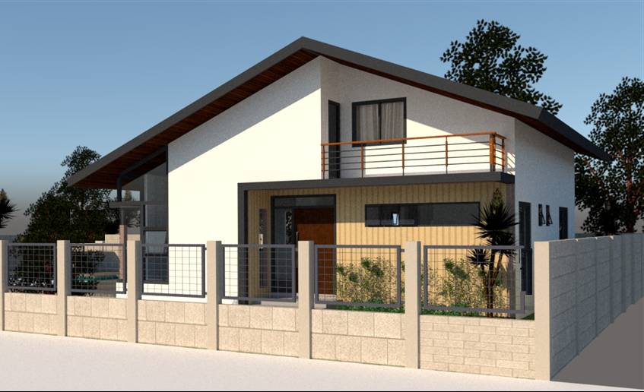
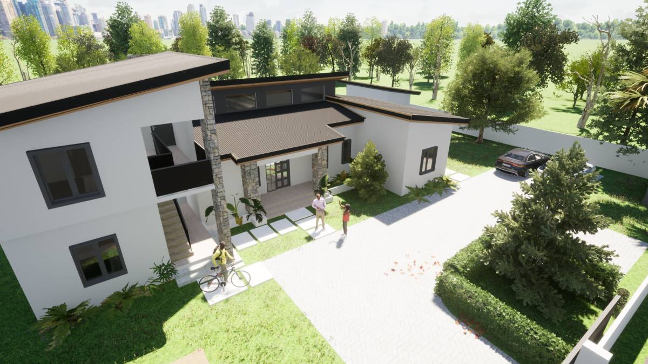
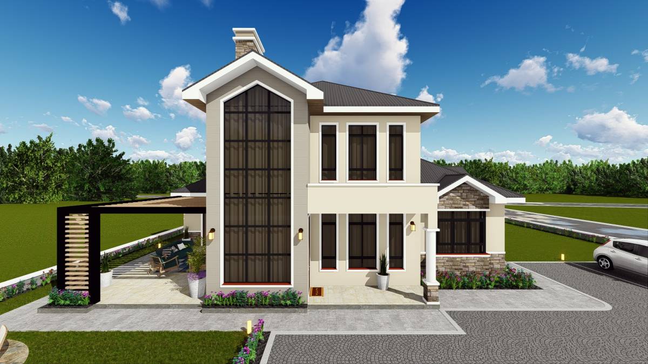
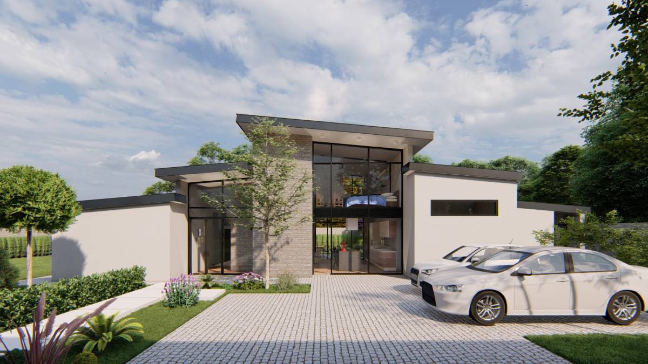
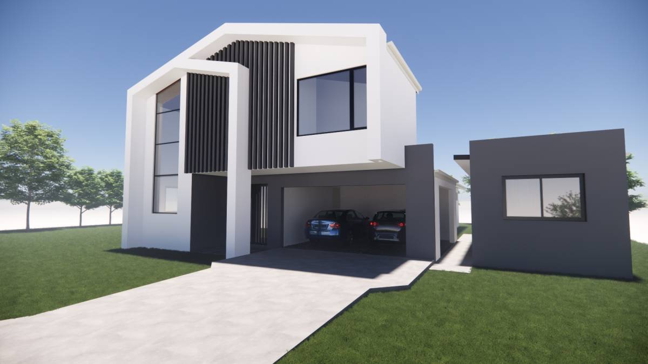
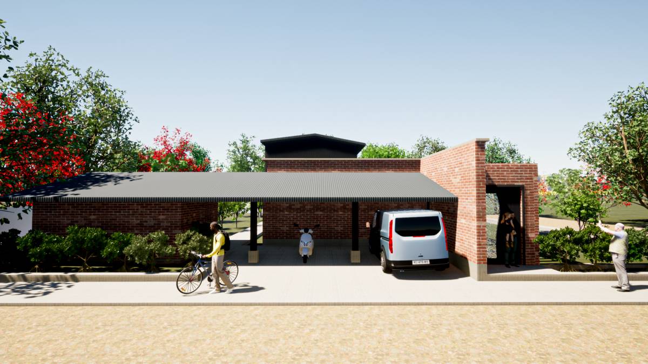
*Guest house, main building and garage with a road is laid.
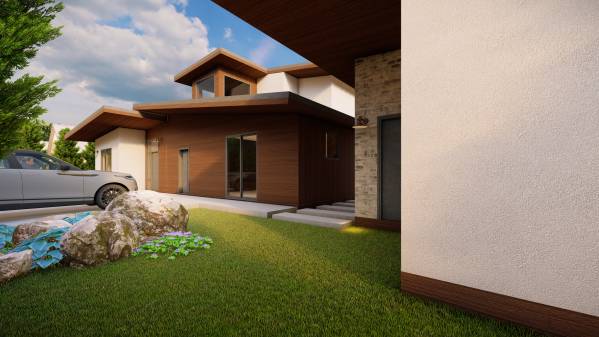
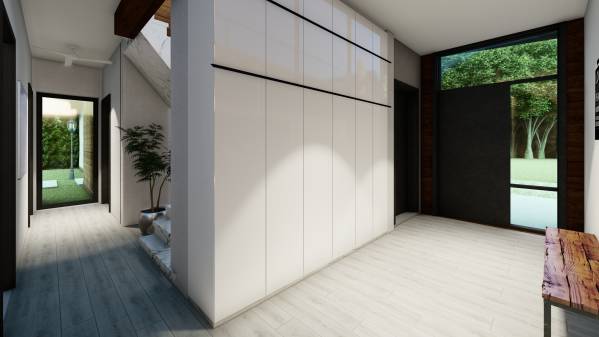
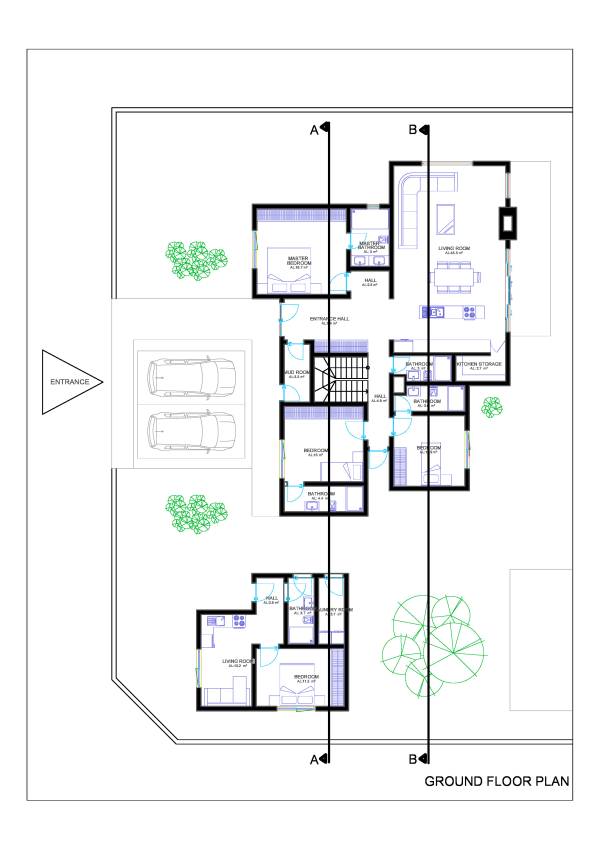
*The mud room headed towards the entrance and garage.
*Large cupboards for storage in the hallway.
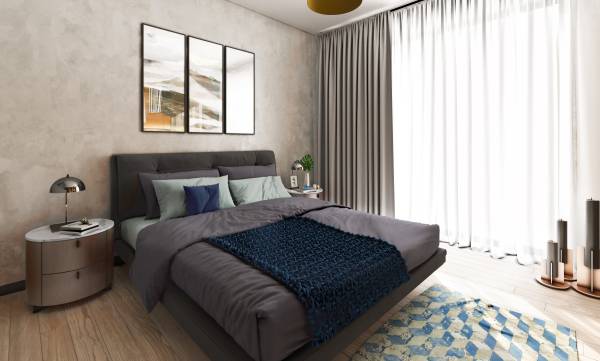
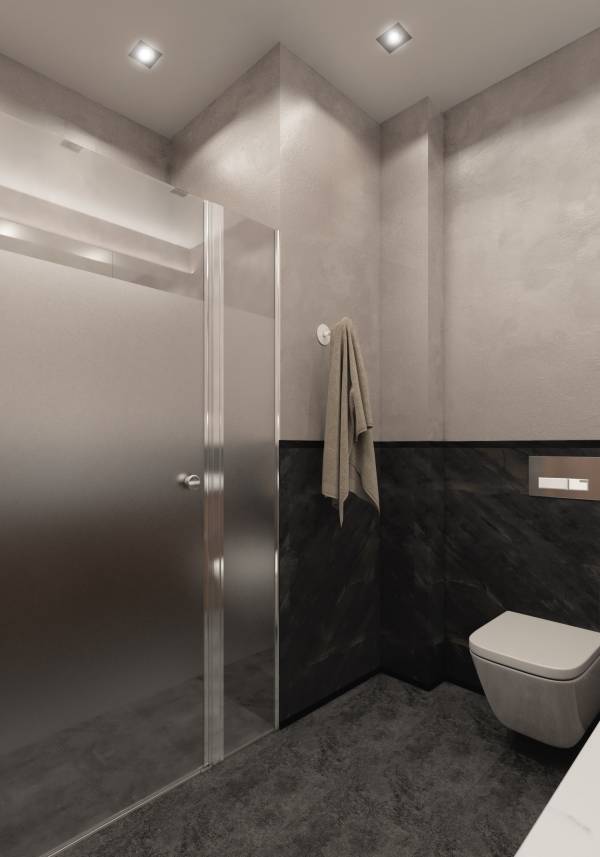
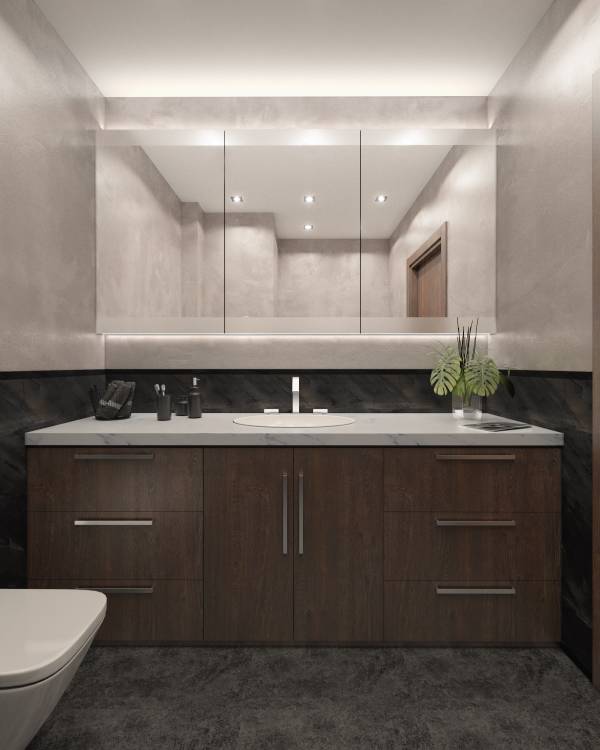
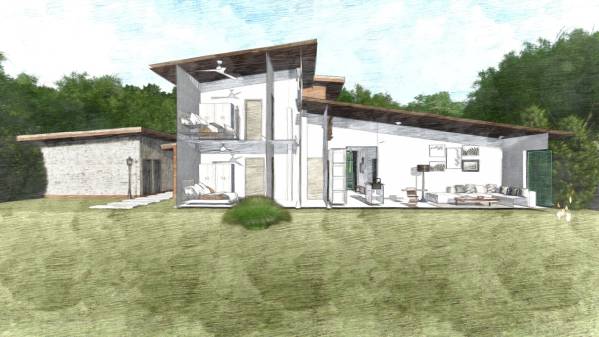
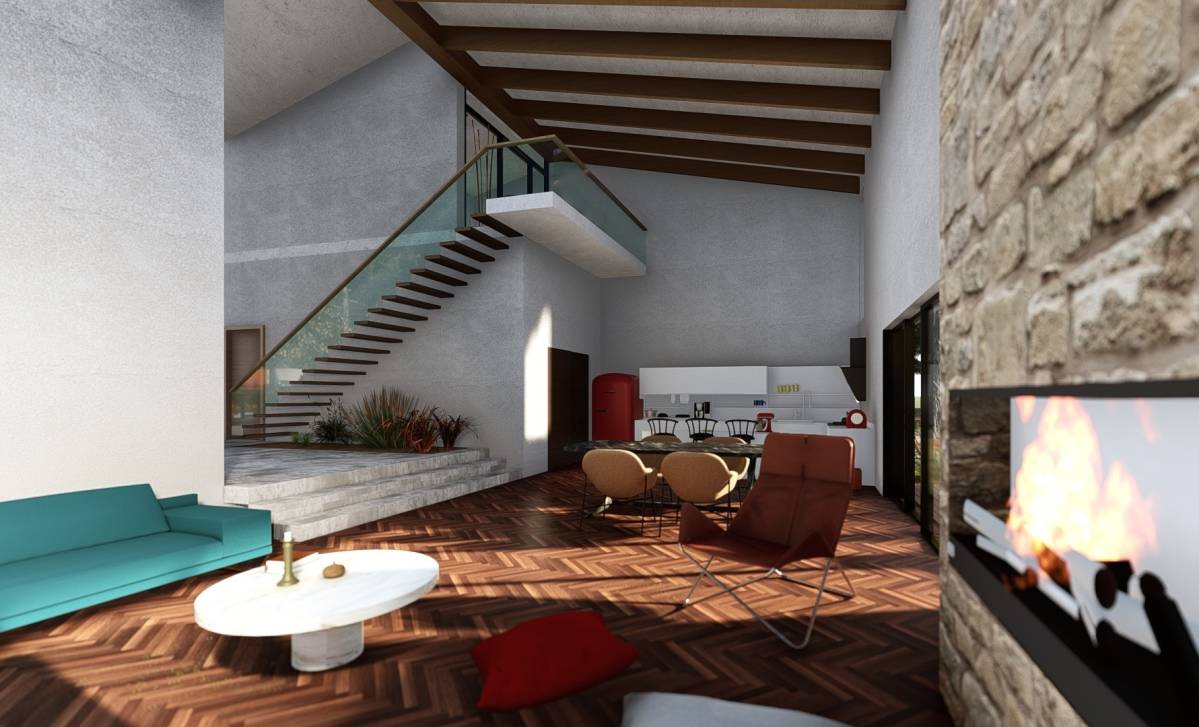
*The master bedroom is on the left of the entrance; other bedroom, the bathroom, and the stairs are planned on the right of the entrance.
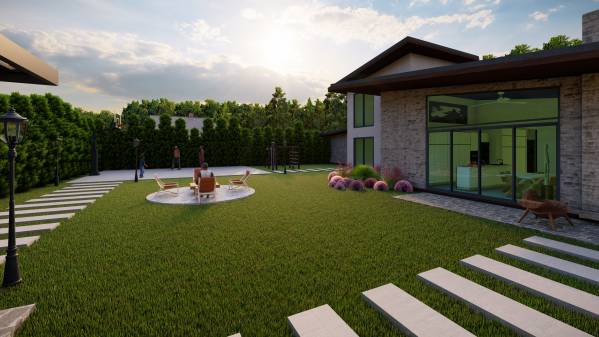
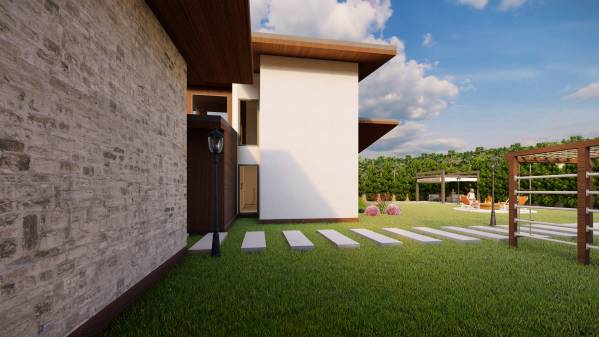
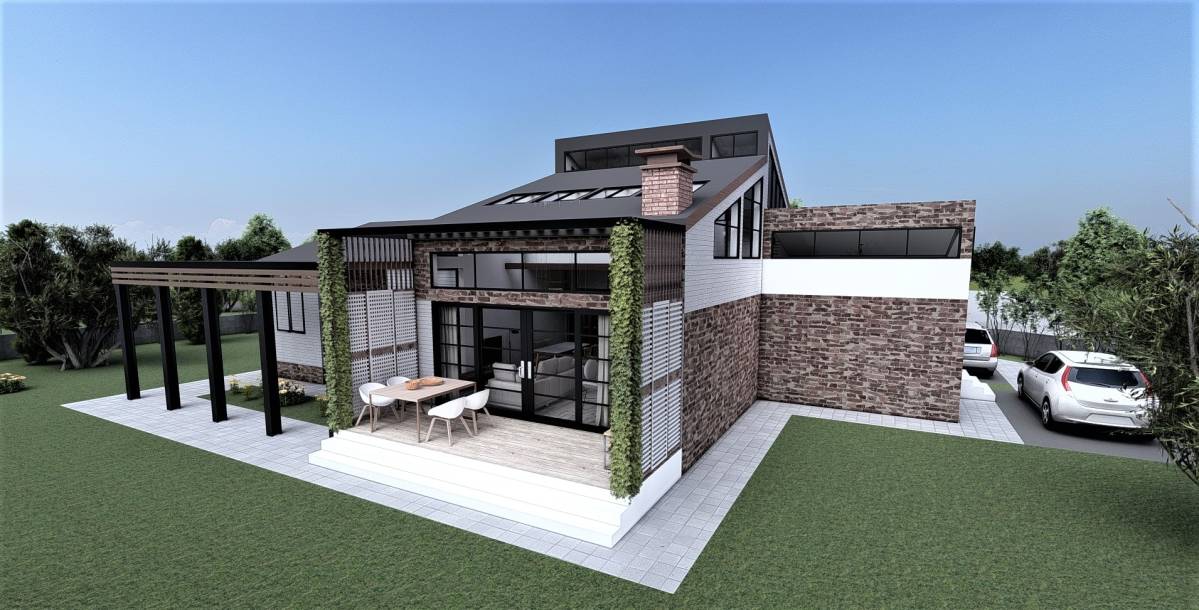
* At the end of the hall, there is a glass door that opens to the garden.
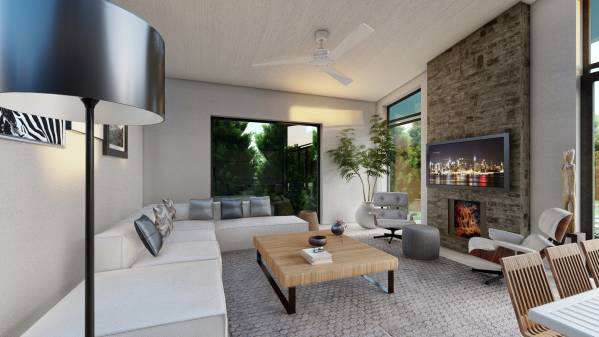
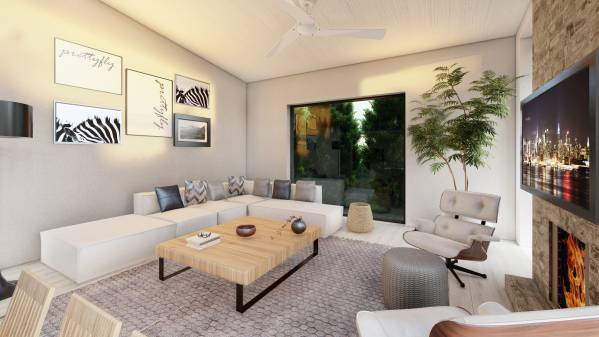
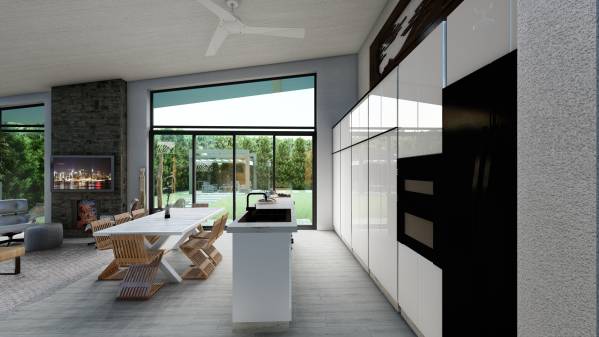
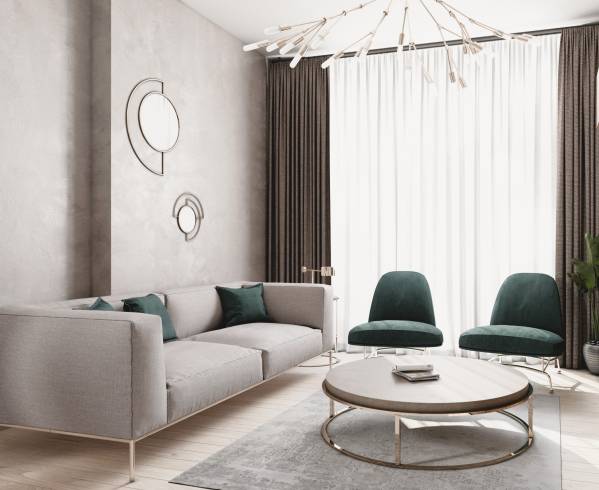
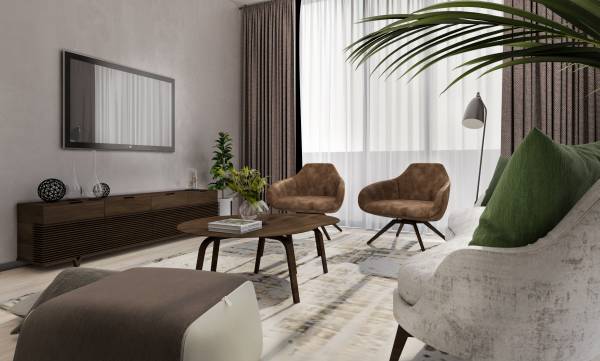
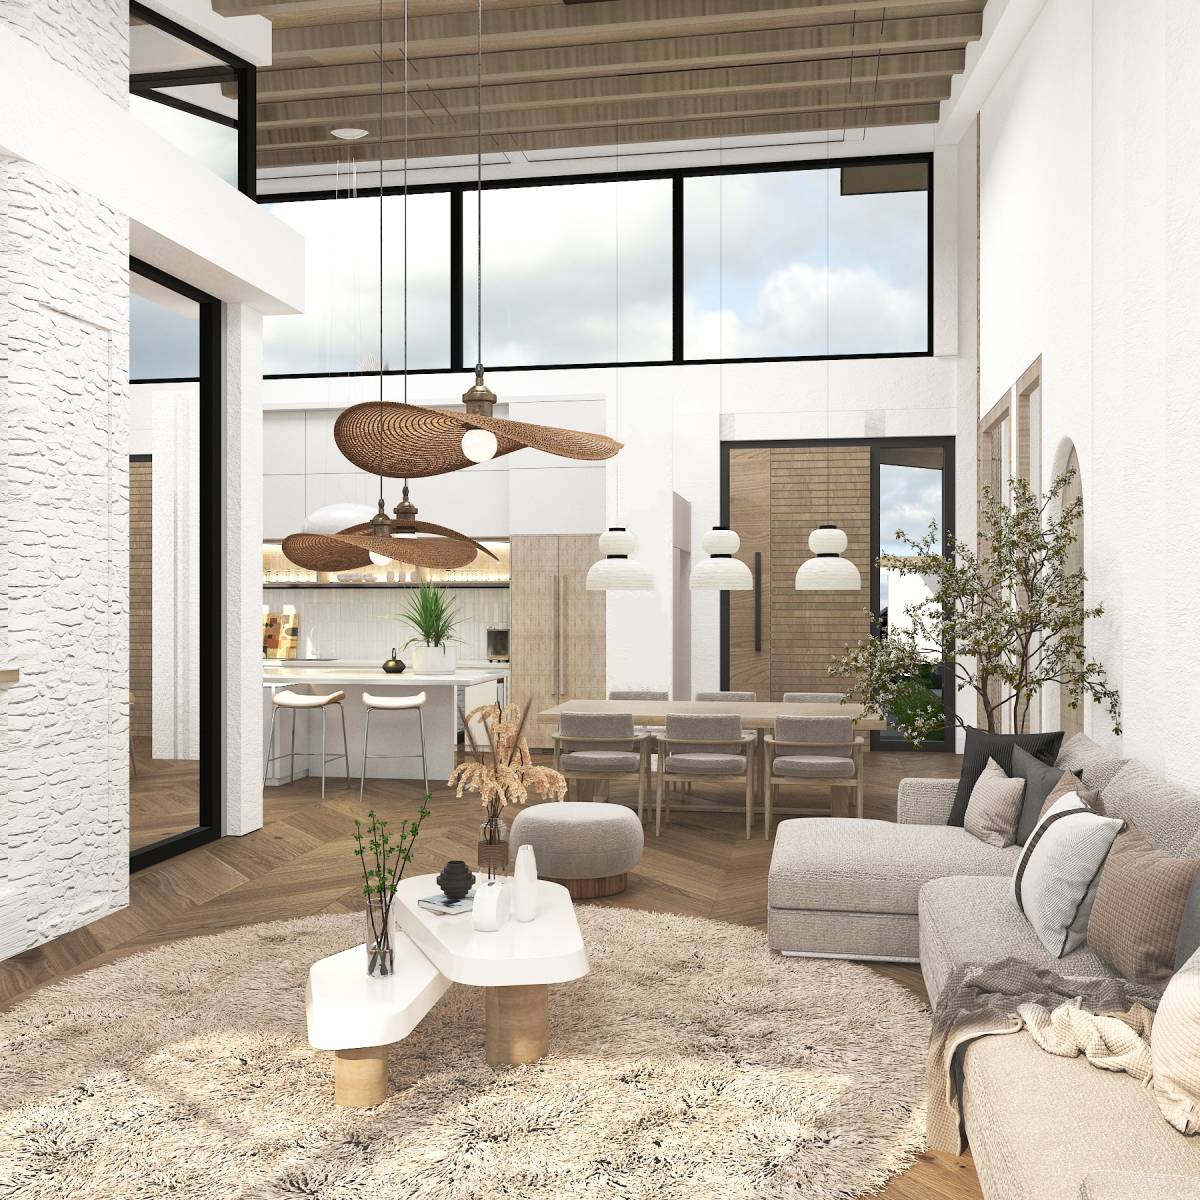
* A large, double-sided fireplace was placed in the open-plan living room.
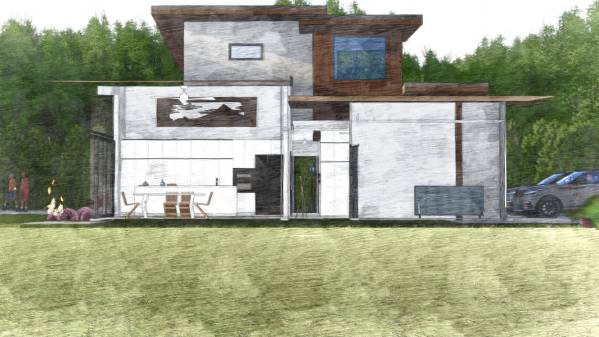
*The kitchen pantry is hidden behind the kitchen cabinets. The last two cabinets act as doors.
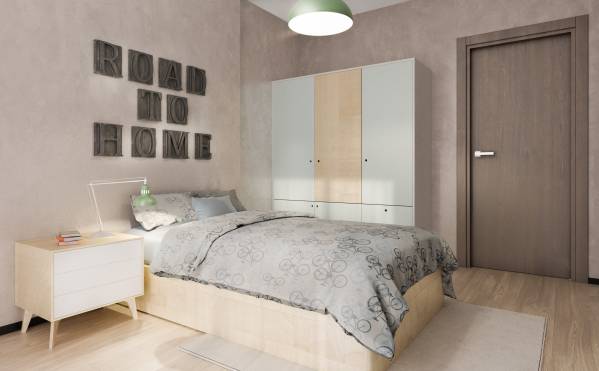
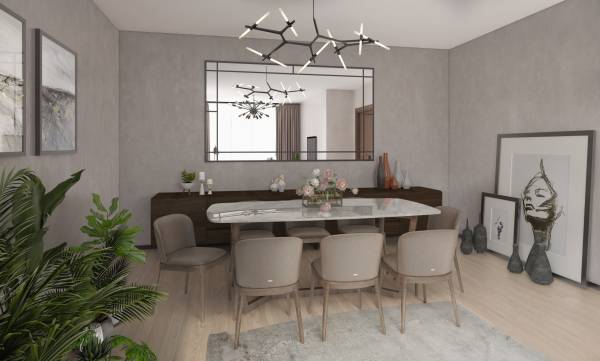
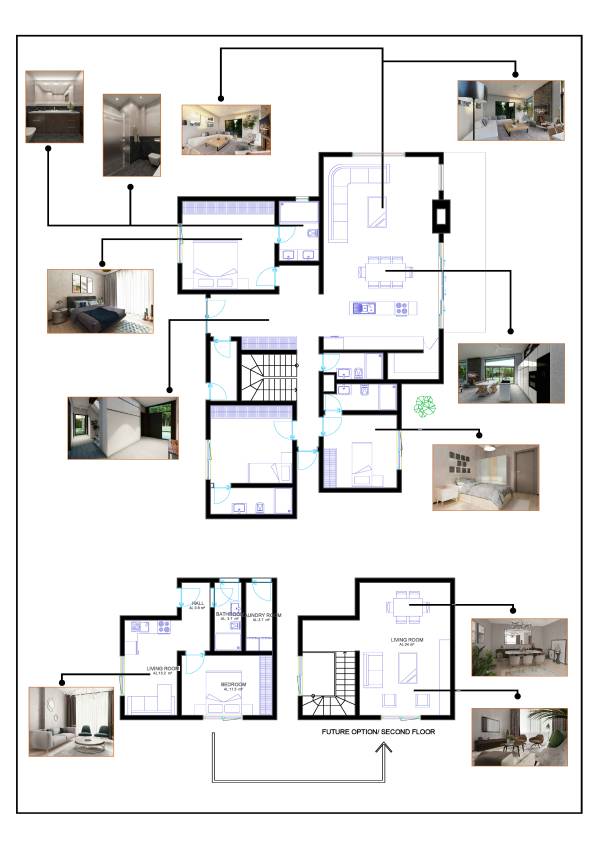
* It highlights the Scandinavian atmosphere in the interior design.
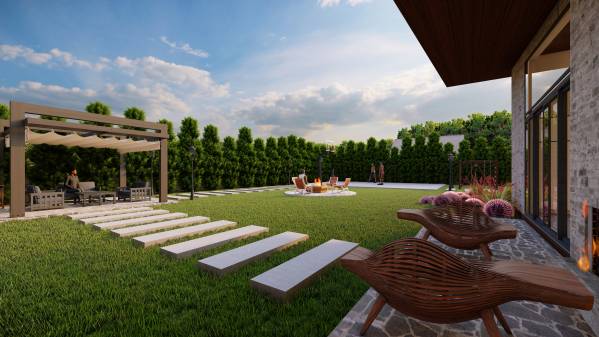
*Barbacue park, fire pit and playgrounds were designed in the backyard.
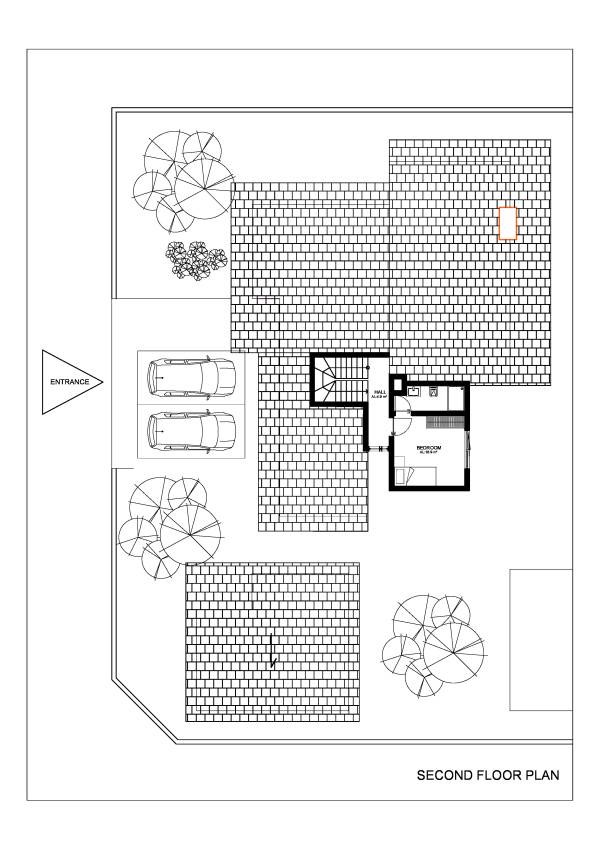
*I have designed an alternative for the garage and the upper floor of the guest house that you want to build in the future.
*This house has been designed with maximum comfort in mind in every aspect.
If you want to build my project I would like to help you with the details.