Get many designs for your project. Pick the one you love.
Real architects and designers around the world submit designs for your project, from $250. Free estimate, no commitment.
Clients rate their winning designs 4.5 out of 5 (890+ reviews)Free Cancellation within 24 hours of launch!How it worksAre you a designer? Explore competitions →
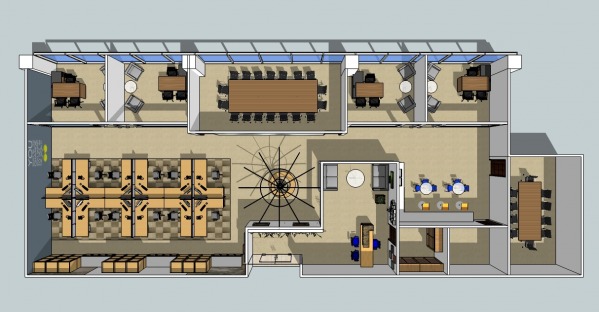
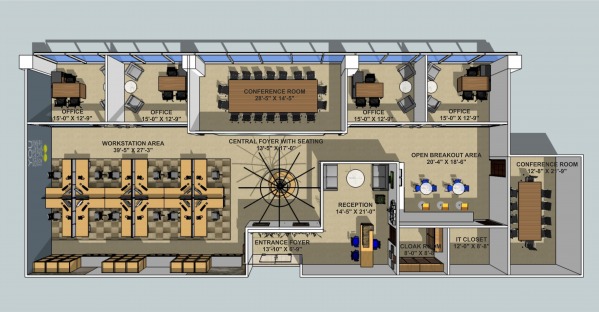
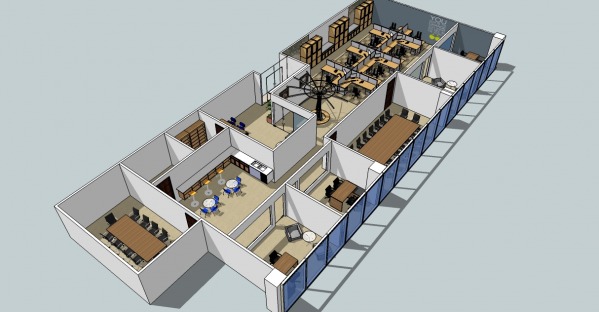
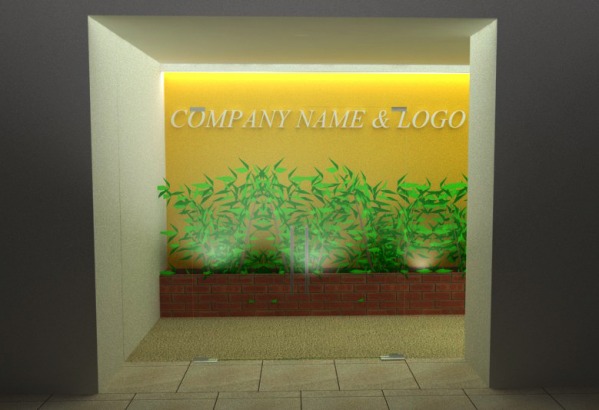
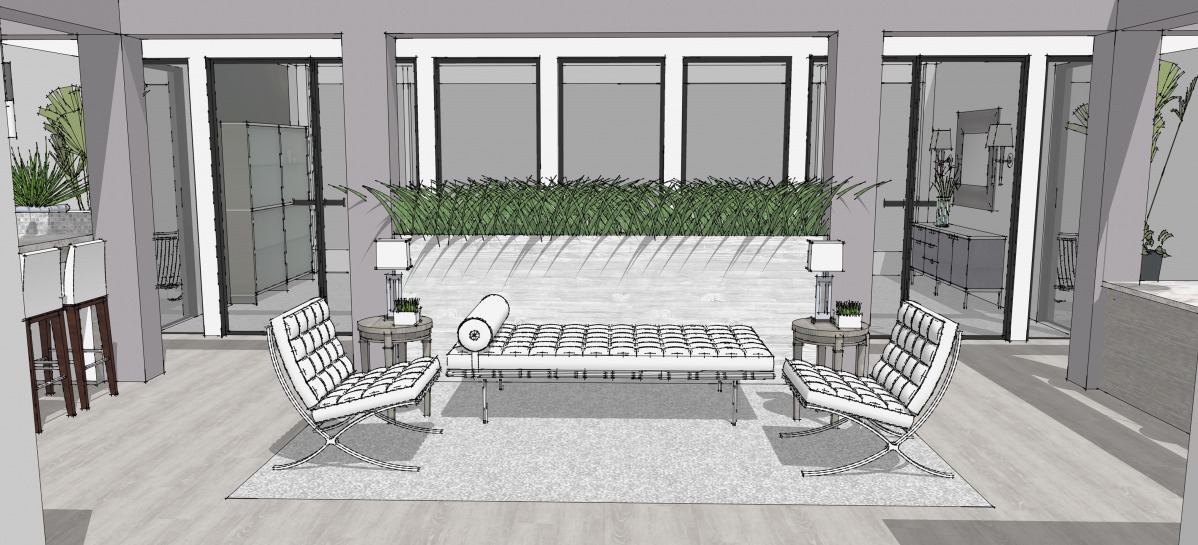
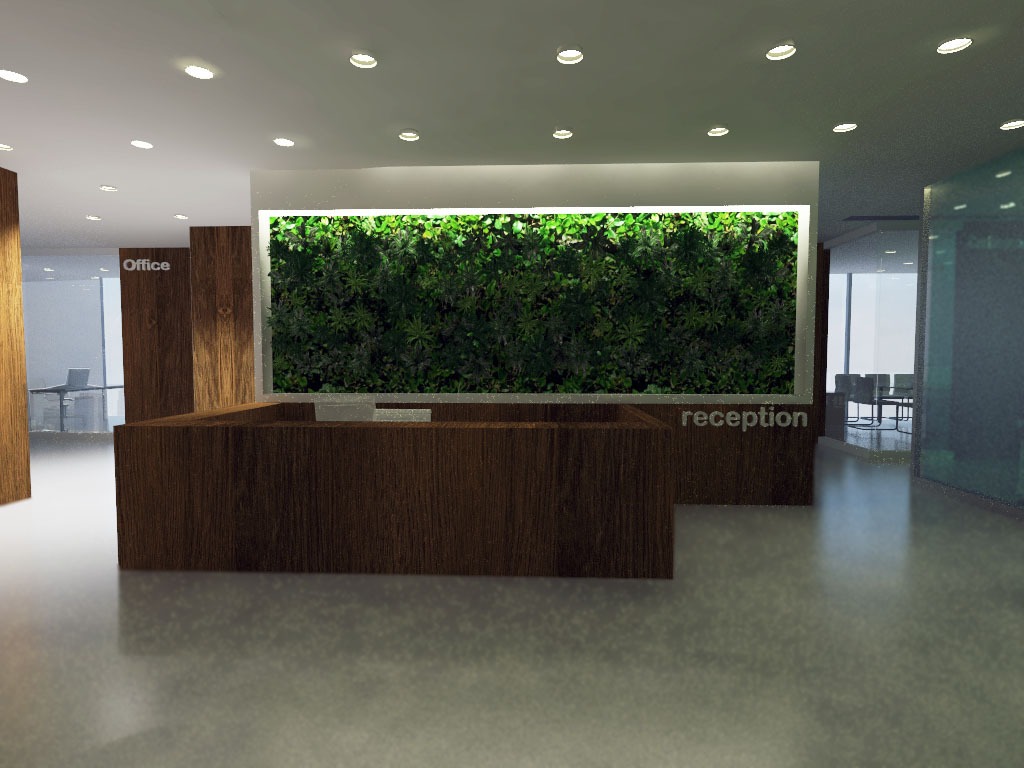
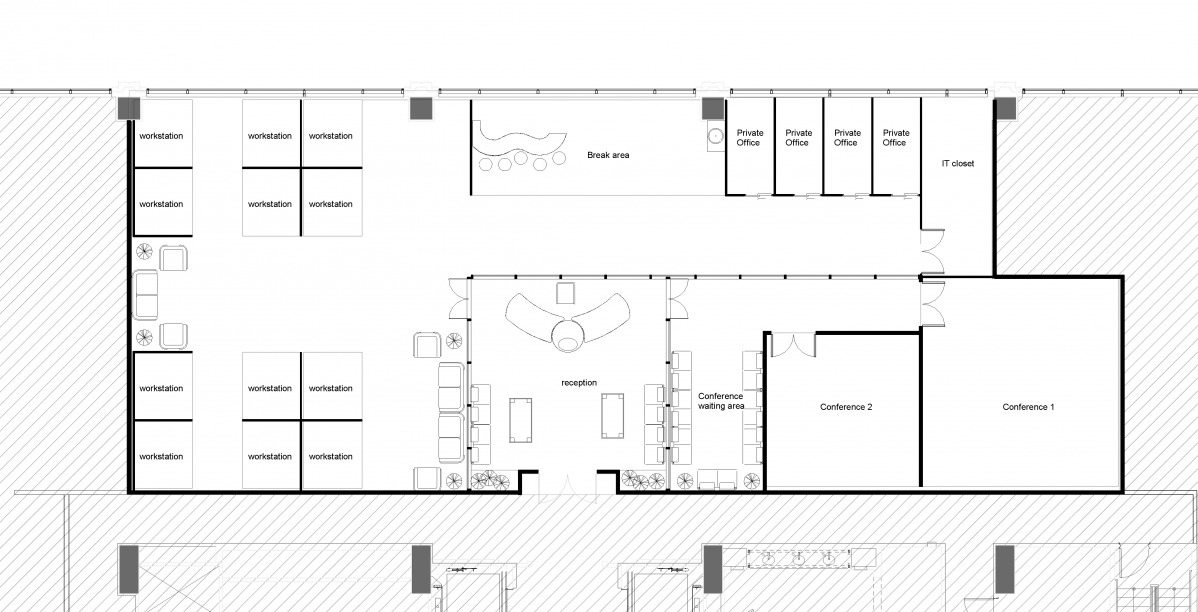
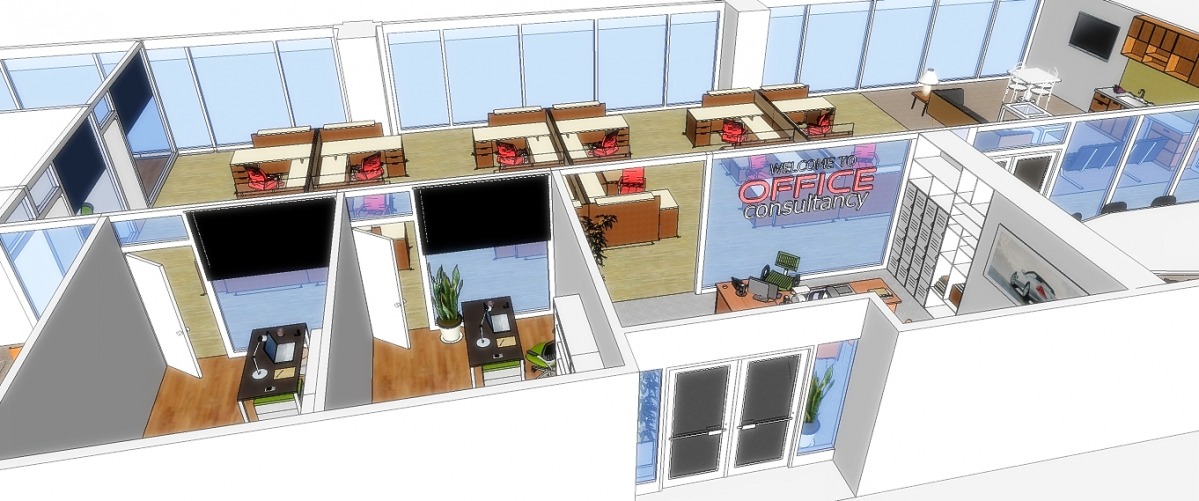
Design revolves around the two foyer spaces given to generate the focal points in the office space. From the entrance there is no direct entrance to reception. Infact one cannot view the reception from the main entrance gate. In the design entry is through a landscaped foyer to the reception. It makes the entry to the office more interesting and also generates a display wall with office name and logo which is visible from the entrance.
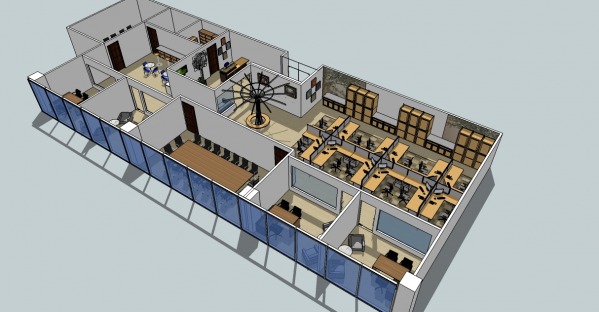
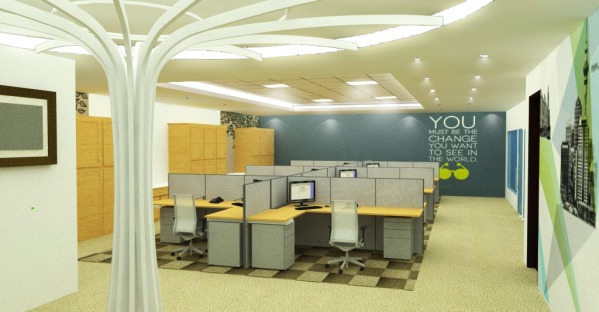
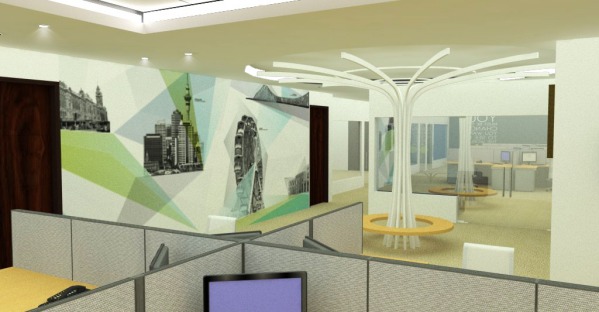
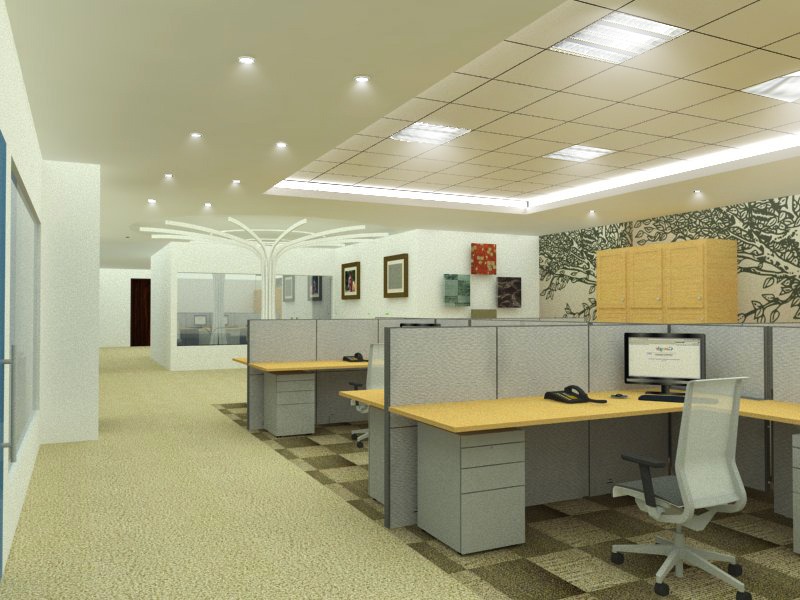
Exit from the reception comes a central foyer. It has been developed with concept of "Knowledge Tree". A sculptural tree from is created with circular seating beneath it. This space can be a gathering space for office people.
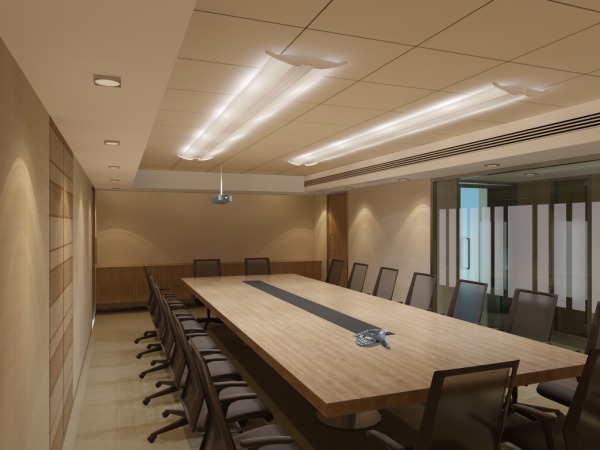
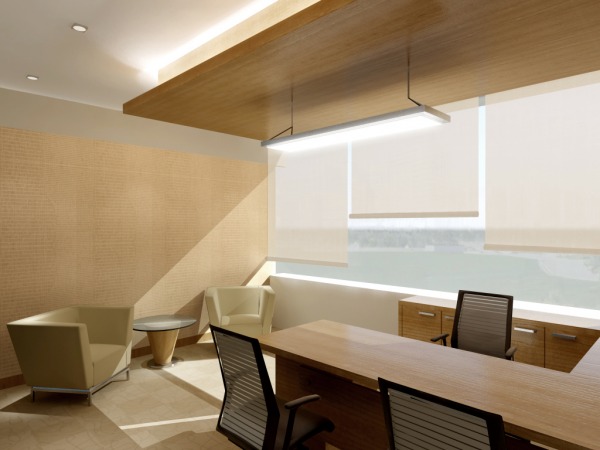
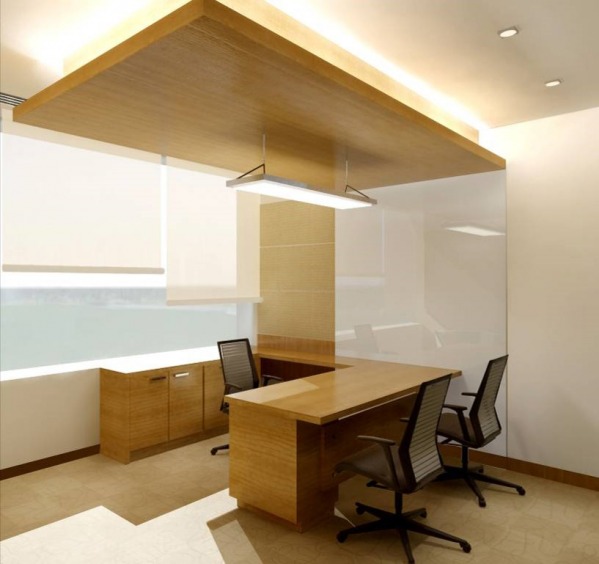
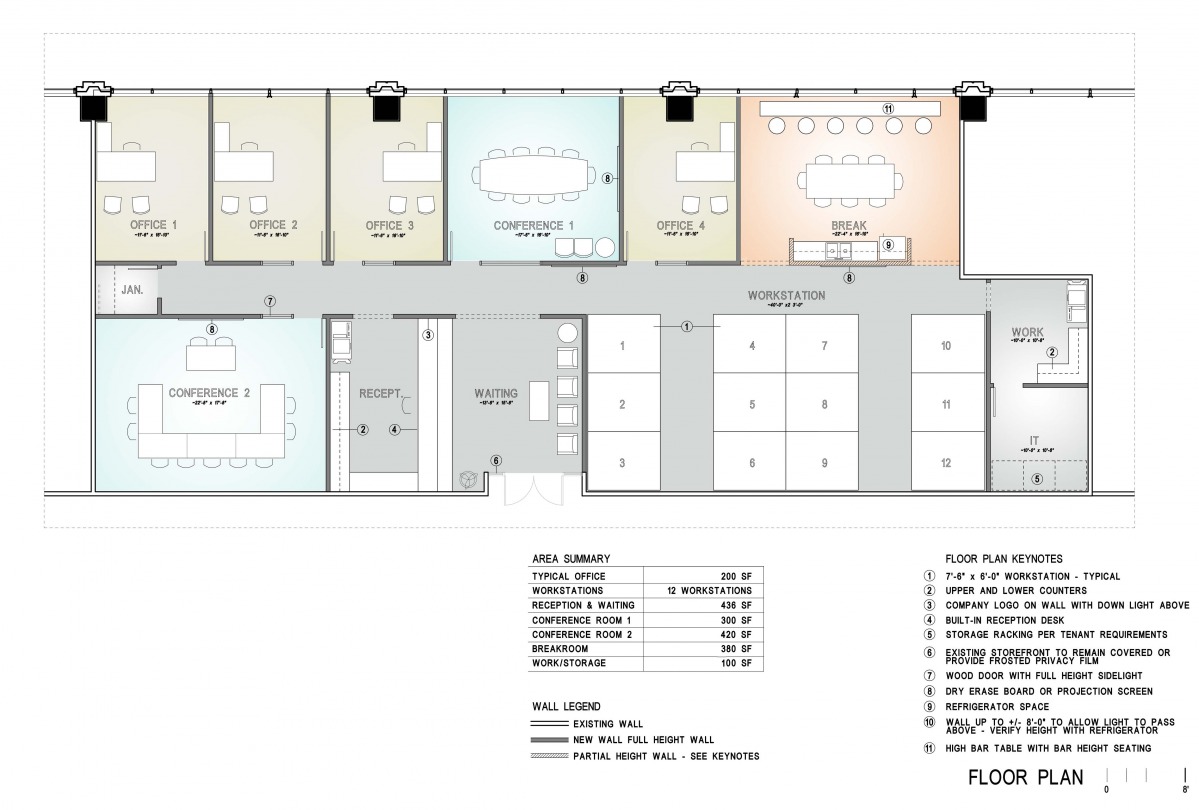
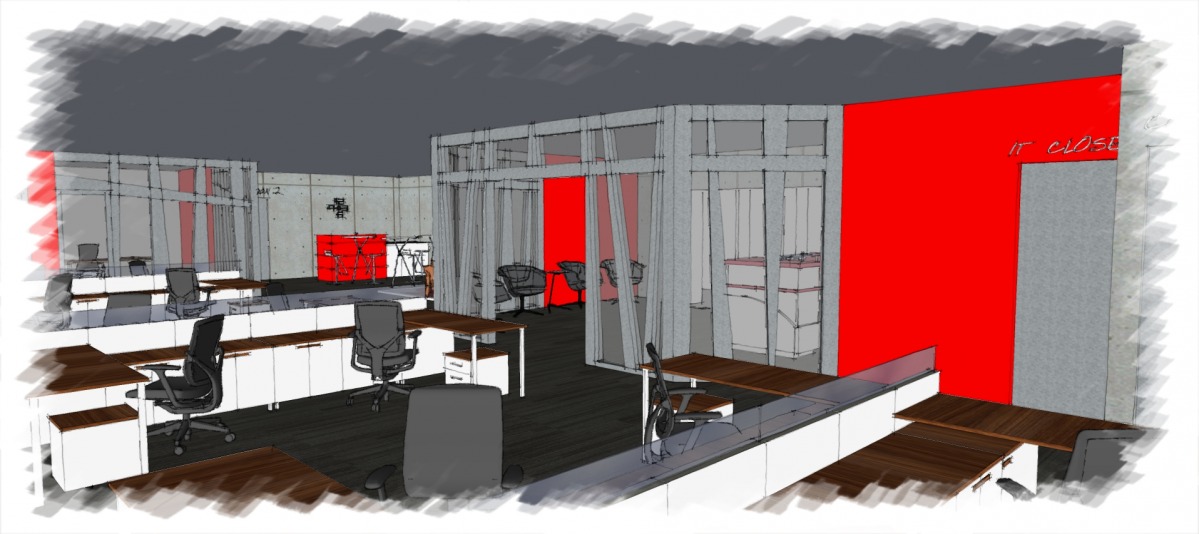
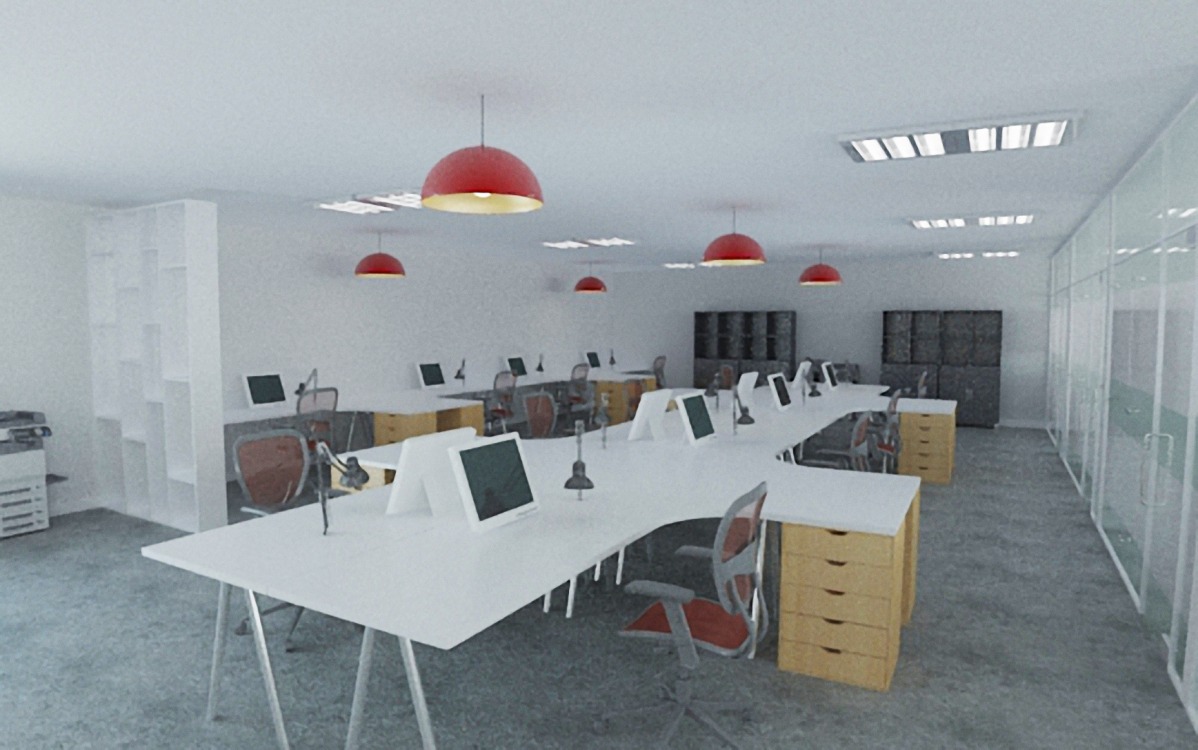
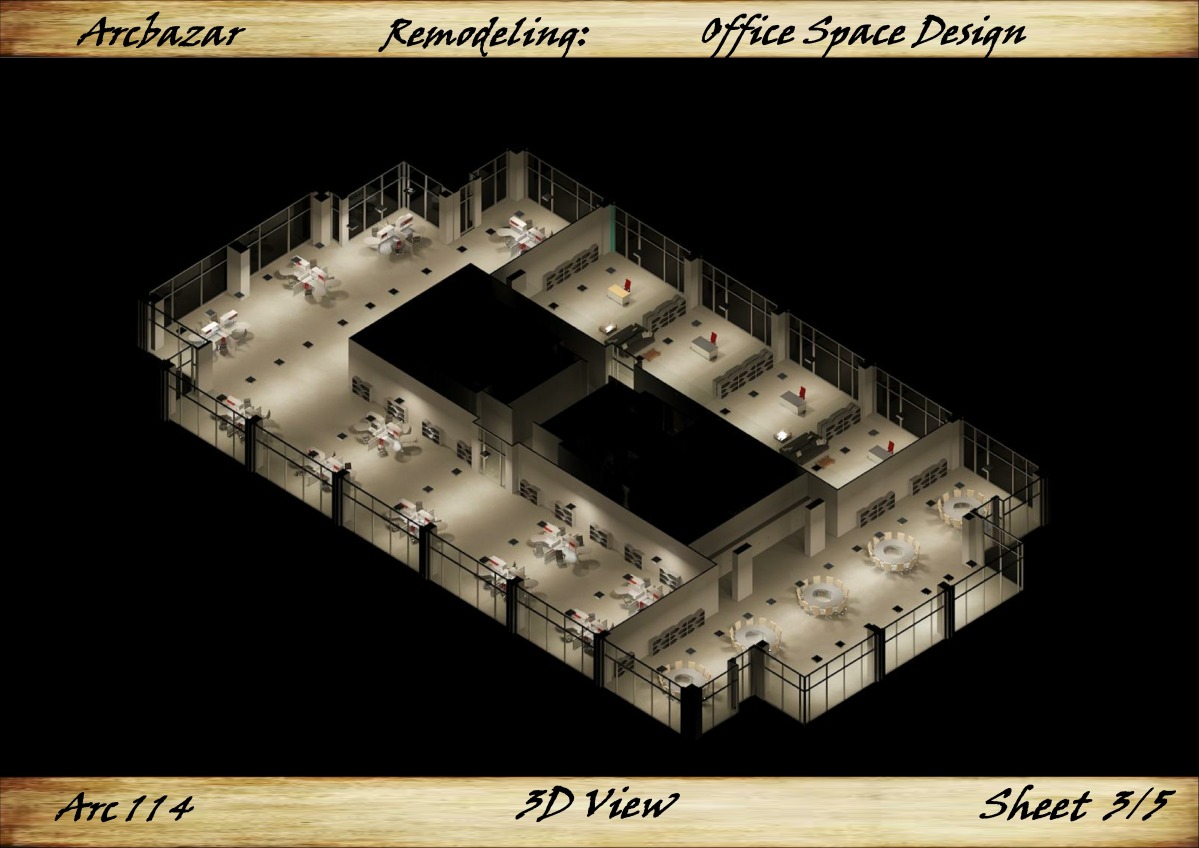
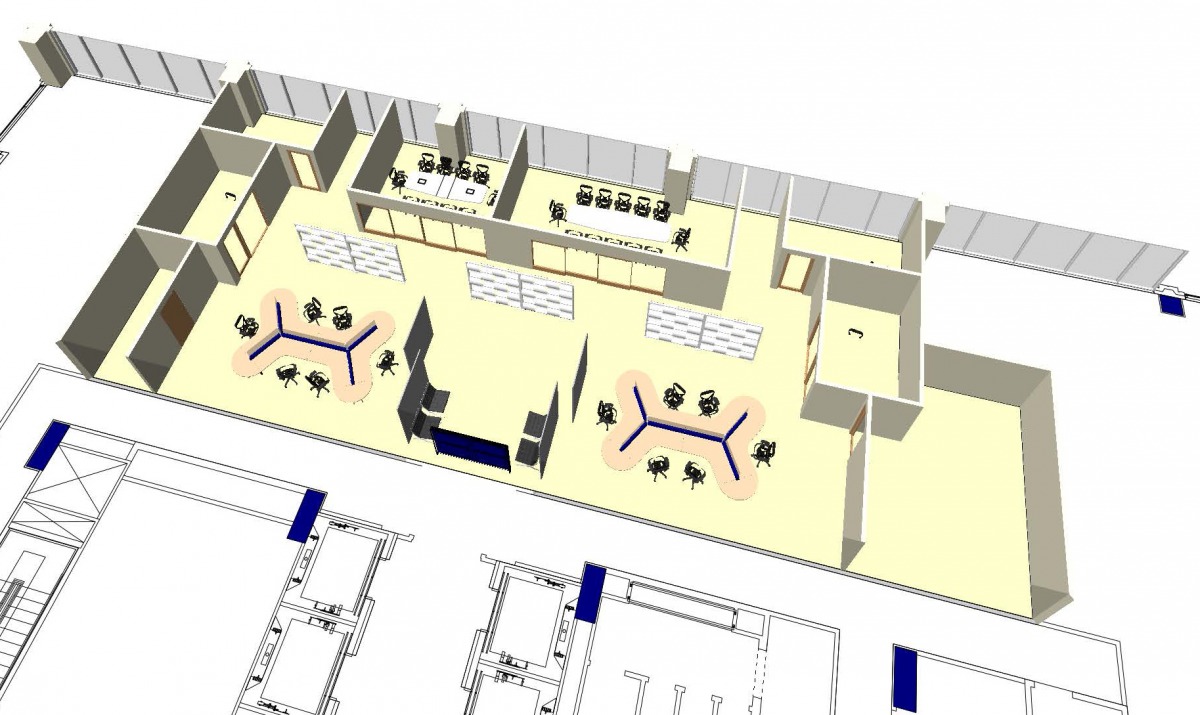
Next comes the workstations, 12 in nos, arranged in a cohesive way in promote interaction. 4 Cabins are placed at the perimeter with large conference room in the middle.
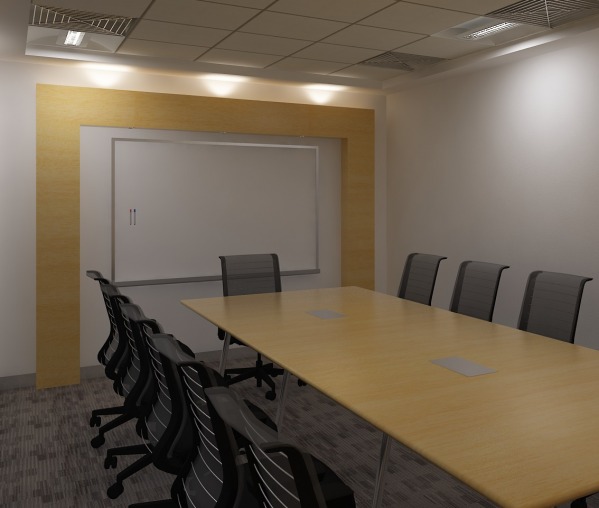
On the other side, there is a open break-out area, IT closet and small conference room at the far right.
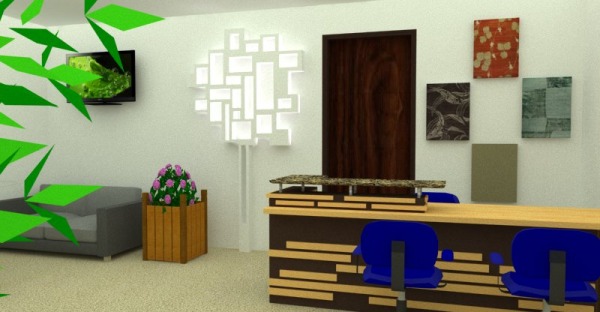
Additional, cloak room has been given which has direct access from the reception.
Interiors are kept subtle with attractive light fixtures.