Get many designs for your project. Pick the one you love.
Real architects and designers around the world submit designs for your project, from $250. Free estimate, no commitment.
Clients rate their winning designs 4.5 out of 5 (890+ reviews)Free Cancellation within 24 hours of launch!How it worksAre you a designer? Explore competitions →
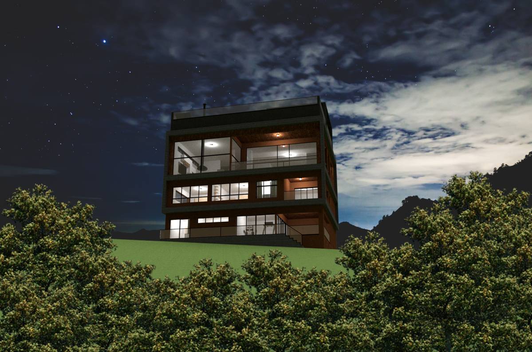
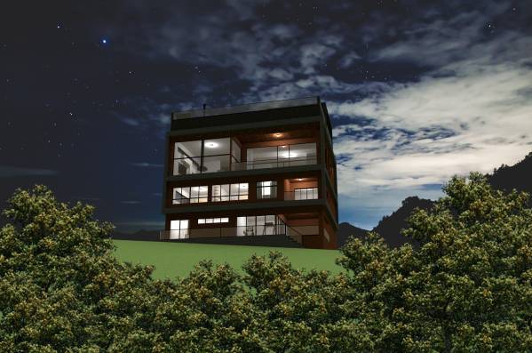
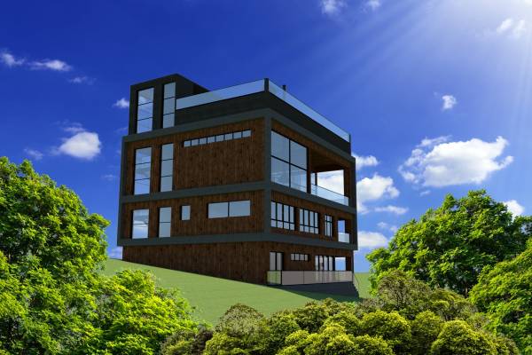
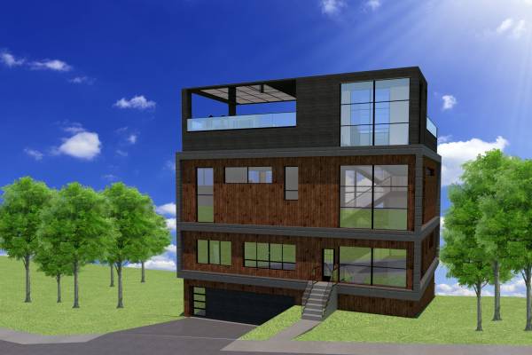
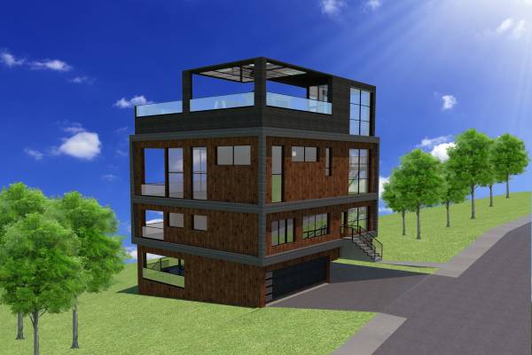
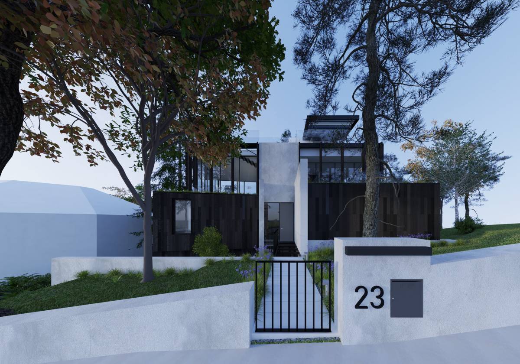
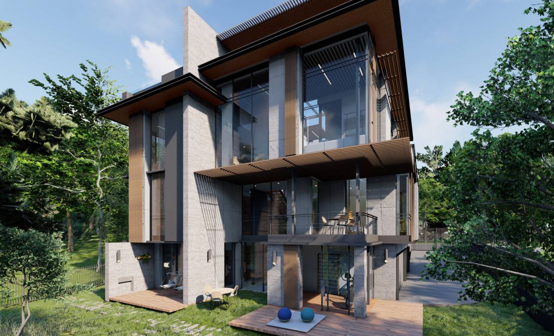
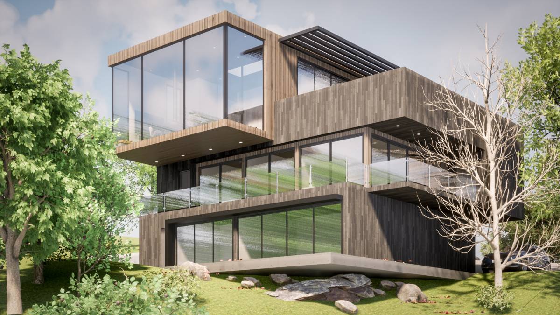
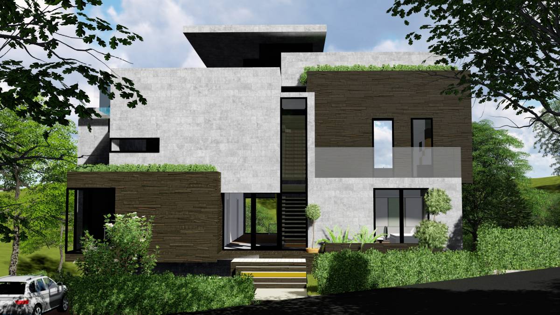
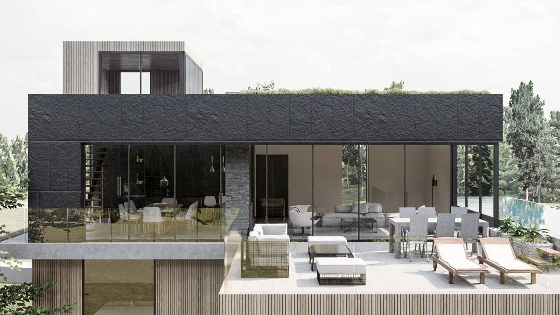
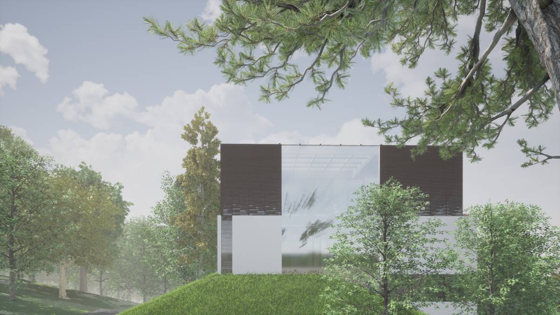
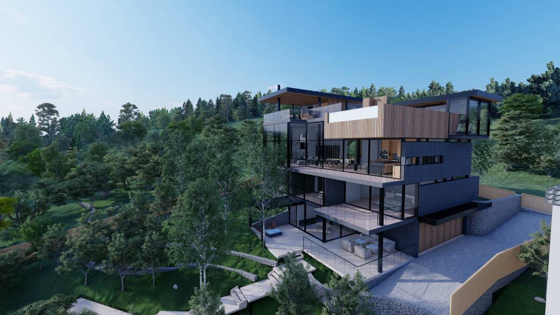
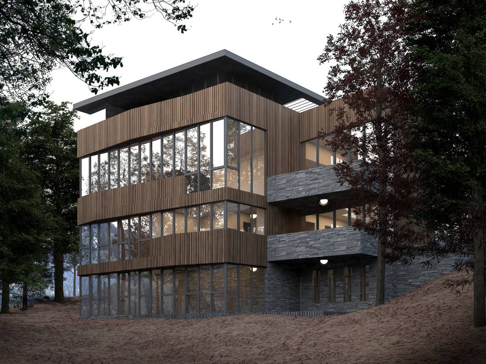
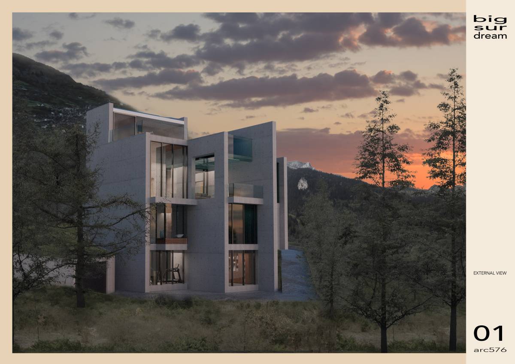
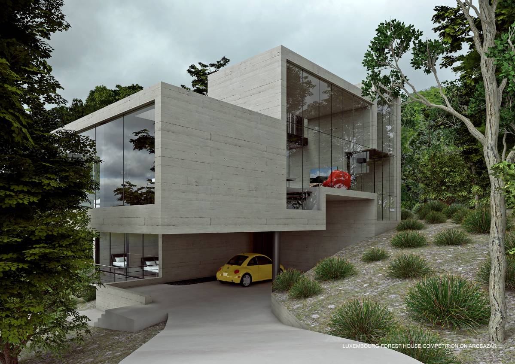
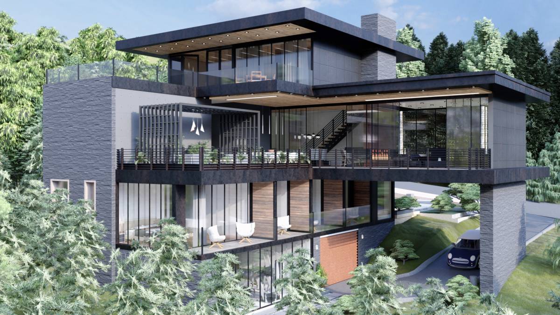
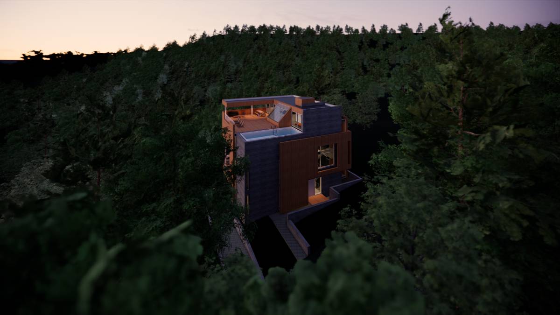
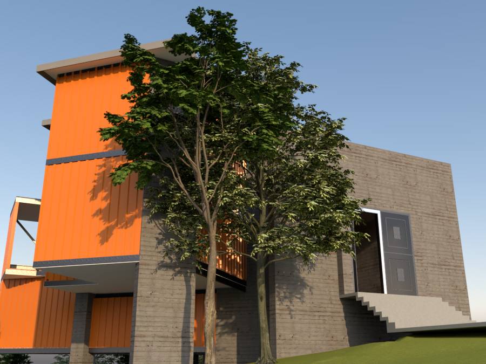
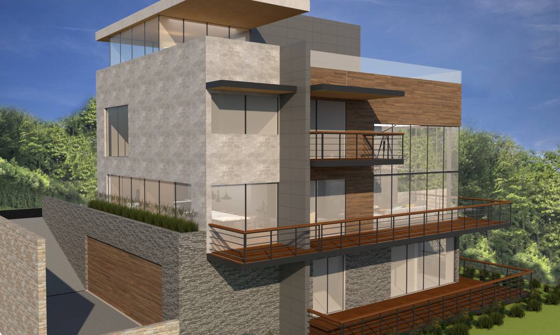
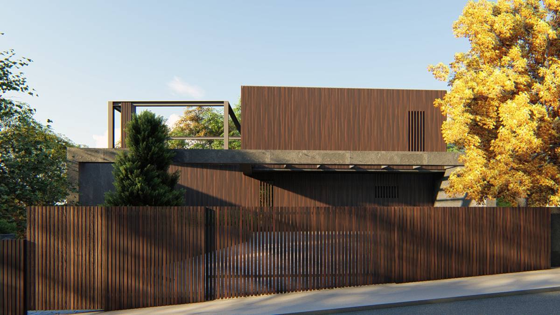
-Dark colors are used on the exterior.
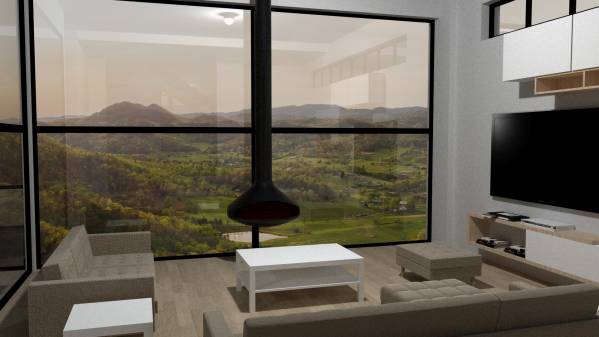
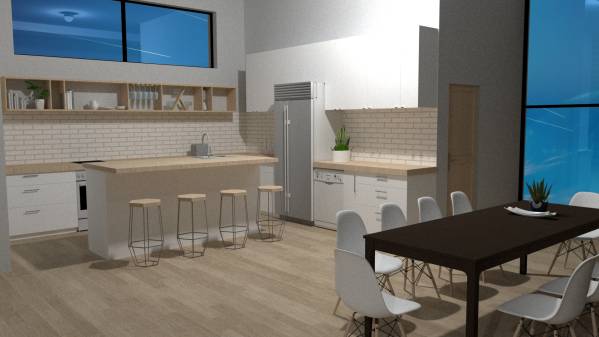
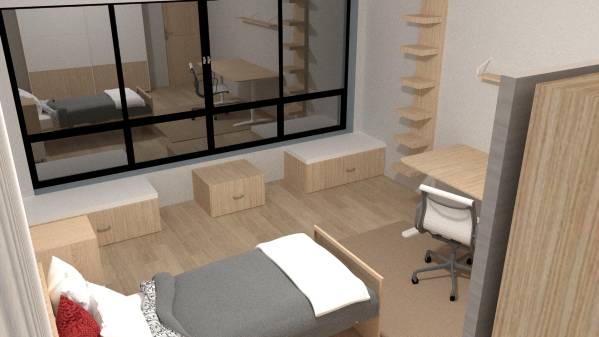
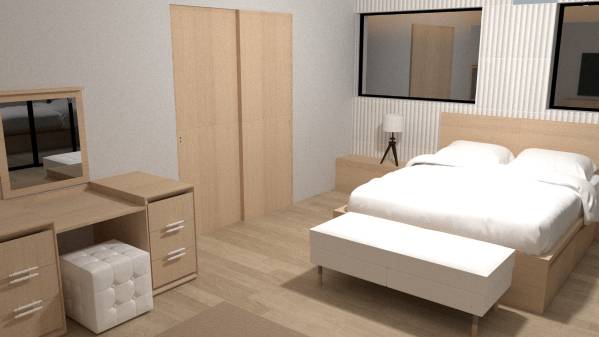
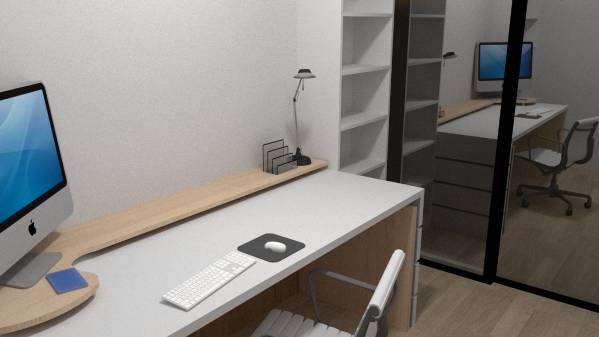
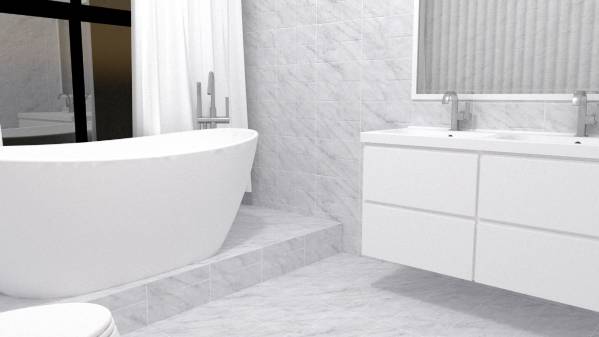
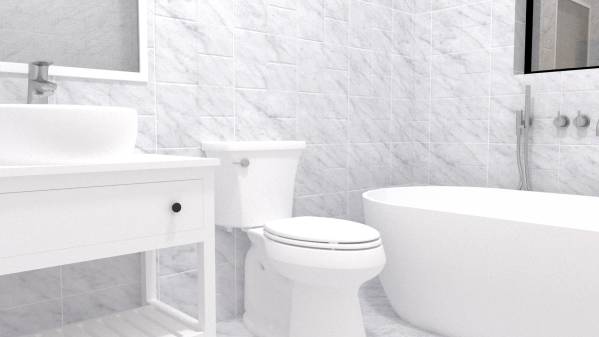
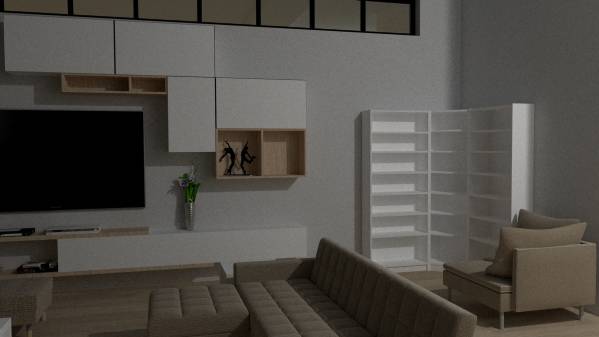
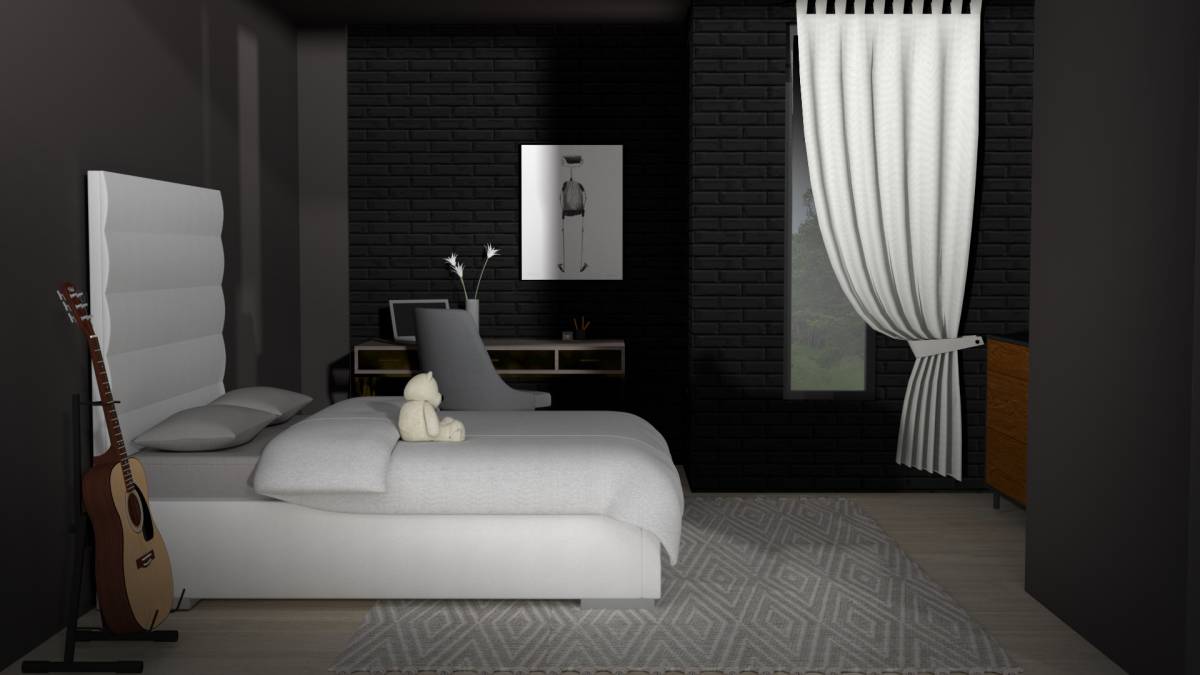
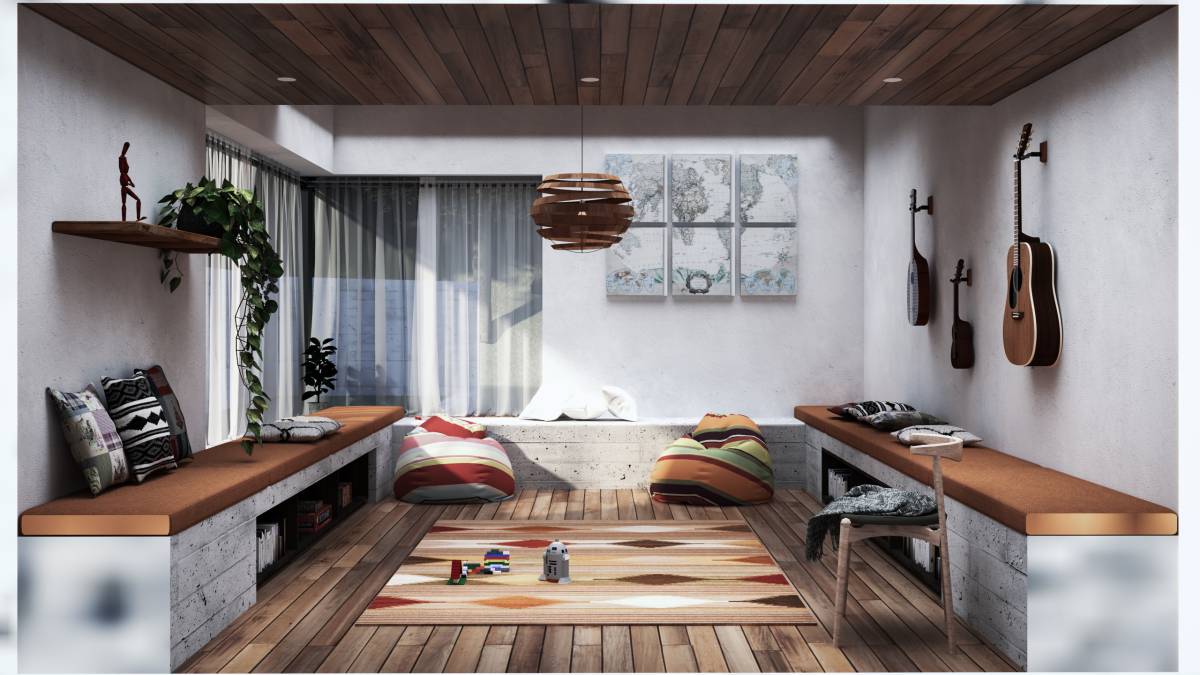
-In the interior material, light colors are preferred to create more spacious spaces.
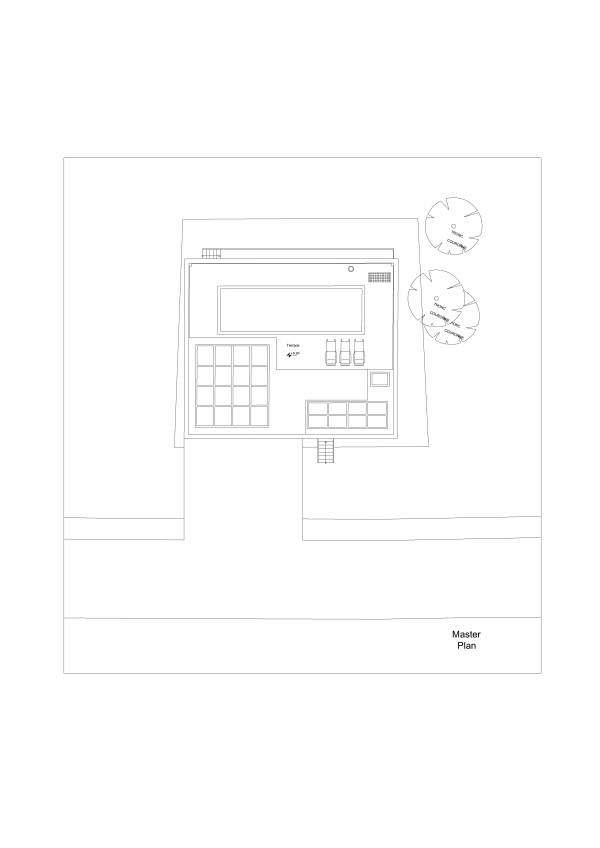
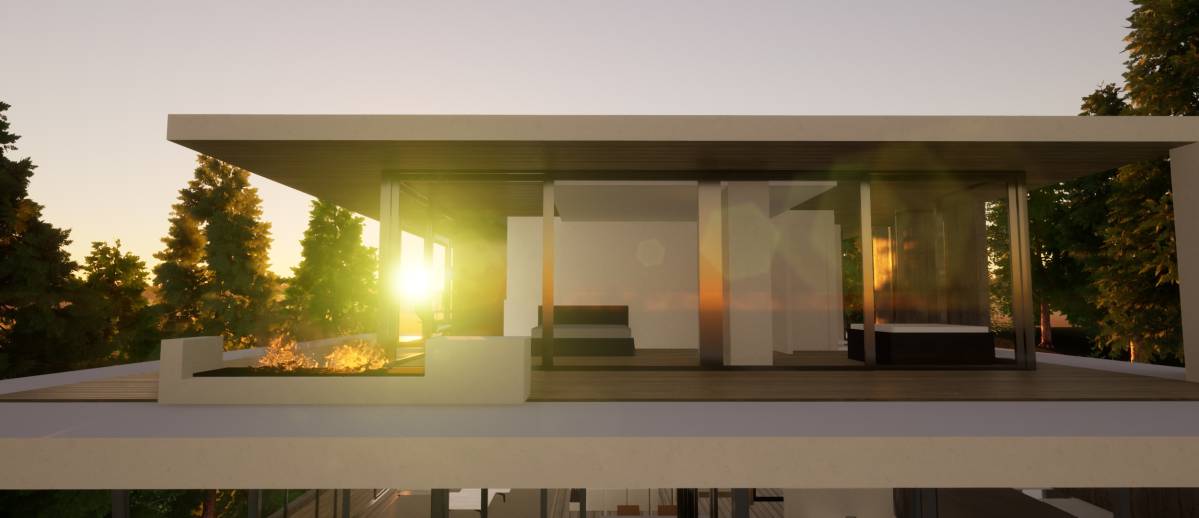
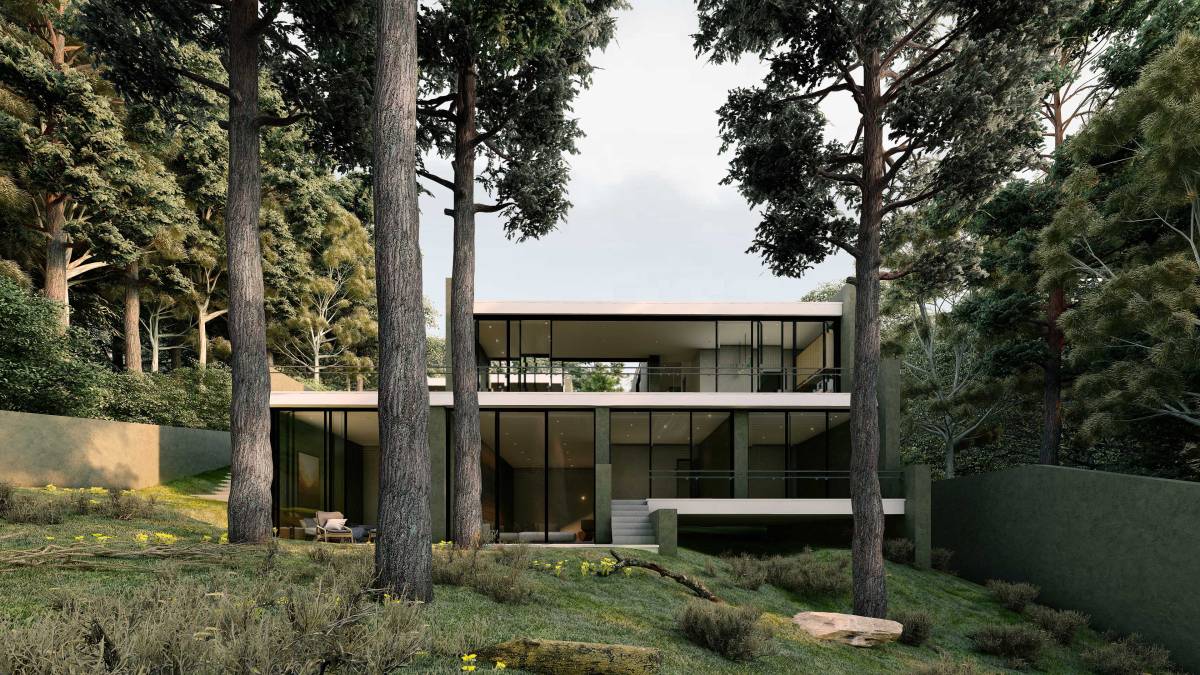
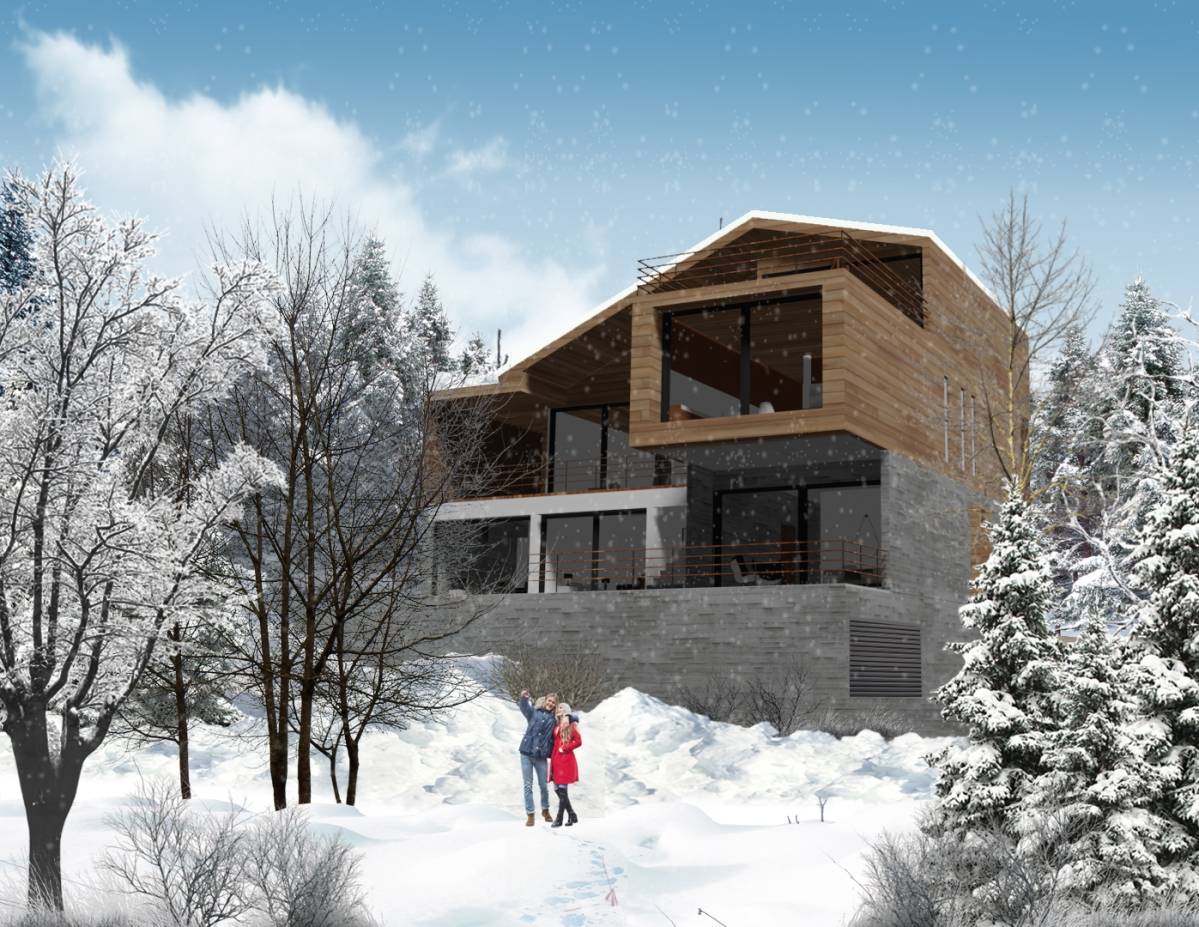
-East trees are not cut in the field.
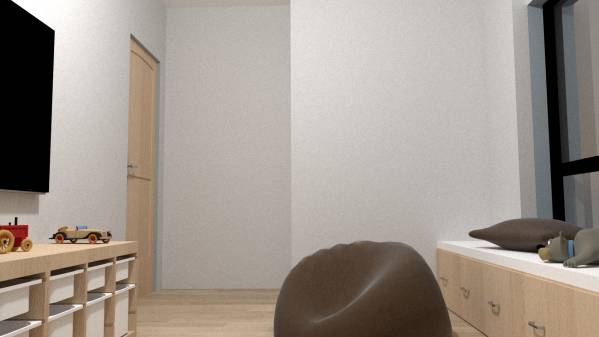
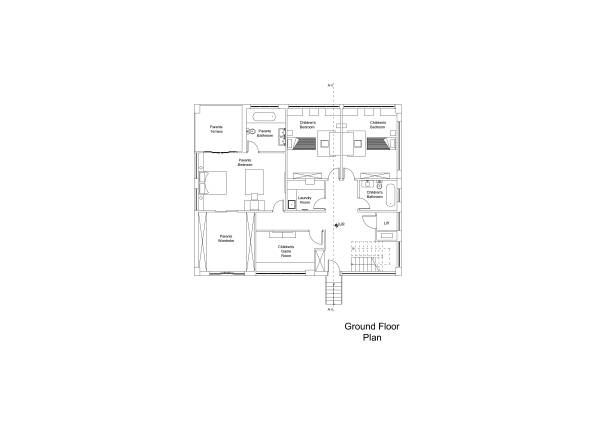
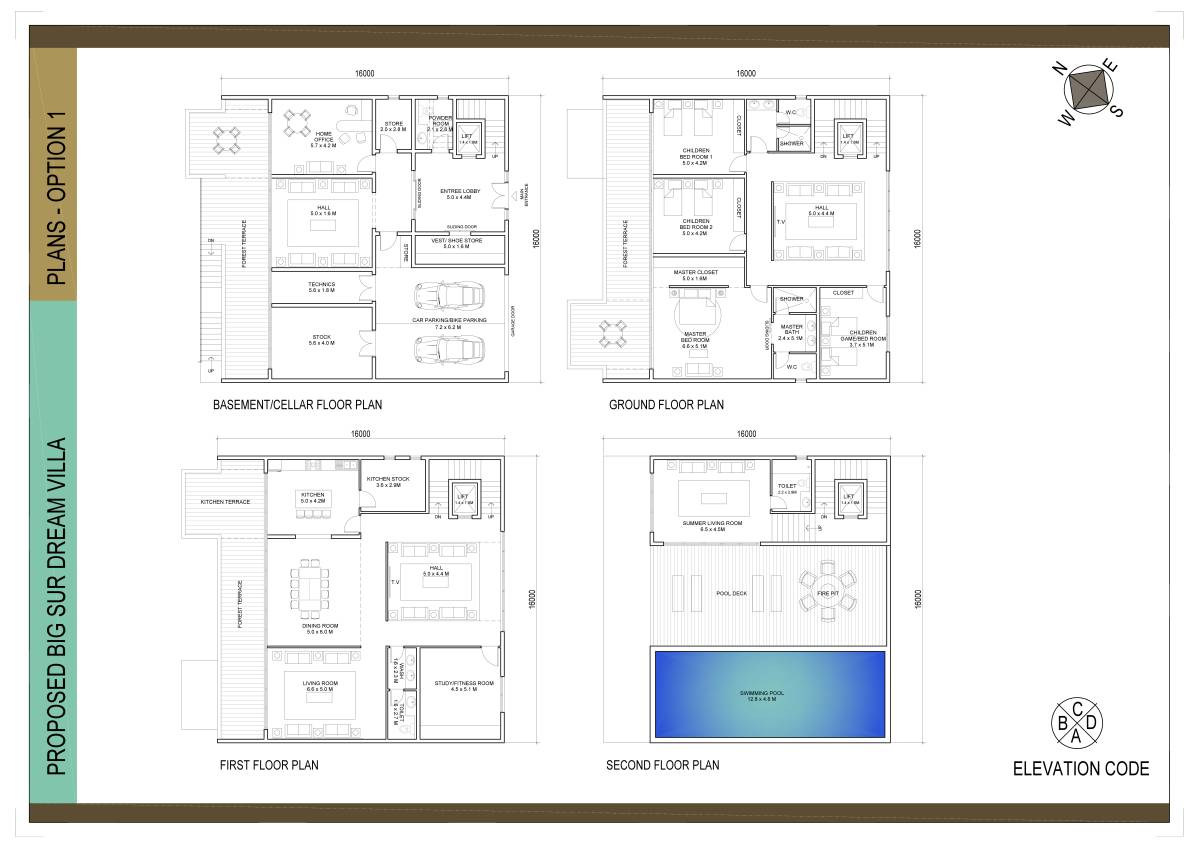
-Benches have been created in the children's rooms that can be used as a playground for now, but can be used as a seating area when guests arrive in the following years.
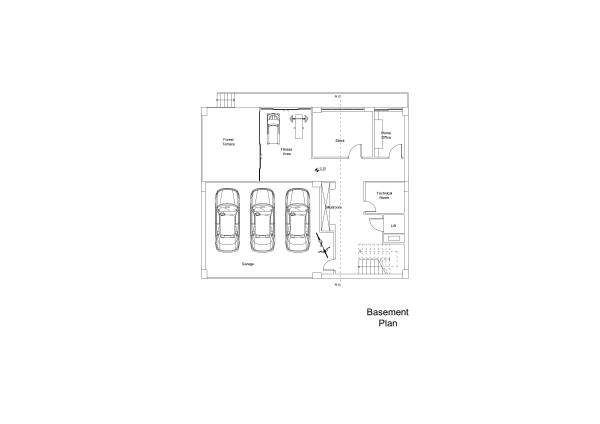
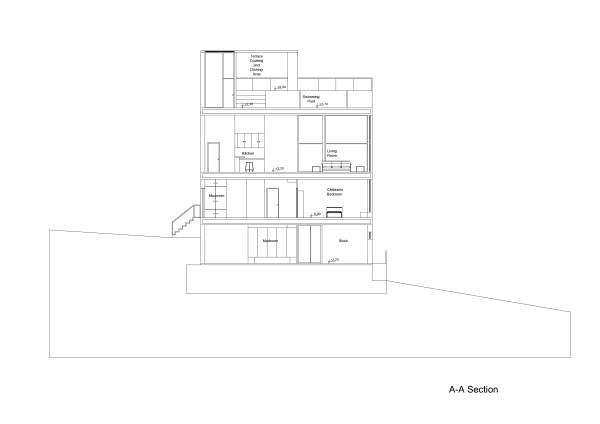
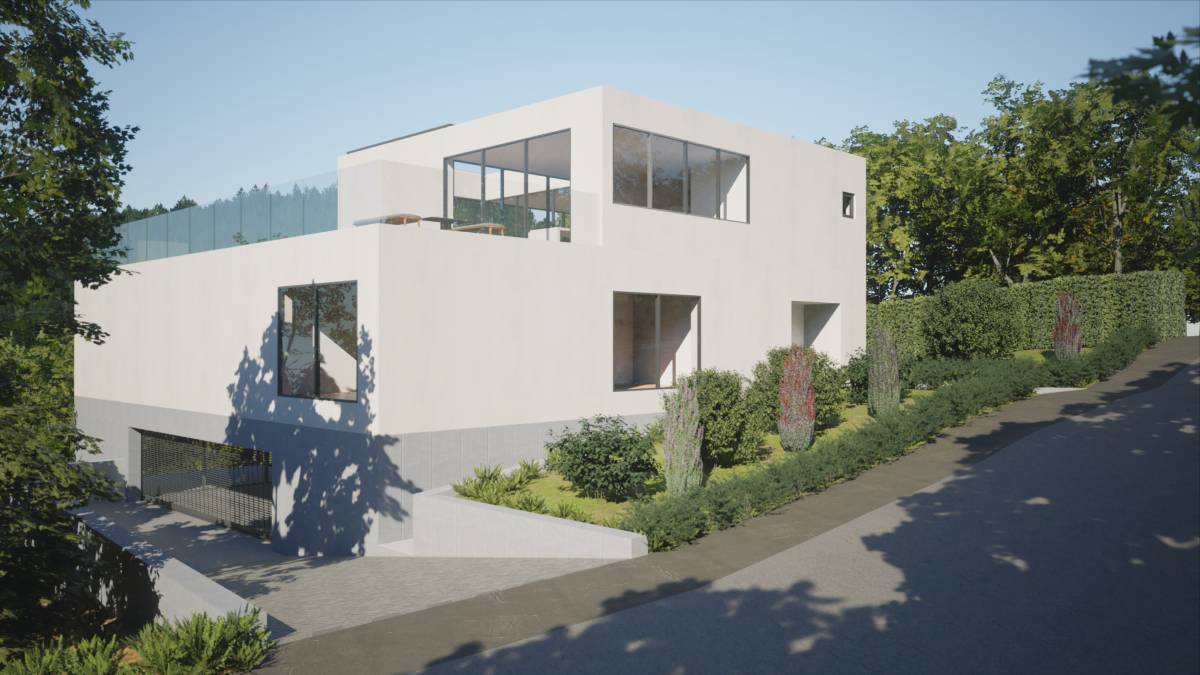
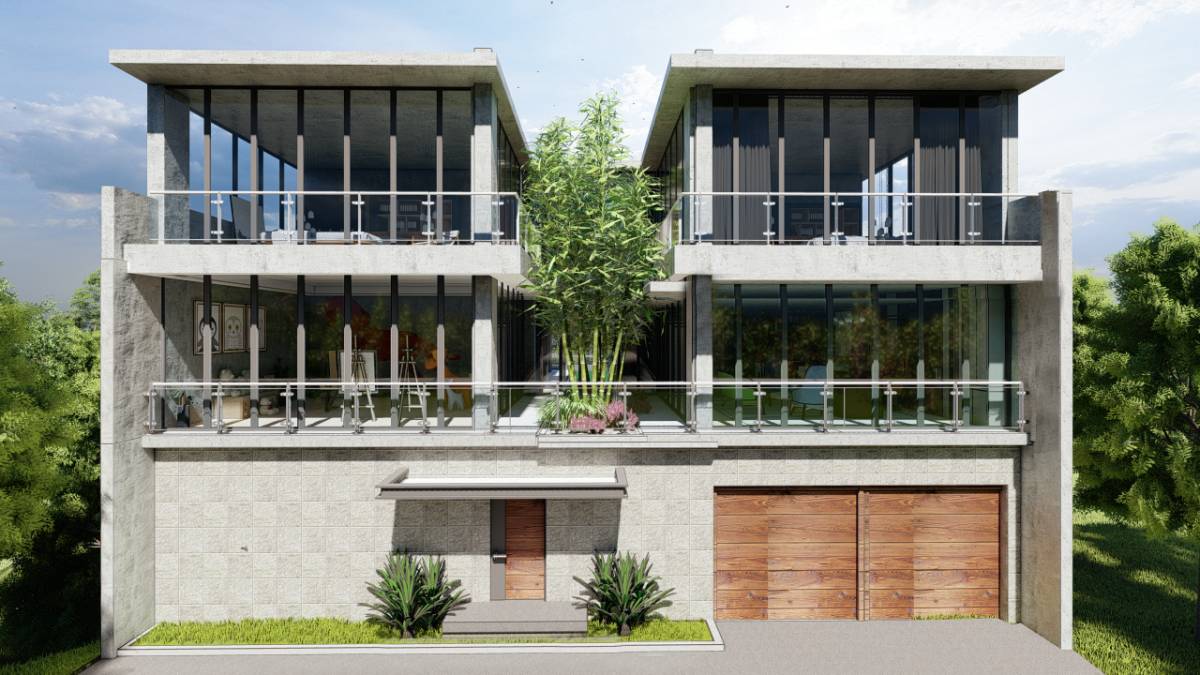
-The basement is designed for 3 cars and 1 bike.
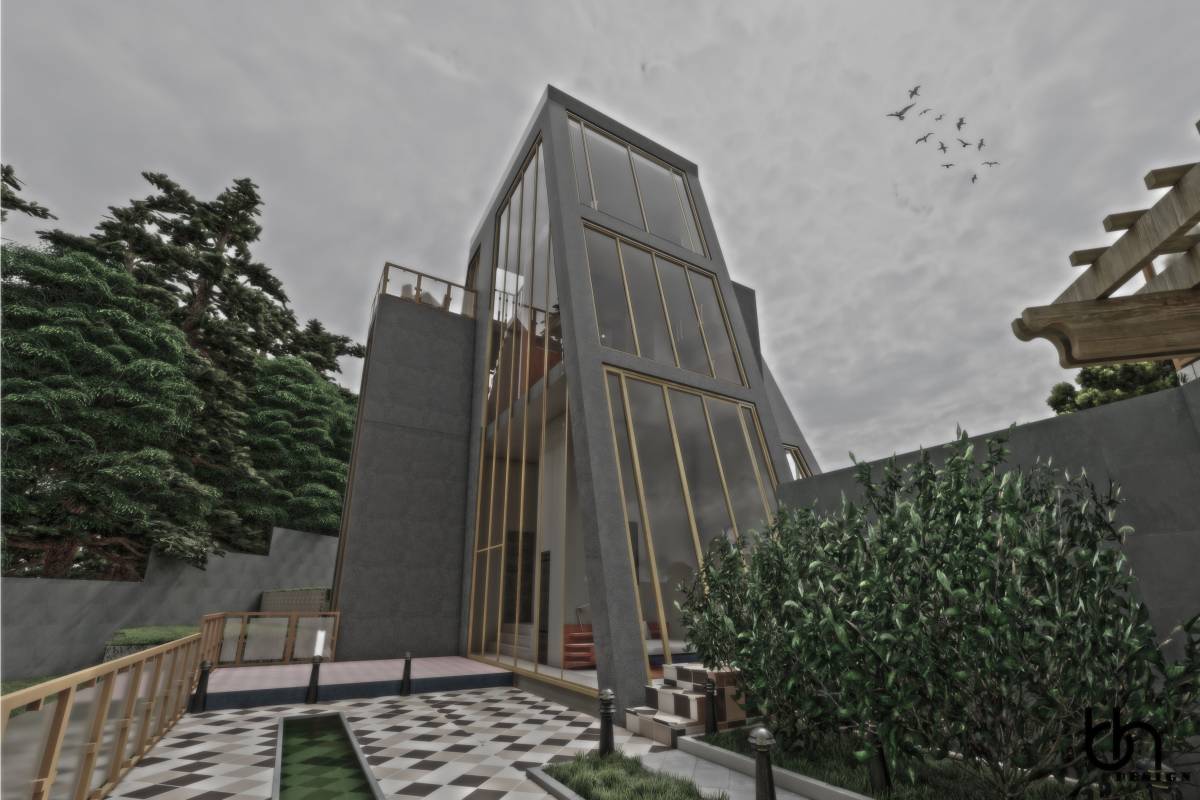
-Windows are used to prevent the house from being a heavy mass.
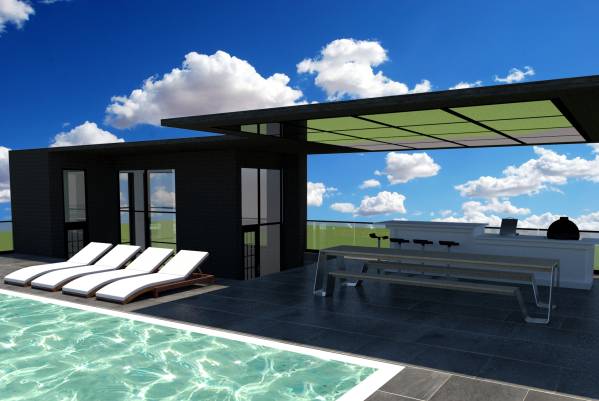
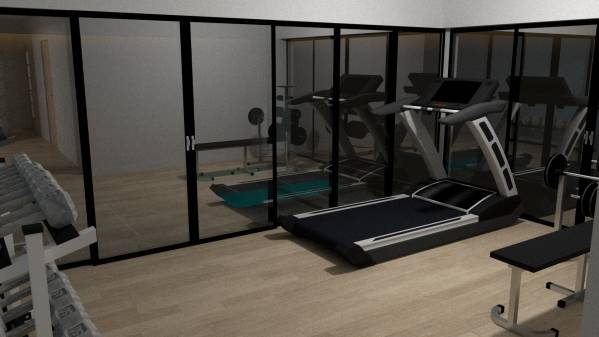
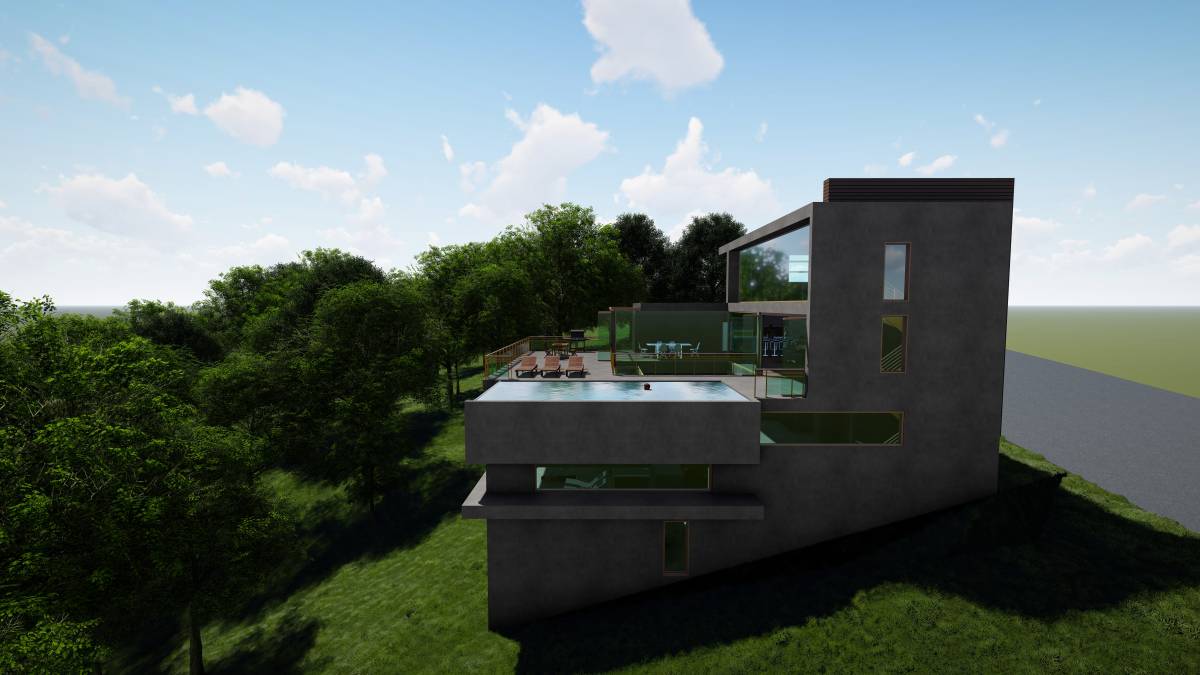
-The sports area in the basement is designed to be used both on the terrace and inside the building.
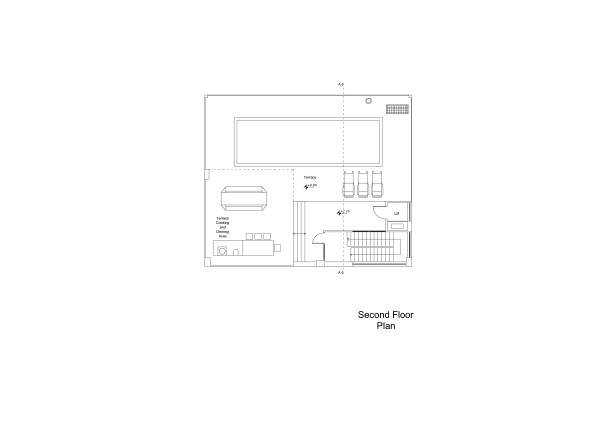
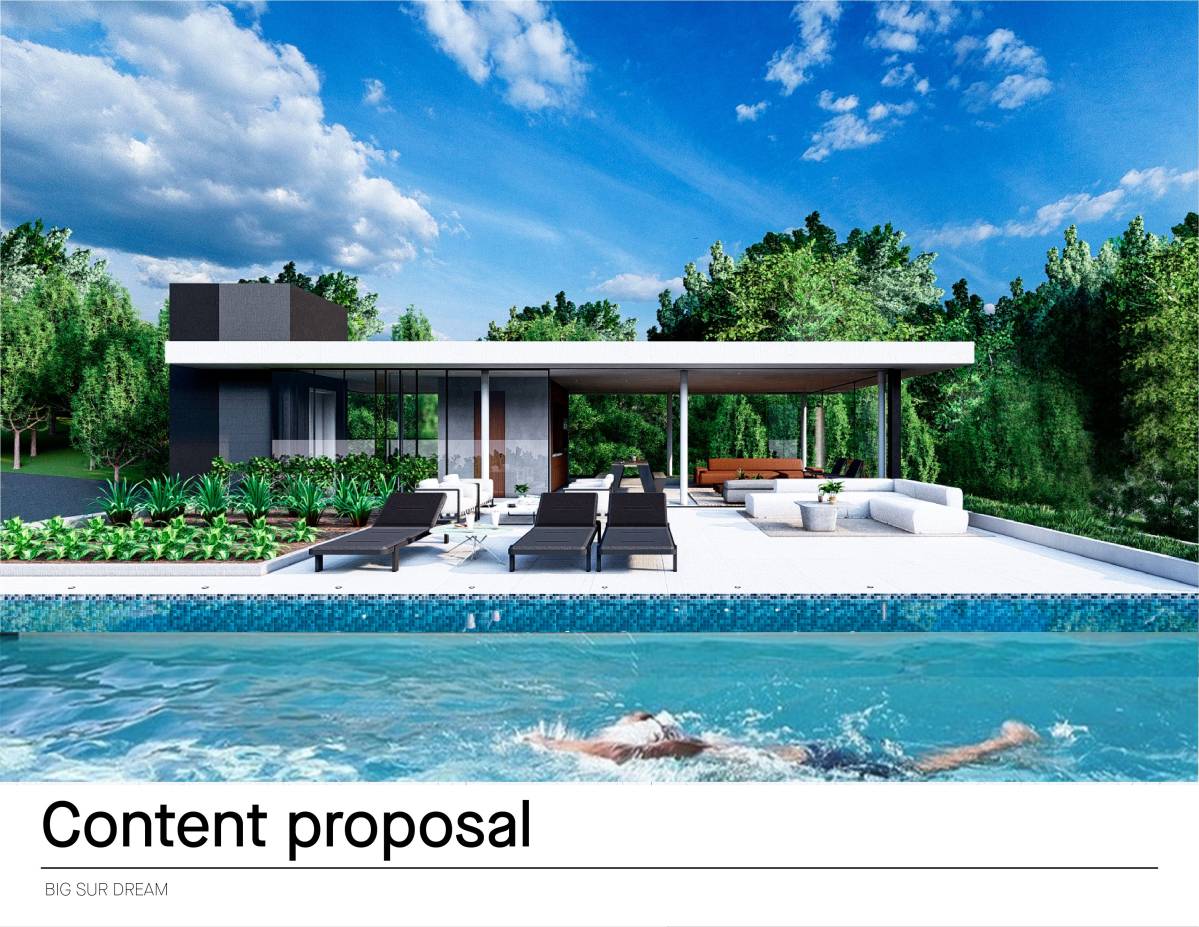
-The heating system is ready under the ground, next to the solar panel in the pool.
-The windows in all rooms are designed as sliding or opening windows. Thus, the house makes maximum use of natural air.
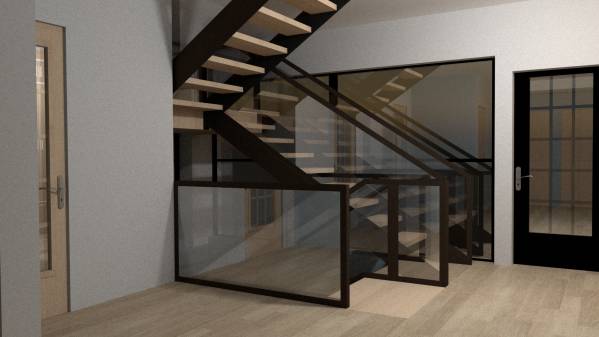
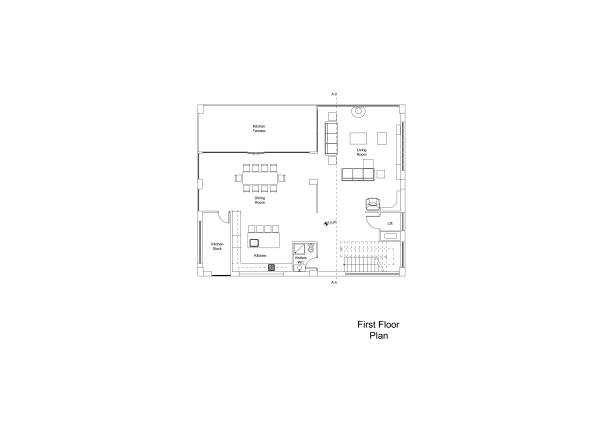
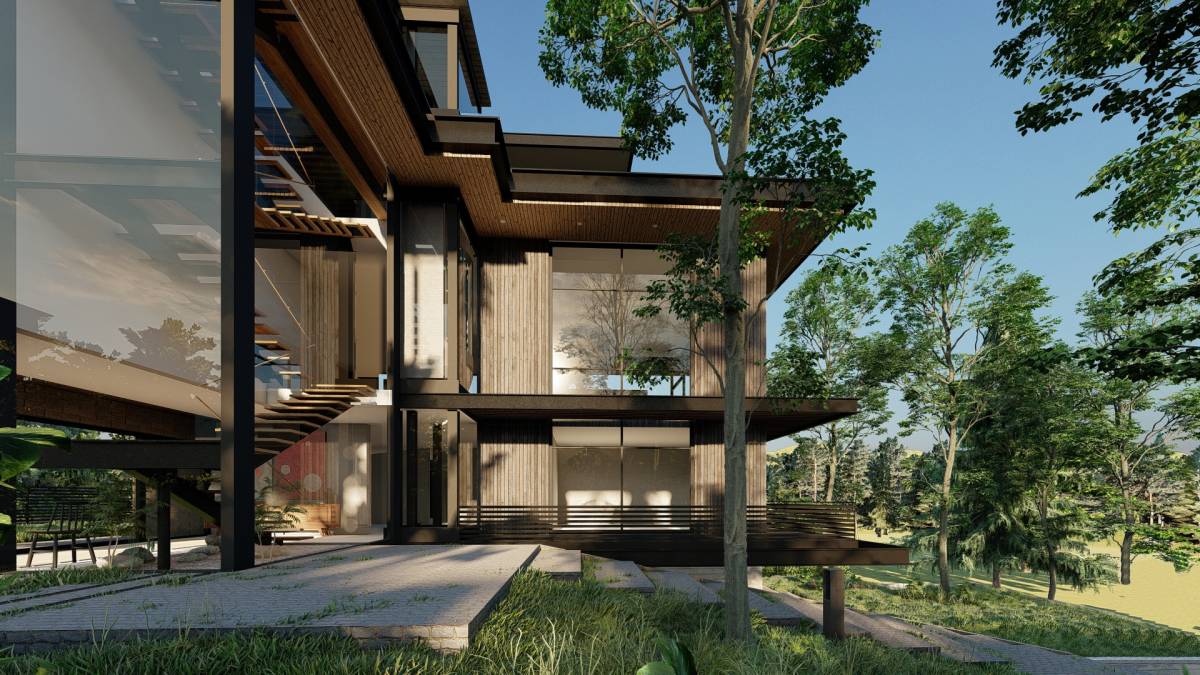
-A ceiling glass was added to the stairs and the elevator, allowing them to receive natural light from the top.
-The carrier system of the building is steel.Thus, it will be built cheaper and more durable than reinforced concrete. The civil engineer was consulted when placing the columns.
-Materials and prices are specified inside and outside.
-All dimensions are available in cad and pdf files.