

Get many designs for your project. Pick the one you love.
Real architects and designers around the world submit designs for your project, from $250. Free estimate, no commitment.
Clients rate their winning designs 4.5 out of 5 (890+ reviews)Free Cancellation within 24 hours of launch!How it worksAre you a designer? Explore competitions →
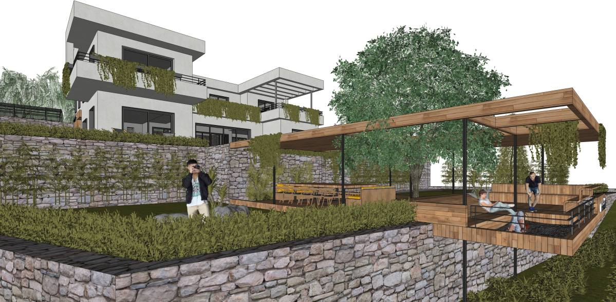
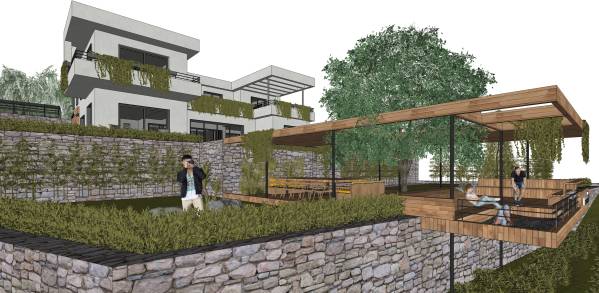
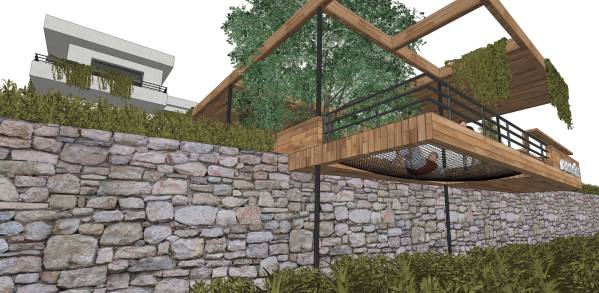
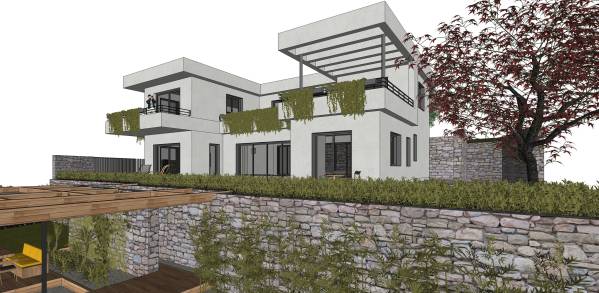
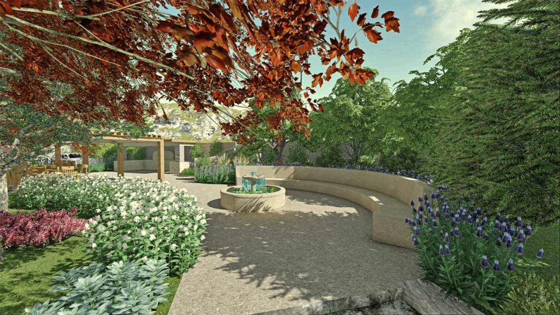
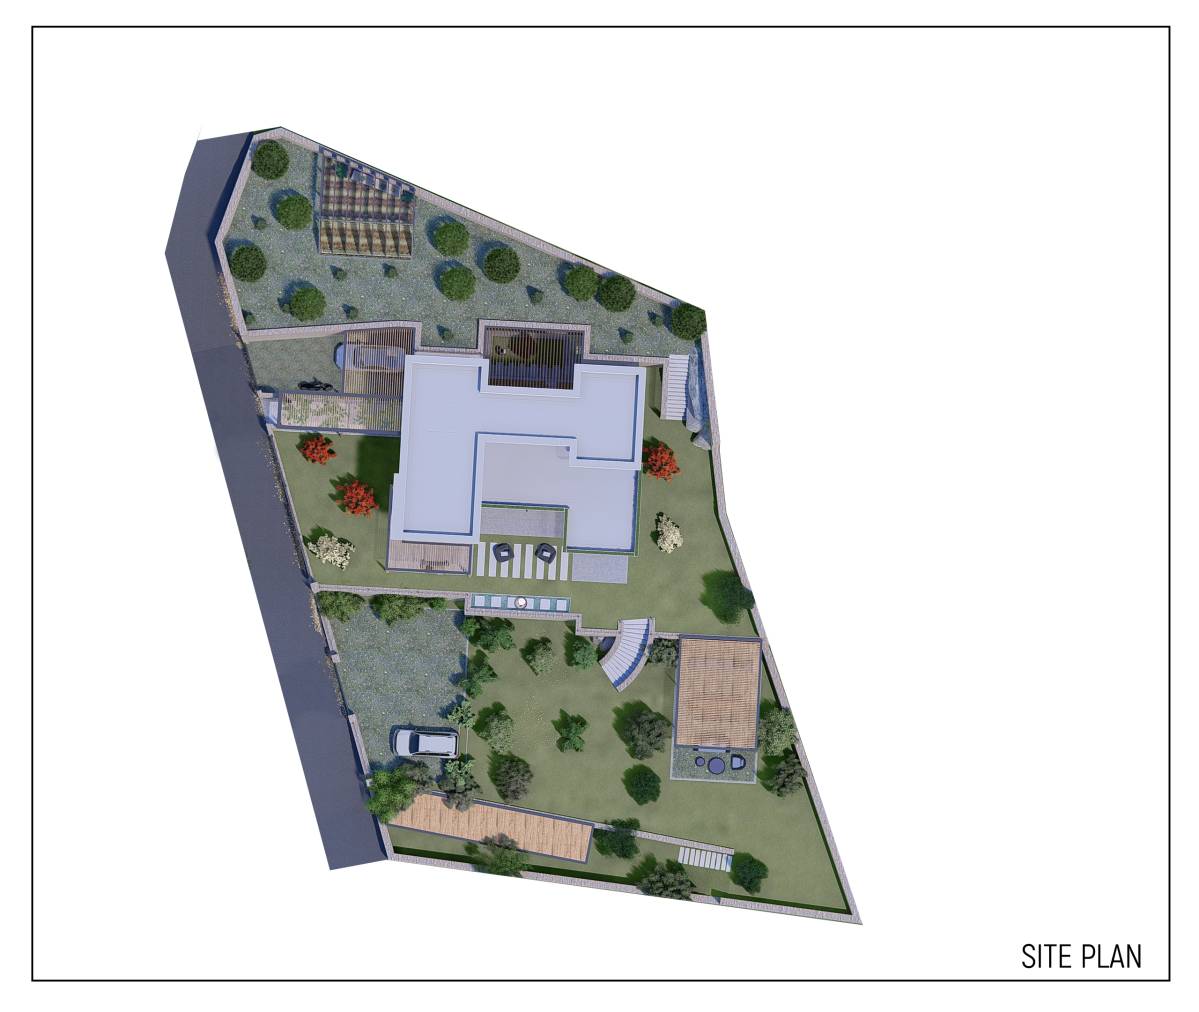
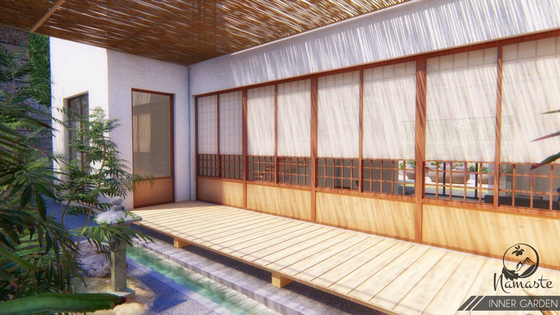
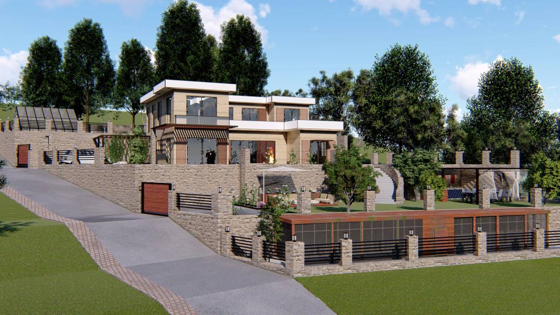
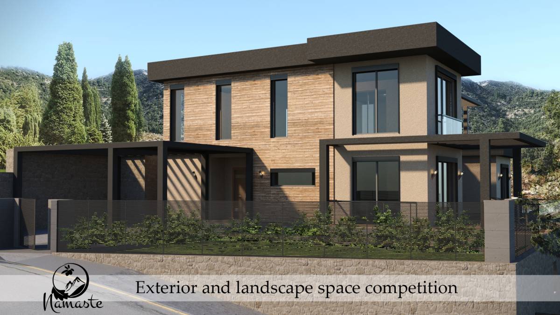
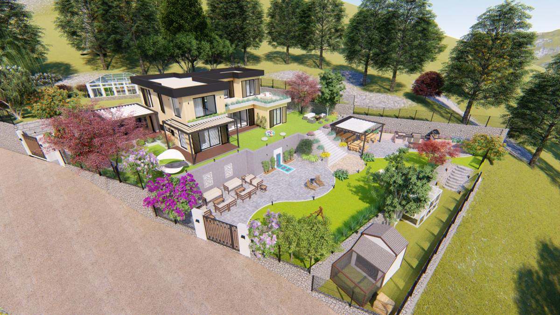
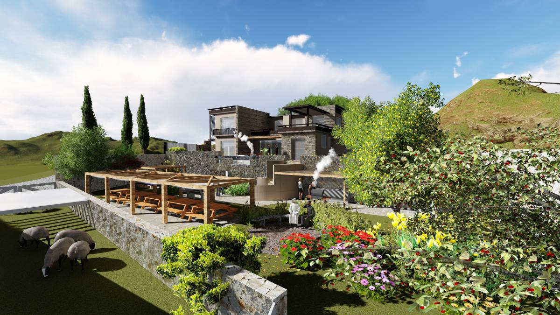
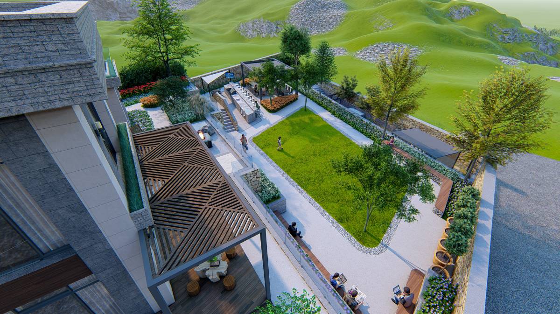
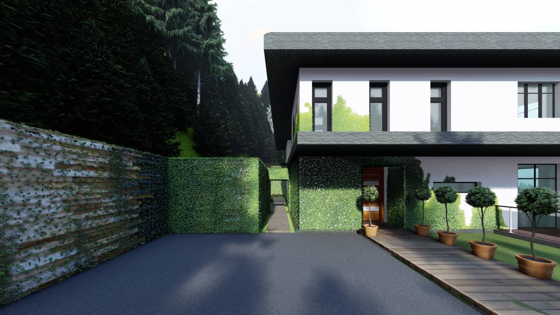
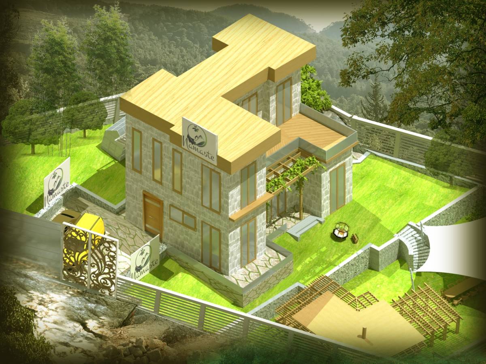
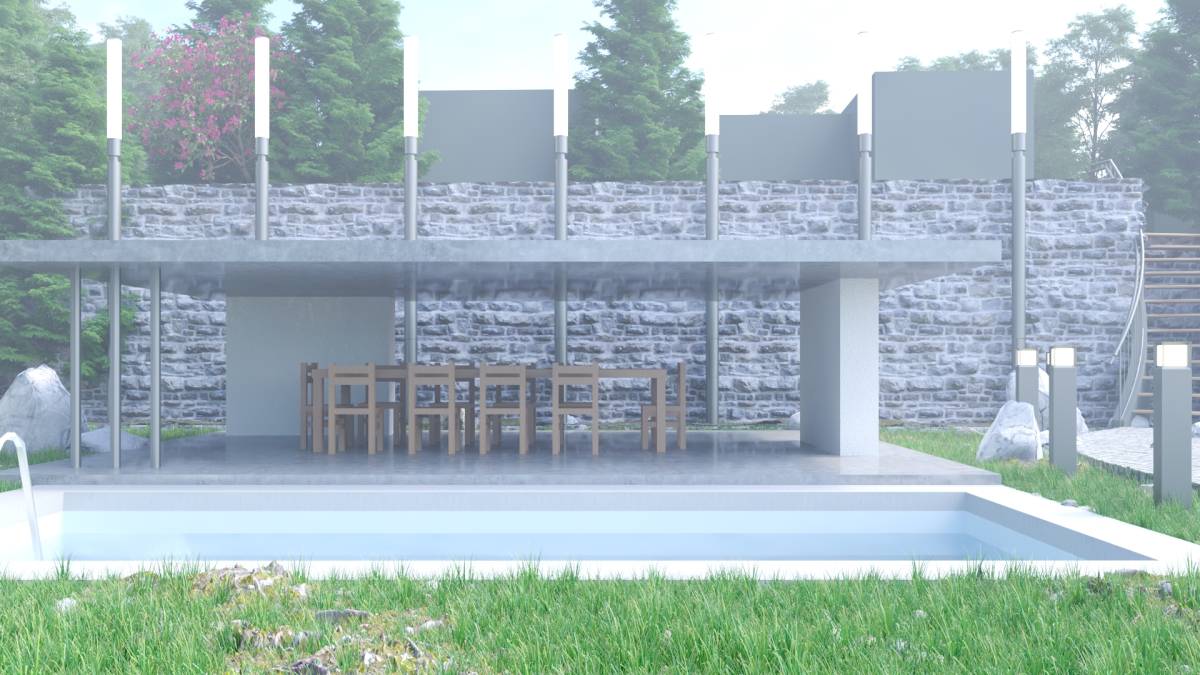
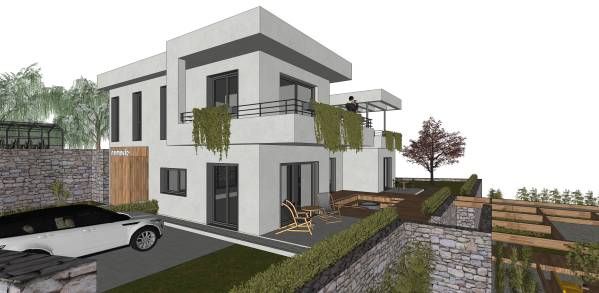
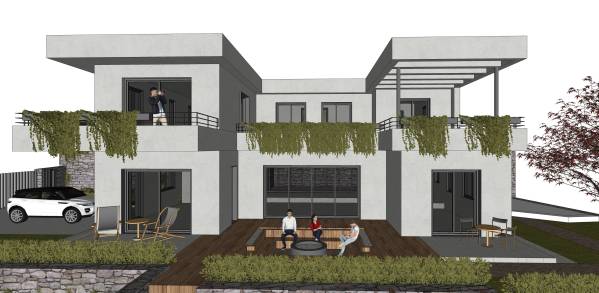
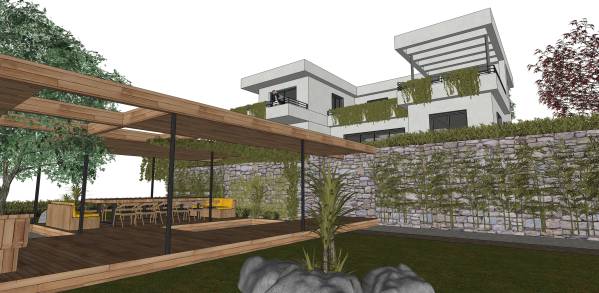
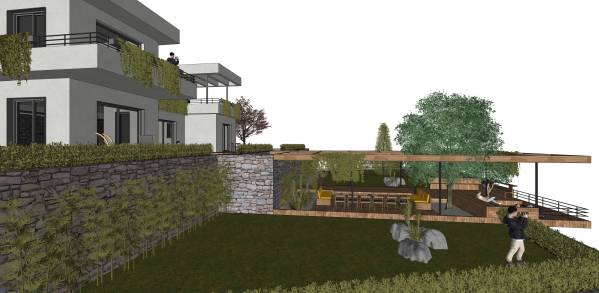
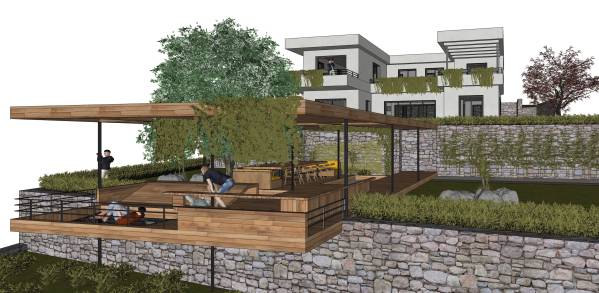
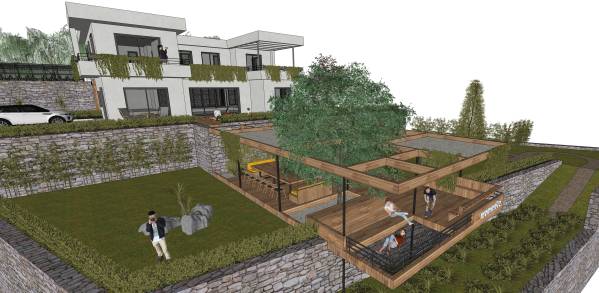
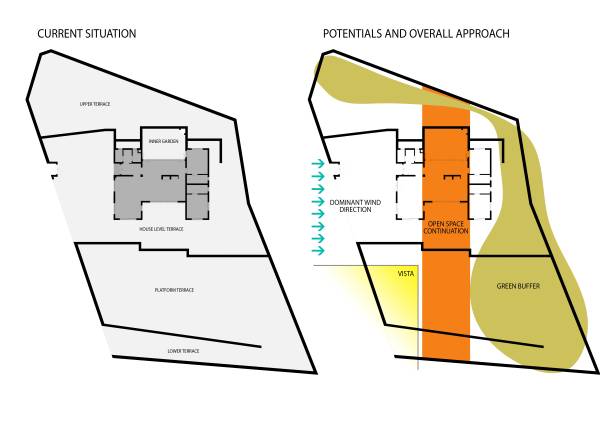
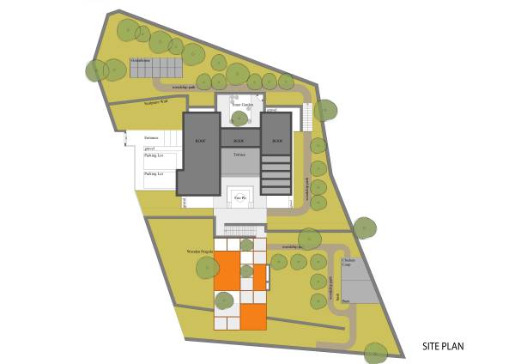
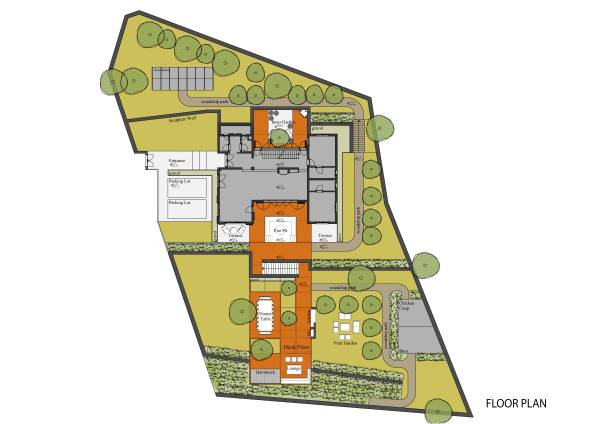
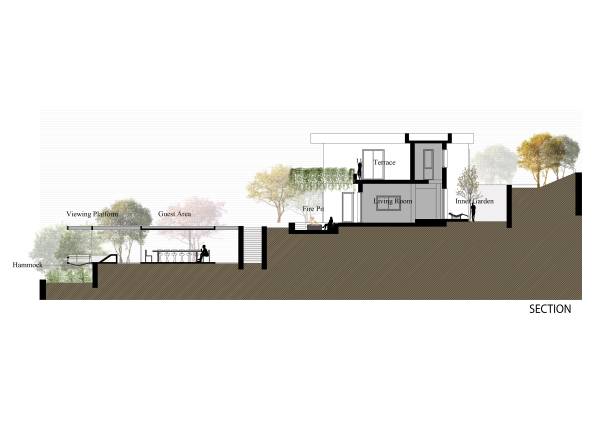
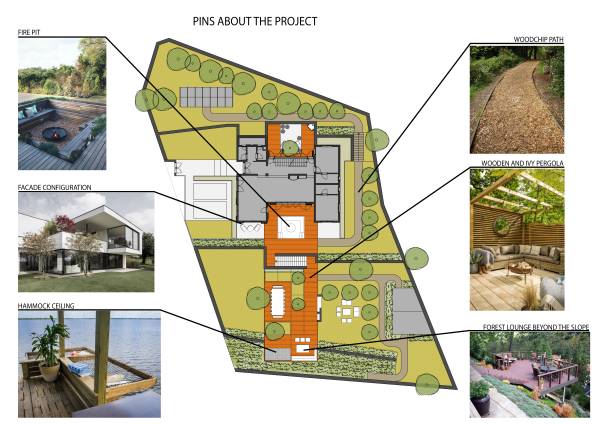
The main idea is to establish a continuous open space configuration.This configuration is based upon physical connection, visual connection and fluidity of functions. In order to achieve this fluidity of spaces, an axis between inner garden in the north and the sloped terraces in the south is designed. This axis is designed as a multi-functional structure to provide various open air activities and uses such as dining, gathering, viewing, laying on the hammock. This multi-functional structure contains most of the active uses of open space while the other parts of terraces have passive functions. Along the east side of the structure a green buffer zone is designed to seperate the chicken coop and the barn and also the direct the whole active uses and vistas to the south and the west. While loading open spaces with various functions, the facades of the house is left modest delibaretly. Because any attempt to house may lead to a massive alteration on the built part of the building which means waste of money, energy and labour. Therefore most of the design actions are concentrated on the unbuilt parts of the house such as pergolas, terraces, and the open spaces.