Get many designs for your project. Pick the one you love.
Real architects and designers around the world submit designs for your project, from $250. Free estimate, no commitment.
Clients rate their winning designs 4.5 out of 5 (890+ reviews)Free Cancellation within 24 hours of launch!How it worksAre you a designer? Explore competitions →
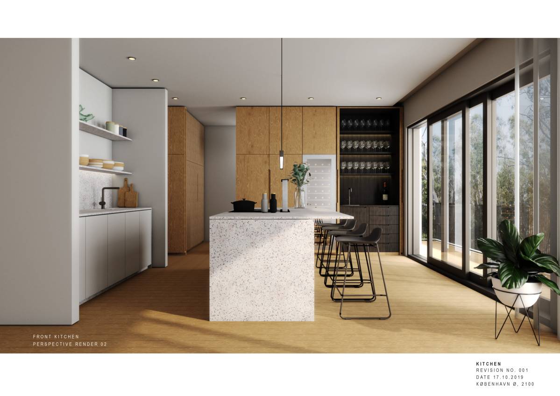
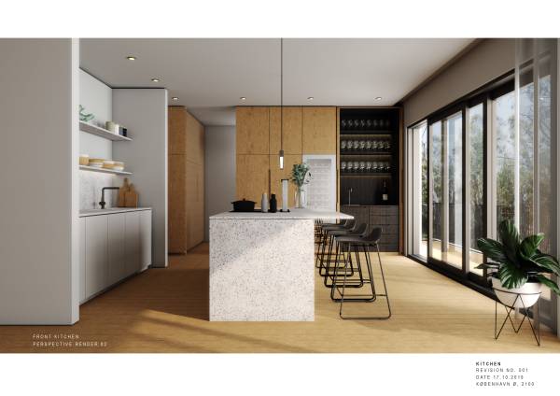
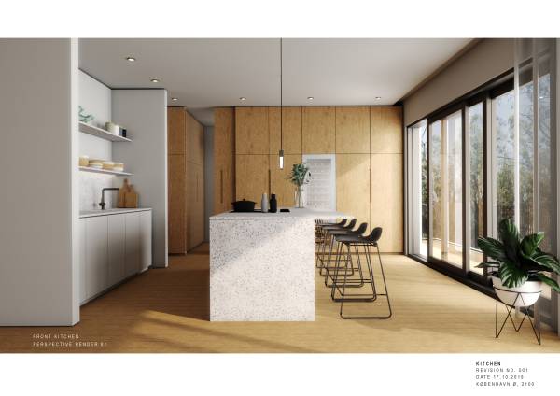
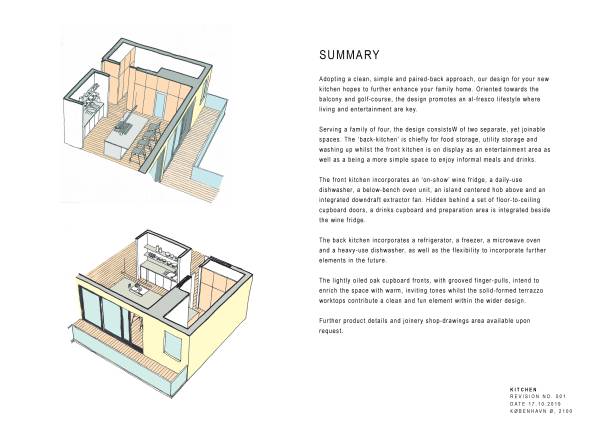
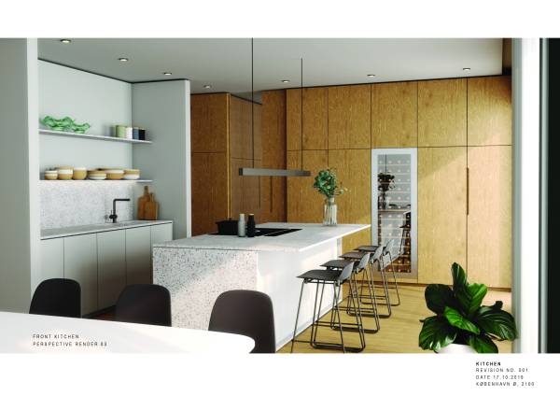
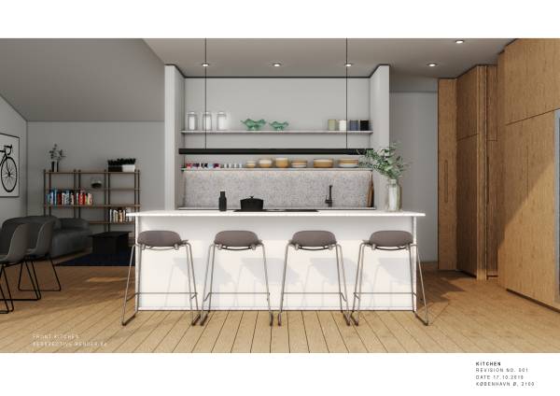
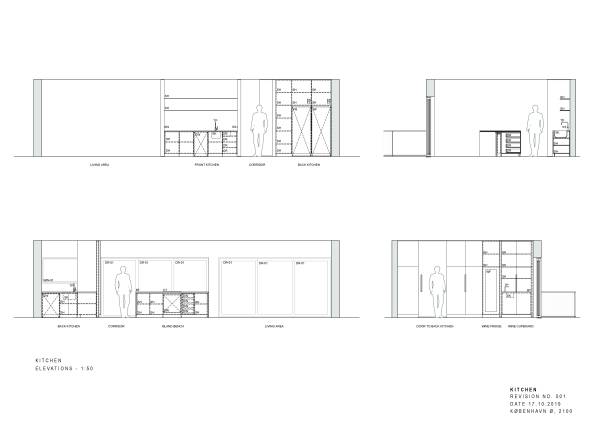
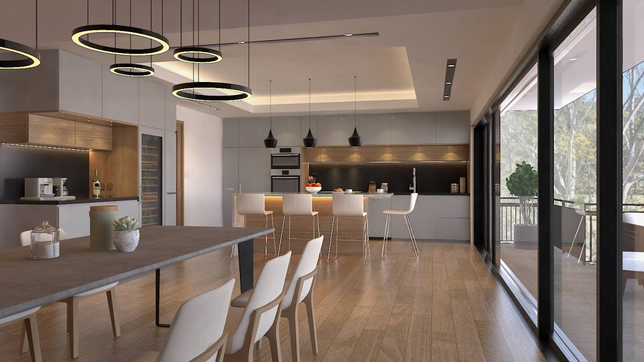
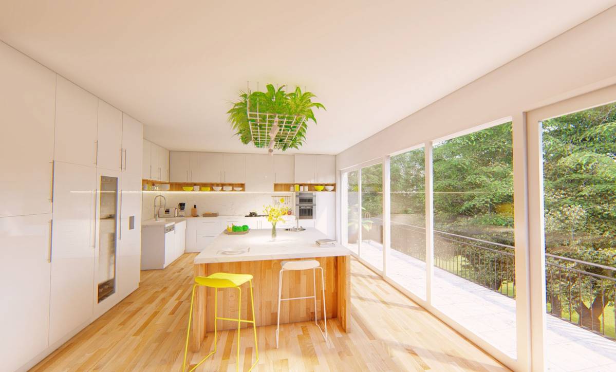
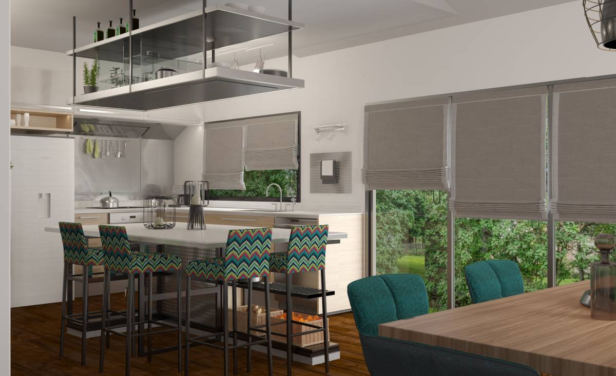
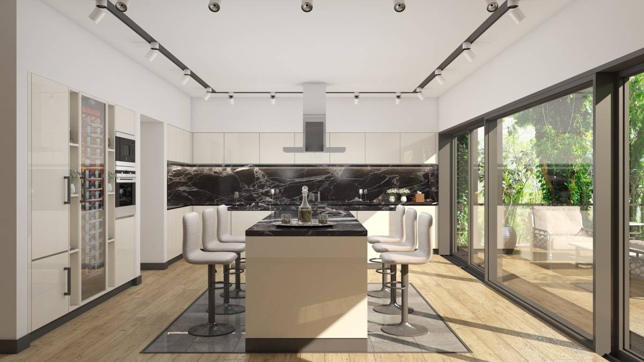
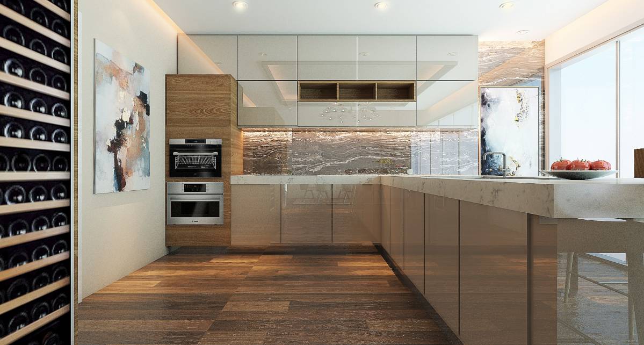
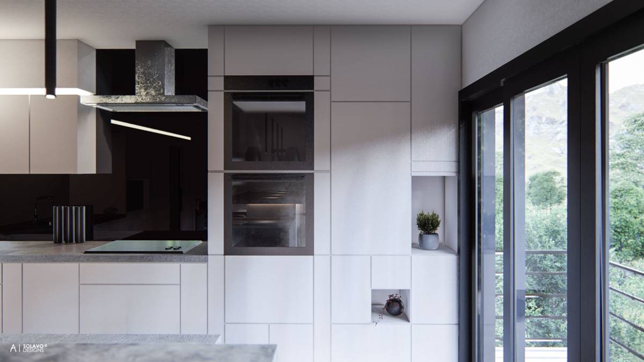
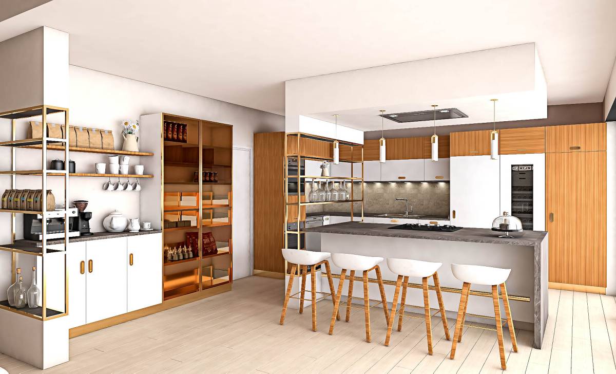
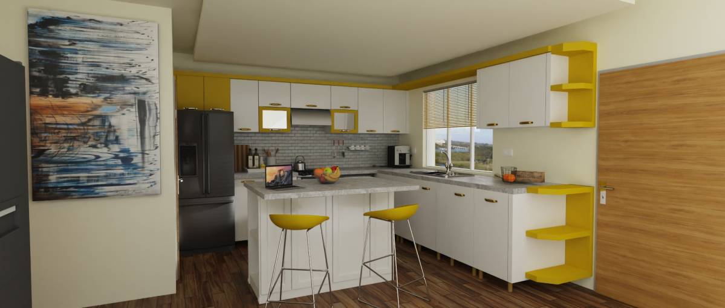
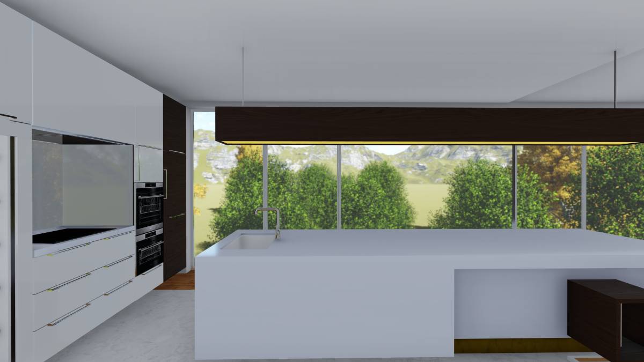
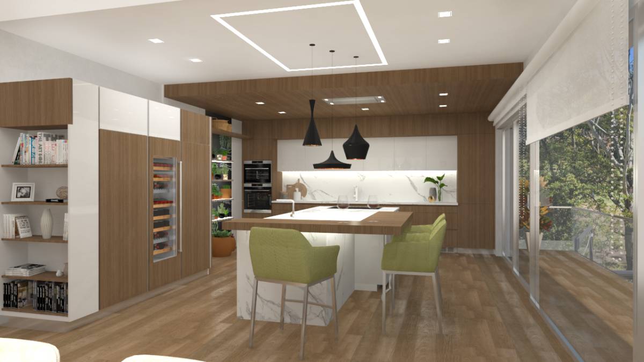
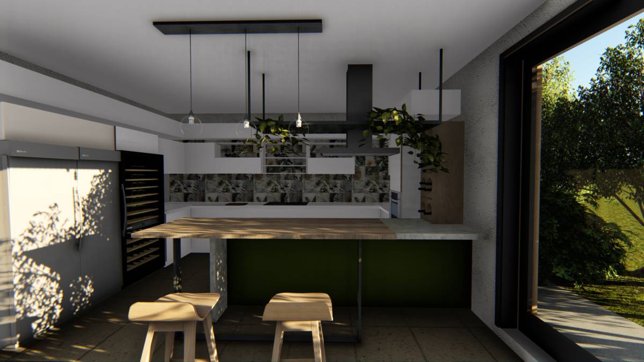
Adopting a clean, simple and paired-back approach, our design for your new kitchen hopes to further enhance your family home. Oriented towards the balcony and golf-course, the design promotes an al-fresco lifestyle where living and entertainment are key.
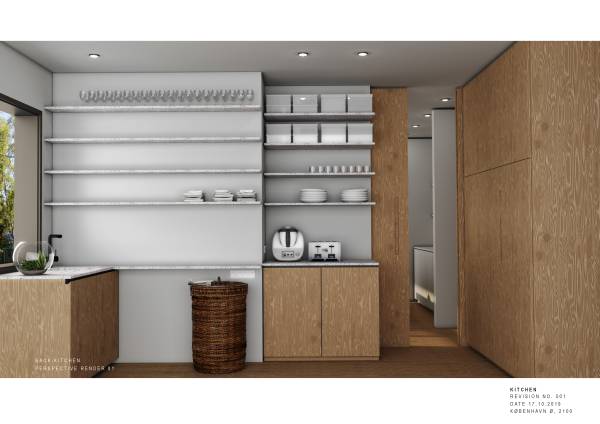
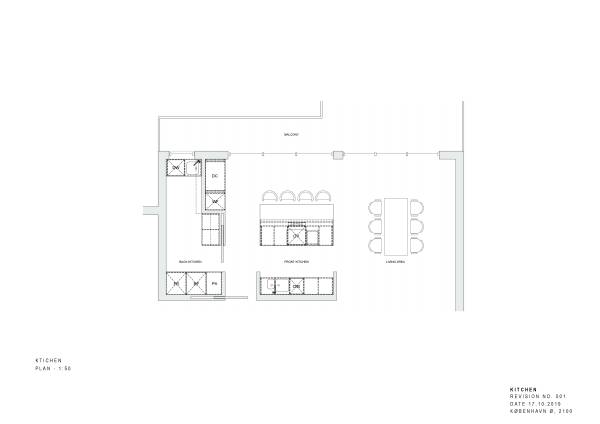
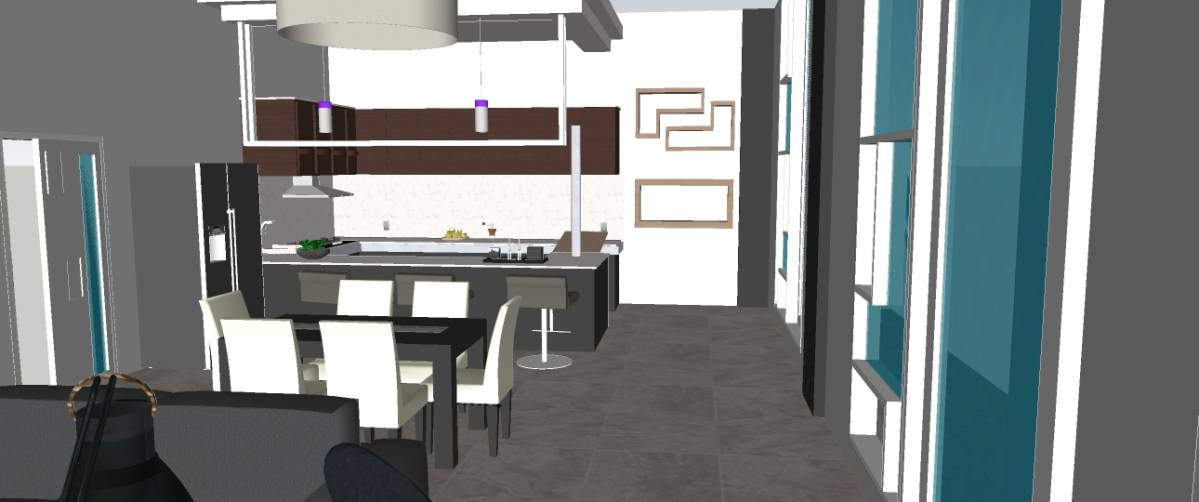
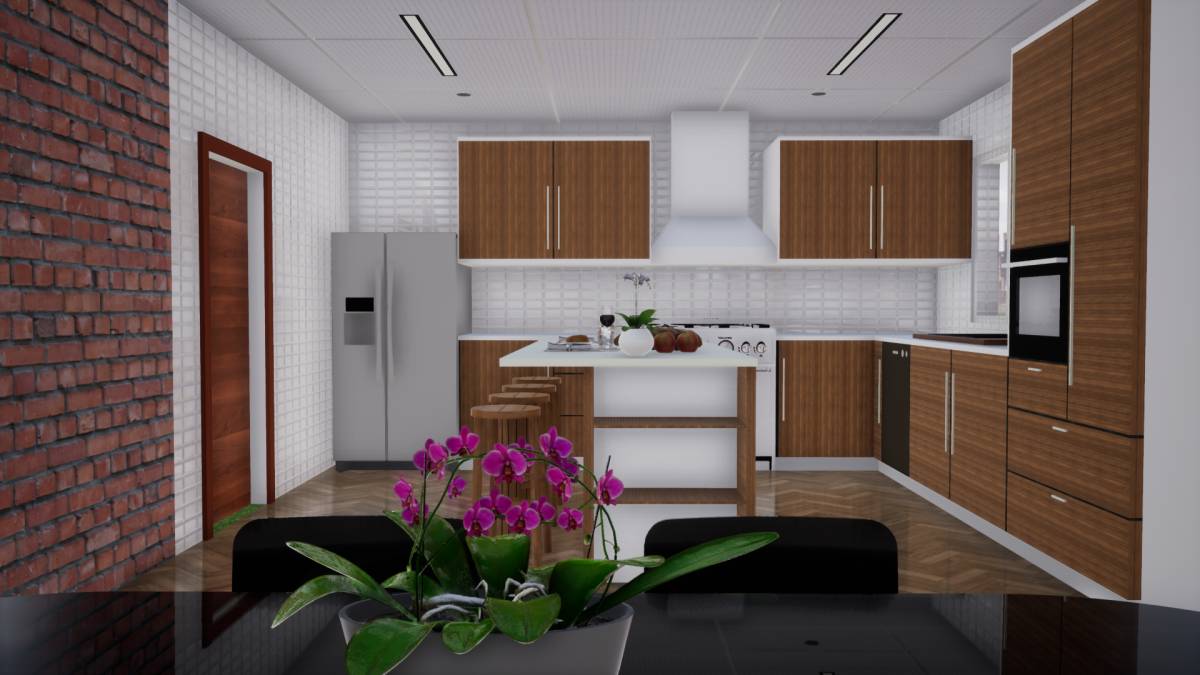
Serving a family of four, the design consistsW of two separate, yet joinable spaces. The ‘back-kitchen’ is chiefly for food storage, utility storage and washing up whilst the front kitchen is on display as an entertainment area as well as a being a more simple space to enjoy informal meals and drinks.
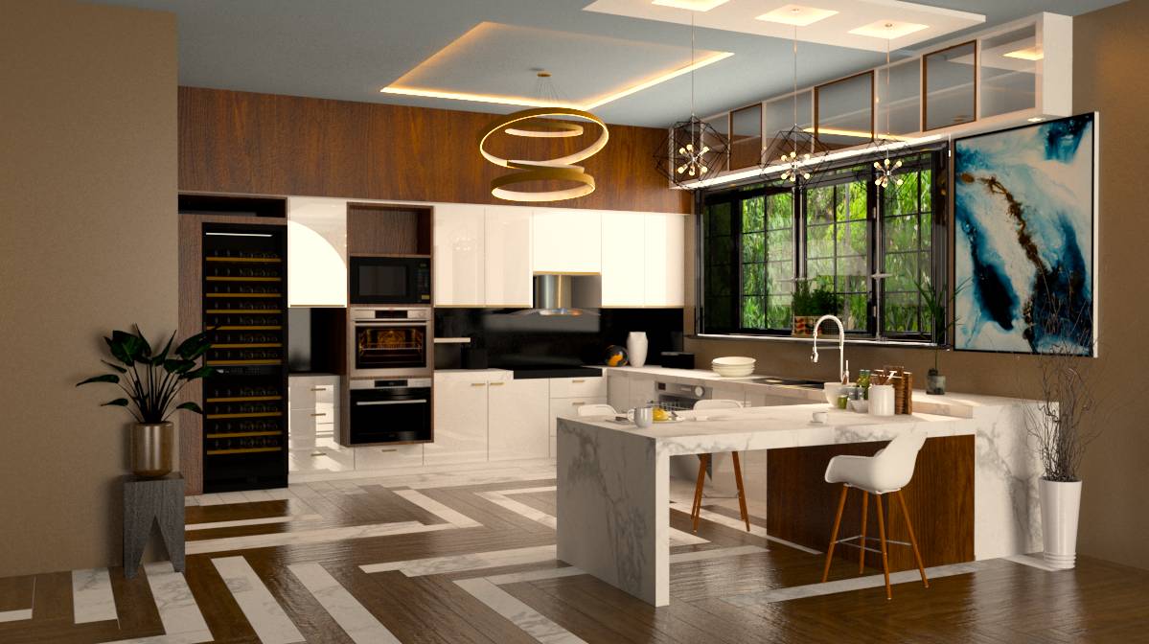
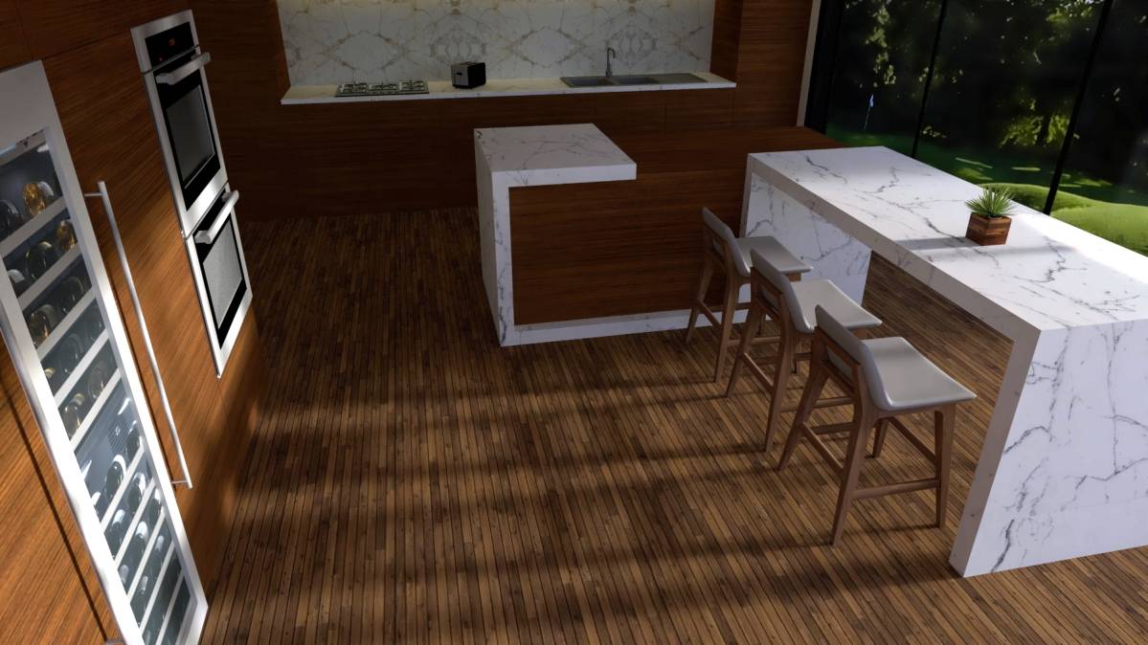
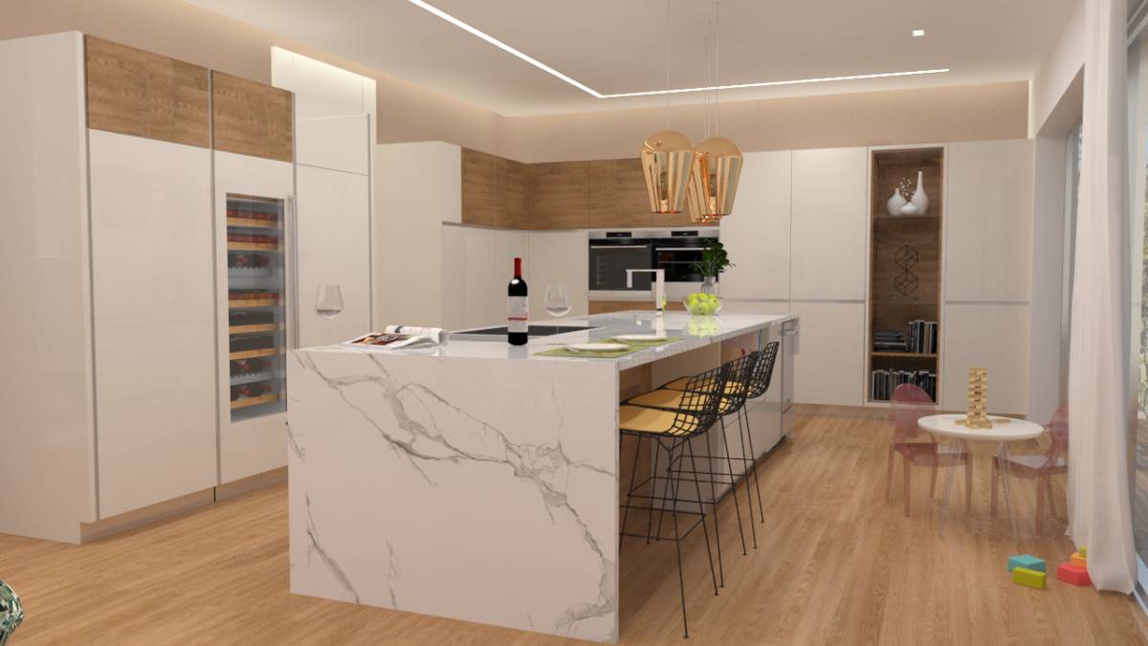
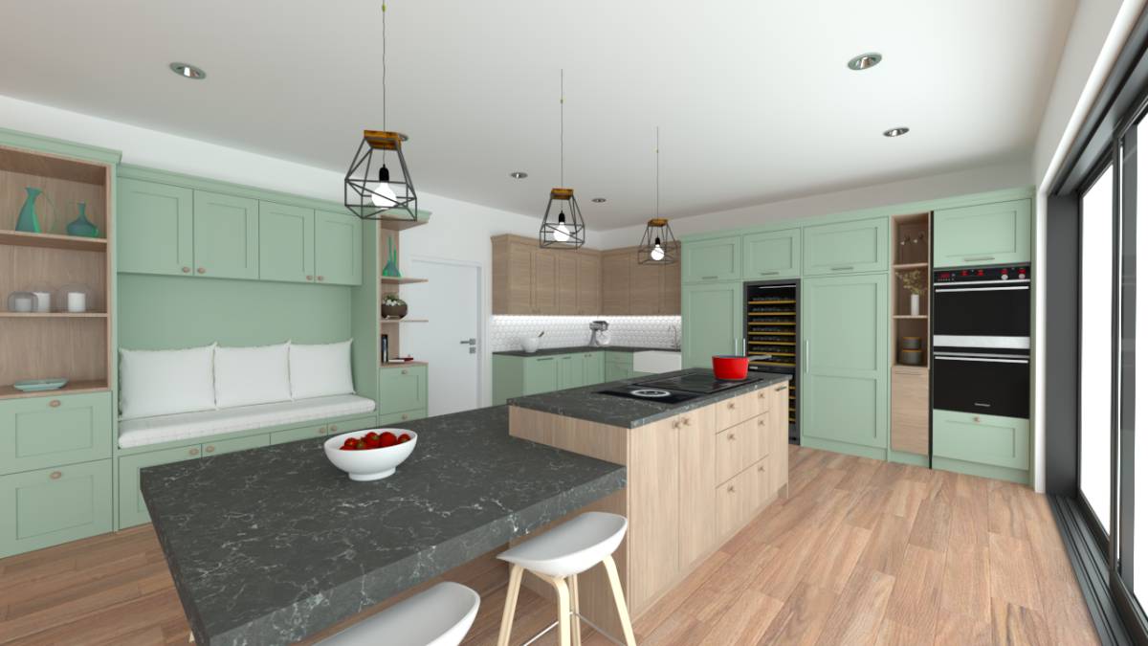
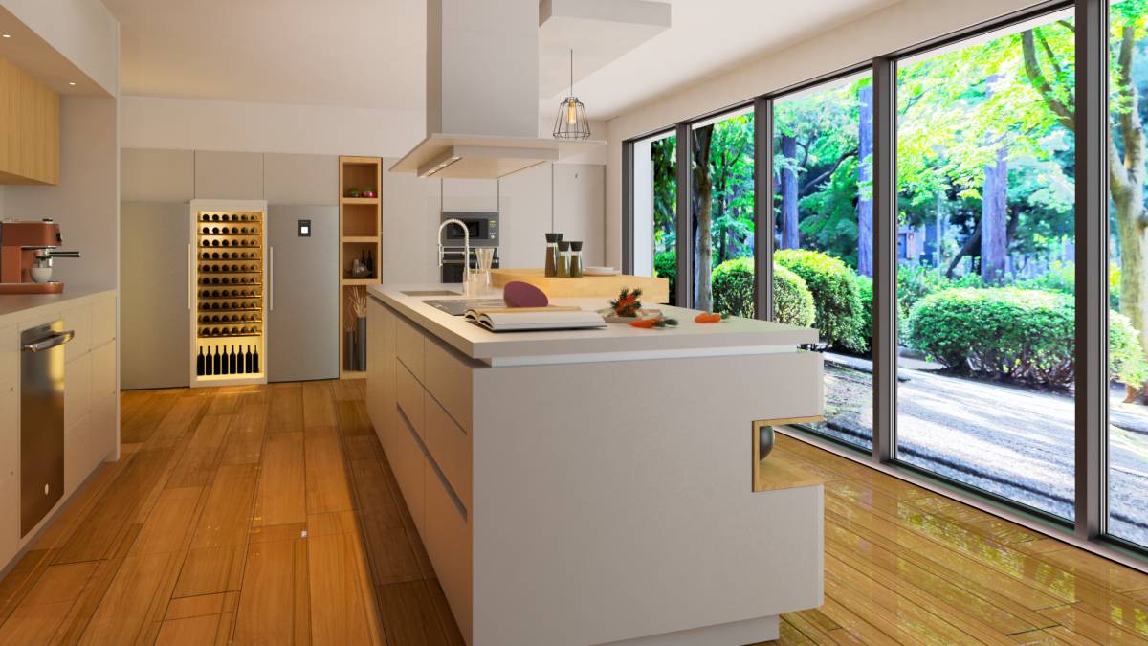
The front kitchen incorporates an ‘on-show’ wine fridge, a daily-use dishwasher, a below-bench oven unit, an island centered hob above and an integrated downdraft extractor fan. Hidden behind a set of floor-to-ceiling cupboard doors, a drinks cupboard and preparation area is integrated beside the wine fridge.
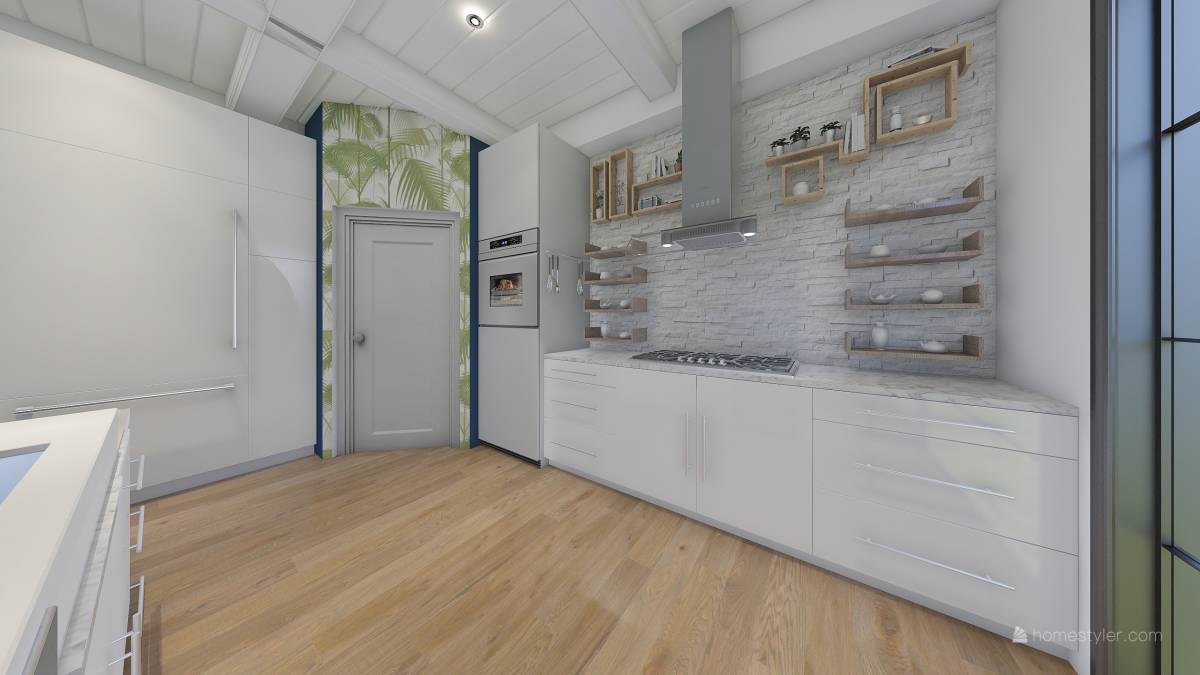
The back kitchen incorporates a refrigerator, a freezer, a microwave oven and a heavy-use dishwasher, as well as the flexibility to incorporate further elements in the future.
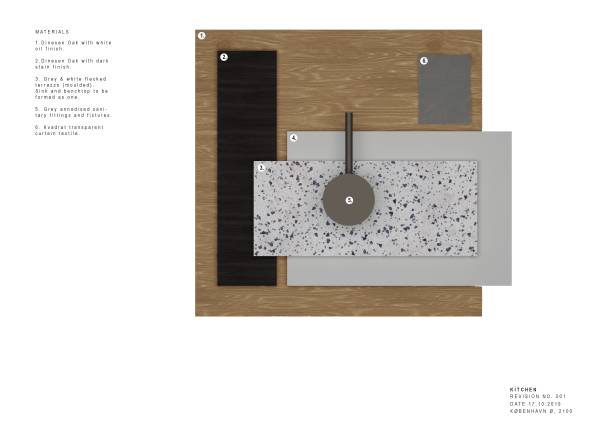
The lightly oiled oak cupboard fronts, with grooved finger-pulls, intend to enrich the space with warm, inviting tones whilst the solid-formed terrazzo worktops contribute a clean and fun element within the wider design.
Further product details and joinery shop-drawings area available upon request.
Client Comments:
A really interesting and practical take on the space. The design met all the criteria and my wife in particular found all of the renders from all of the entries very helpful in trying to visualise what ths would all look like. We liked the simplicity of the design and the functional layout, a great effort.