Get many designs for your project. Pick the one you love.
Real architects and designers around the world submit designs for your project, from $250. Free estimate, no commitment.
Clients rate their winning designs 4.5 out of 5 (890+ reviews)Free Cancellation within 24 hours of launch!How it worksAre you a designer? Explore competitions →
Thanks for a thorough and delightful brief. The design has been centered around the clients requirements and all considerations have been accounted for, be it small or big.
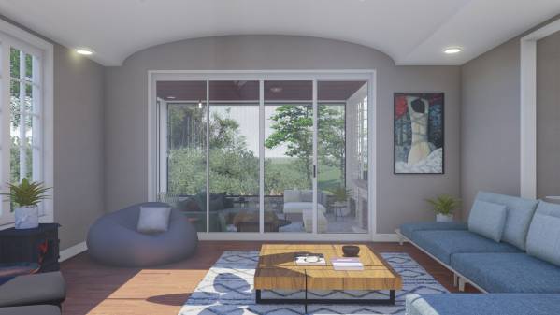
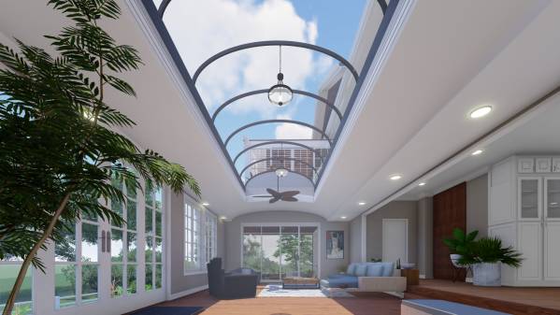
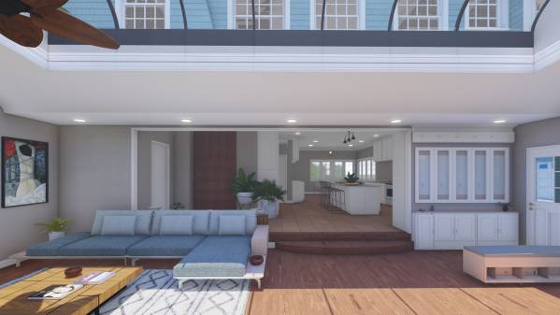
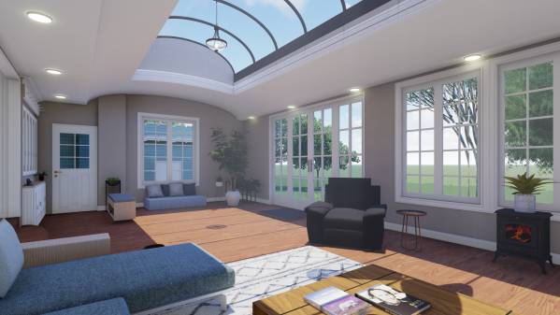
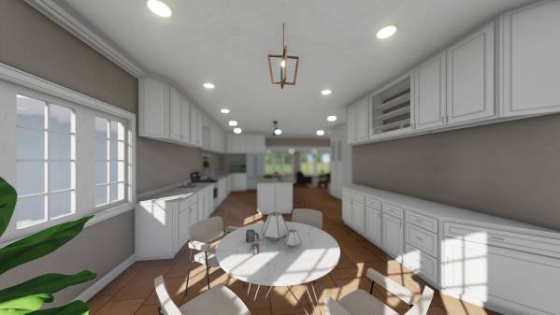
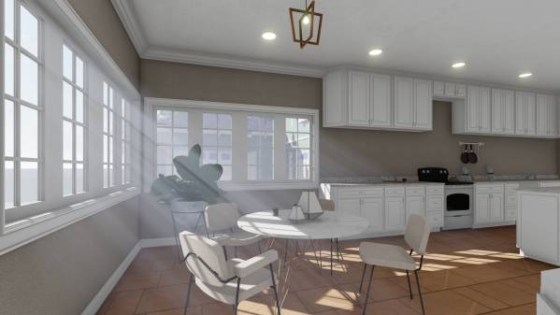
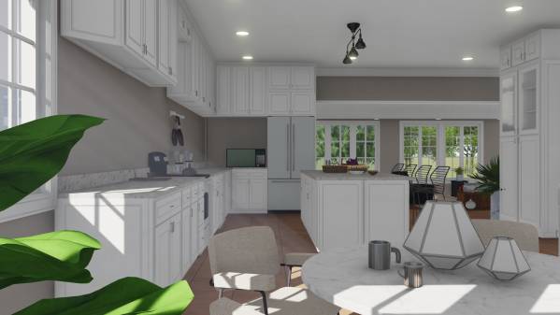
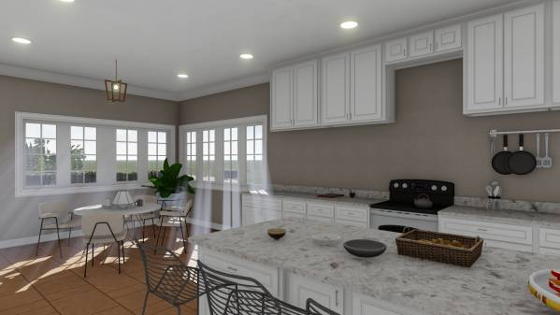
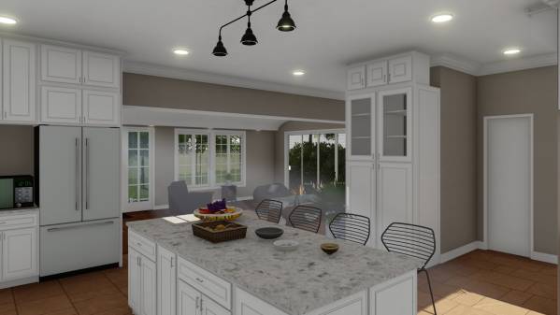
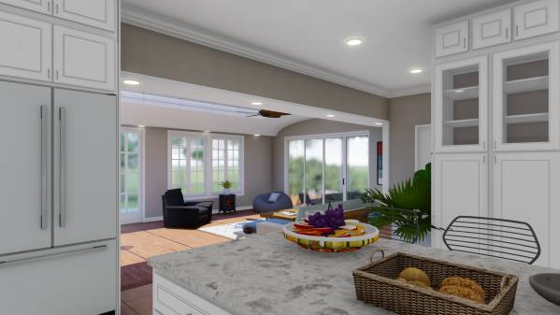
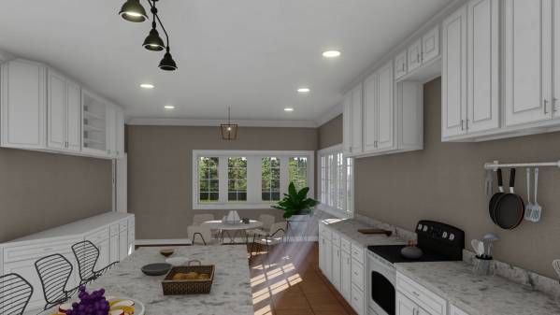
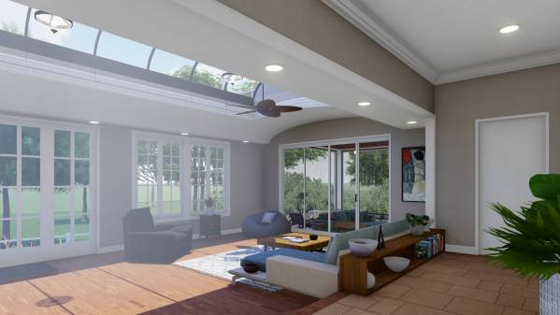
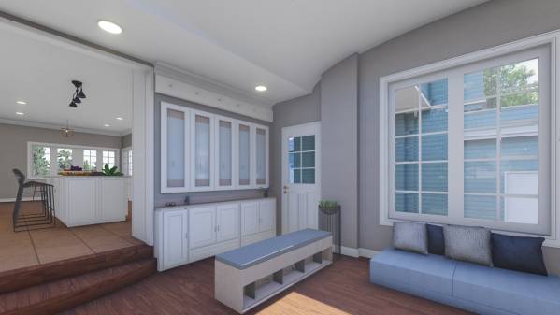
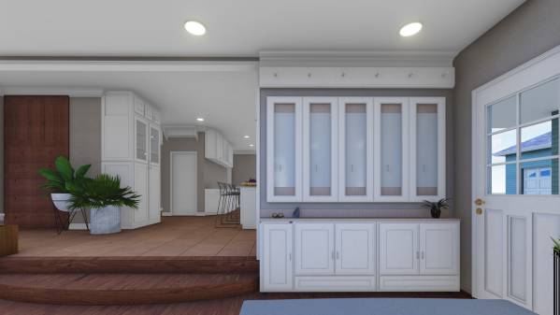
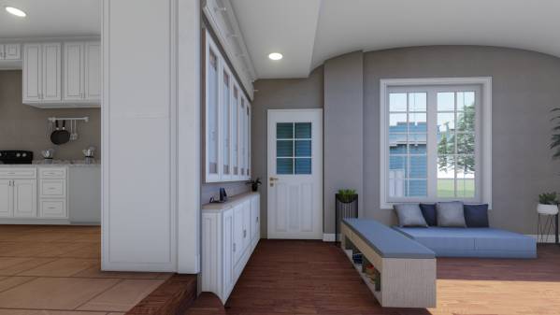
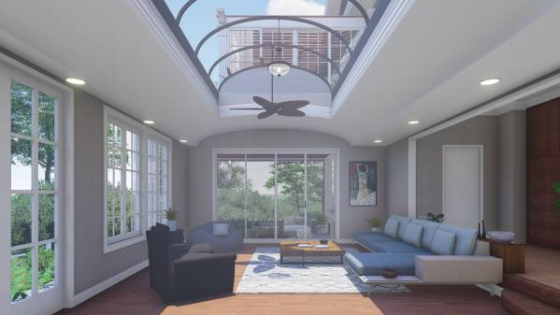
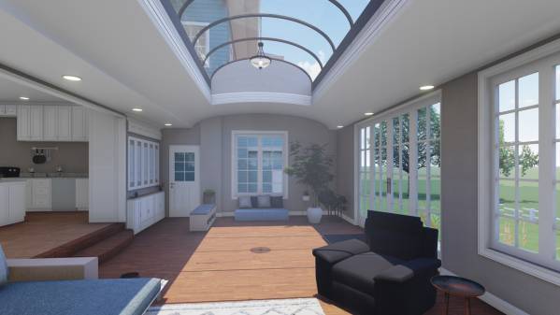
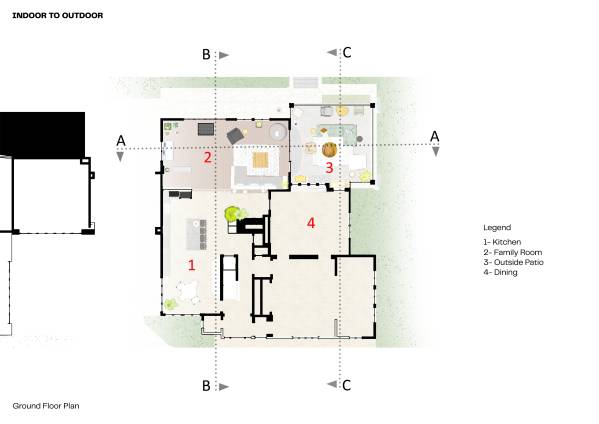
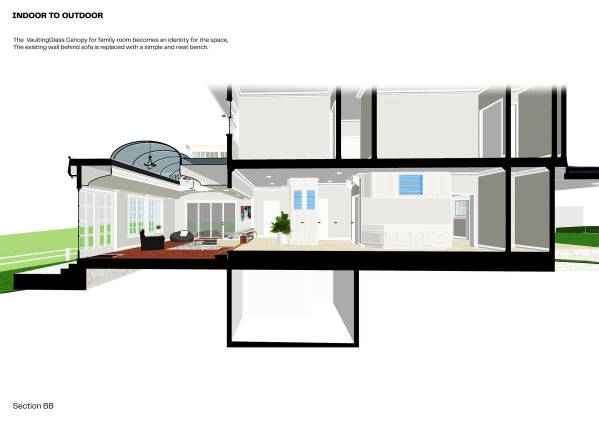
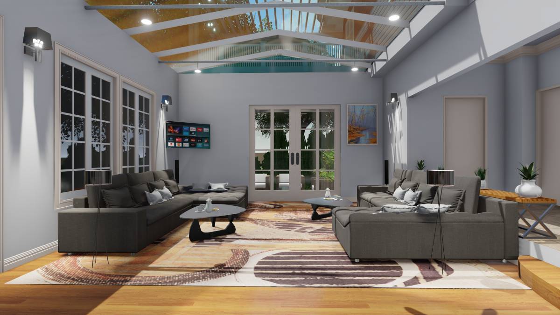
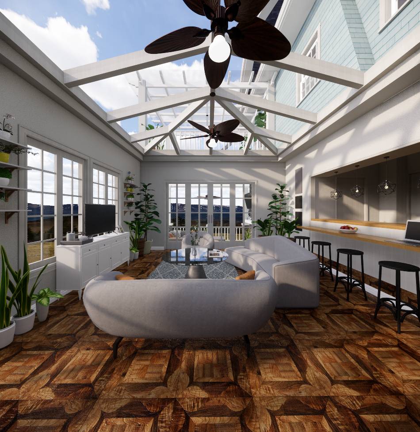
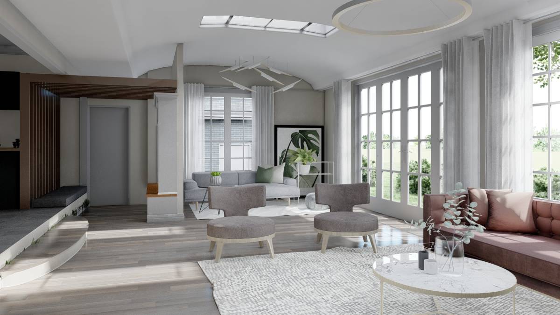
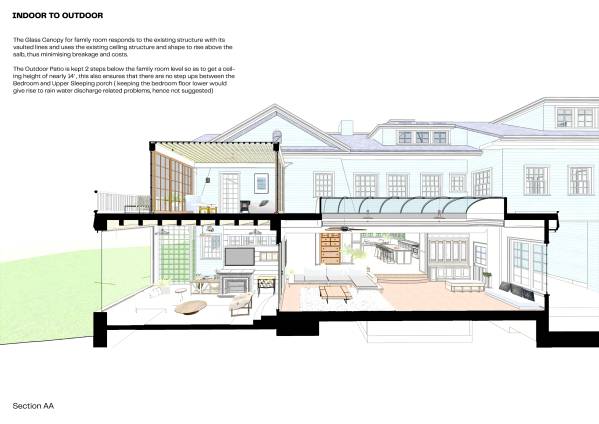
The kitchen leads to a family room flooded with light from the glass canopy infused in the existing vaulted ceiling so as to save money by preserving material and using pre-existing structure. The Kitchen door swap has been done to the living room ,opening to a small mud room where coat hangers/mirrors/key ledge is available. A small bench with possible storage for shoes etc creates a visual boundary between the family living and the entrance mud room.
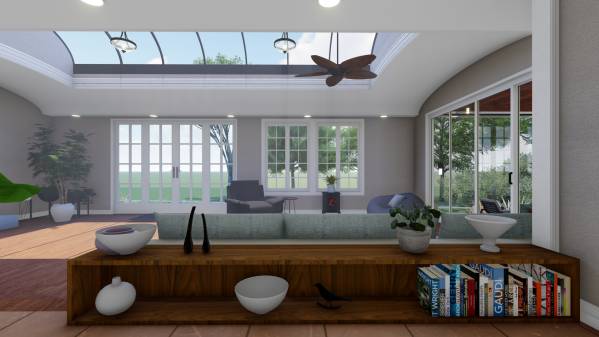
The wall on backside of the couches is removed completely as per instructions and has been replaced with a ledge/bench which can be used for many purposes.
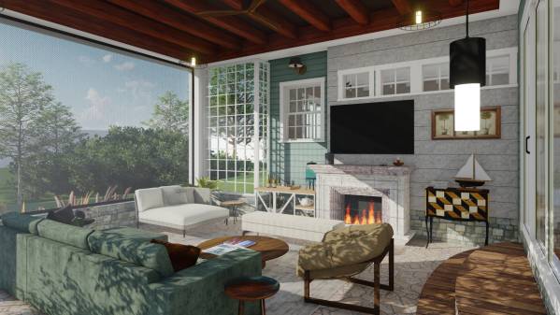
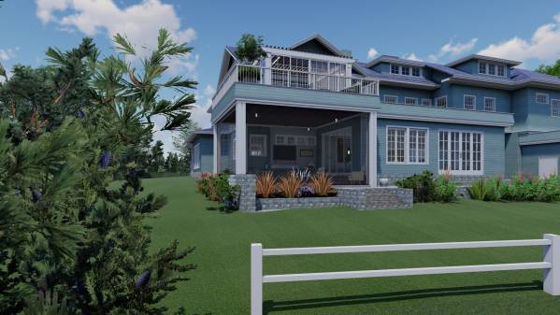
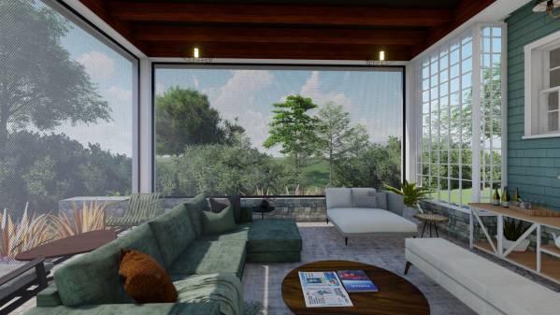
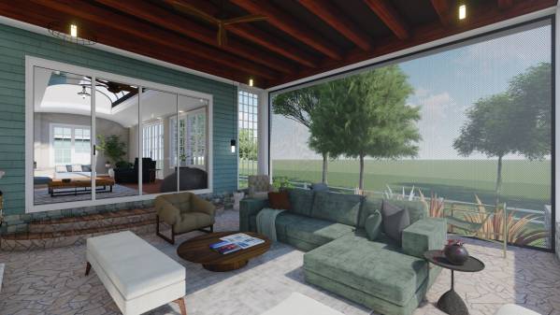
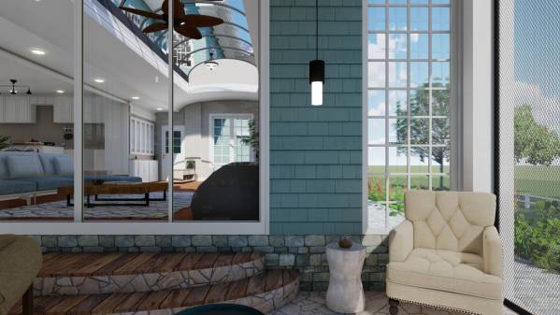
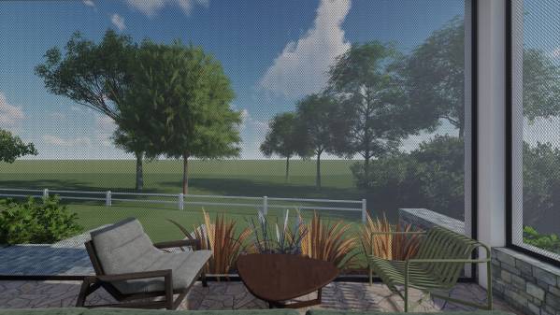
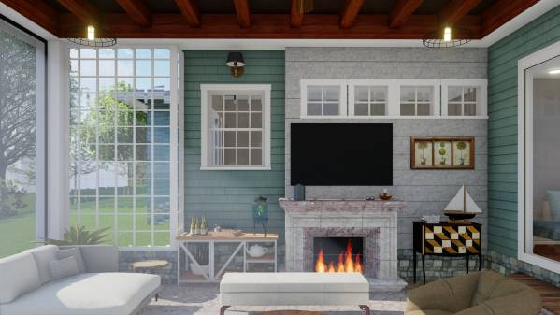
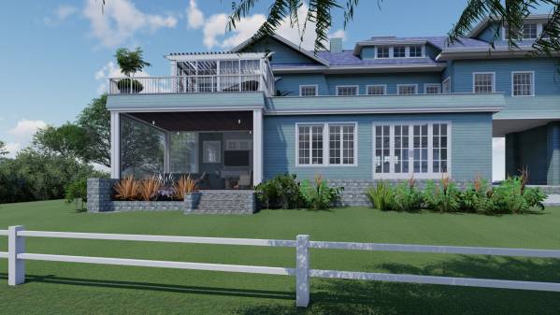
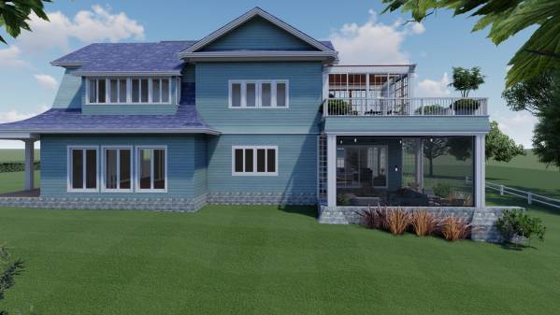
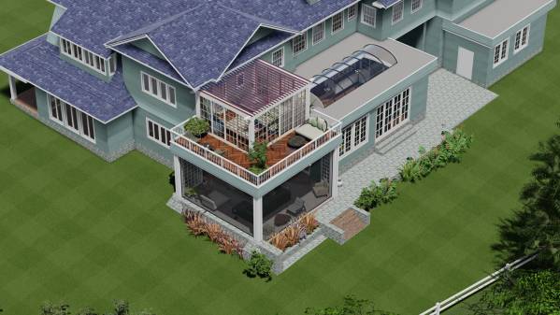
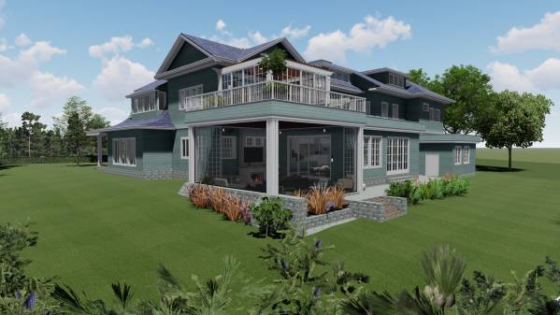
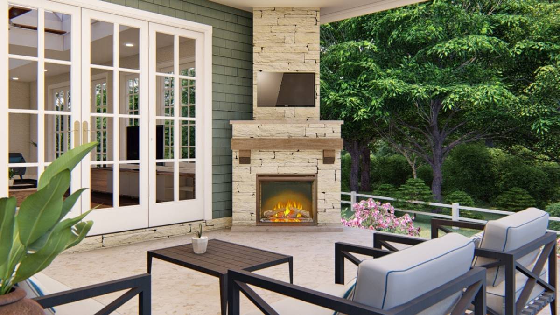
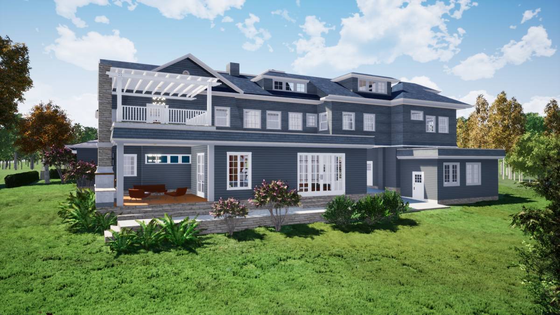
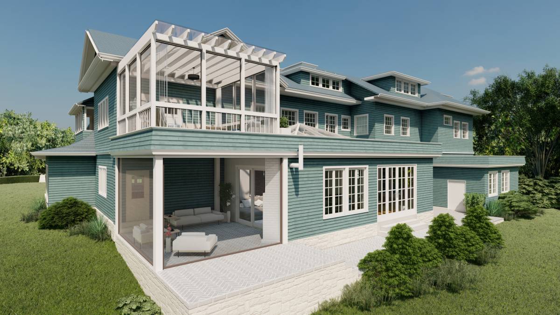
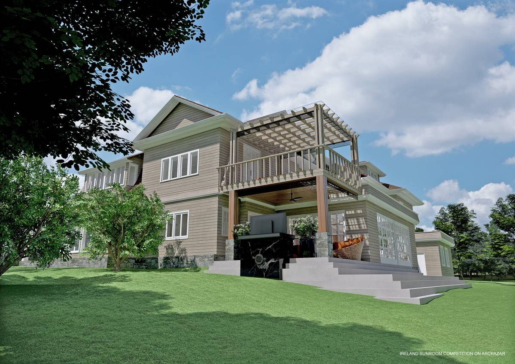
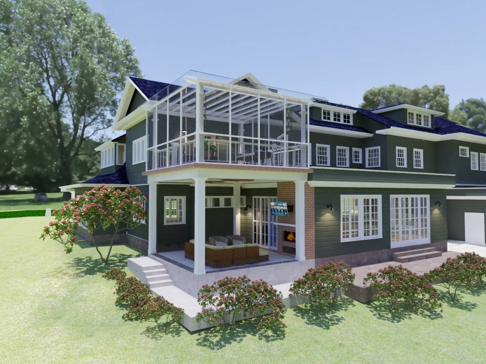
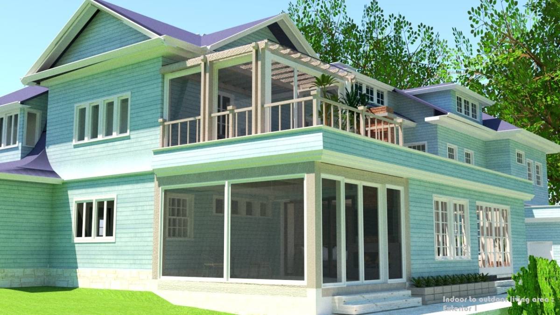
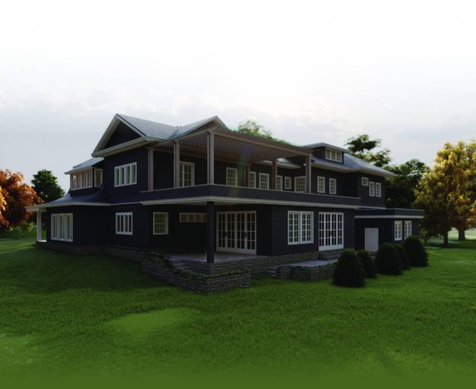
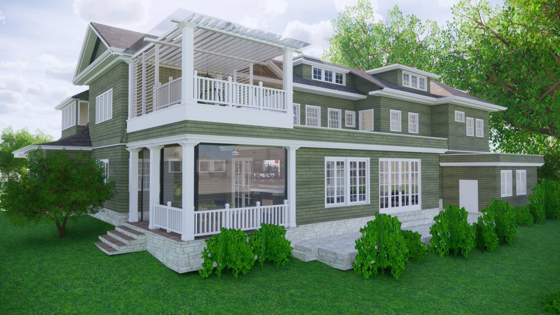
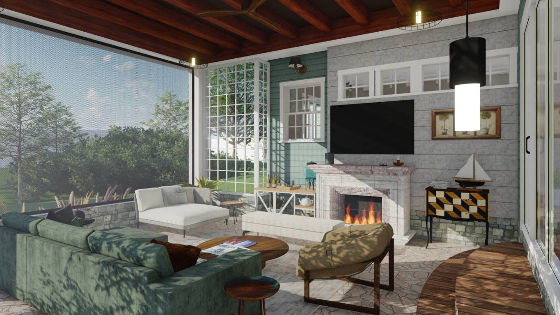
The living room open down into the covered patio area with 14'high ceiling and phantom screens between the post. This space is furnished with comfortable loungers ,for individual and family, a club chair for your reading habits and a wood capable electric fireplace along the shared dining wall ( so as to keep all the views intact ) and a TV unit on the same wall. The design brings focus to this external wall with fireplace, tv, windows and ancillary tables with a touch of stone cladding turns it into a maximalist feature wall against the background of external elevation boards used for the house.
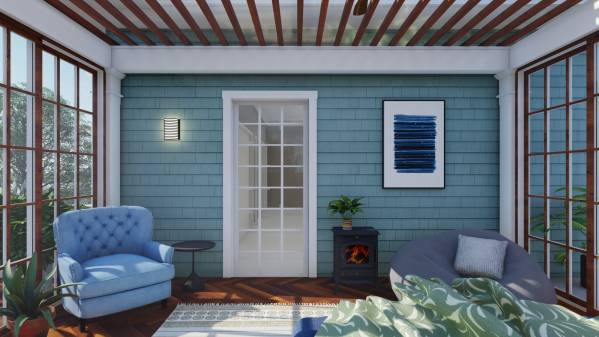
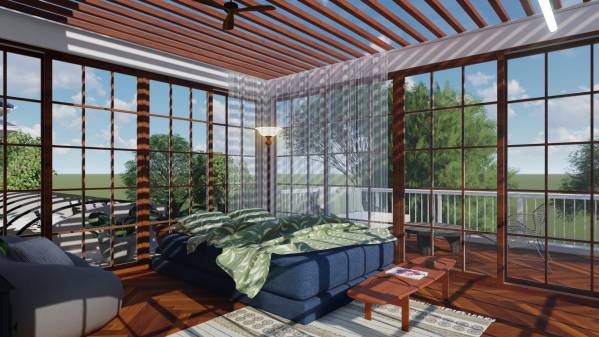
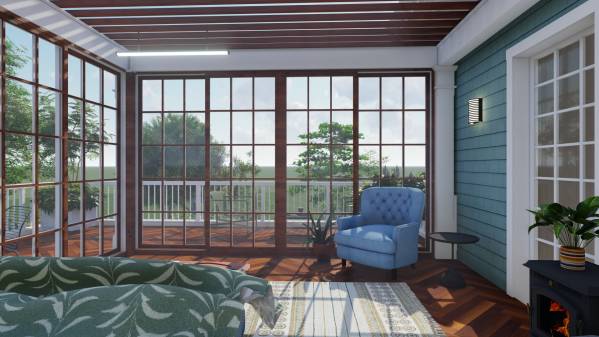
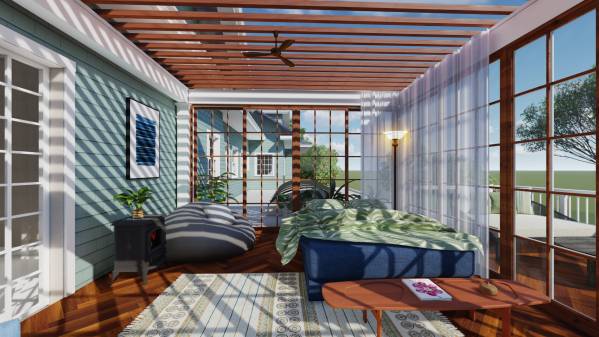
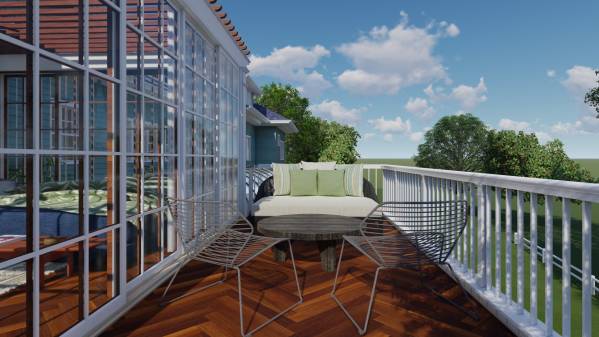
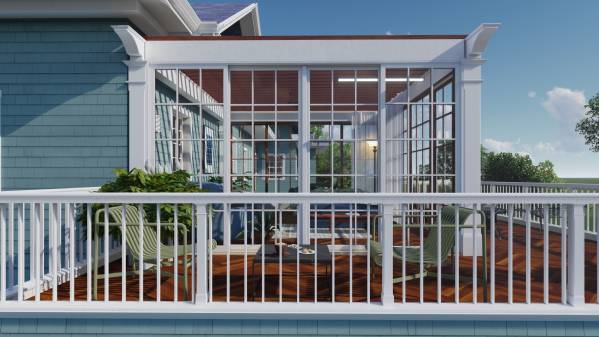
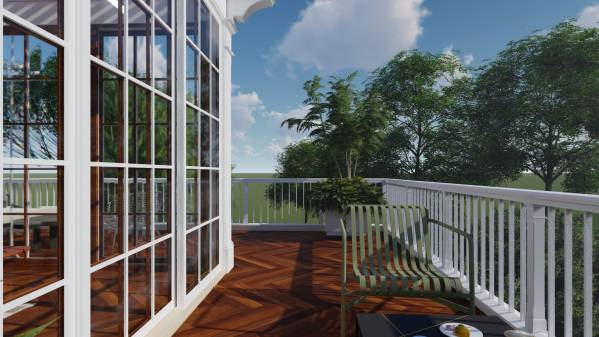
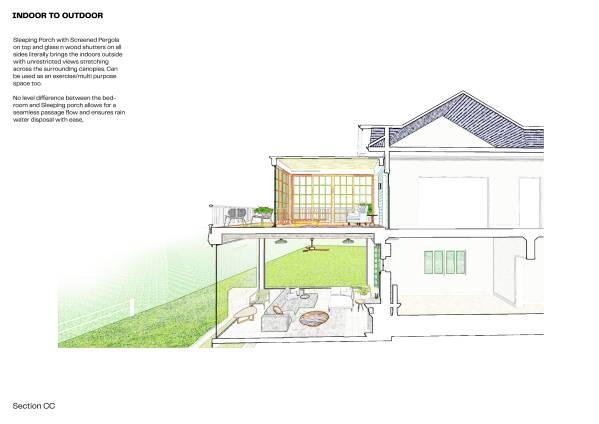
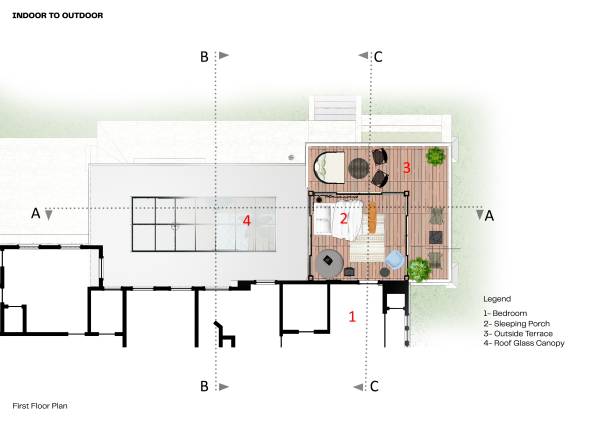
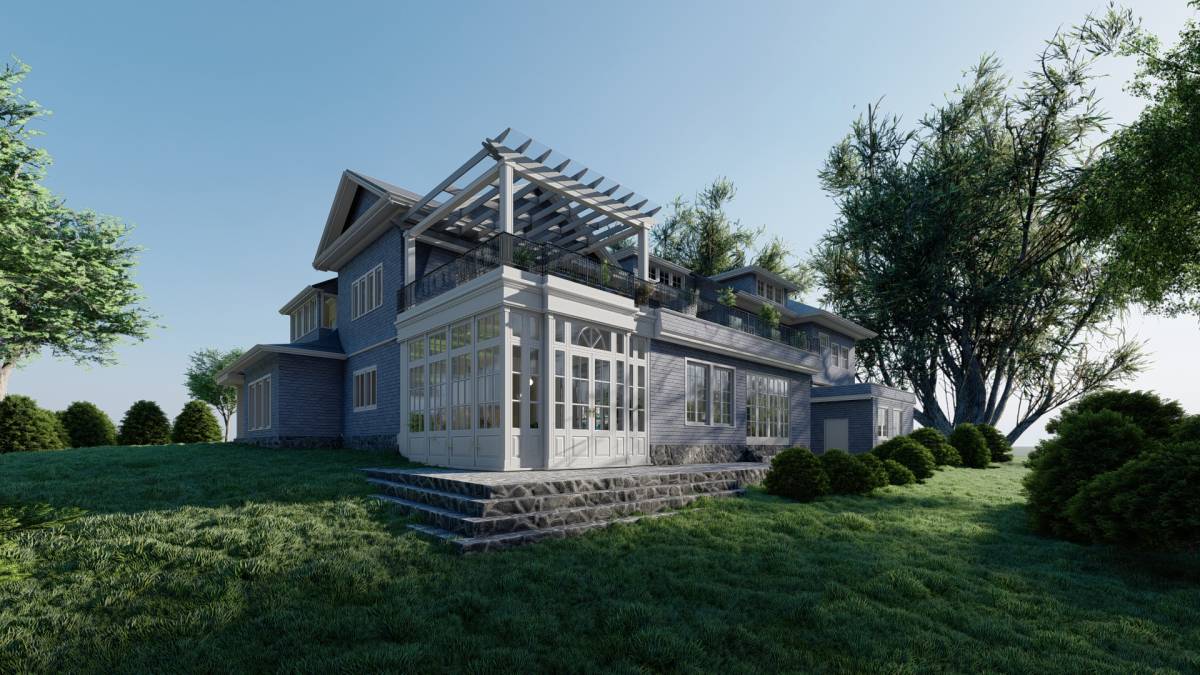
The sleeping porch opening out from the bedroom is accompanied by a terrace space for lounging and is screened with warm cherry /dark wood shutters and pergolas on all sides with wooden deck of same finish, thus creating a very warm feeling in this space flooded with light, while on the exterior it painted white to keep company with the overall scheme of things.
Hope you enjoy the submission as much as we enjoyed making it. Would be glad to make certain amendments as required and assist in further design development for the same.