Get many designs for your project. Pick the one you love.
Real architects and designers around the world submit designs for your project, from $250. Free estimate, no commitment.
Clients rate their winning designs 4.5 out of 5 (890+ reviews)Free Cancellation within 24 hours of launch!How it worksAre you a designer? Explore competitions →
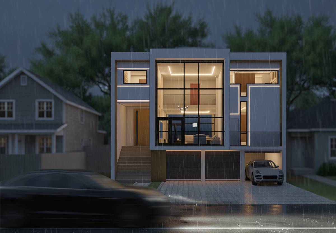
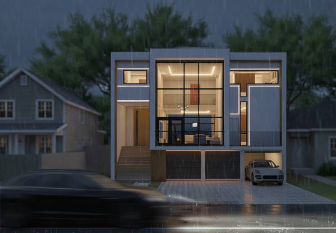
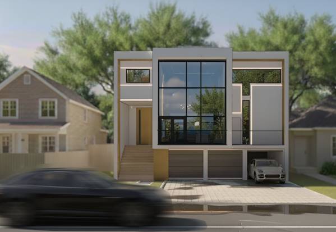
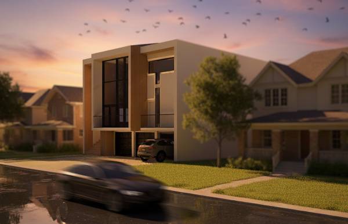
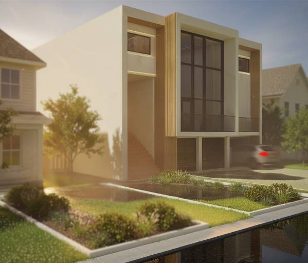
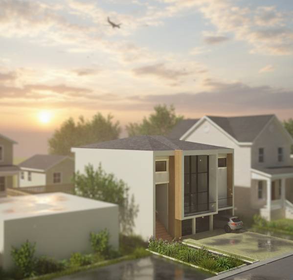
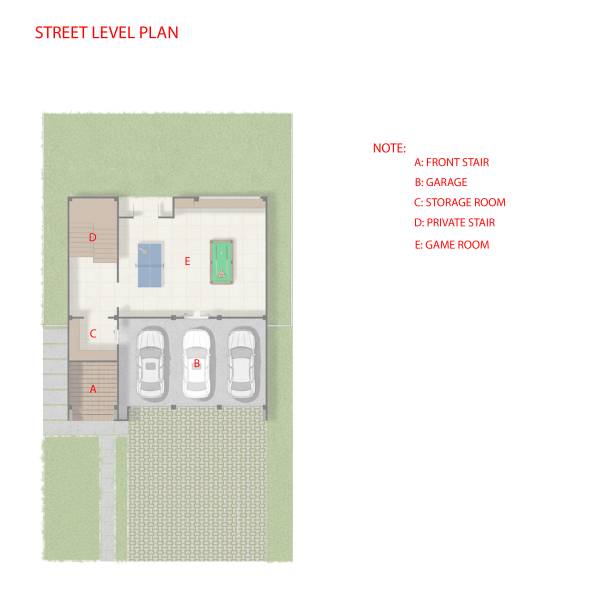
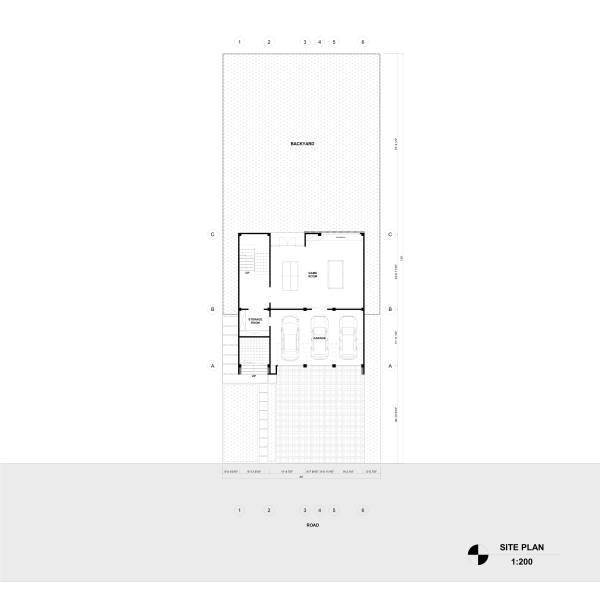
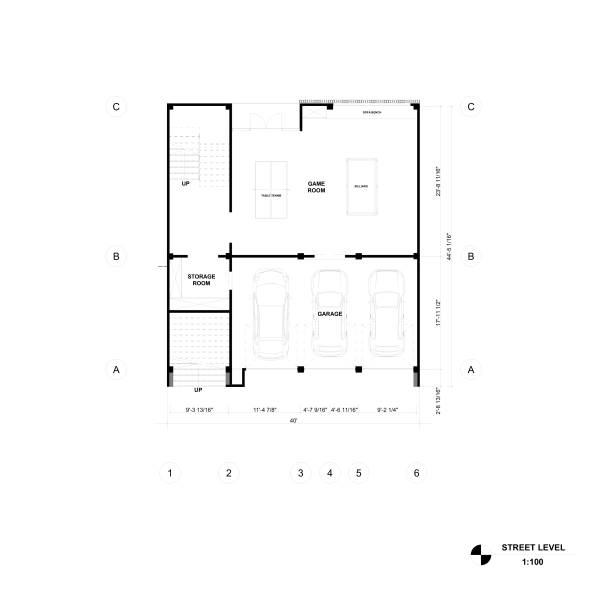
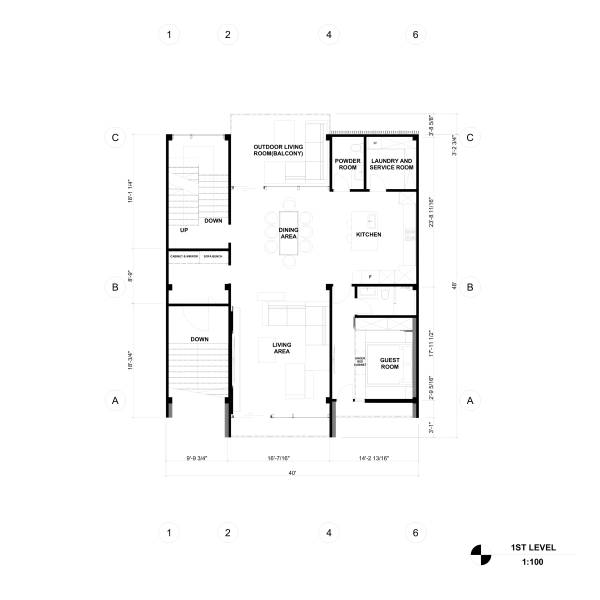
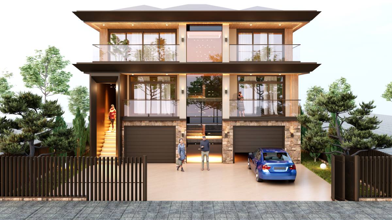
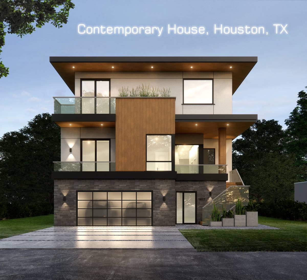
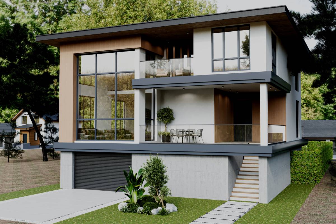
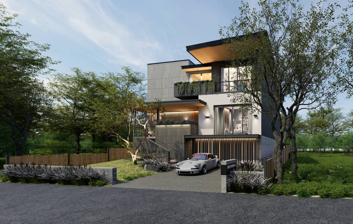
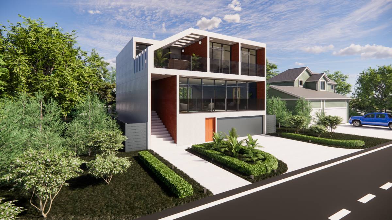
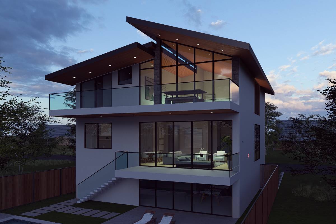
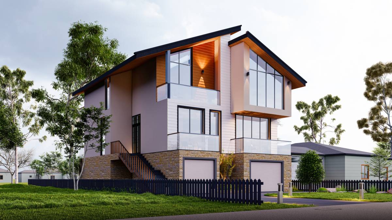
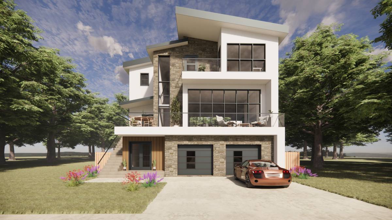
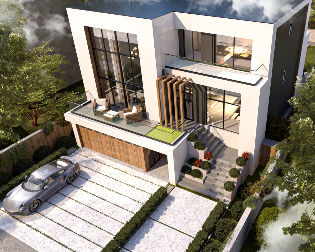
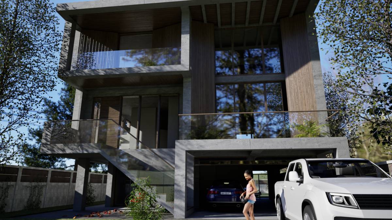
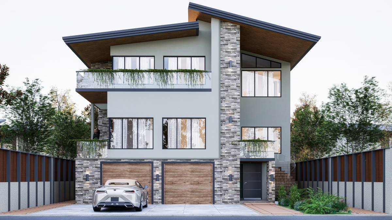
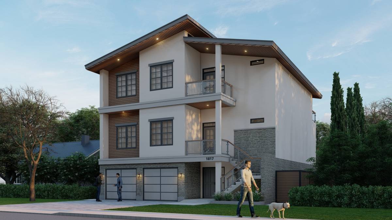
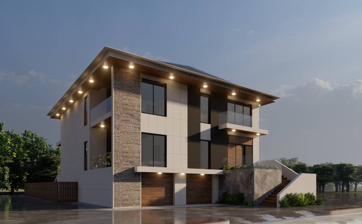
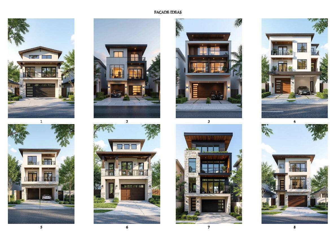
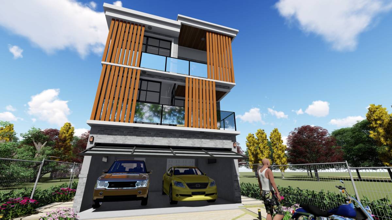
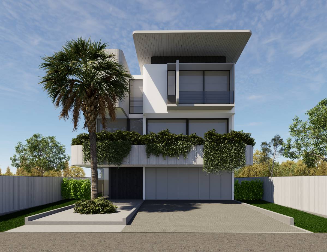
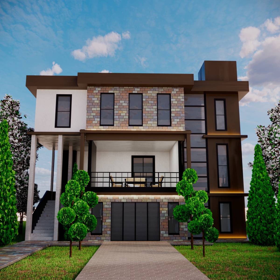
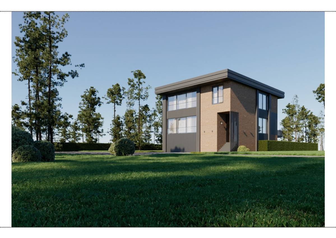
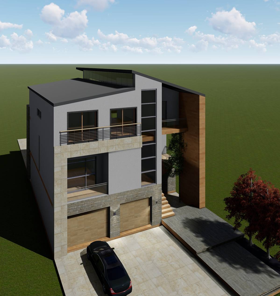
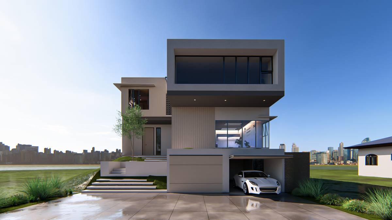
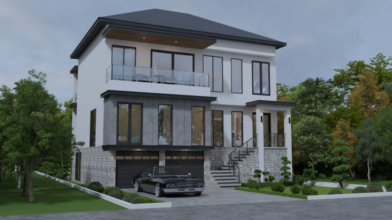
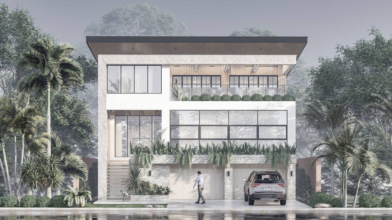
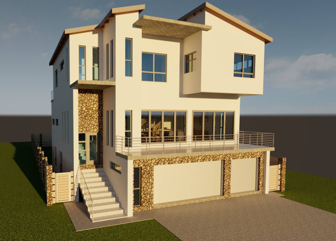
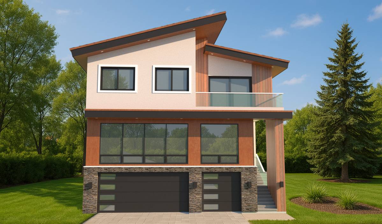
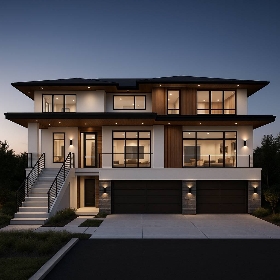
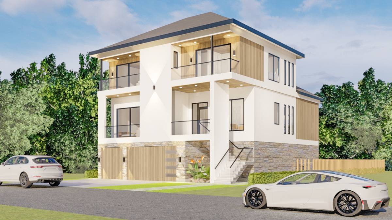
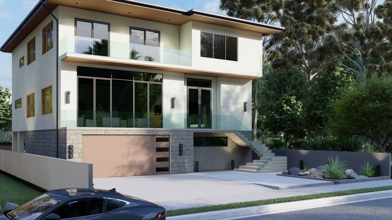
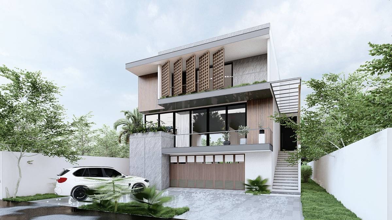
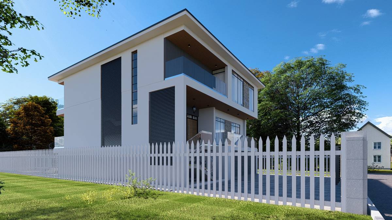
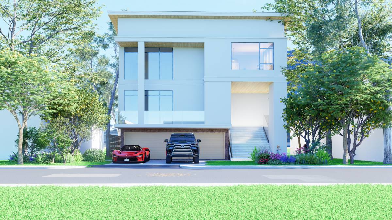
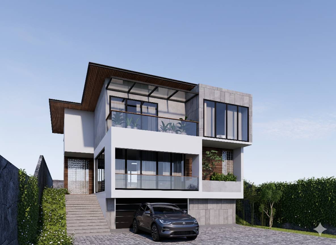
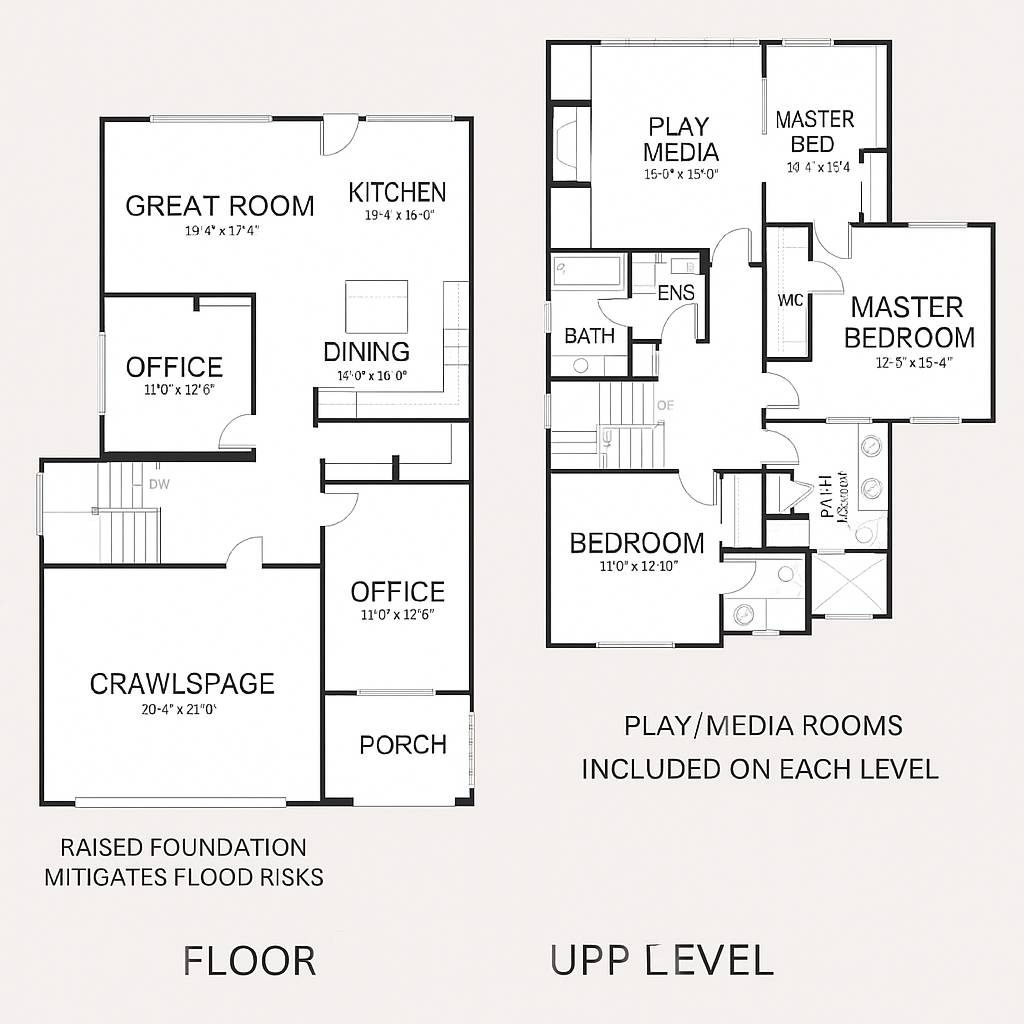
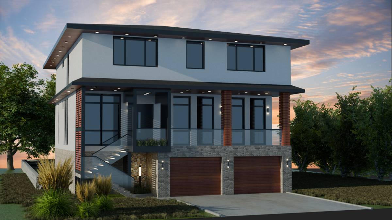
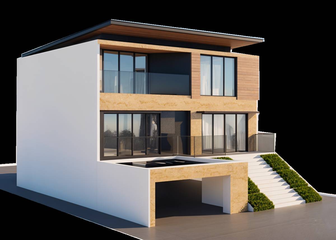
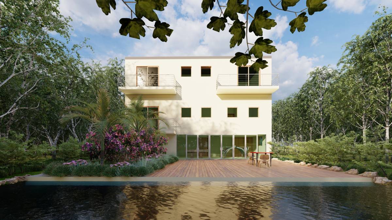
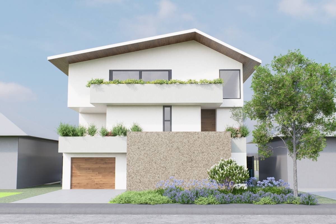
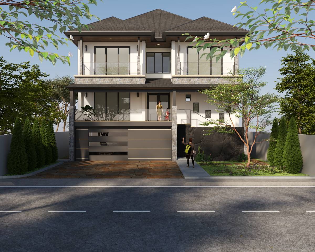
The idea behind this house is simple: make it functional, yet keep it modern and stylish. That’s why we called it the Functional Contemporary House. The design follows all setback and easement rules, but instead of limiting the space, those rules helped shape a layout that feels efficient and well-planned.
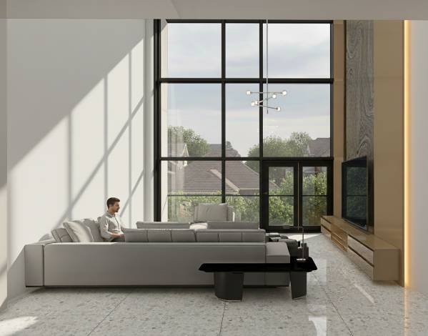
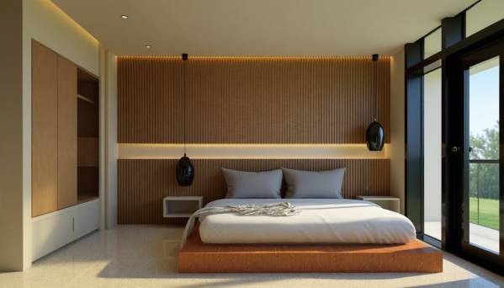
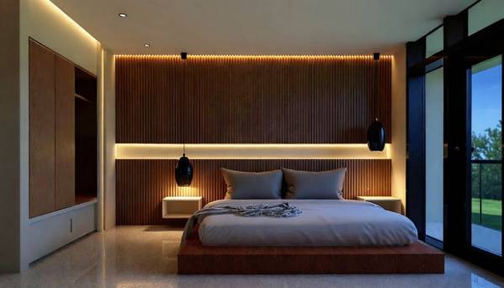
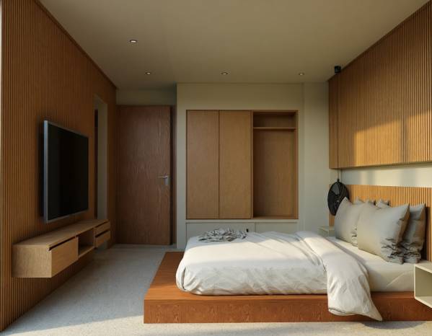
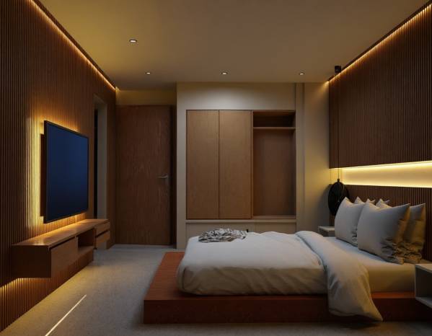
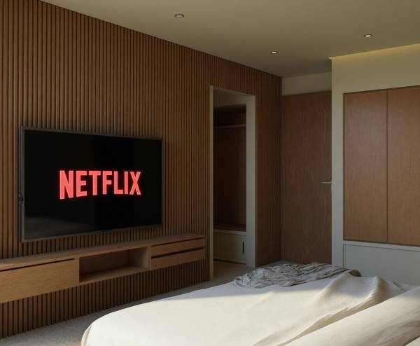
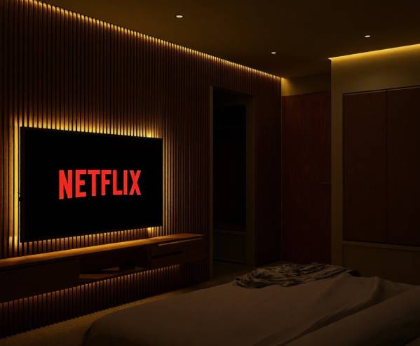
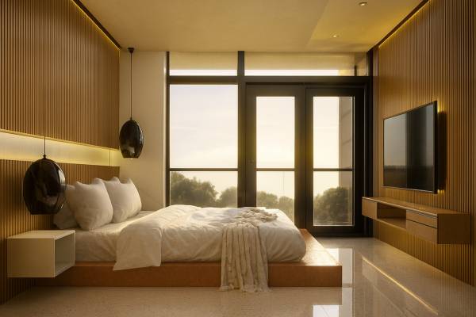
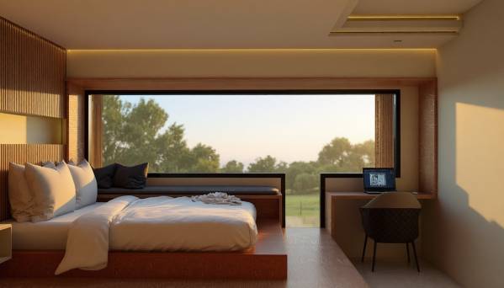
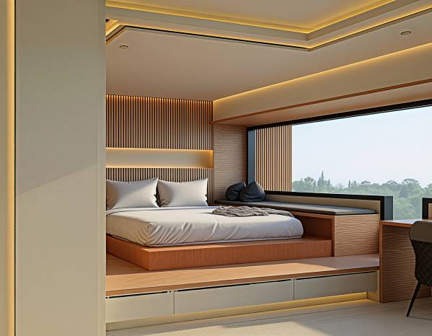
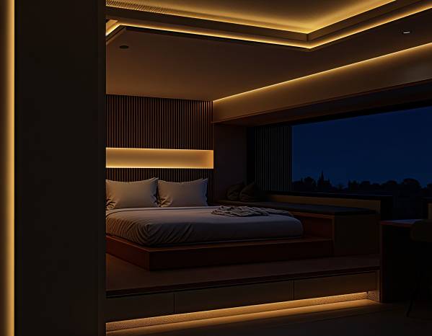
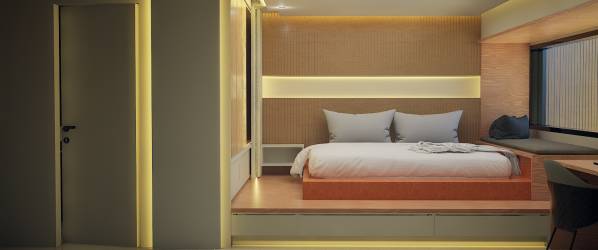
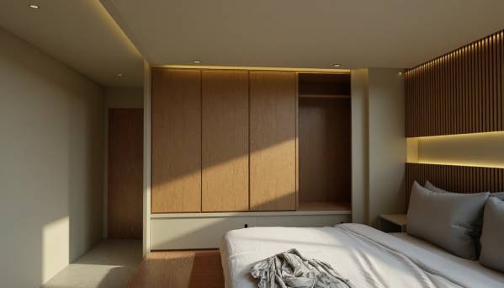
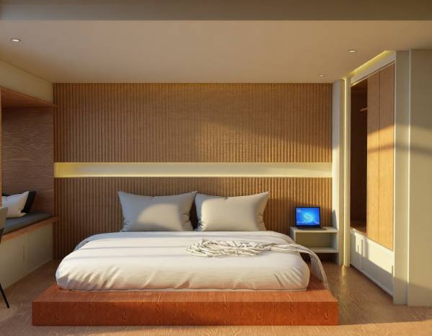
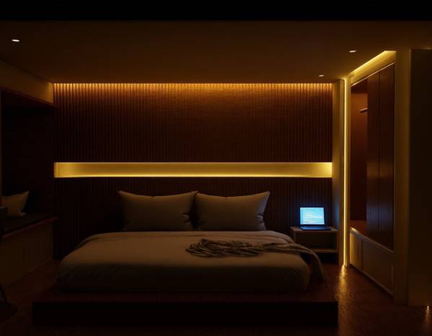
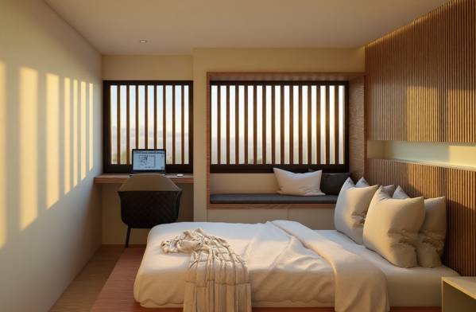
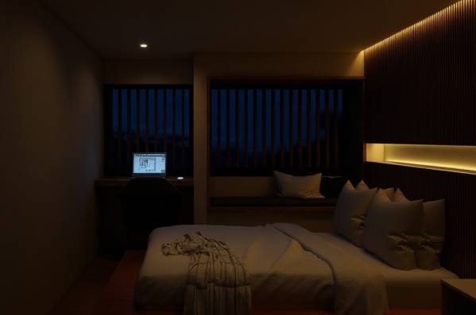
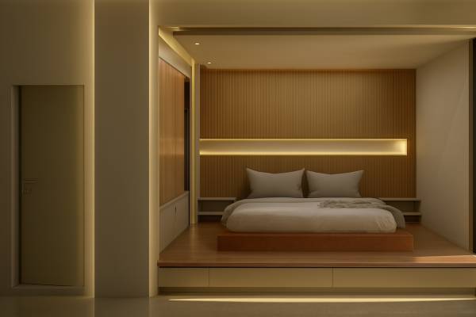
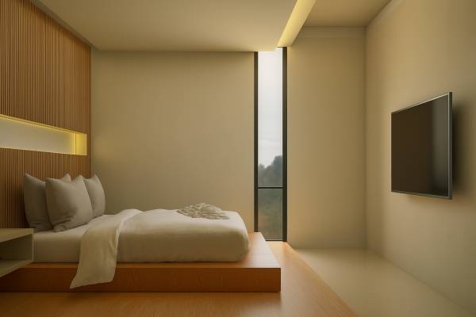
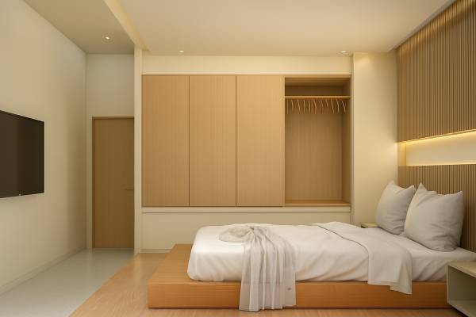
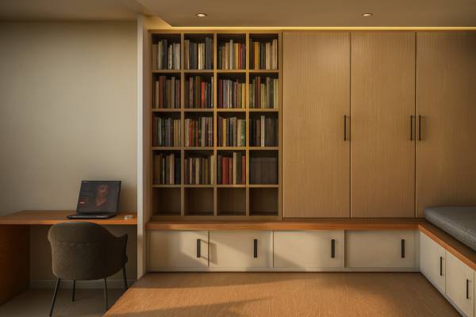
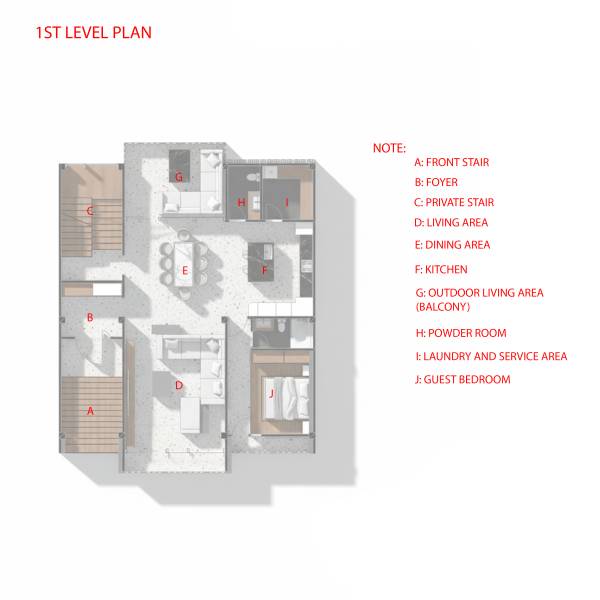
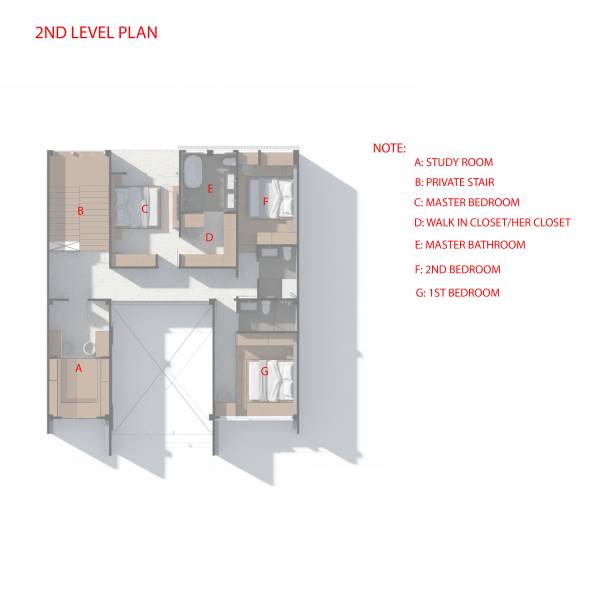
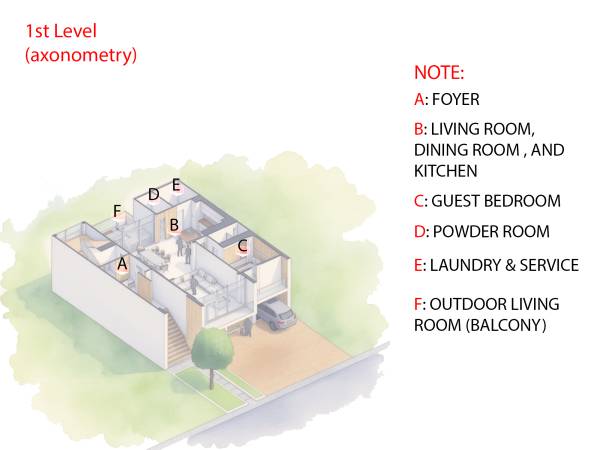
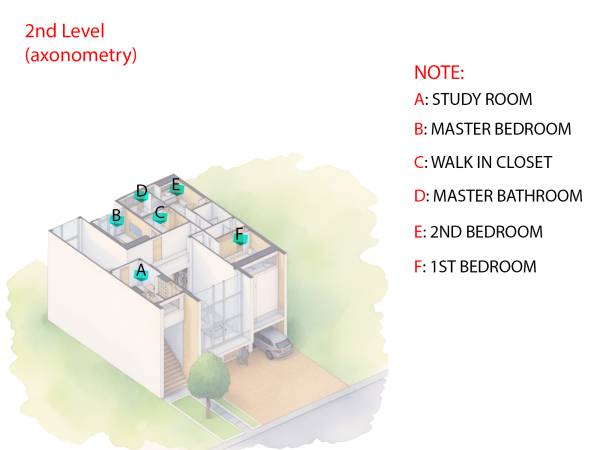
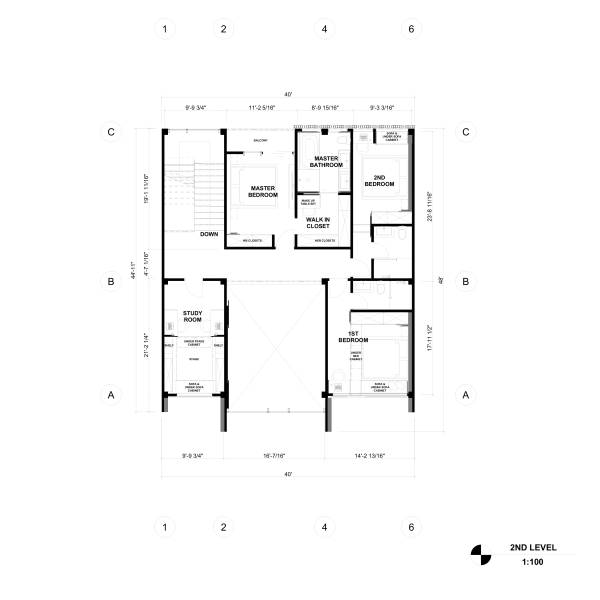
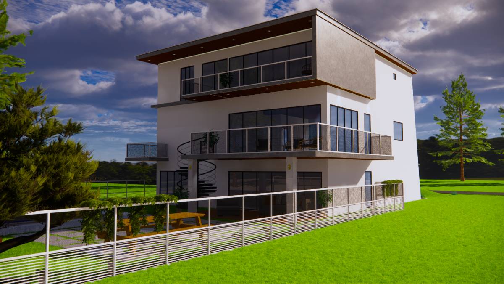
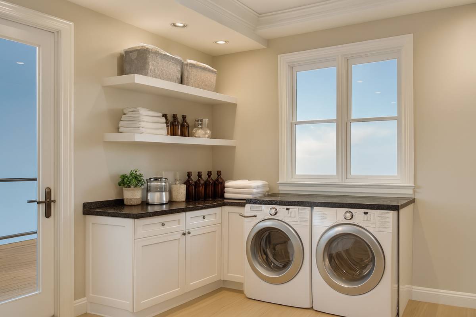
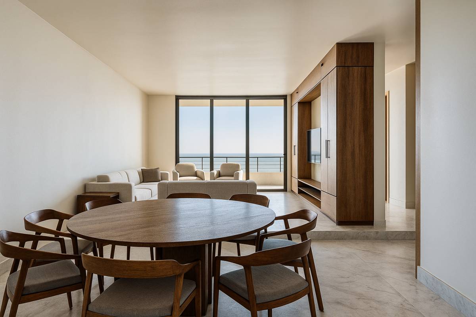
Every corner of the house is designed to work harder. Storage is tucked neatly under beds and platforms so the rooms stay spacious and uncluttered. At the same time, comfort is never sacrificed. A central void in the living room brings in fresh air and natural light, making the space feel open and alive. All bedrooms have their own windows, and two of them even extend out to balconies — so light, air, and a connection to the outdoors are always part of the experience.
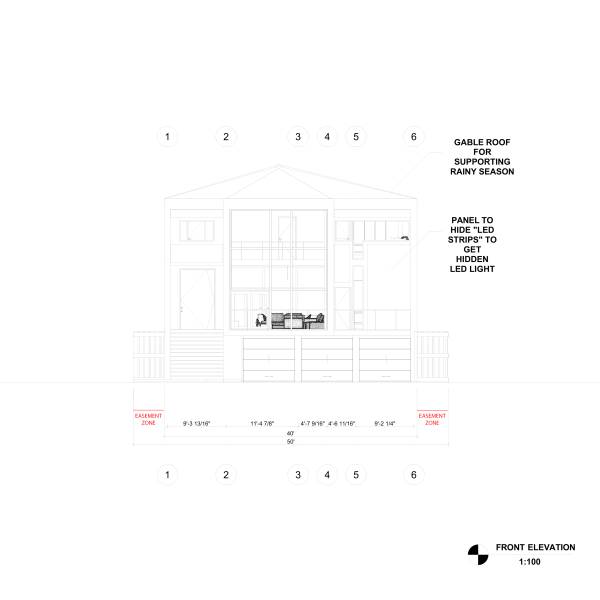
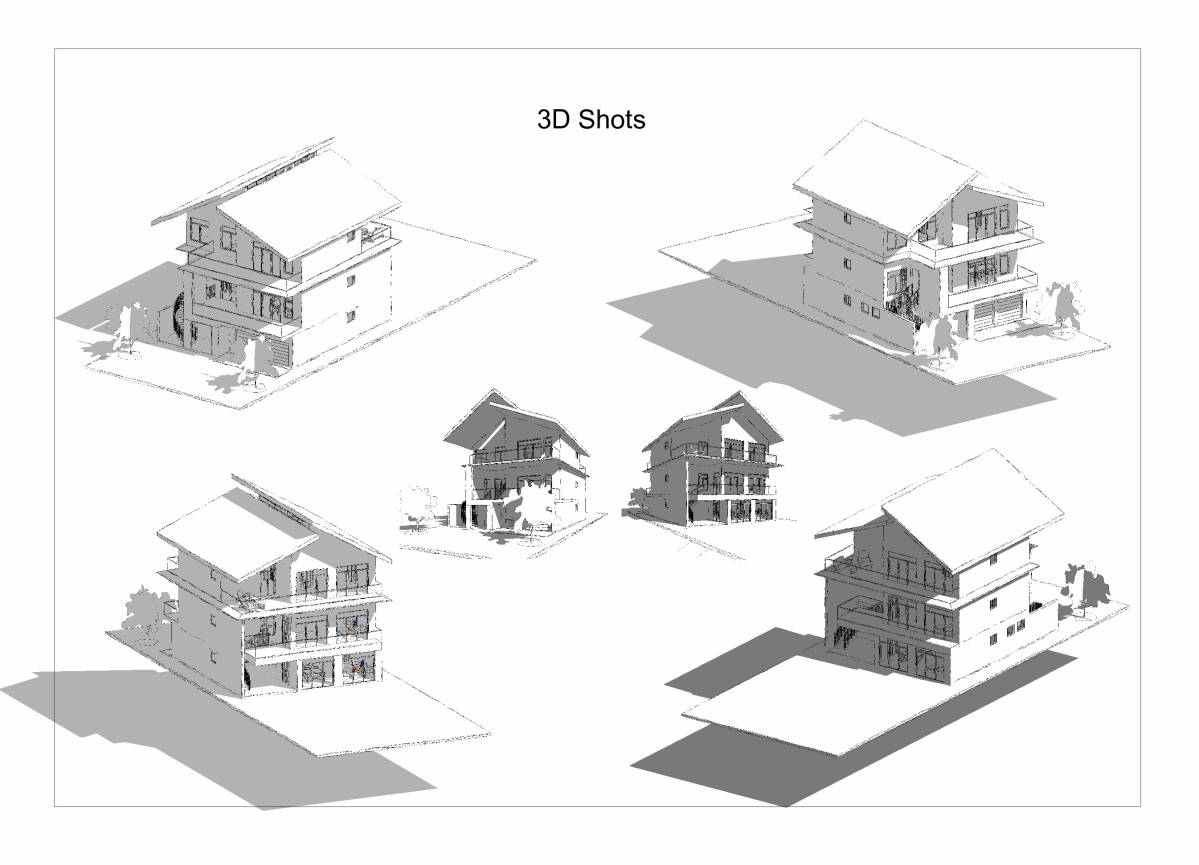
Because the site is in a flood-prone area, we designed the roof with a slope to handle heavy rain. Still, from the street the roof looks clean and flat, keeping that bold, contemporary “box” silhouette. Inside, almost every room is bigger than standard size, so the whole house feels generous and easy to live in.
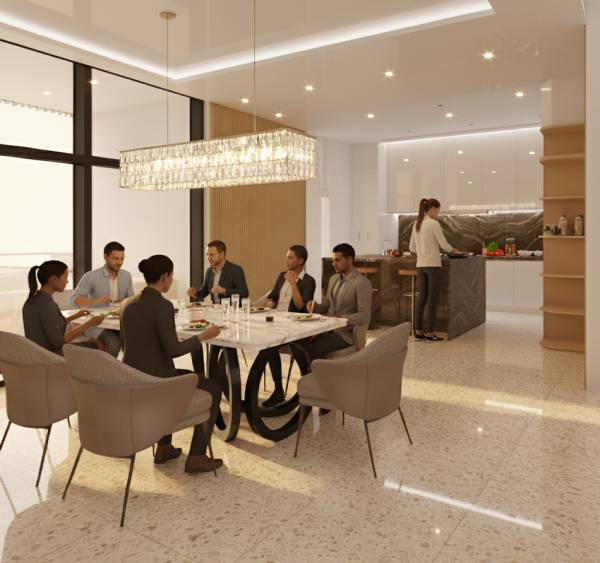
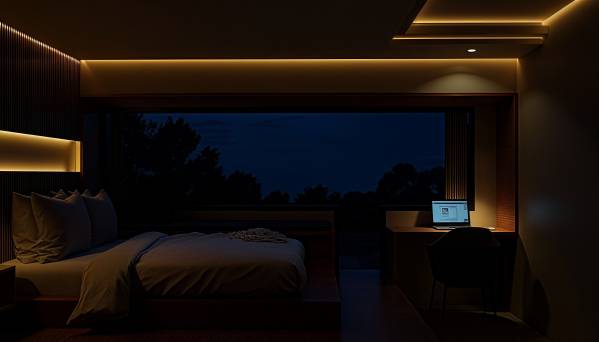
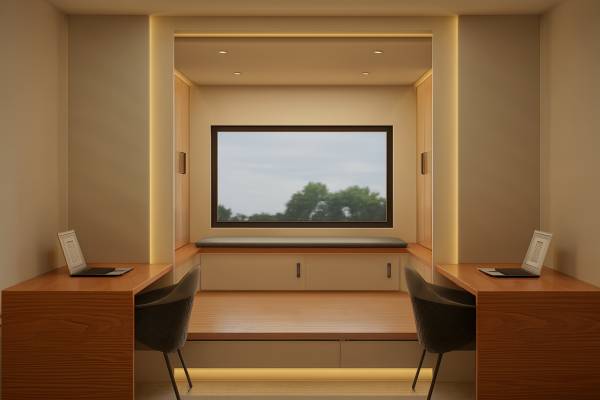
You can see these ideas come to life in the details: the high living room that feels airy and bright, the open kitchen and dining area that naturally becomes the heart of the home, and the bedrooms that balance warmth and privacy. Even the study room was planned to feel practical but inspiring, with plenty of light to work in.
In the end, this house isn’t just about meeting functional needs. It’s about creating a home that feels modern, healthy, and comfortable to live in — a place that’s smart in how it uses space, thoughtful in how it responds to its environment, and timeless in how it looks and feels.