Get many designs for your project. Pick the one you love.
Real architects and designers around the world submit designs for your project, from $250. Free estimate, no commitment.
Clients rate their winning designs 4.5 out of 5 (890+ reviews)Free Cancellation within 24 hours of launch!How it worksAre you a designer? Explore competitions →
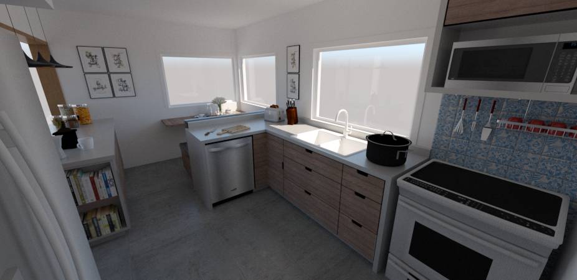
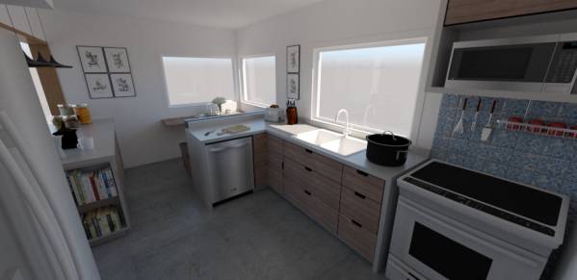
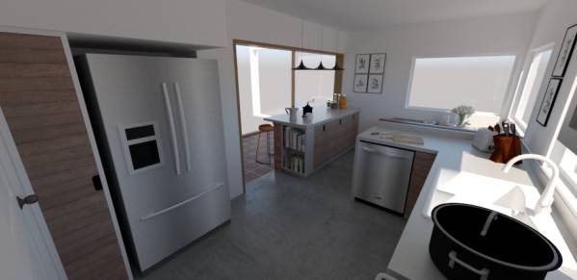
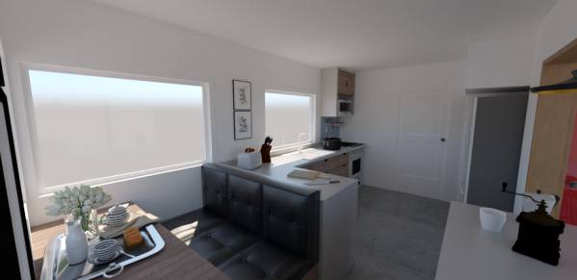
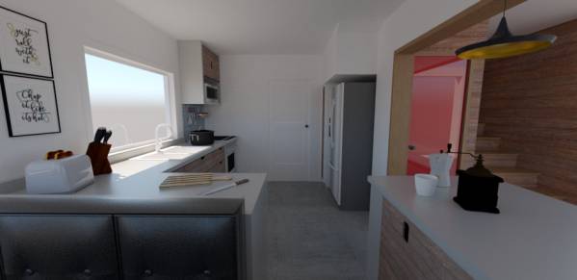
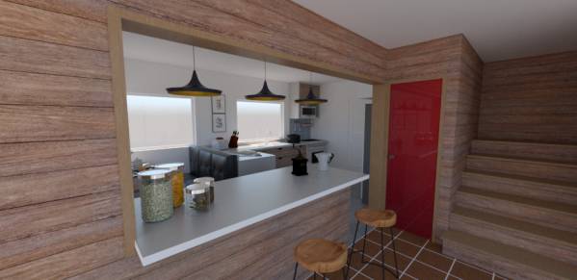
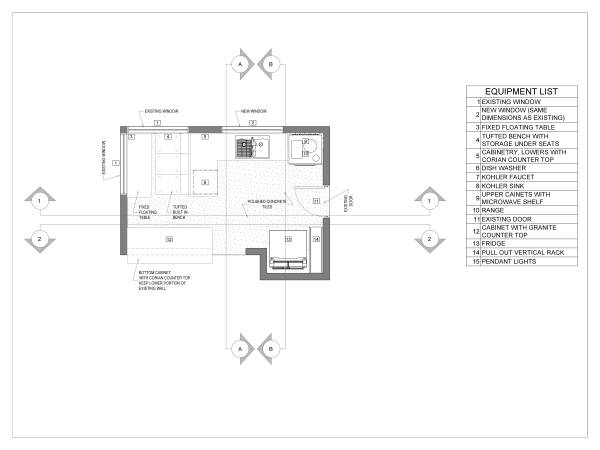
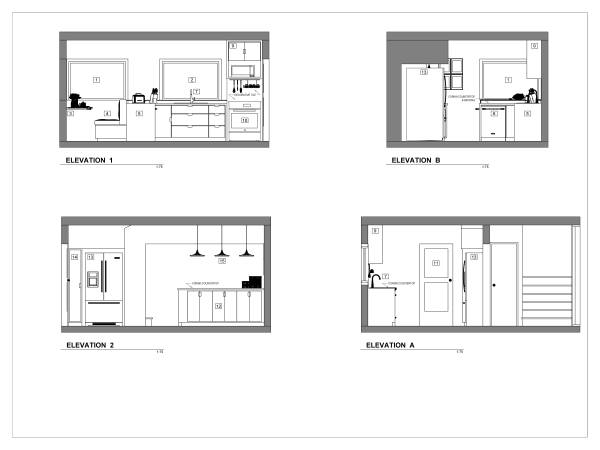
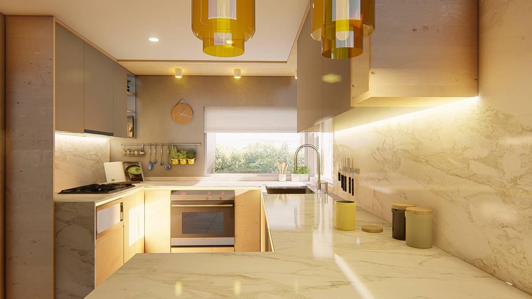
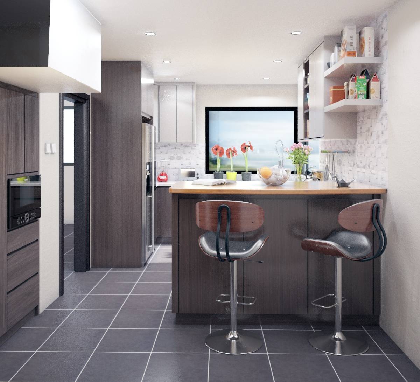
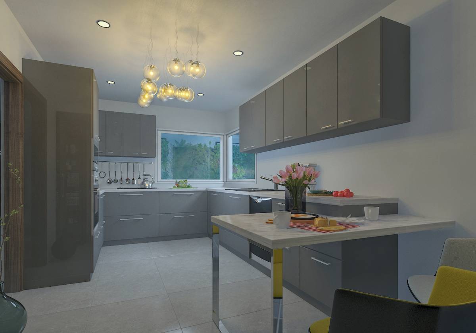
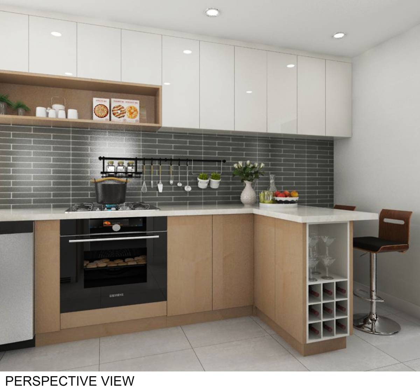
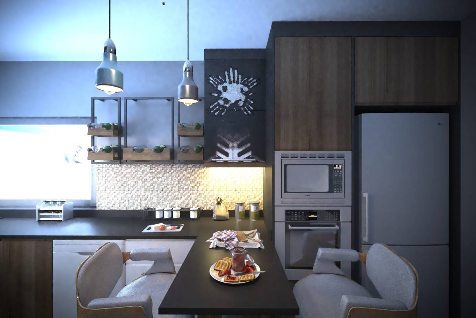
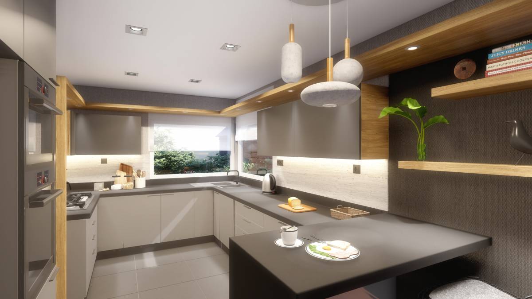
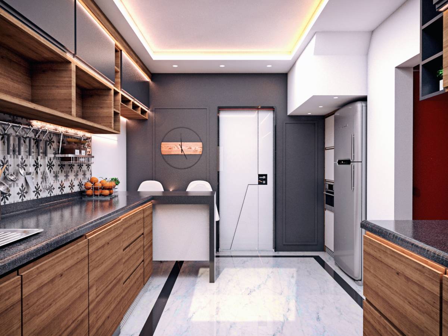
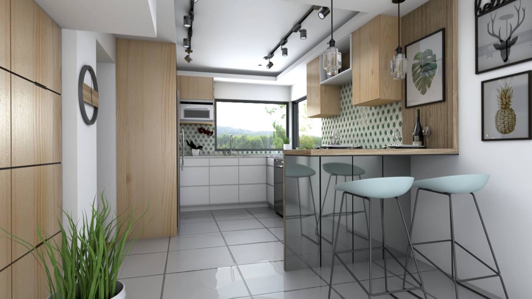
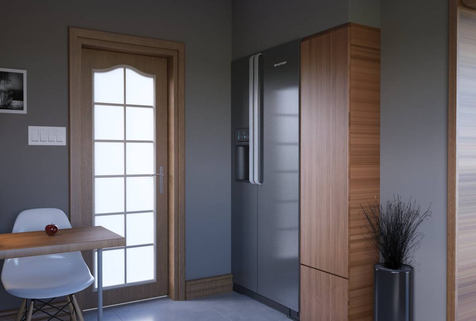
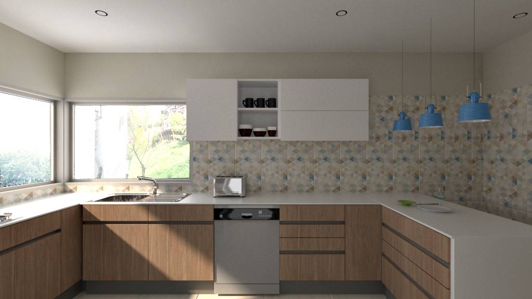
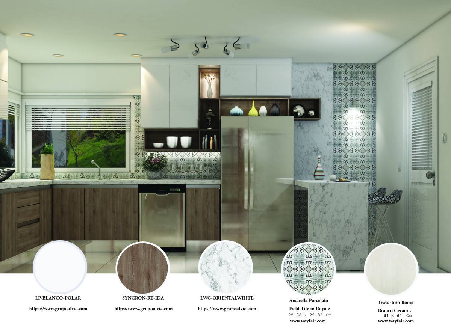
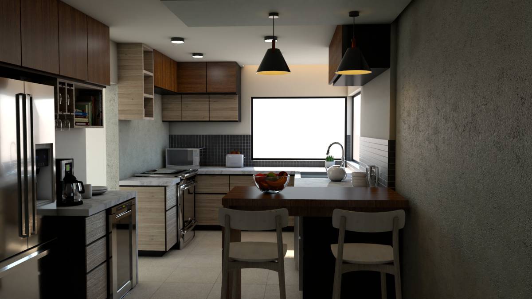
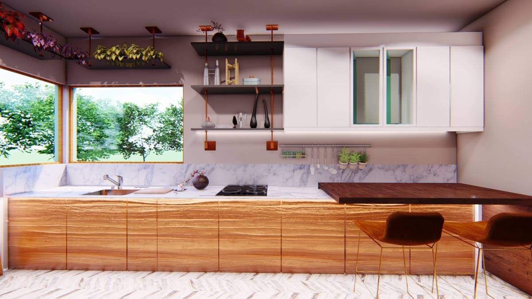
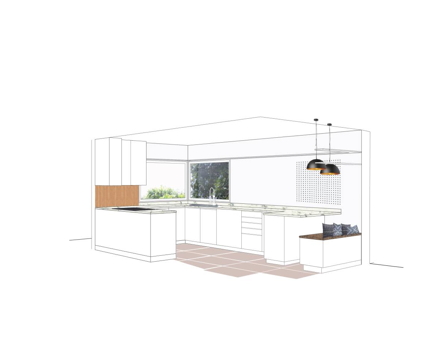
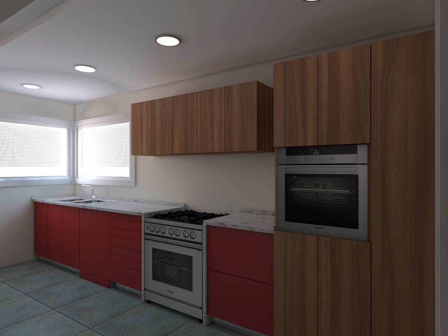
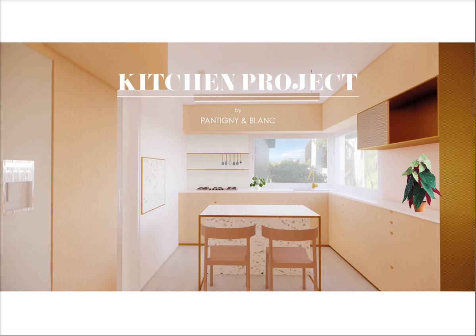
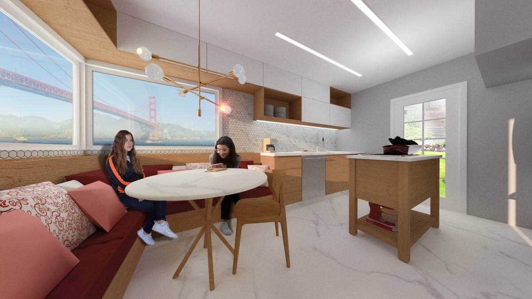
The project´s main feature is to keep the views from any point in the kitchen, mainly the view to the golden gate bridge from the seating/eating area, thus the seating area was placed by the west window to avoid obstructions and maximize the space for the rest of the kitchen. The fridge was moved under the staircase and a vertical pull out cabinet was added to the side for additional storage space. The range was placed to the east corner with an upper cabinet for the microwave and extra storage. This allowed the counter space to be continuous and the "L" shape added more working surface area as well as a backing for the seating area. A new window was added for additional natural light, but also to create an open and ample atmosphere.
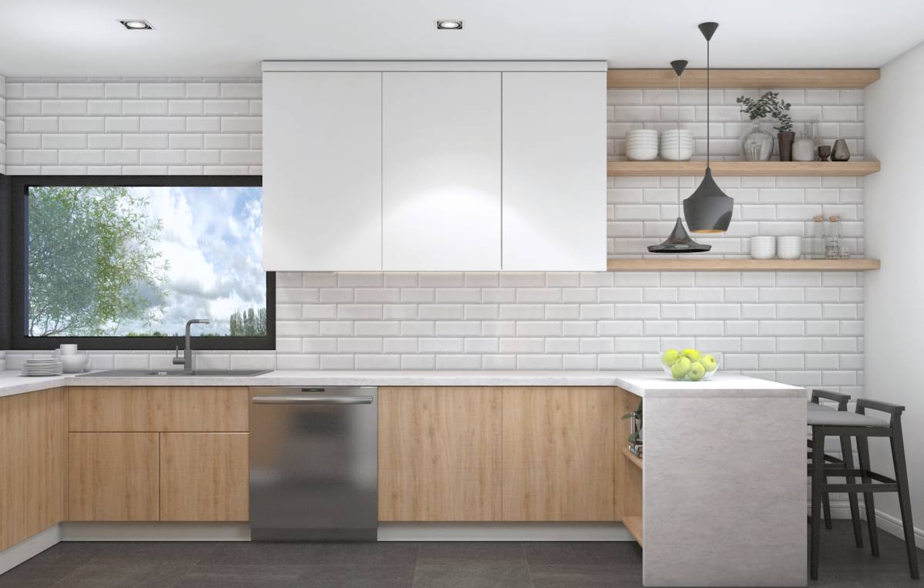
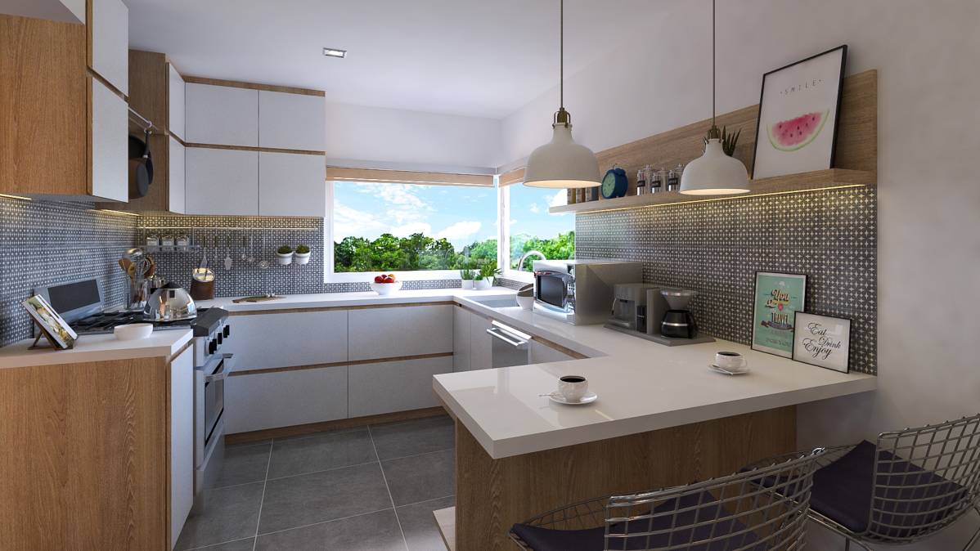
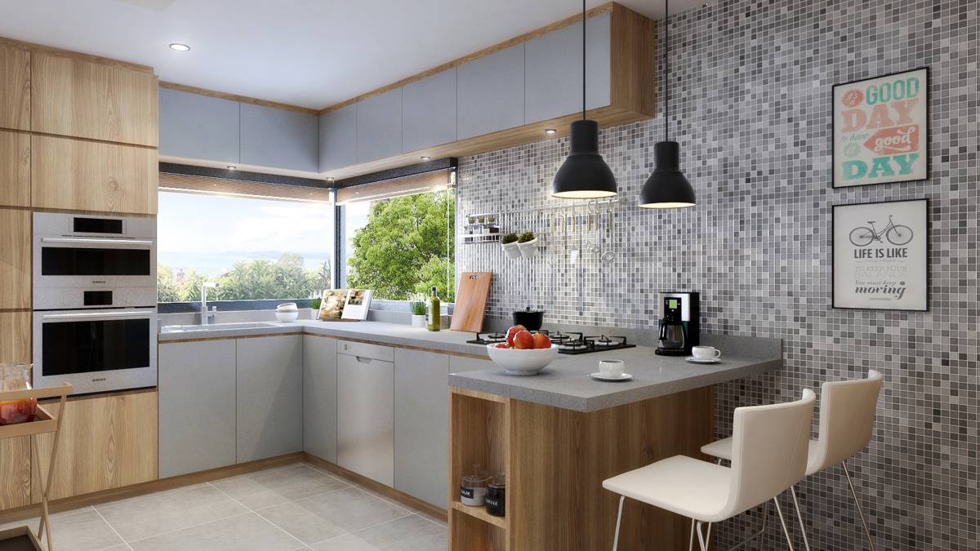
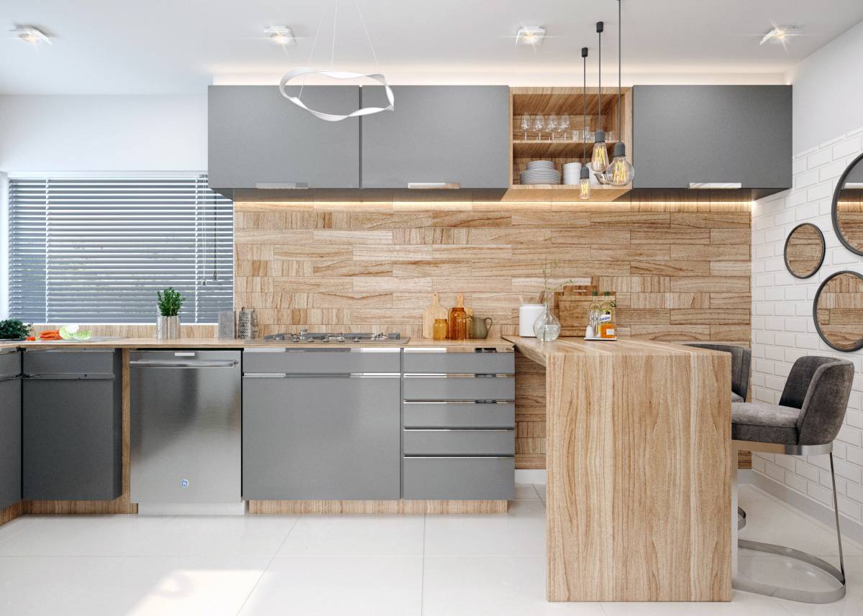
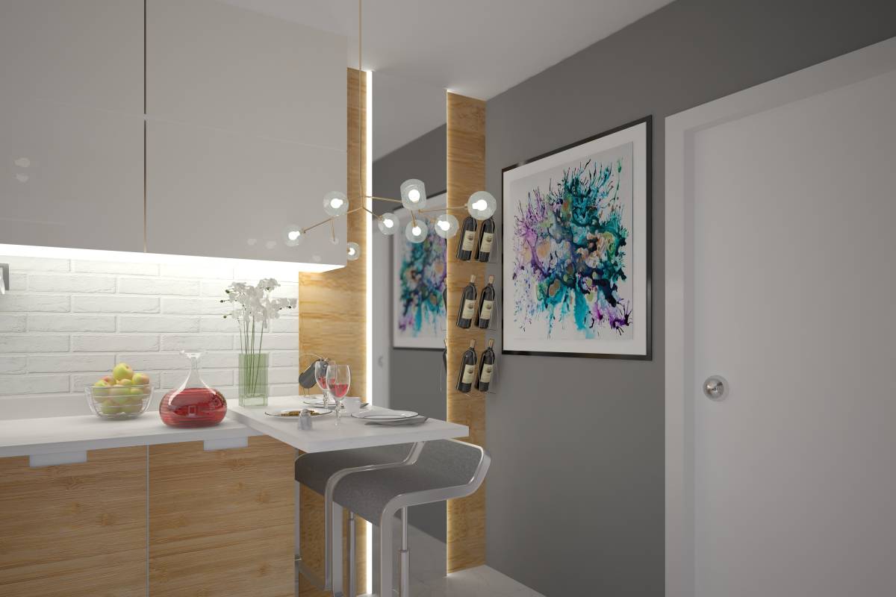
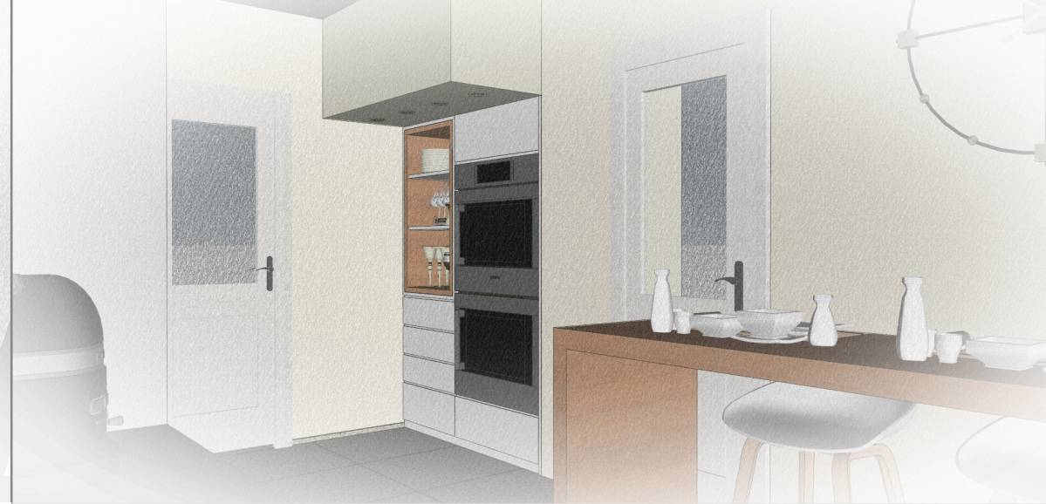
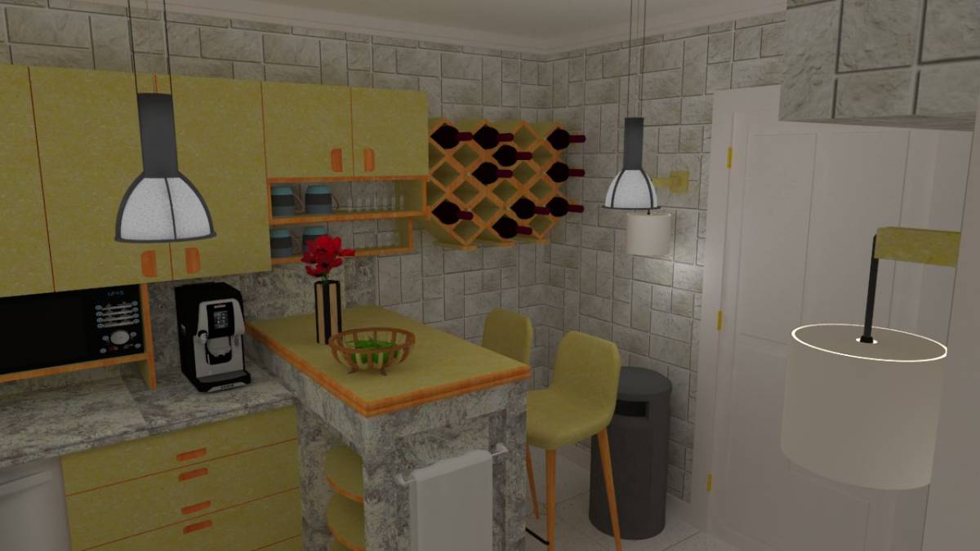
The entry was opened up so as to create a visual connection with the rest of the house and tie the new with the existing. A lower cabinet added extra storage for larger items, a small display shelf for books and an additional counter space for preparation or casual eating. Bar stools and pendant light fixtures stage the entry as an extension of the space connecting the kitchen to the hallway and the entire house. The floors are made of polished concrete tiles for a light industrial feel that blends with the modern cabinetry. The counter tops are made of Corian, wood front panels for the cabinet doors add to the rustic-modern style. White painted walls and ceiling, with the range wall backed with decorative tiles to create a small accent.
The aim of this design is to open up the kitchen space and make it a more comfortable and warm living space that can be appreciated not only for it´s aesthetics but primarily for it´s functionality.