Get many designs for your project. Pick the one you love.
Real architects and designers around the world submit designs for your project, from $250. Free estimate, no commitment.
Clients rate their winning designs 4.5 out of 5 (890+ reviews) Free Cancellation within 24 hours of launch! How it works Are you a designer? Explore competitions →
About this design
DANISH MIAMI INTERIOR
INTERIOR DESIGN
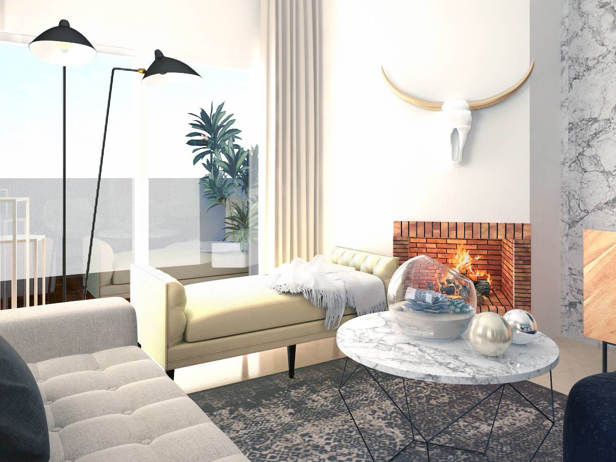
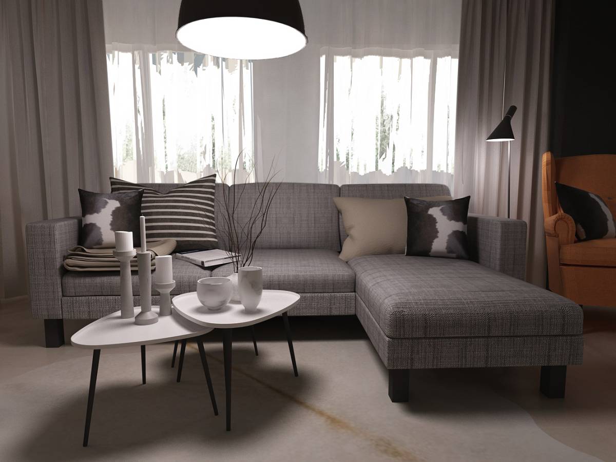
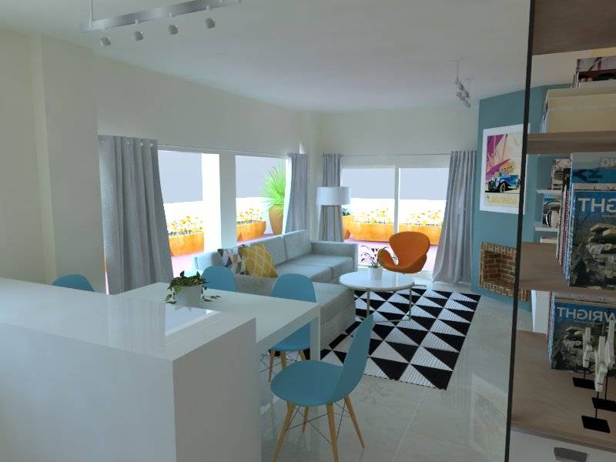
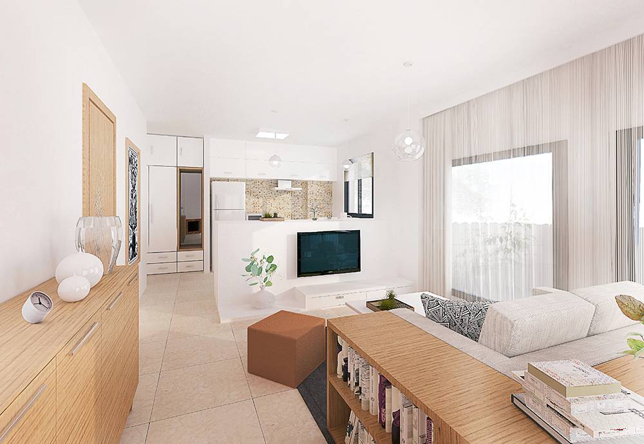
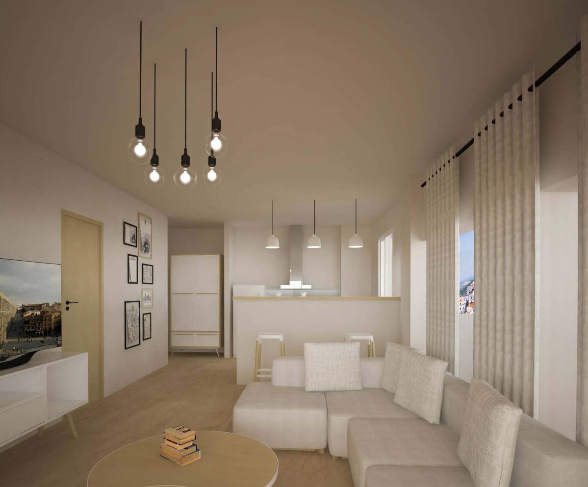
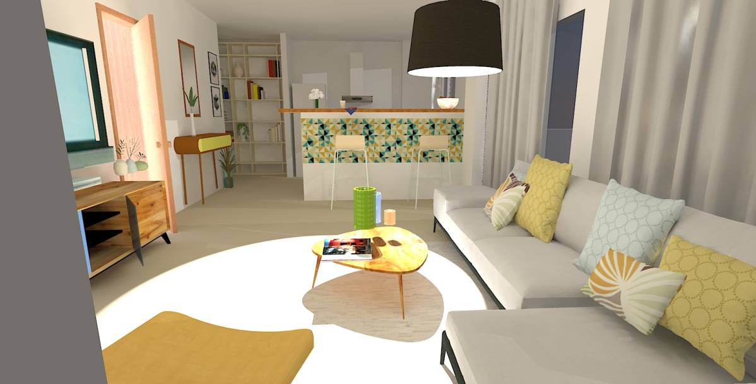
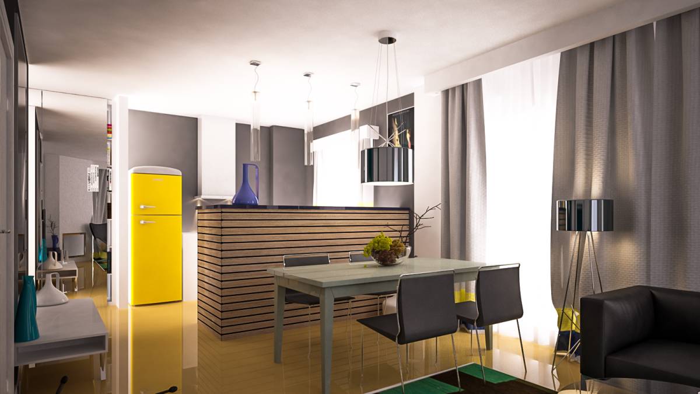
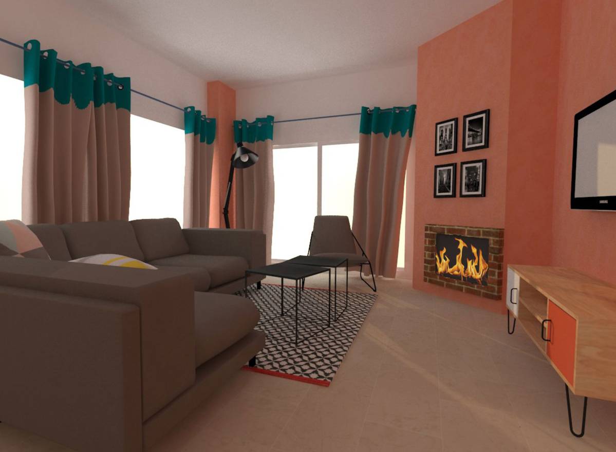
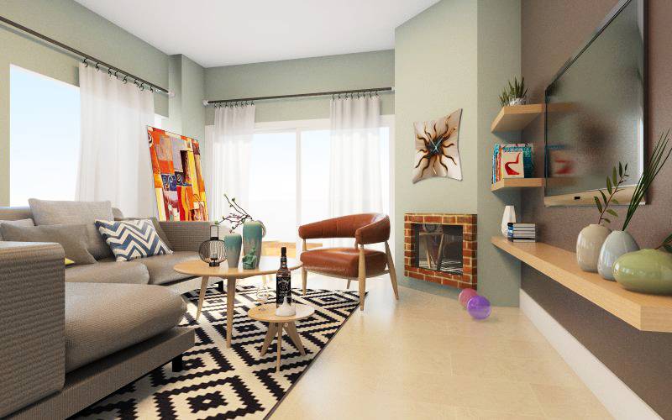
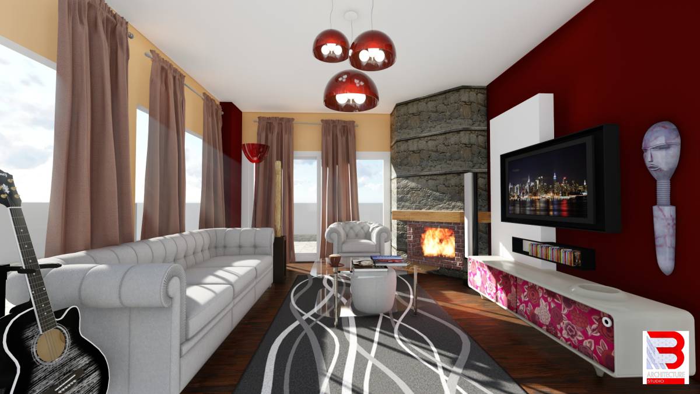
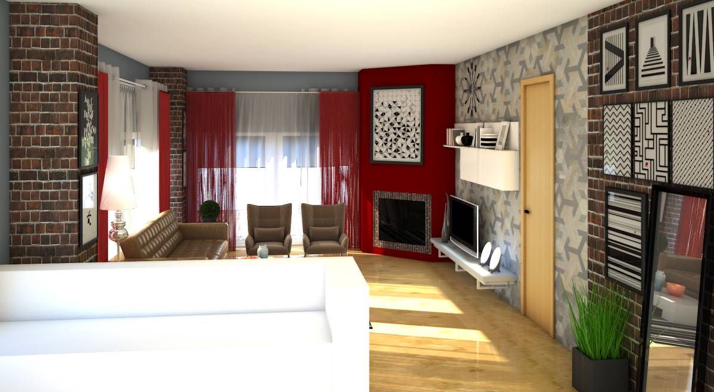
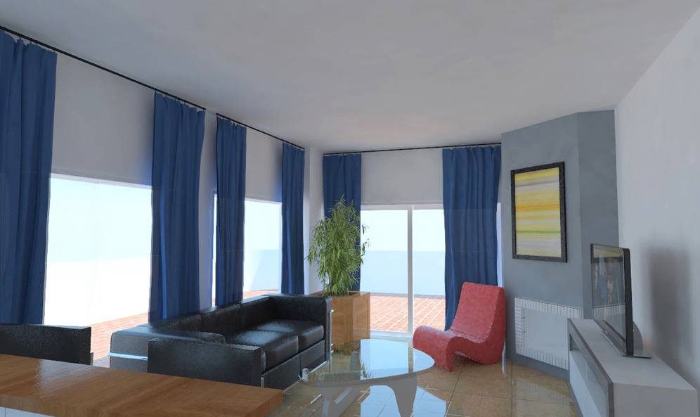
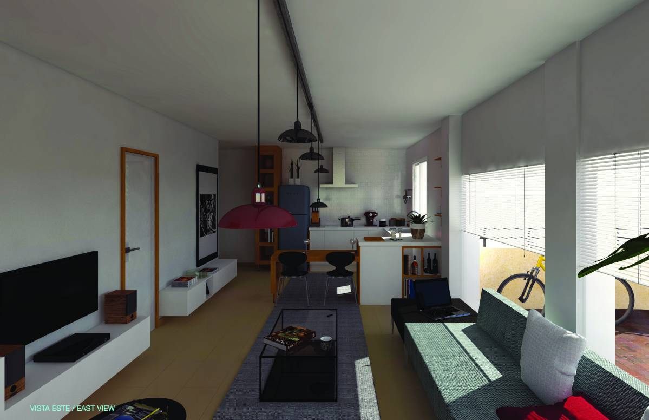
The apartment has a lot of untapped potential, a tall, blind lounge bar separates the kitchen visually, generating a feeling of narrowness of space, which does not benefit the relationship between the interior and the spacious terrace. To enhance this relationship strategy to unify the space (living room-kitchen) from two simple operations arises: lower the height of the bar, make it as visually permeable possible; and use two longitudinal members (electrified rail and carpet) that tie up space and give the feeling of spaciousness both when using the kitchen and the living room.
From these essential operations otherwise it accommodates the initial logic of longitudinal space, accentuating the individual character of the user by highlighting the chair over the couch, without forgetting the comfort and utility of the room when small meeting in question. Storage and are considered especially useful when choosing furniture.
The intention is to make the living room a peaceful place, which is quite difficult to achieve today that our world is so loud, make it a place to live and not a showroom of objects of worship.
INTERIOR DANES MIAMERO
DISEÑO DE INTERIOR
El apartamento tiene mucho potencial sin explotar, una barra alta y ciega separa el salón de la cocina visualmente, generando una sensación de estrechez del espacio, que no aprovecha la relación entre el interior y la amplia terraza. Para potenciar esta relación se plantea la estrategia de unificar el espacio (salón-cocina) a partir de dos operaciones simples: bajar la altura de la barra, hacerla lo mas permeable posible visualmente; y utilizar dos elementos longitudinales (riel electrificado y alfombra) que amarren el espacio y den la sensación de amplitud tanto a la hora de usar la cocina como el salón.
A partir de esas operaciones esenciales lo demás se acomoda a esa lógica inicial de espacio longitudinal, acentuando el carácter individual del usuario haciendo resaltar el sillón por sobre el sofá, sin olvidar el confort y la utilidad del salón cuando de reuniones pequeñas se trate. El almacenaje y la utilidad se consideran especialmente a la hora de elegir el mobiliario.
La intensión es hacer del salón un lugar sosegado, algo bastante difícil de lograr hoy en día que nuestro mundo es tan ruidoso, lograr que sea un lugar para vivir y no un showroom de objetos de culto.
INTERIOR DESIGN
The apartment has a lot of untapped potential, a tall, blind lounge bar separates the kitchen visually, generating a feeling of narrowness of space, which does not benefit the relationship between the interior and the spacious terrace. To enhance this relationship strategy to unify the space (living room-kitchen) from two simple operations arises: lower the height of the bar, make it as visually permeable possible; and use two longitudinal members (electrified rail and carpet) that tie up space and give the feeling of spaciousness both when using the kitchen and the living room.
From these essential operations otherwise it accommodates the initial logic of longitudinal space, accentuating the individual character of the user by highlighting the chair over the couch, without forgetting the comfort and utility of the room when small meeting in question. Storage and are considered especially useful when choosing furniture.
The intention is to make the living room a peaceful place, which is quite difficult to achieve today that our world is so loud, make it a place to live and not a showroom of objects of worship.
INTERIOR DANES MIAMERO
DISEÑO DE INTERIOR
El apartamento tiene mucho potencial sin explotar, una barra alta y ciega separa el salón de la cocina visualmente, generando una sensación de estrechez del espacio, que no aprovecha la relación entre el interior y la amplia terraza. Para potenciar esta relación se plantea la estrategia de unificar el espacio (salón-cocina) a partir de dos operaciones simples: bajar la altura de la barra, hacerla lo mas permeable posible visualmente; y utilizar dos elementos longitudinales (riel electrificado y alfombra) que amarren el espacio y den la sensación de amplitud tanto a la hora de usar la cocina como el salón.
A partir de esas operaciones esenciales lo demás se acomoda a esa lógica inicial de espacio longitudinal, acentuando el carácter individual del usuario haciendo resaltar el sillón por sobre el sofá, sin olvidar el confort y la utilidad del salón cuando de reuniones pequeñas se trate. El almacenaje y la utilidad se consideran especialmente a la hora de elegir el mobiliario.
La intensión es hacer del salón un lugar sosegado, algo bastante difícil de lograr hoy en día que nuestro mundo es tan ruidoso, lograr que sea un lugar para vivir y no un showroom de objetos de culto.
- Type
- Interior > Living Room
- Location
- Andalucia, Spain
- Pictures
- 17 renderings · 0 drawings
Renderings 17
Evaluations 5 jurors
Jurors
Designer Votes 7.1

|
5.4
6
4
7
7
3
|
|
|
9.0
9
9
9
9
9
|

Client Votes 9.8
|
|
9.8
10
10
10
9
10
|
Comments
Your Comments:
Leave your comment below.