arcbazar

Get many designs for your project. Pick the one you love.

Real architects and designers around the world submit designs for your project, from $250. Free estimate, no commitment.

Clients rate their winning designs 4.5 out of 5 (890+ reviews) Free Cancellation within 24 hours of launch! How it works Are you a designer? Explore competitions →
Log in

Welcome to Arcbazar

or
Forgot password?

New to Arcbazar?

Watch on YouTube

Commercial · Design entry

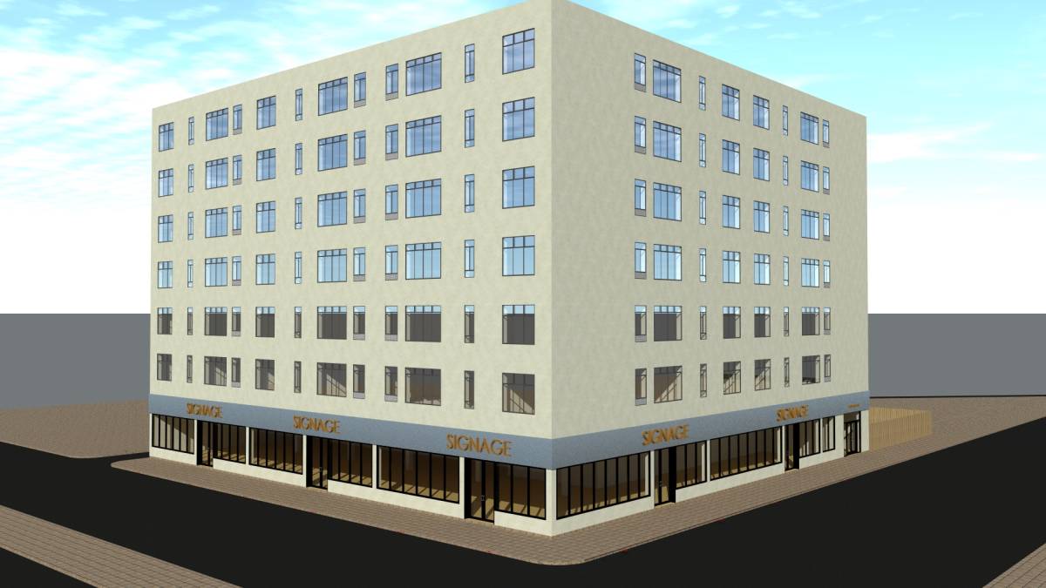
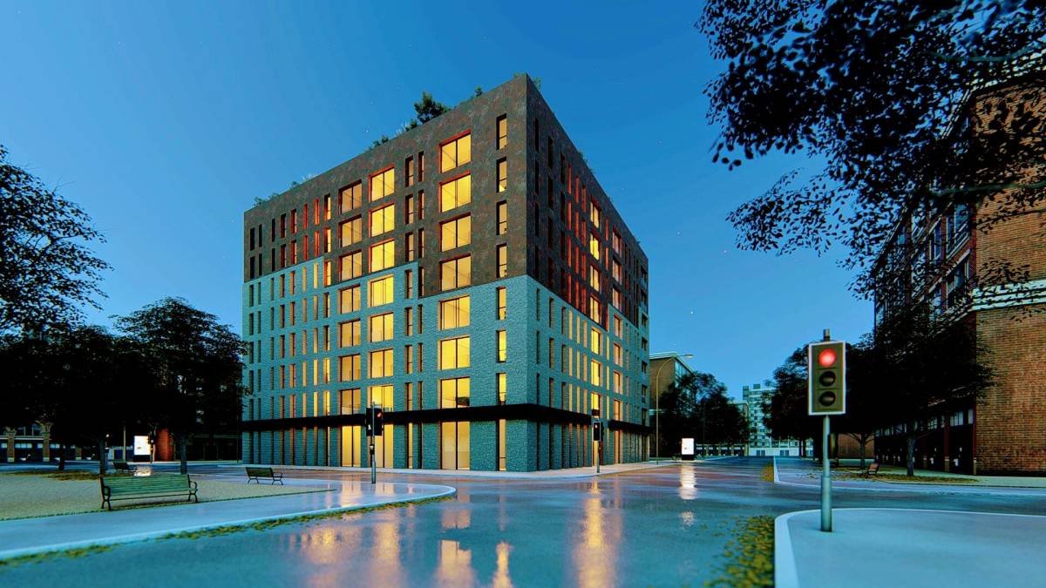
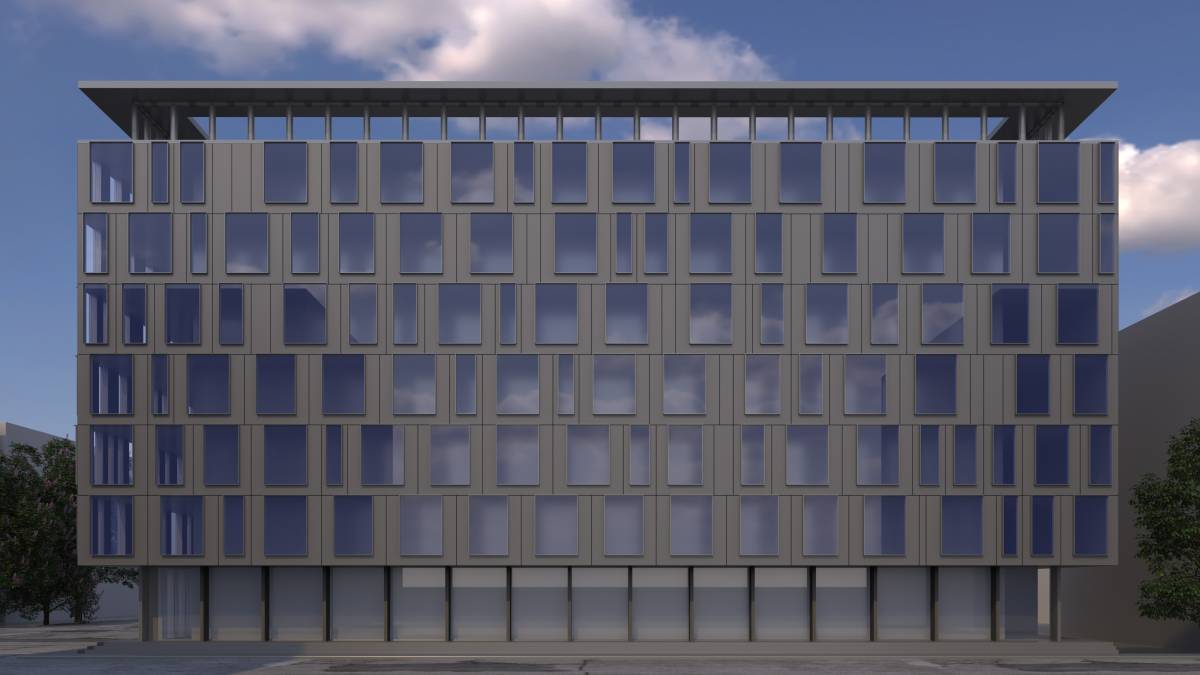
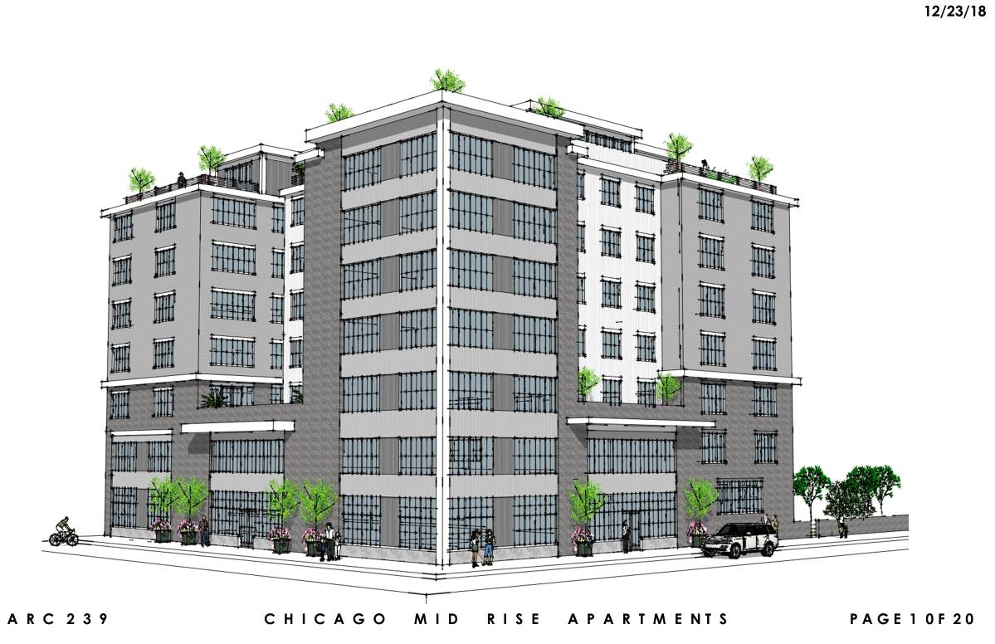
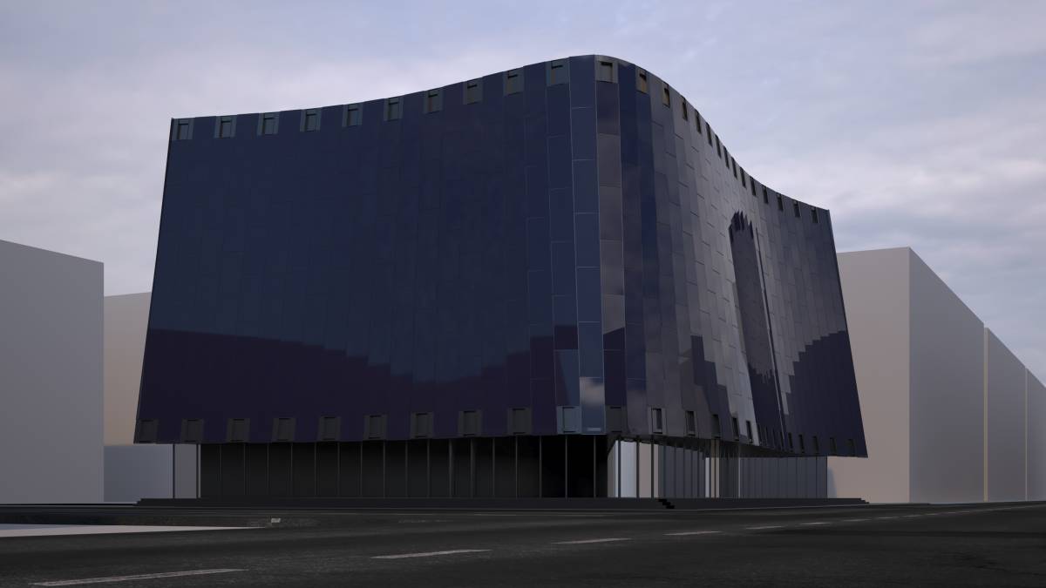
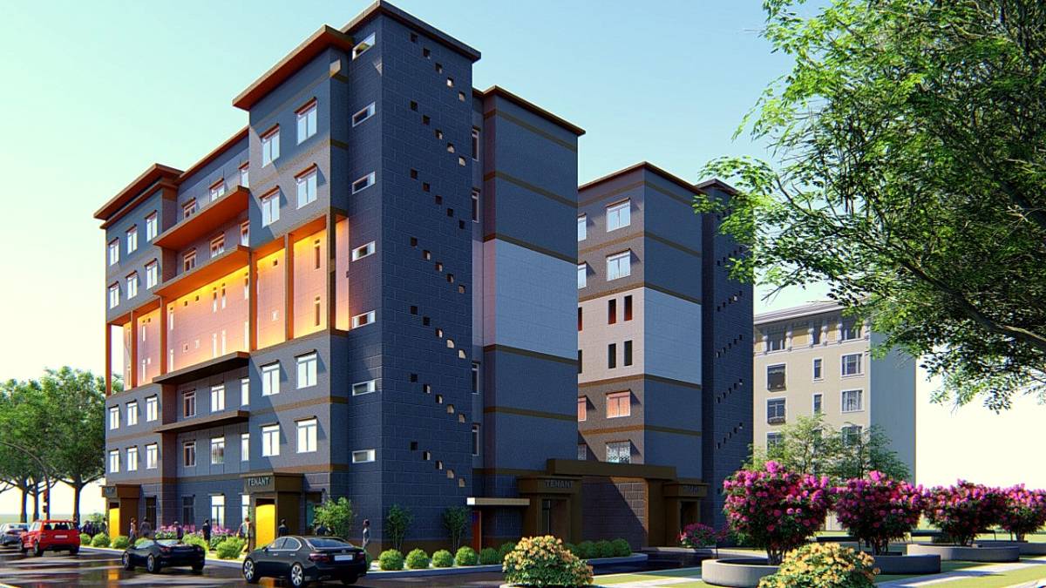
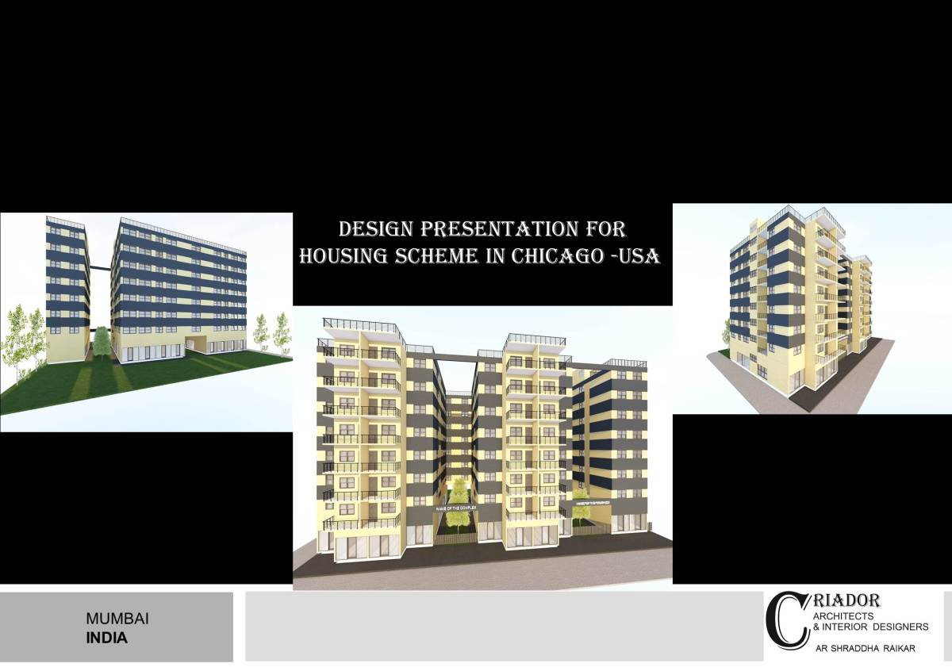
Rough unit plan for Chicago mid-rise

December 9, 2018 Chicago, Illinois, United States

By Anonymous

Award $1,300
Below Average  ($1,550)
  • 4.0
    Idea
  • 6.0
    Beauty
  • 6.0
    Function
  • 1.0
    Buildability
  • 7.0
    Graphics
  • 4.8
    Average
Latest Jurors
  • Point B Properties United States
    • 4
    • 6
    • 6
    • 1
    • 7
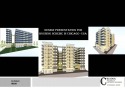
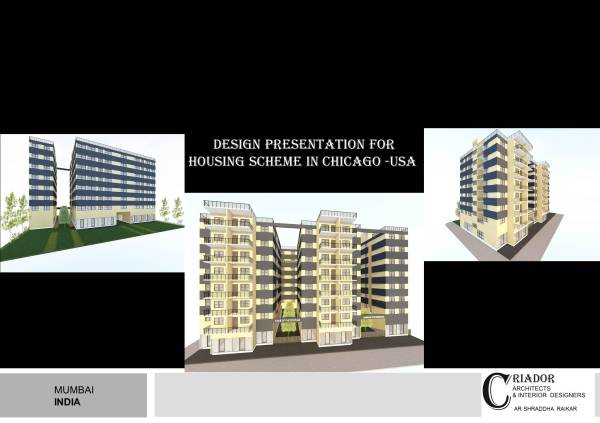
Image COVER PAGE
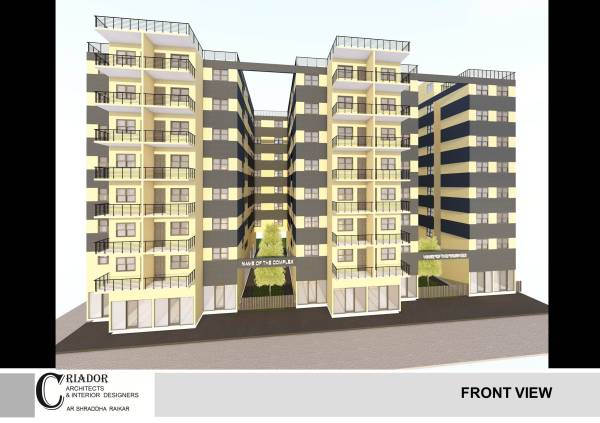
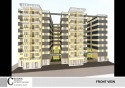
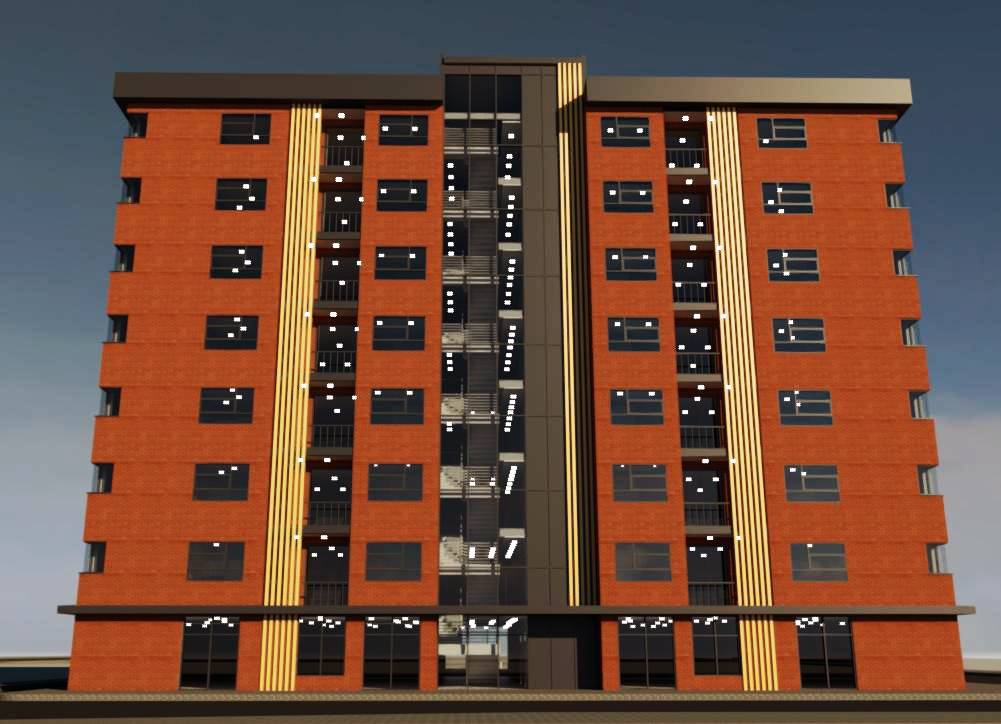
Image FRONT VIEW
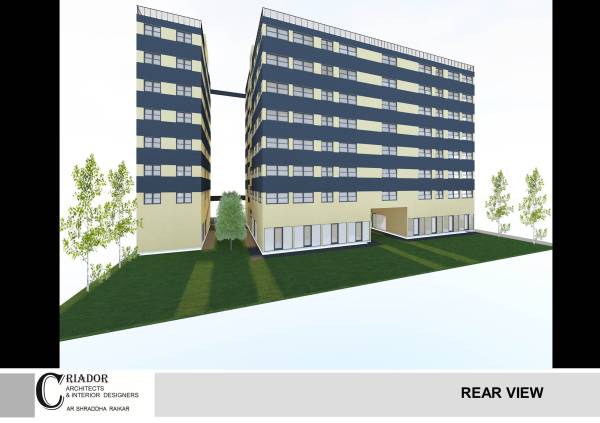
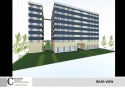
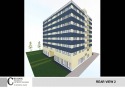
Image REAR VIEW
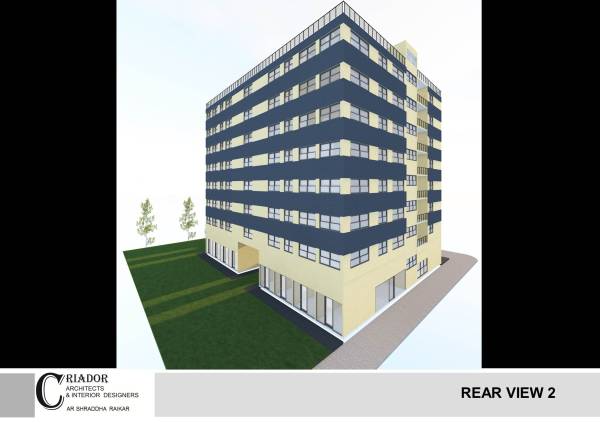
Image REAR VIEW 2
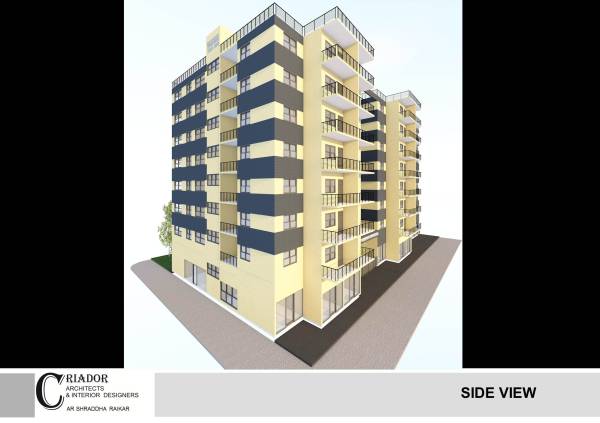
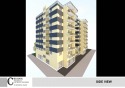
Image SIDE VIEW
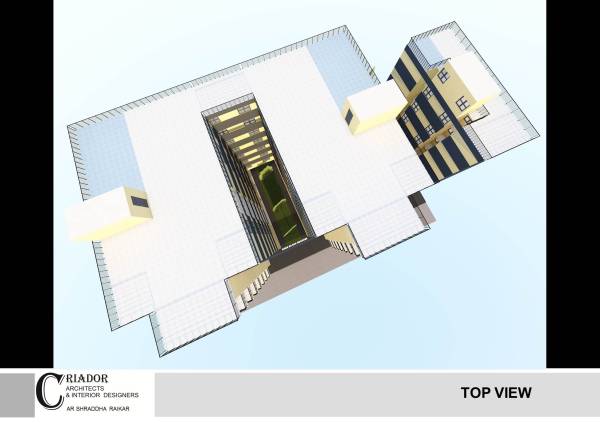
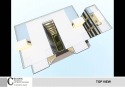
Image TOP VIEW
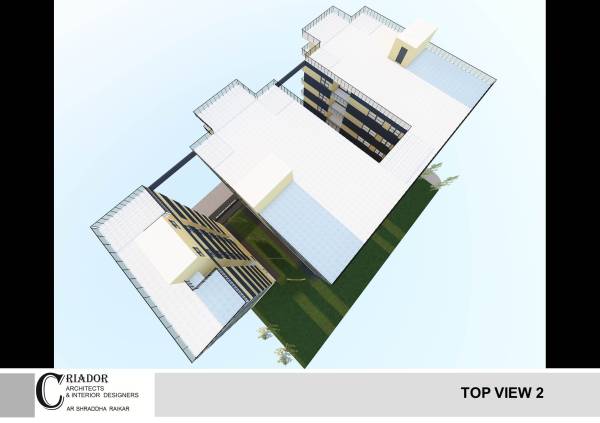
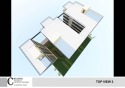
Image TOP VIEW2
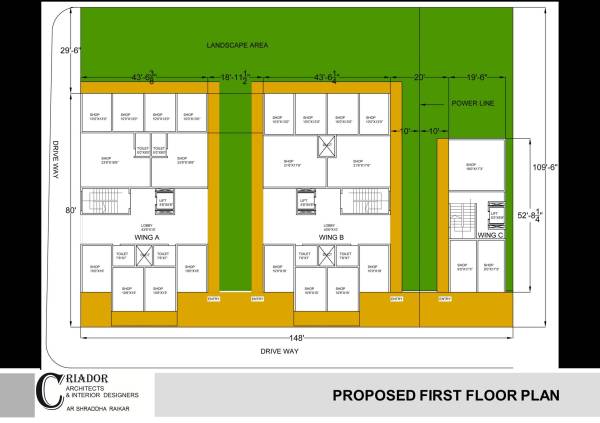
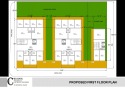
Image FIRST FLOOR PLAN
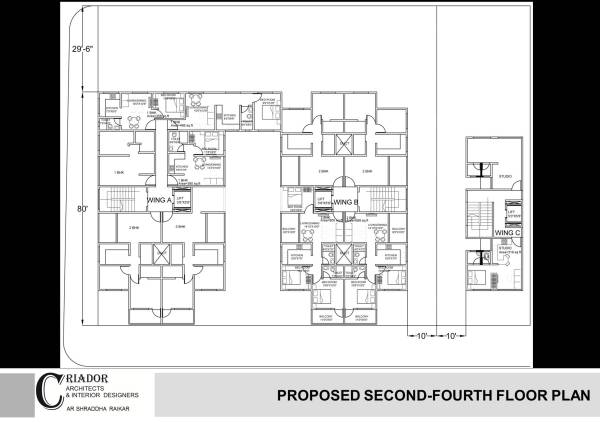
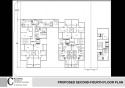
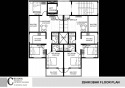
Image 2ND-4TH FLOOR PLAN
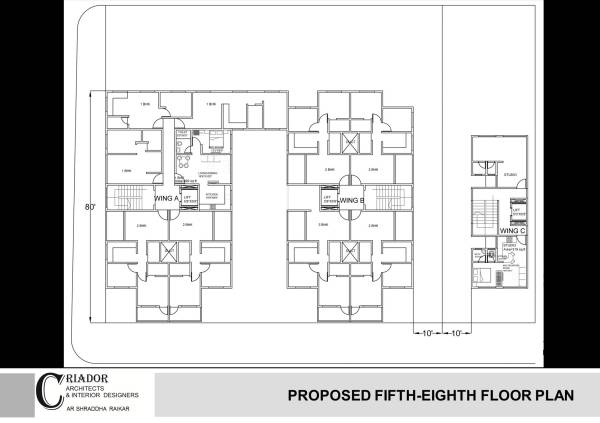
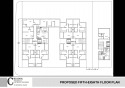
Image 5TH-8TH FLOOR PLAN
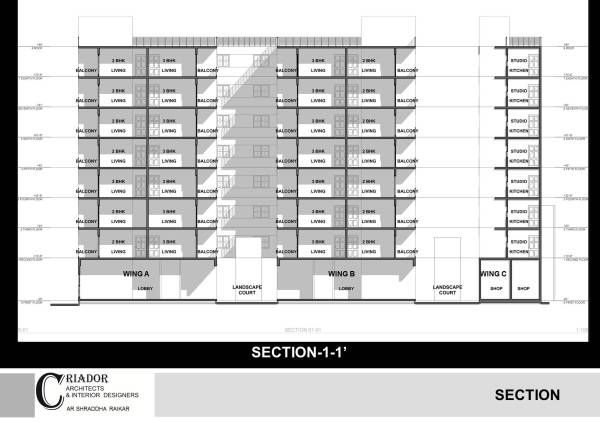
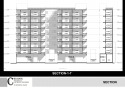
Image SECTION 01-01
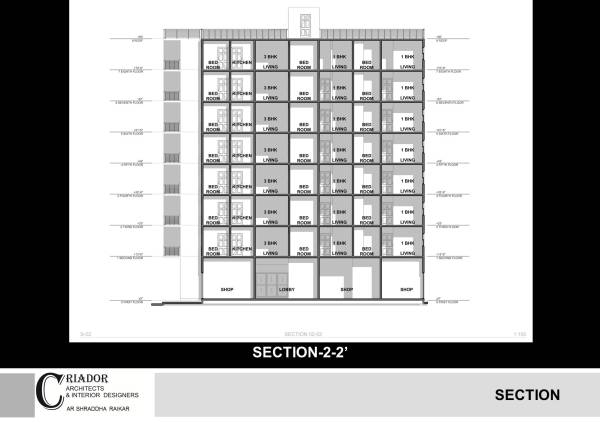
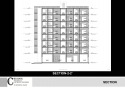
Image SECTION 02-02
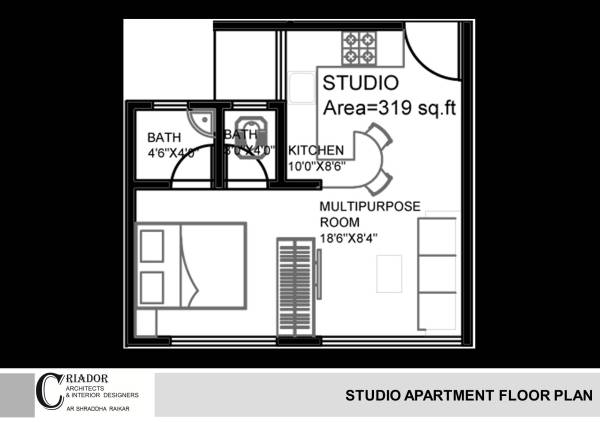
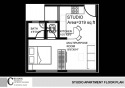
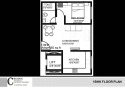
Image STUDIO FLOOR PLAN
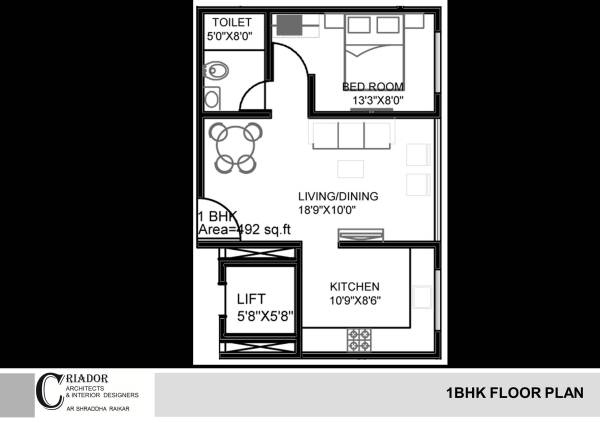
Image 1 BHK FLOOR PLAN
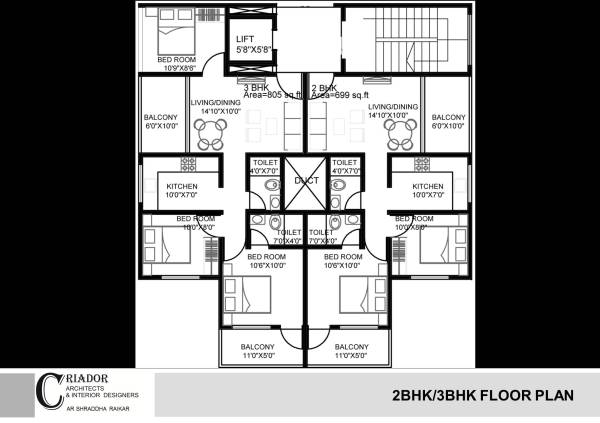
Image 2/3 BHK FLOOR PLAN
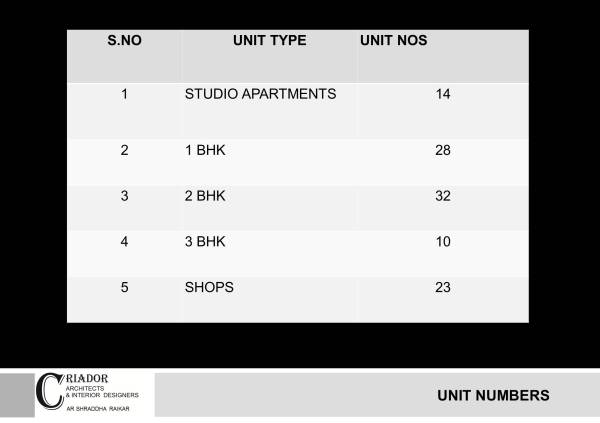
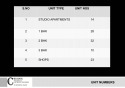
Image UNIT NUMBERS
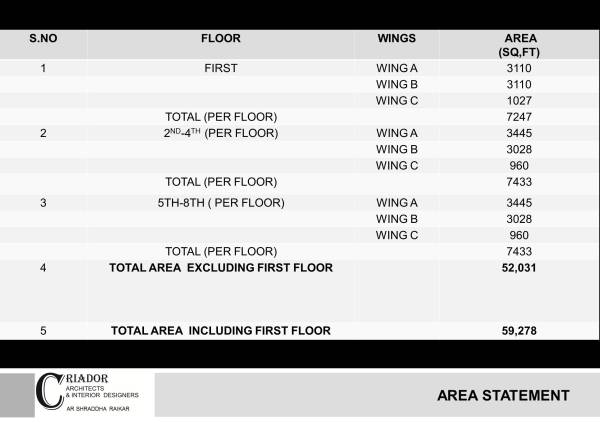
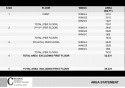
Image AREA STATEMENT
Image LAST PAGE

Other design entries to this competition

1st prize
Portugal
9.2 5 votes
2nd prize
Voters choice
9.4 35 votes
3rd prize
8.6 5 votes
Honorable mention
United States
8.9 10 votes
Honorable mention
7.8 5 votes
Bosnia and Herzegovina
8.5 15 votes
8.4 5 votes
6.2 5 votes
Pakistan
6.2 5 votes
Philippines
6.0 5 votes
Philippines
5.2 5 votes
5.0 5 votes