Get many designs for your project. Pick the one you love.
Real architects and designers around the world submit designs for your project, from $250. Free estimate, no commitment.
Clients rate their winning designs 4.5 out of 5 (890+ reviews)Free Cancellation within 24 hours of launch!How it worksAre you a designer? Explore competitions →
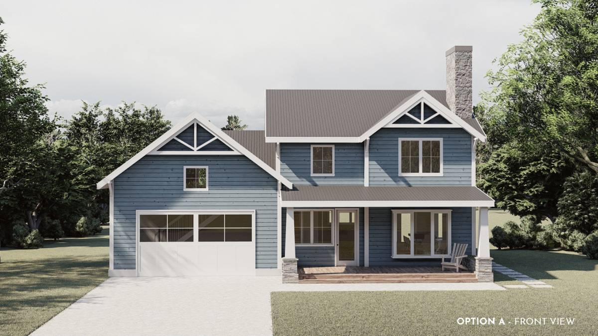
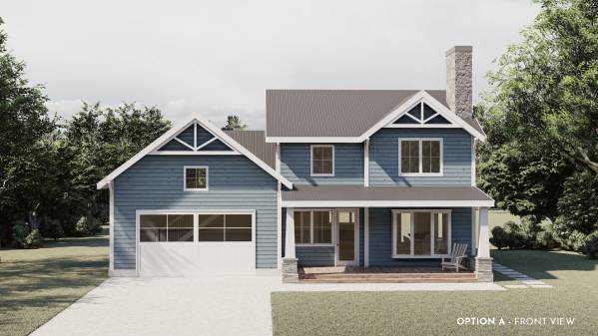
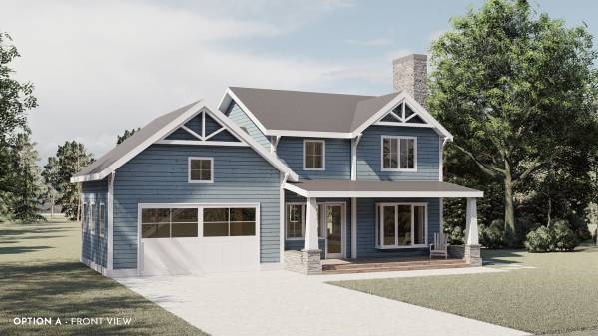
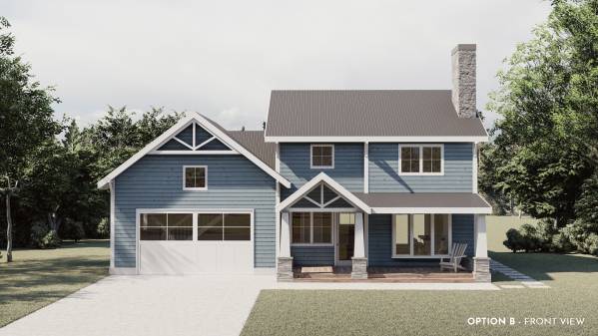
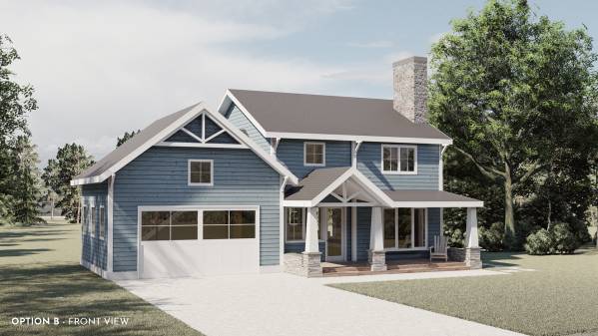
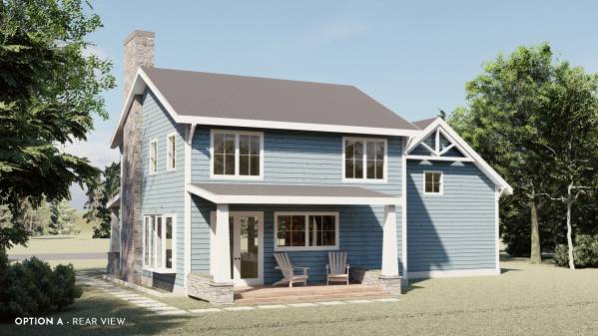
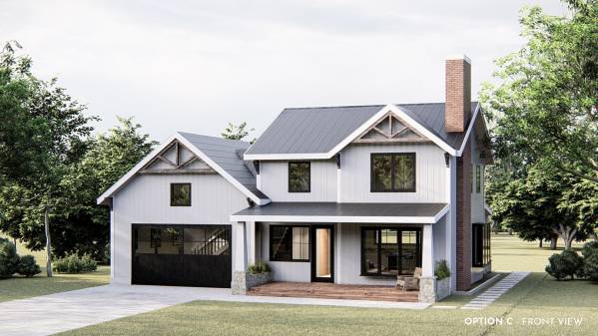
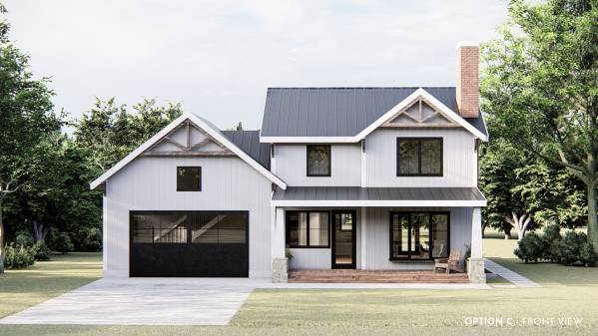
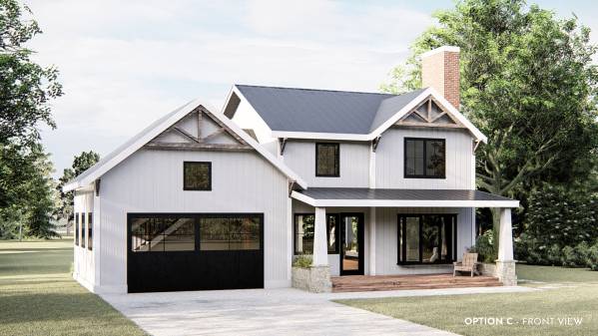
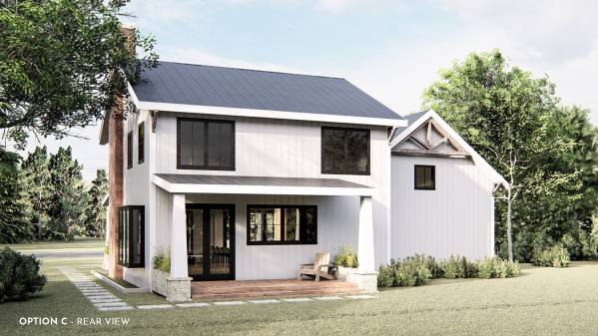
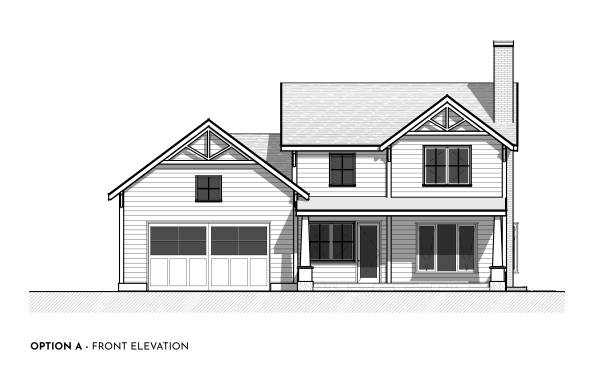
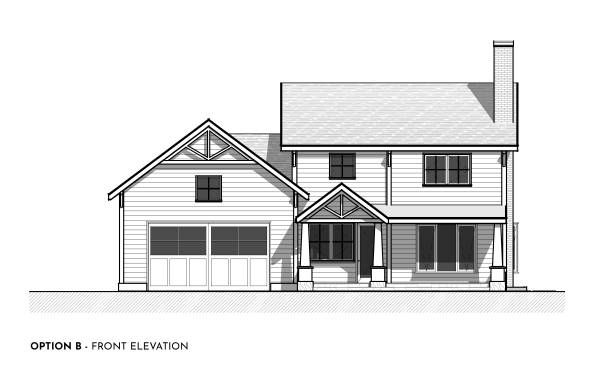
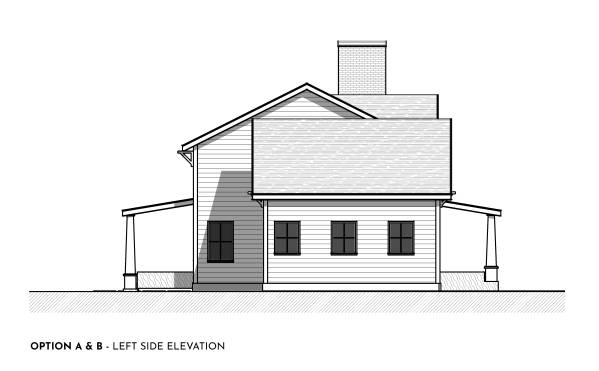
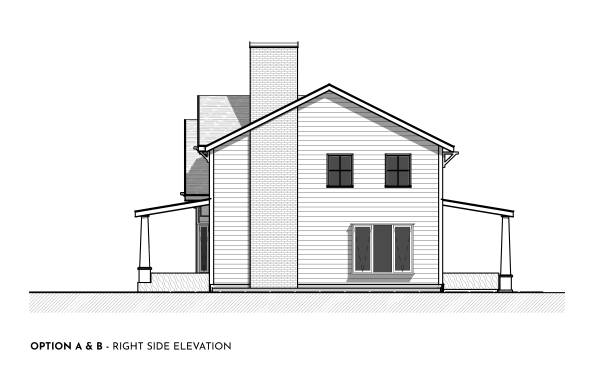
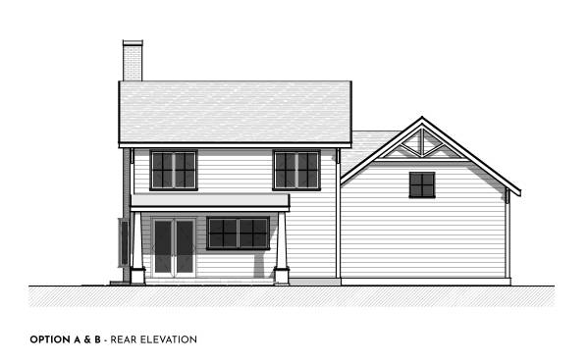
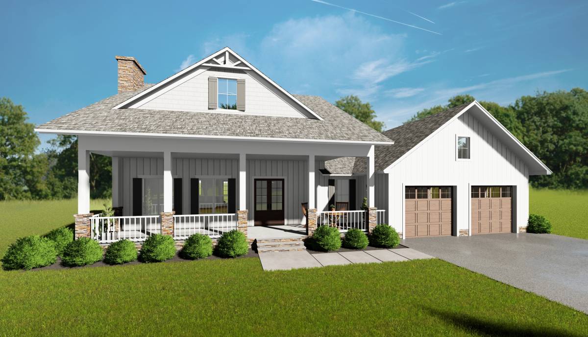
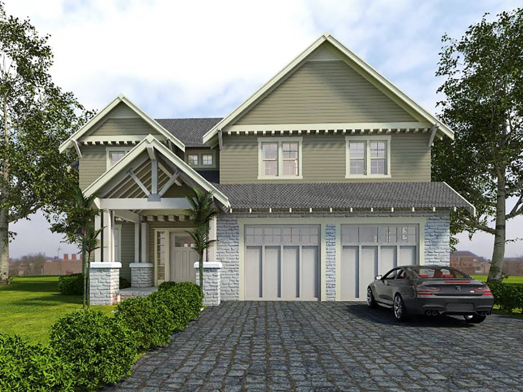
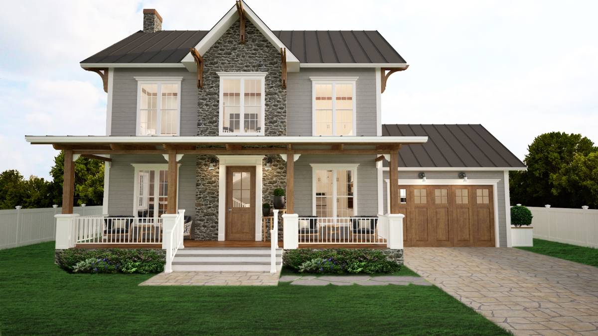
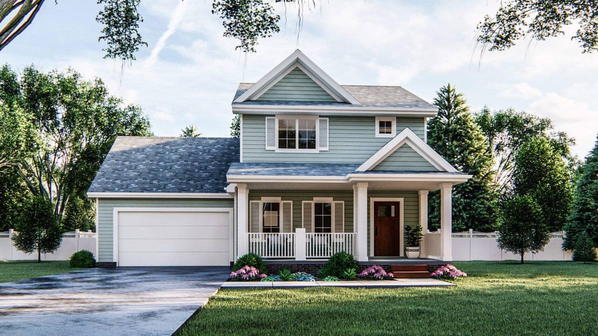
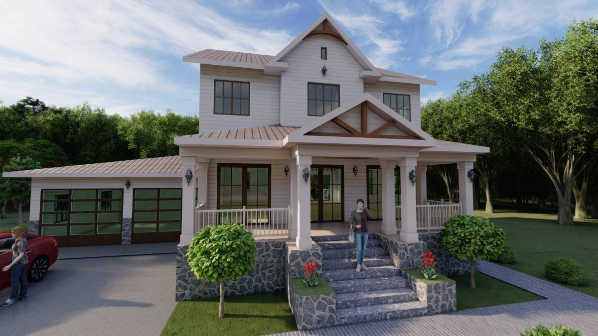
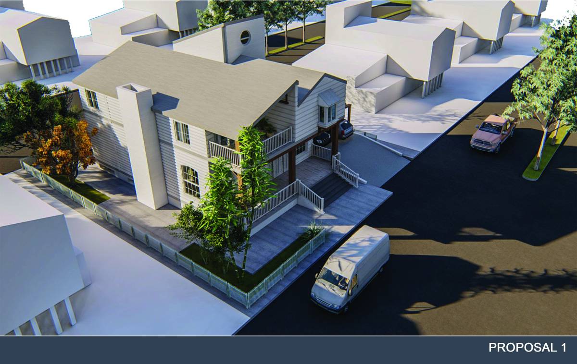
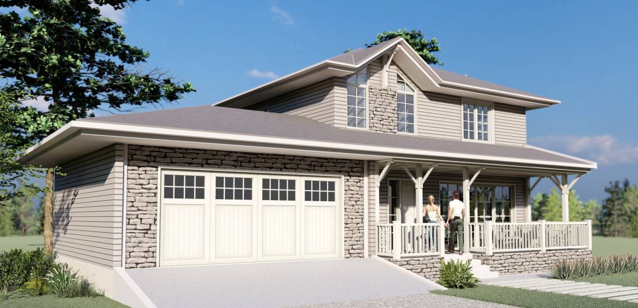
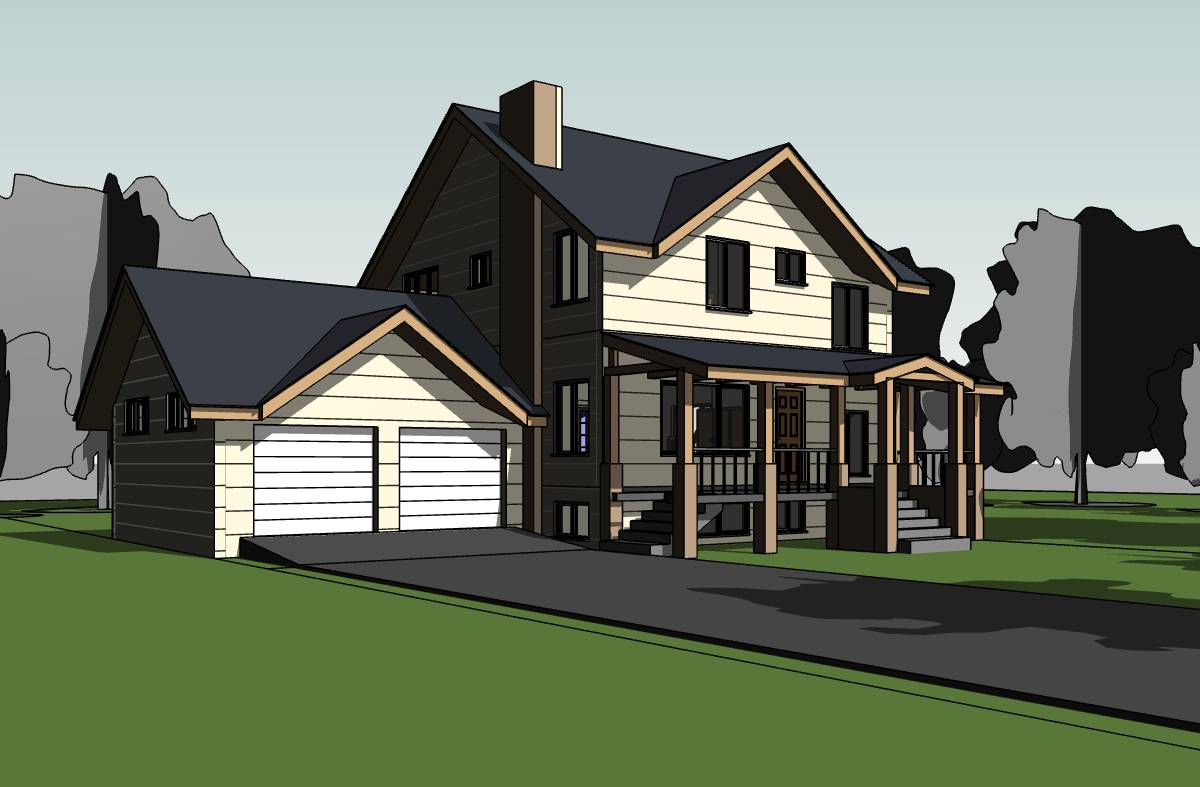
There are 3 options of renderings: Option A and B are craftsman style (both have different roof style/slope. the bluish coastal theme siding color can change), Option C is modern farmhouse style with white vertical siding and black-frame windows.
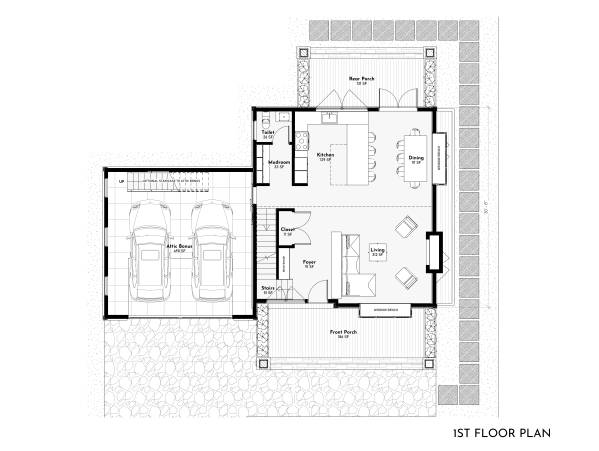
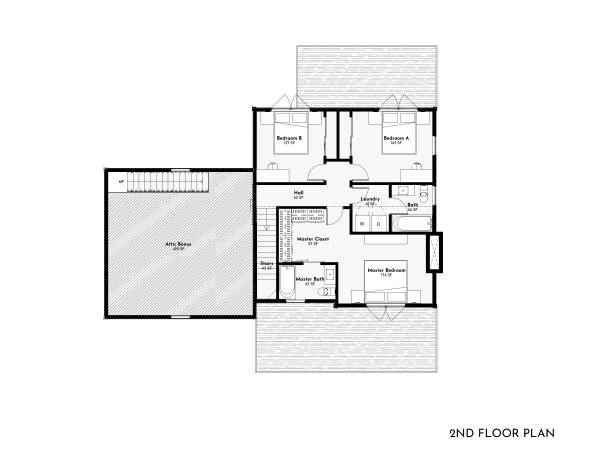
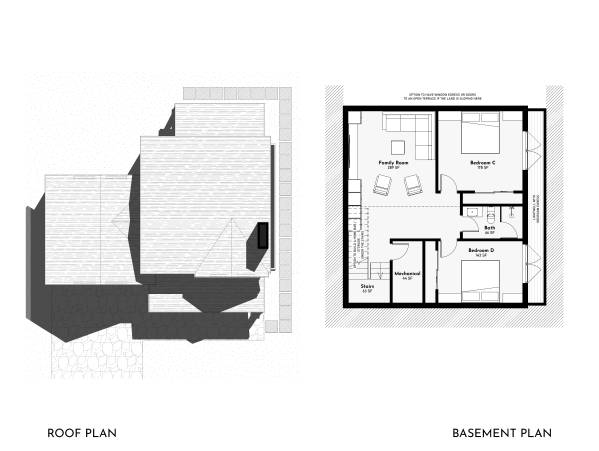
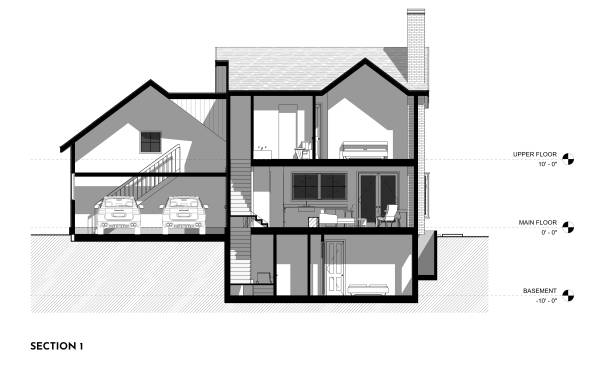
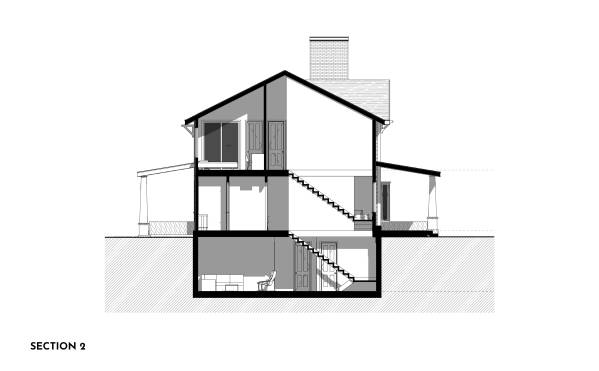
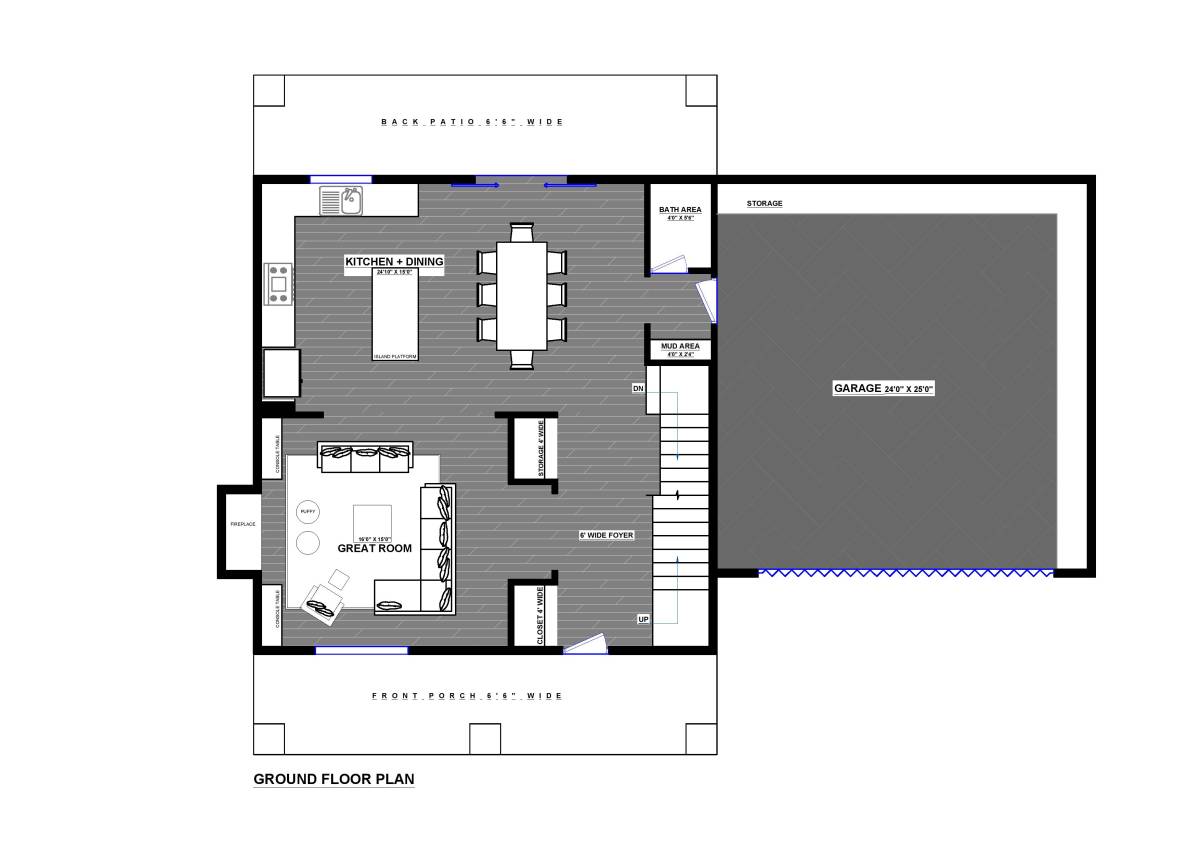
The garage is 22' x 22' (23' x 23' if including the exterior walls). The house is 28' wide x 30'-6" deep (including exterior walls), same footprint for all levels. The marriage line between the front and rear components is shown as dashed/dotted line in the middle of the floor plan.
Feel free to let us know if you wish to request the CAD and vector PDF files / final drawings of this house plan after the competition.