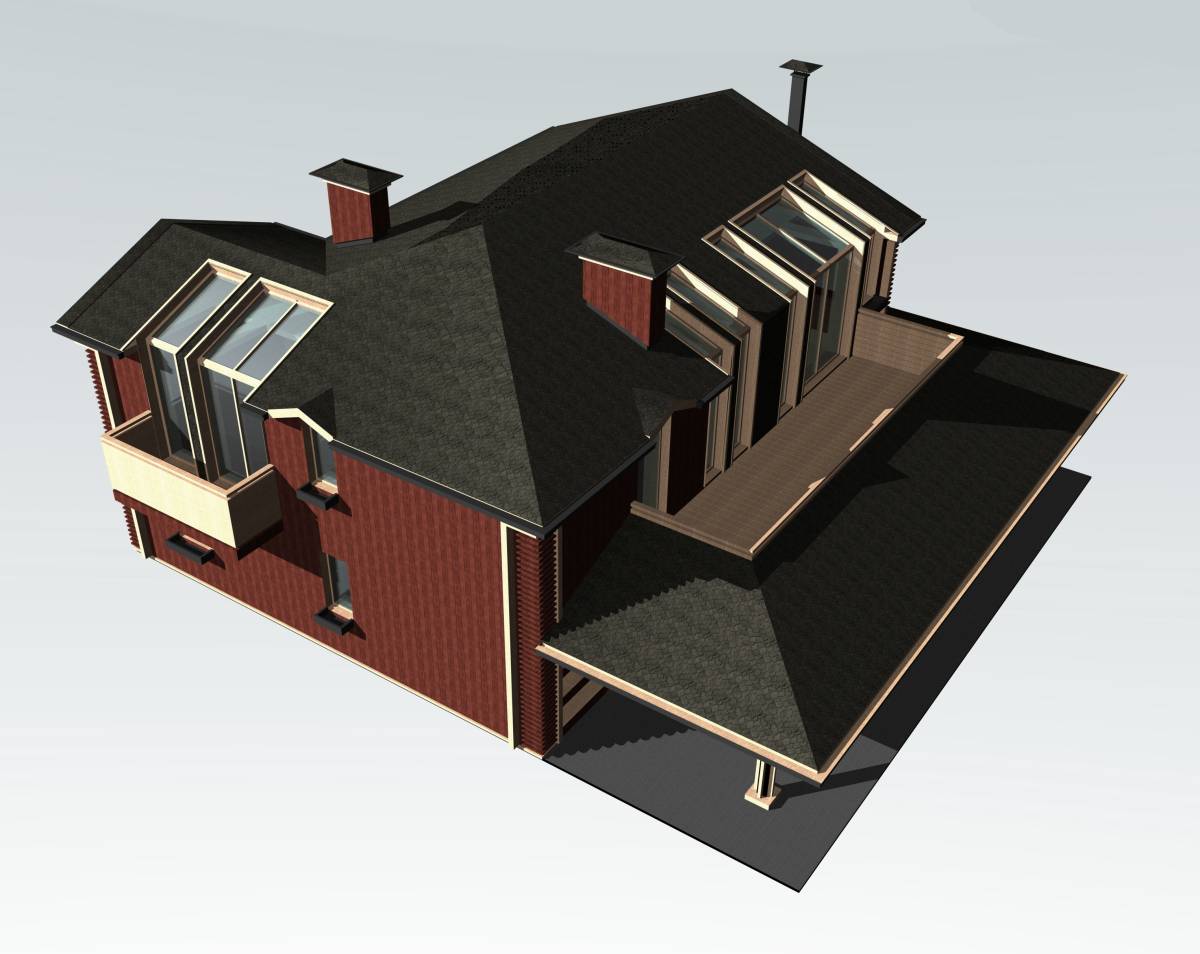
Get many designs for your project. Pick the one you love.
Real architects and designers around the world submit designs for your project, from $250. Free estimate, no commitment.
Clients rate their winning designs 4.5 out of 5 (890+ reviews)Free Cancellation within 24 hours of launch!How it worksAre you a designer? Explore competitions →
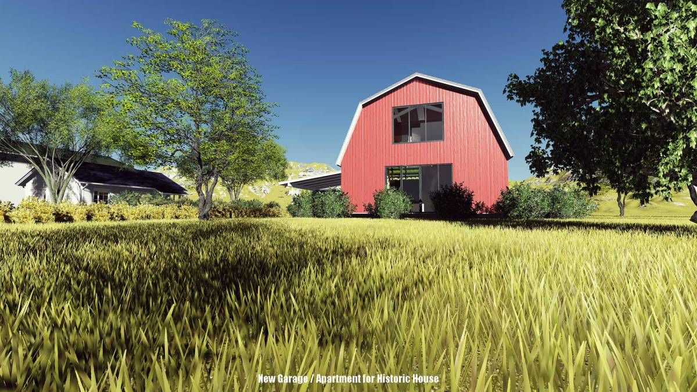
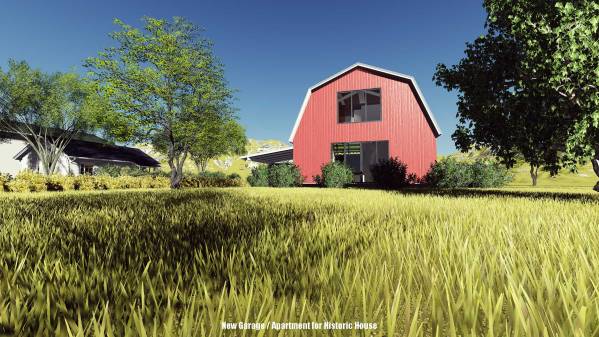
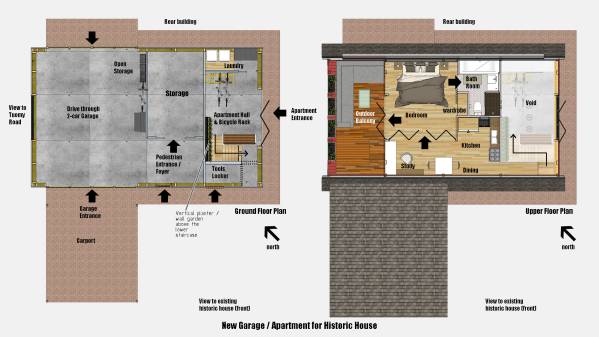
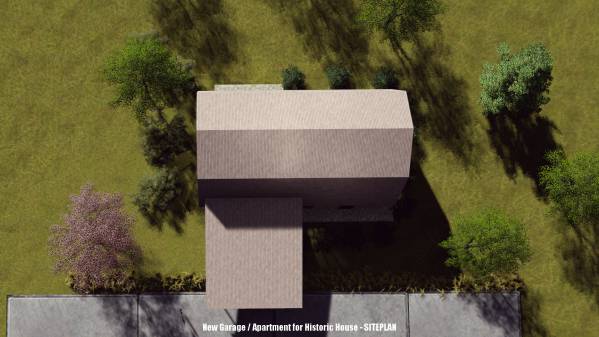
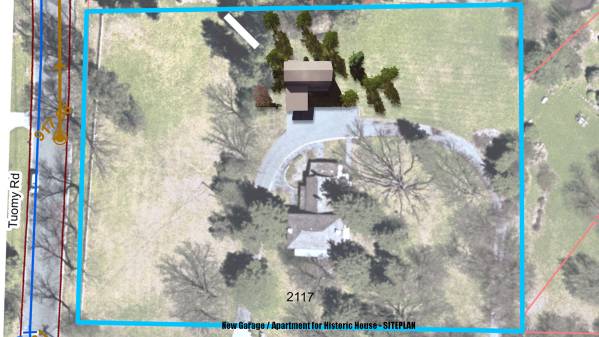
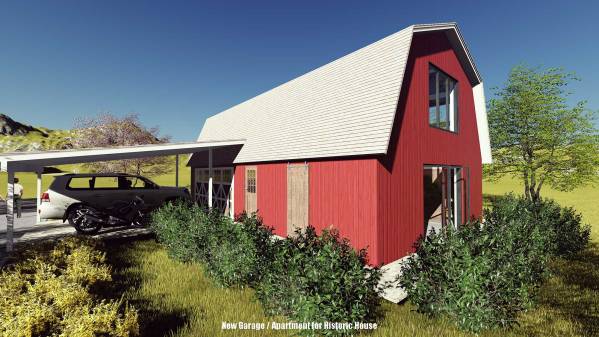
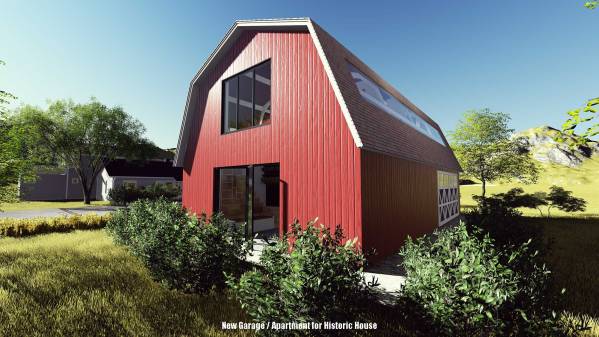
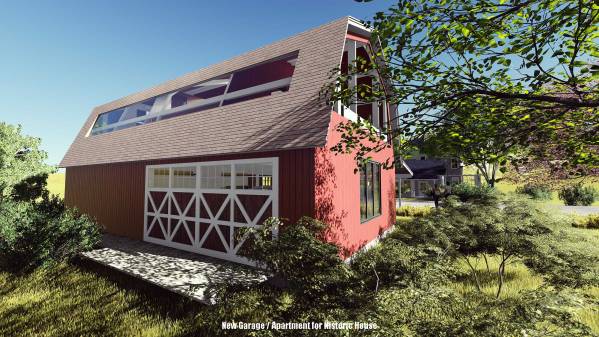
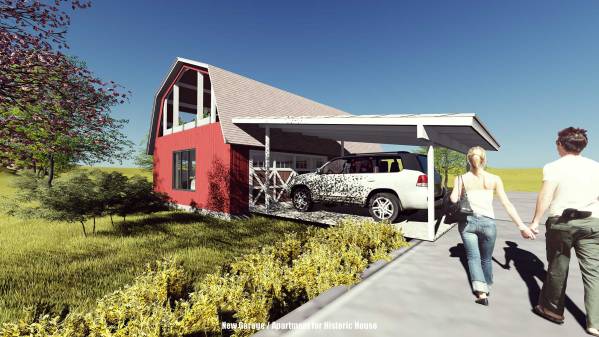
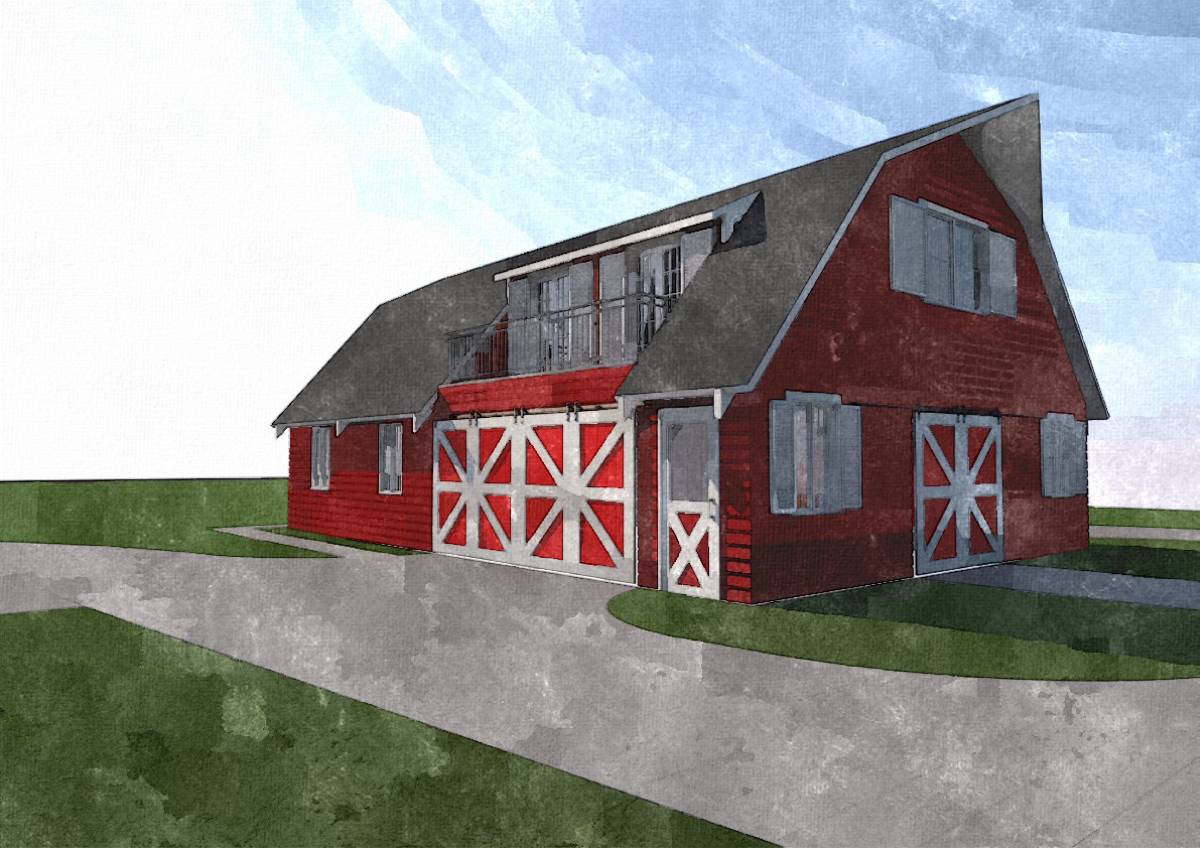
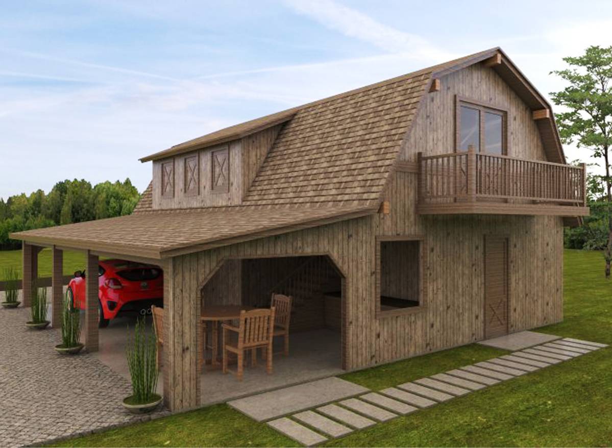
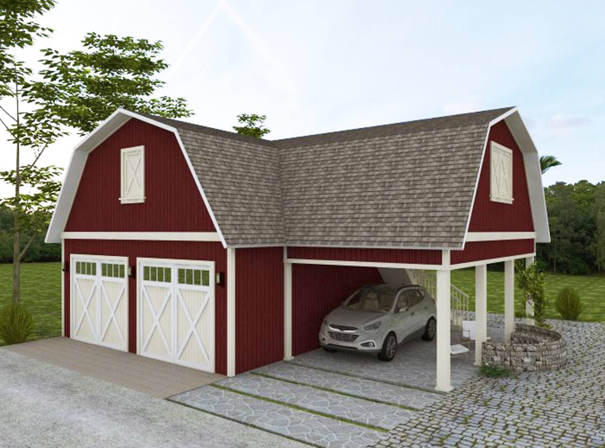
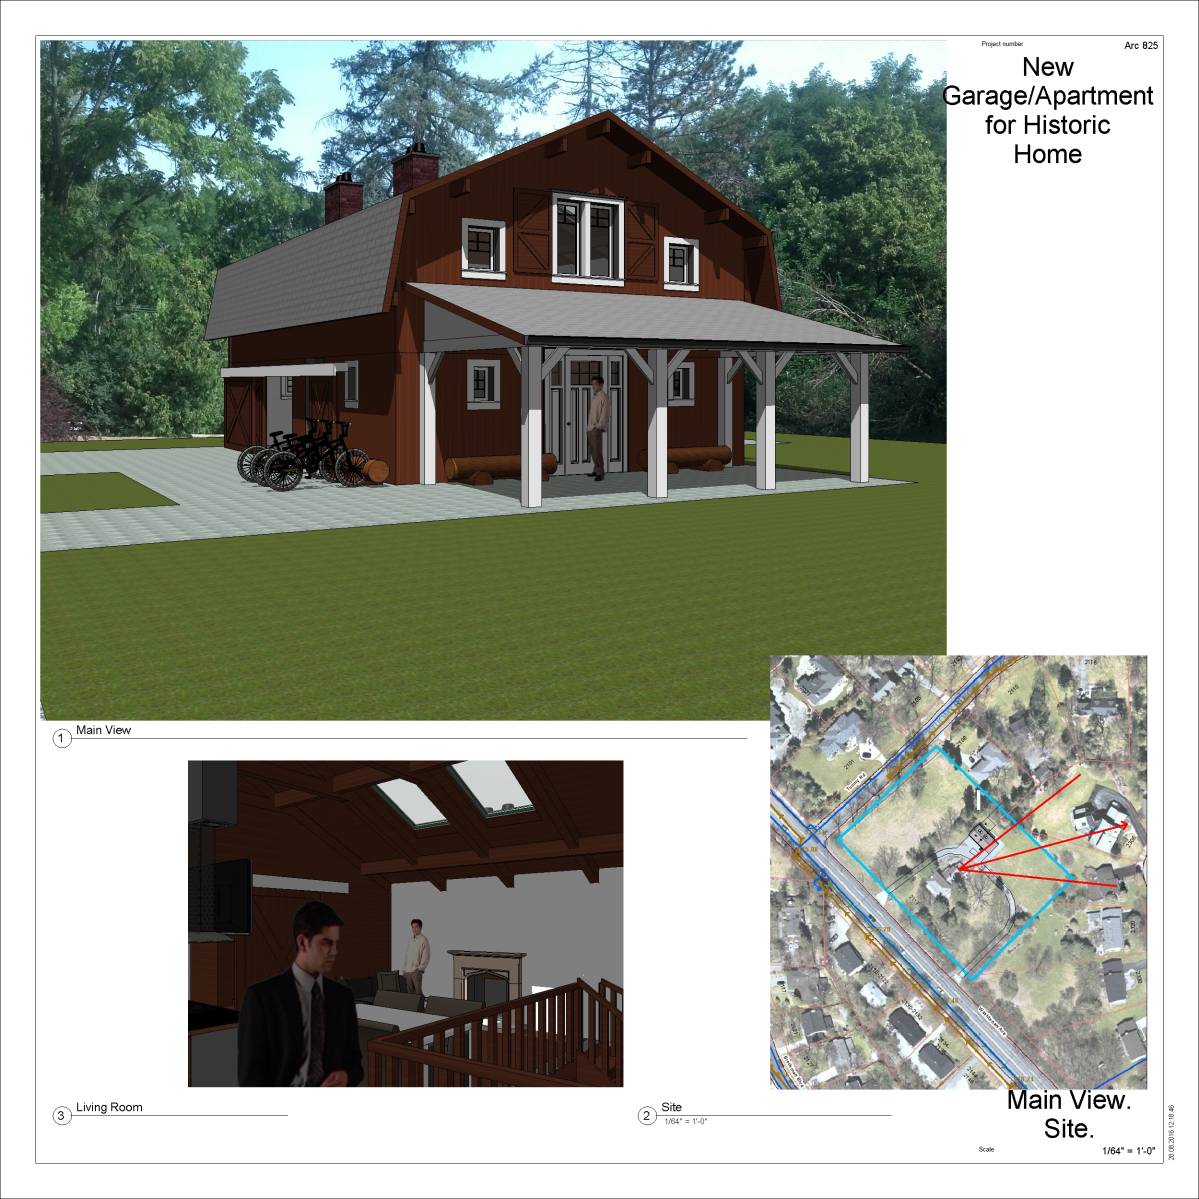
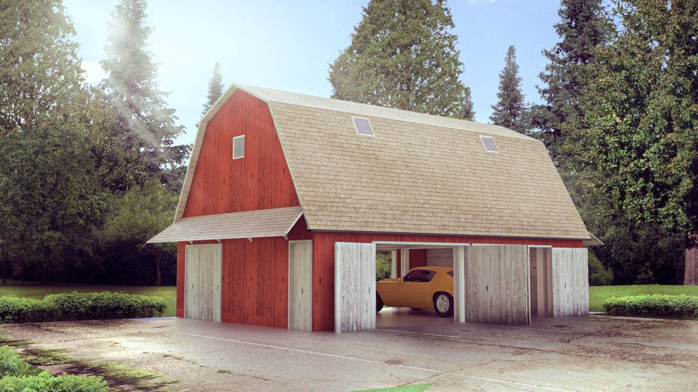
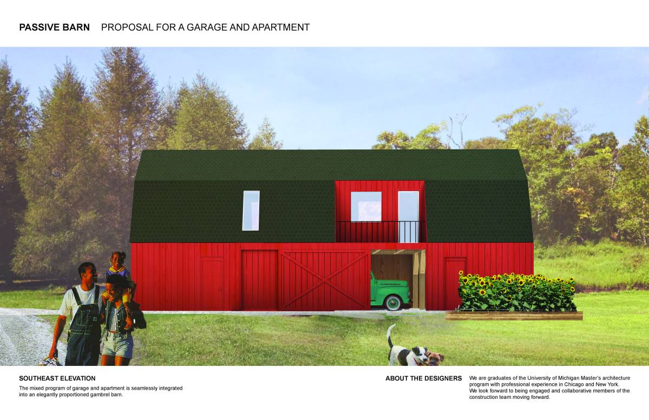
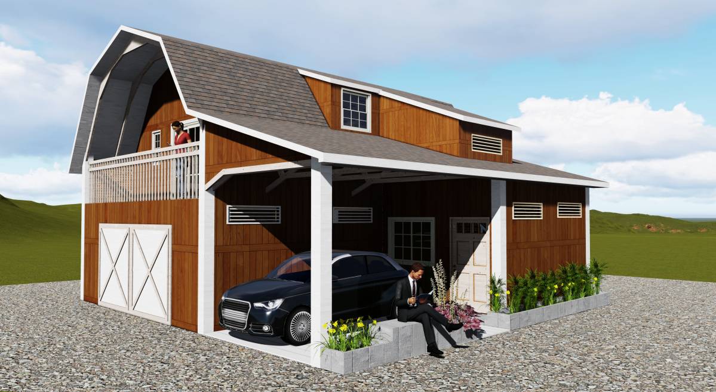
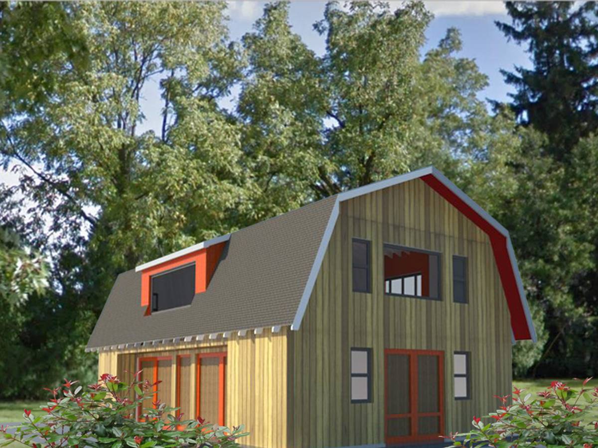
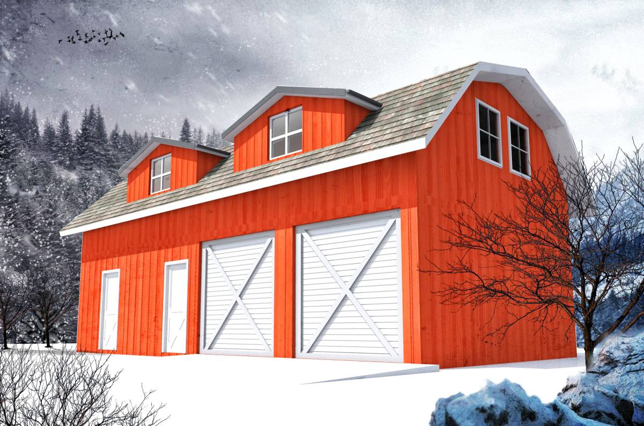
Building footage = 24' x 40' = 960 sq ft
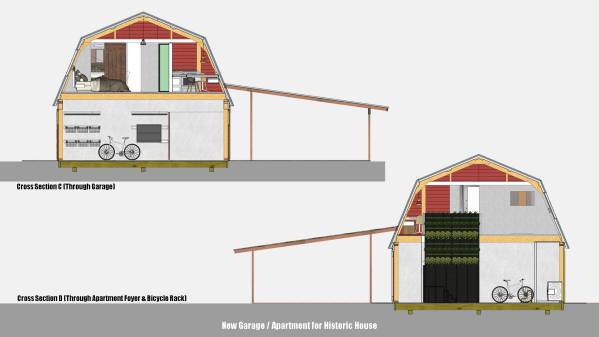
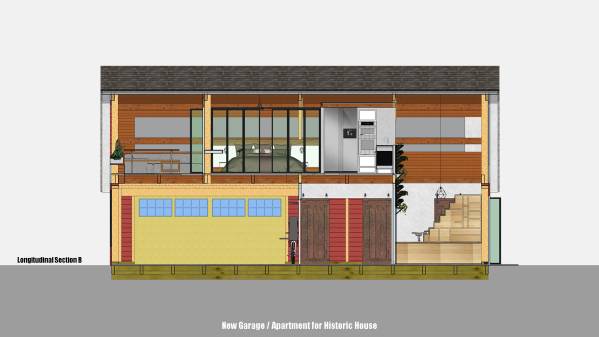
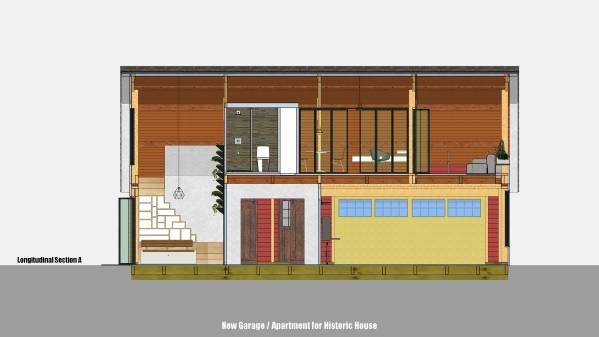
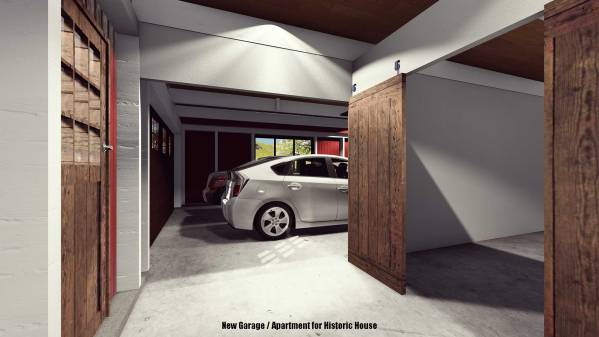
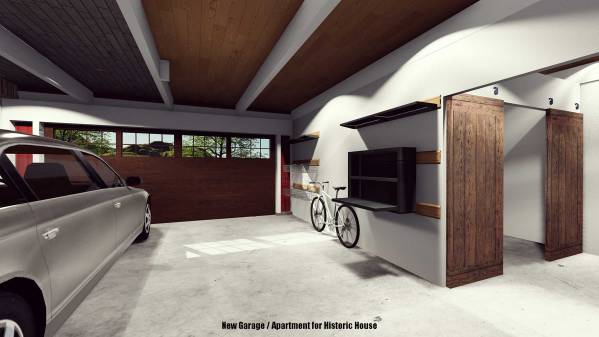
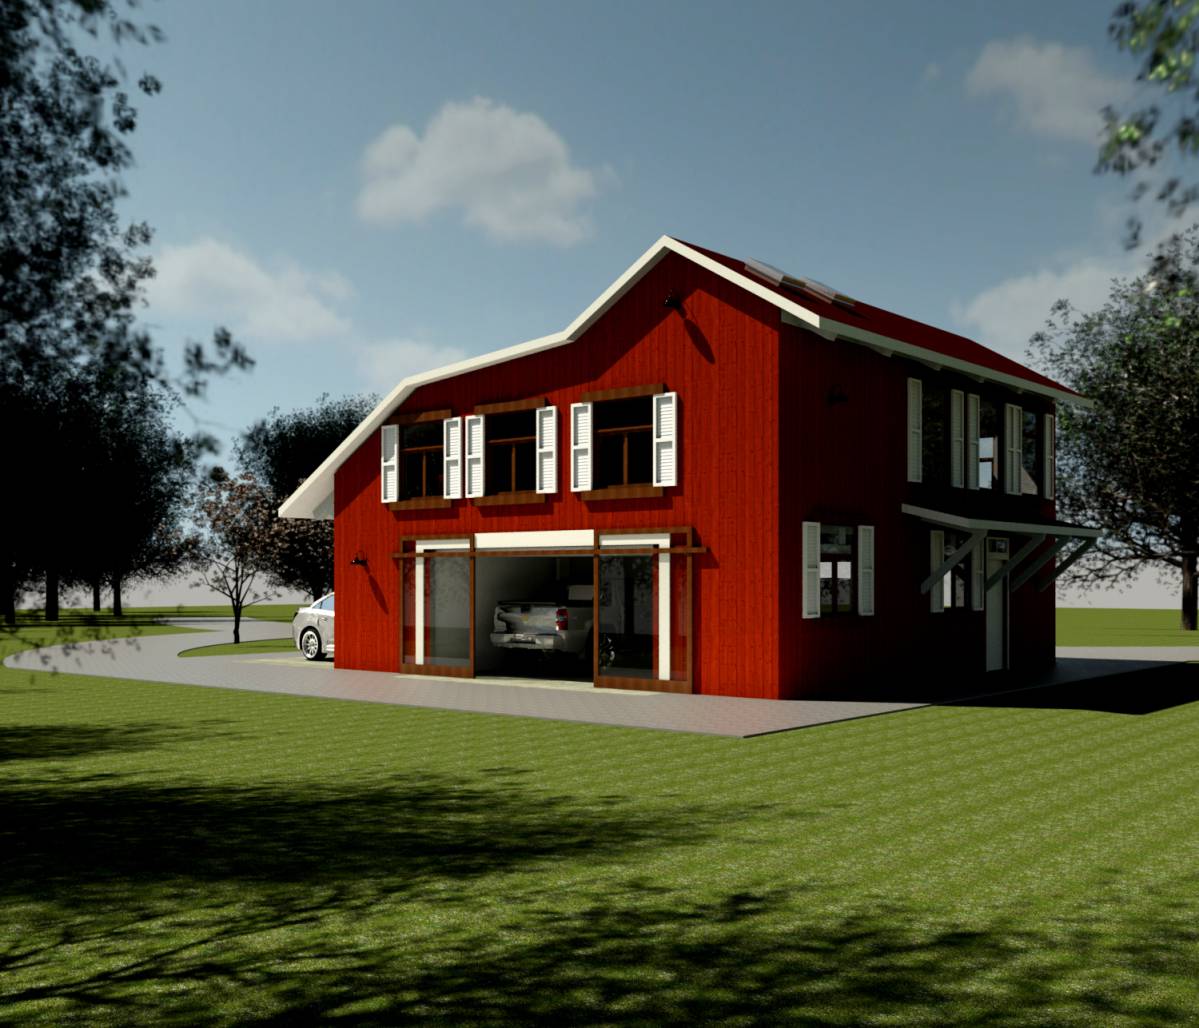
Garage area (ground floor) = 24' x 30' = 720 sq ft
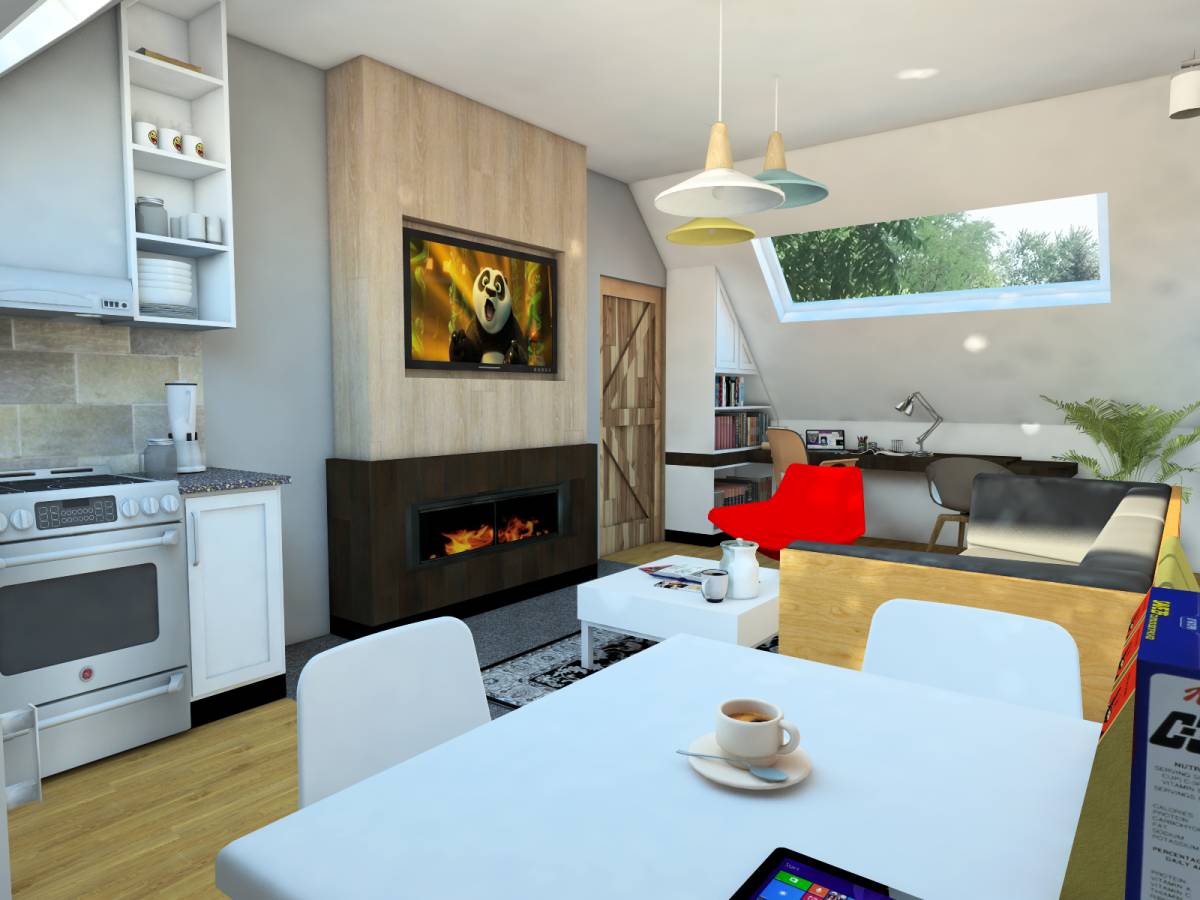
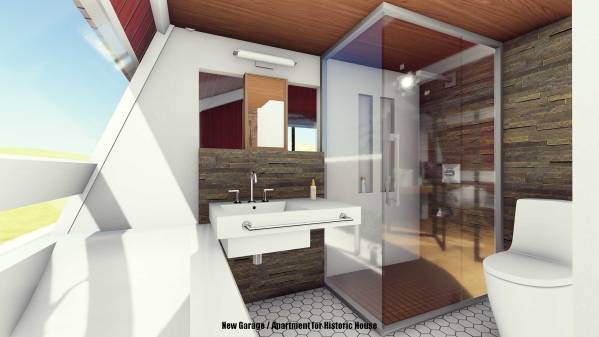
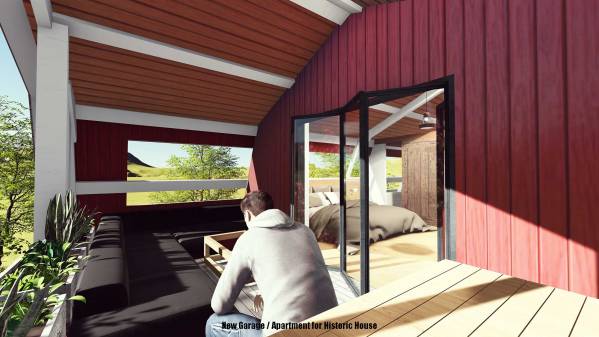
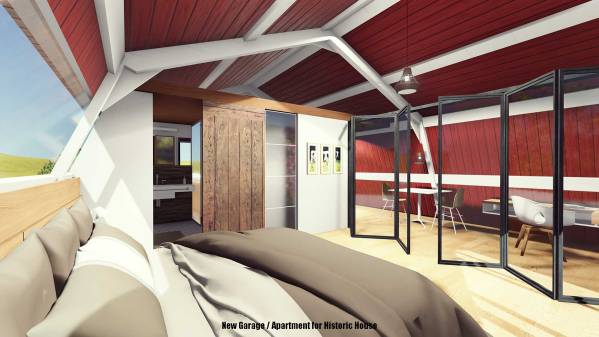
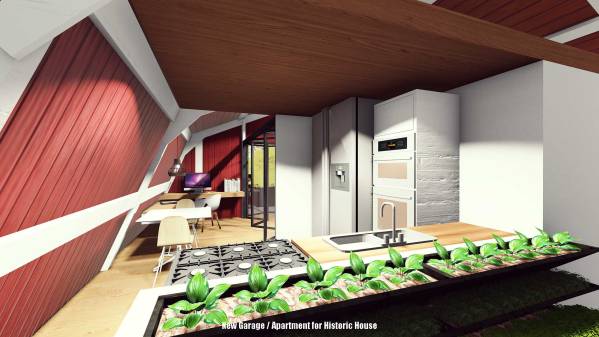
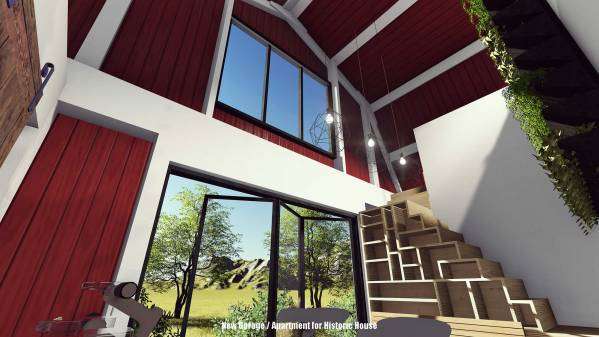
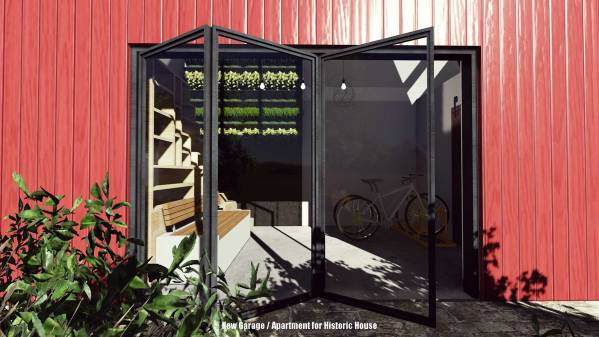
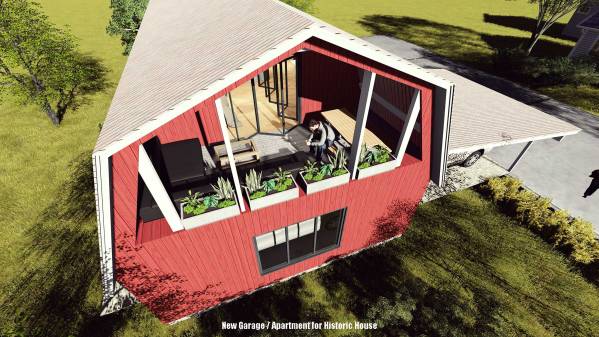
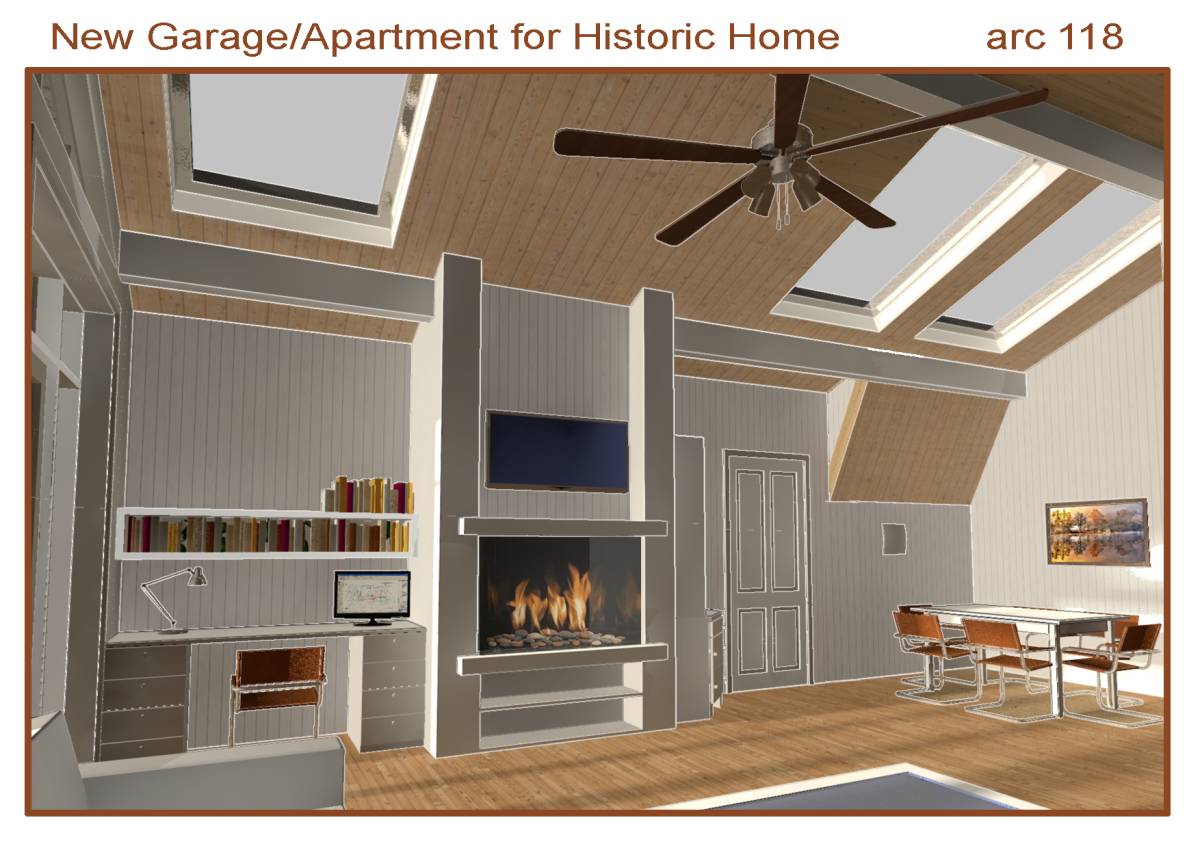
Apartment area (total) = 24' x 30' (total 720 sq ft, consisting of 24' x 20' upper living area and 24' x 10' entrance and bicycle rack on the ground floor). There is additional balcony (outdoor area) = 24' x 10' (or 240 sq ft).
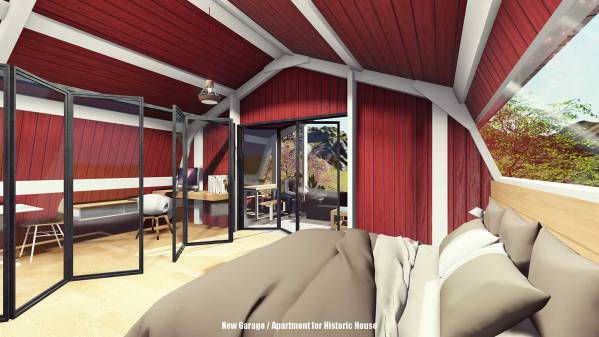
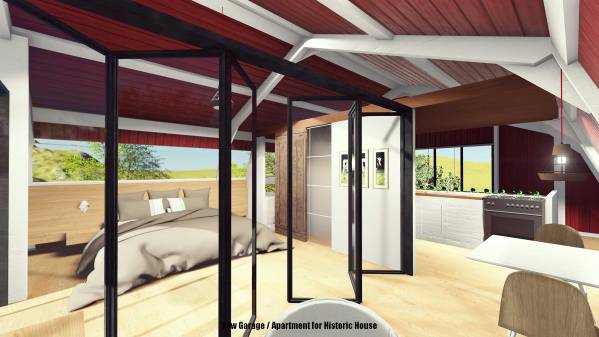
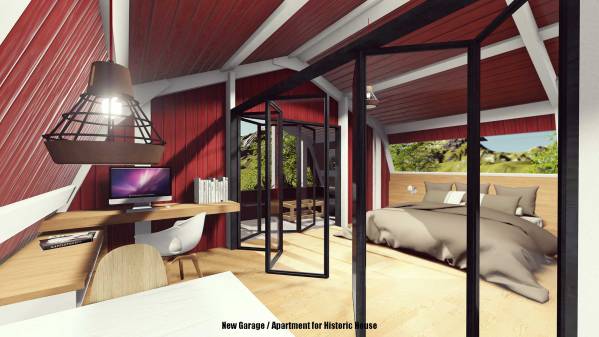
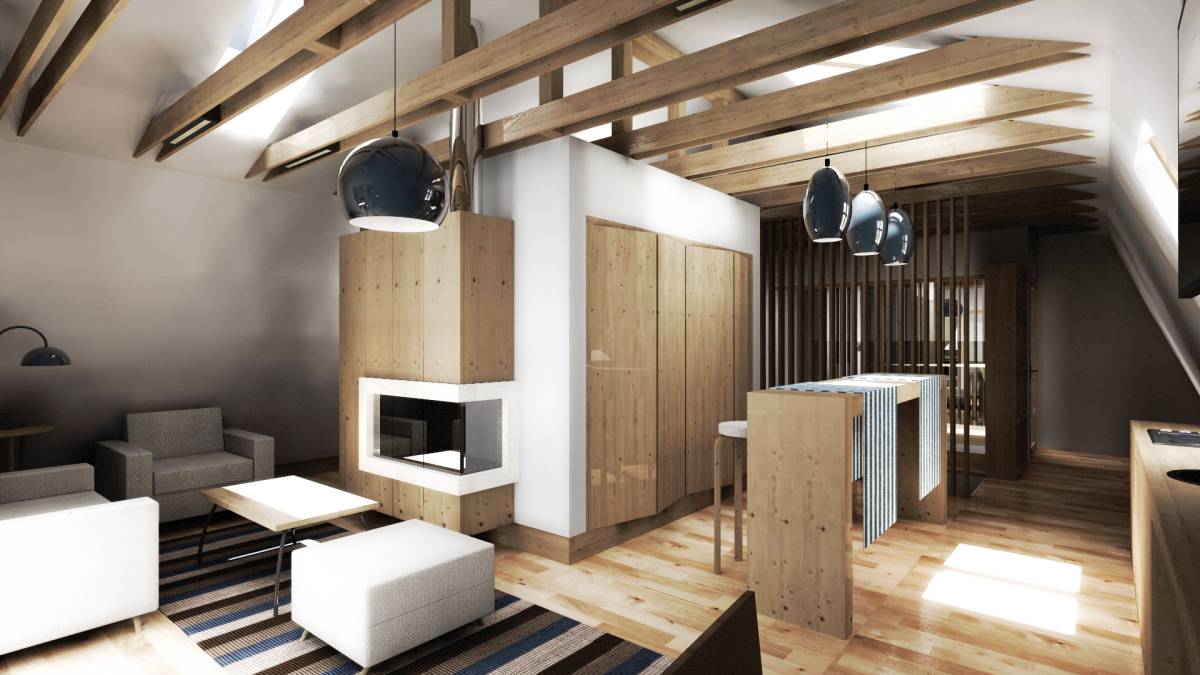
Upper living area and owner's garage-storage layout concept is basically flexible open space (the sliding or glass folding doors can be always open if bigger space is needed, close of if privacy / security needed)
Detail drawings (in AutoCad or pdf) are available upon request since the file size is unfortunately larger than Arcbazar's 10 Mb limitation.