Get many designs for your project. Pick the one you love.
Real architects and designers around the world submit designs for your project, from $250. Free estimate, no commitment.
Clients rate their winning designs 4.5 out of 5 (890+ reviews)Free Cancellation within 24 hours of launch!How it worksAre you a designer? Explore competitions →
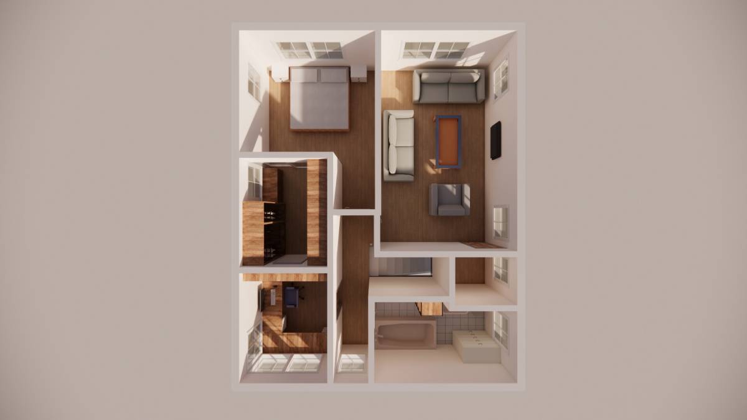
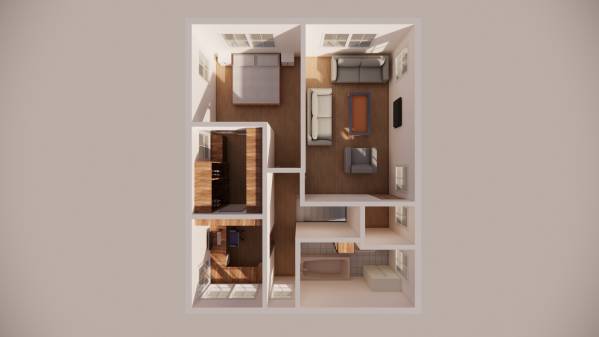
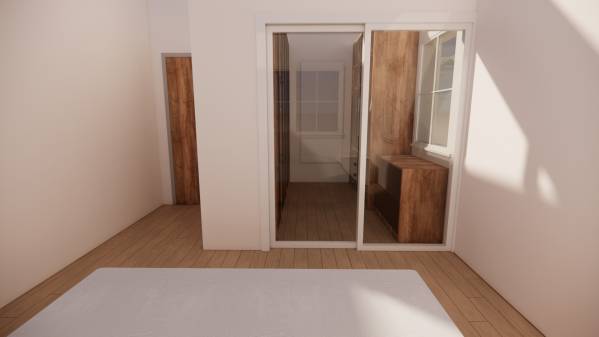
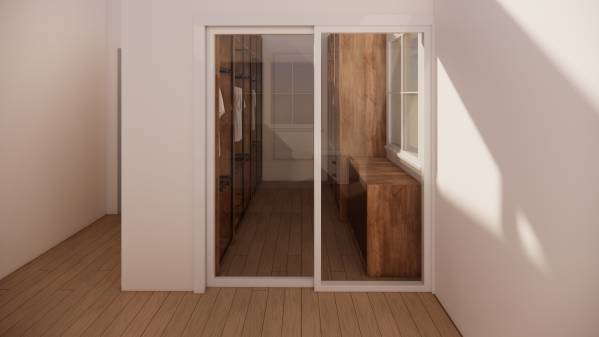
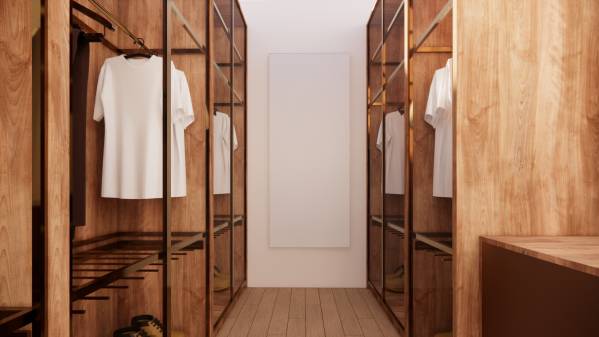
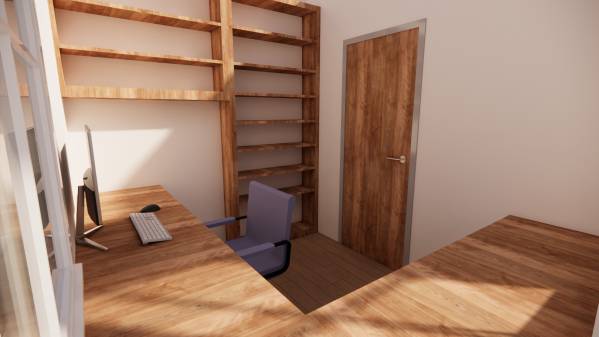
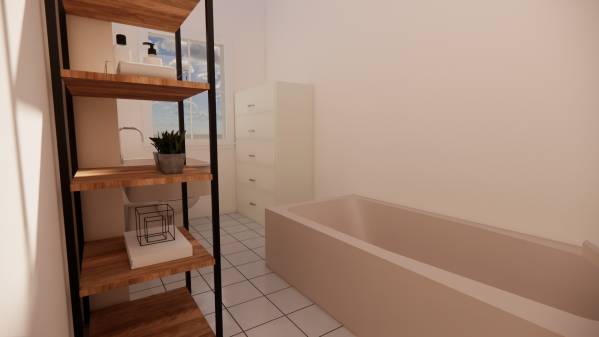
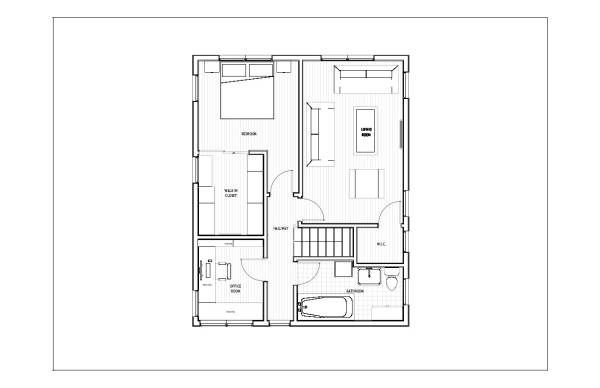
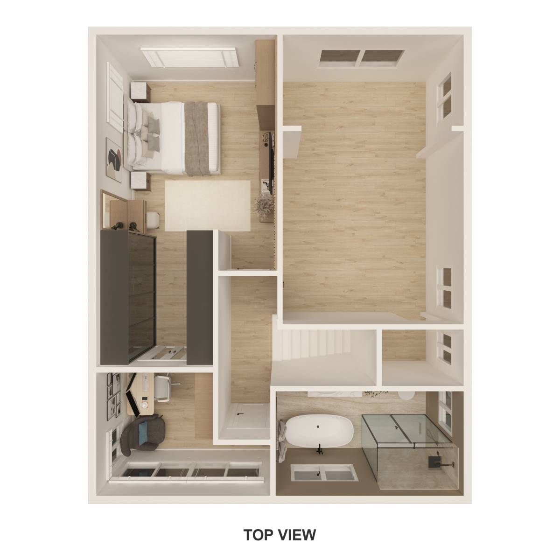
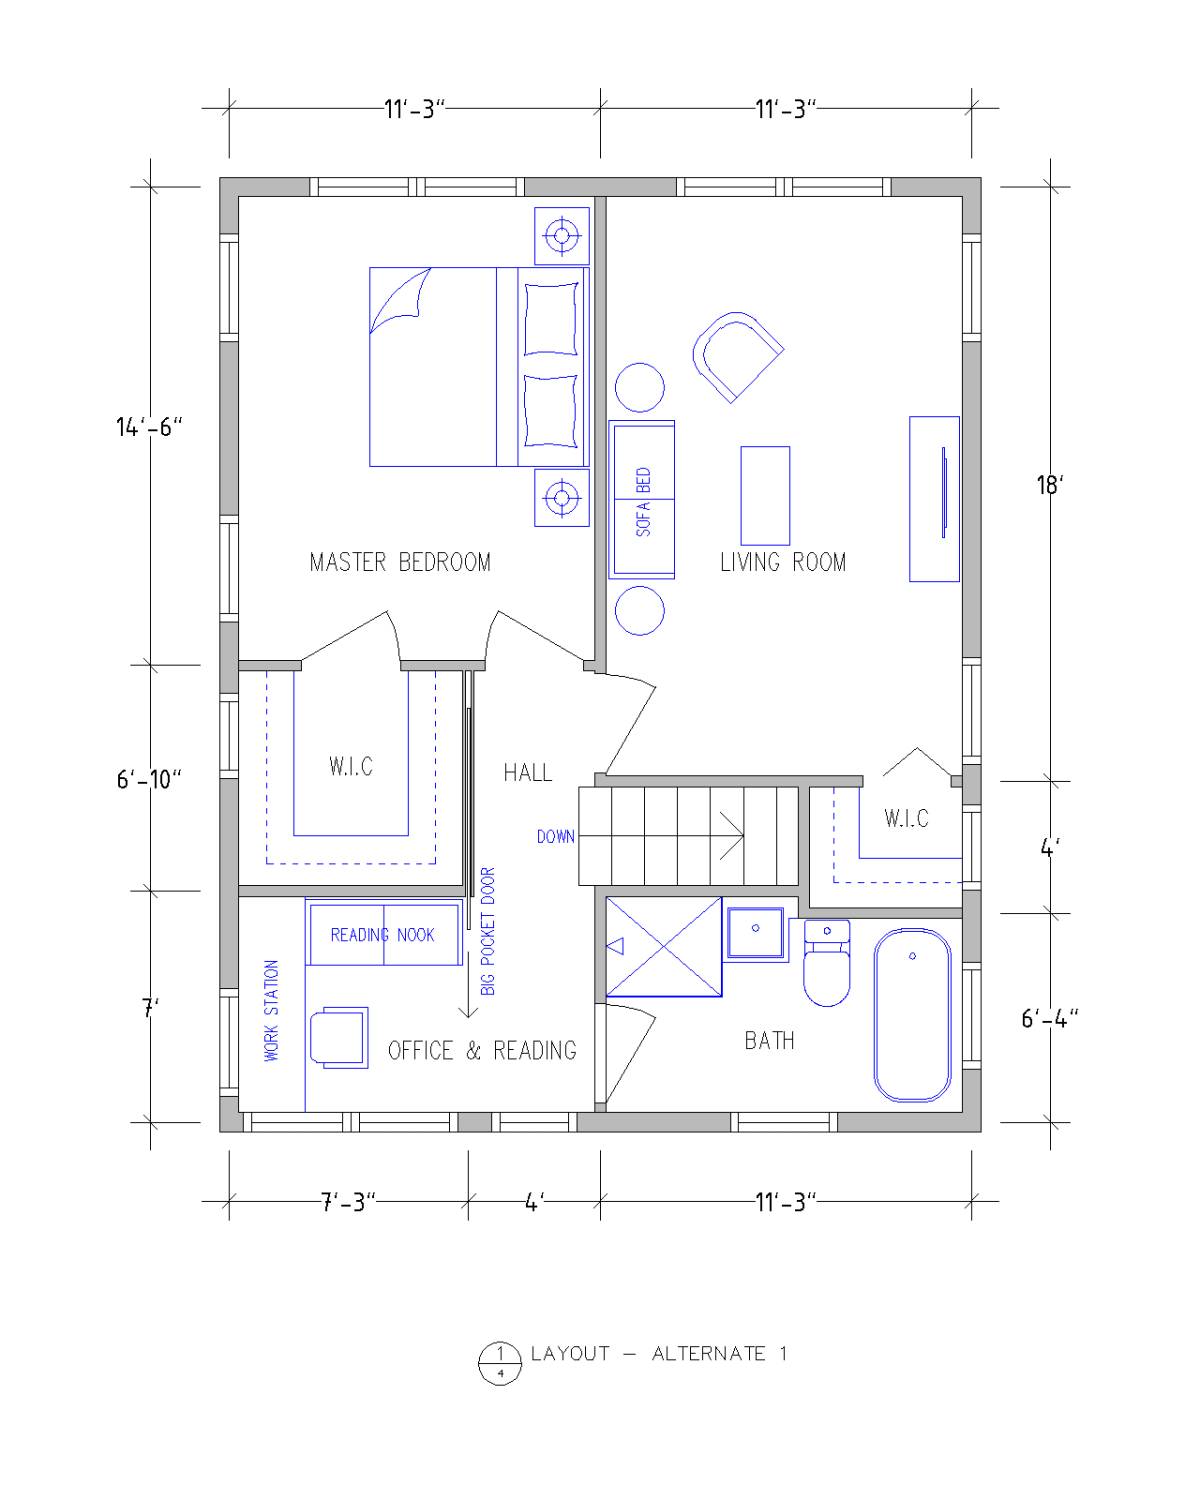
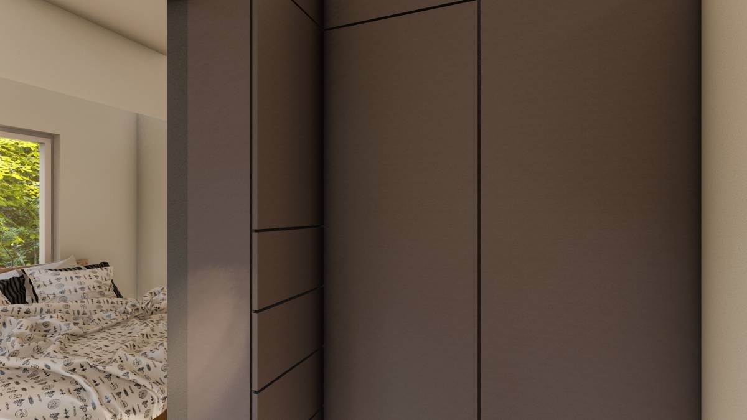
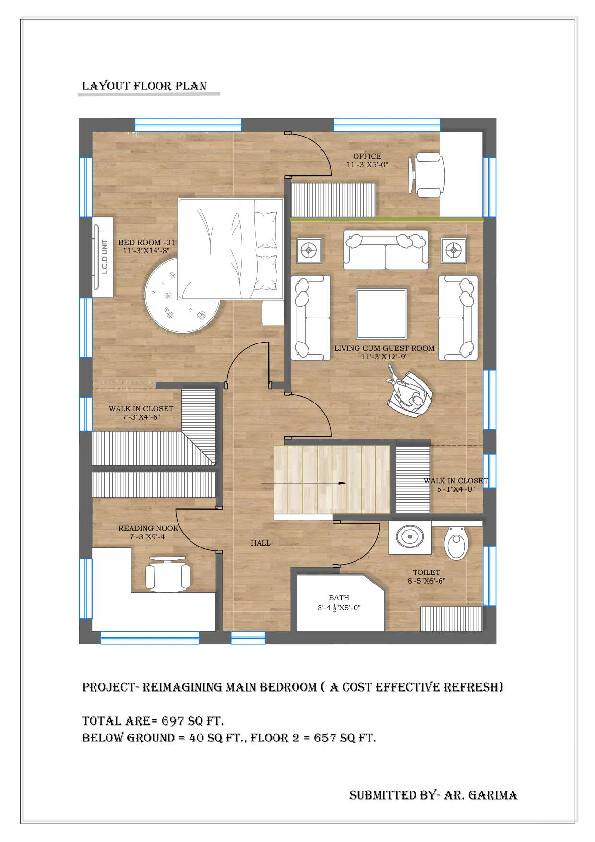
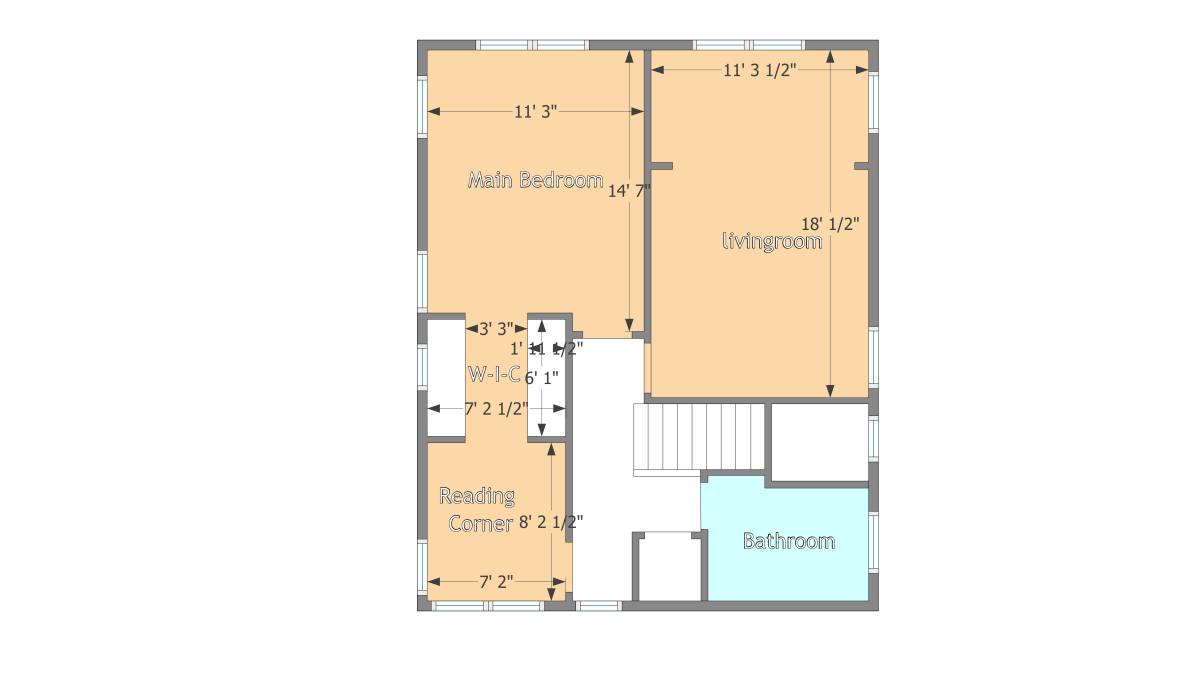
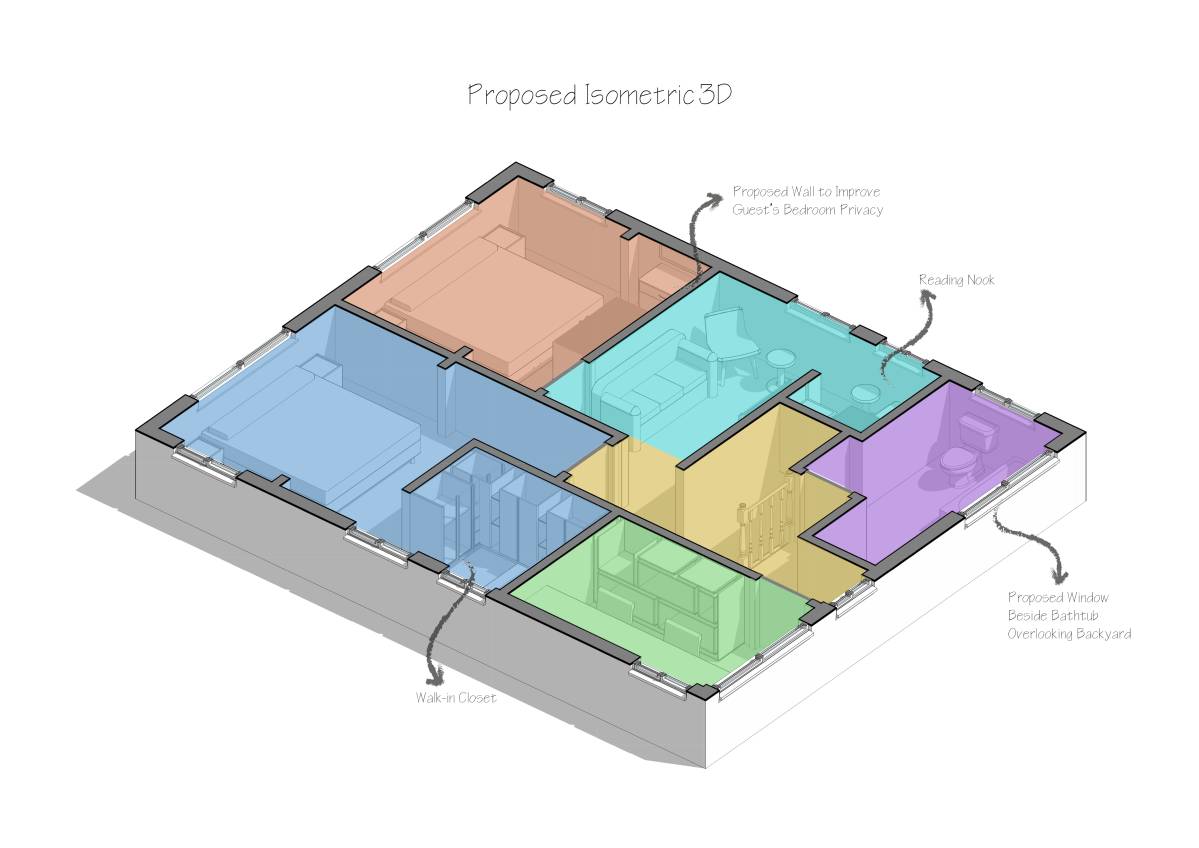
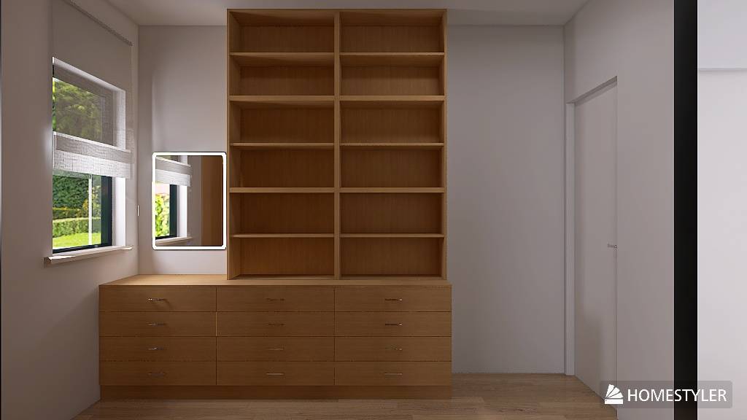
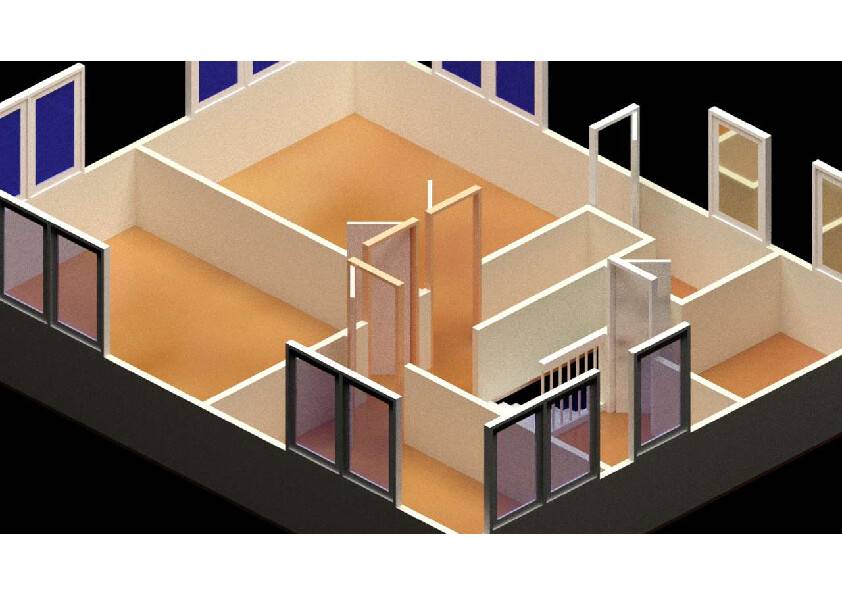
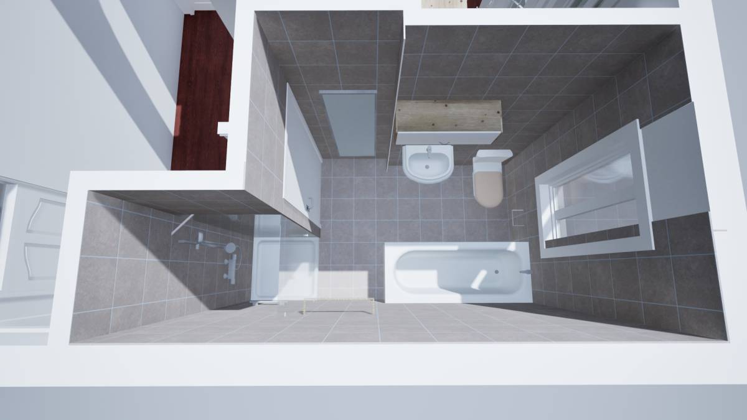
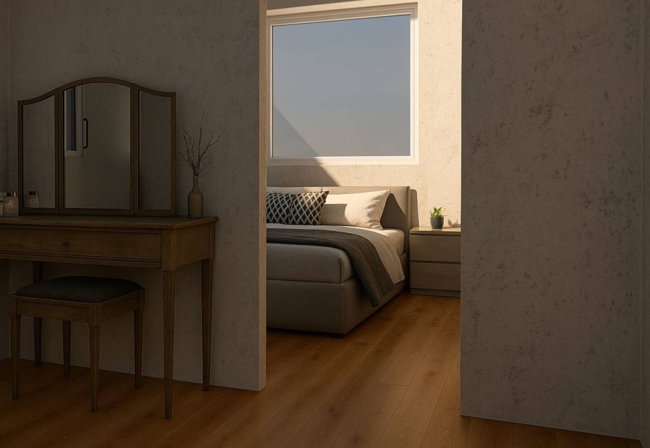
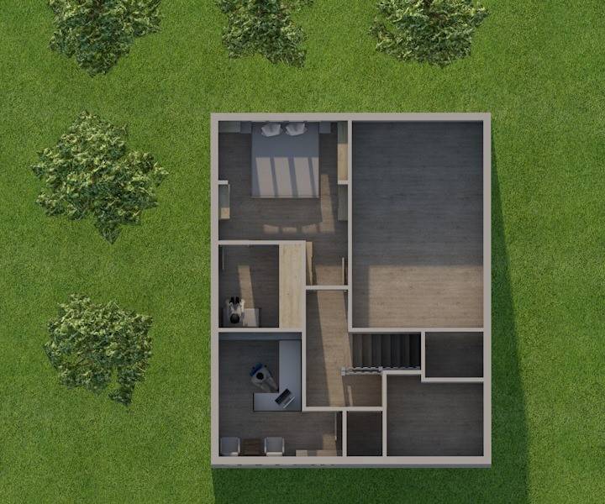
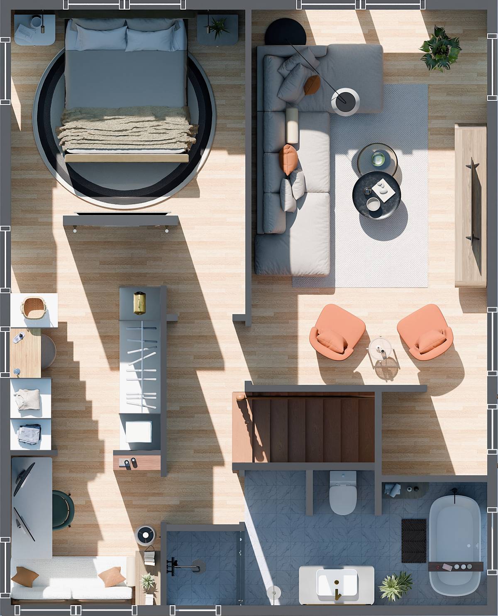
In the project, a walk-in closet room was designed in an area separated from the bedroom and office room. In the meantime, it was aimed to occupy a minimum amount of space from the office room so that the existing room could continue its function as a work and reading room. On the other hand, a new room was created in an area at the most optimum level to design a large and comfortable walk-in closet. A glass sliding door was used to both save space and take advantage of natural light in the room. A drawer was placed in front of the window in the walk in closet room. However, a large closet can be added if desired. In order to increase the width of the table to be used in the office room, the door was moved to the middle of the room wall. In this way, a place was provided for both the computer and the reading area opposite the window on a wider table. The area behind the door was evaluated by placing bookshelves. The empty space in the hallway was added to the bathroom. Thus, a new place was opened for the bathtub and closet.