Get many designs for your project. Pick the one you love.
Real architects and designers around the world submit designs for your project, from $250. Free estimate, no commitment.
Clients rate their winning designs 4.5 out of 5 (890+ reviews)Free Cancellation within 24 hours of launch!How it worksAre you a designer? Explore competitions →
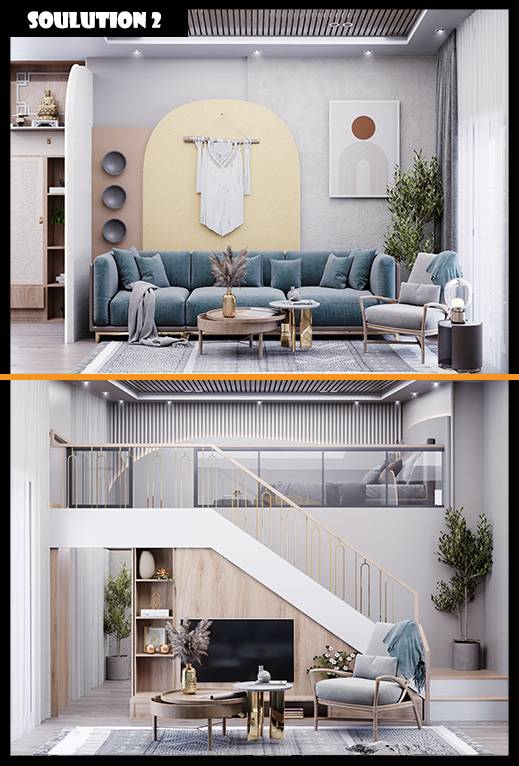
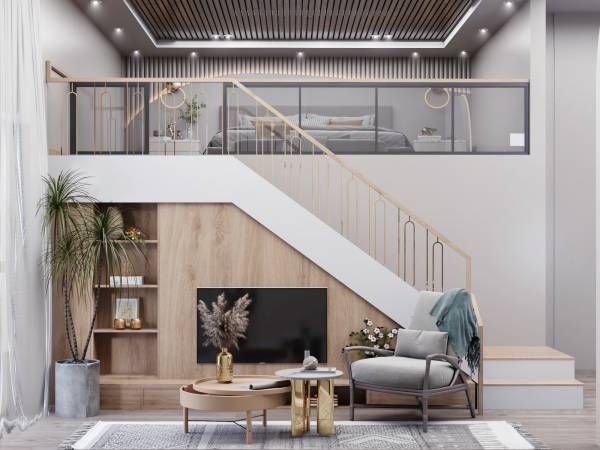
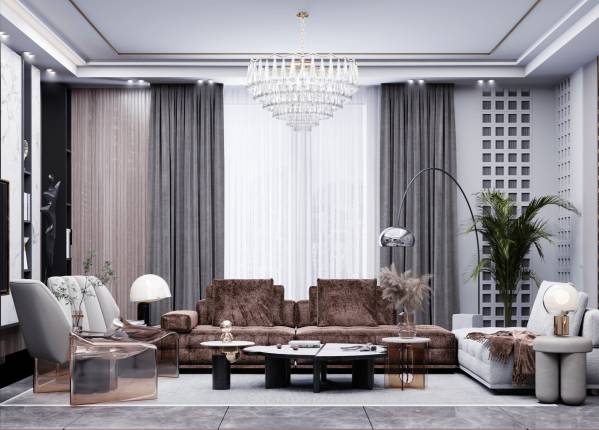
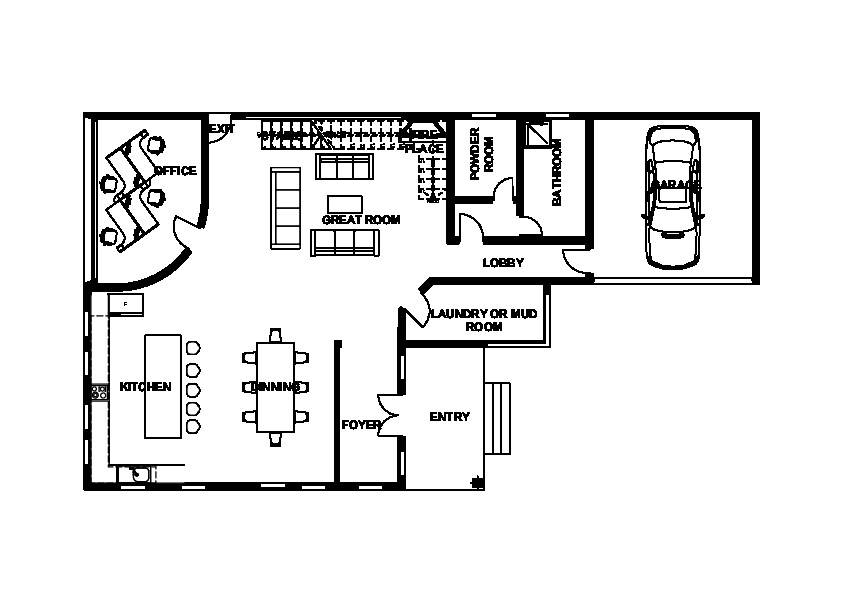
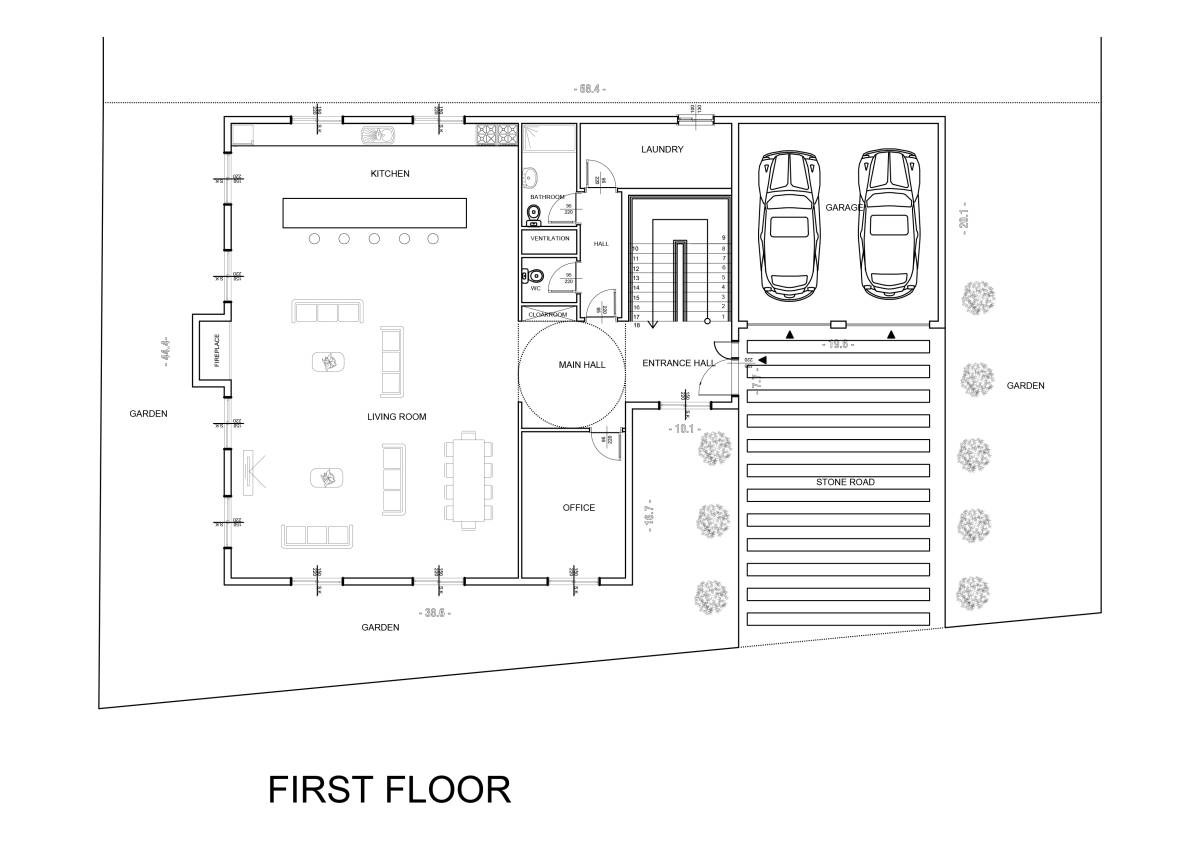
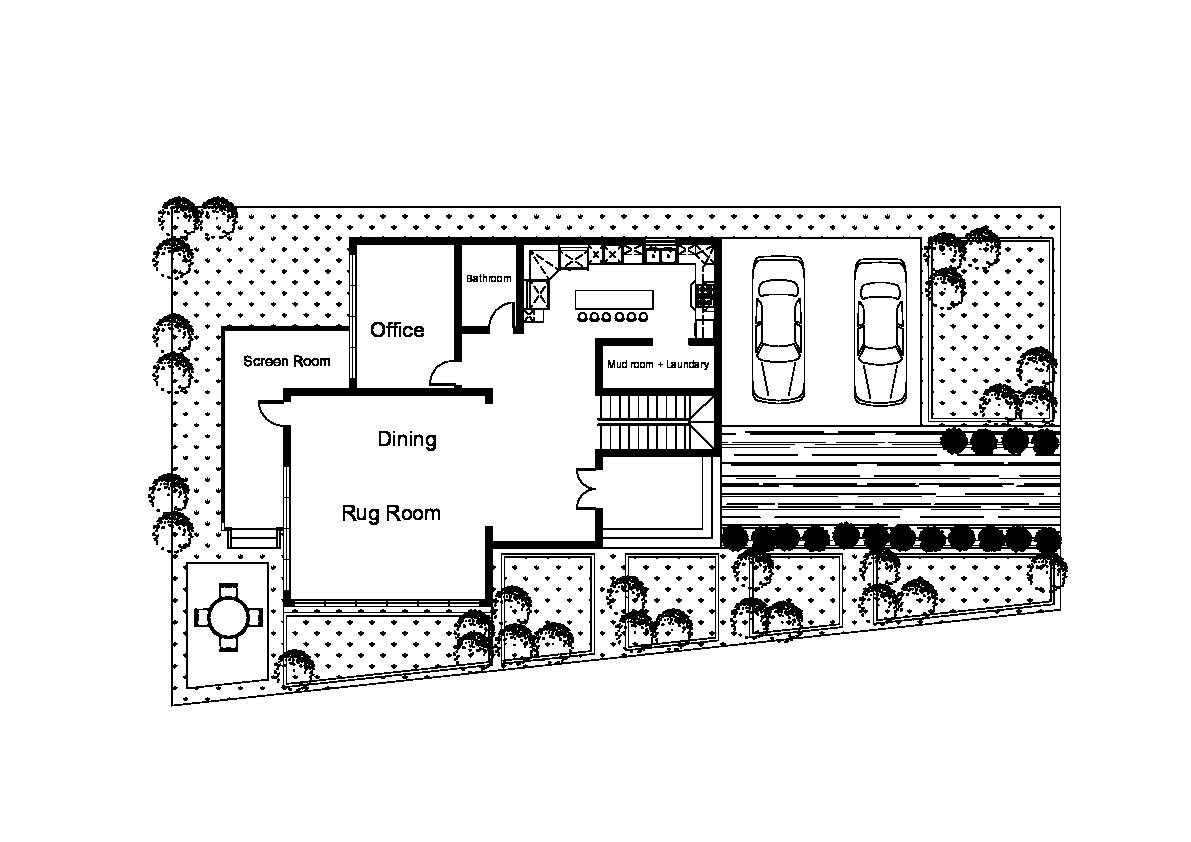
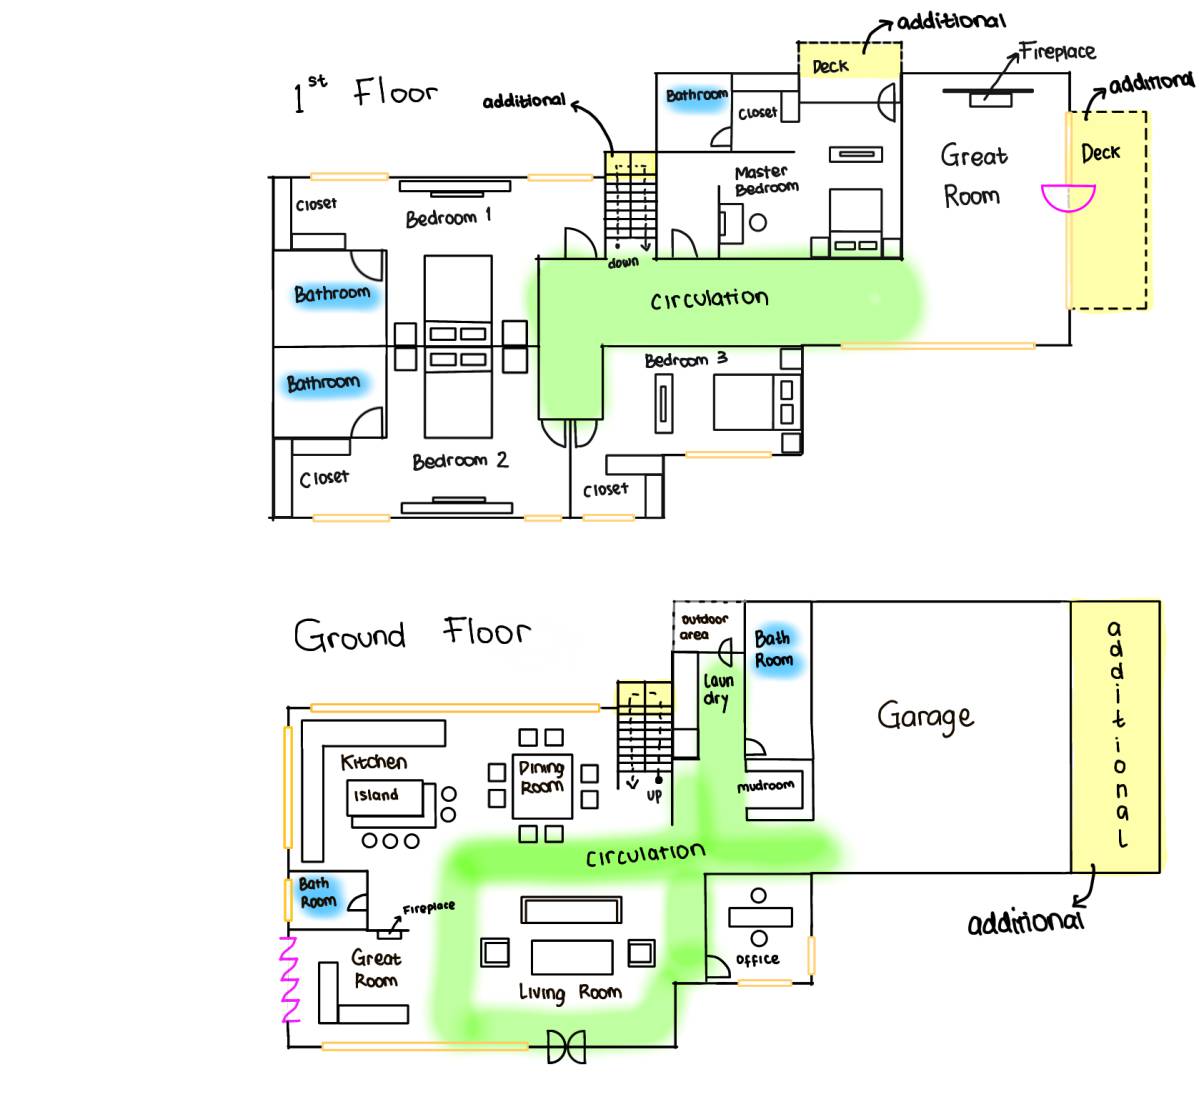
I offer you a proposal for the Interior design of your project (Redistribution of the interior spaces of an apartment) .
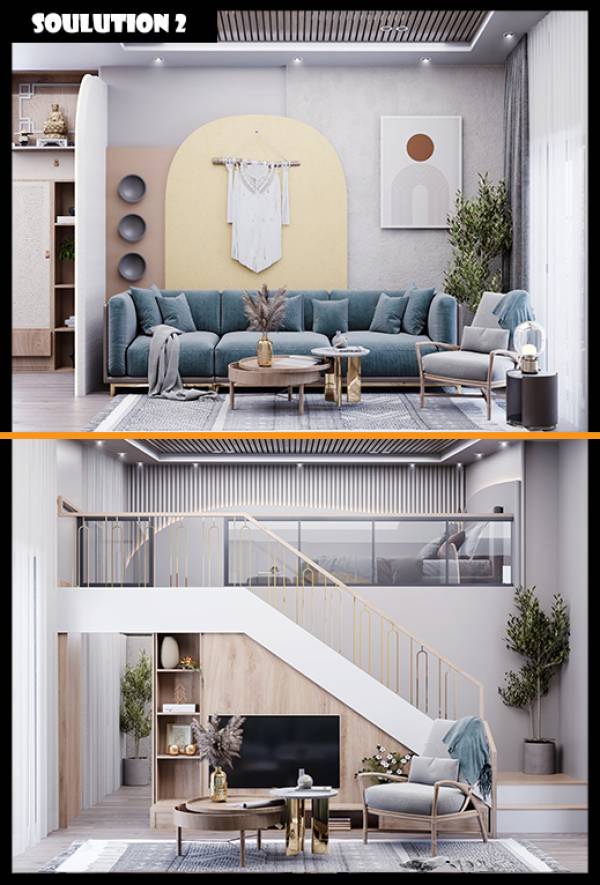
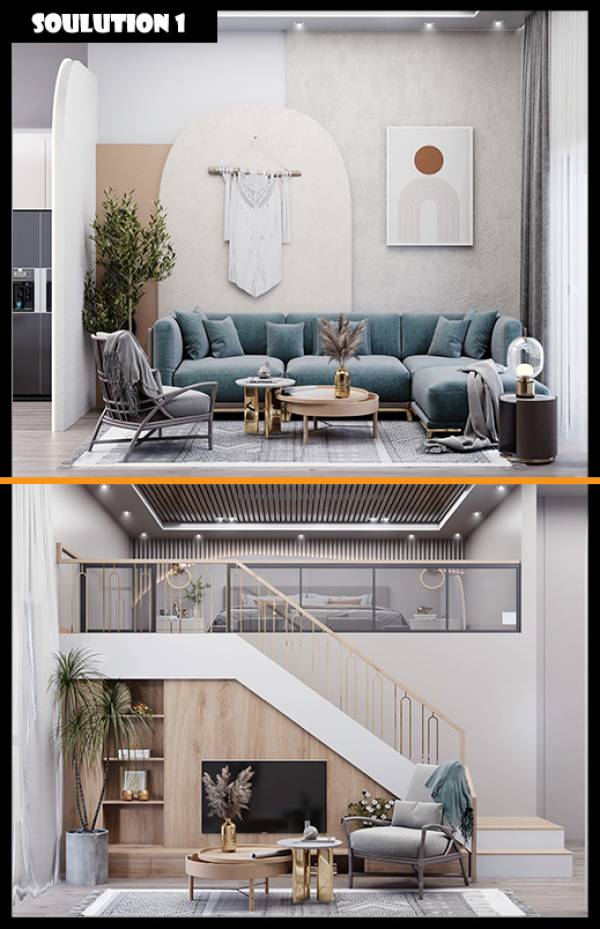
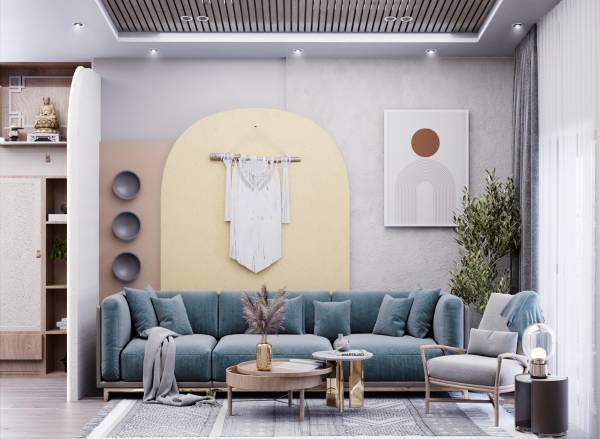
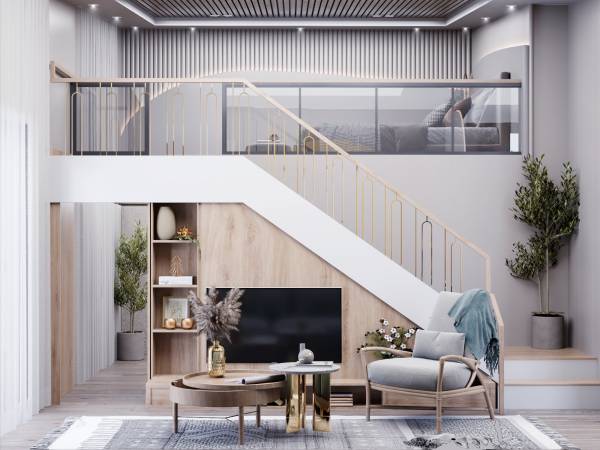
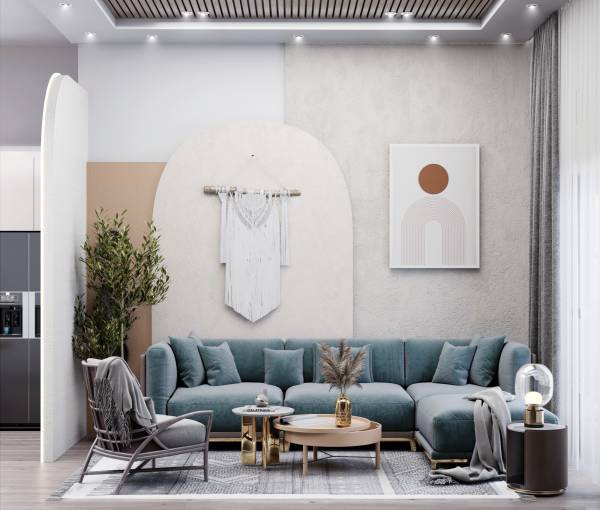
- The living room is designed to accommodate all possible daily activities such as watching TV, eating, reading and drinking tea by dividing it into several zones, each of which accommodates a specific activity.
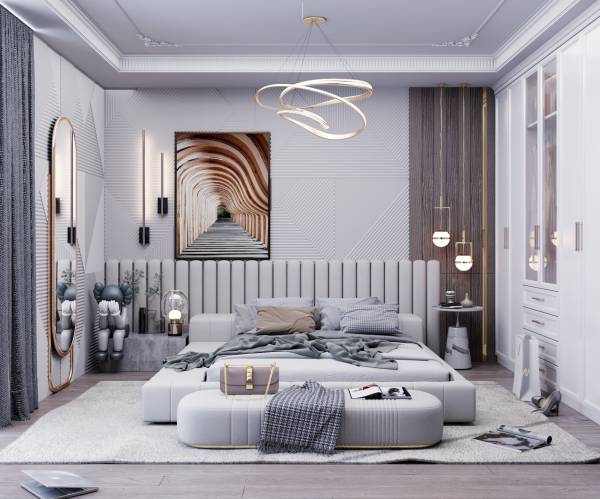
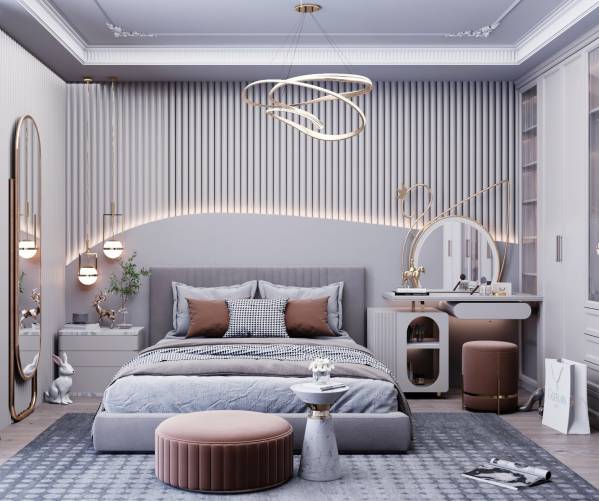
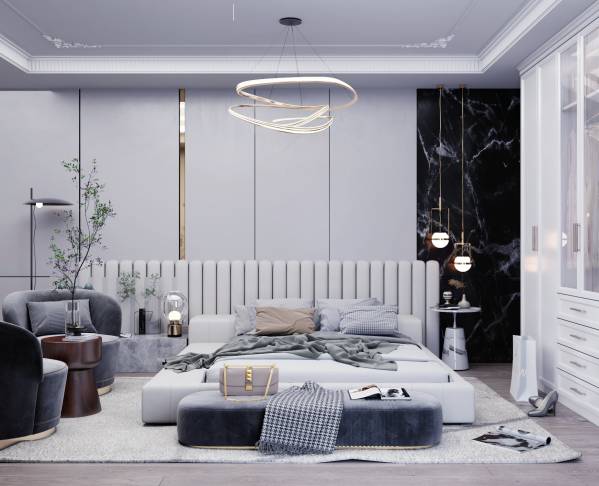
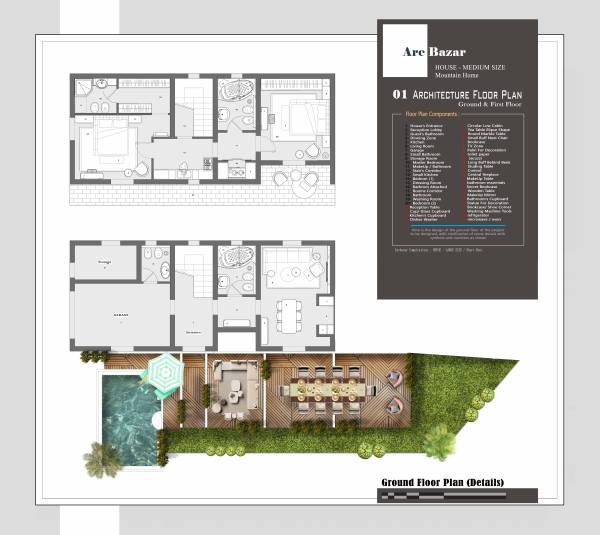
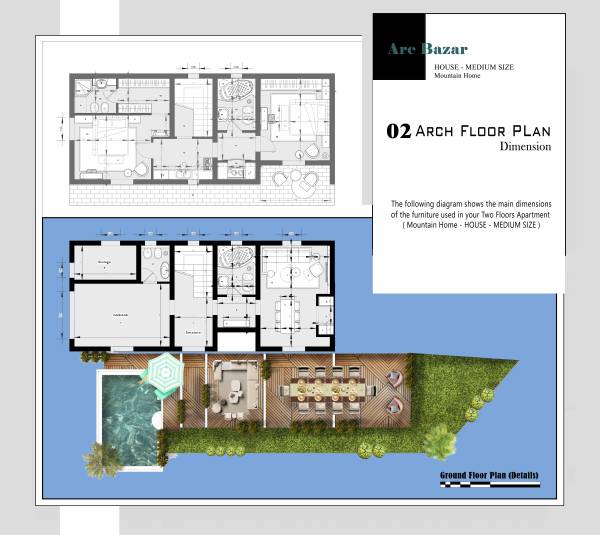
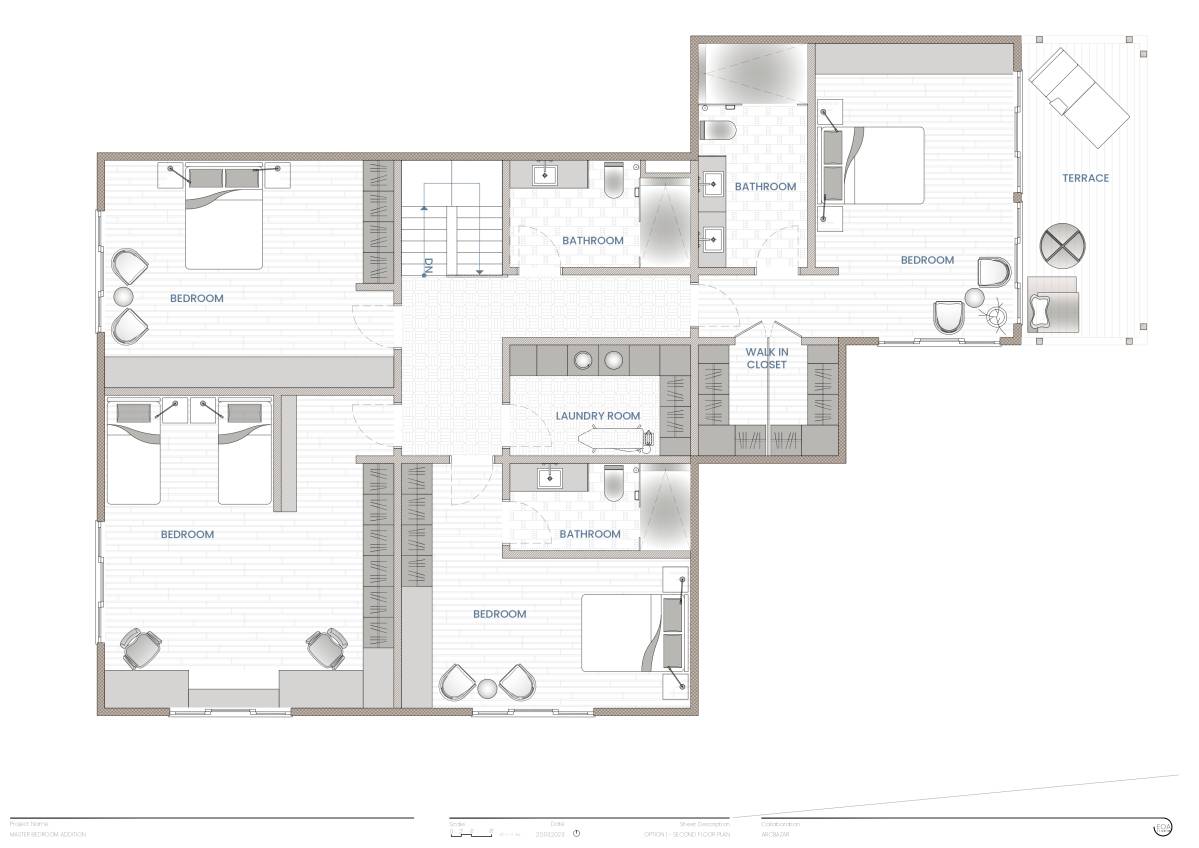
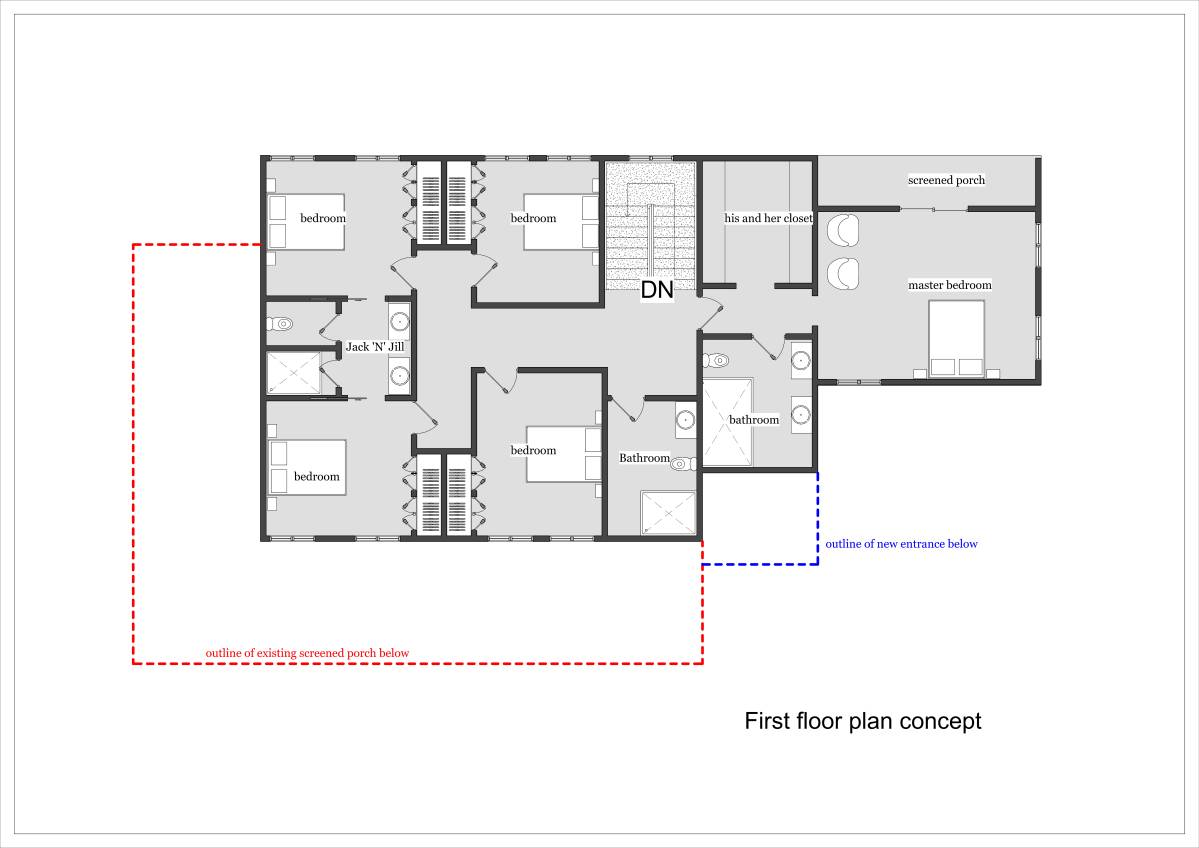
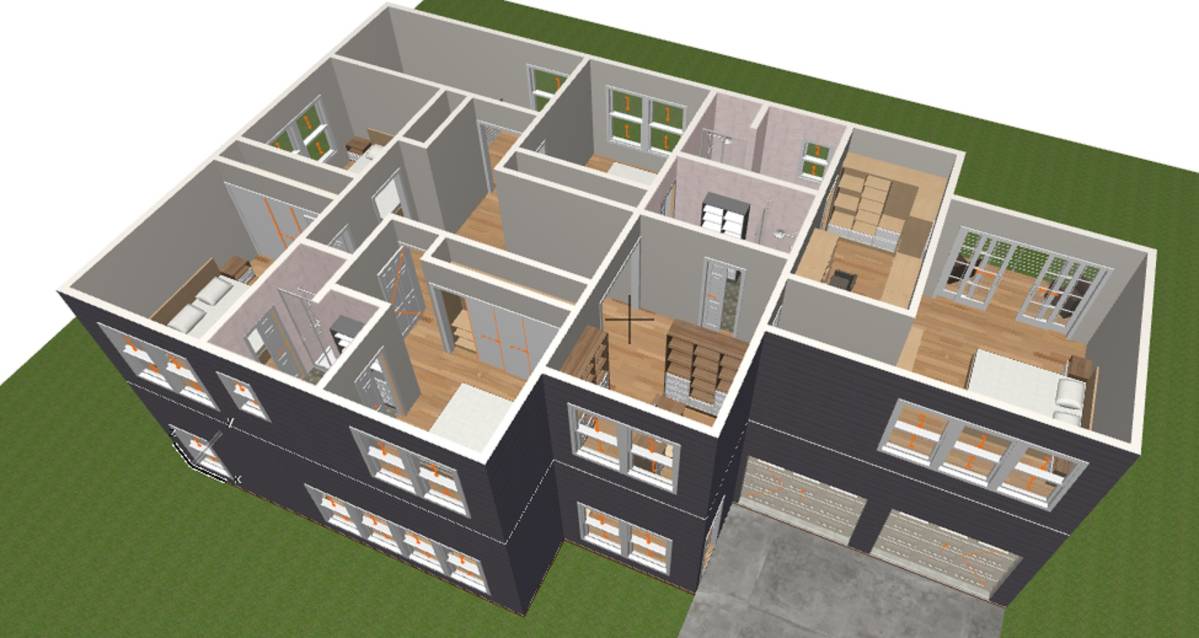
- The apartment contains Three bedrooms, including the main bedroom, which accommodates many activities such as sleeping. A work space was provided as required, a television was provided, as well as a special space for tea and reading in front of the window, with an area of the bed Which used as a sofa in front of the window. In addition to the Kids Bed rooms .
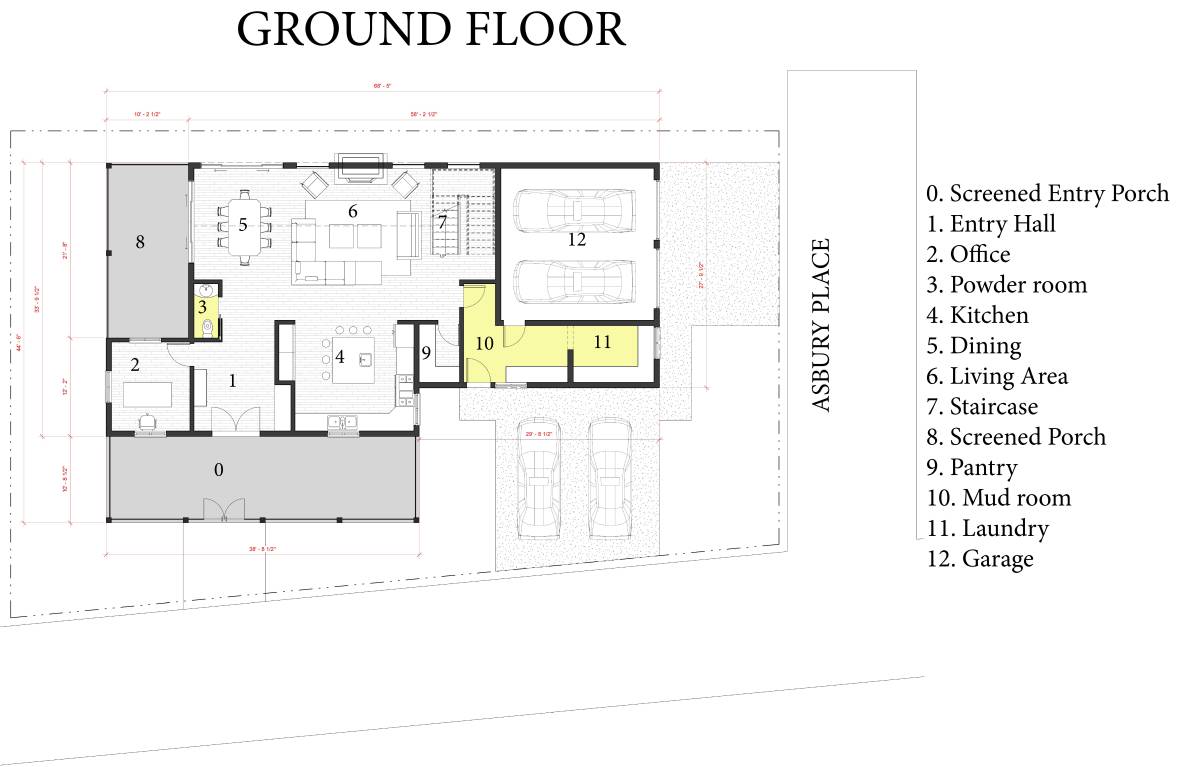
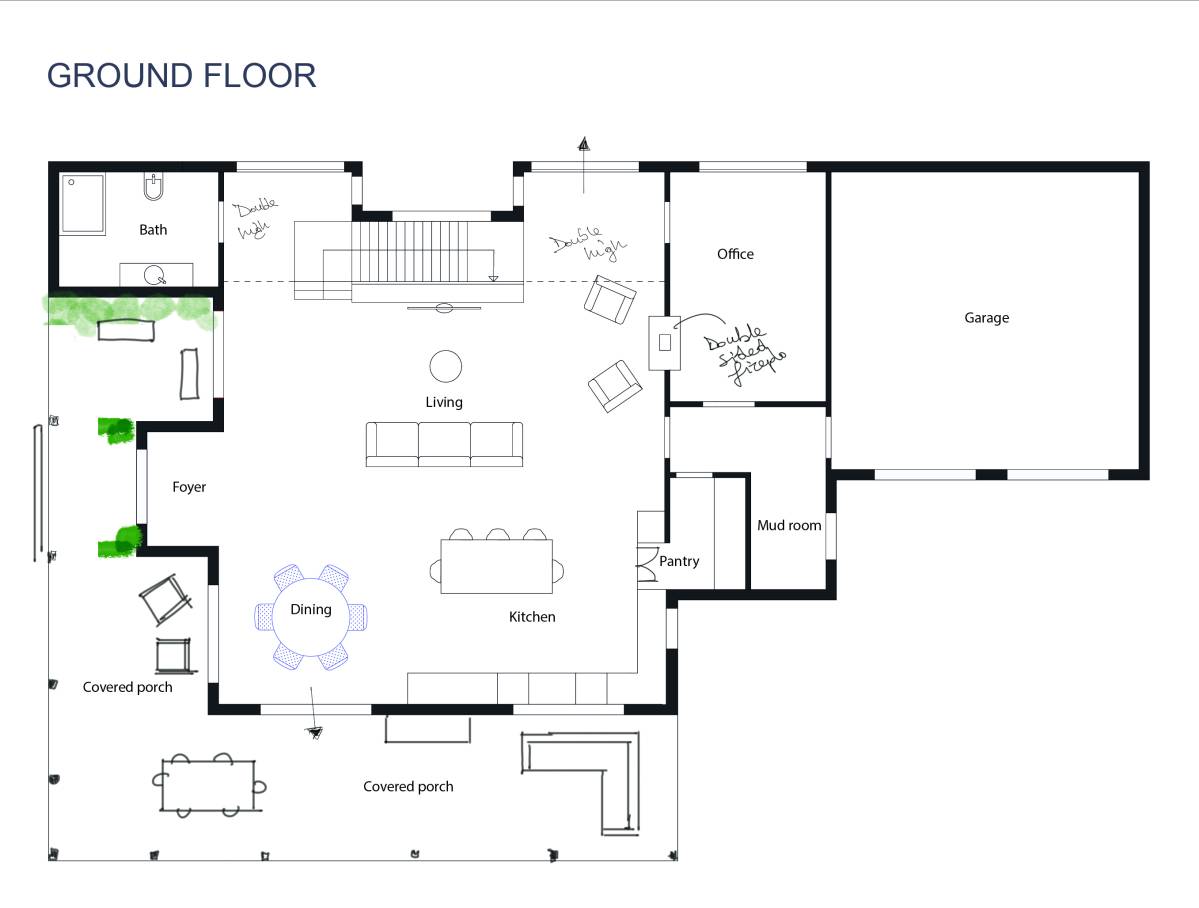
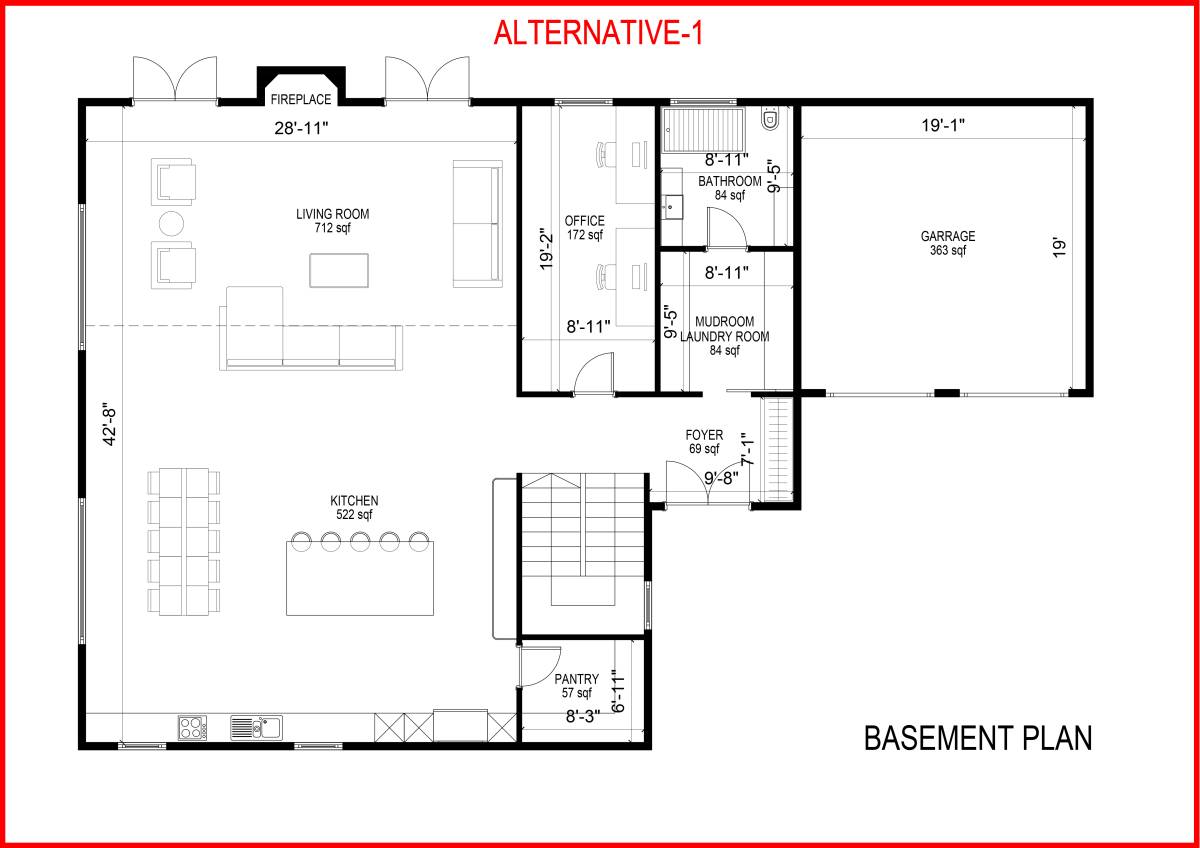
The floor plan of the Living Room is divided into 5 parts (the entrance, living room, Dinning , kitchen and rooms corridor),
Master bedroom with en-suite bathroom (toilet, sink and shower) and walk-in wardrobe space.