Get many designs for your project. Pick the one you love.
Real architects and designers around the world submit designs for your project, from $250. Free estimate, no commitment.
Clients rate their winning designs 4.5 out of 5 (890+ reviews)Free Cancellation within 24 hours of launch!How it worksAre you a designer? Explore competitions →
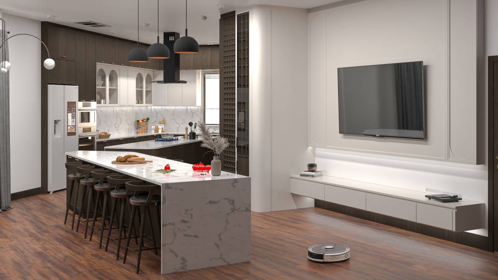
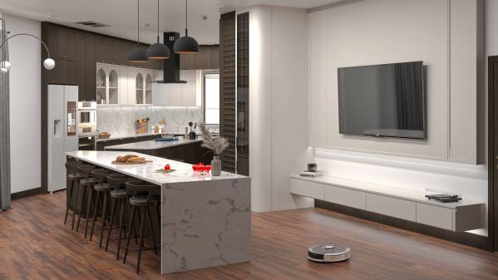
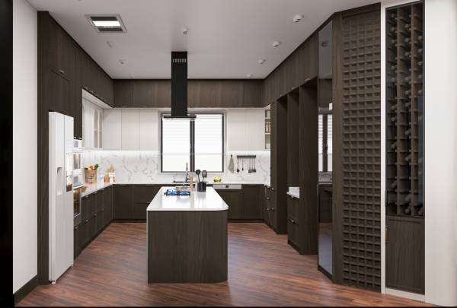
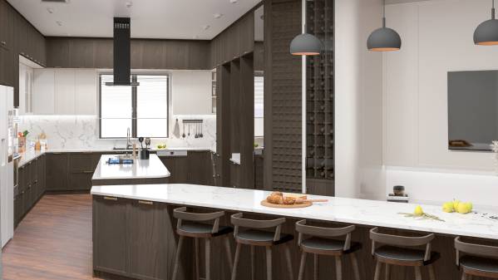
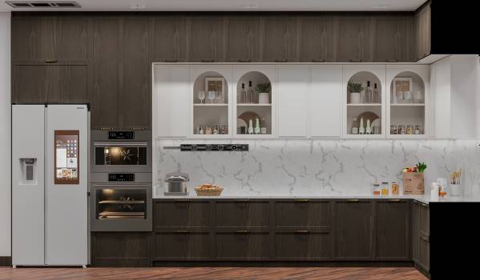
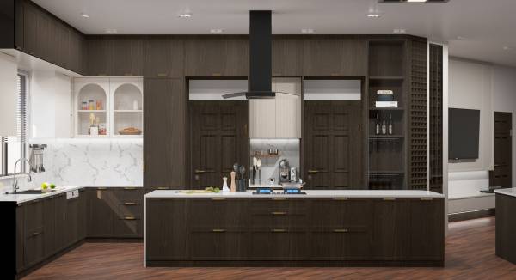
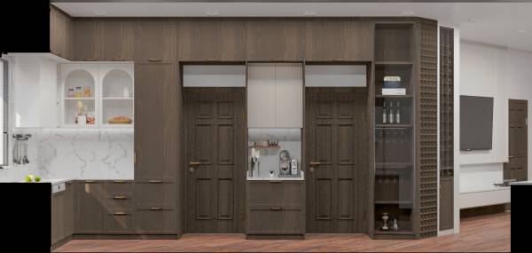
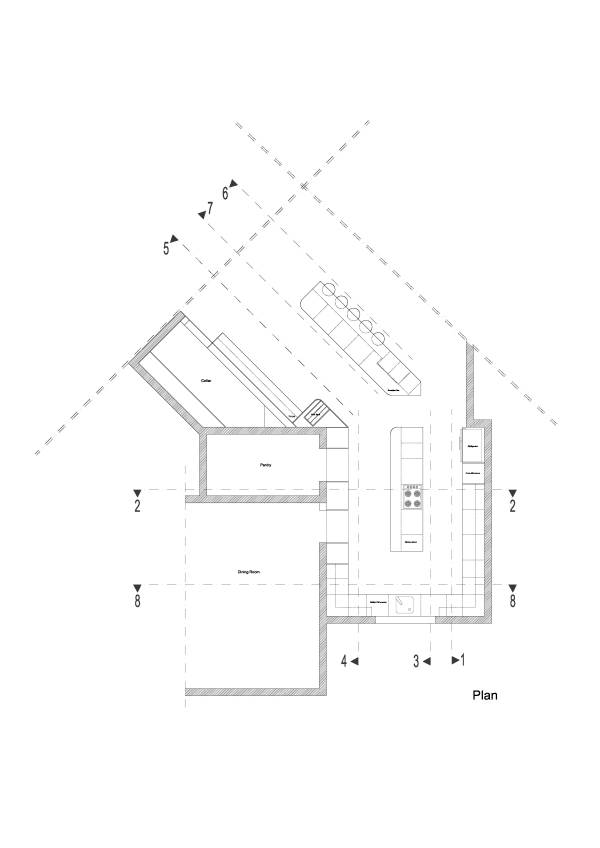
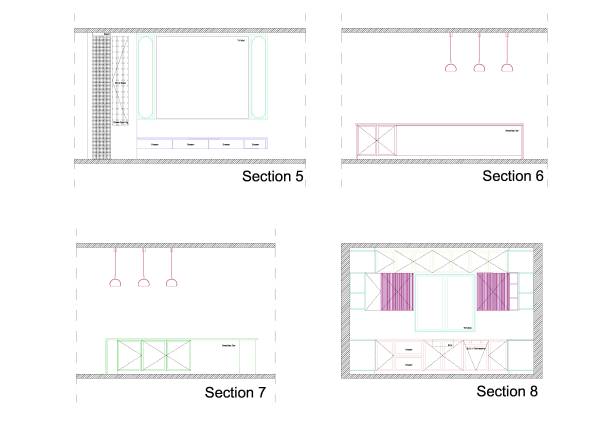
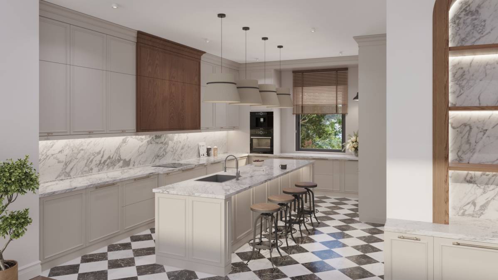
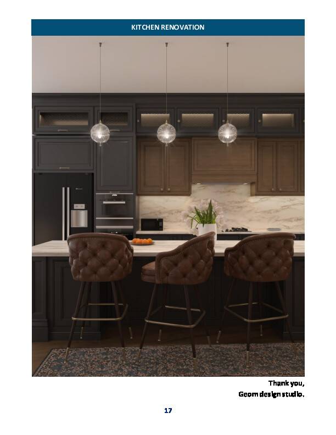
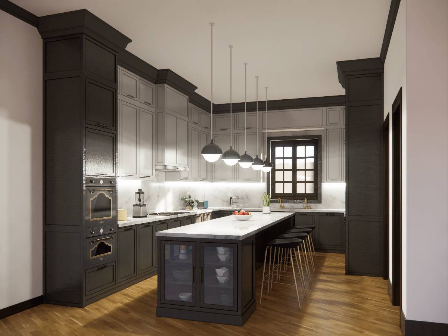
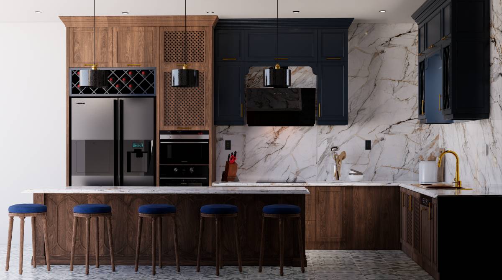
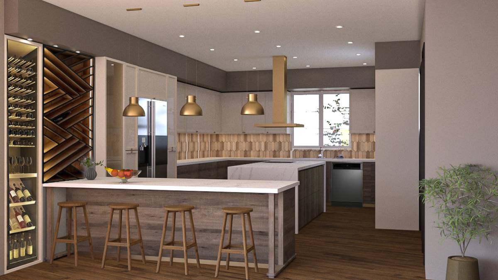
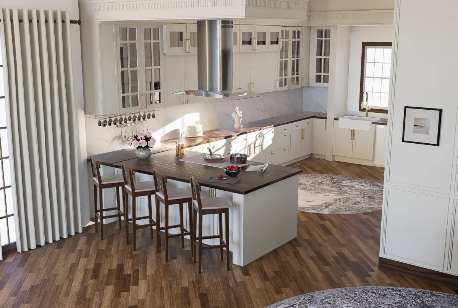
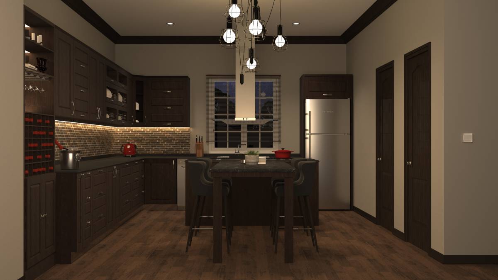
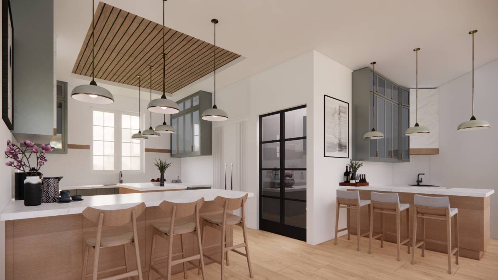
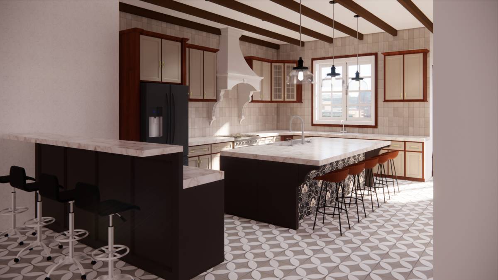
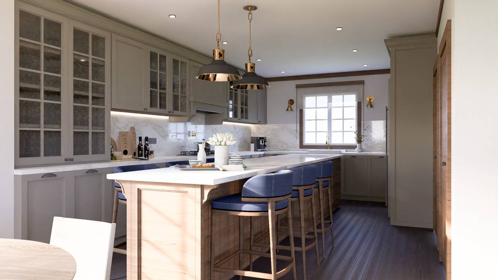
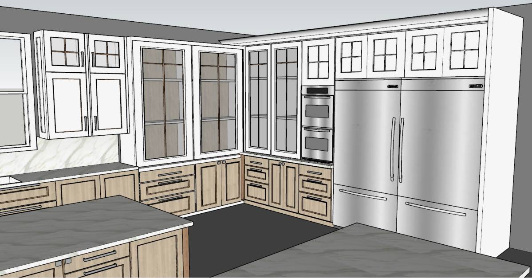
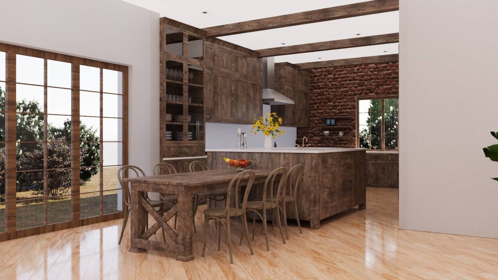
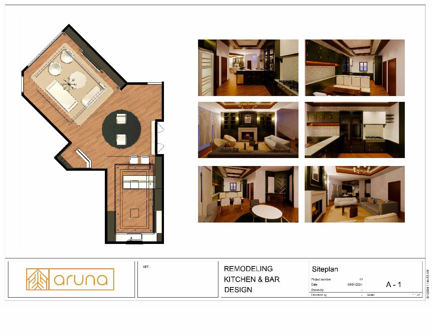
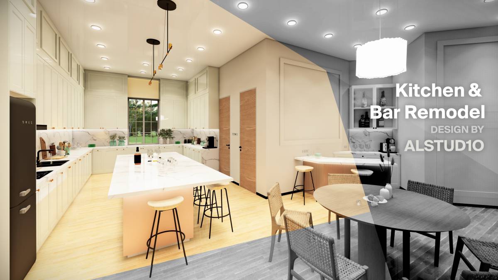
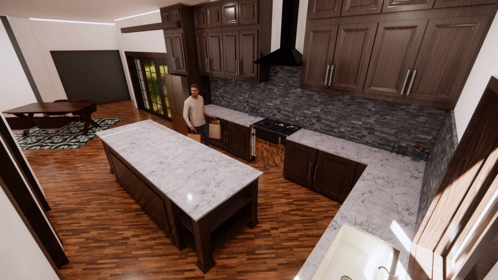
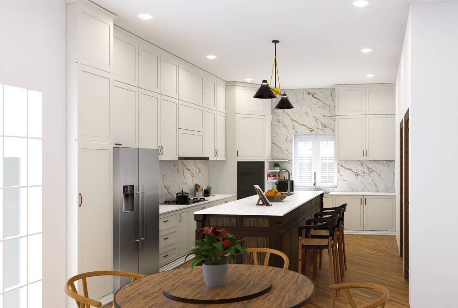
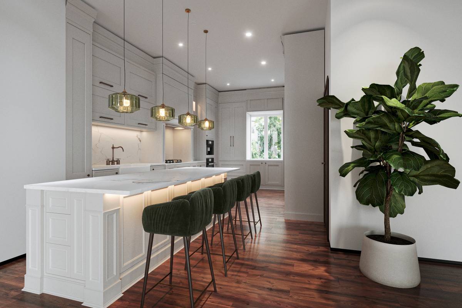
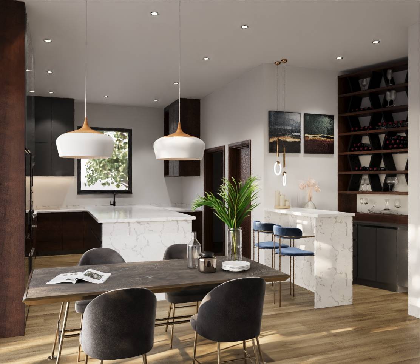
The design, made within the framework of the given dimensions and the existing design concept of the house, combines modern and traditional interior design approaches. In the kitchen design where wood-look MDF veneer doors and lacquered doors are used together, Quartz material countertop and backsplash material are used as complementary. In this way, the kitchen design has a modern and innovative look and is in harmony with the rest of the house. Unlike the existing design, the island countertop is designed in the center of the kitchen area and all kitchen walls are surrounded by storage units and countertops. In addition, all the furniture is extended to the ceiling and a coffee corner is designed in front of the wall between the pantry and the entrance to the dining room. A breakfast bar is designed in the continuation of the new island countertop. The bar area opposite the breakfast bar, which has an integrated design with the kitchen, has been converted into a TV unit and the volume behind it has been reserved as a wine cellar. A wine rack was also designed next to the TV unit.
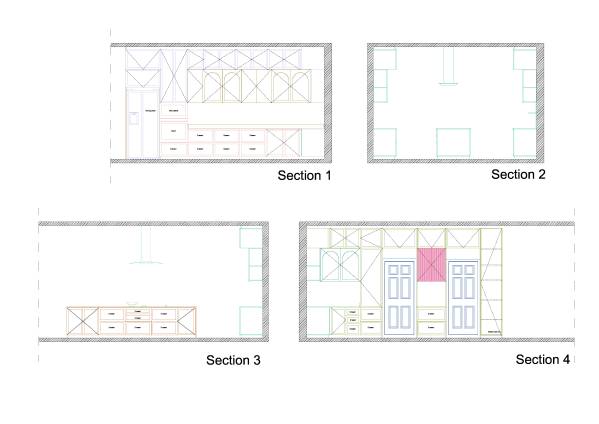
The dimensions in the drawings can only be used as an aid due to the inadequacy of the existing dimensions and the limited detail of the photographs. These drawings will help the furniture maker proportionally during manufacturing, but it will not be possible to use them as they are. The measurements are very close to the real one, but it is not possible to be one-to-one with the existing situation and on-site measurements are required.