Get many designs for your project. Pick the one you love.
Real architects and designers around the world submit designs for your project, from $250. Free estimate, no commitment.
Clients rate their winning designs 4.5 out of 5 (890+ reviews)Free Cancellation within 24 hours of launch!How it worksAre you a designer? Explore competitions →
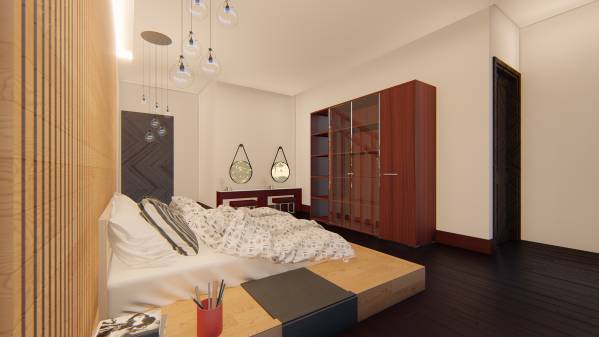
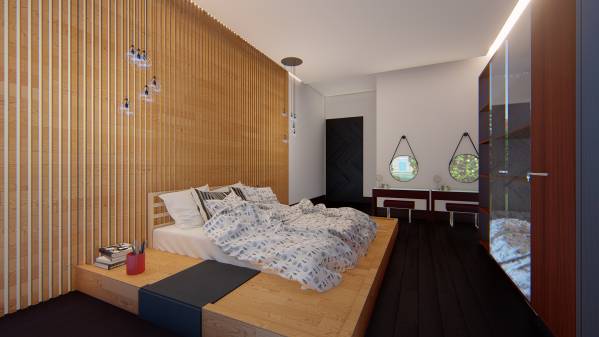
The concept of the project was determined by the development of several main ideas.
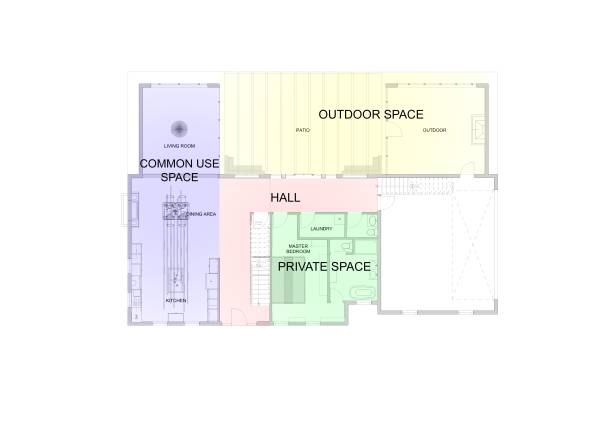
The first main idea was to design the spaces according to who used them.
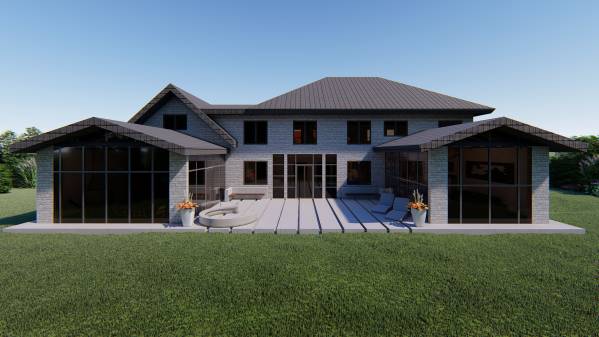
I decided to design the parts of the building as private, common and external areas.
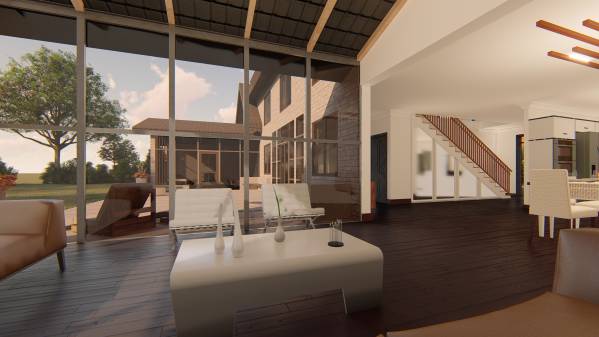
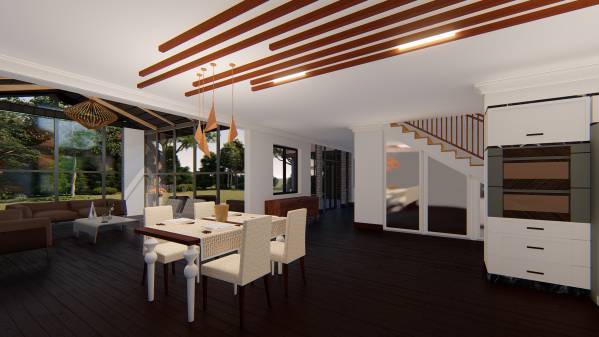
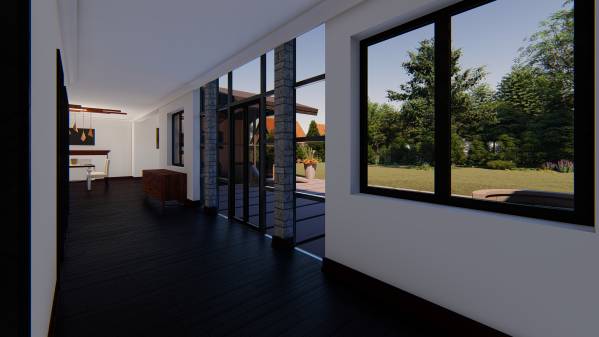
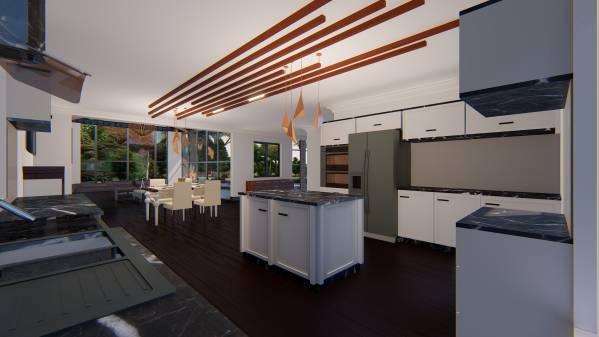
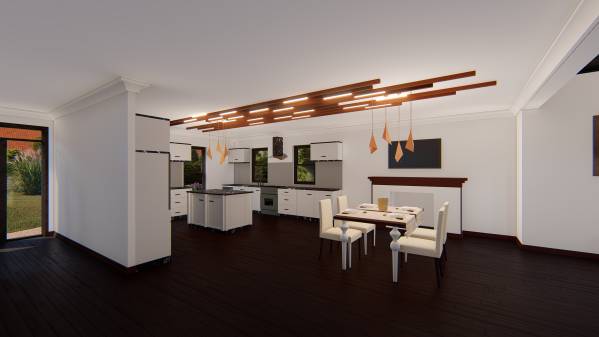
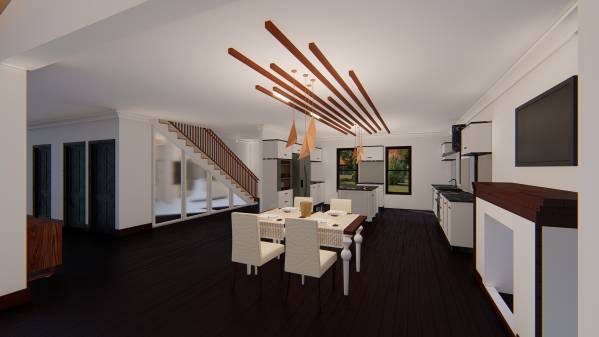
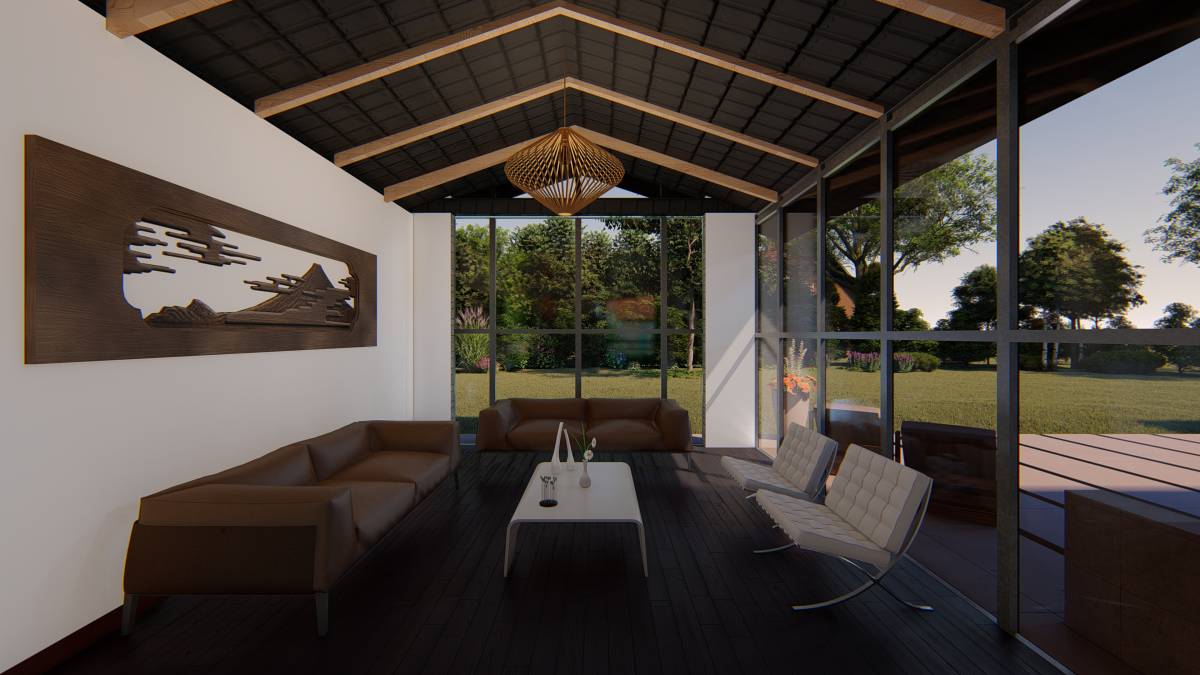
The second important idea is the incorporation of natural light into the structure for this reason, I have ensured that the structure is cleared from the inner walls and that there is a comfortable spacious transition between the spaces.
I connected a large and light corridor with building partsç
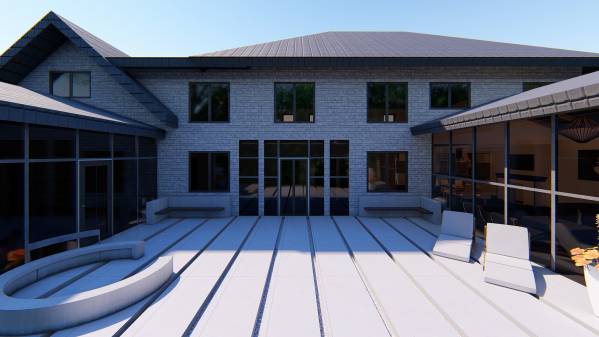
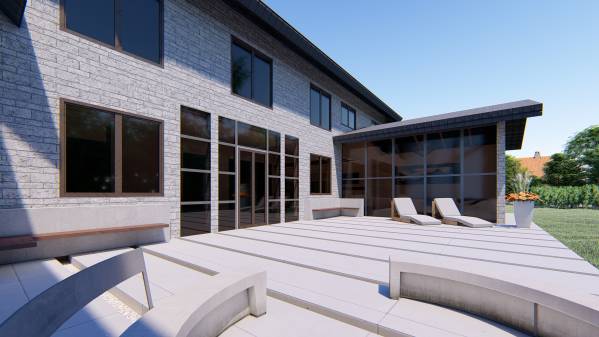
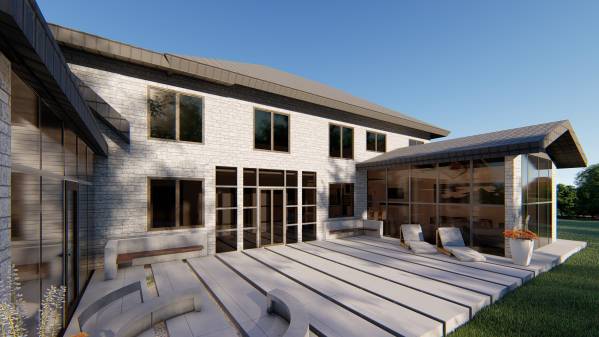
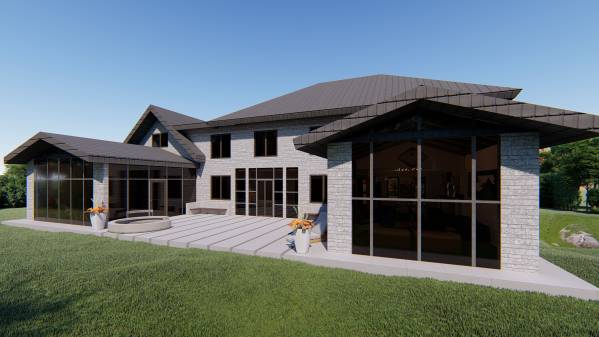
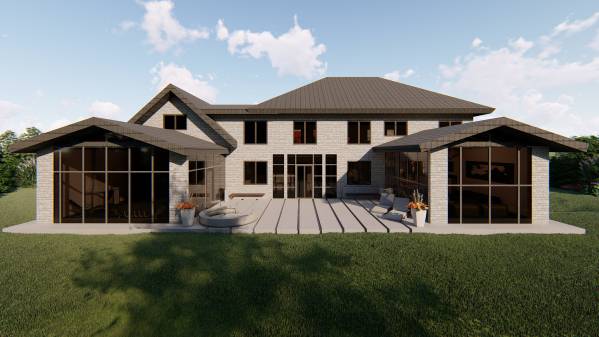
I created a large patio so that the light coming to the building was cut less.
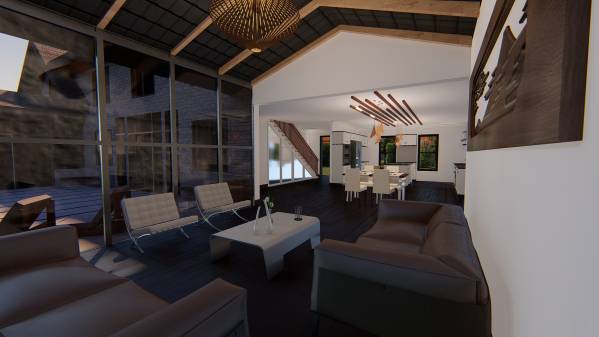
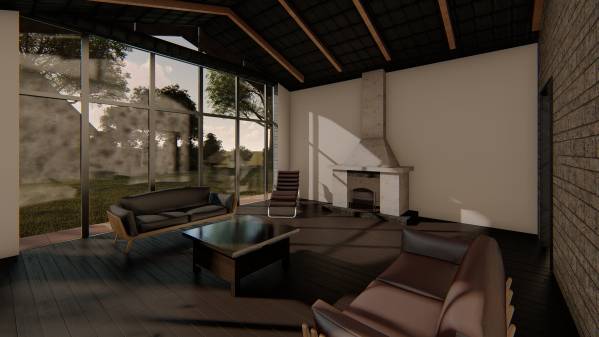
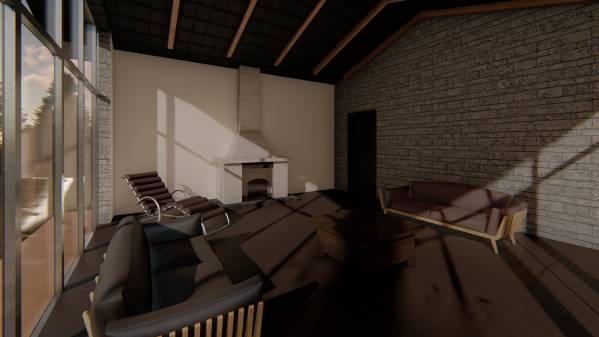
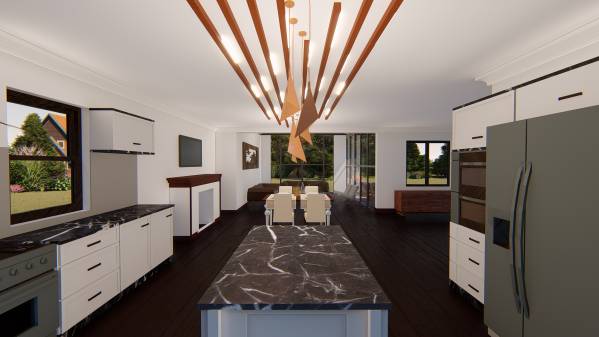
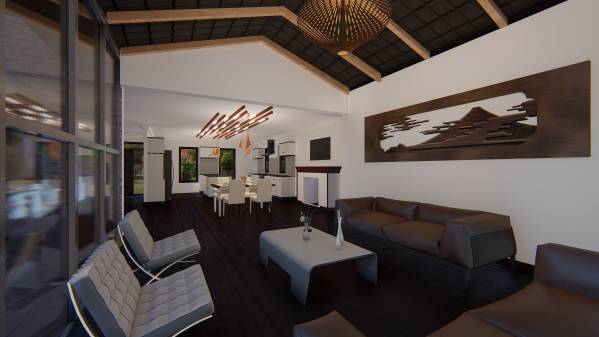
Another important idea was to create an additional room in the building to brighten your living room and remove the walls between your rooms.
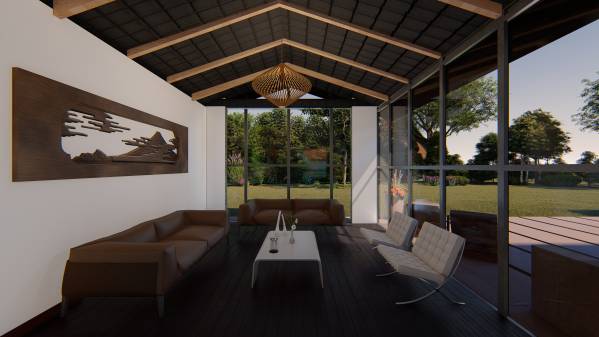
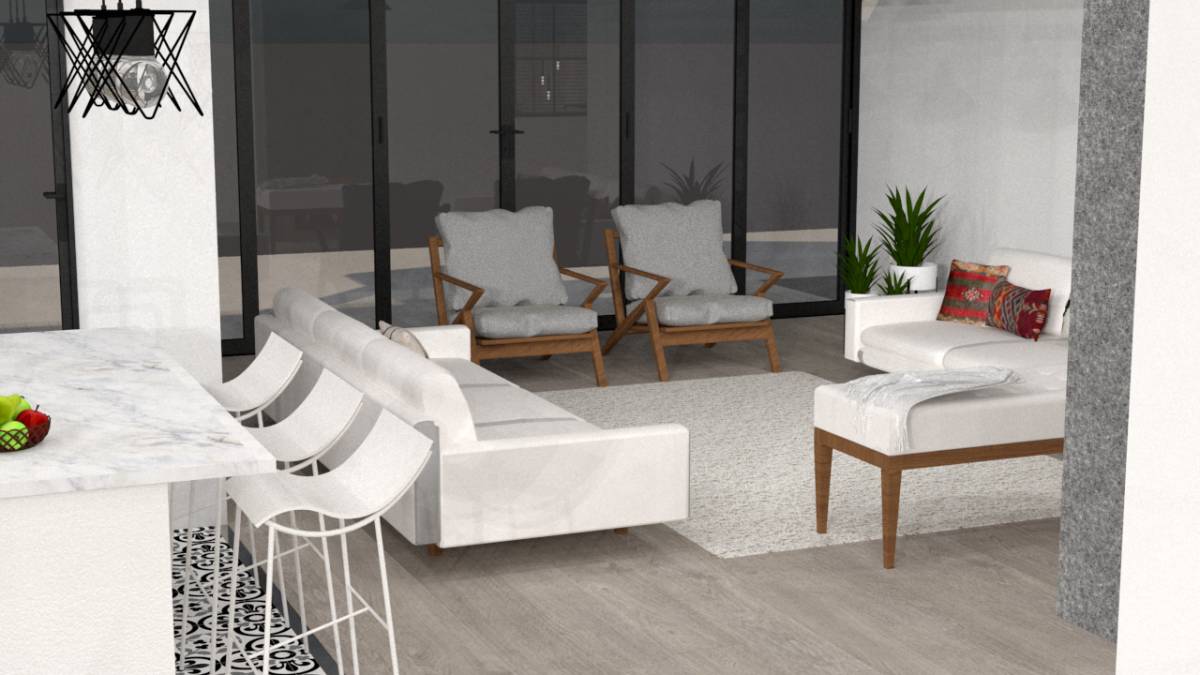
I've added a covered outdoor space and a bright and spacious living room to your building.
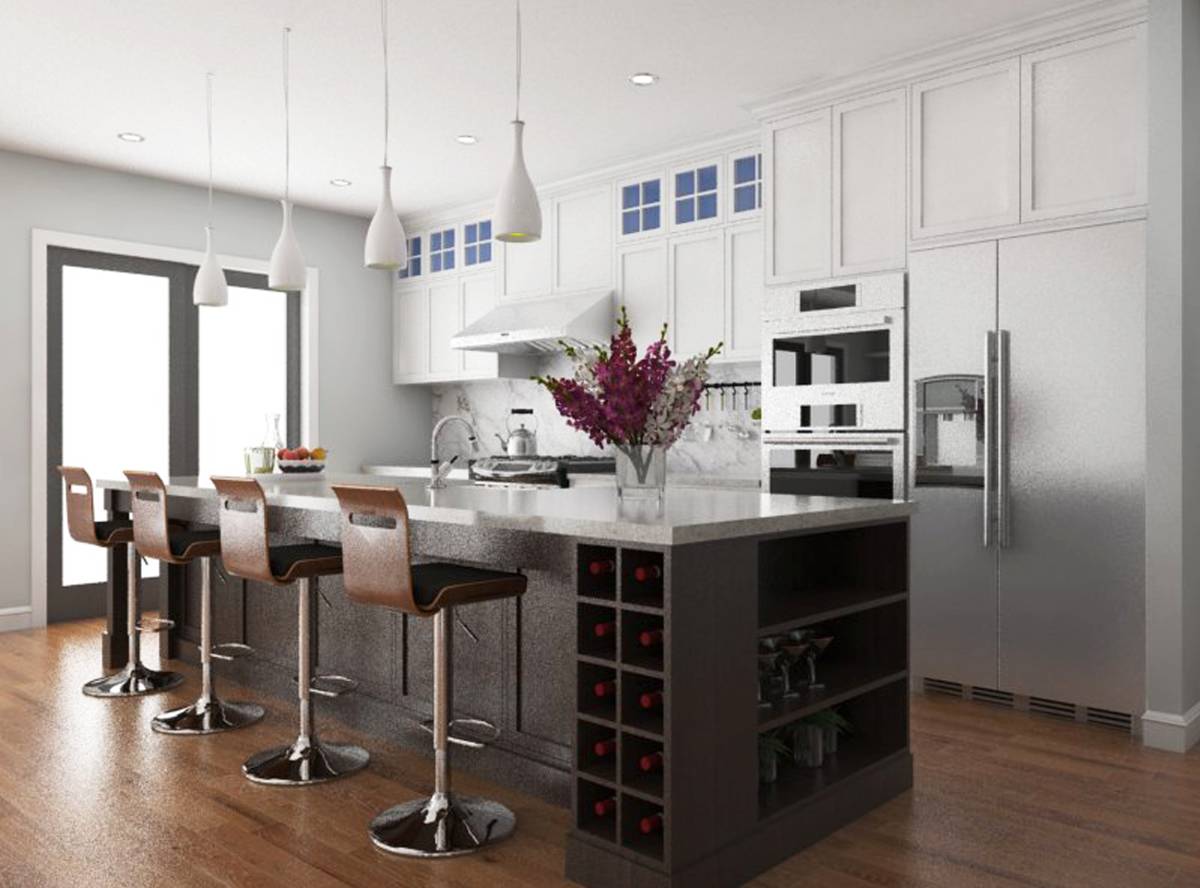
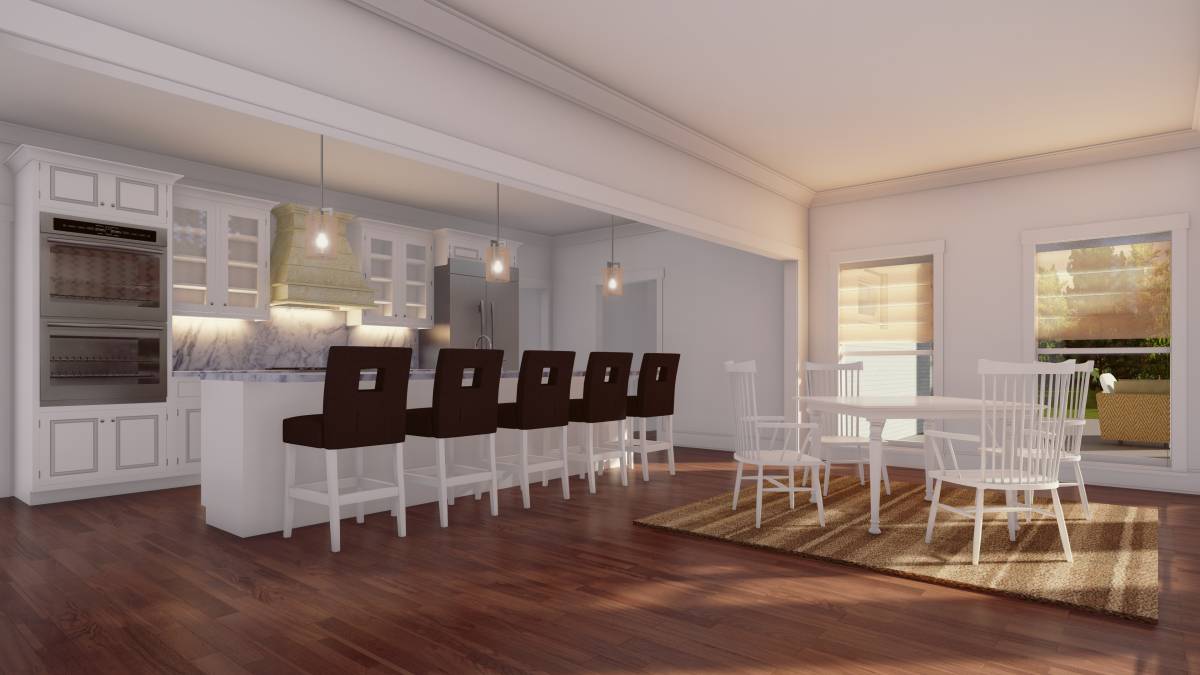
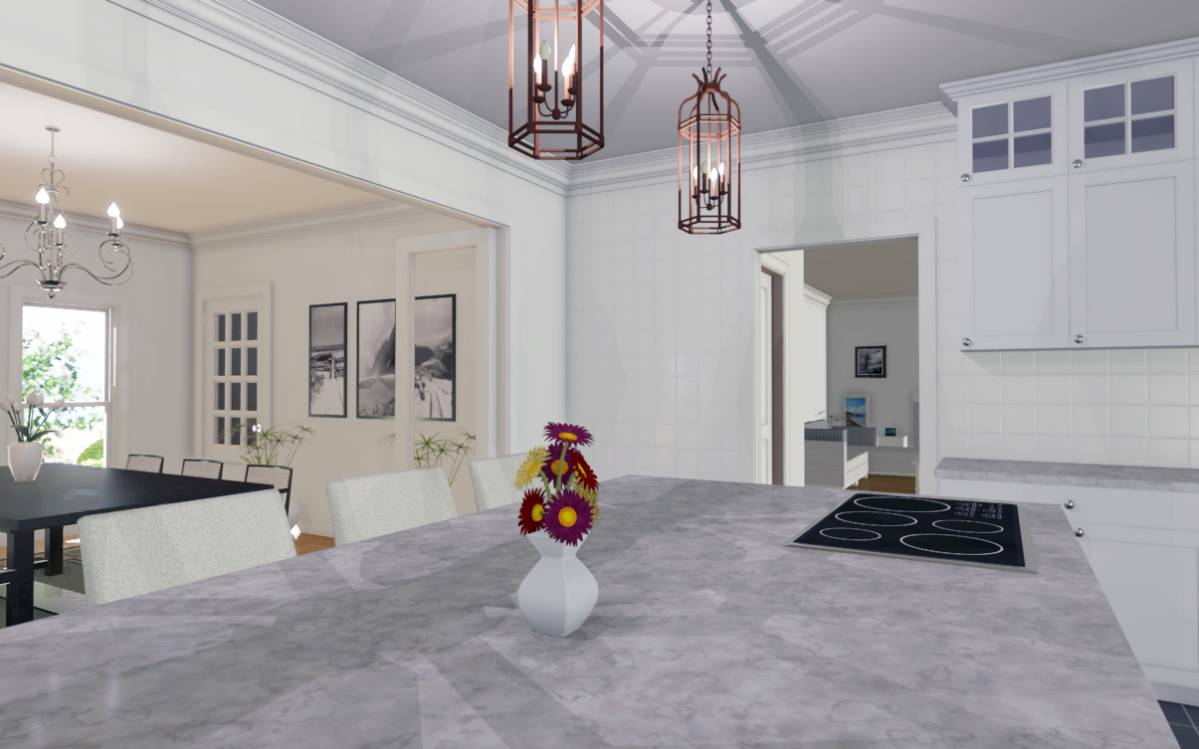
I believe that I have created a more minimalist, simpler and brighter living space.