Get many designs for your project. Pick the one you love.
Real architects and designers around the world submit designs for your project, from $250. Free estimate, no commitment.
Clients rate their winning designs 4.5 out of 5 (890+ reviews)Free Cancellation within 24 hours of launch!How it worksAre you a designer? Explore competitions →
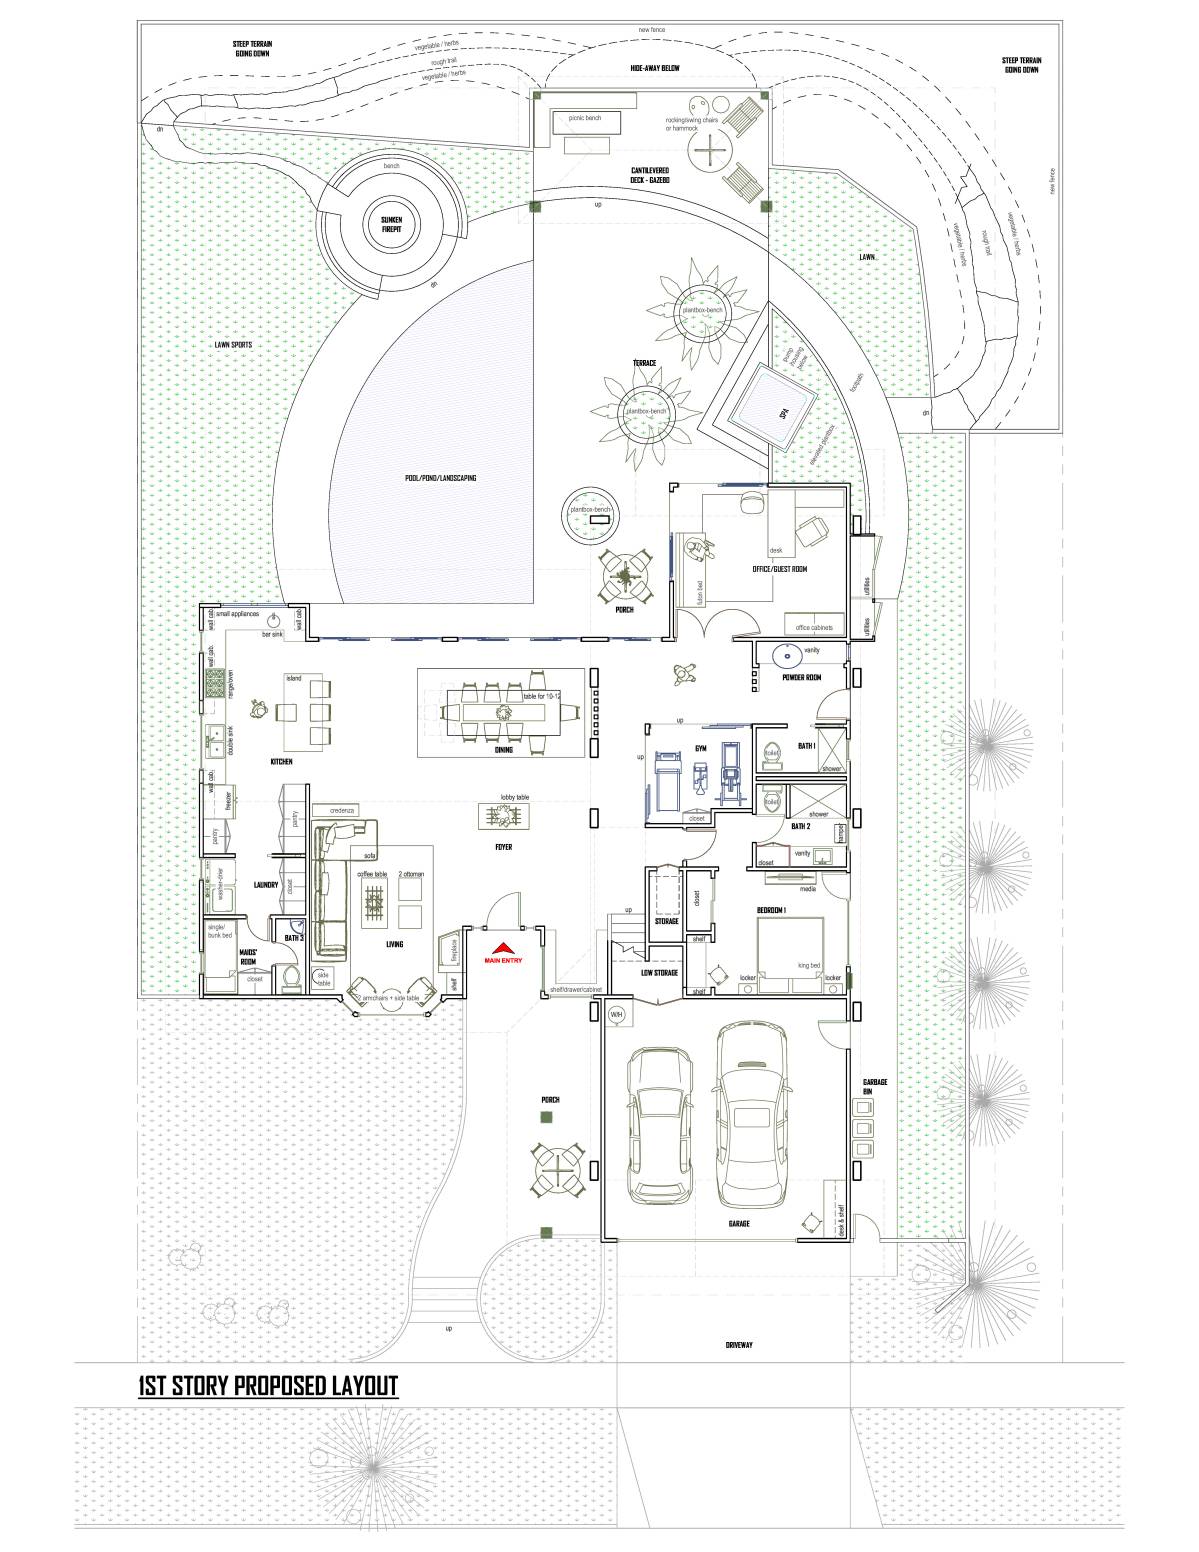
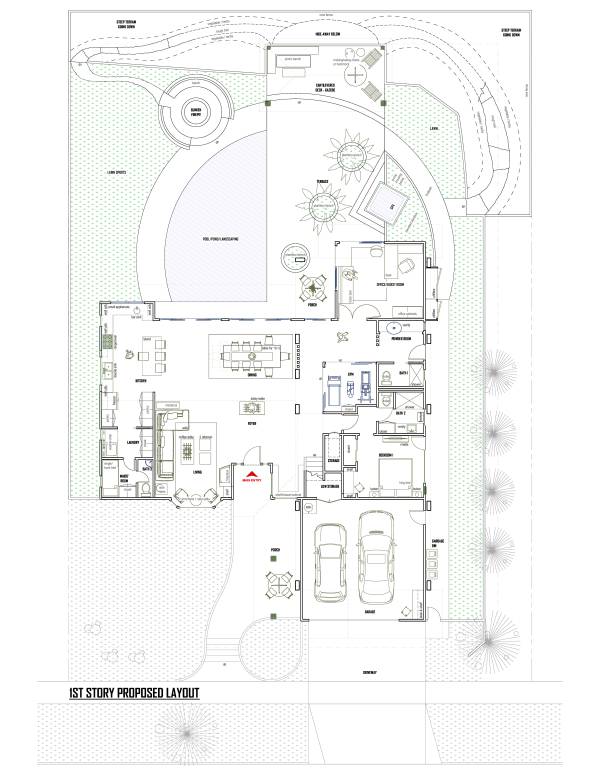
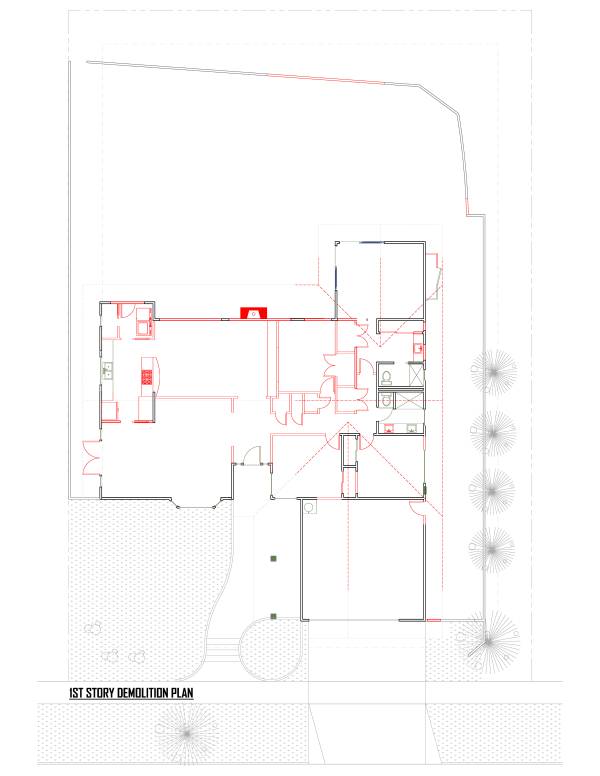
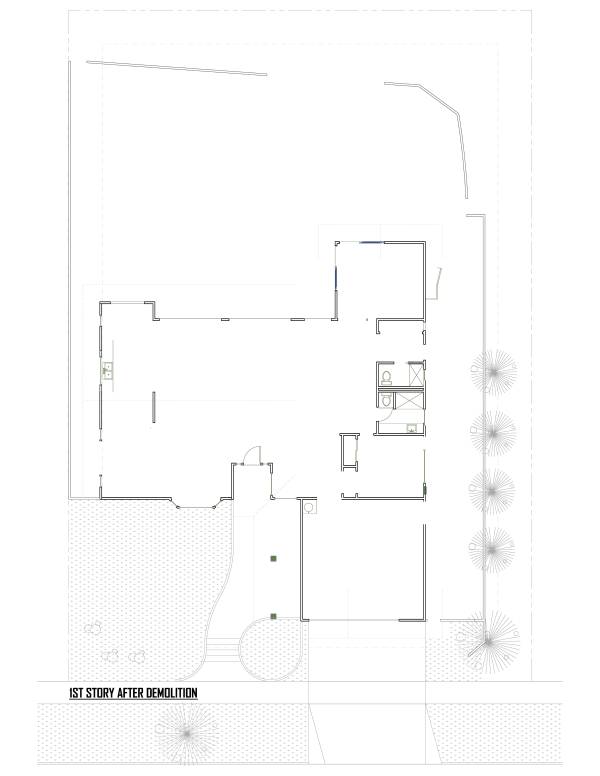
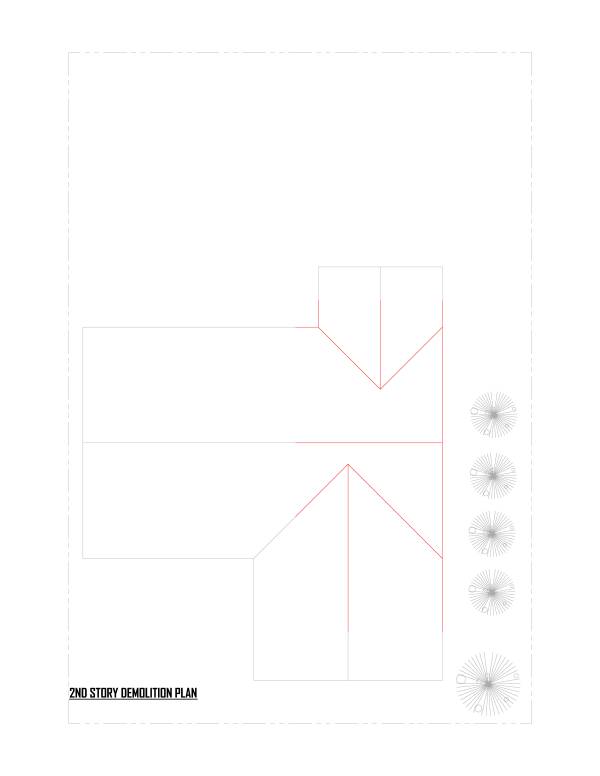
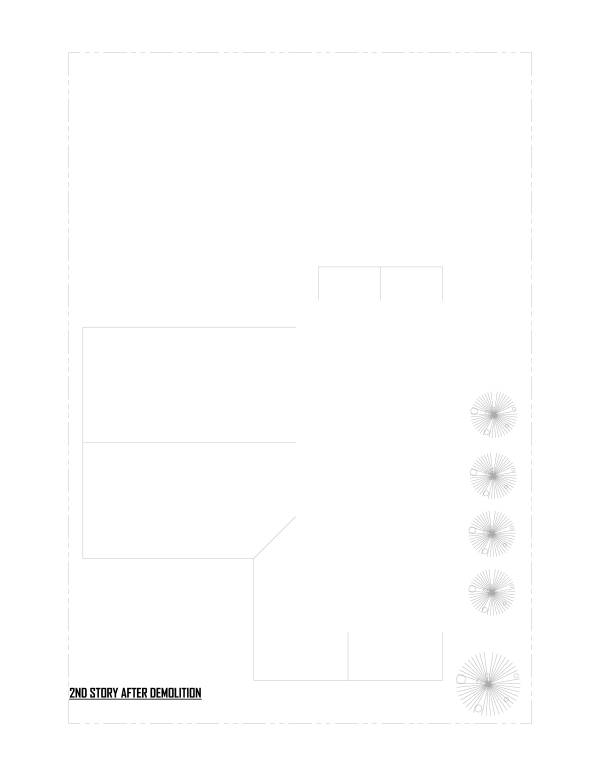
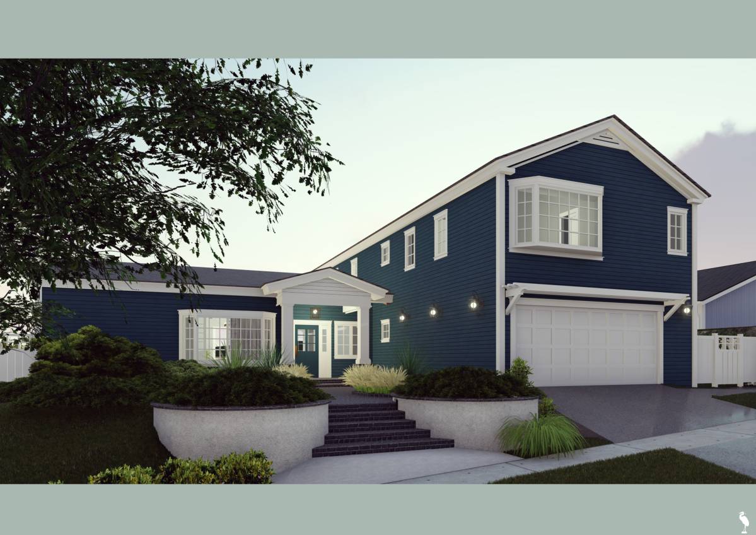
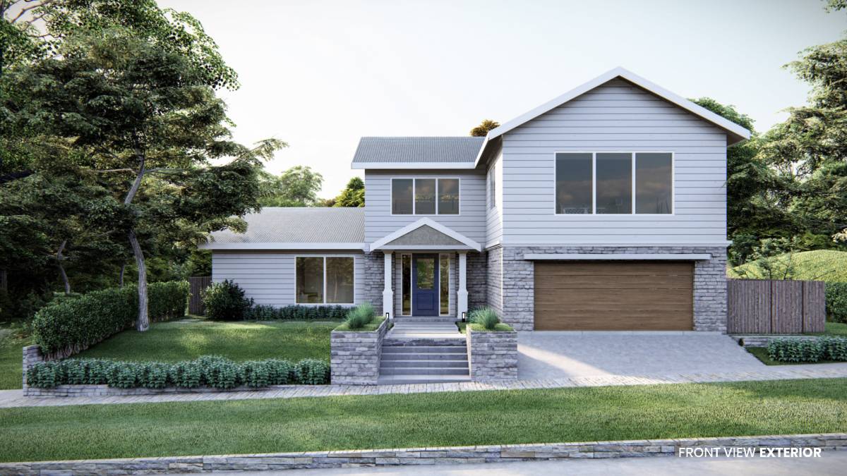
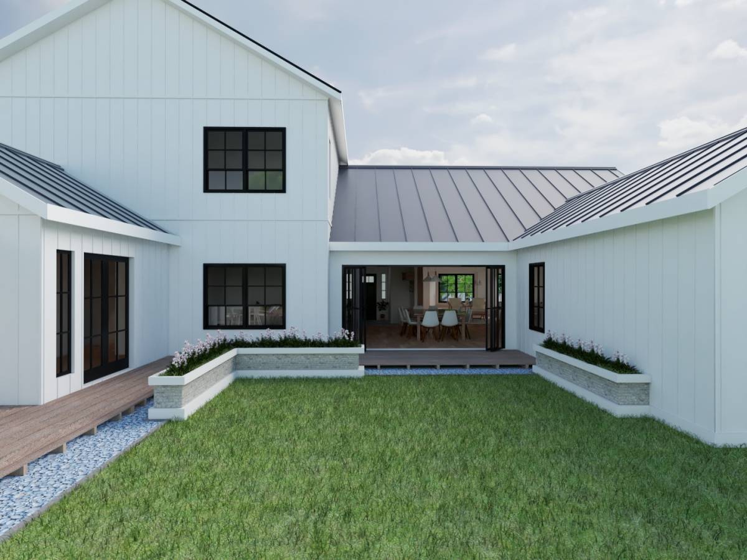
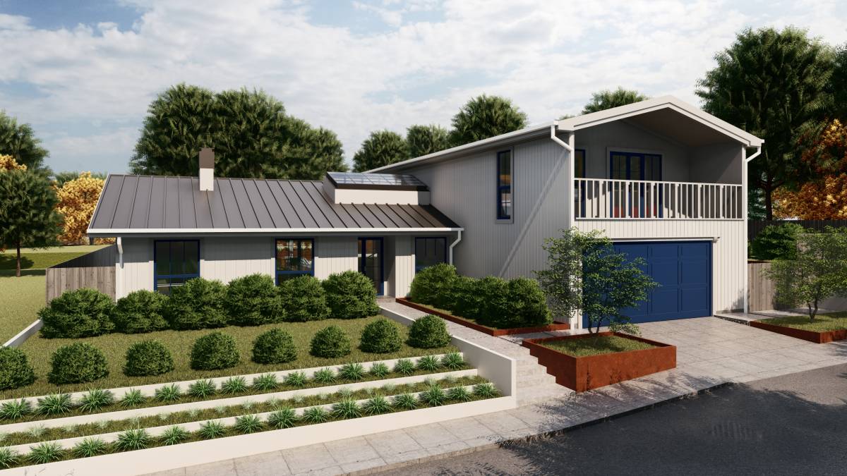
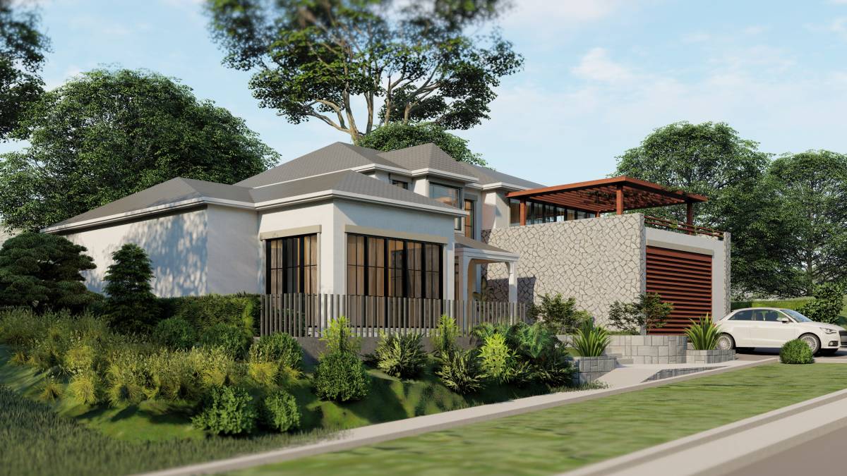
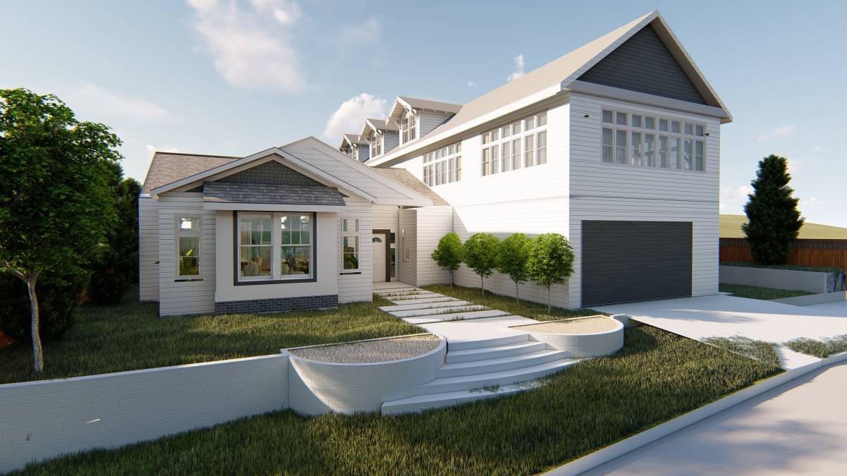
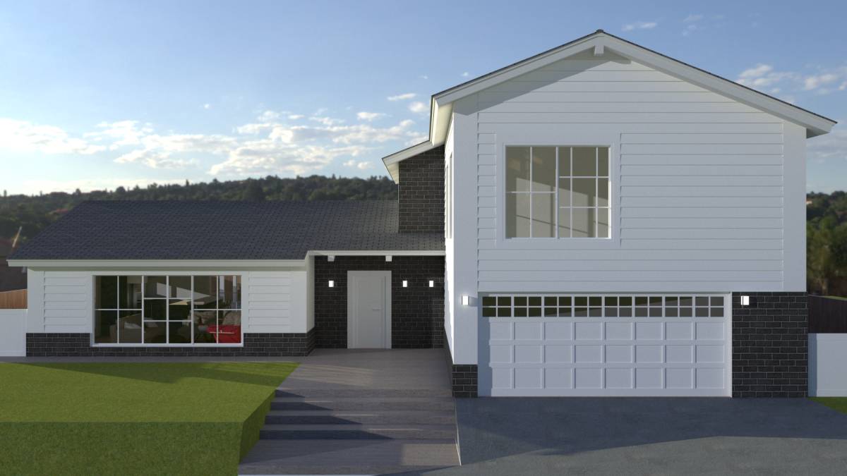
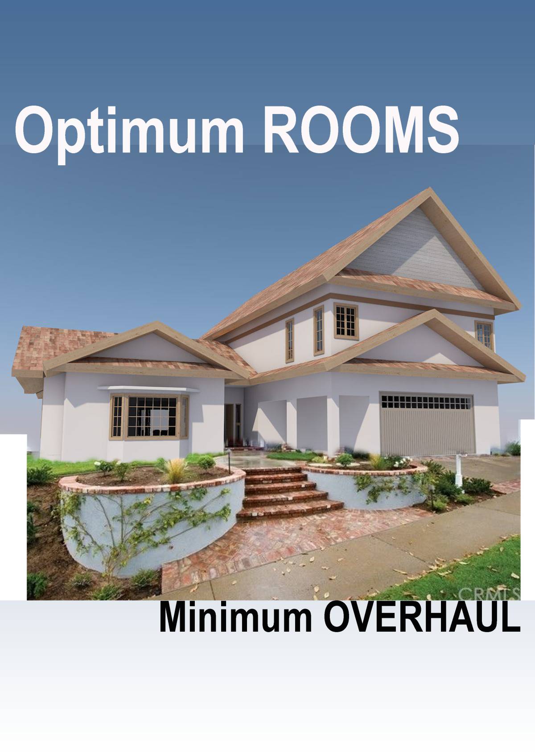
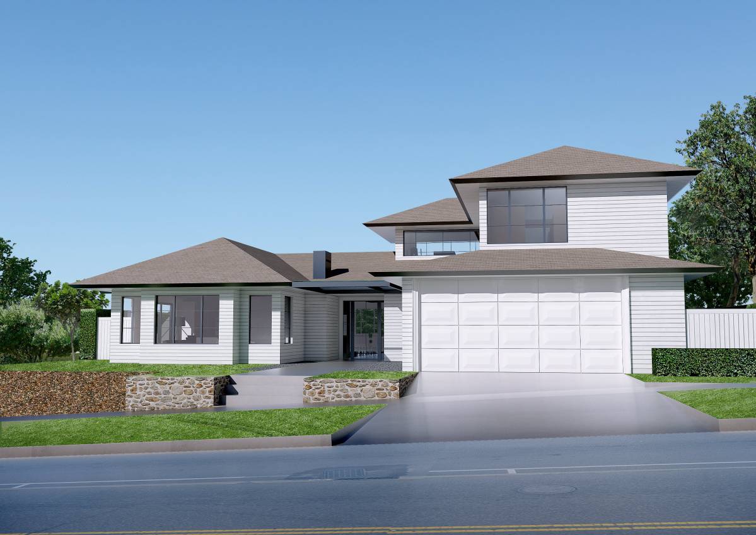
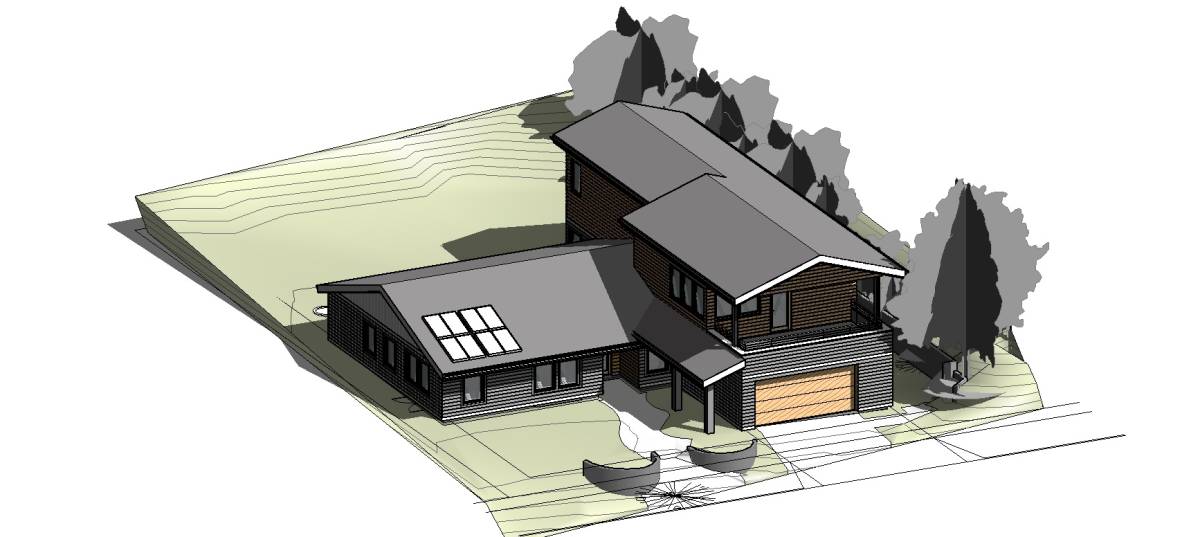
Remodel wisely by working with the existing structure & adjusting them to best fit the requirements that as well maximizes the building's potential.
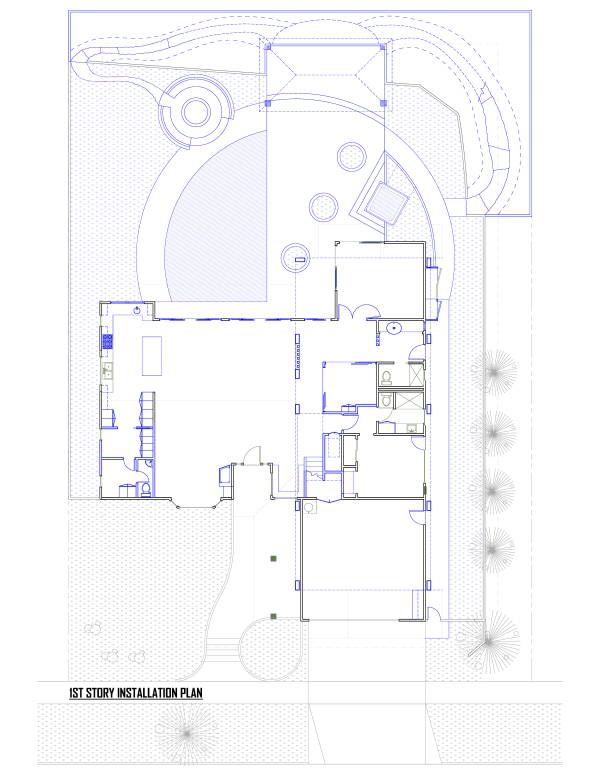
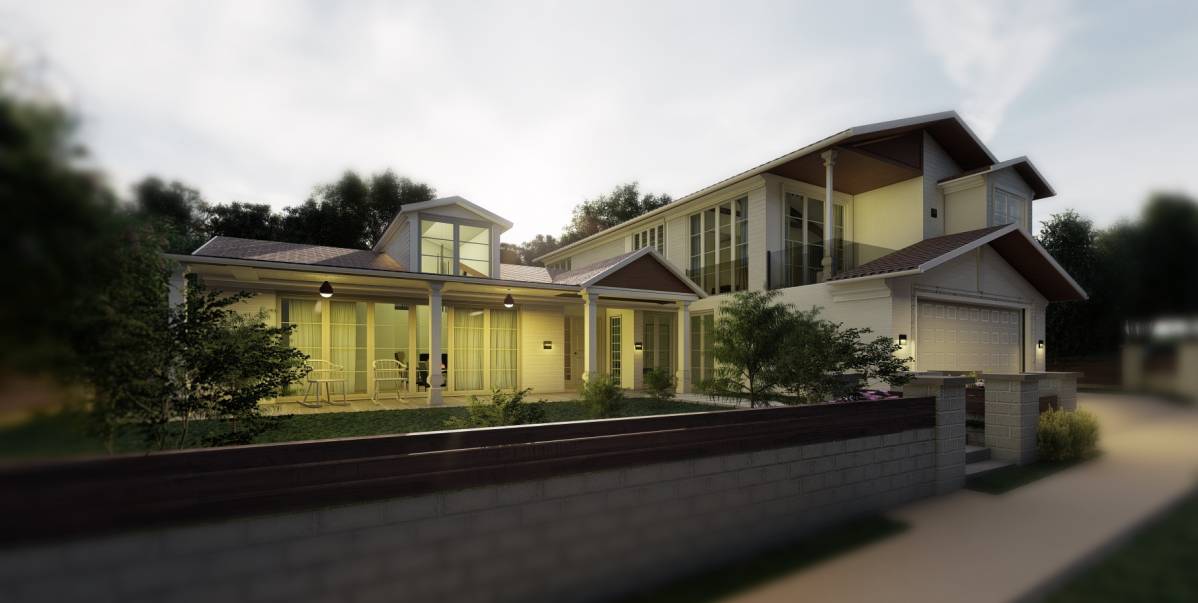
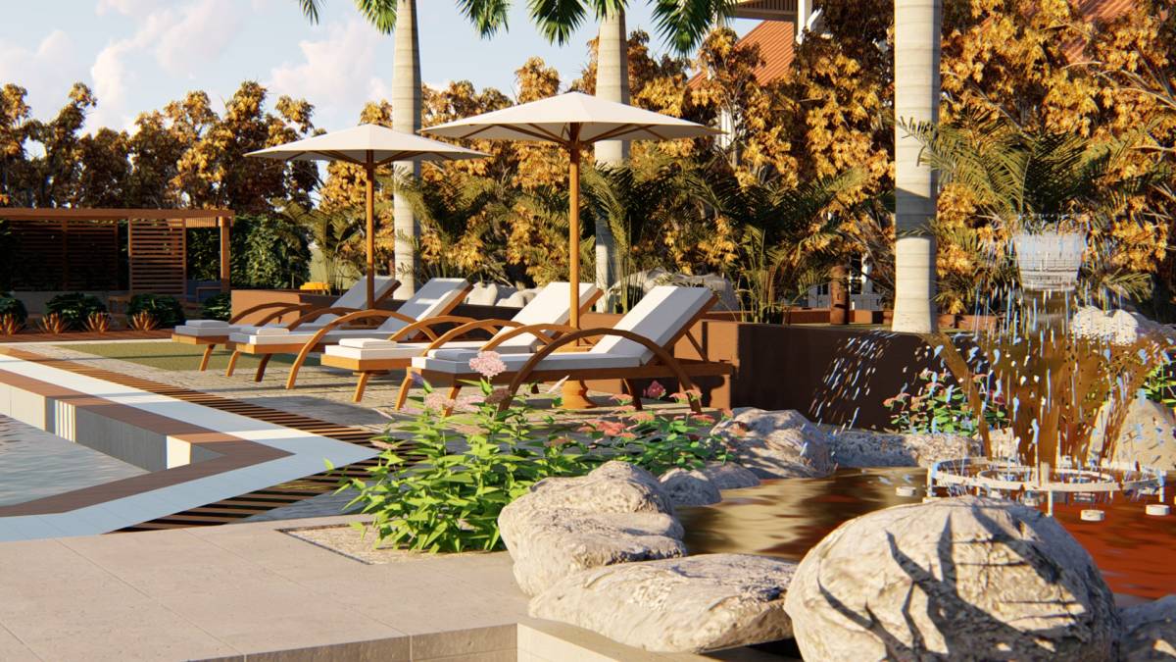
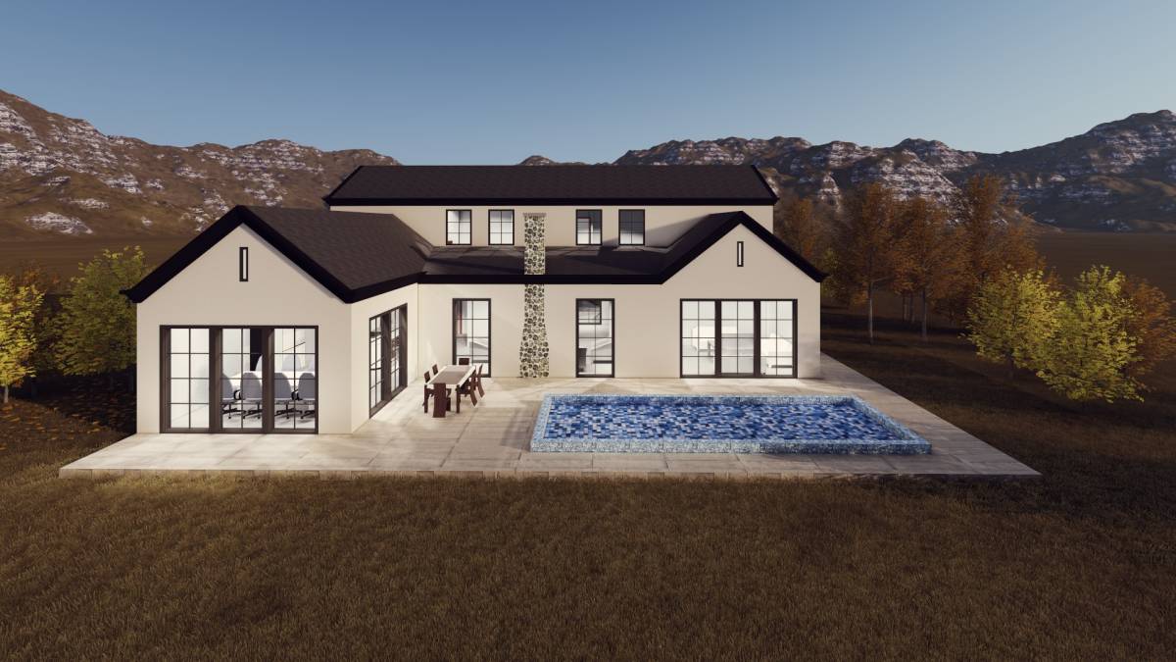
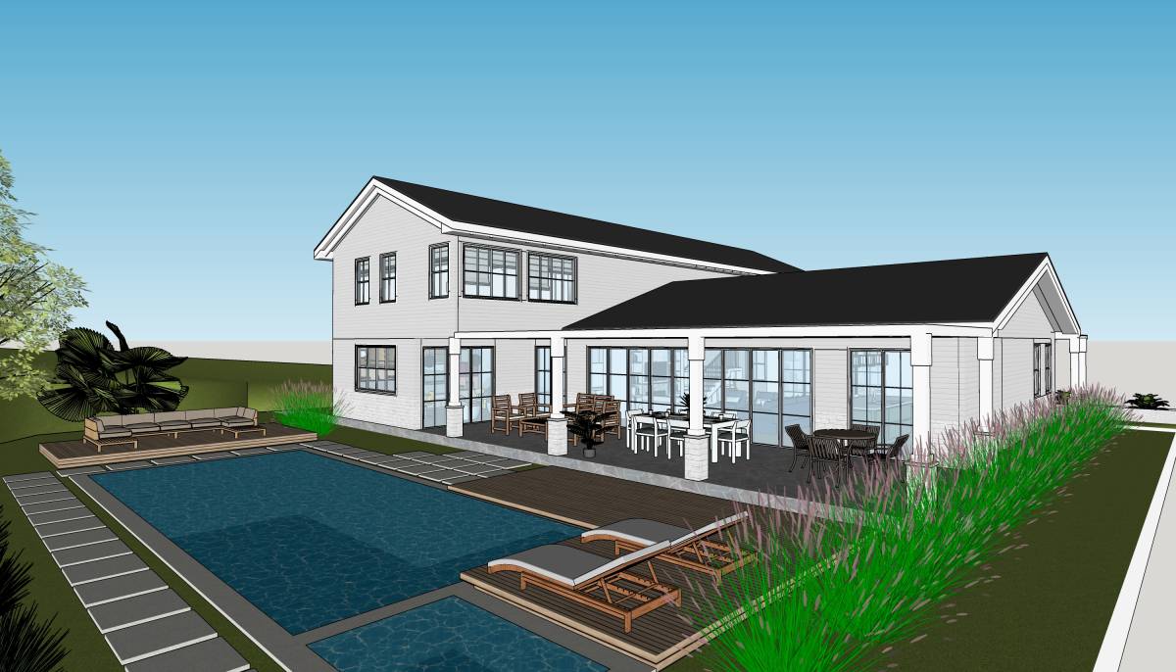
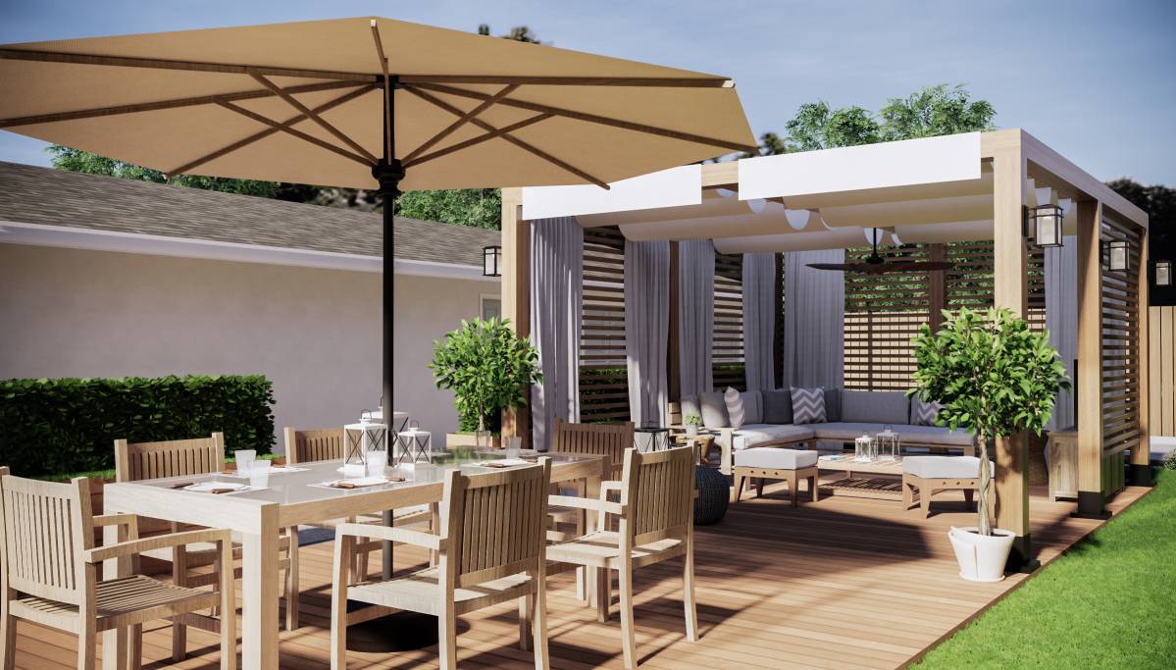
The backyard is designed for outdoor leisure with an option for a swimming pool (with submerged perimeter walkway/sunning ledge). At the far end is an elevated Gazebo (may also be just a simple trellis roof) that is cantilevered over the ravine for a breath-taking ambiance. As a bonus, the ravine's steep slope may be carved into a fun trail & jogging path (with a safety gate and rope stair railing) that leads down to a hideout/gardening shed below. Amenities for supervised rock-face climbing & rappelling may also added to link with the Gazebo above.
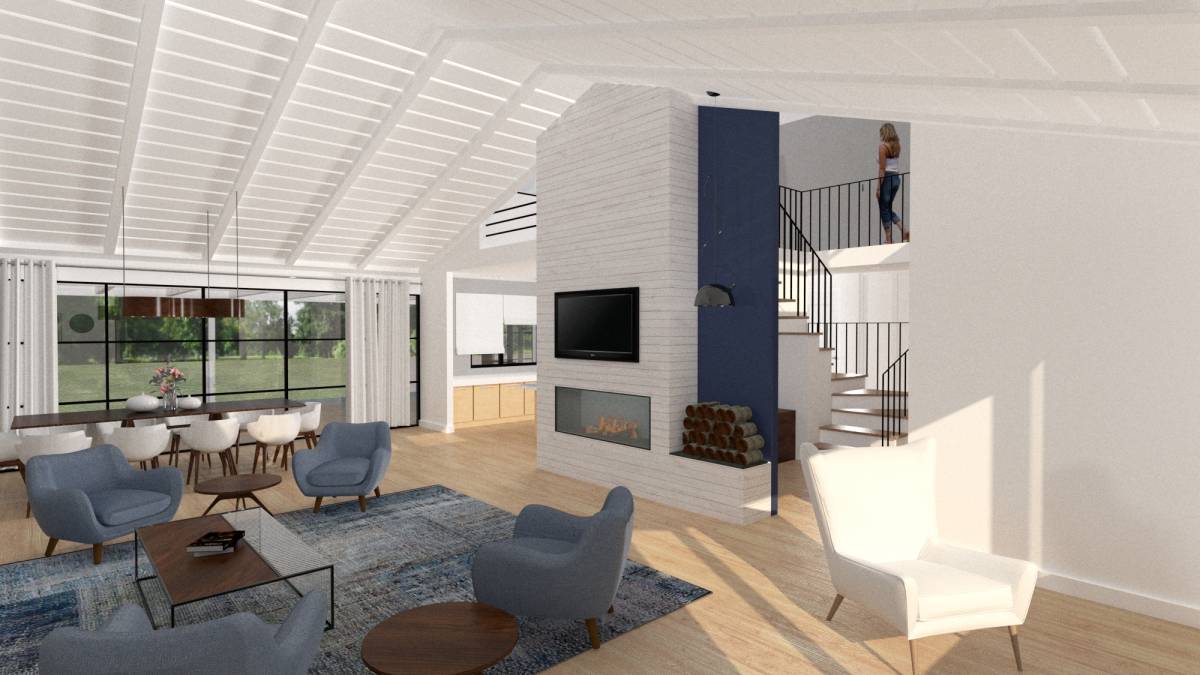
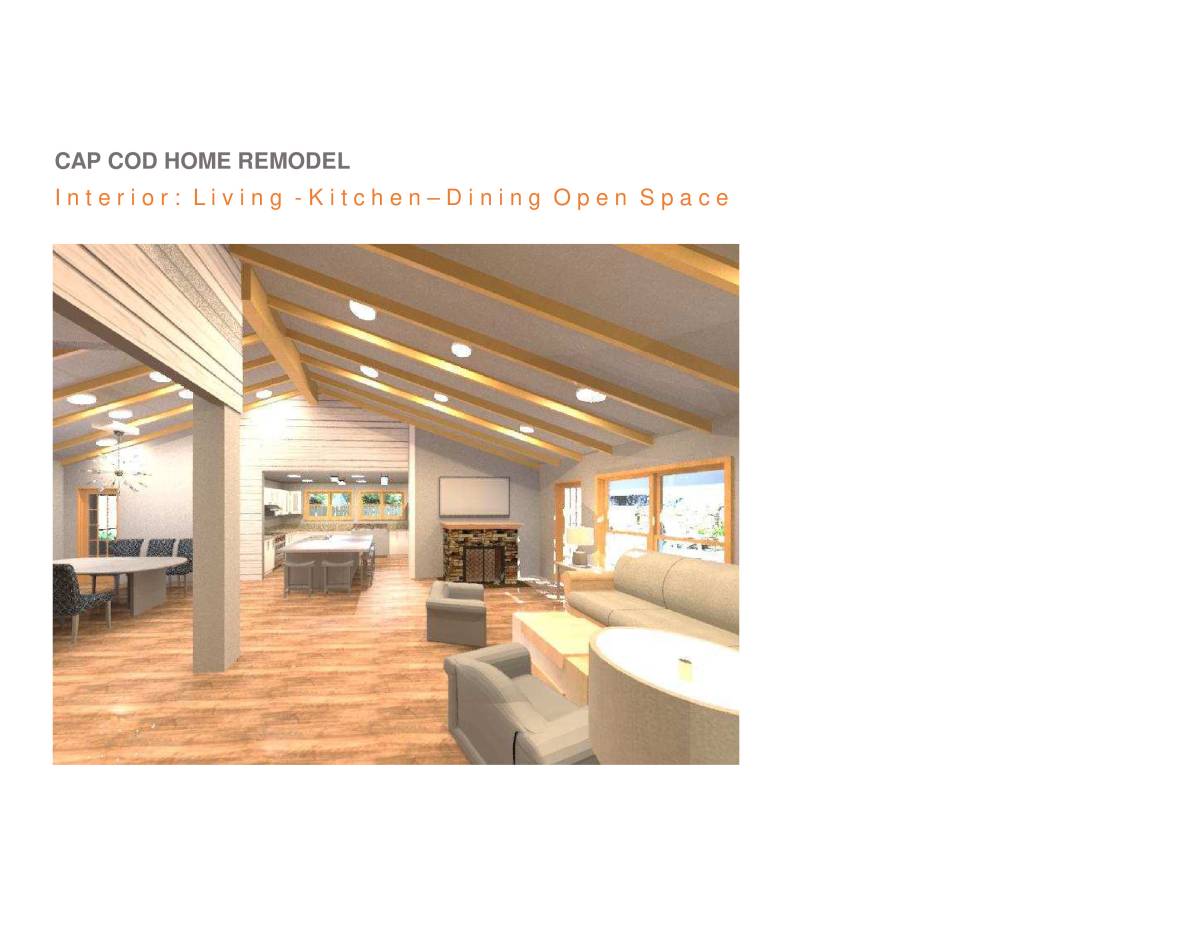
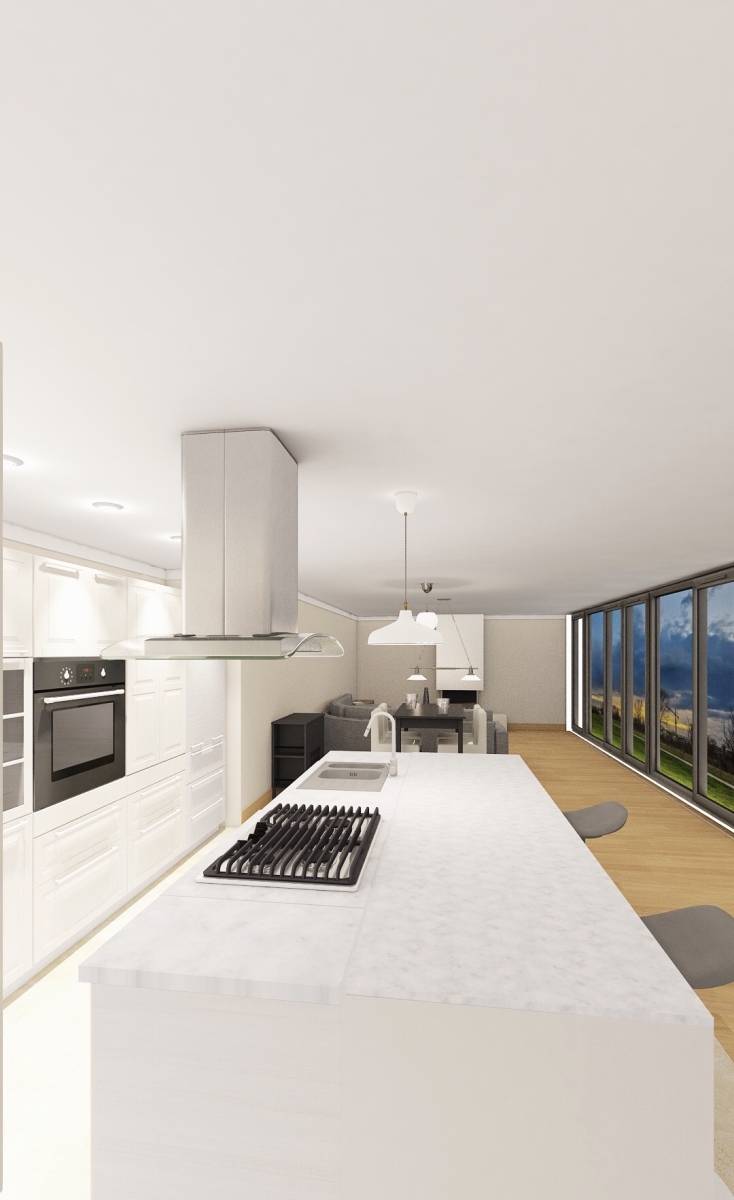
The 1st floor has generous sliding doors that show the view to the high-ceiling Foyer-Living-Dining-Kitchen setup. Beside the Foyer we have a nook to drop off personal stuff and then the stairwell with a worm's eye view of the upper story hallway & cathedral ceiling. Next is a Suite with an independent entrance door from the side garden. Then there's the Gym with corner sliding windows (optionally, the corner poss may be removed) and a view of the backyard. Beside this is the open Powder room with a Guest toilet & bath that is also accessible from the Garden/pool outside. Finally we have the Office with a double door that allows good sight lines to the Gym & Foyer as well as to the Backyard.
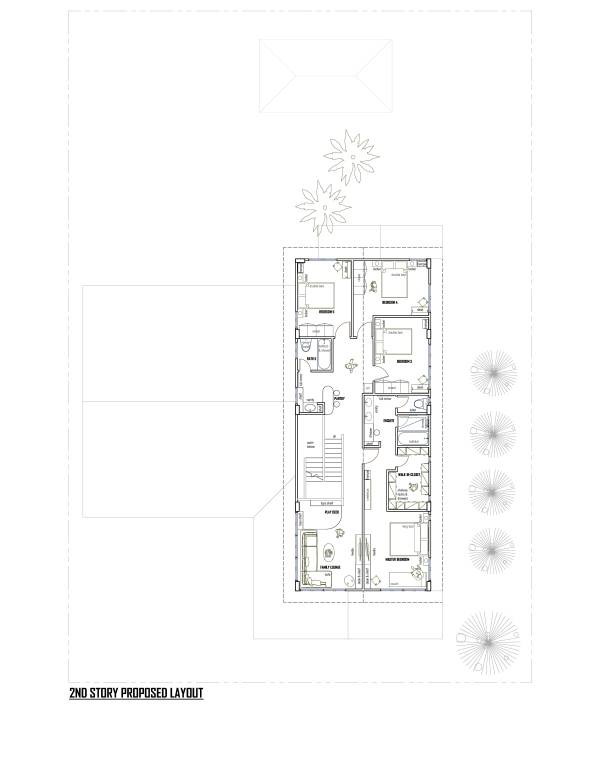
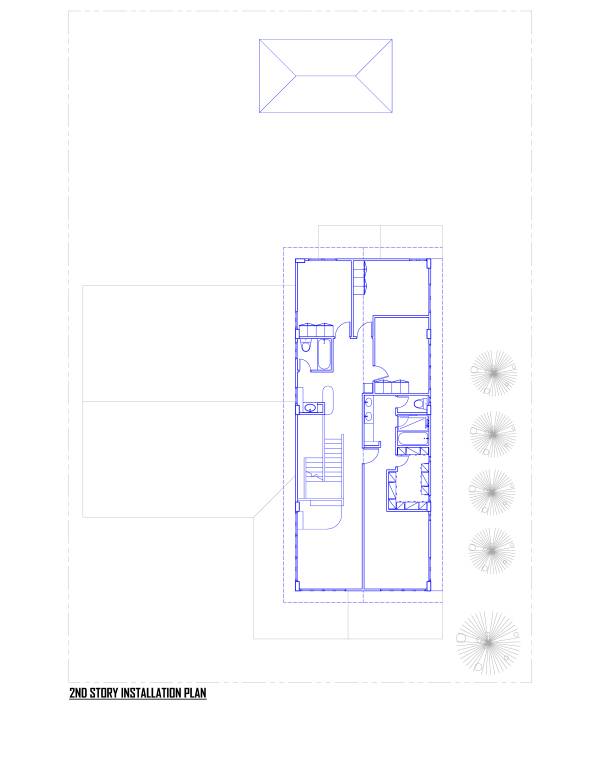
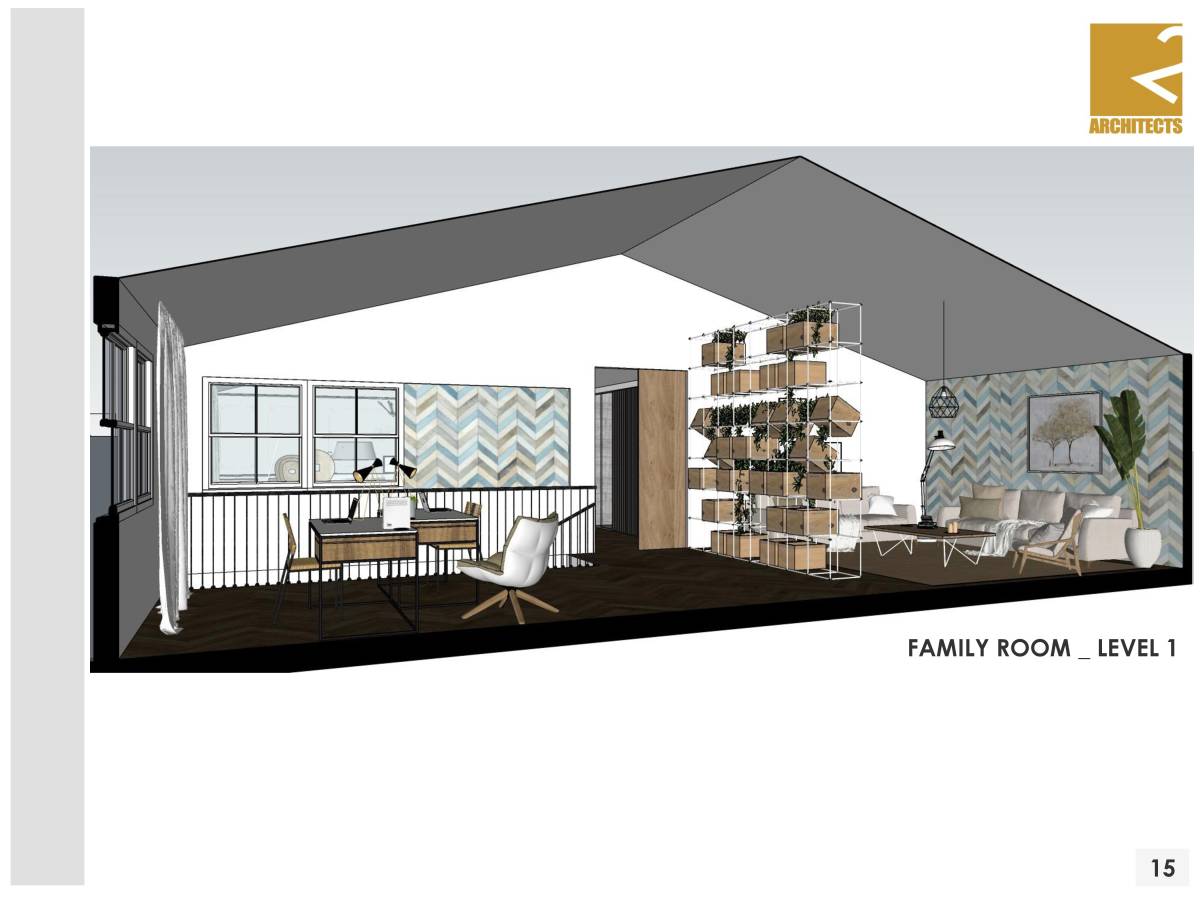
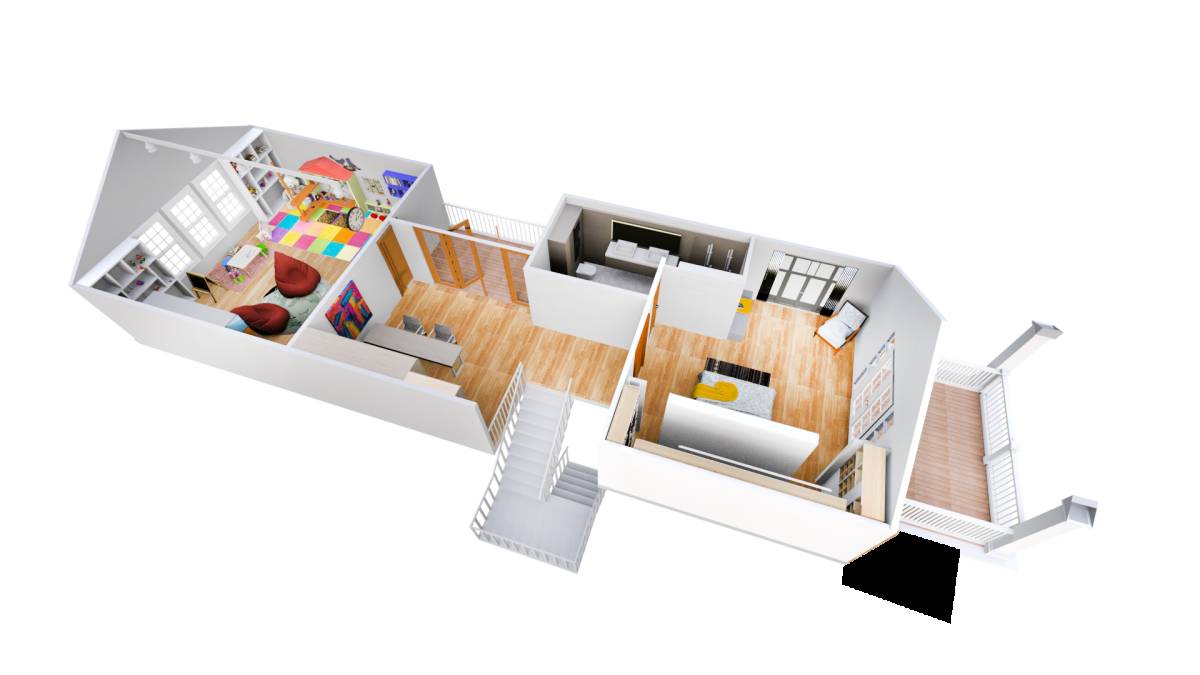
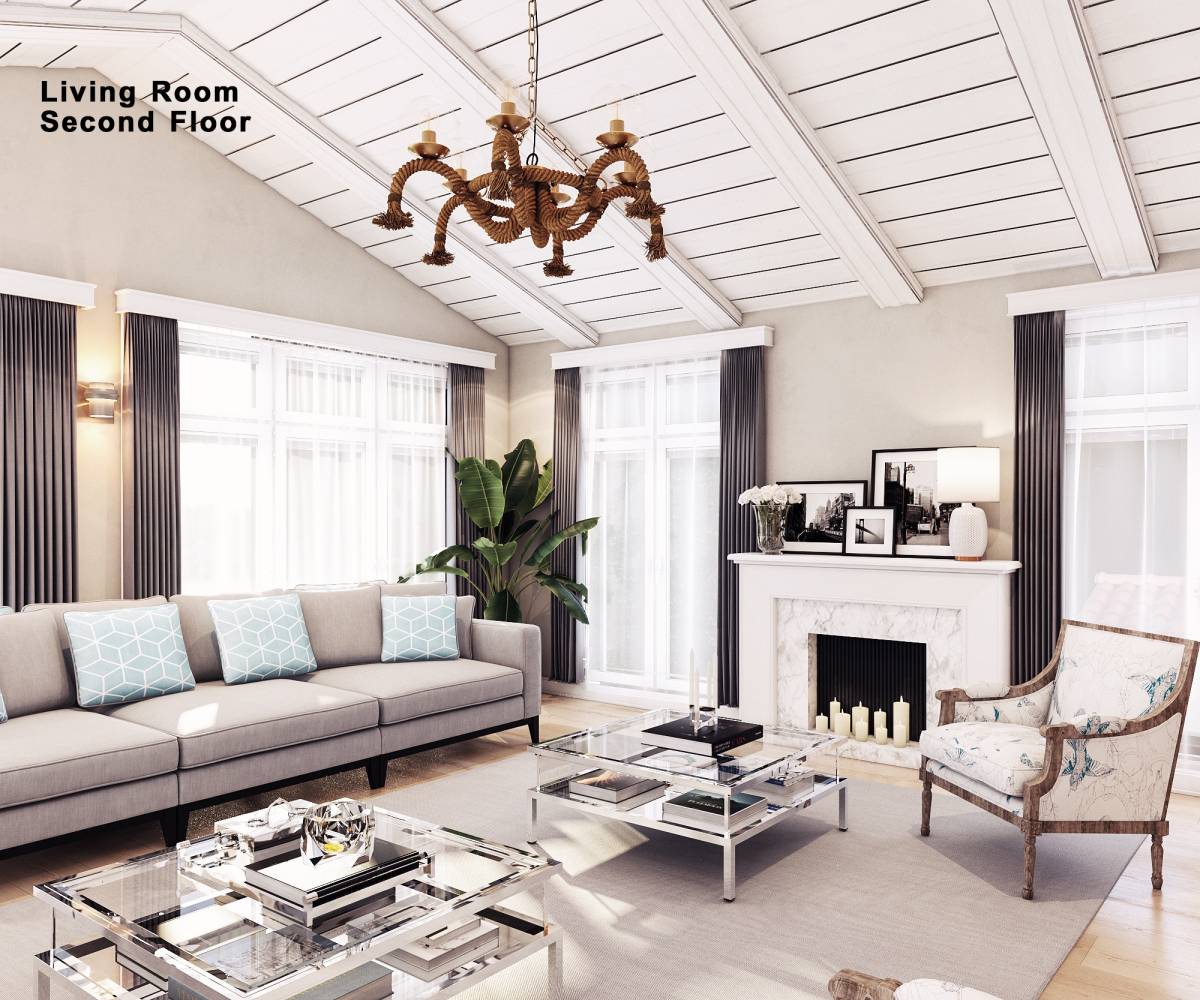
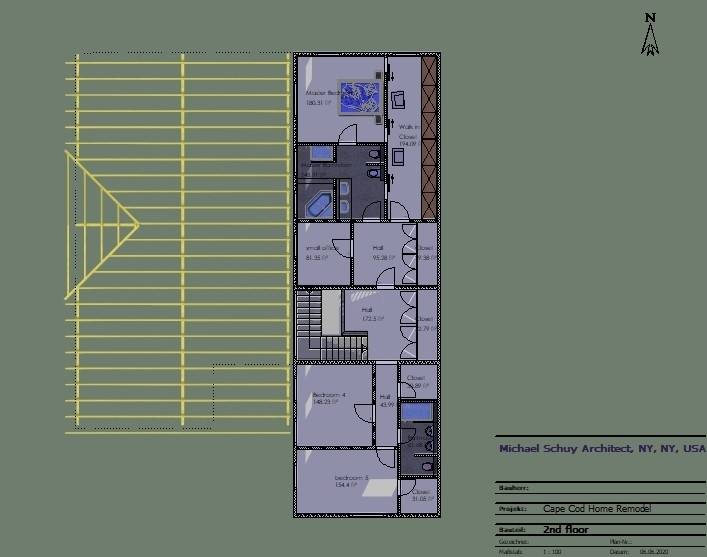
The 2nd story has new posts straddling the existing rooms below so as to carry the additional load of the second floor & its roof, if need be, since the lower floor walls & foundations might not be structurally able to. The stairs from below lead to an indoor balcony-hallway that are overlooking the high-ceiling Foyer-Living-Dining-Kitchen. This entire floor houses all the Family bedrooms and has complete amenities as well as prime views for the Family Lounge & Master Bedroom.
Client Comments:
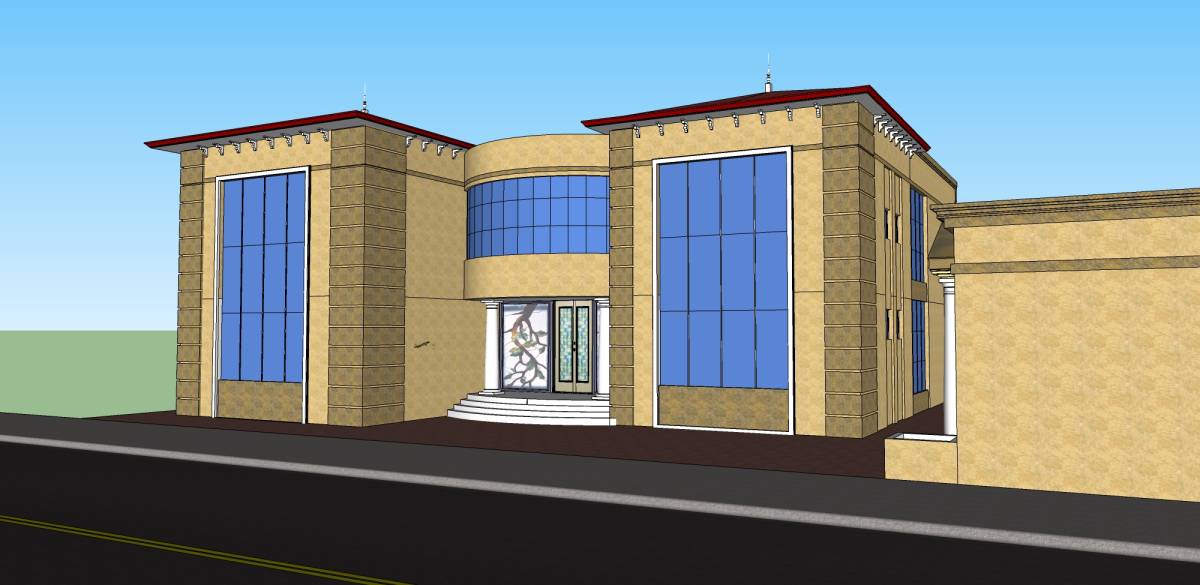
Basic layout and creativity was good but lacked visual appeal.