Get many designs for your project. Pick the one you love.
Real architects and designers around the world submit designs for your project, from $250. Free estimate, no commitment.
Clients rate their winning designs 4.5 out of 5 (890+ reviews)Free Cancellation within 24 hours of launch!How it worksAre you a designer? Explore competitions →
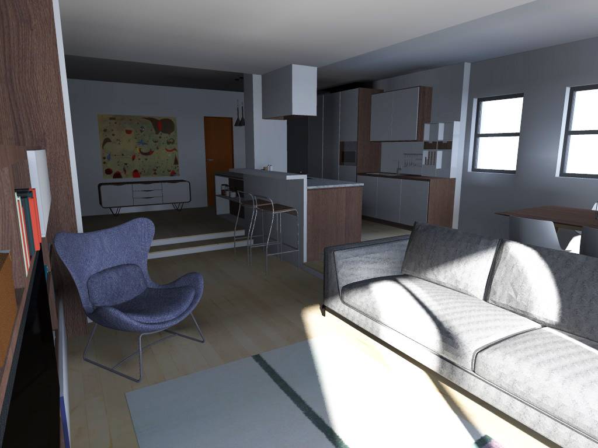
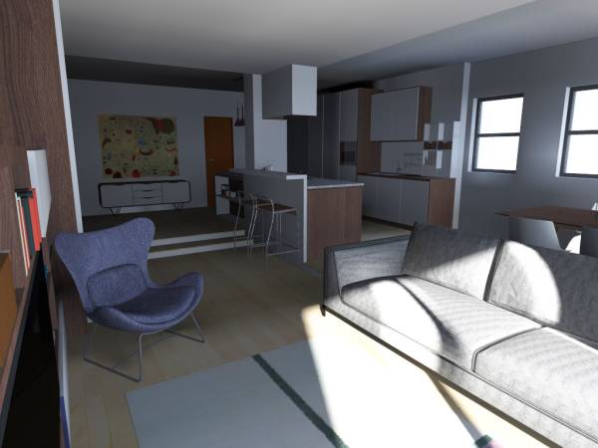
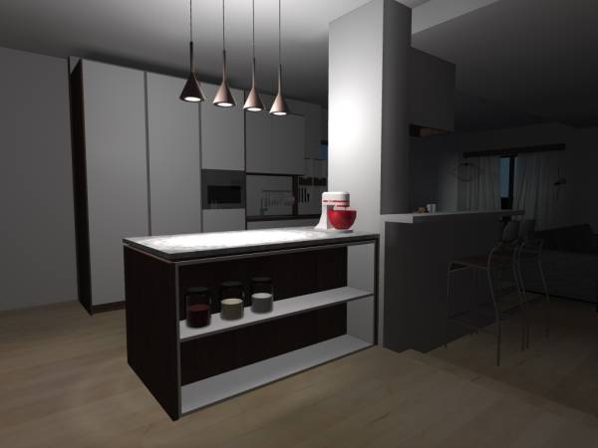
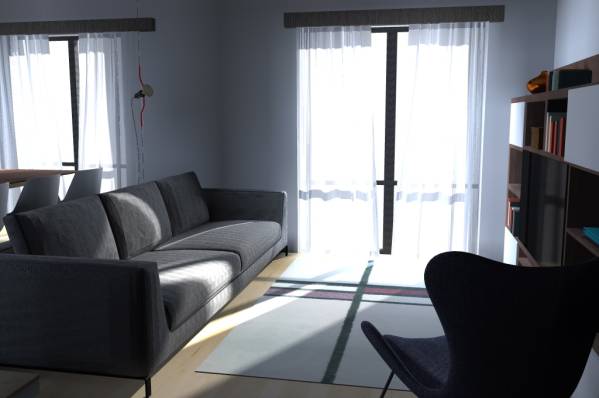
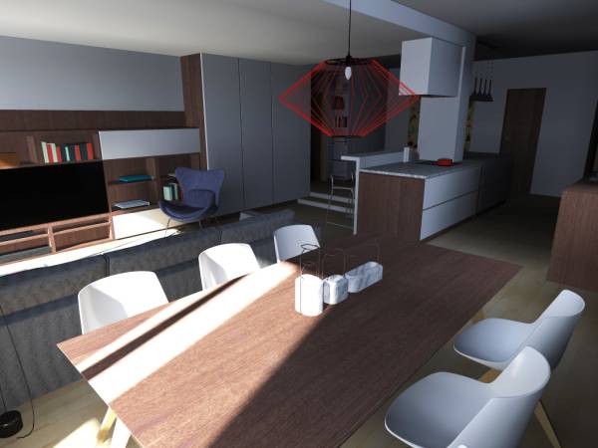
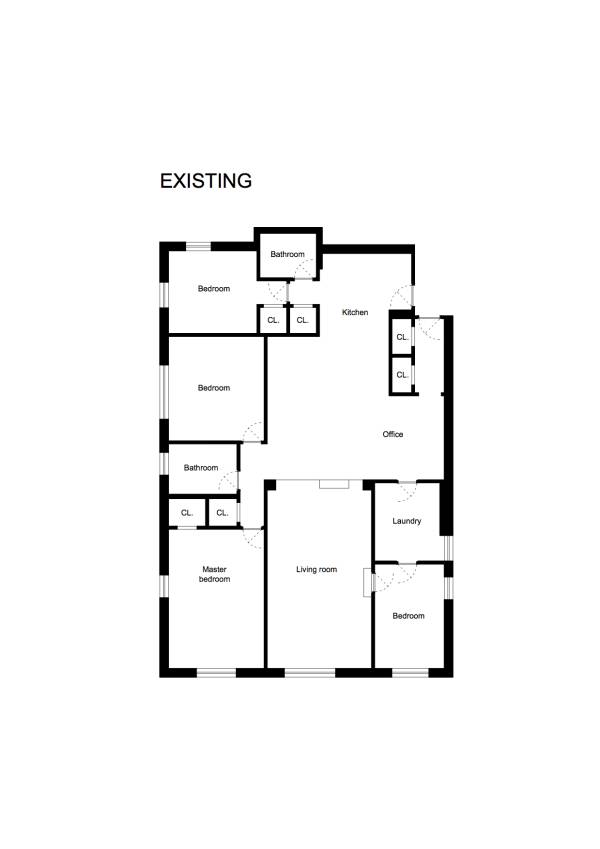
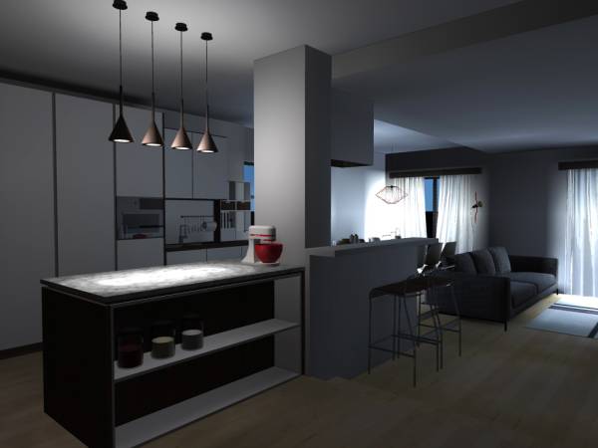
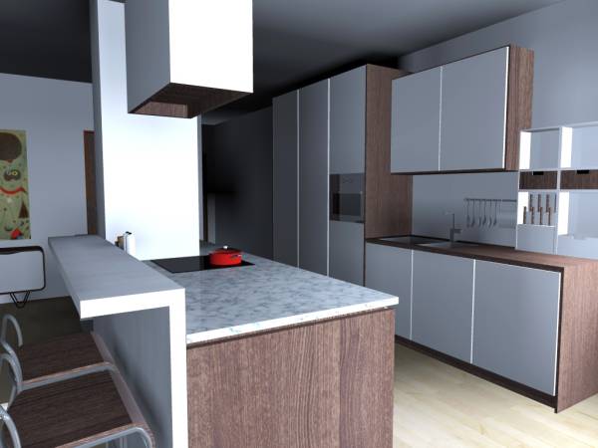
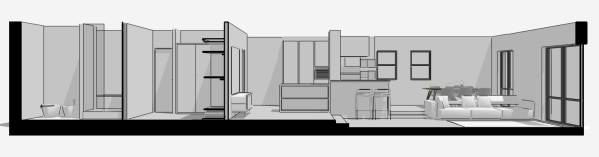
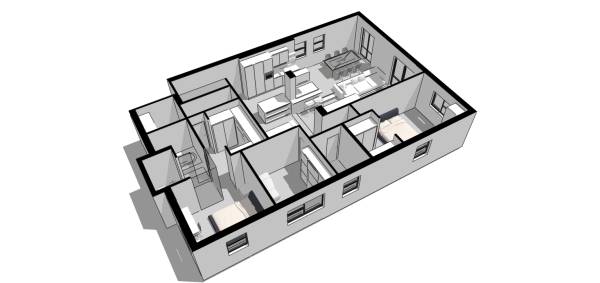
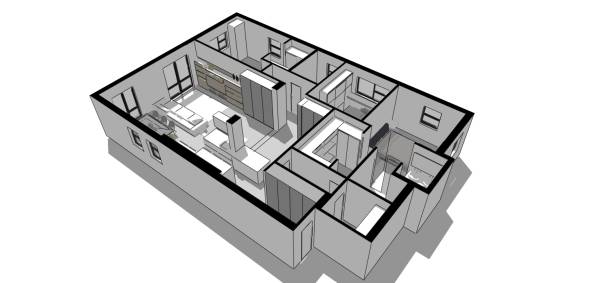
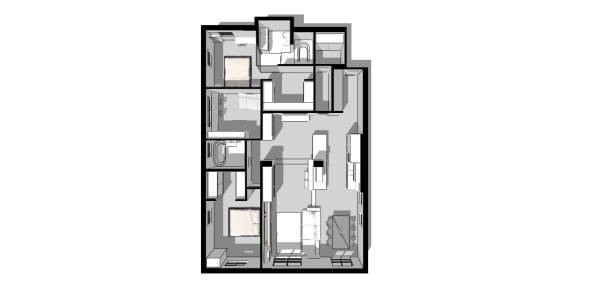
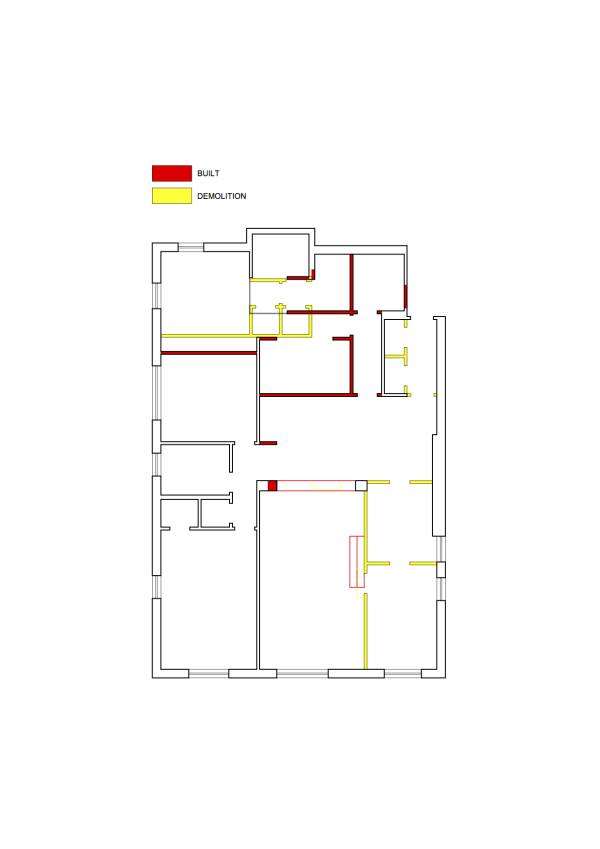
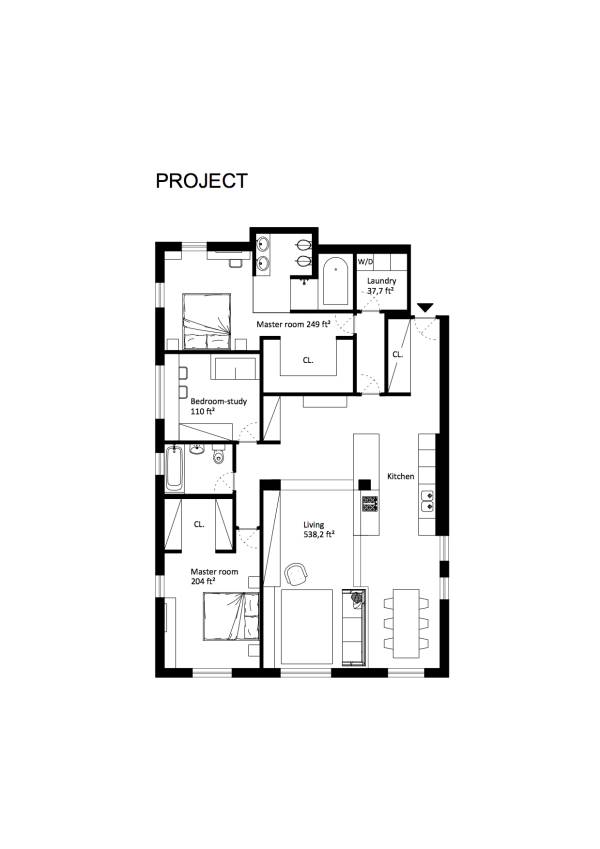
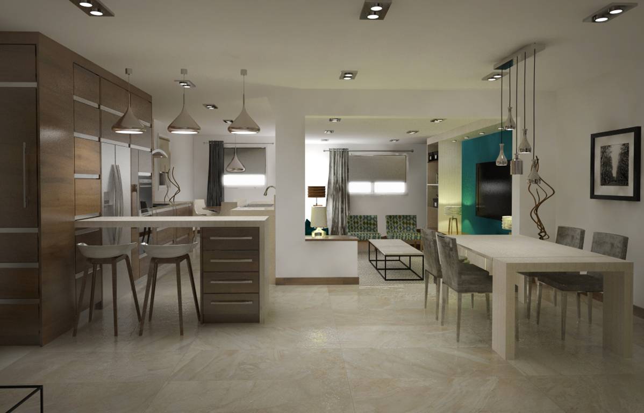
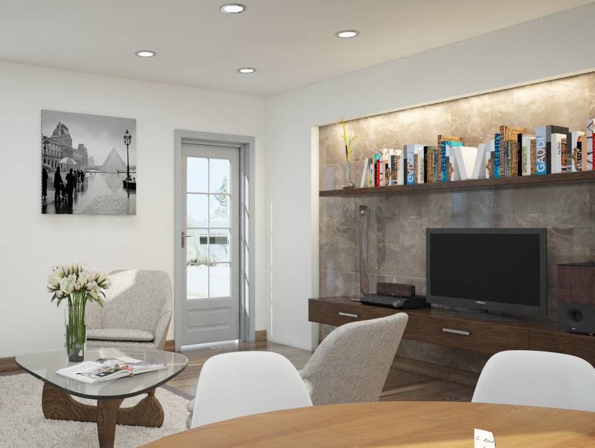
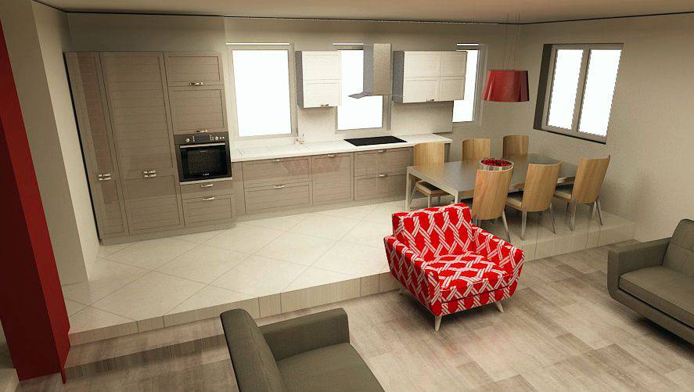
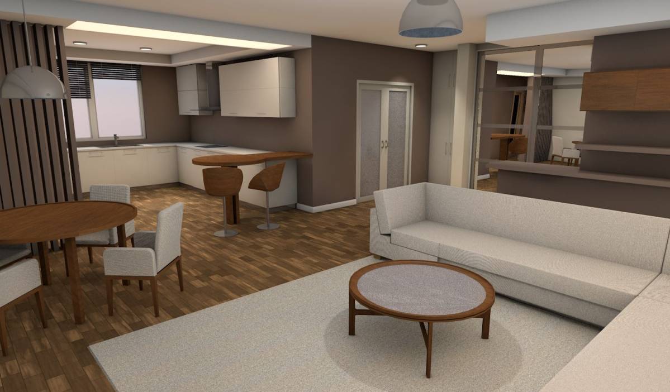
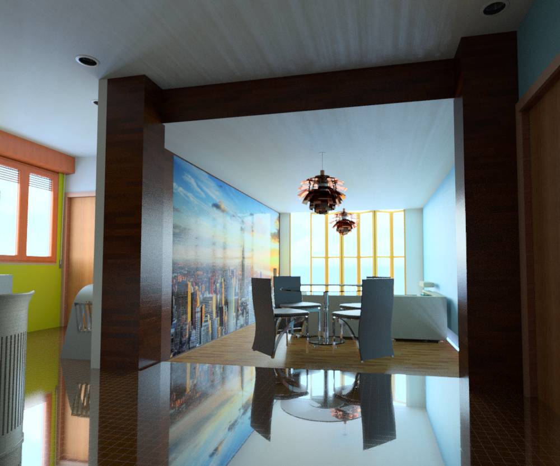
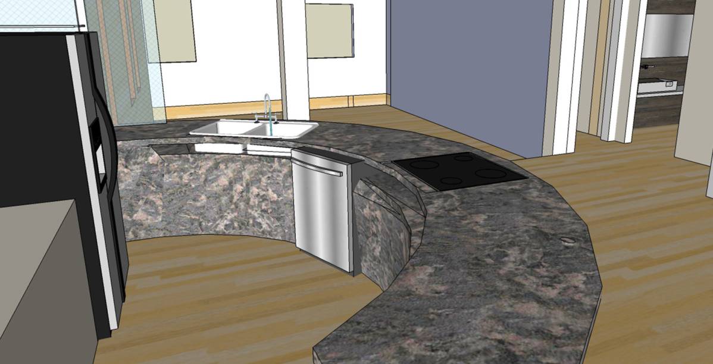
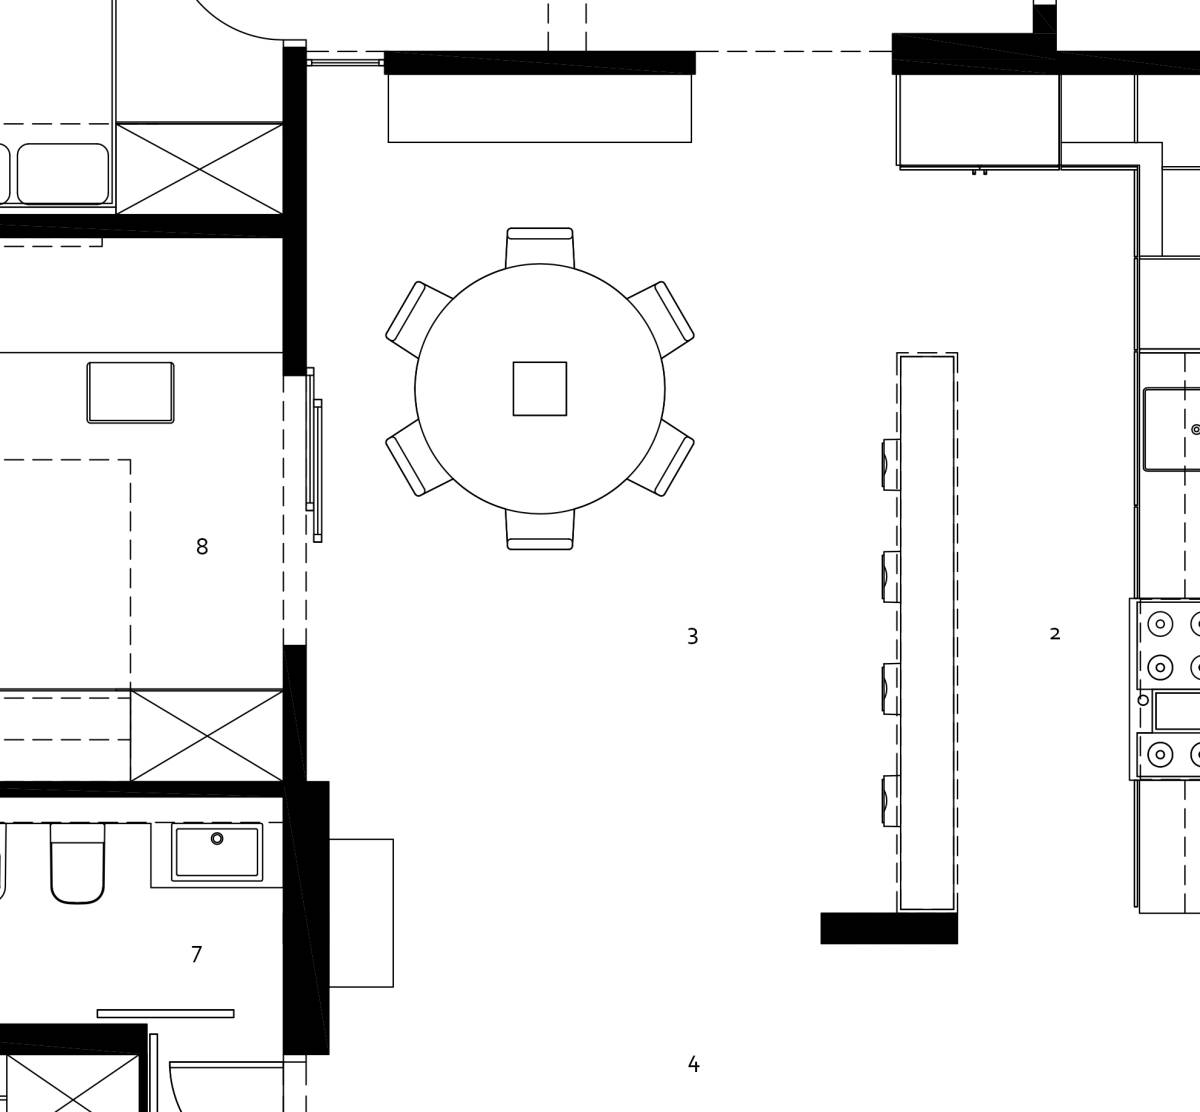
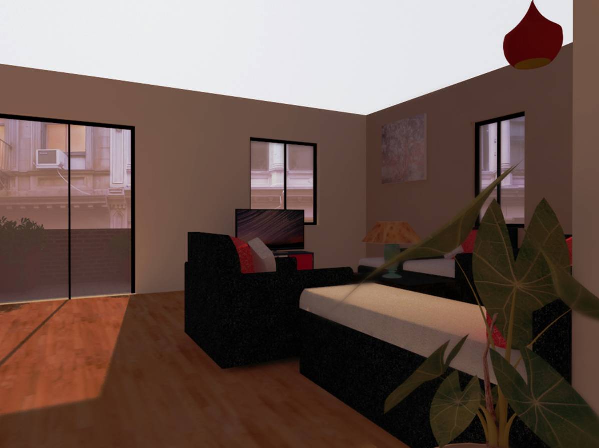
The project develops the idea of the living area as central point of the house. It was created then an open floor plan, with the kitchen, lounge and dining room. Lounge and kitchen are divided only by two steps, due from this height already existing in the apartment. In addition to the dining table, you have a higher surface, with two stools designed for breakfast.
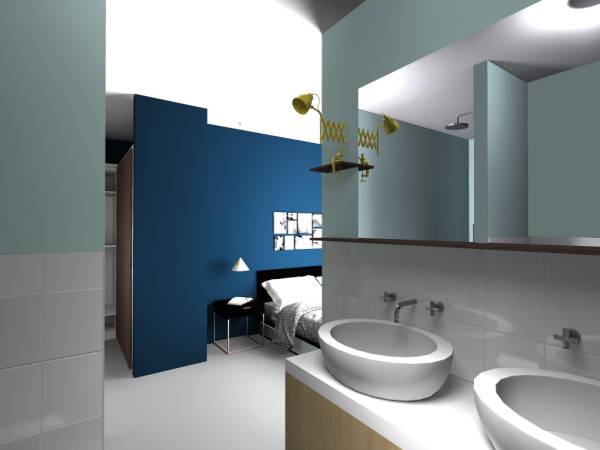
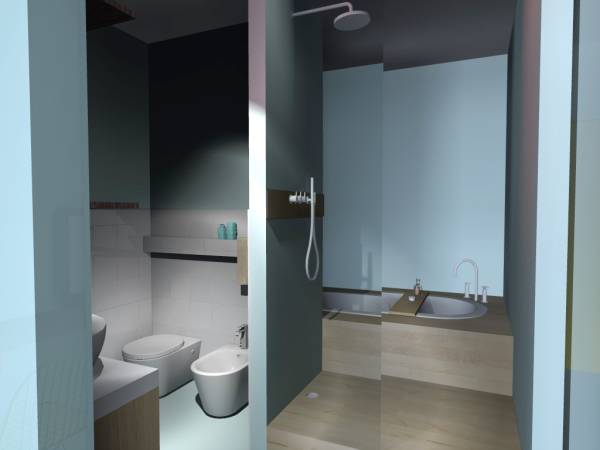
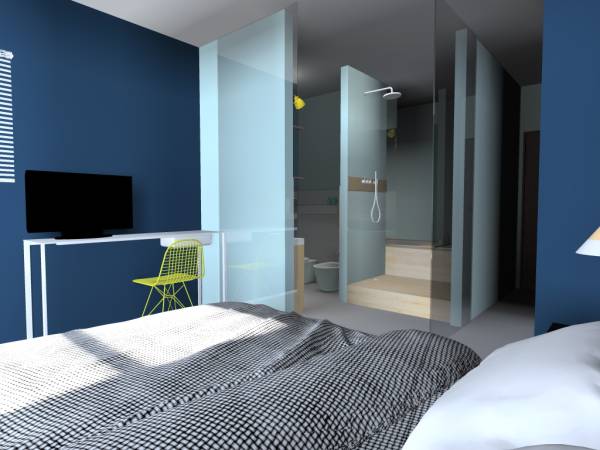
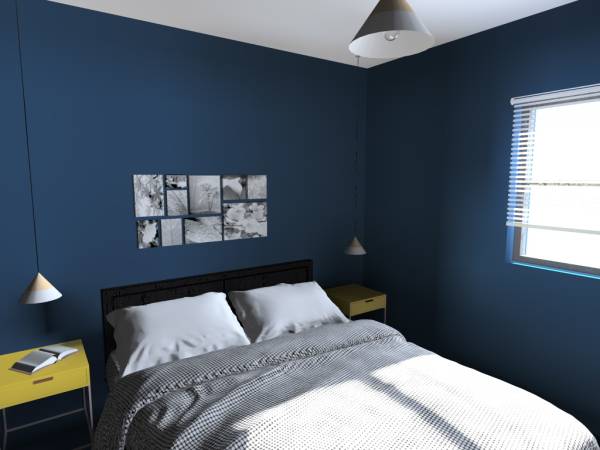
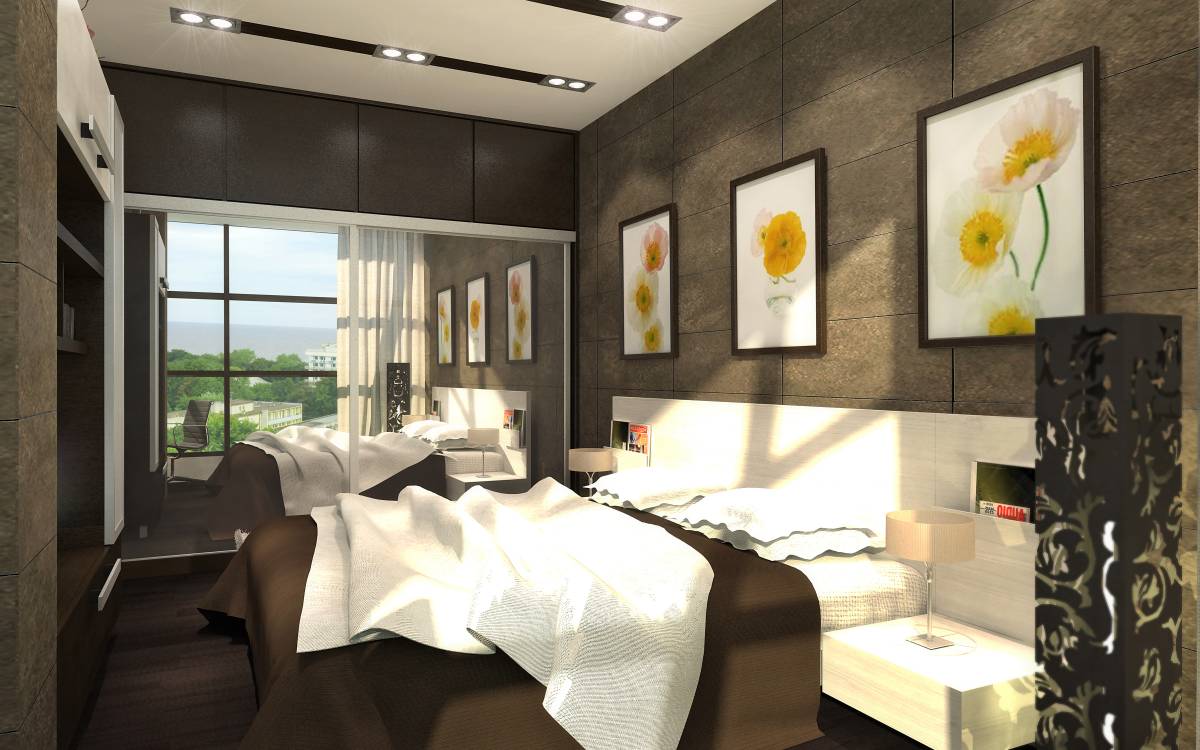
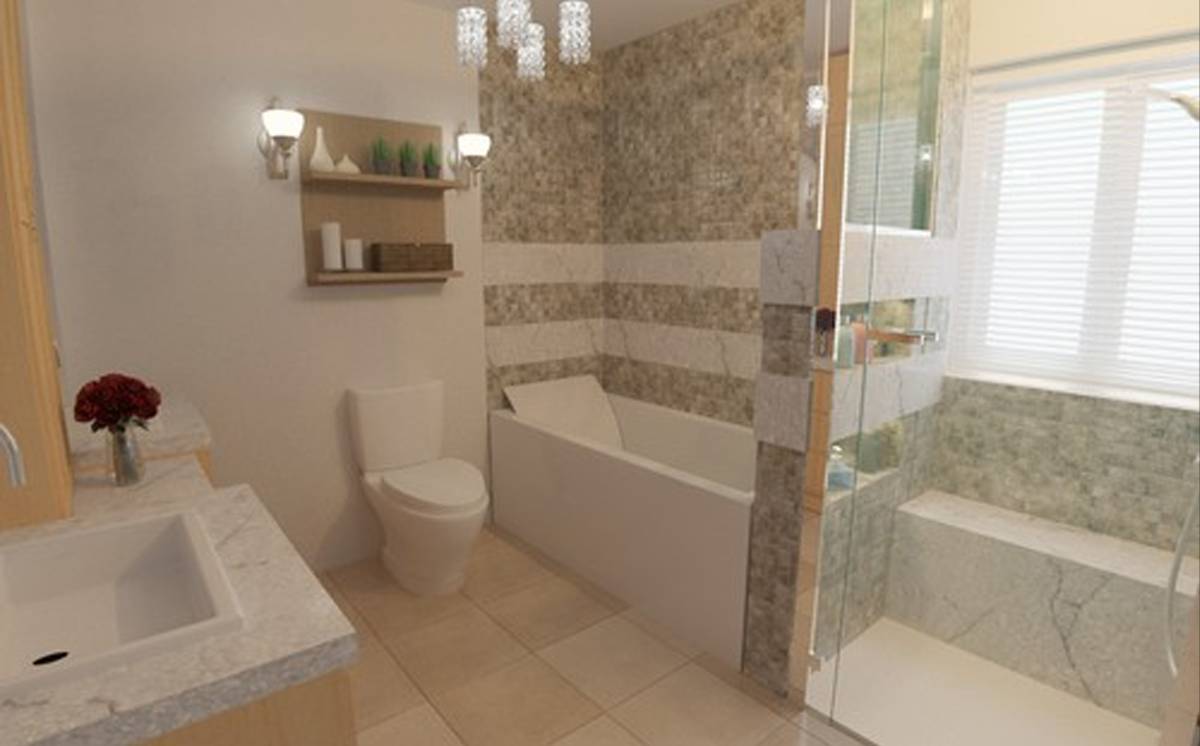
Master bedroom includes a private bathroom, with shower and bathtub. To give light to the bathroom walls were made of glass to let in light from the bedroom window.
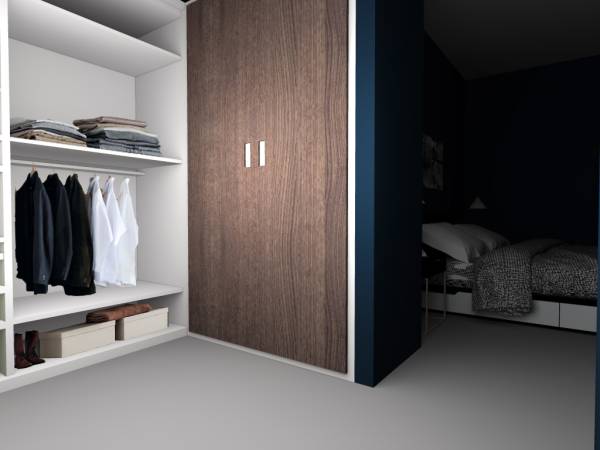
Were required also a spacious walk-in closet for two people.
One of the bedrooms was converted into a studio, with a sofa that can become bed that can be used for guests and with a double desk.