Get many designs for your project. Pick the one you love.
Real architects and designers around the world submit designs for your project, from $250. Free estimate, no commitment.
Clients rate their winning designs 4.5 out of 5 (890+ reviews)Free Cancellation within 24 hours of launch!How it worksAre you a designer? Explore competitions →
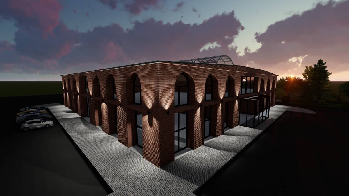
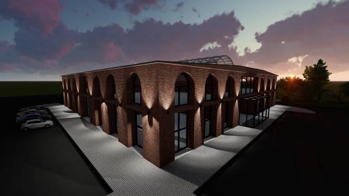
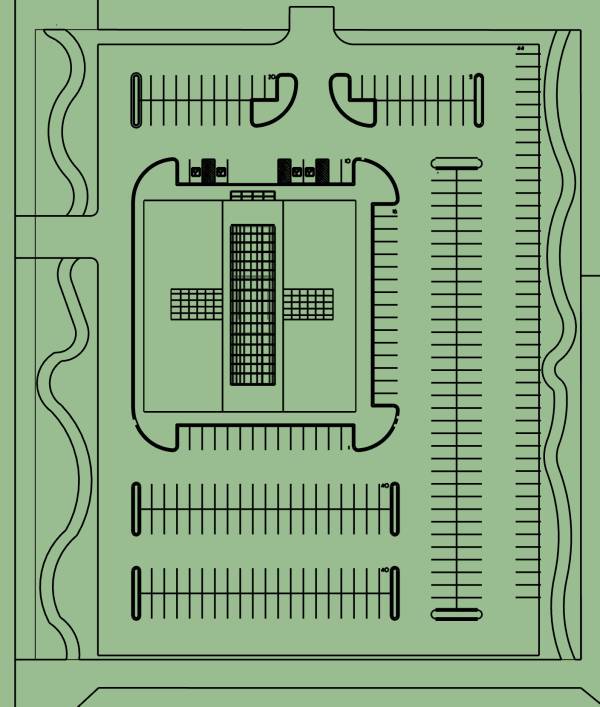
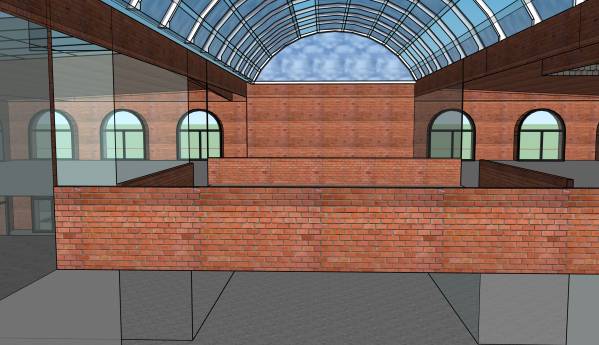
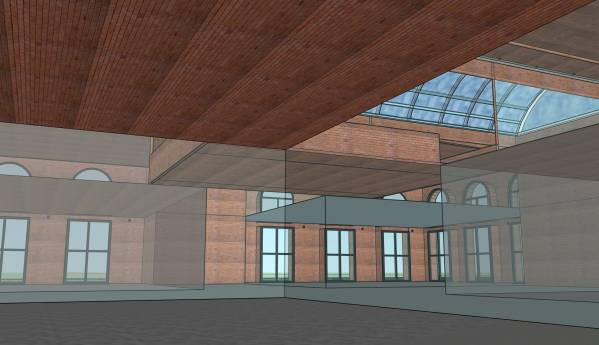
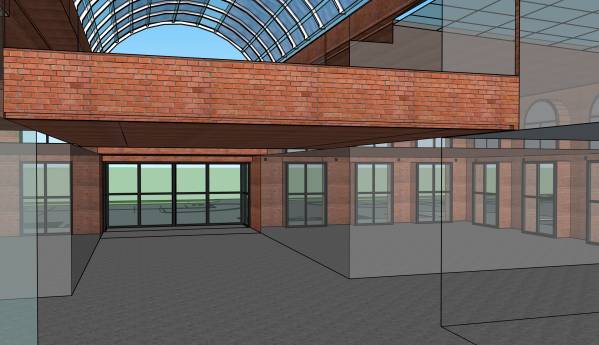
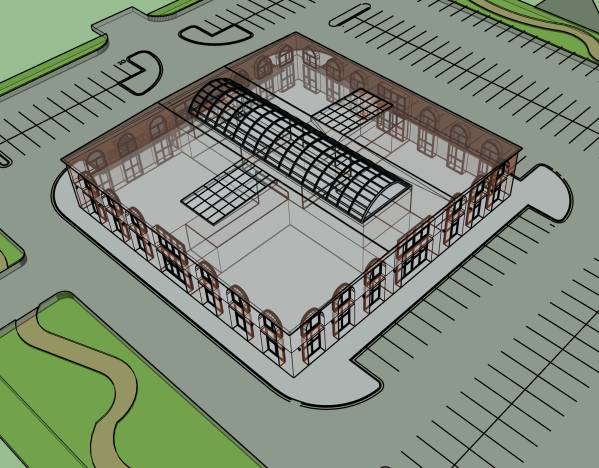
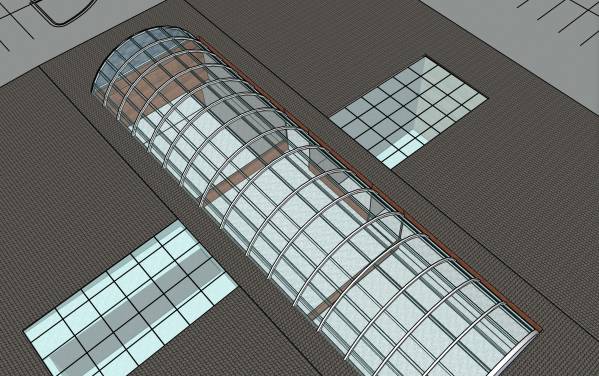
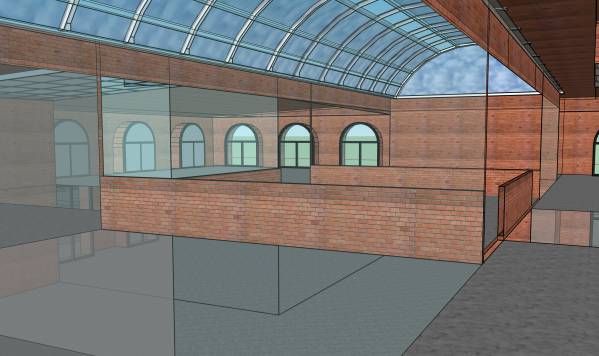
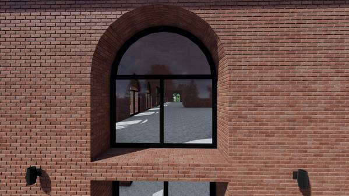
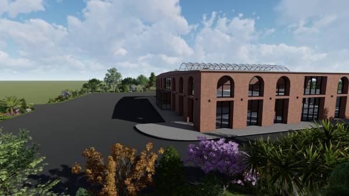
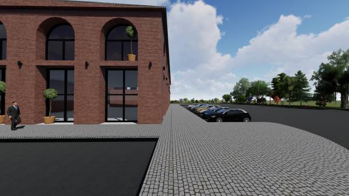
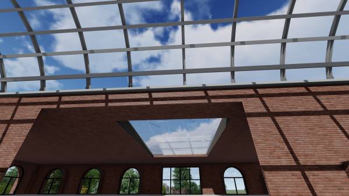
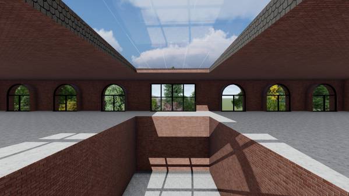
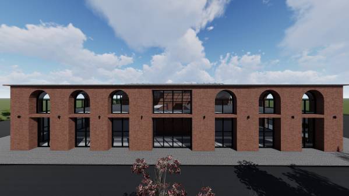
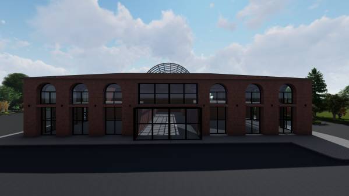
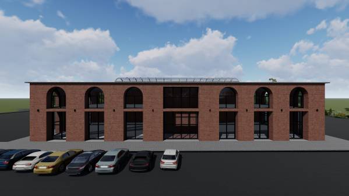
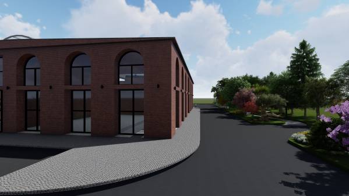
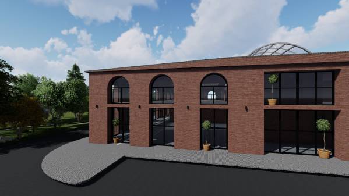
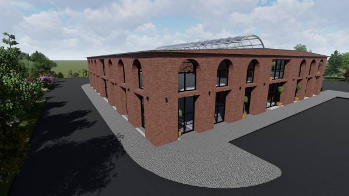
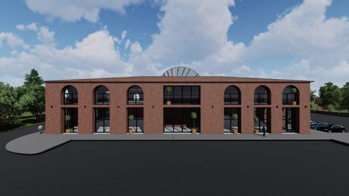
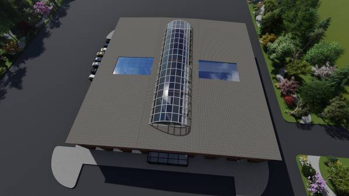
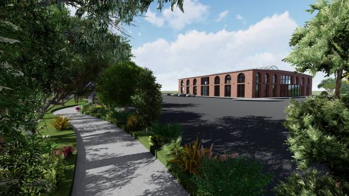
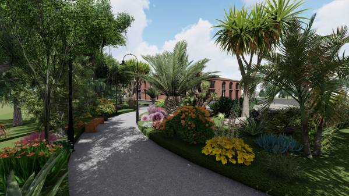
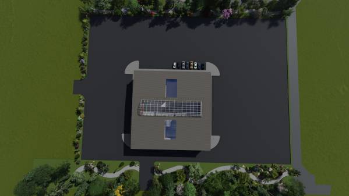
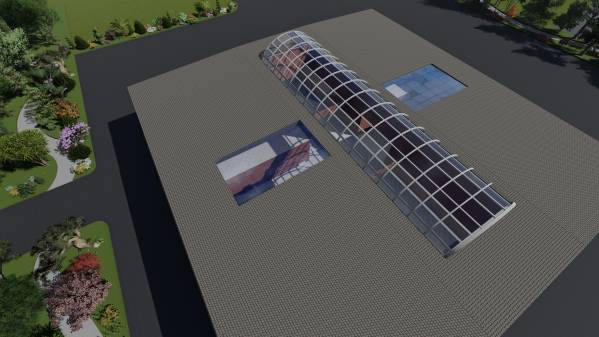
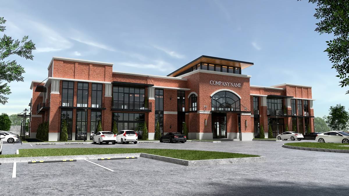
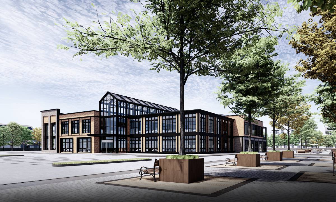
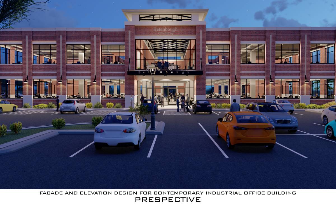
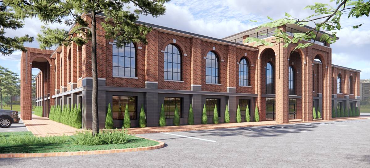
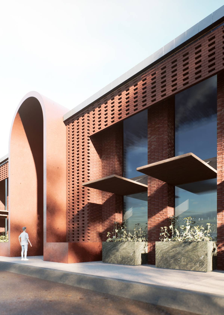
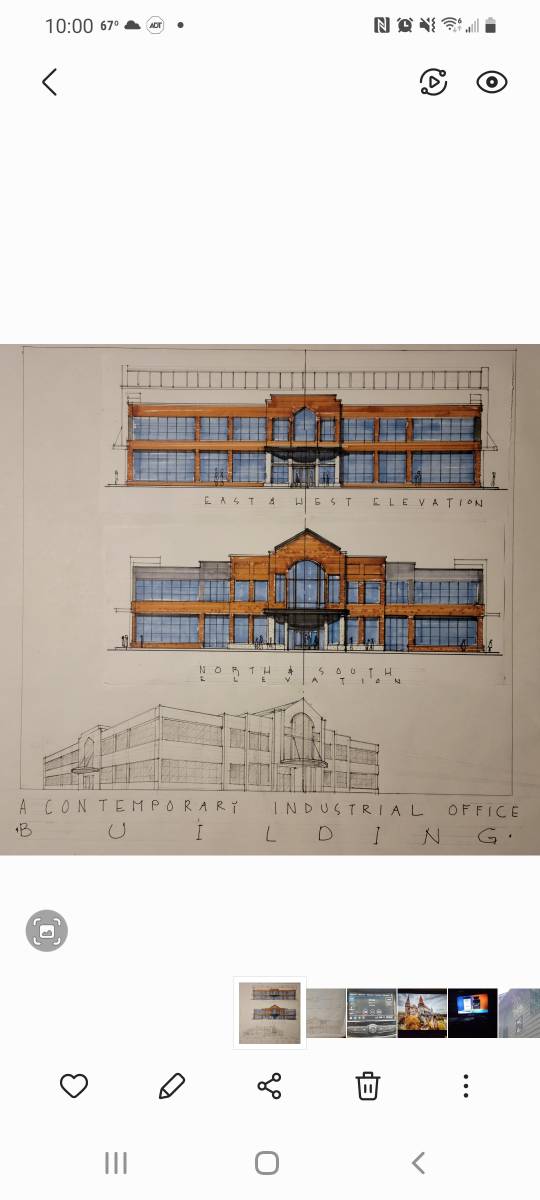
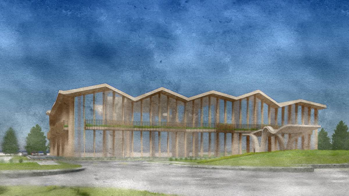
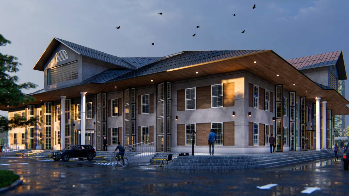
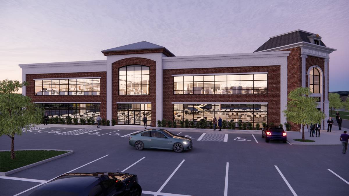
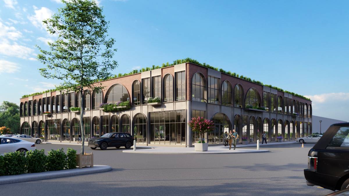
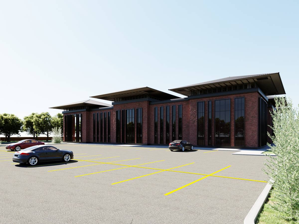
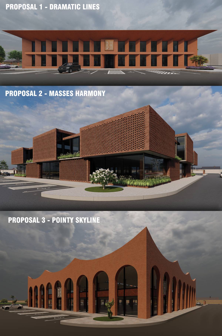
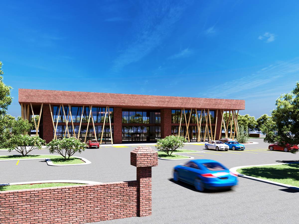
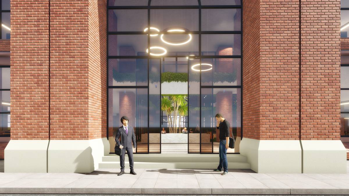
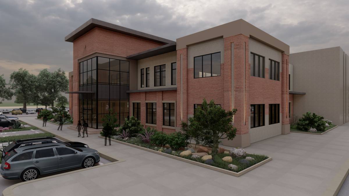
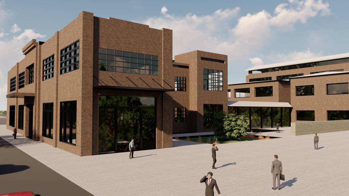
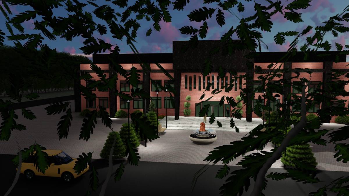
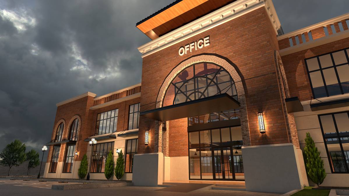
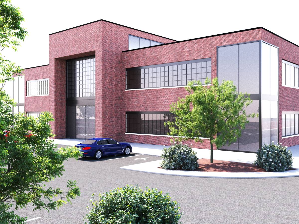
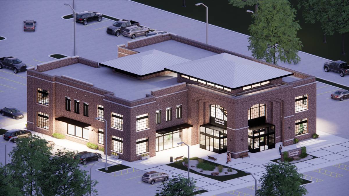
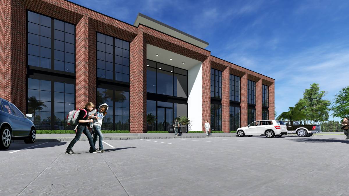
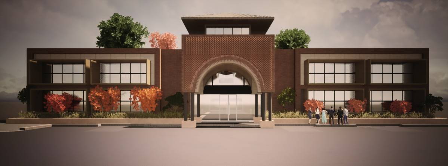
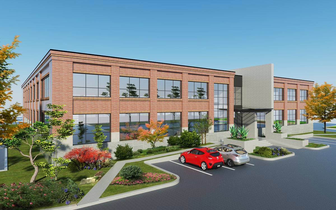
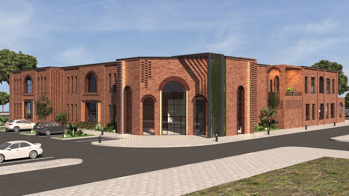
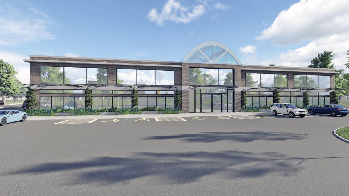
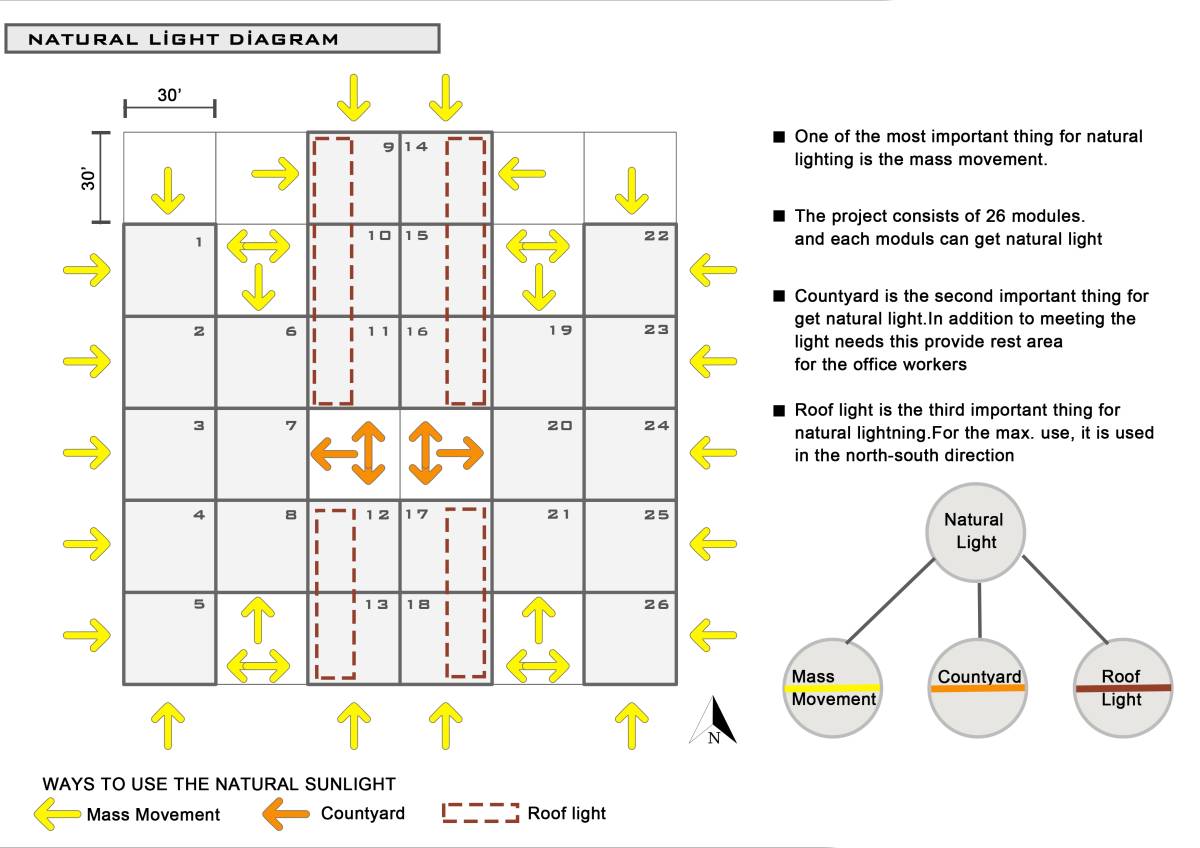
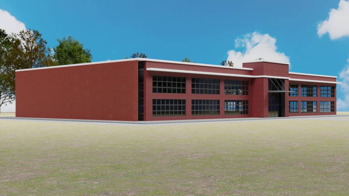
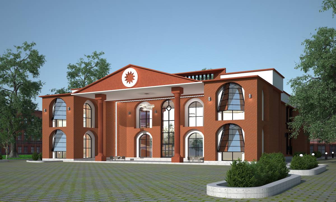
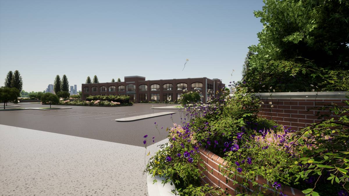
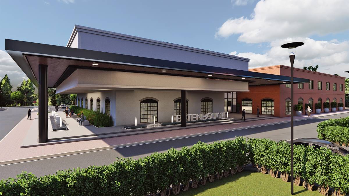
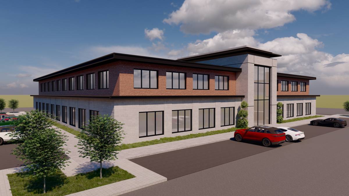
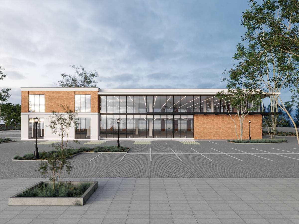
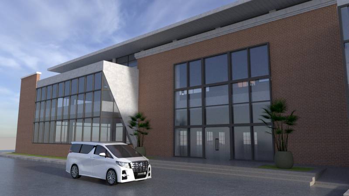
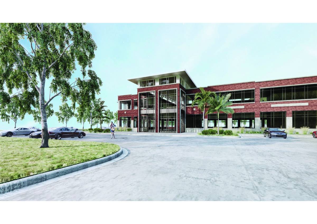
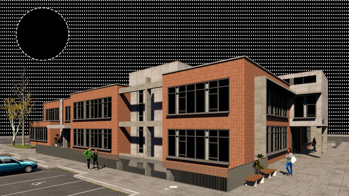
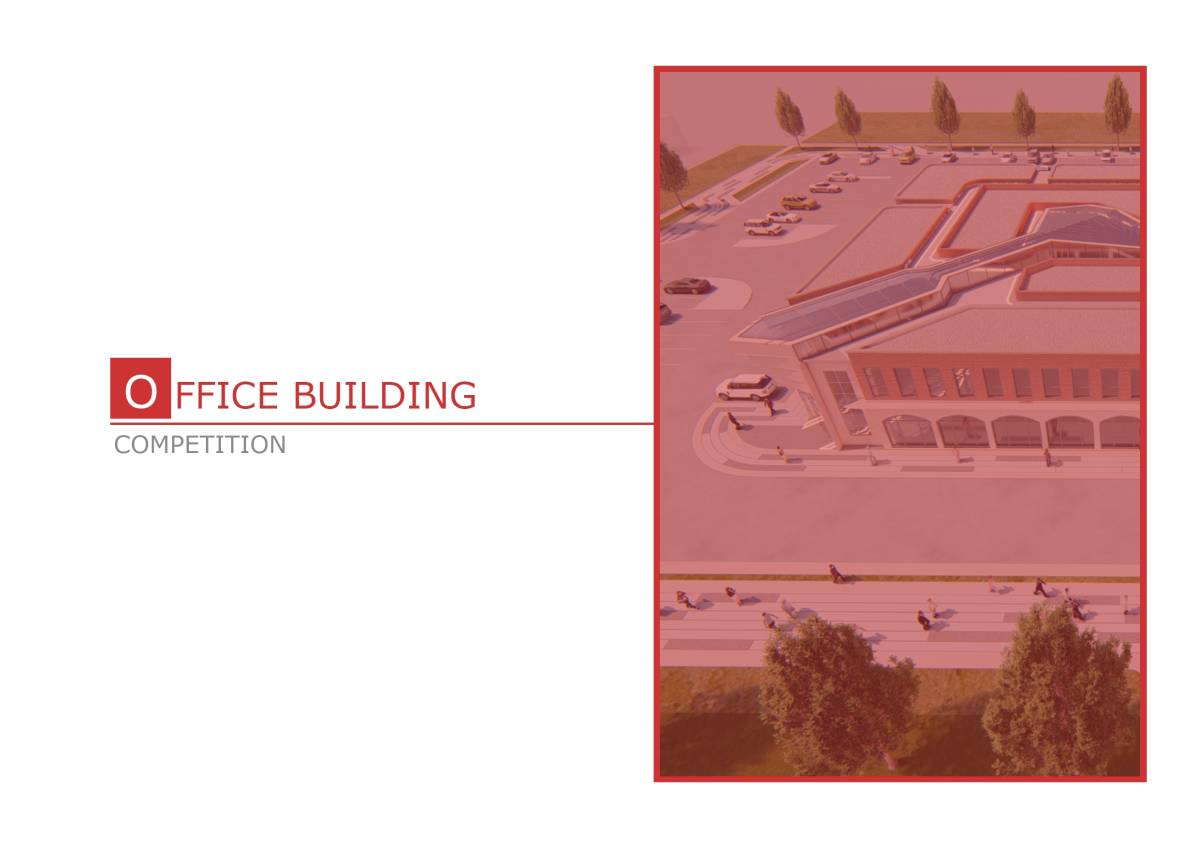
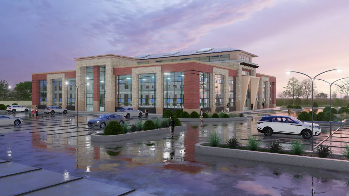
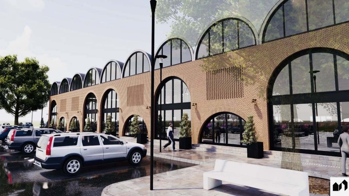
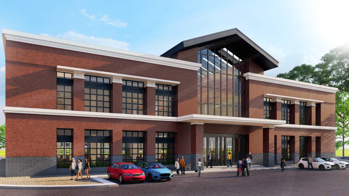
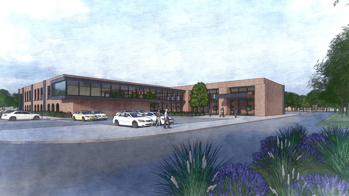
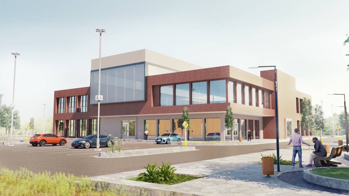
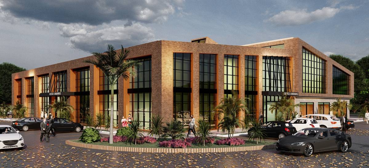
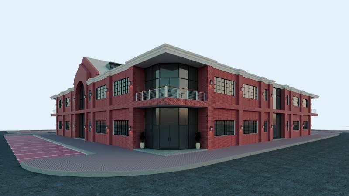
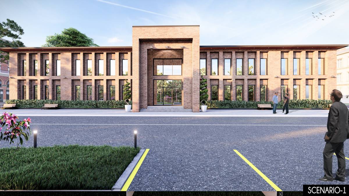
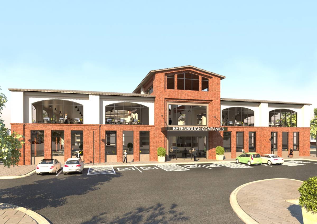
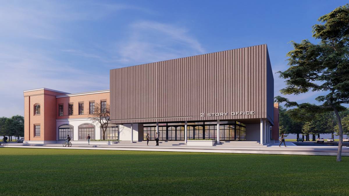
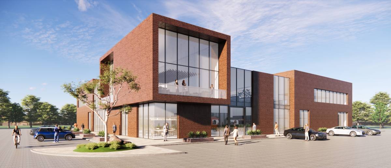
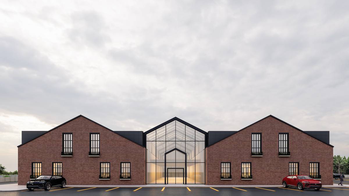
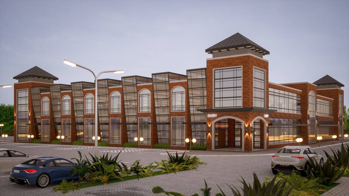
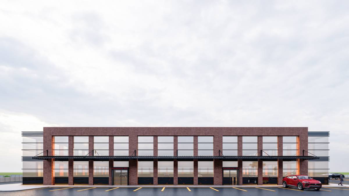
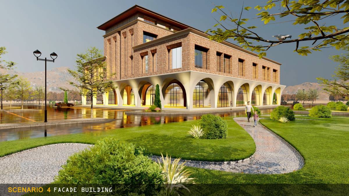
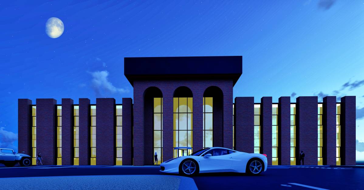
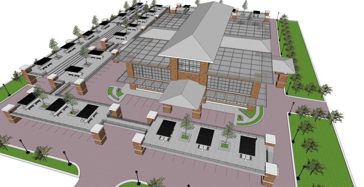
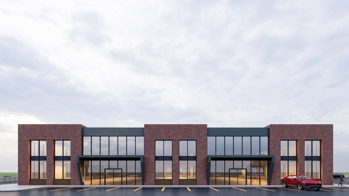
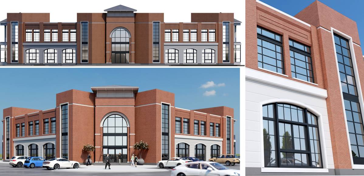
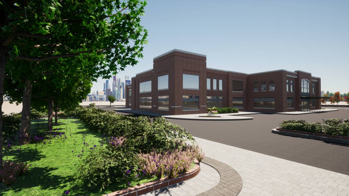
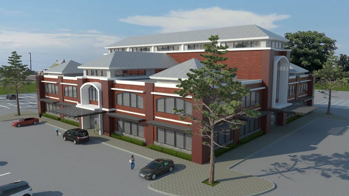
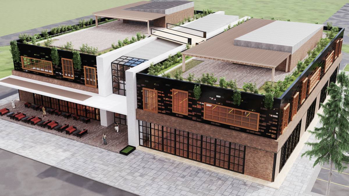
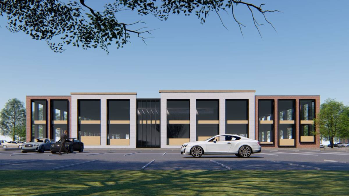
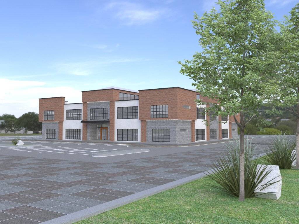
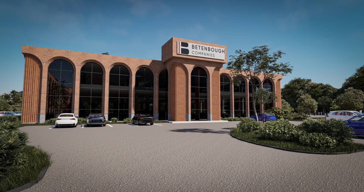
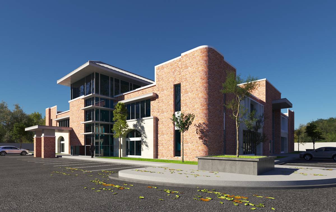
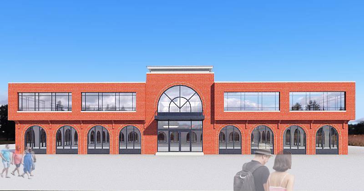
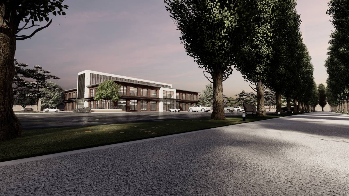
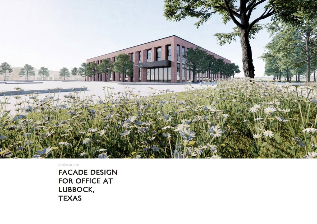
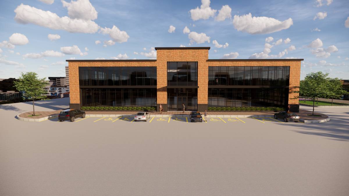
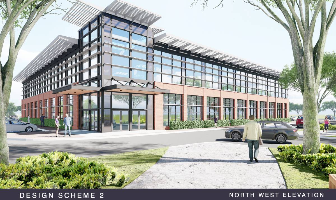
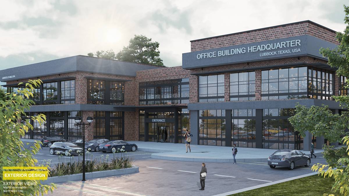
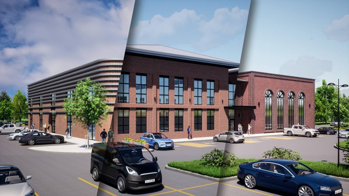
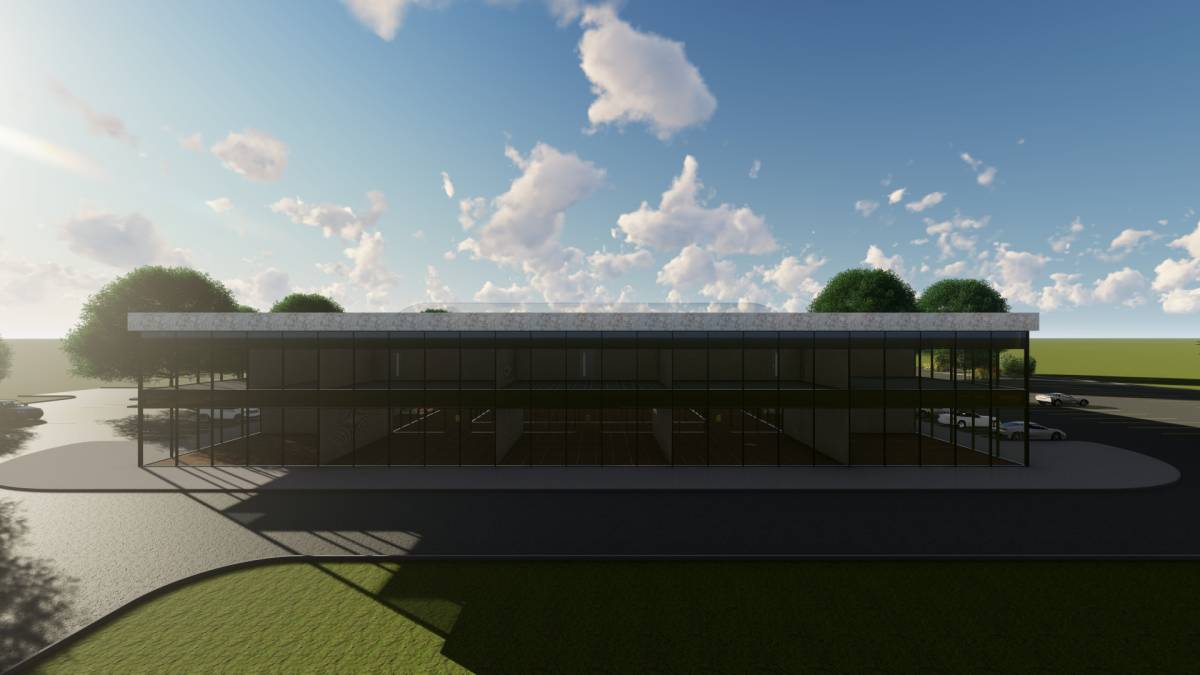
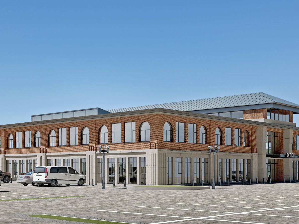
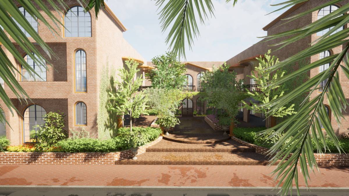
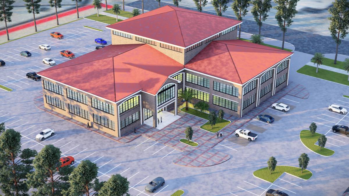
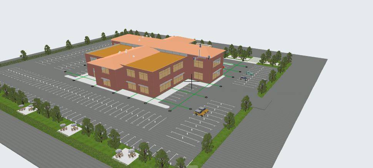
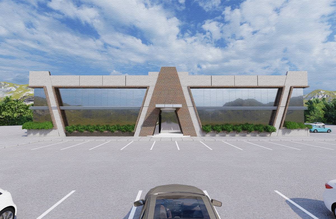
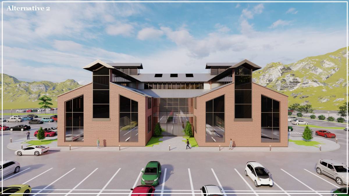
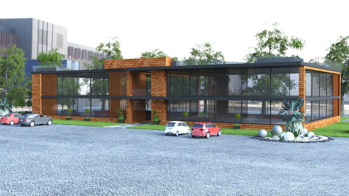
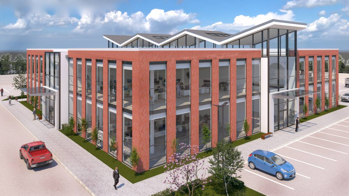
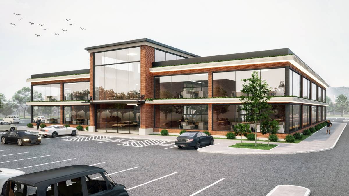
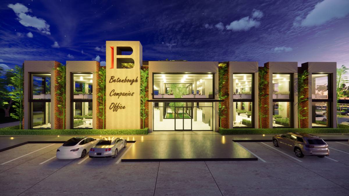
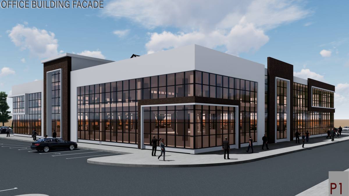
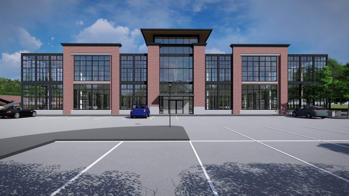
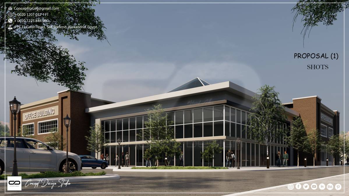
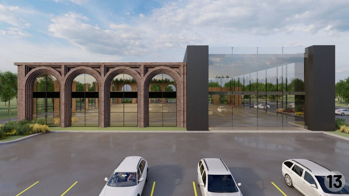
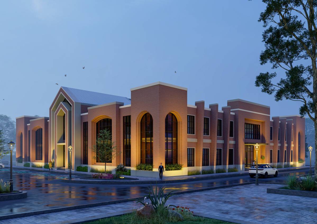
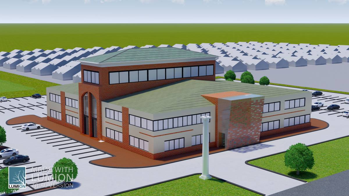
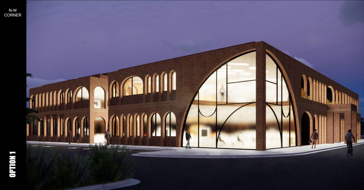
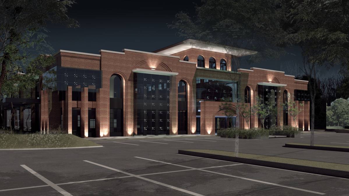
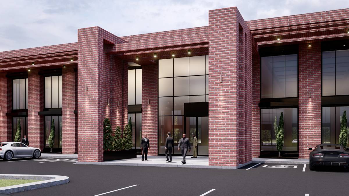
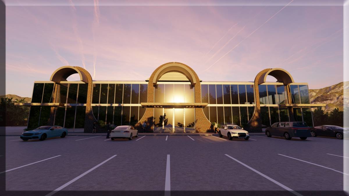
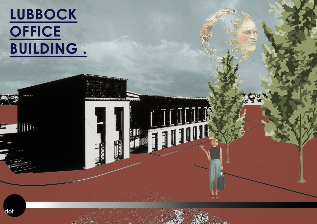
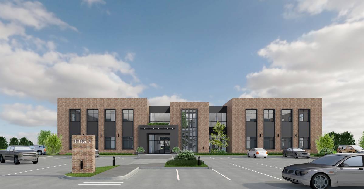
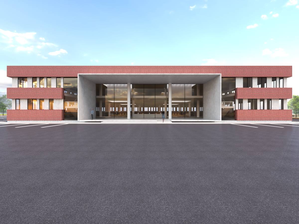
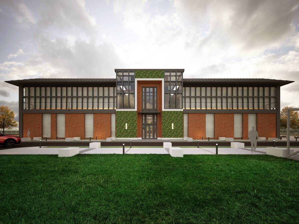
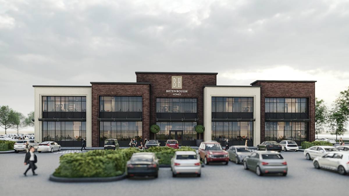
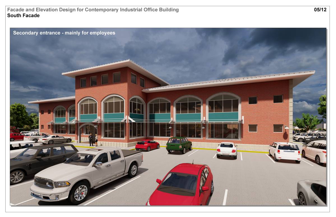
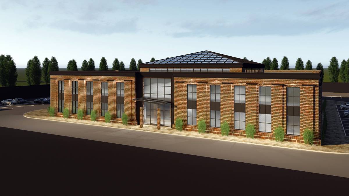
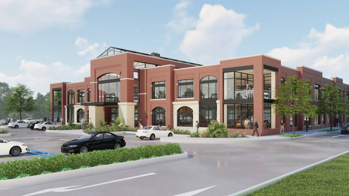
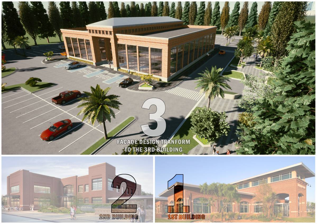
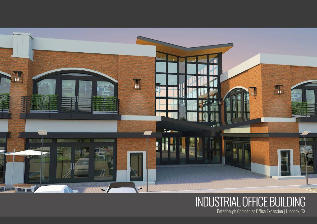
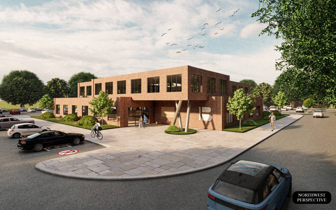
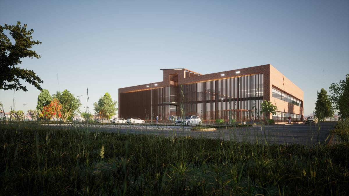
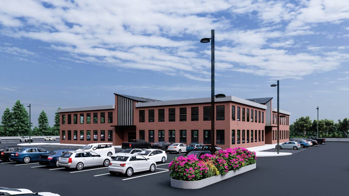
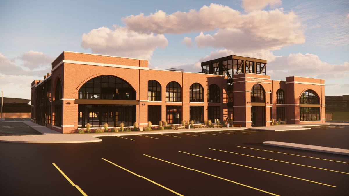
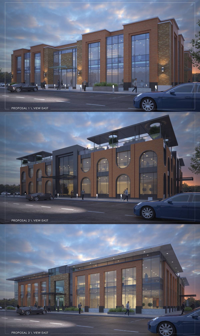
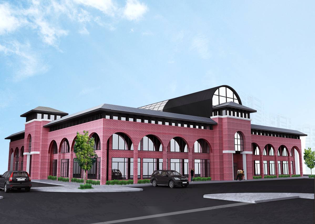
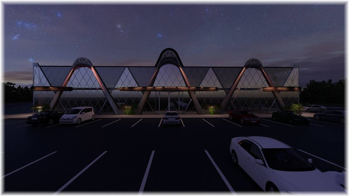
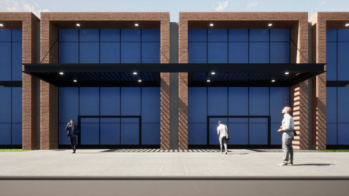
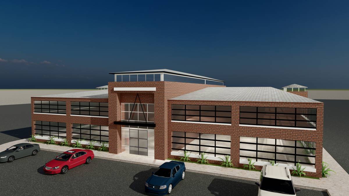
First of all, thanks for the project. I did not change the draft you provided as the master plan. The parking areas appear empty in my renders, but I would like to point out that the parking area is the same as the plan you shared. I planned it as two floors. Frankly, I did not put the stairs and elevators in a clear place. It will either be in the very center of the building or at the entrance of the open offices that I have divided into four parts, or at the end of the corridors. The staircase can come to many places in the design I am considering. The most important factor is natural light. I tried to take advantage of natural light. so I divided the building into four parts and created gallery spaces in the corridors. Where the corridors coincide, the roof is in the form of glass. in this way, natural light can reach the first floor. I tried to design the façade by taking reference from the other two buildings. I used the belt form with love. I wanted to combine the old and the modern. I hope what I want to do is understandable. thank you.