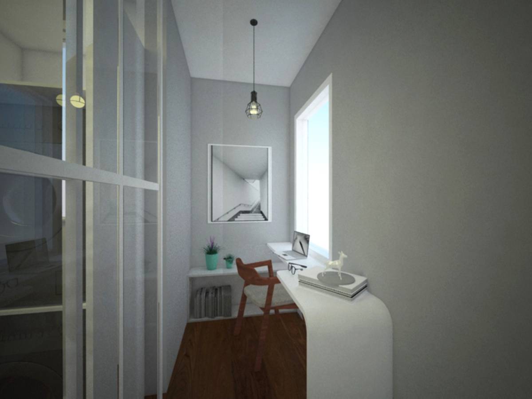
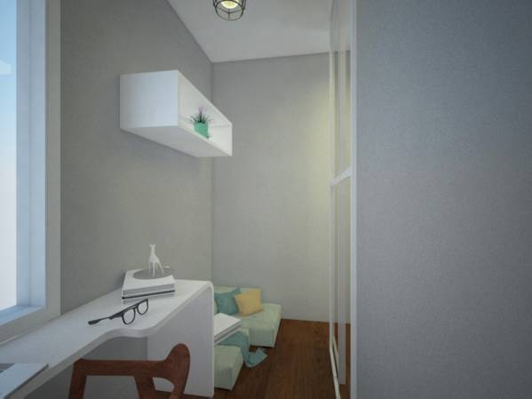
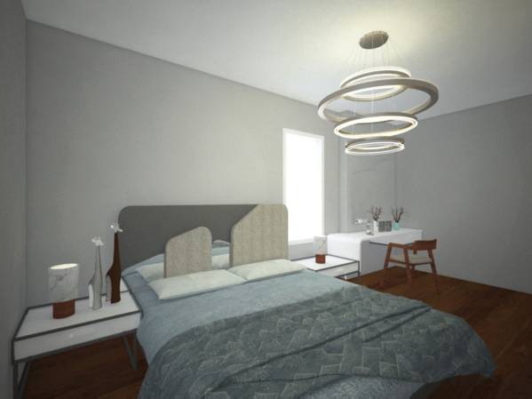
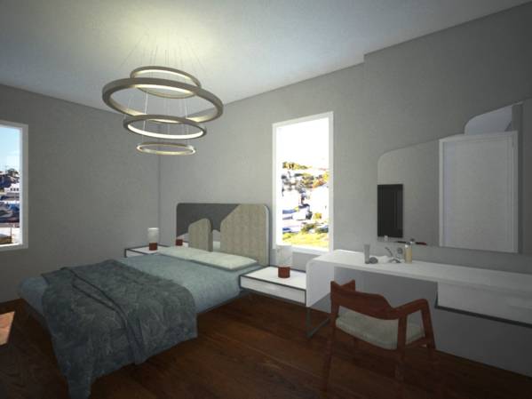
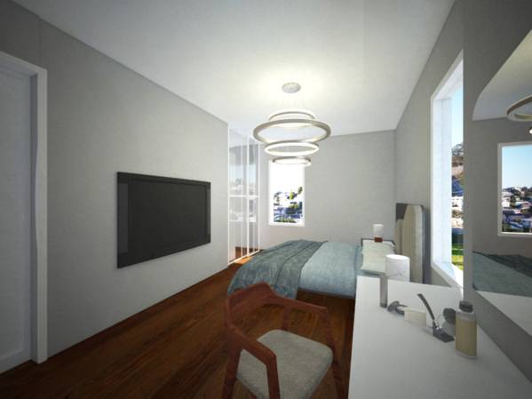
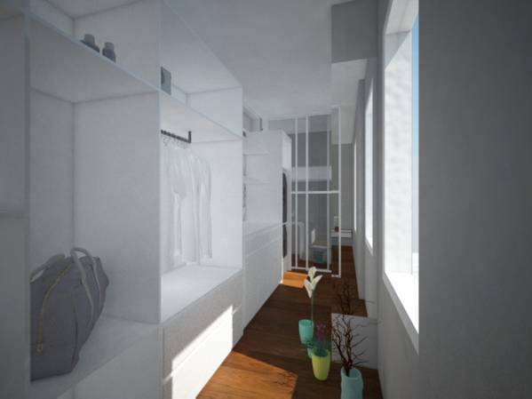
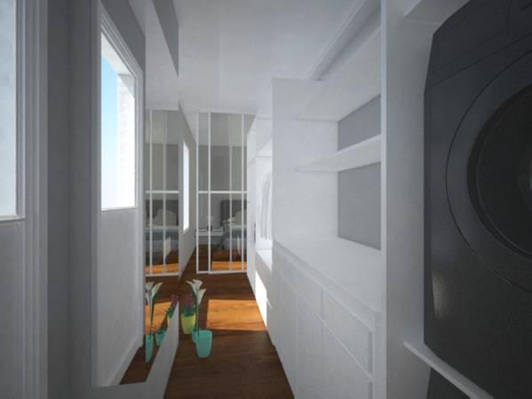
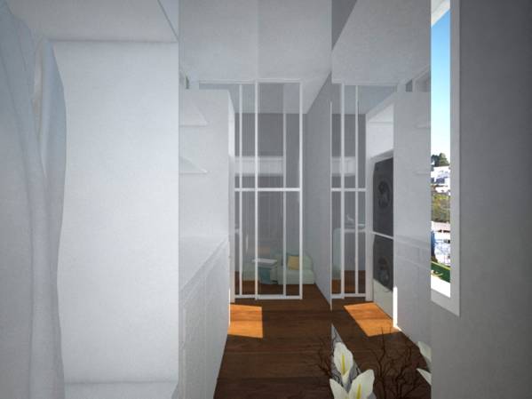
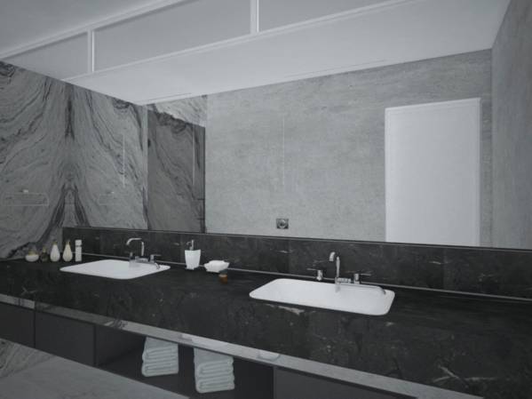
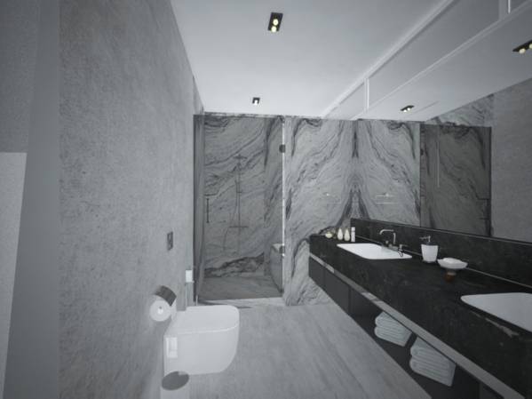
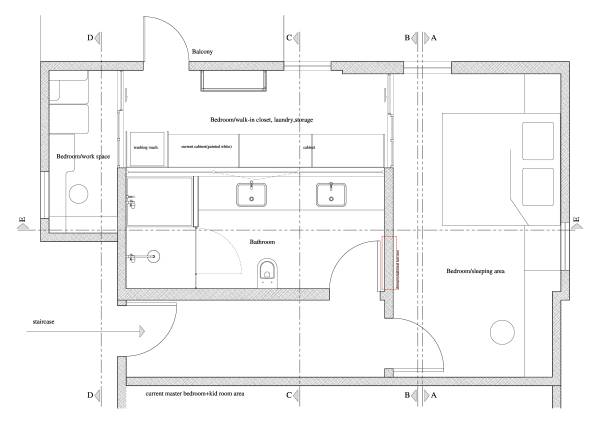
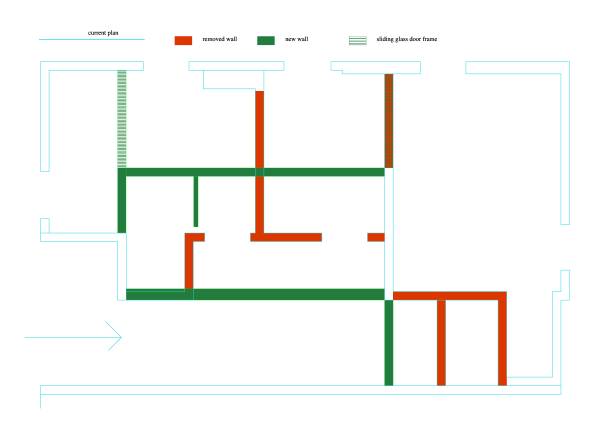
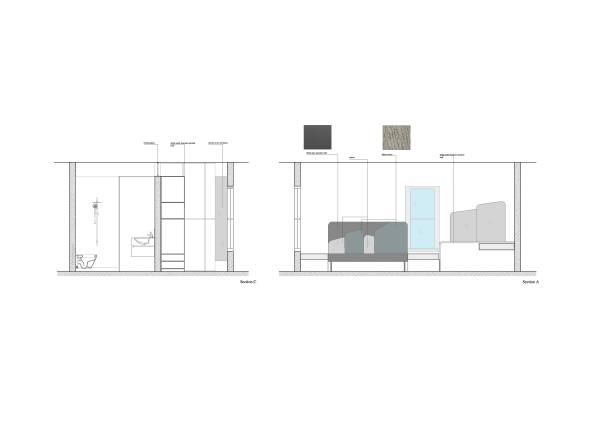
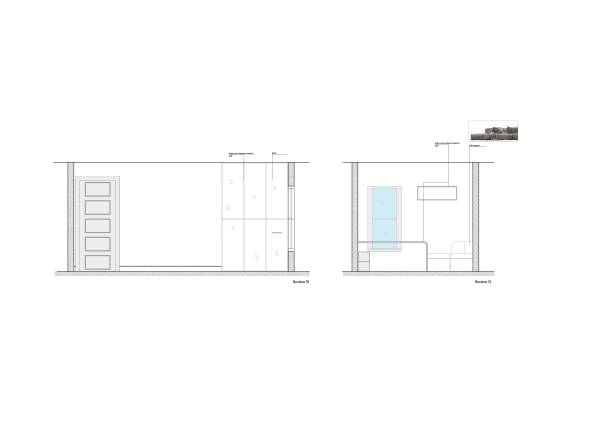
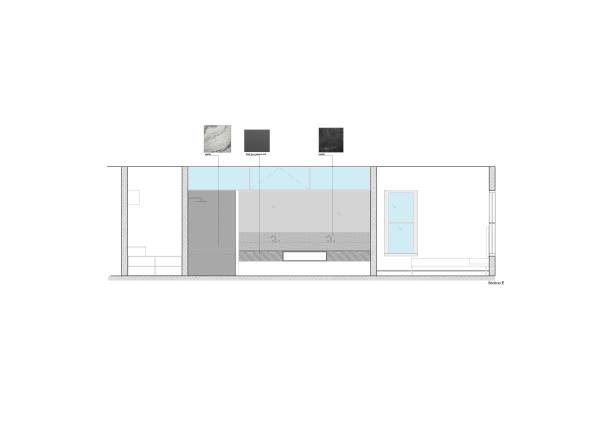
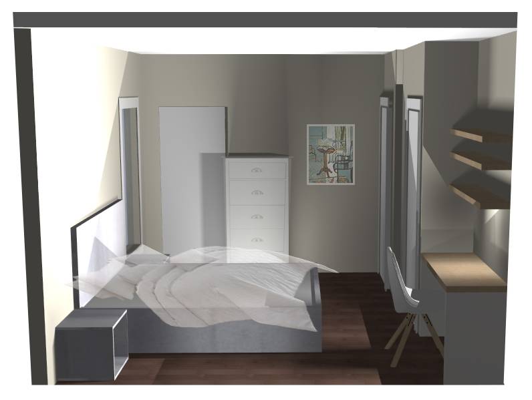
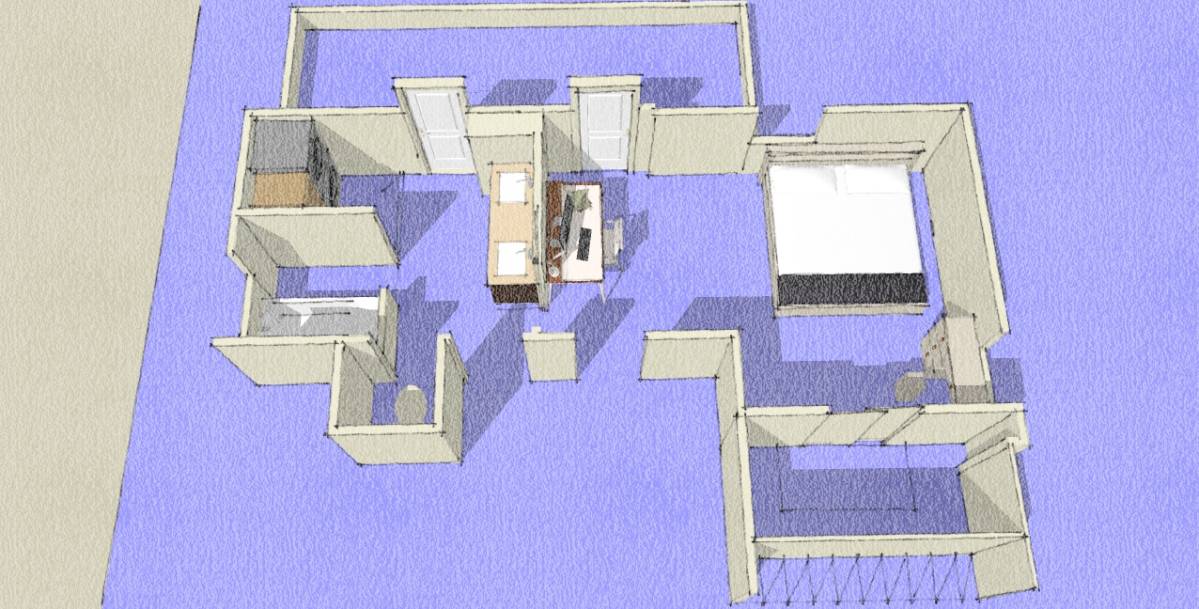
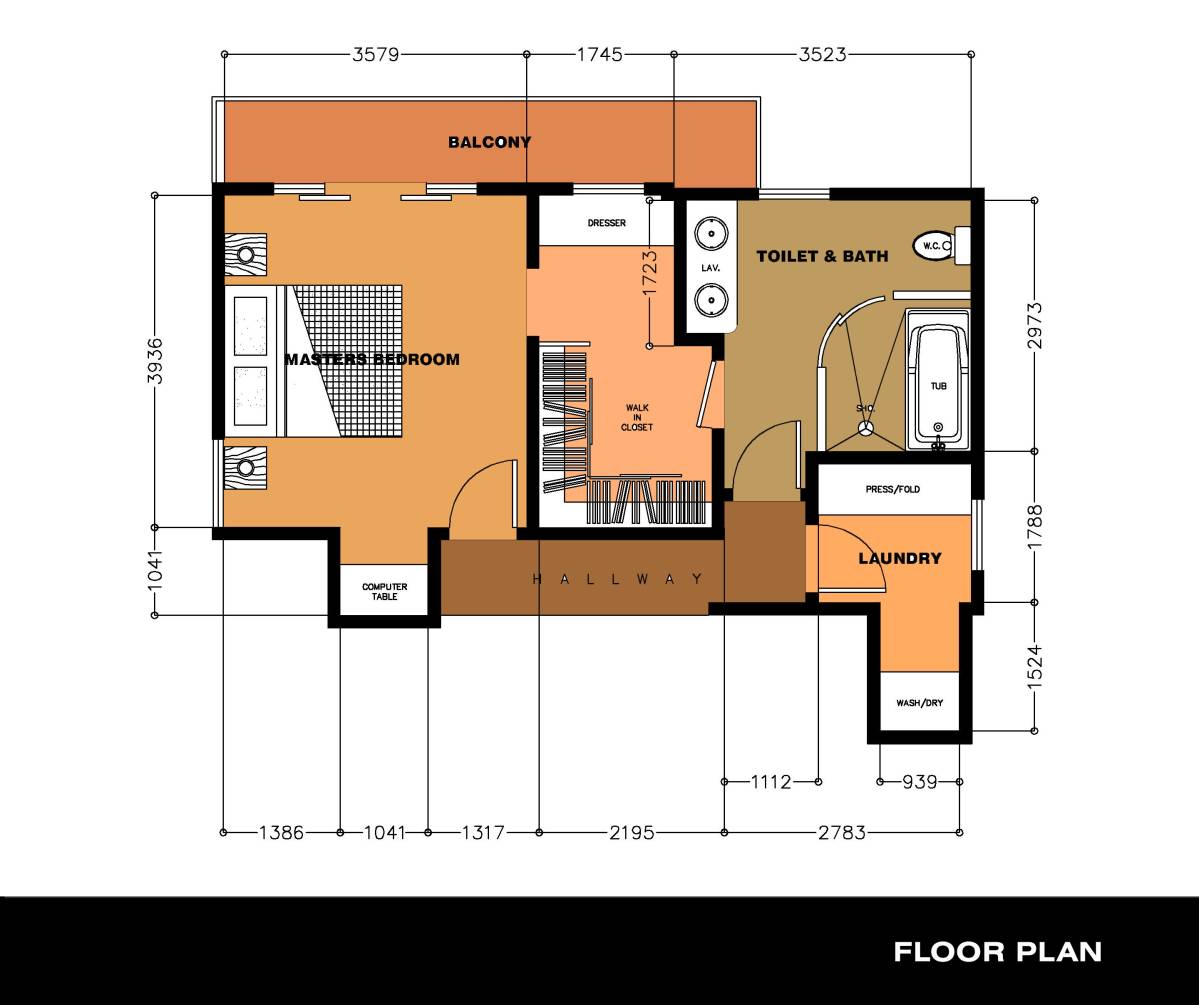
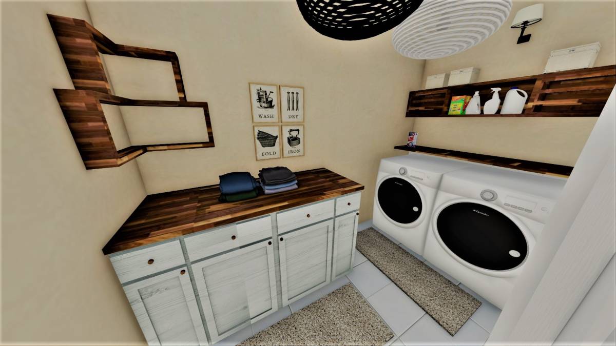
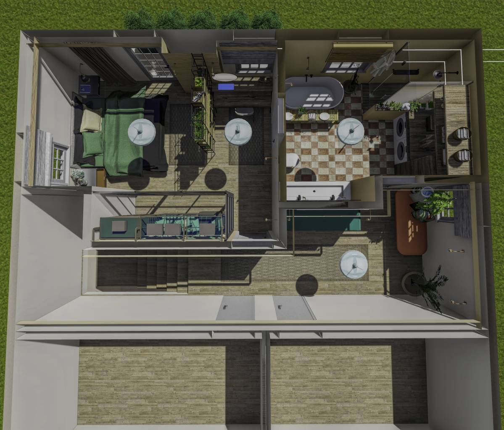
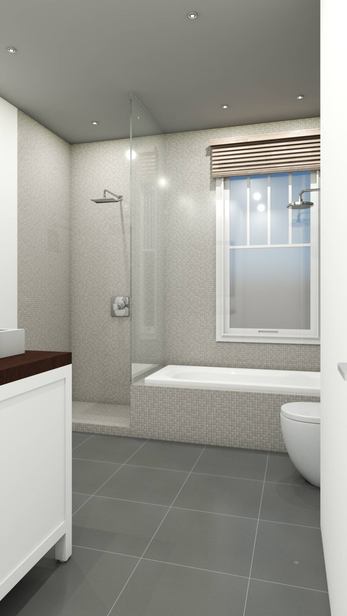
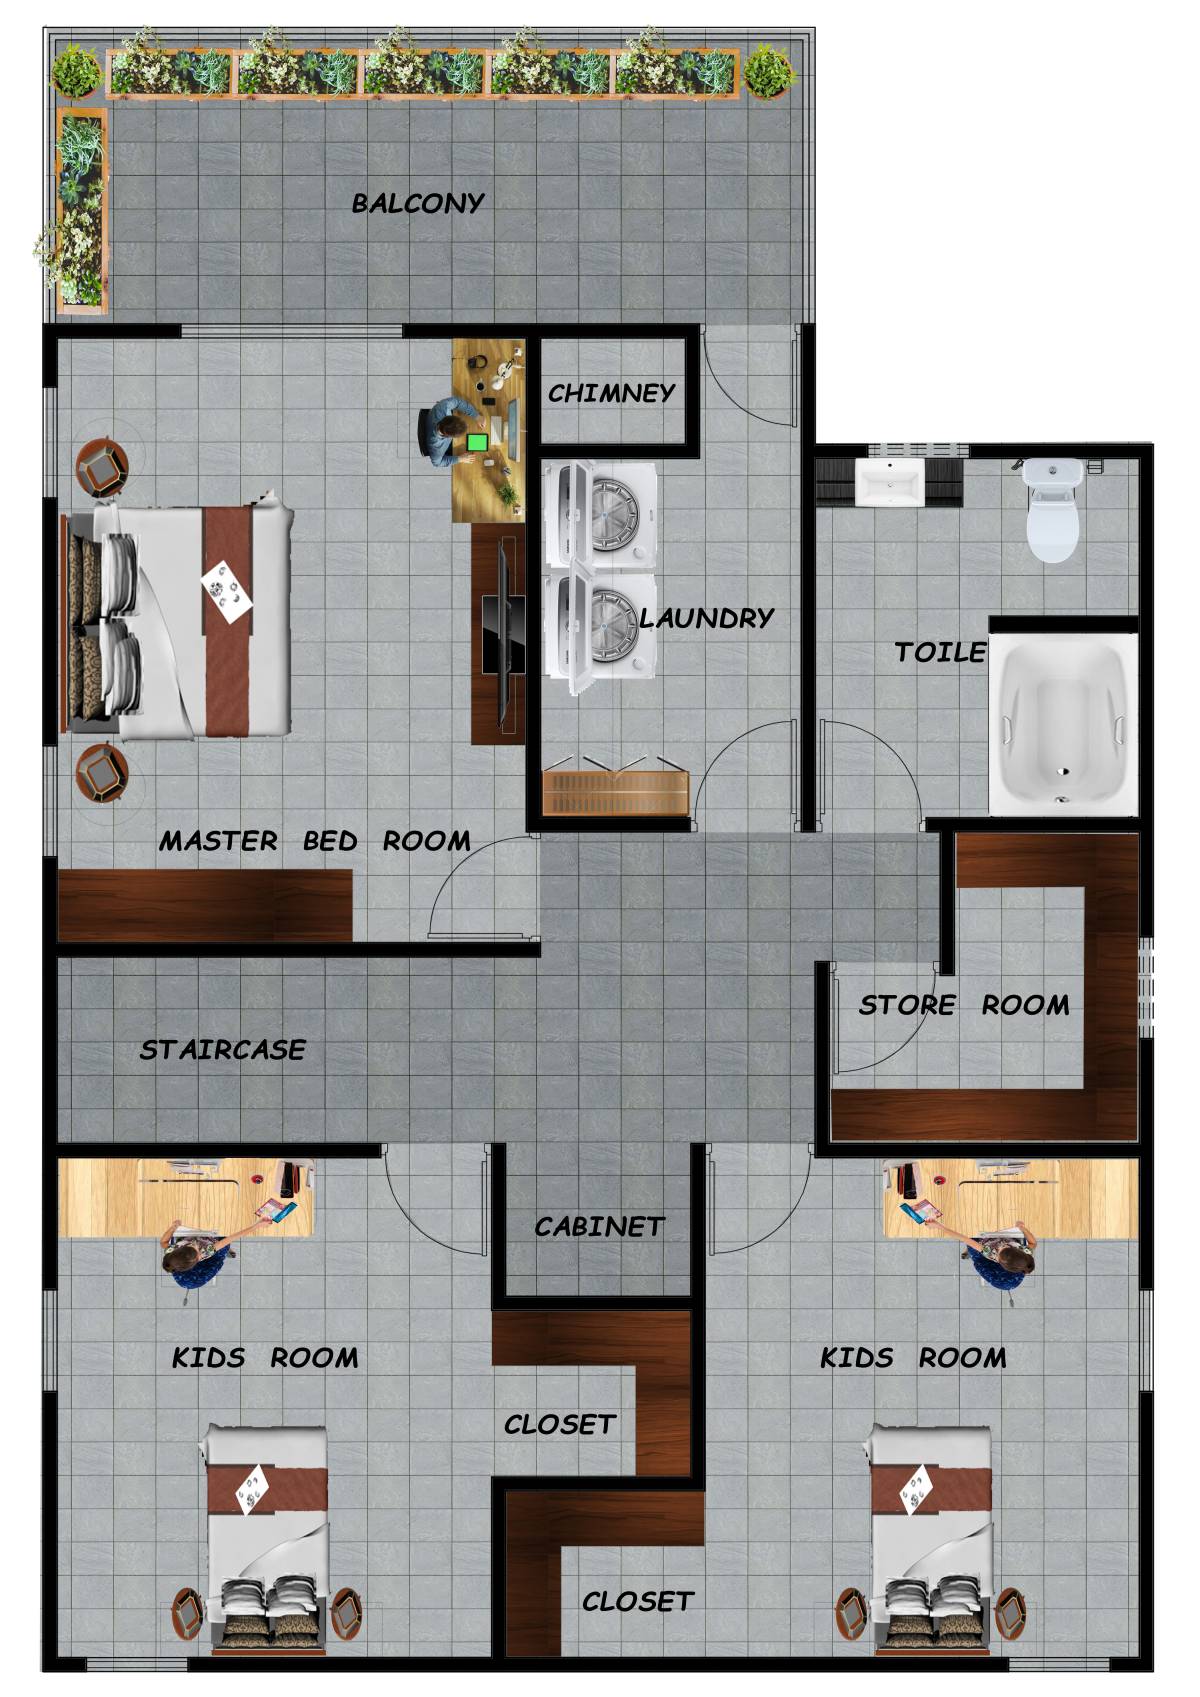
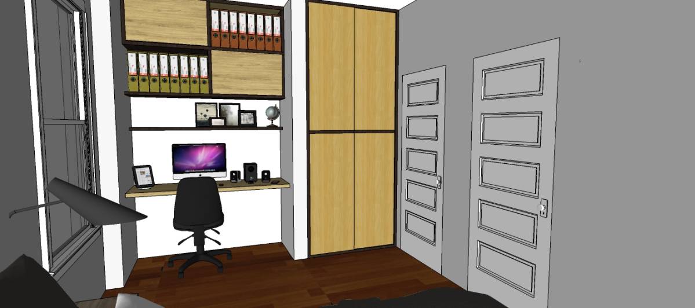
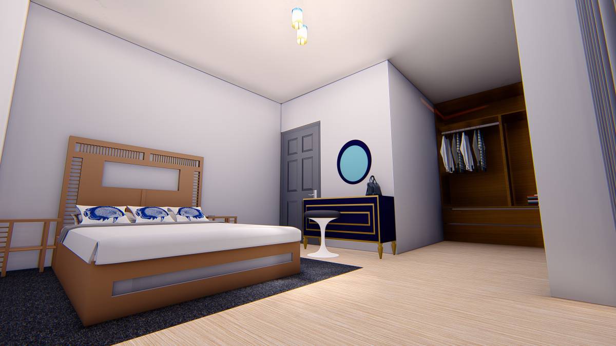
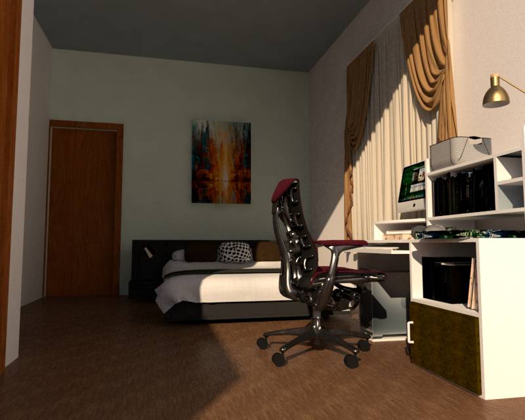
To provide better and larger bedroom solution, the current bathroom slided through the common area. This provided flow through bedroom sub spaces that are; sleeping area, work space and storage, laundry, walk-in closet and kept future revision for balcony arrangement. The facade with balcony door and two windows provide light and ventilation for both spaces of bedroom and bathroom. That’s why bathroom facade adjacent to laundry area has upper lineer window both for ventilation and natural lighting (it is recomended to use frosted glass), the door height of the houses were given estimated as 2.30 meters, so the height of the cabinet in laundry room and bathroom window should follow that height. There is sliding glass door and seperation from bedroom sleeping area to laundry and also from working space to laundry area. This provides both sound, light and ventilation control through spaces and gives aesthetic movement to facade.
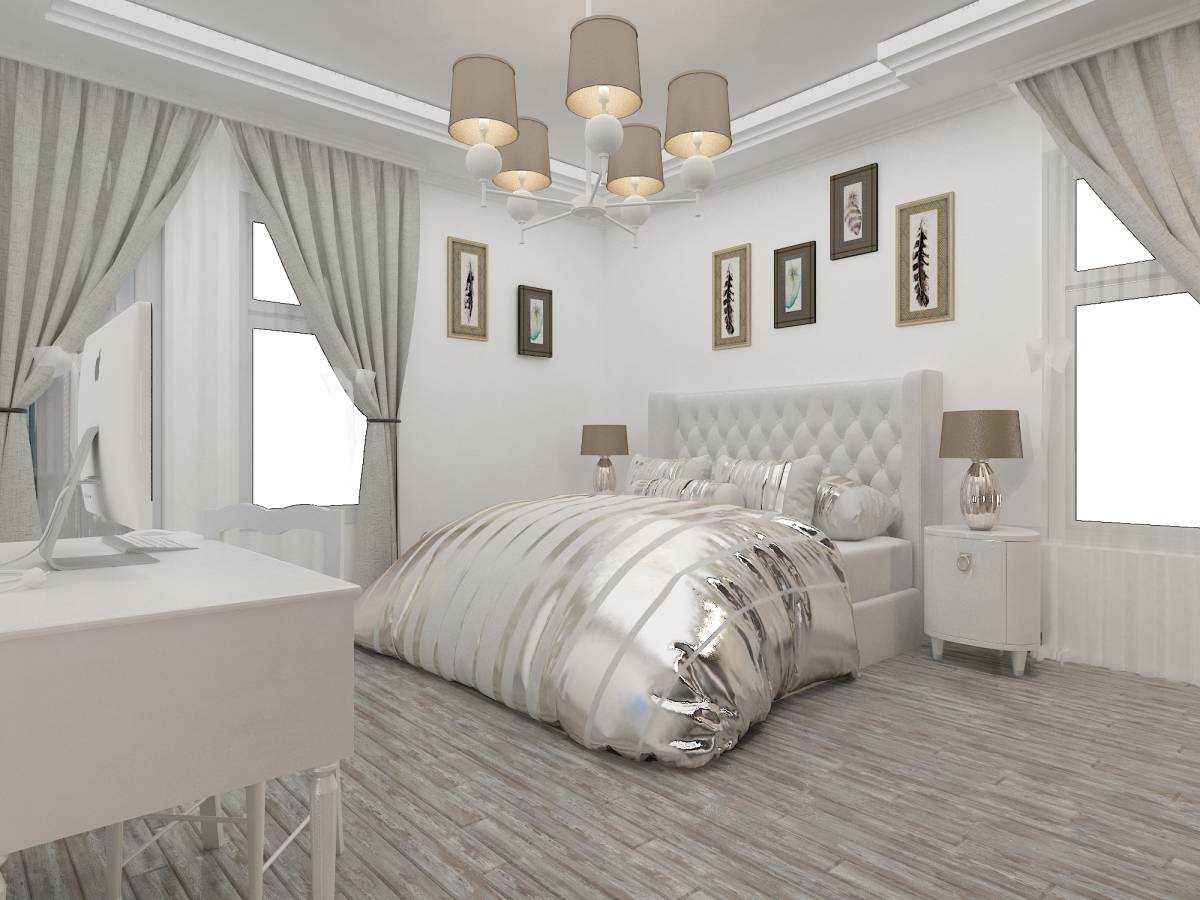
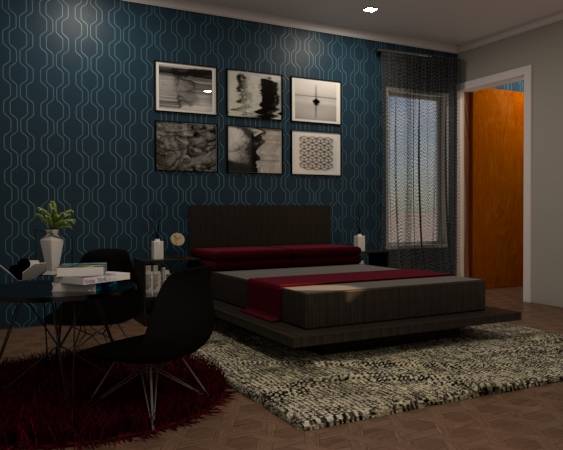
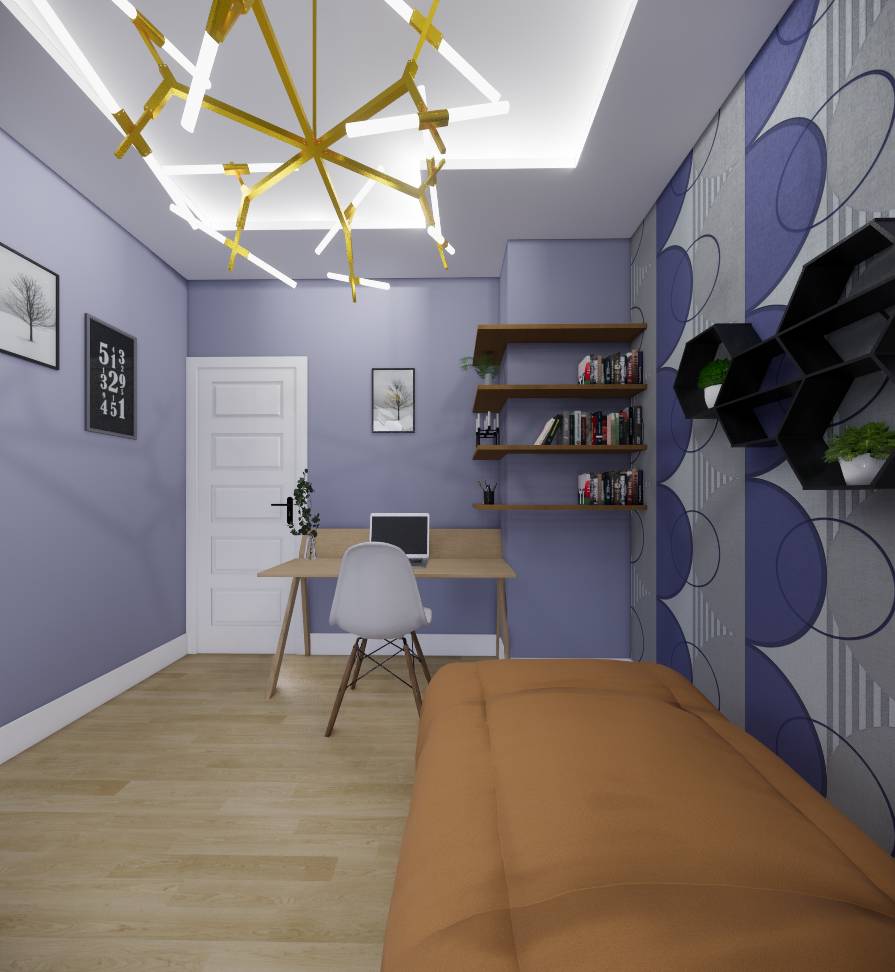
For affordability, simple furniture were chosen. Although perspectives do not reflect current door, window frame and baseboard, they were kept as they are and also the parquet was protected to reduce cost.