Get many designs for your project. Pick the one you love.
Real architects and designers around the world submit designs for your project, from $250. Free estimate, no commitment.
Clients rate their winning designs 4.5 out of 5 (890+ reviews)Free Cancellation within 24 hours of launch!How it worksAre you a designer? Explore competitions →
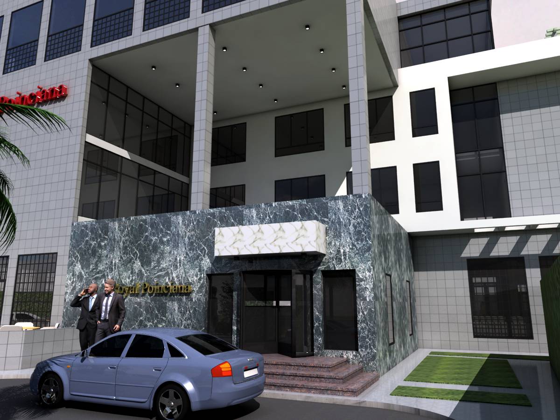
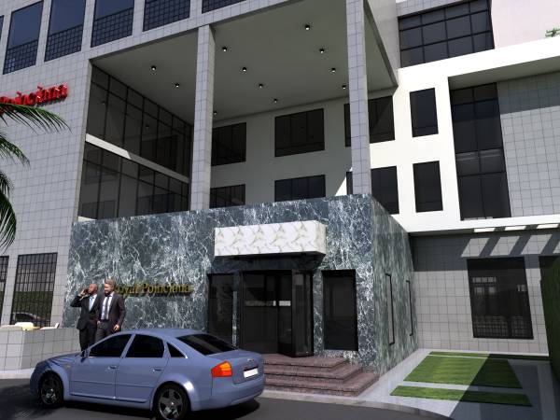
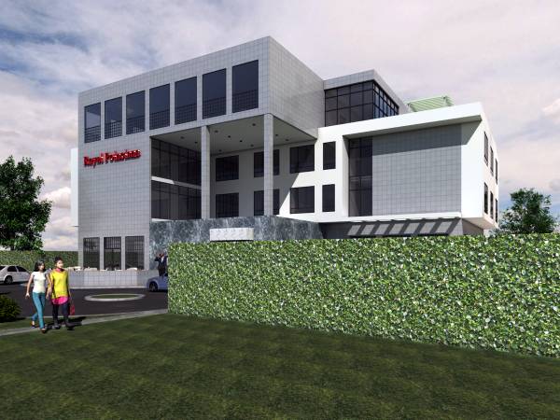
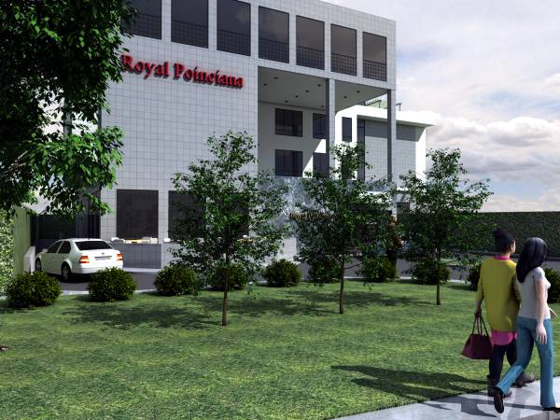
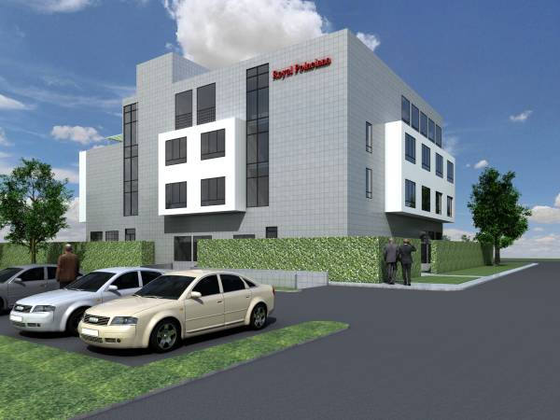
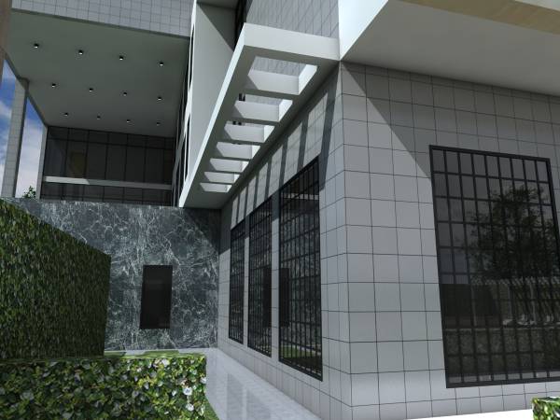
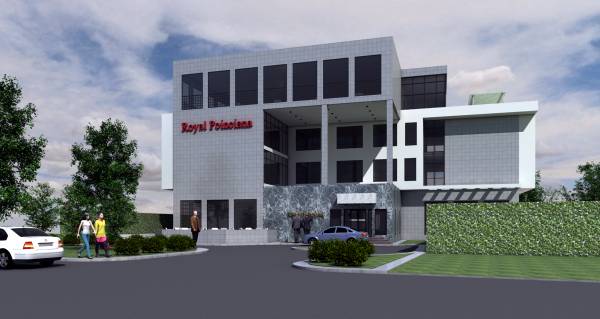
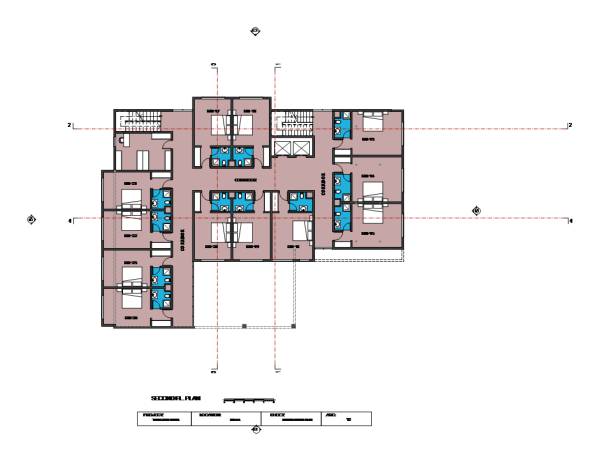
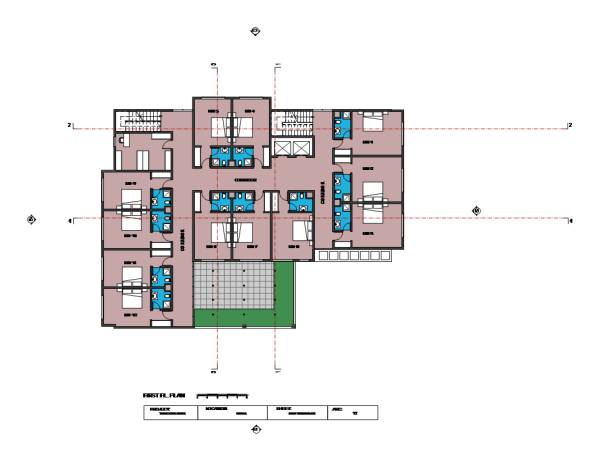
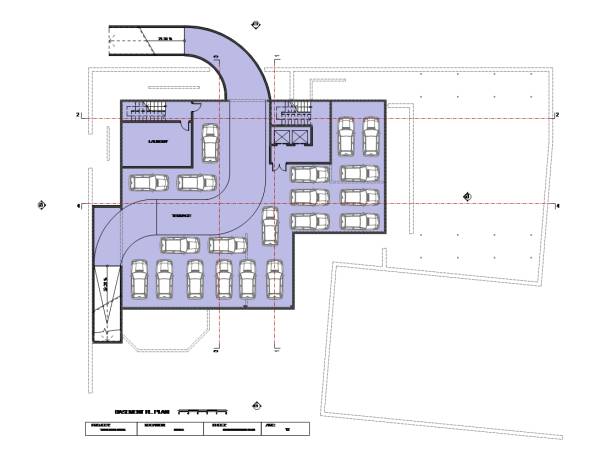
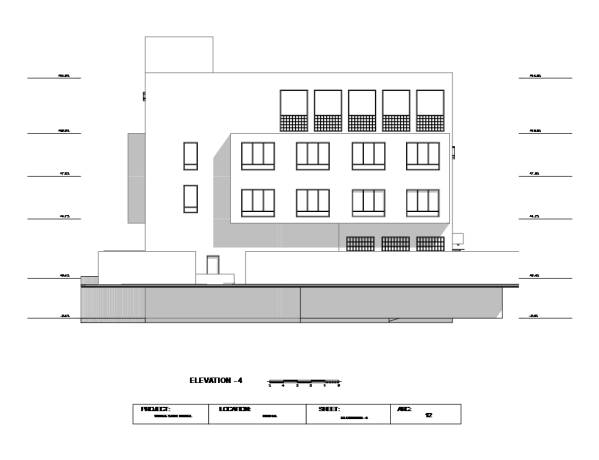
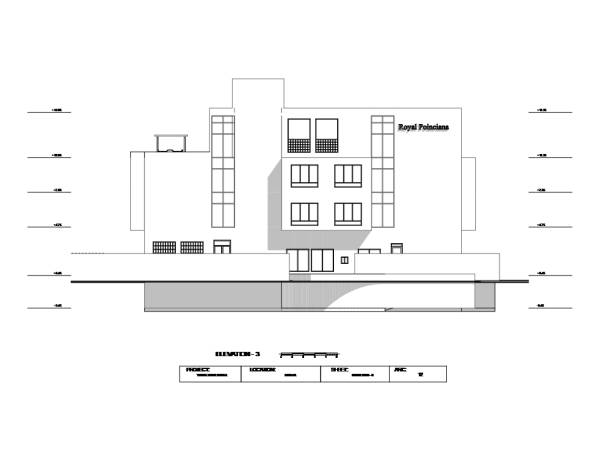
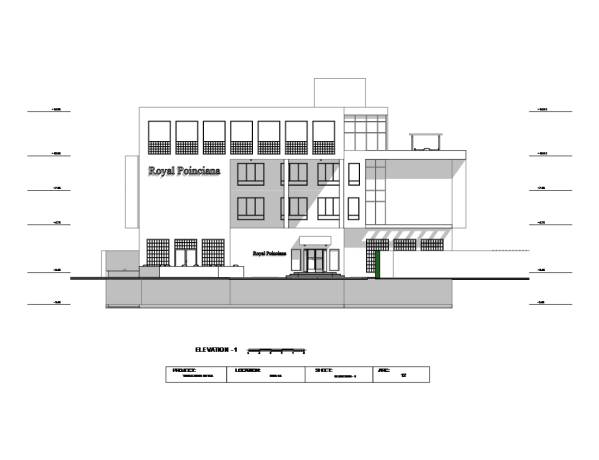
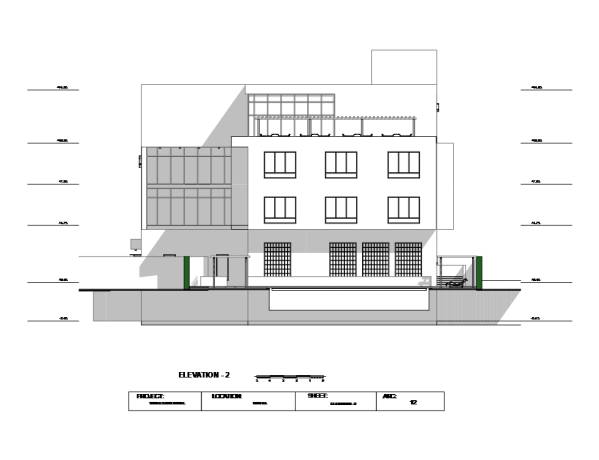
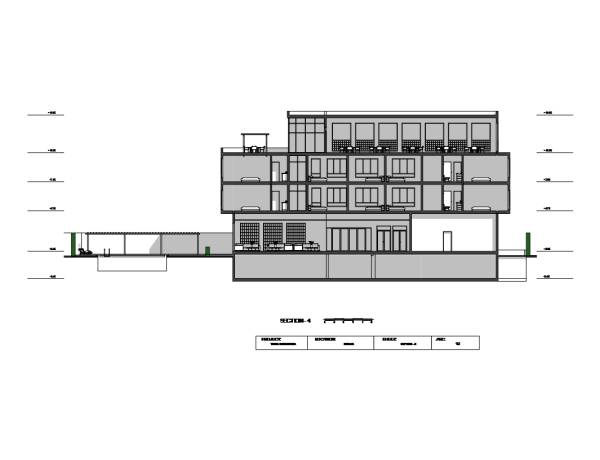
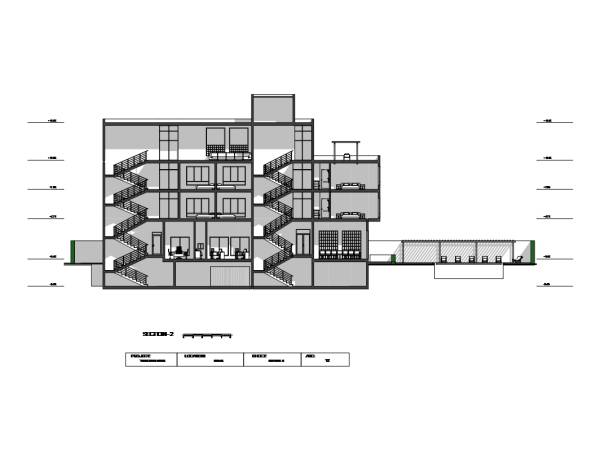
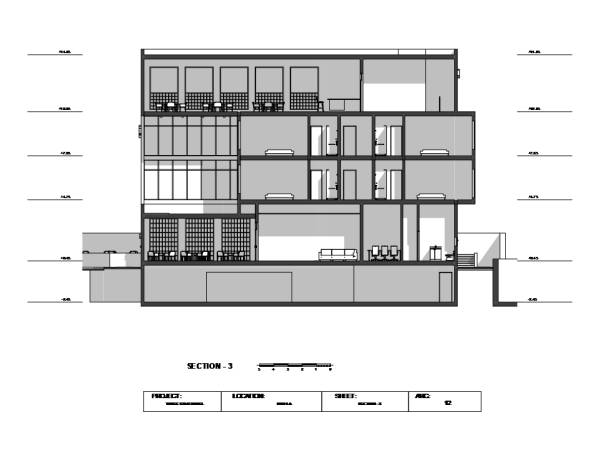
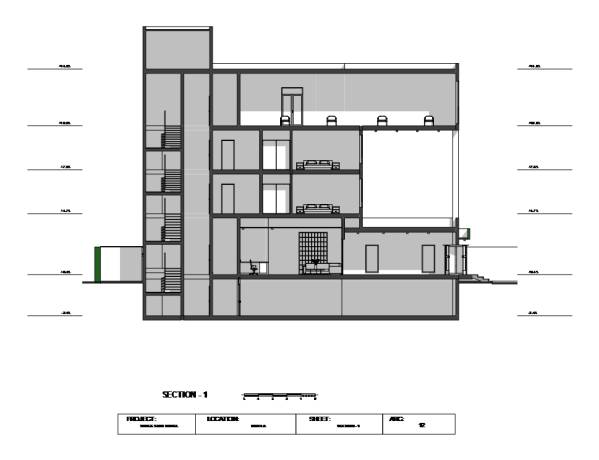
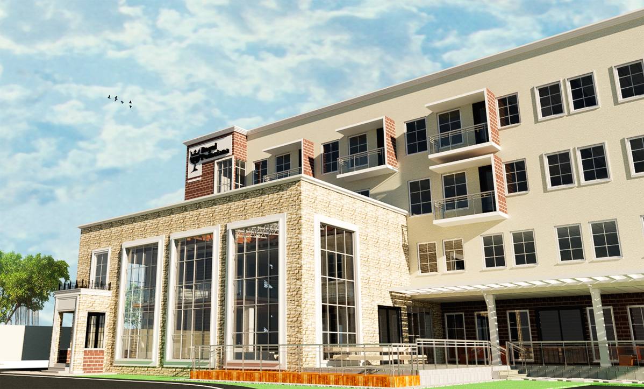
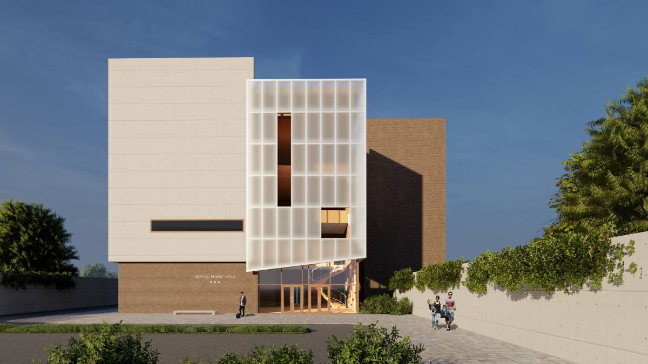
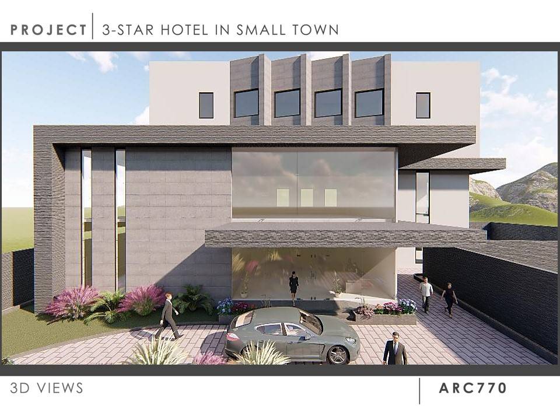
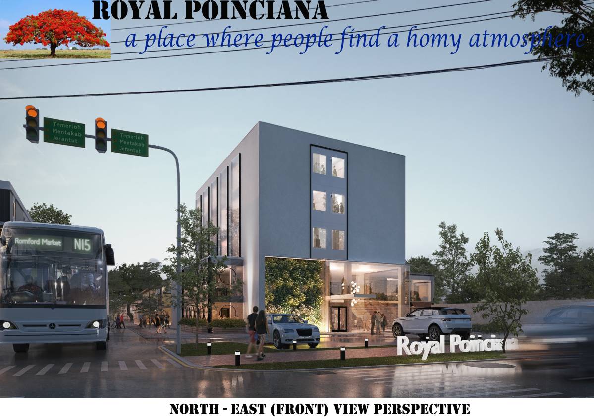
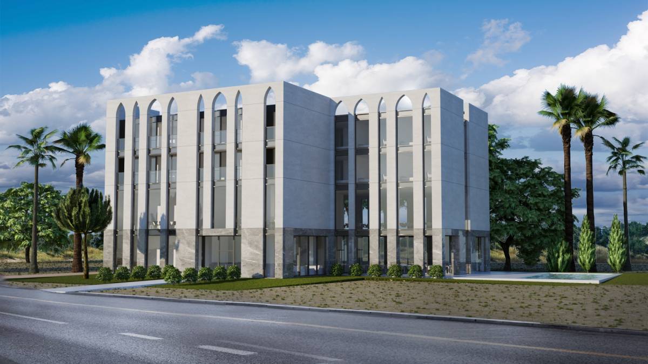
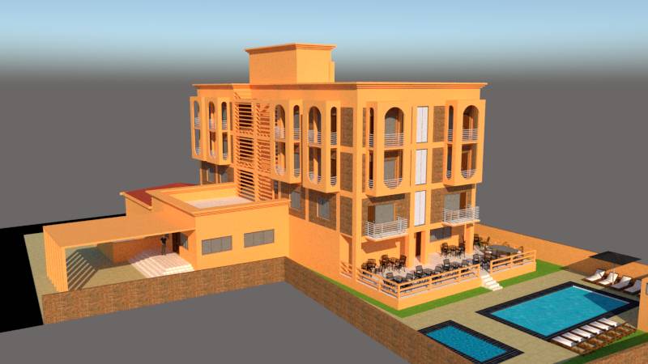
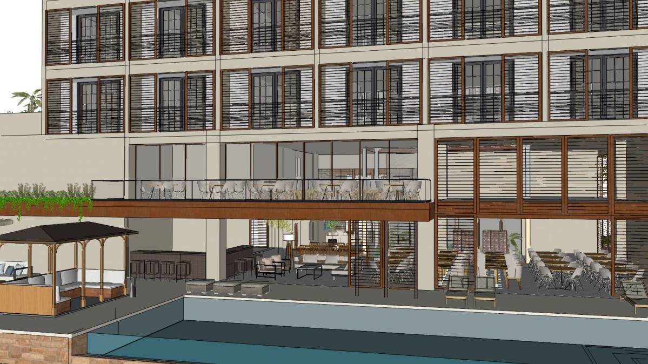
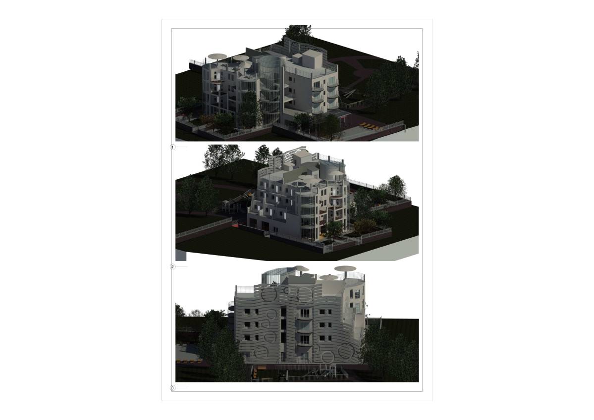
Explanation of hotel design: The hotel consists of four levels:
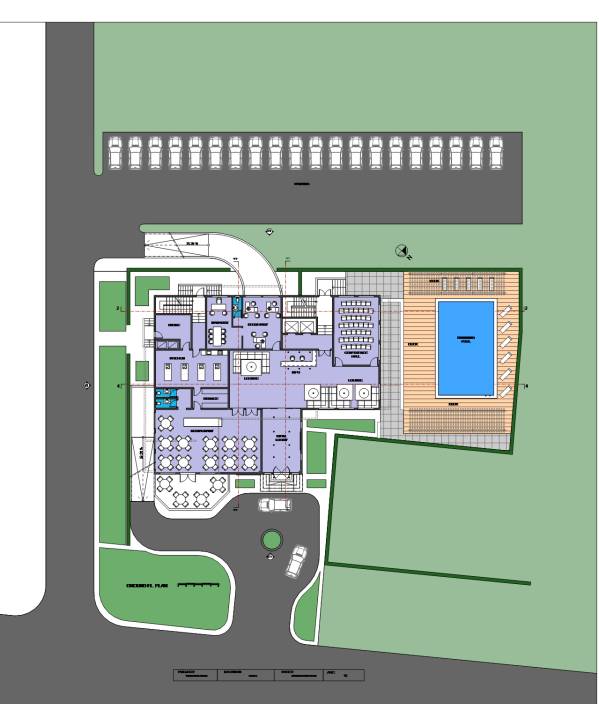
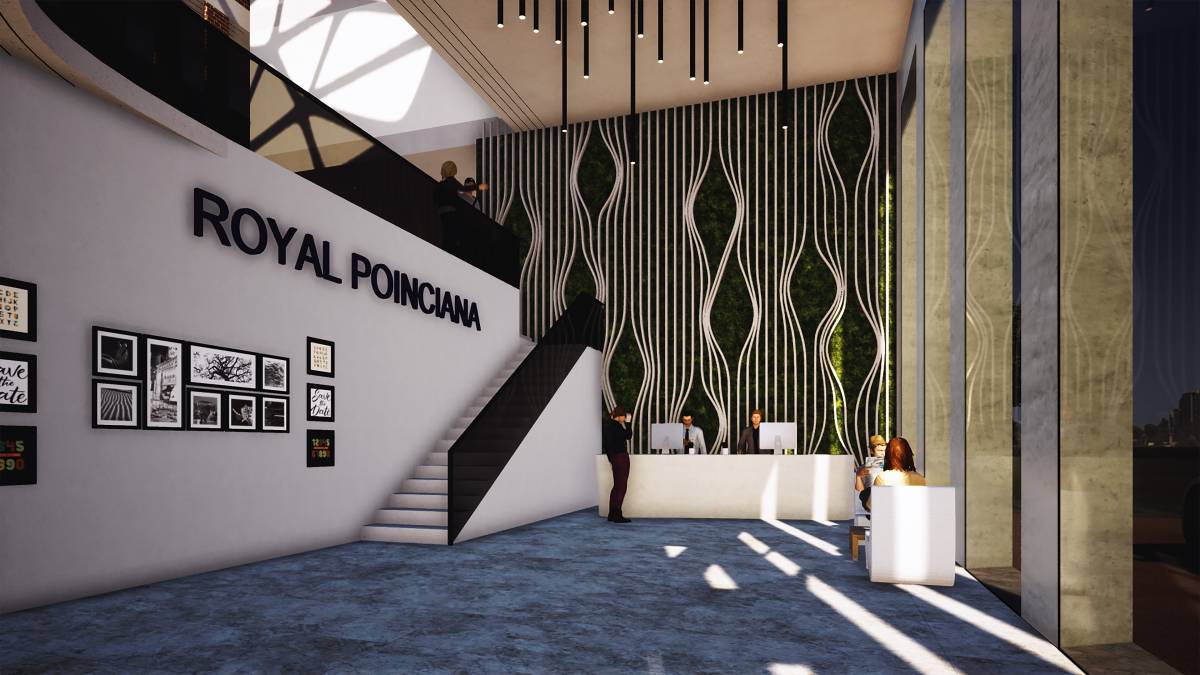
Ground Floor: Contains the main entrance of the hotel. information. Waiting Lounges. Meeting room. Resturant . a kitchen . Store . Administration can be increased in the fourth floor. Guest stairs, elevators.
First Floor - Second Floor: Contains 24 guest rooms for visitors, 12rm each floor. in addition to a room of the service, and connected to the laundry in the basement.
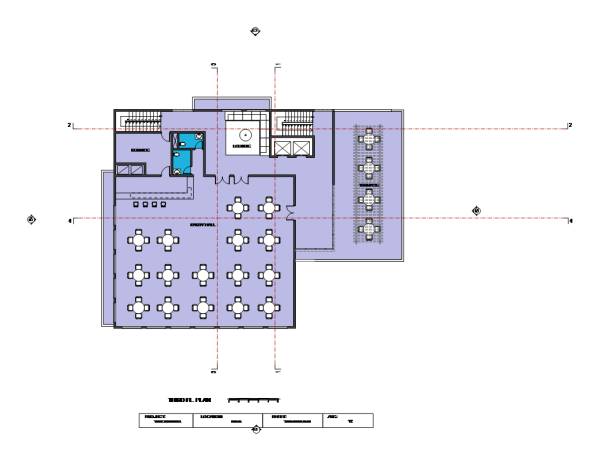
Fourth floor: There is a party hall and dancing and its service is connected from the ground floor.
In the design, the functionality between the components of the project was taken in cosideration and the importance of this is no intersection in the traffic paths of each: guest, staff and service.
I hope that the design will impress you and be desired.