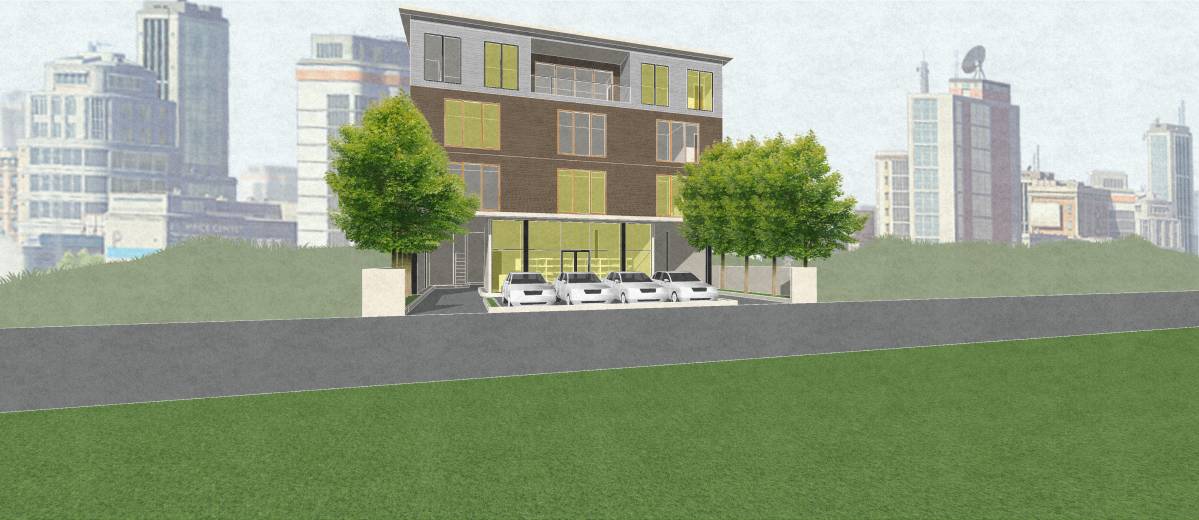
Get many designs for your project. Pick the one you love.
Real architects and designers around the world submit designs for your project, from $250. Free estimate, no commitment.
Clients rate their winning designs 4.5 out of 5 (890+ reviews)Free Cancellation within 24 hours of launch!How it worksAre you a designer? Explore competitions →
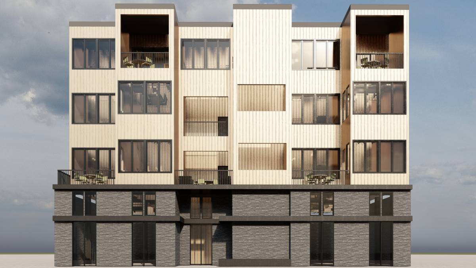
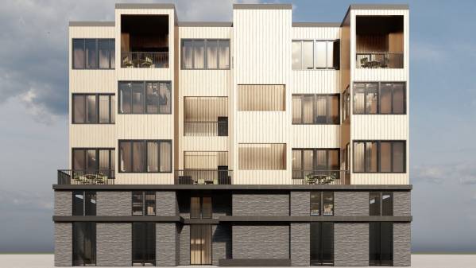
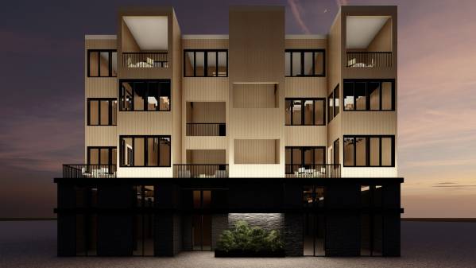
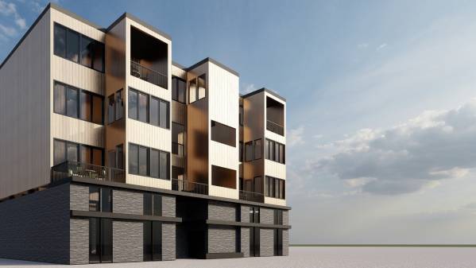
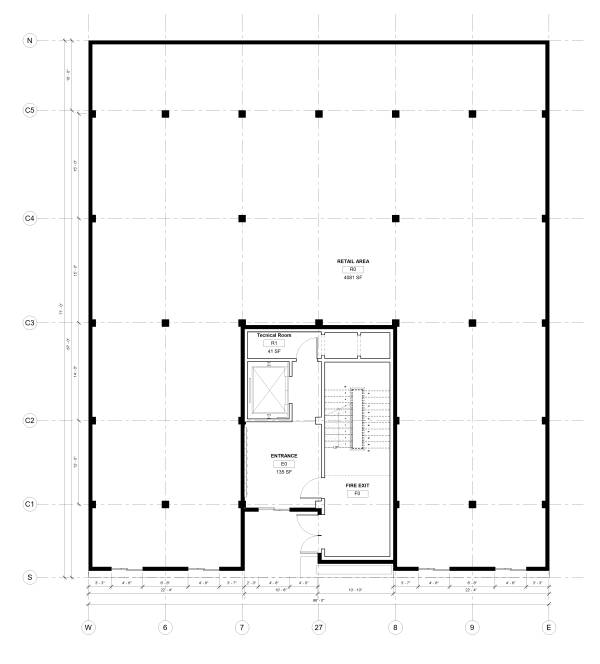
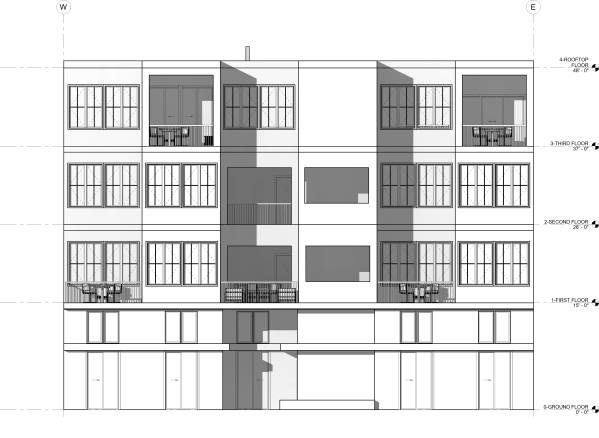
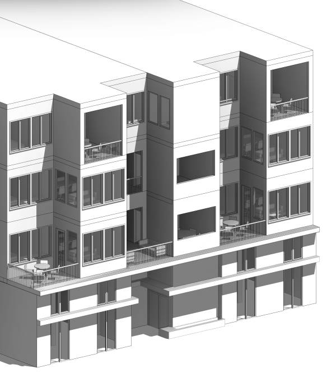
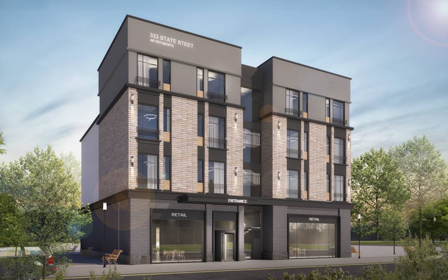
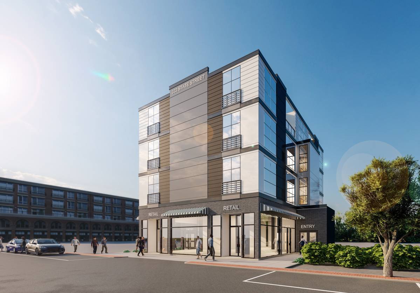
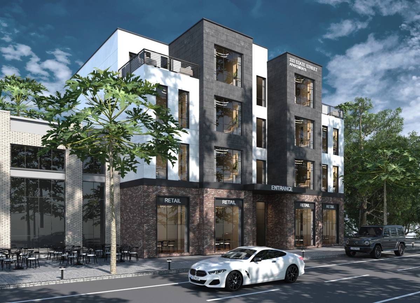
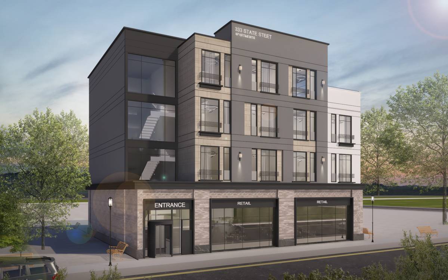
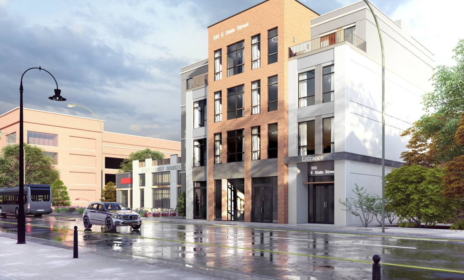
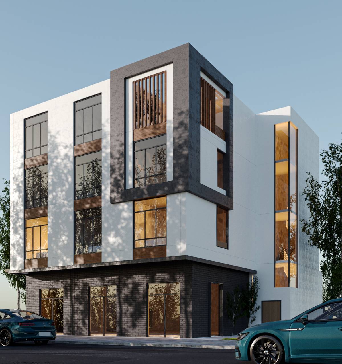
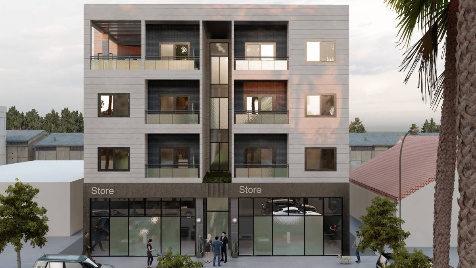
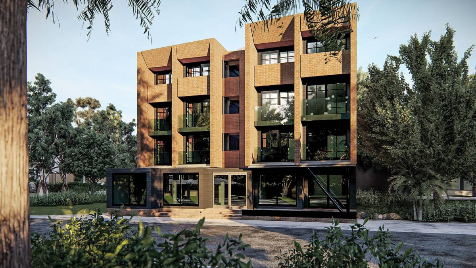
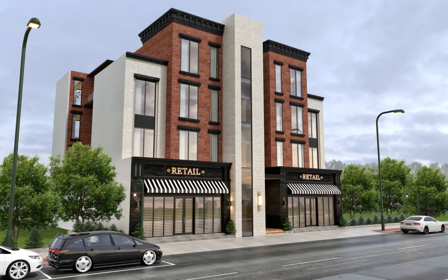
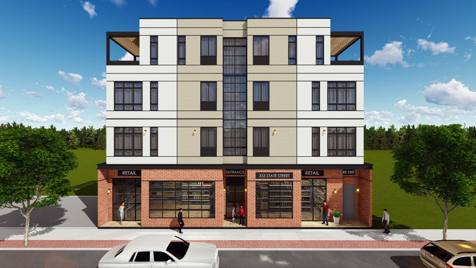
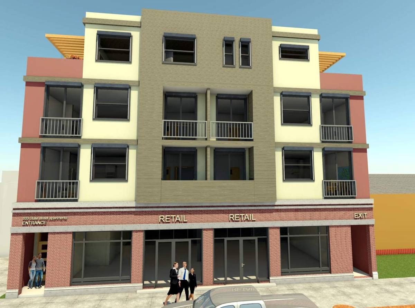
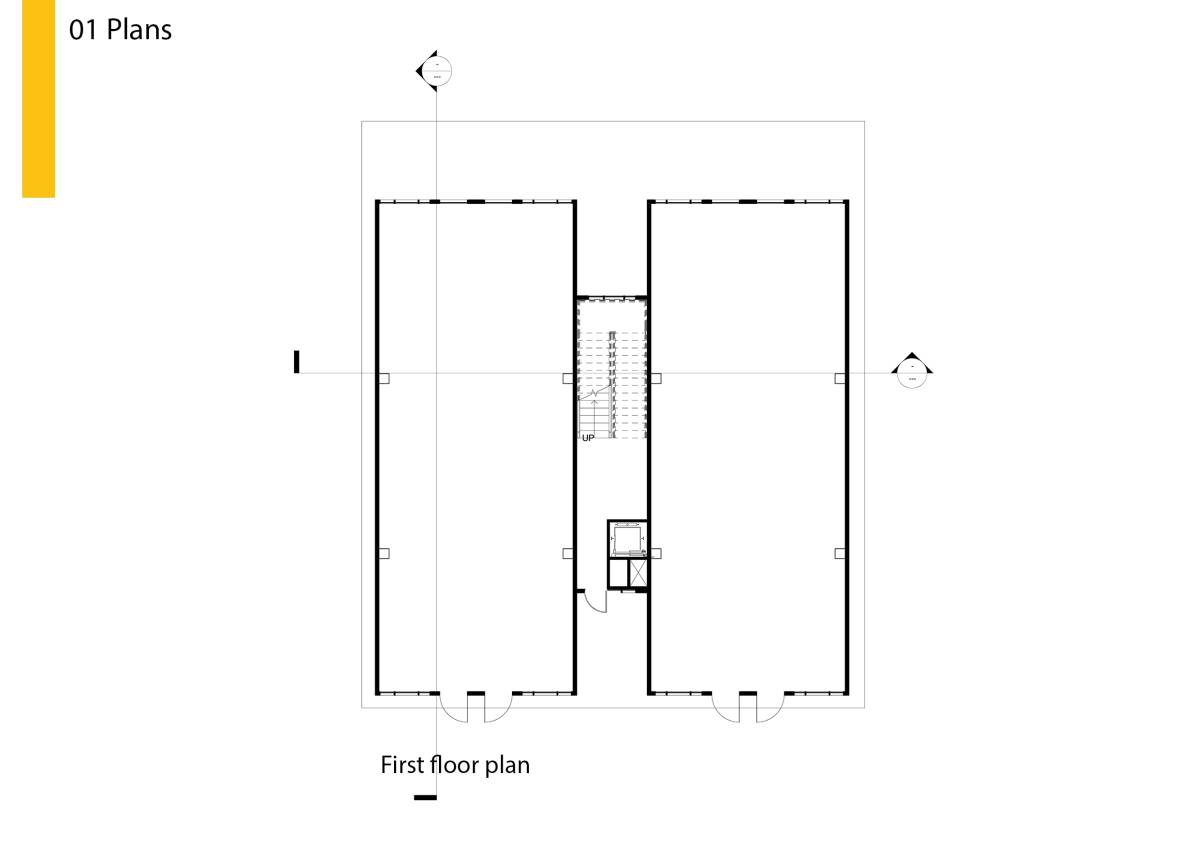
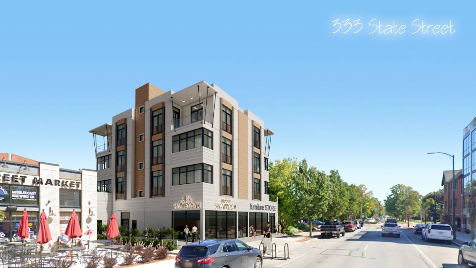
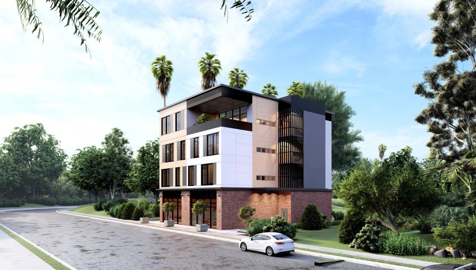
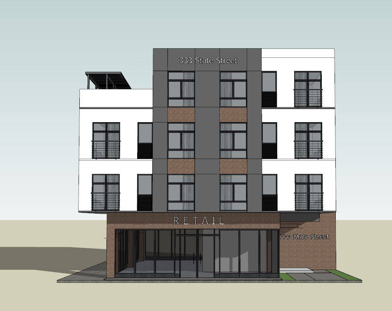
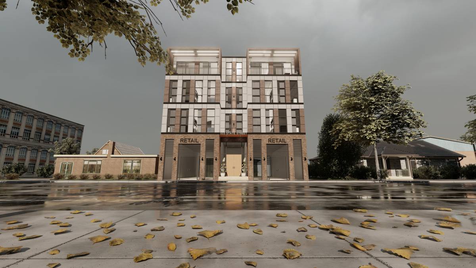
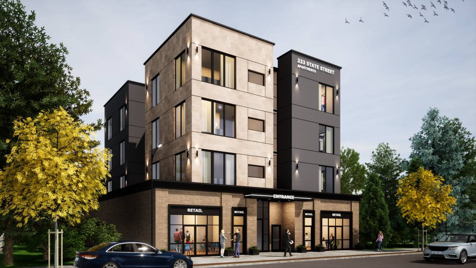
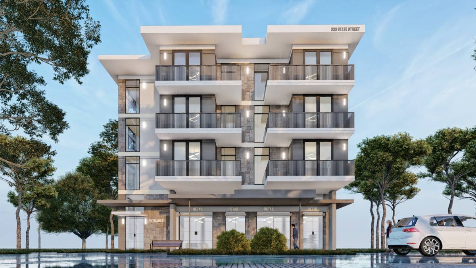
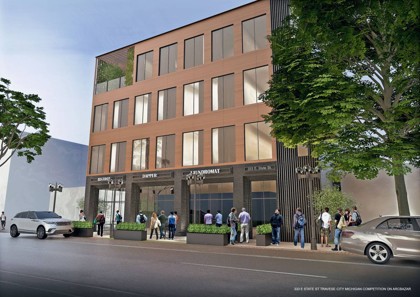
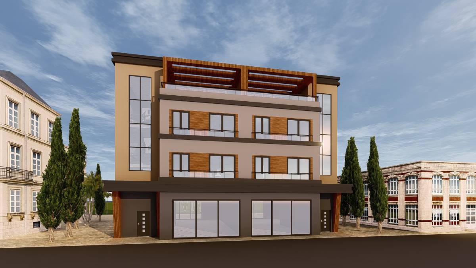
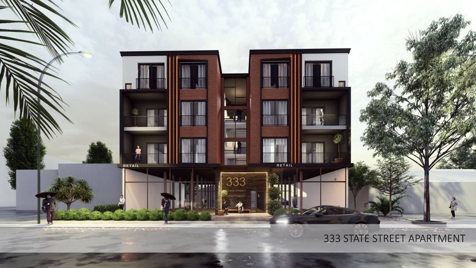
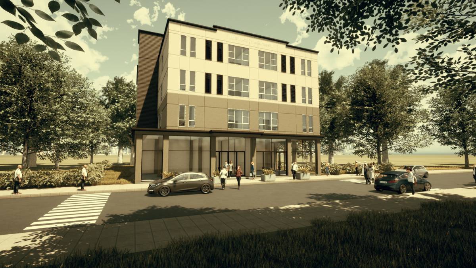
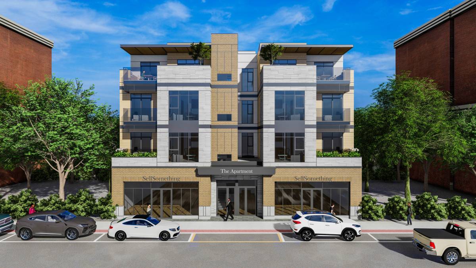
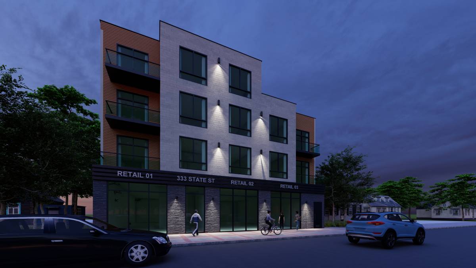
GROUND FLOOR: RETAIL STORE 4000sqf
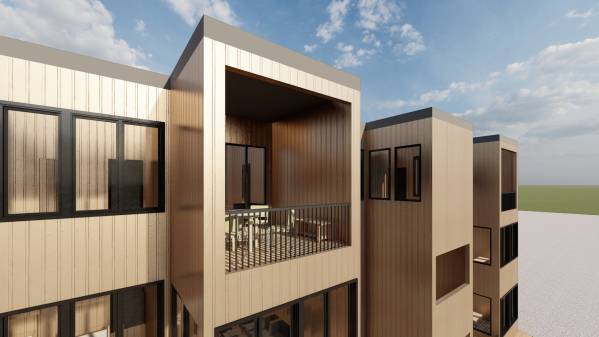
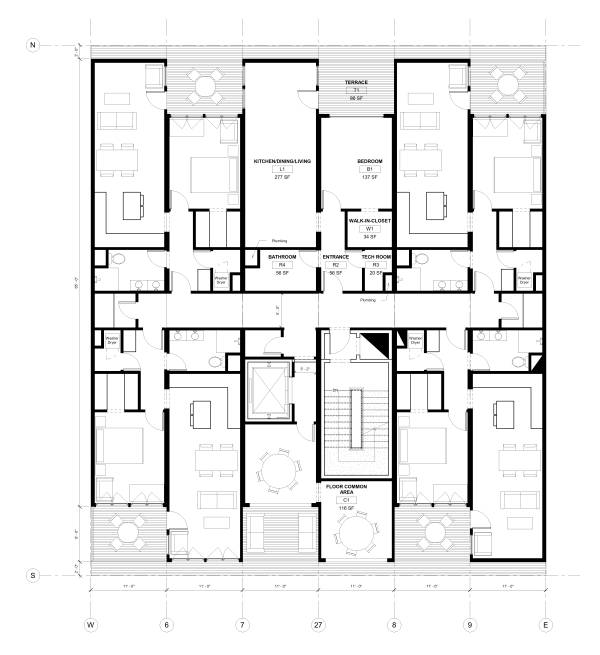
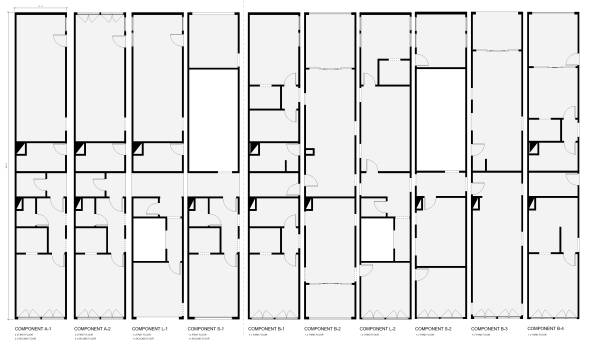
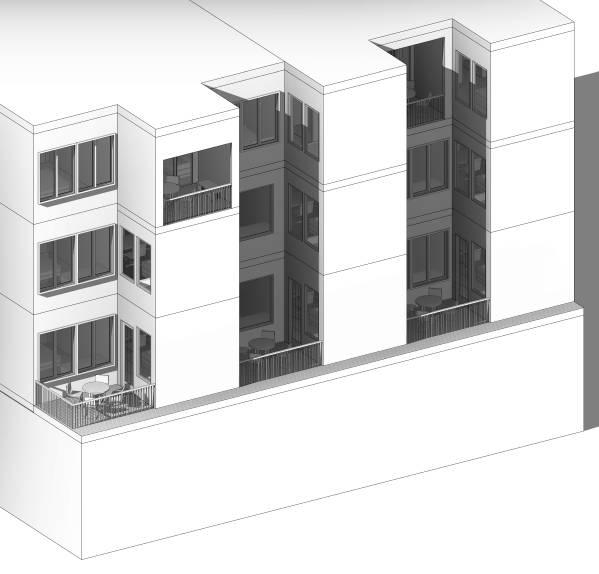
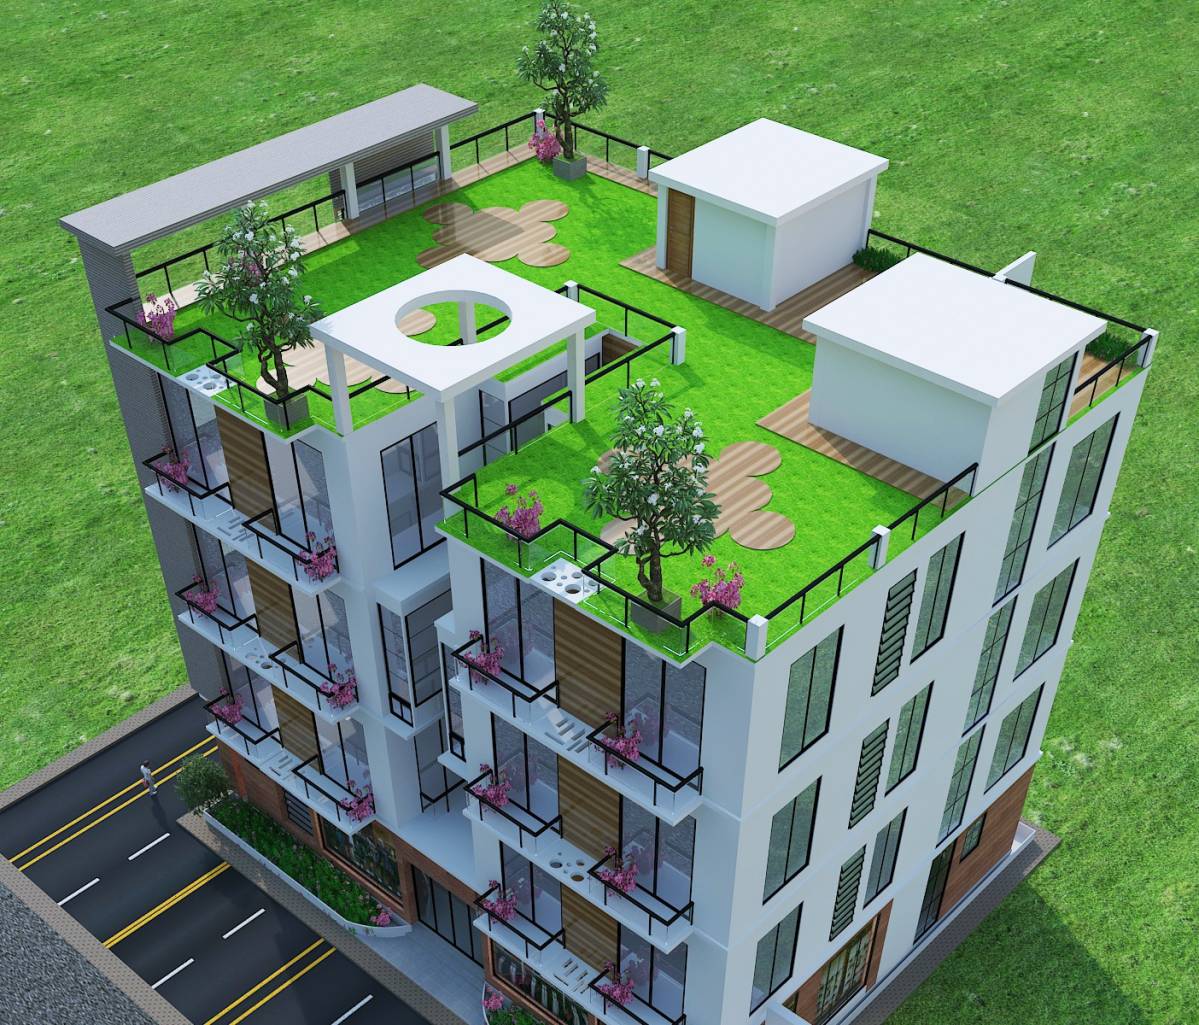
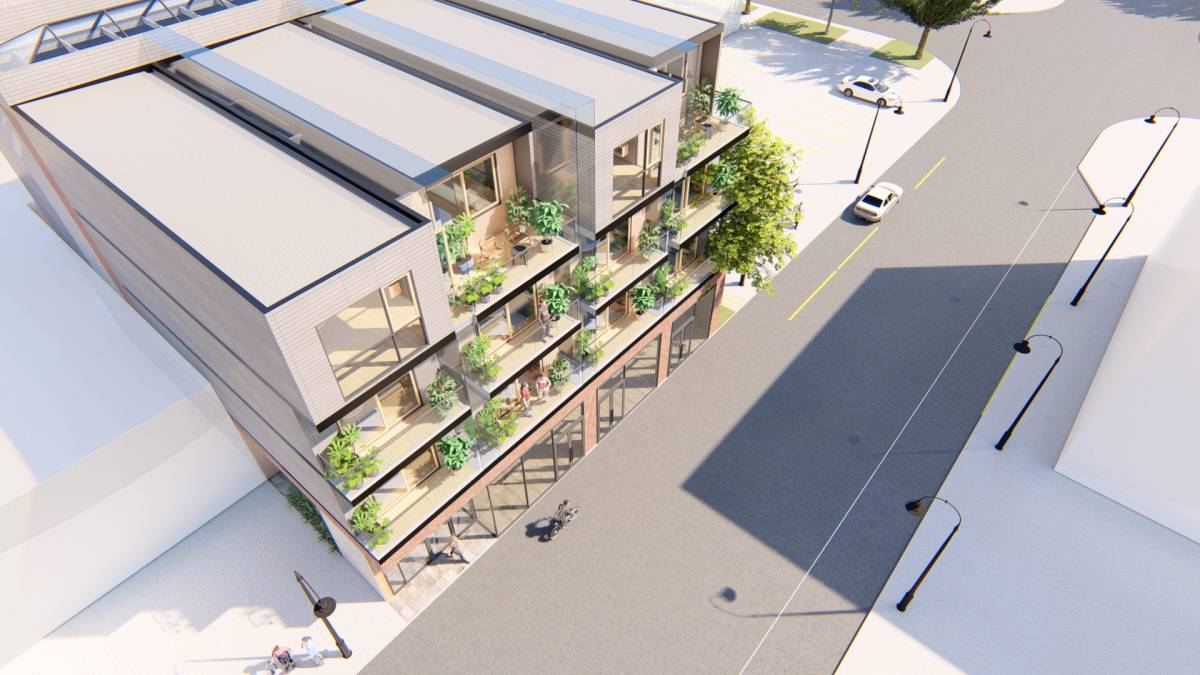
FIRST and SECOND FLOOR: on each floor has 5 of the one bedroom (600sqf) apartments (total 10 apartments), each of the fırst floor has an outdoor terrace (90sqf), and on each floor there is a common indoor and outdoor space.
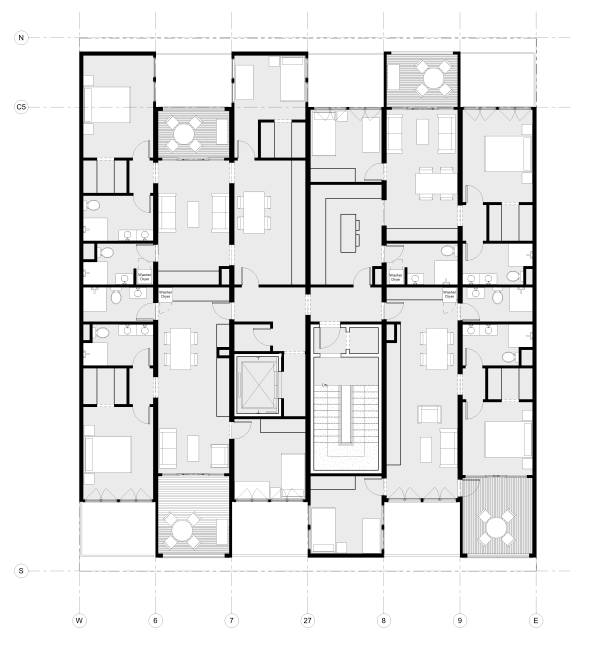
THIRD (last) FLOOR: has 4 of the two Bedroom (approx. 1000sqf) Apartments, each of them has two bathroom and an outdoor space (terrrace).
10 x ONE BEDROOM APARTMENT (all same floor plan)
4 x TWO BEDROOM APARTMENT (similar, but deffering floor plans)
TOTAL = 14 UNITS
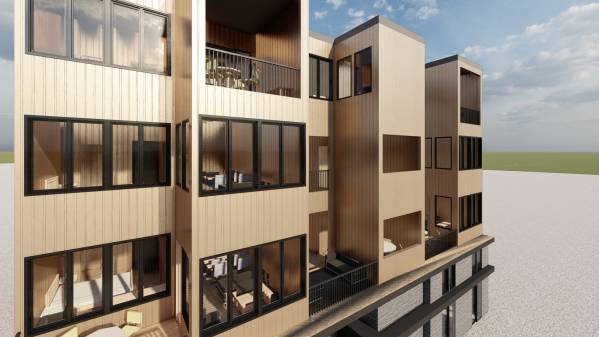
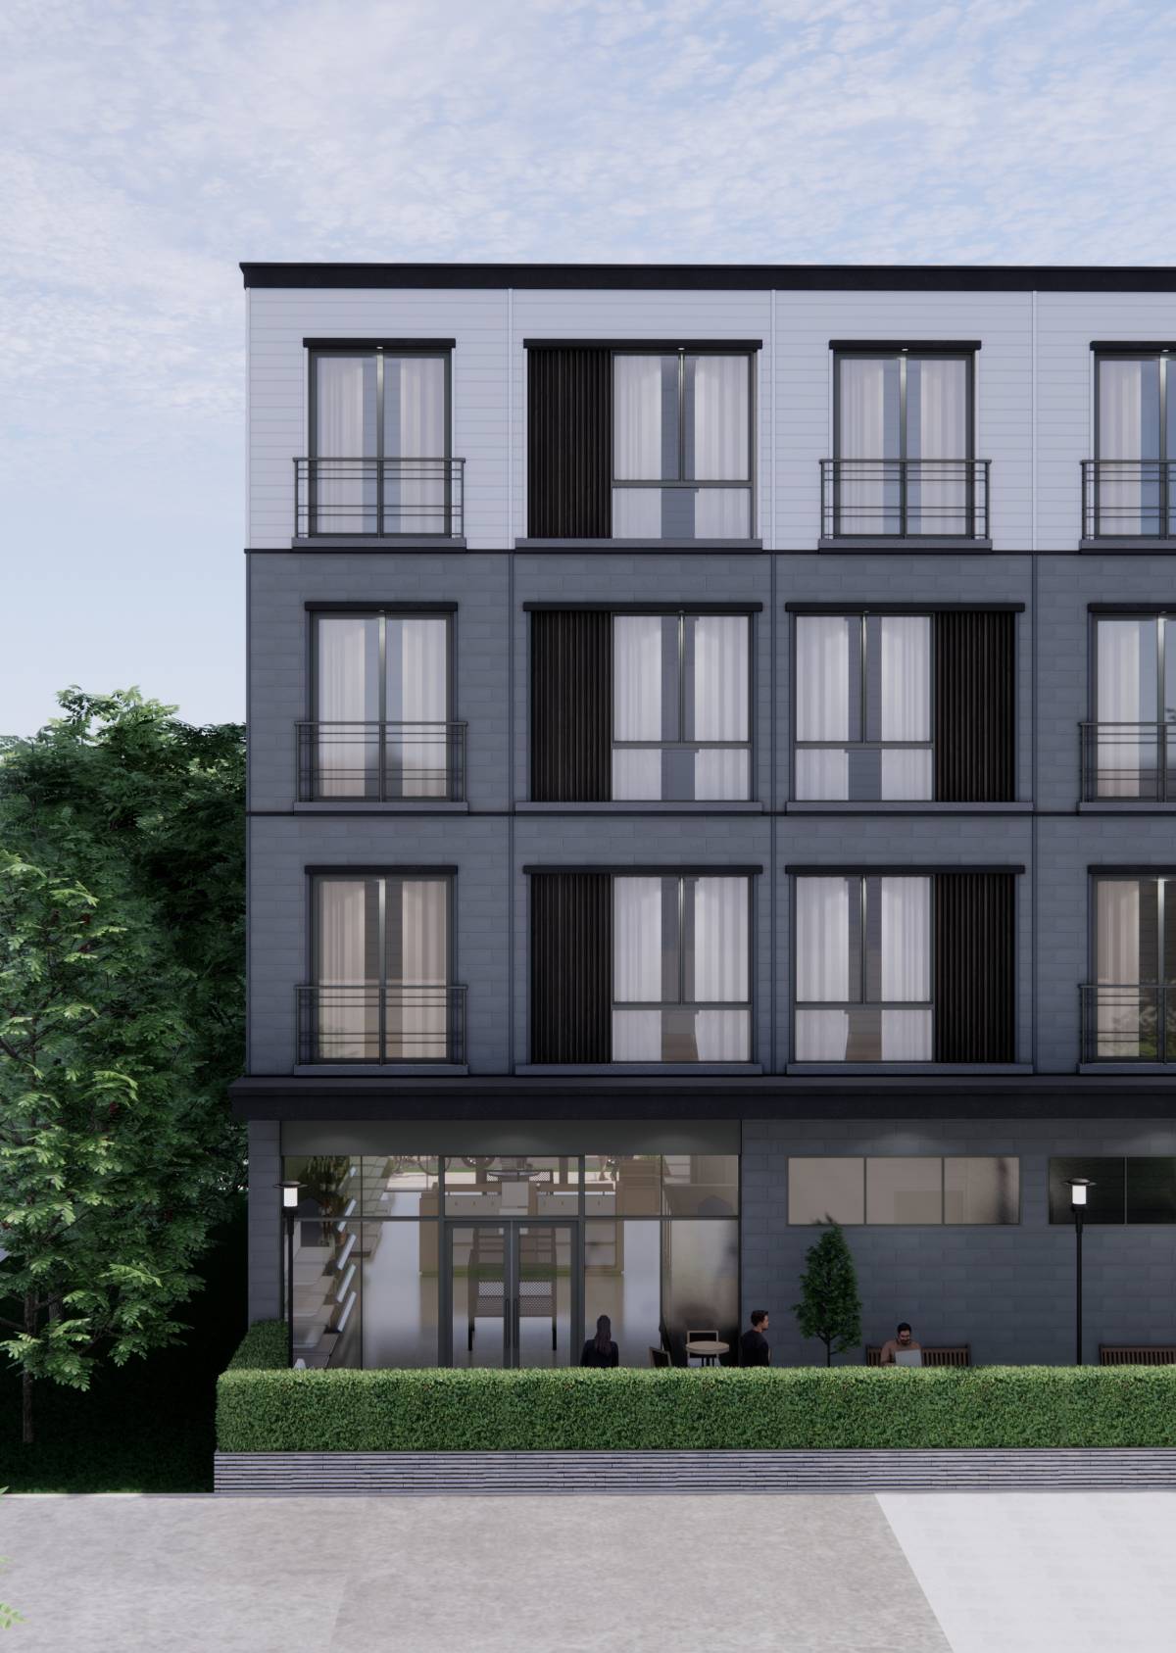
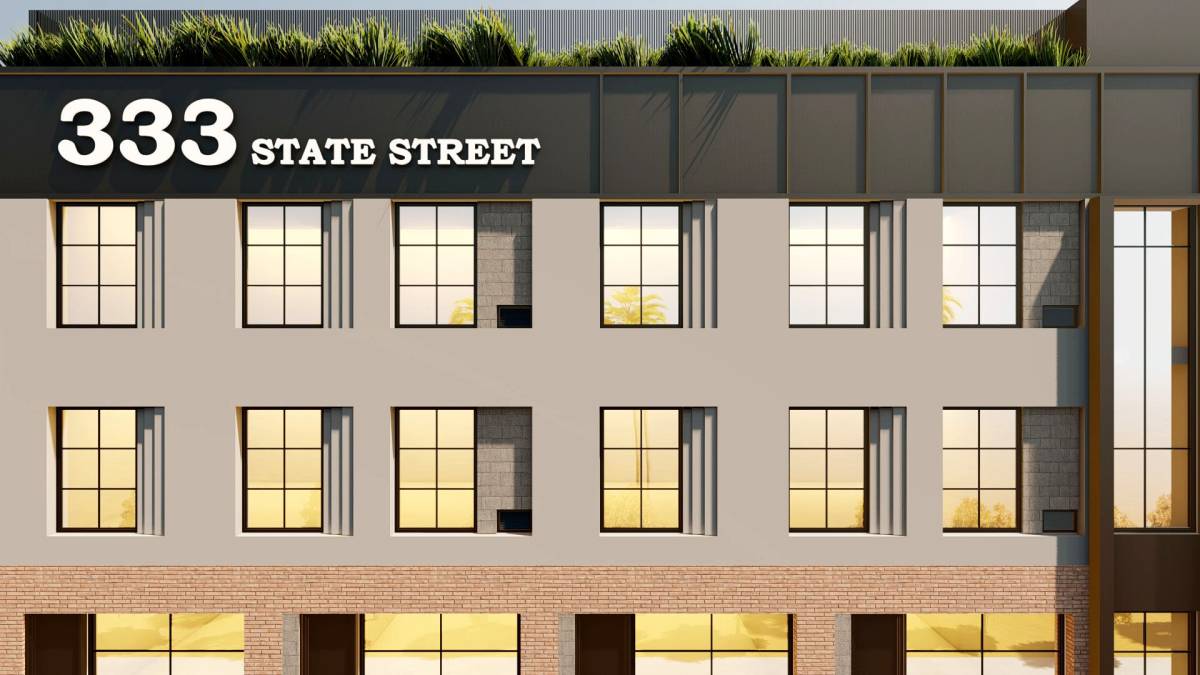
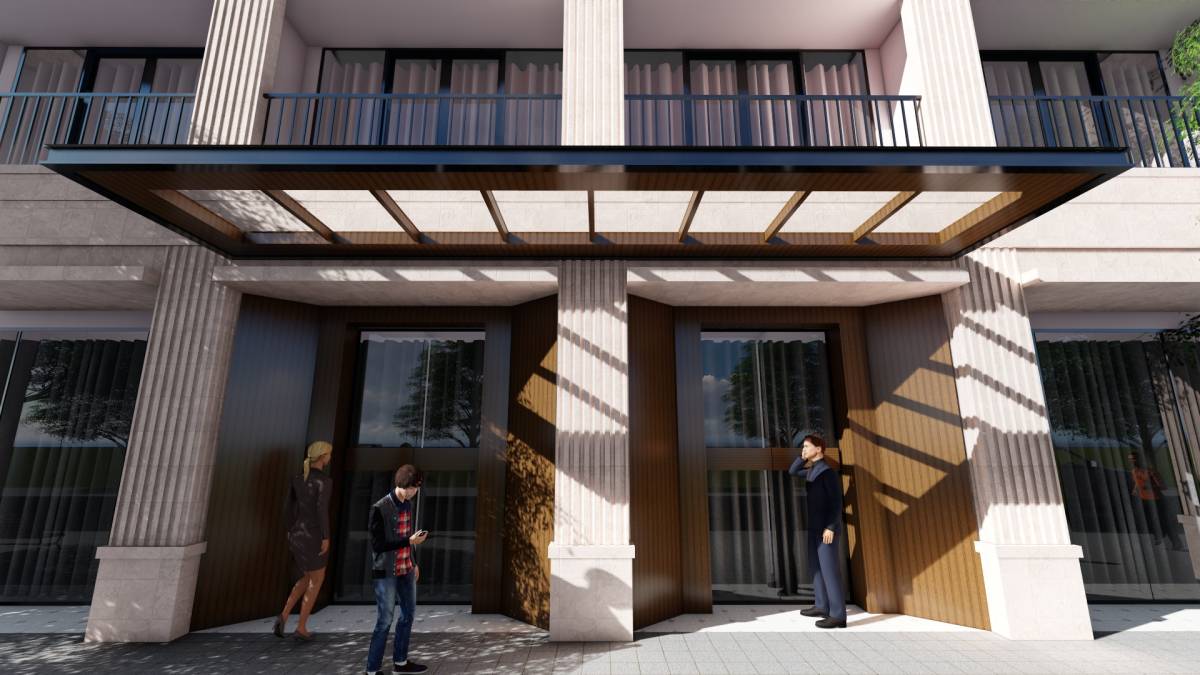
REATIL STORE FACADE MATERIAL: DARK STONE MASONRY WORK
CONDOS FACEDE MATERIAL: BRONZE CLADDING ALLUMINIUM SHEETS