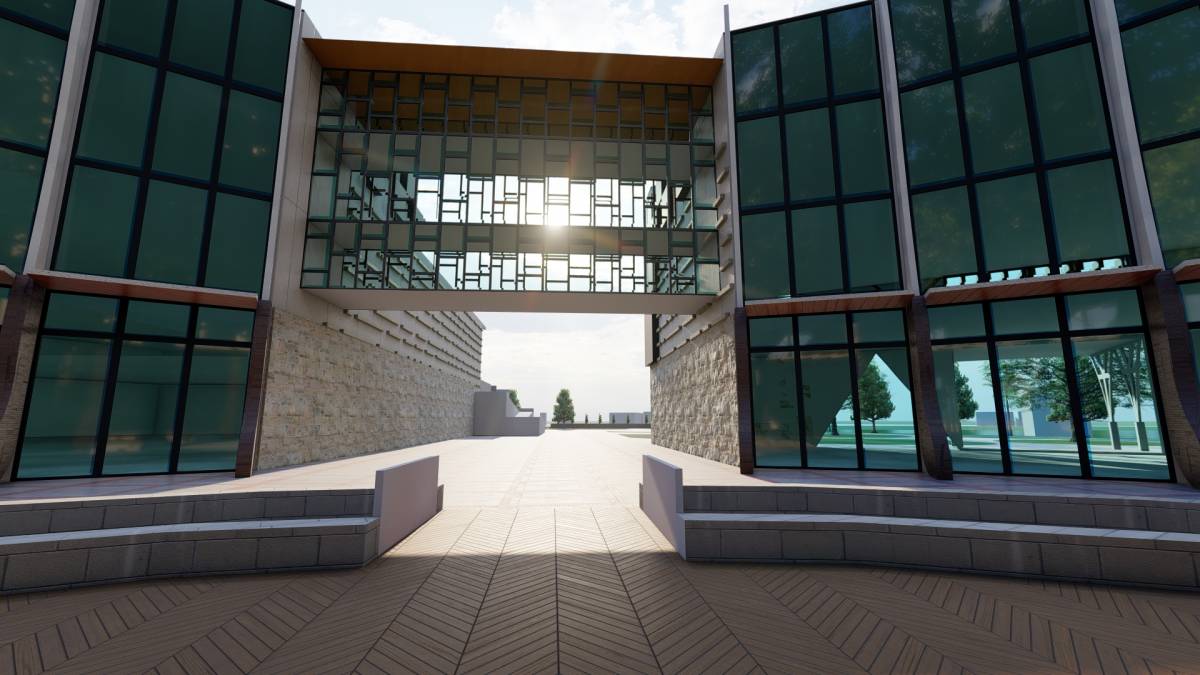
Get many designs for your project. Pick the one you love.
Real architects and designers around the world submit designs for your project, from $250. Free estimate, no commitment.
Clients rate their winning designs 4.5 out of 5 (890+ reviews)Free Cancellation within 24 hours of launch!How it worksAre you a designer? Explore competitions →
Thank you for the opportunity to be part of this noble project:
Having studied your brief, here is a description of the project:
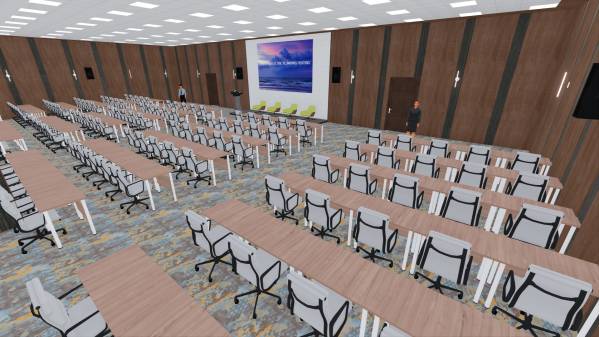
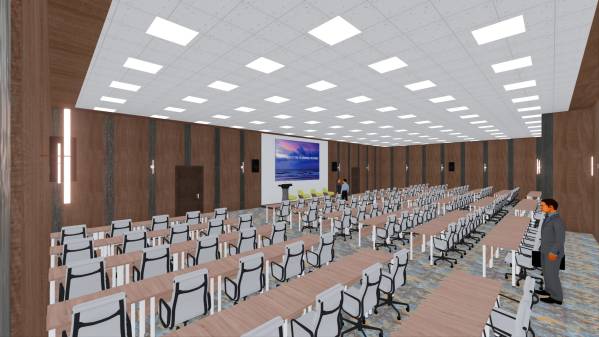
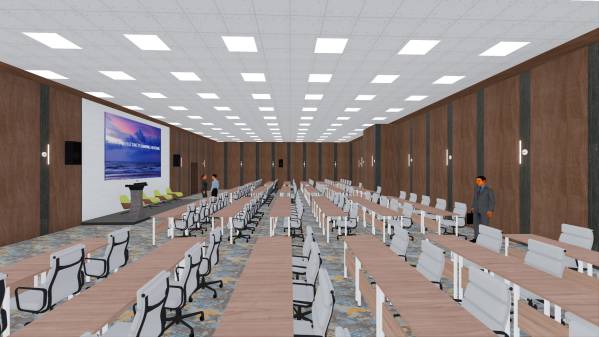
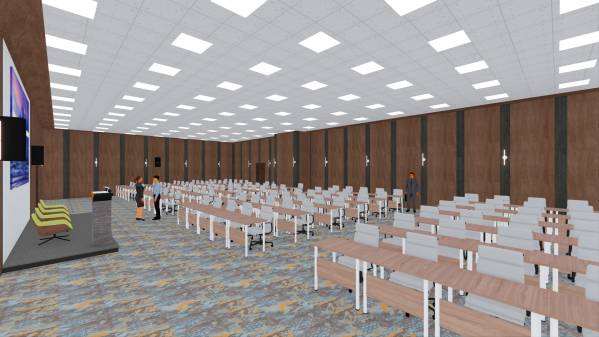
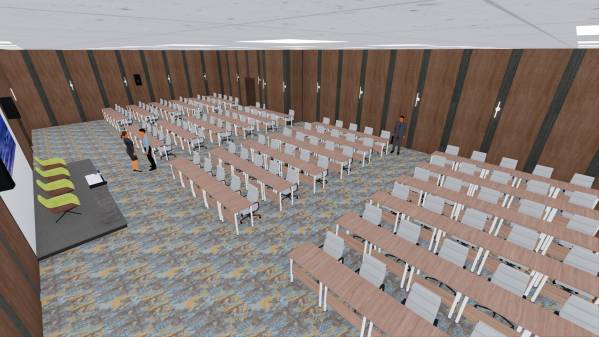
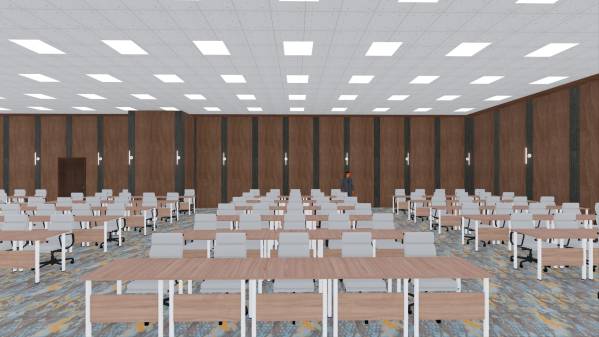
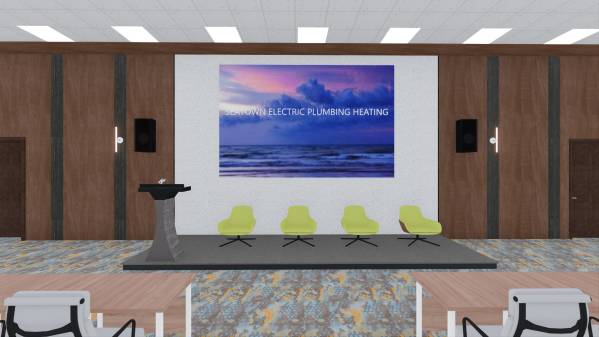
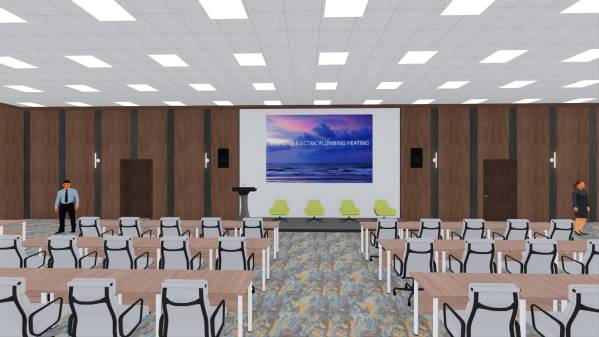
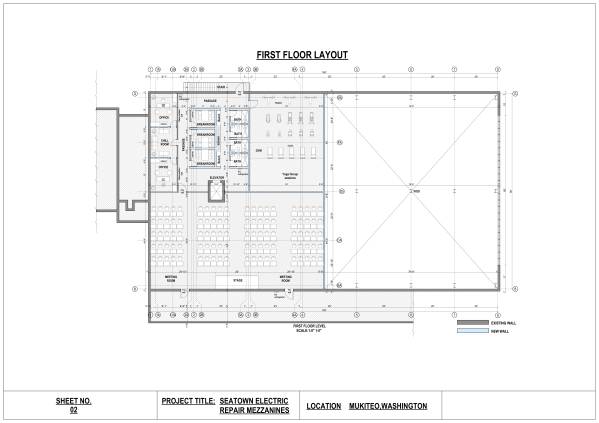
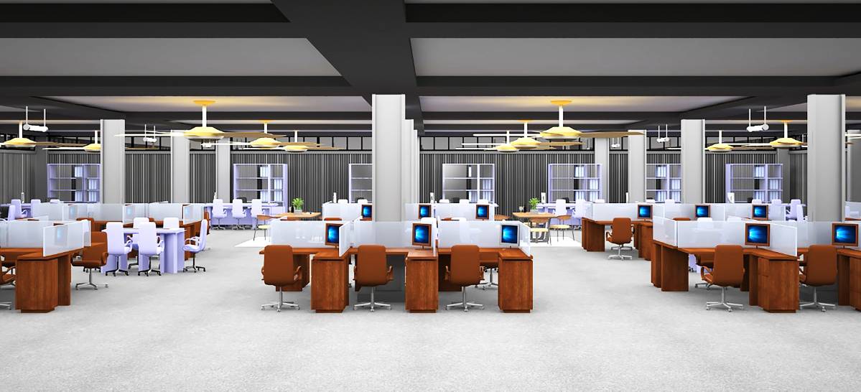
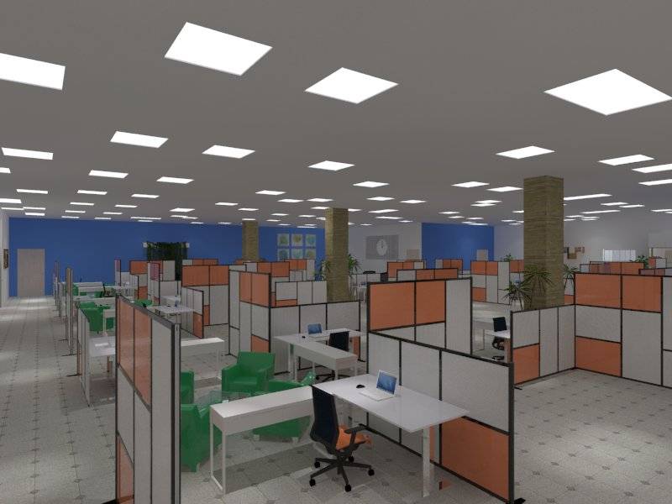
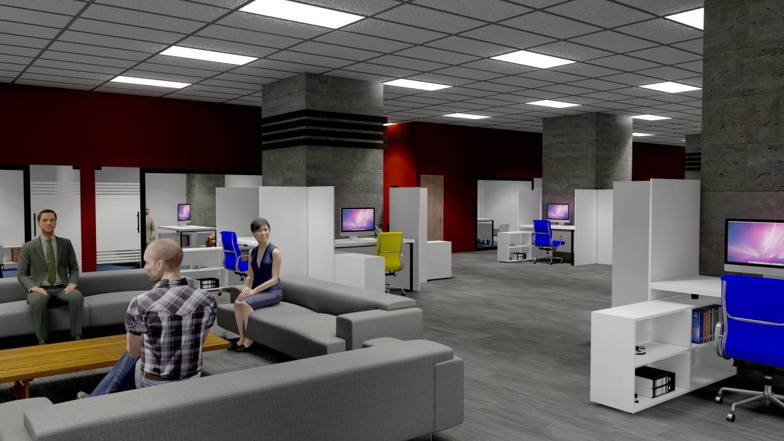
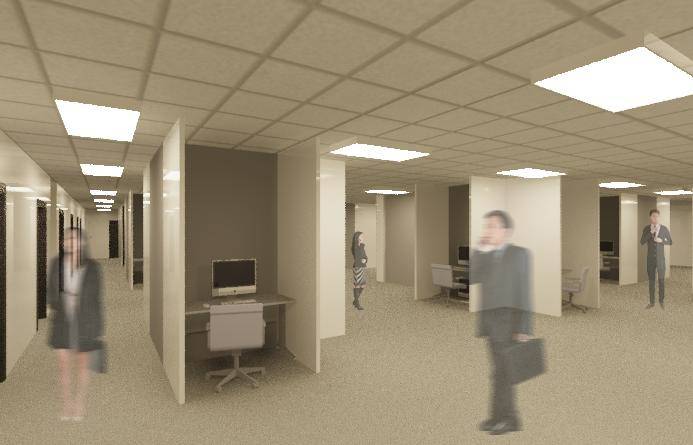
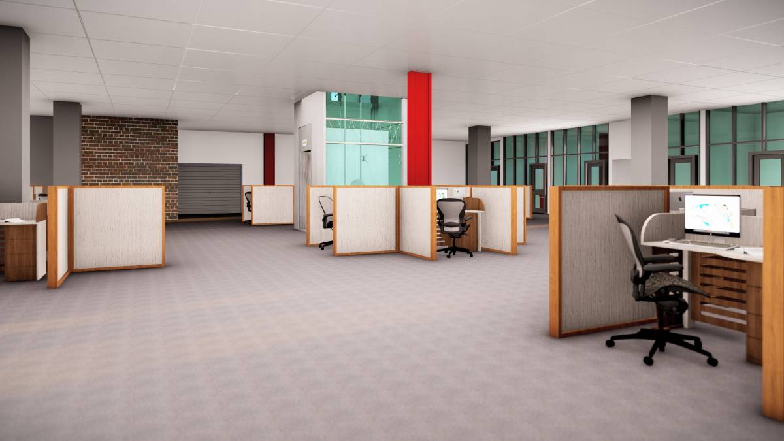
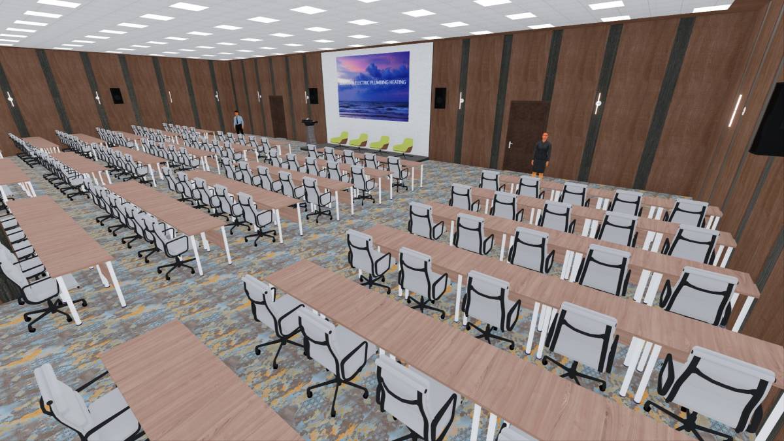
I have added furniture to further explain the spaces
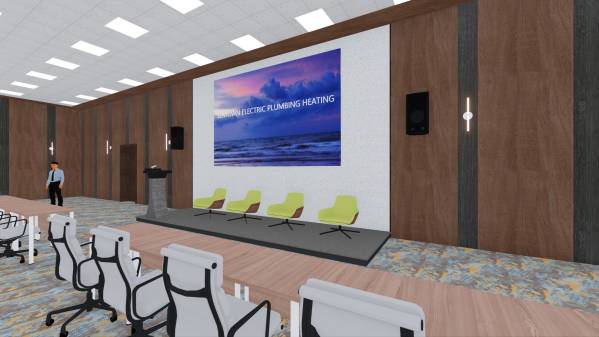
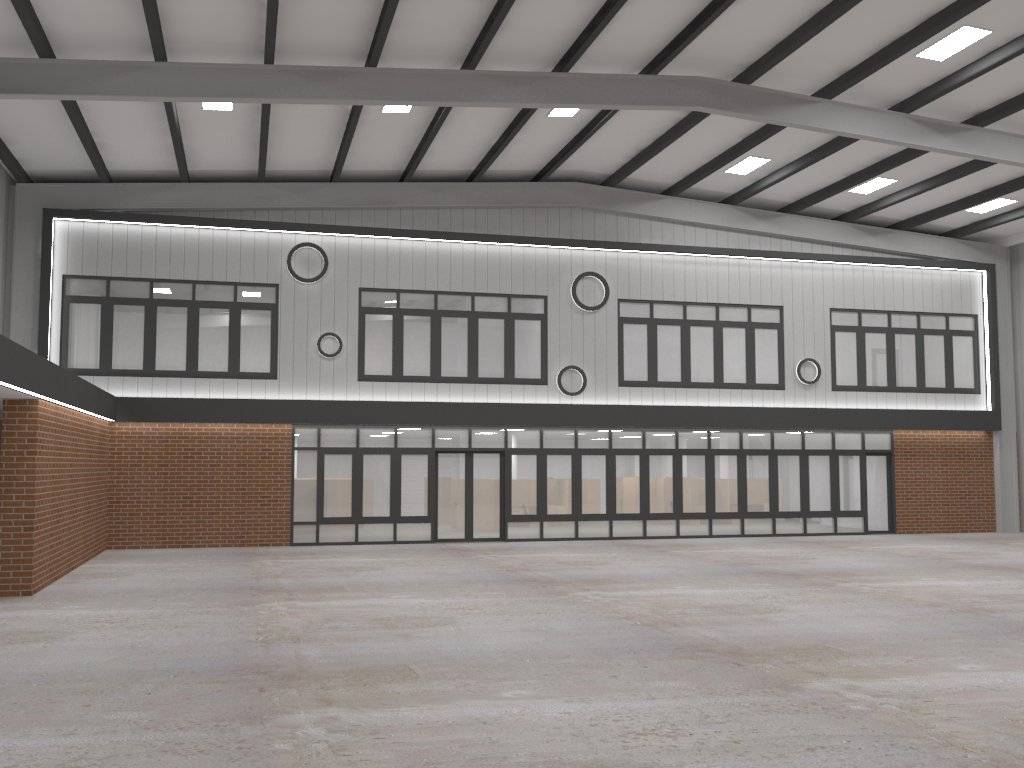
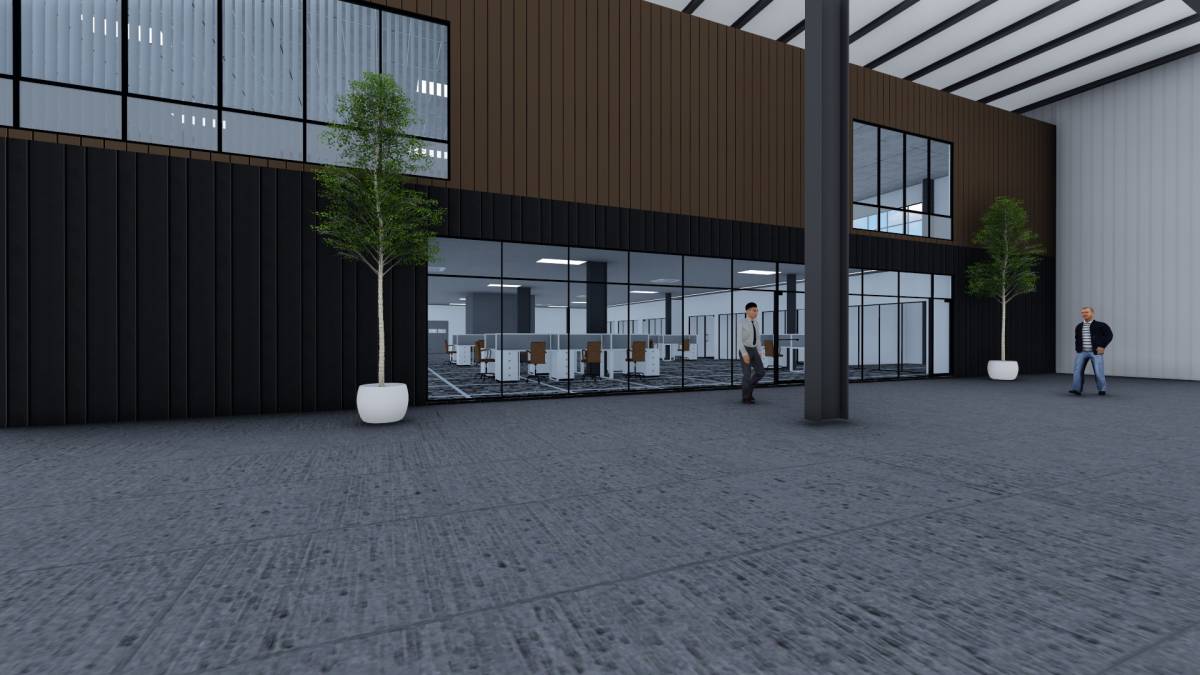
I have attached 3D views to better explain the concept
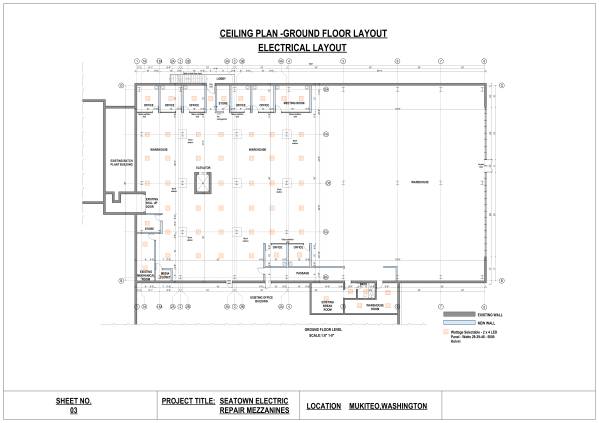
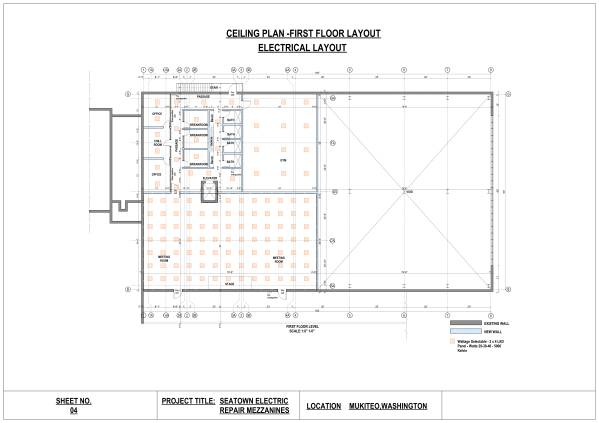
Please find ceiling plans with electrical fitting
-I propose sound proofing on the internal walls of the meeting hall to reduce echo from speaker as seen on the 3D view with the soft carpet to absorb some of the echo
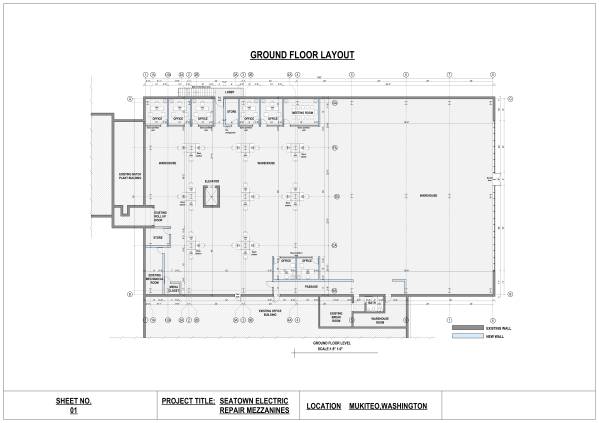
GROUND FLOOR LEVEL
-I have proposed glass wall partition for the spaces allocated as offices
-Kindly confirm on whether we'll have a lift so as to better design the lift lobby
- The new doors will be 3ft wide to allow for the physically challenged
- I will also attach ceiling layout showing the lighting positions for each floor
-I have indicated both existing and new walls to further explain the drawing
-I have Fire exit provision with extinguishers have been indicated on the drawing
-I suggest we retain the external stair as a means of safety emergencies and use by the gym clients
FIRST FLOOR LEVEL
I have allocated space as provided on the brief
The closet and sinks in the bathroom layout has been placed in a way to allow for easy mechanical plumbing by sharing a wall
ADDITIONS:
I have added lockers and a bench outside the gym baths with provision of shower, closet and sink which will allow for better efficiency in the gym.
I hope that I have captured close to what you had in mind and am available to engage in future.