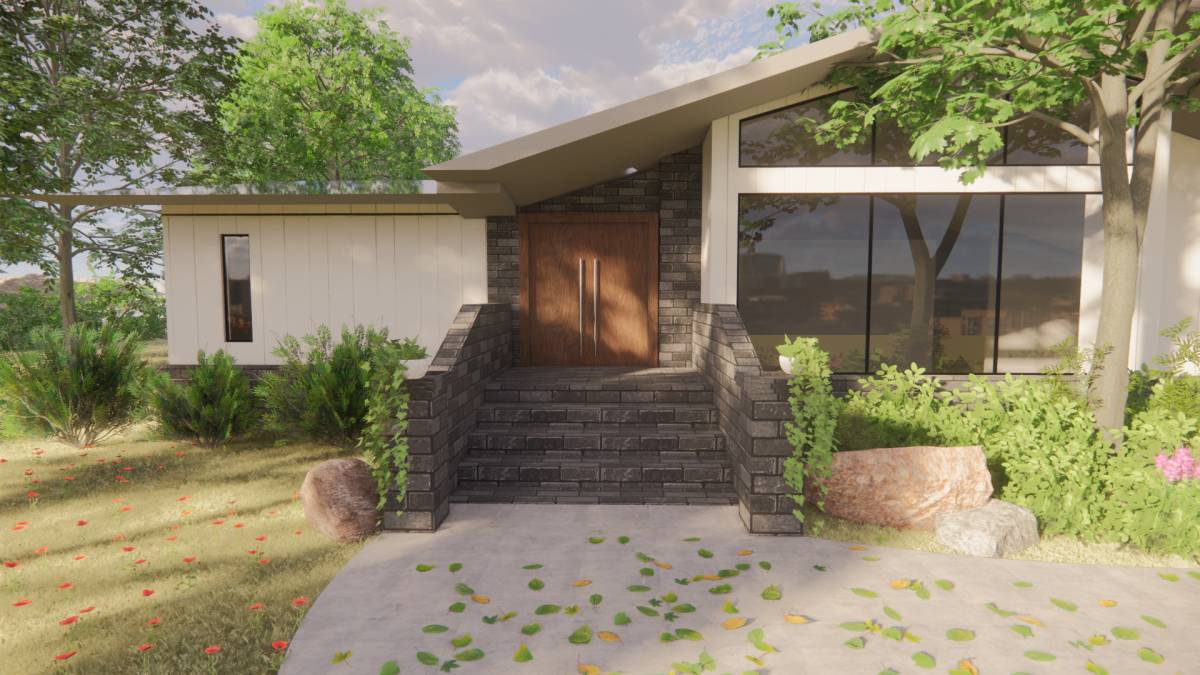
AT THE CROSSROADS BETWEEN PAST AND FUTURE
The architecture that has authentic historical elements is already valuable in itself. If this history connects with modern technology, something unexpected always comes out.
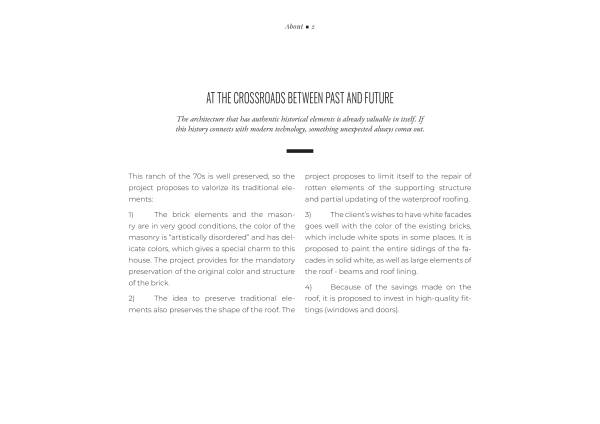
This ranch of the 70s is well preserved, so the project proposes to valorize its traditional elements:
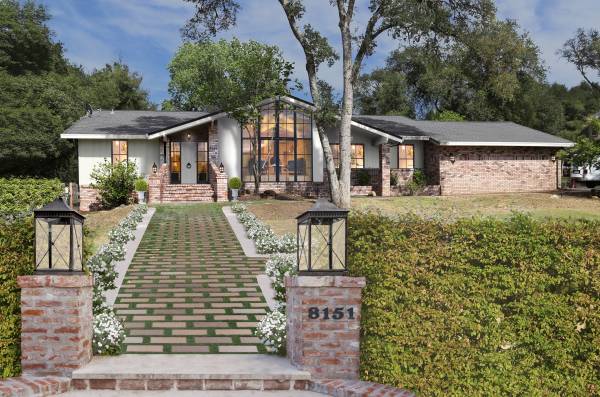
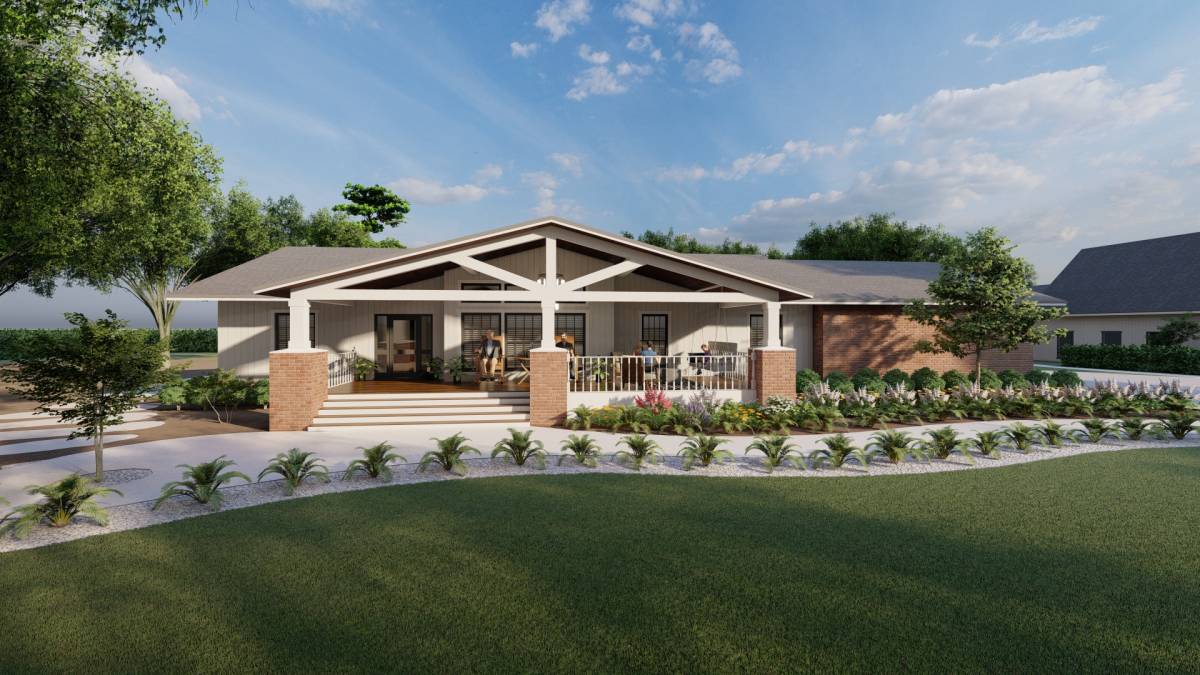
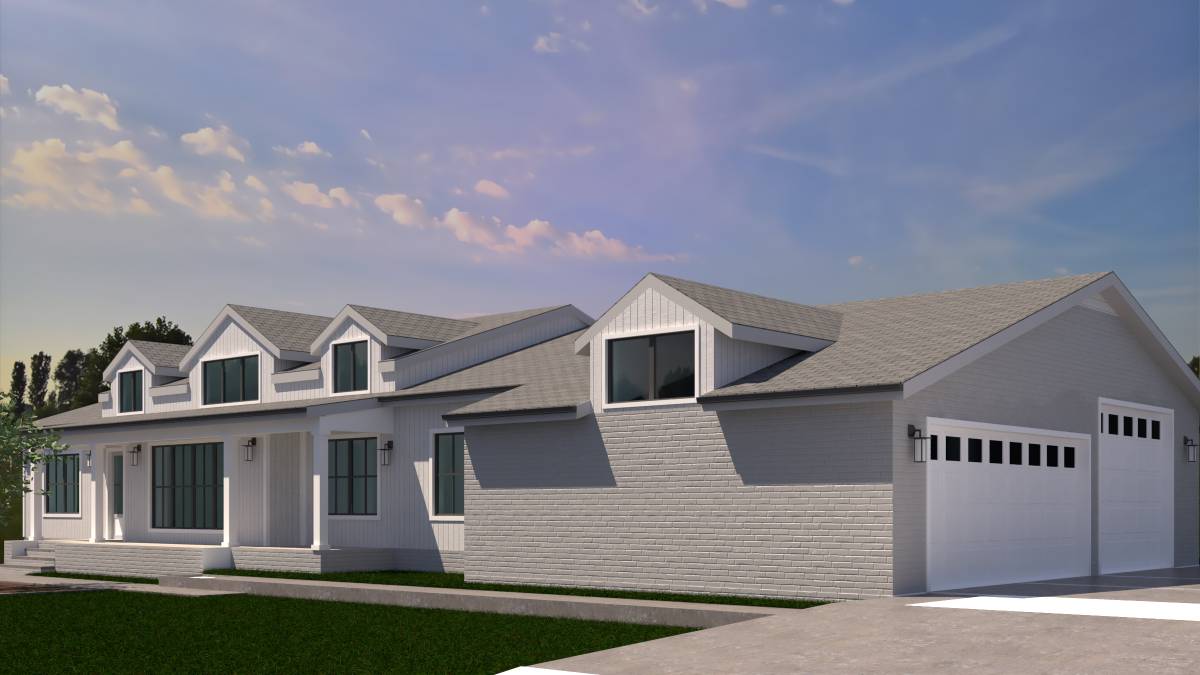
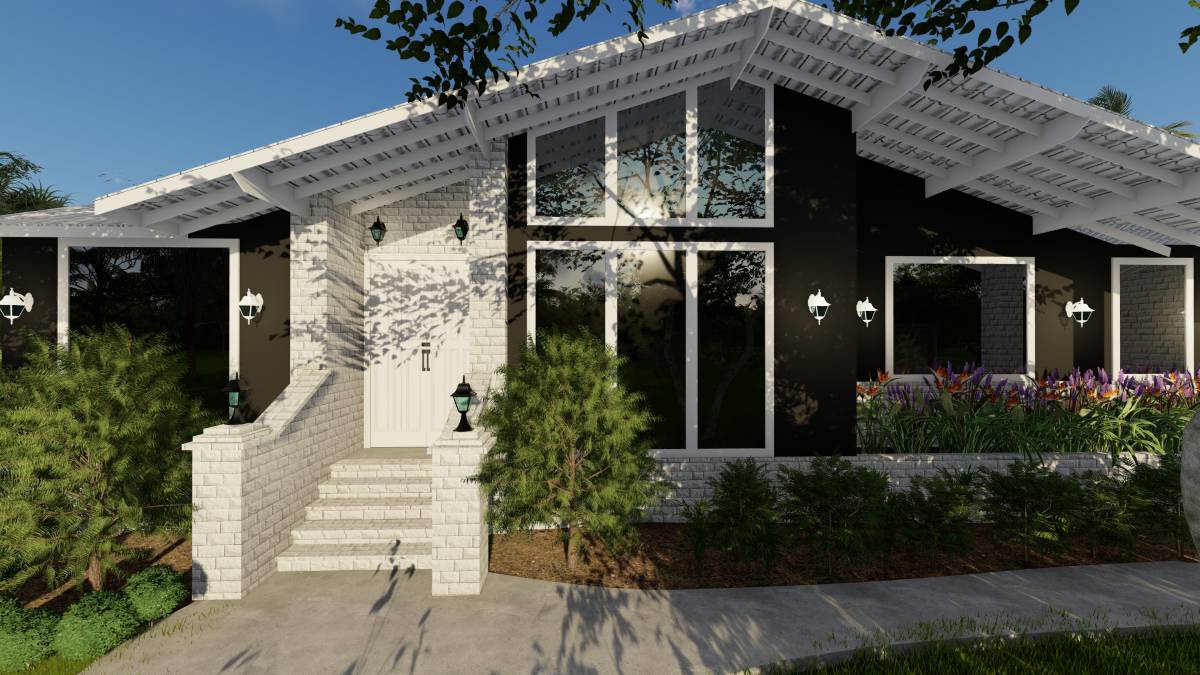
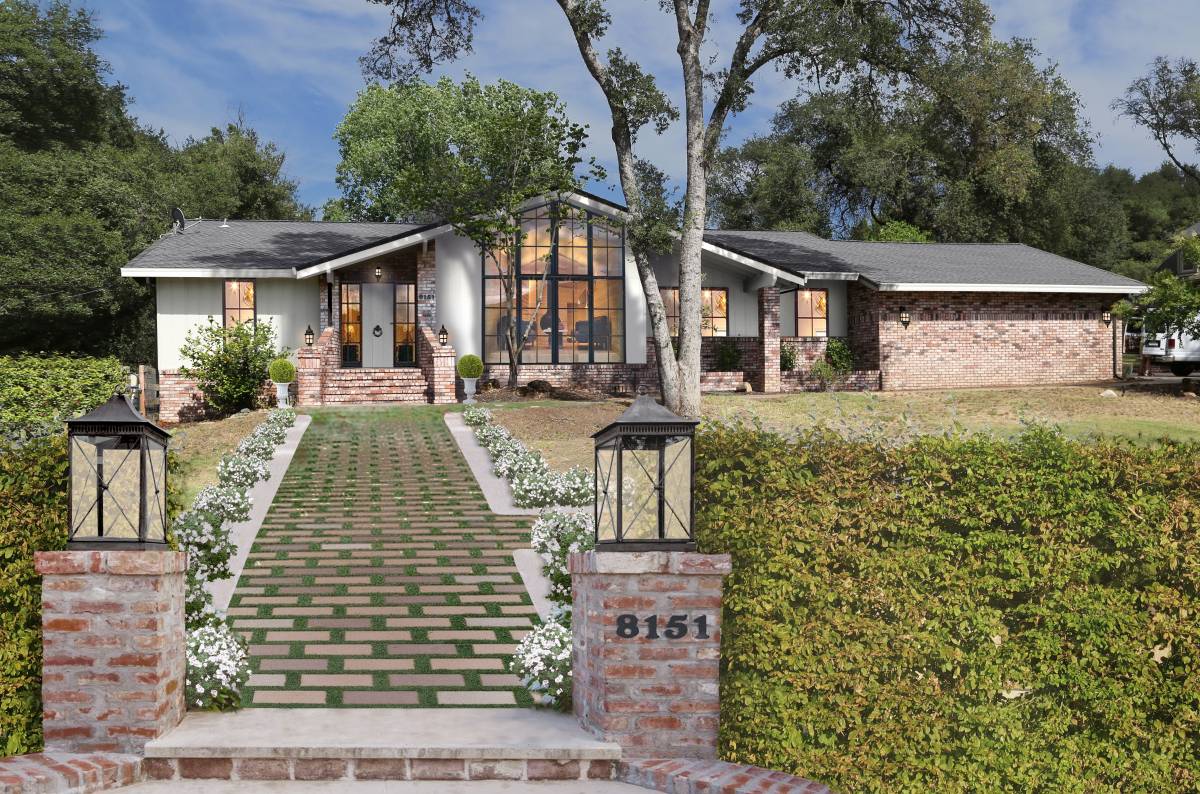
1) The brick elements and the masonry are in very good conditions, the color of the masonry is “artistically disordered” and has delicate colors, which gives a special charm to this house. The project provides for the mandatory preservation of the original color and structure of the brick.
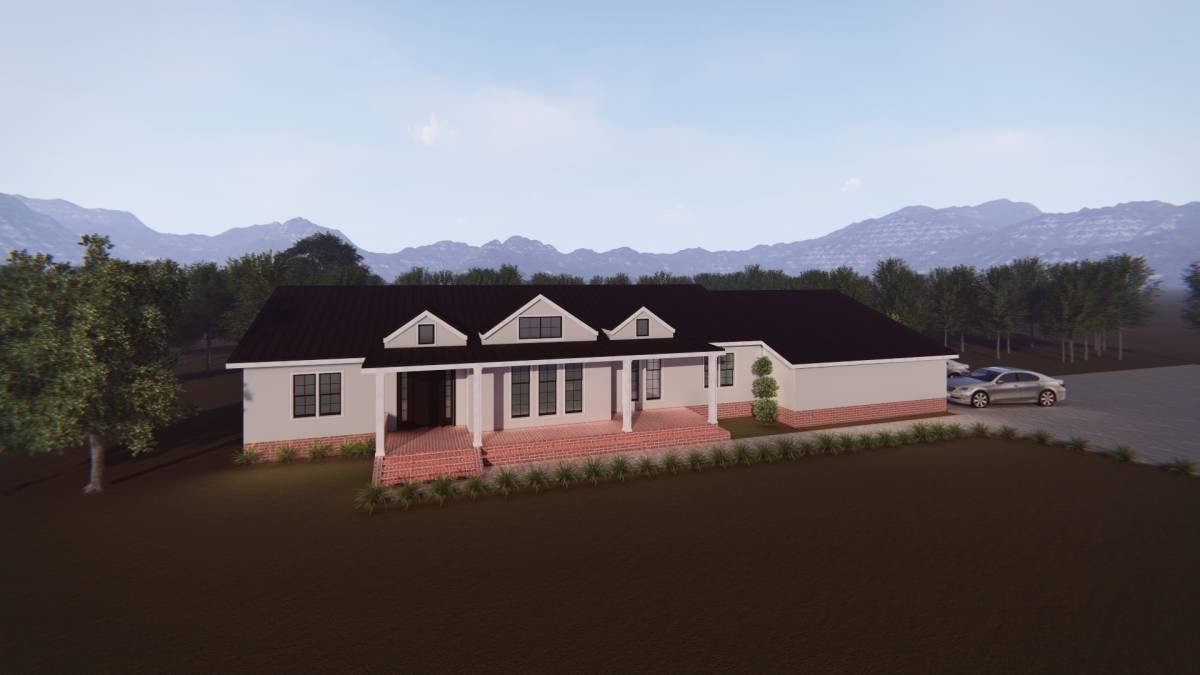
2) The idea to preserve traditional elements also preserves the shape of the roof. The project proposes to limit itself to the repair of rotten elements of the supporting structure and partial updating of the waterproof roofing.
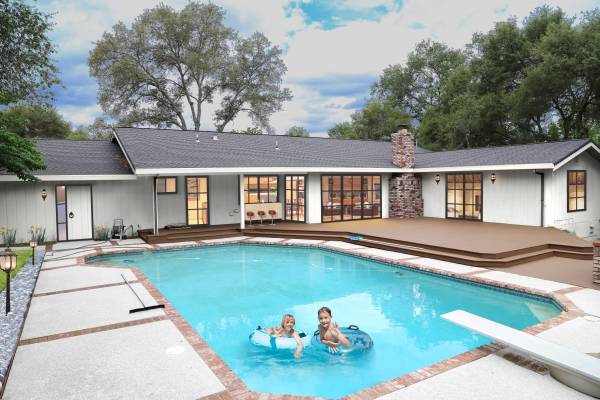
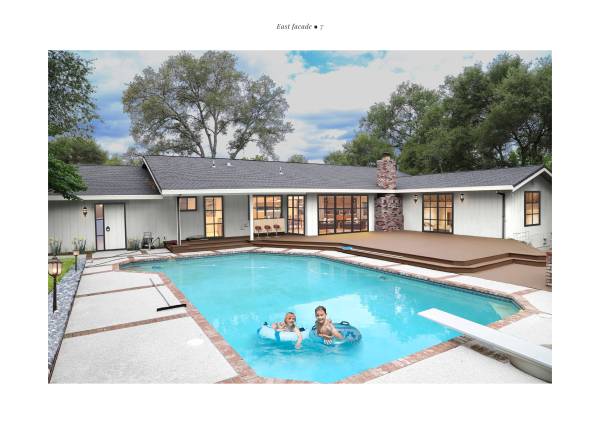
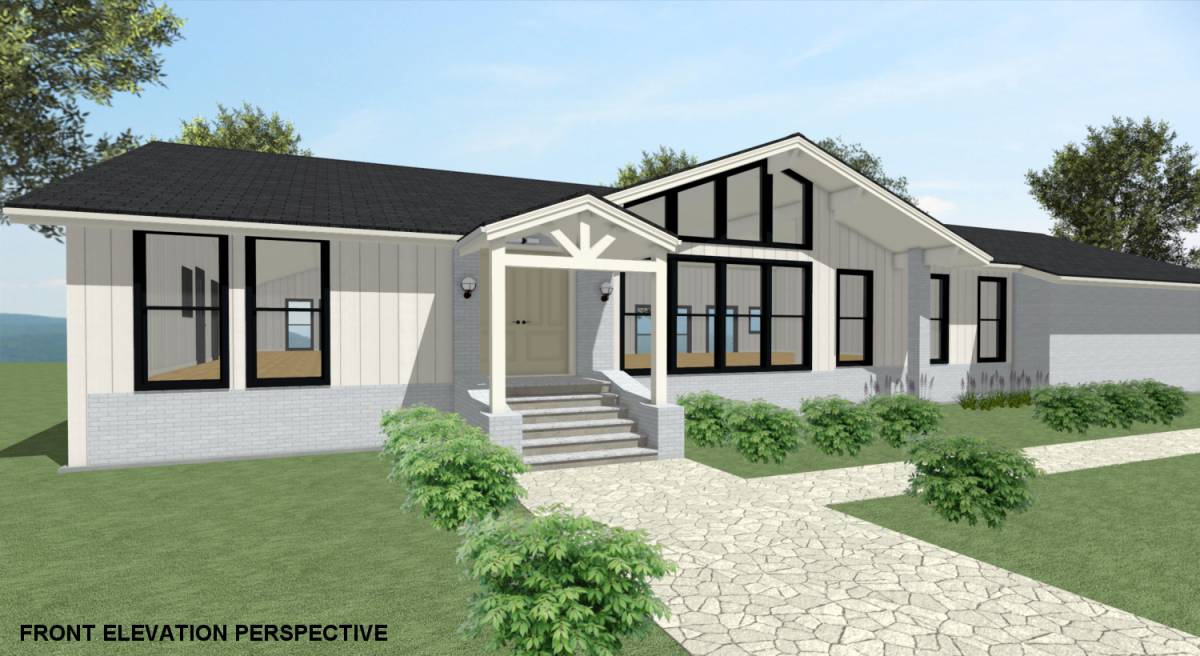
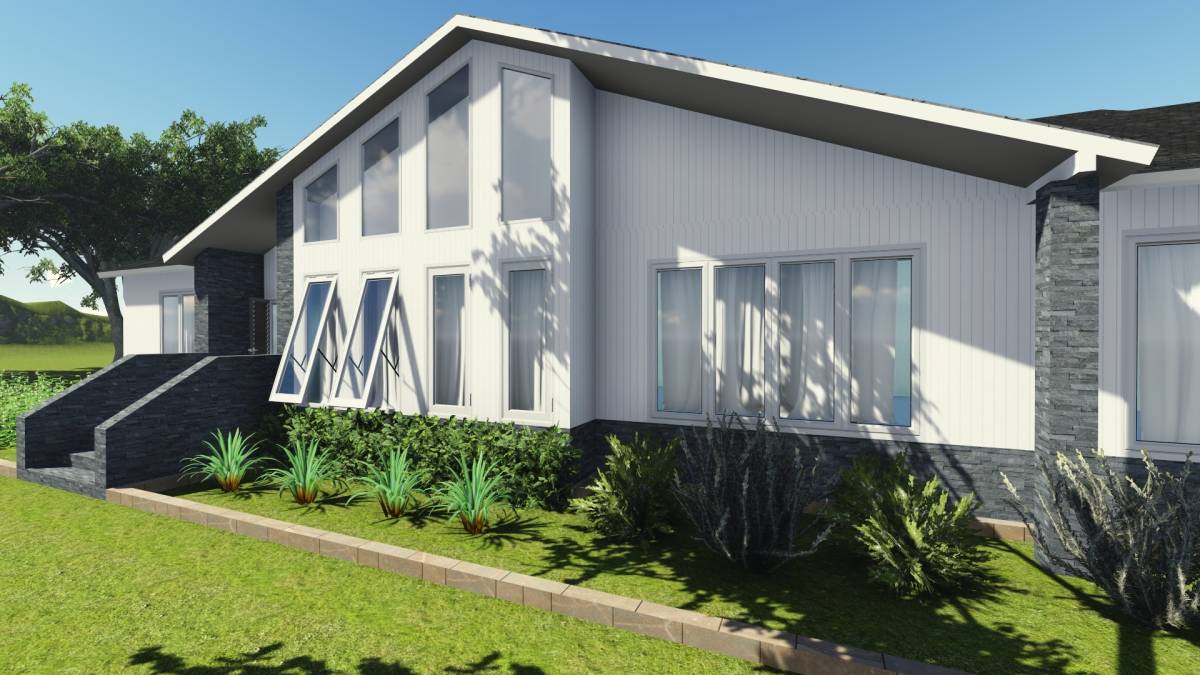
3) The client’s wishes to have white facades goes well with the color of the existing bricks, which include white spots in some places. It is proposed to paint the entire sidings of the facades in solid white, as well as large elements of the roof - beams and roof lining.
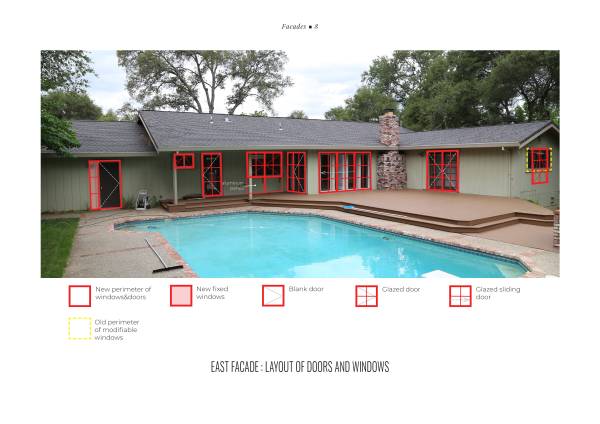
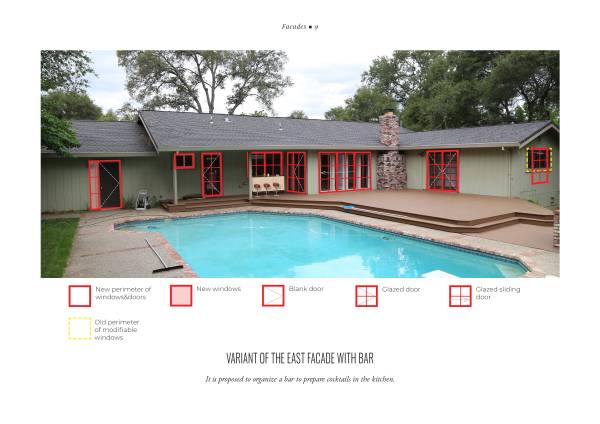
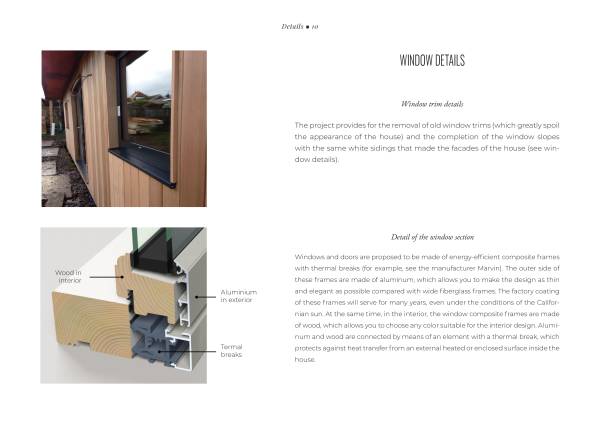
4) Because of the savings made on the roof, it is proposed to invest in high-quality fittings (composite wood-aluminum windows and doors). The project provides for the removal of old window trims (which greatly spoil the appearance of the house) and the completion of the window slopes with the same white sidings that made the facades of the house. Windows and doors are proposed to be made of energy-efficient composite frames with thermal breaks (for example, see the manufacturer Marvin, Signature Ultimate
[url=http://www.marvin.com]http://www.marvin.com[/url]). The outer side of these frames are made of aluminum, which allows you to make the design as thin and elegant as possible compared with wide fiberglass frames. The factory coating of these frames will serve for many years, even under the conditions of the Californian sun. At the same time, in the interior, the window composite frames are made of wood, which allows you to choose any color suitable for the interior design. Aluminum and wood are connected by means of an element with a thermal break, which protects against heat transfer from an external heated or enclosed surface inside the house. Double-glazed windows with a single-chamber and a coating reflecting infrared rays; windows are built-in with the possibility of ventilation.
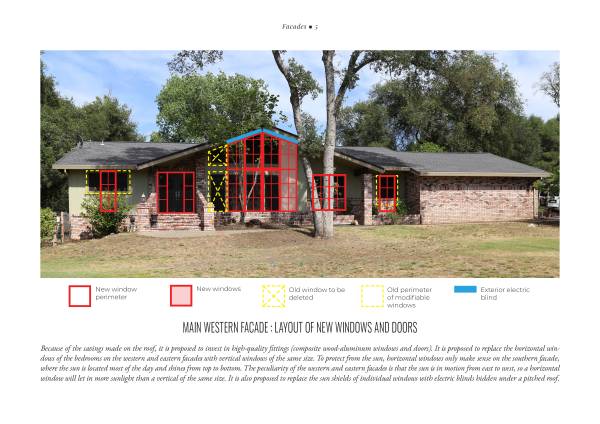
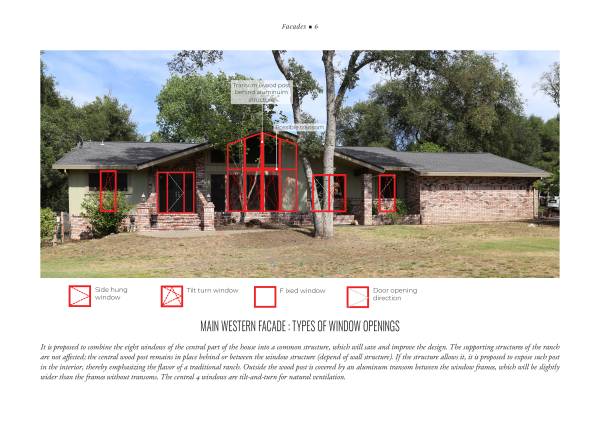
5) It is proposed to replace the horizontal windows of the bedrooms on the western and eastern facades with vertical windows of the same size. To protect from the sun, horizontal windows only make sense on the southern facade, where the sun is located most of the day and shines from top to bottom. The peculiarity of the western and eastern facades is that the sun is in motion from east to west, so a horizontal window will let in more sunlight than a vertical of the same size.
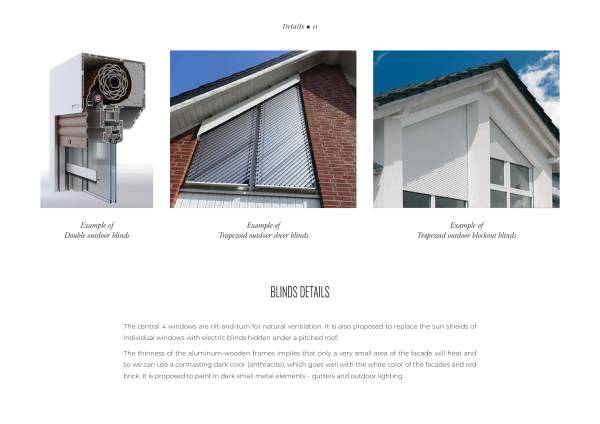
6) It is proposed to combine the eight windows of the central part of the house into a common structure, which will save and improve the design. The supporting structures of the ranch are not affected; the central wood post remains in place behind or between the window structure (depend of wall structure). If the structure allows it, it is proposed to expose such post in the interior, thereby emphasizing the flavor of a traditional ranch. Outside the wood post is covered by an aluminum transom between the window frames, which will be slightly wider than the frames without transoms. The central 4 windows are tilt-and-turn for natural ventilation. It is also proposed to replace the sun shields of individual windows with electric blinds hidden under a pitched roof.
7) The thinness of the aluminum-wooden frames implies that only a very small area of the facade will heat and so we can use a contrasting dark color (anthracite), which goes well with the white color of the facades and red brick. It is proposed to paint in dark small metal elements – gutters and outdoor lighting.
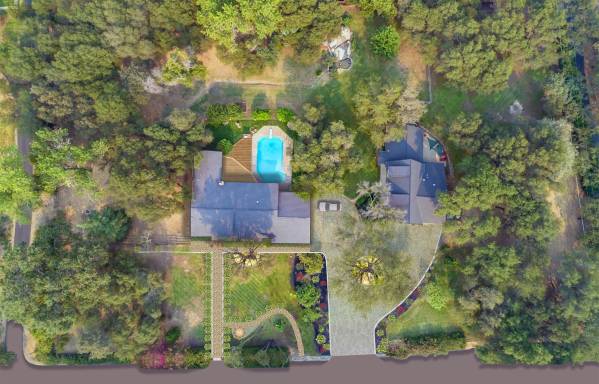
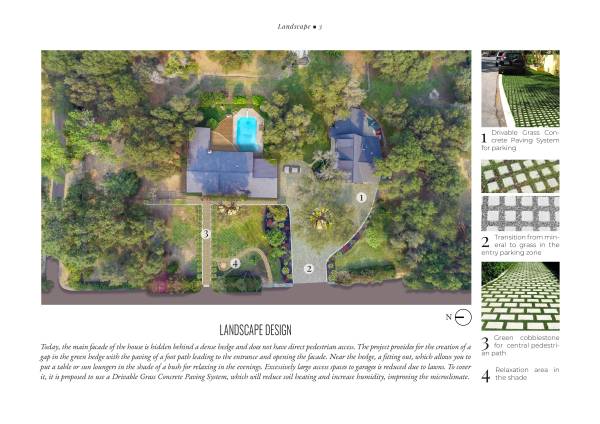
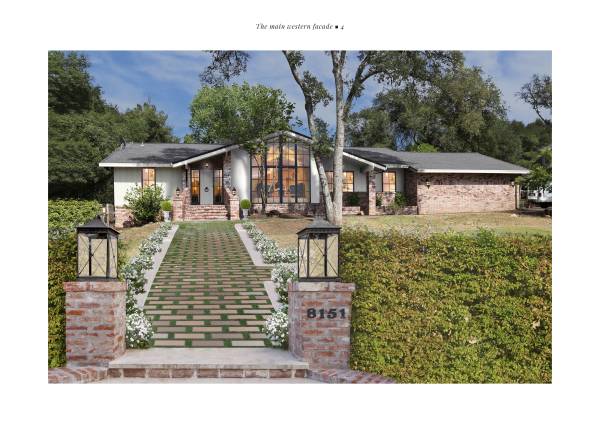
8) Today, the main facade of the house is hidden behind a dense hedge and does not have direct pedestrian access. The project provides for the creation of a gap in the green hedge with the paving of a foot path leading to the entrance and opening the facade. Near the hedge, a fitting out, which allows you to put a table or sun loungers in the shade of a bush for relaxing in the evenings. Excessively large access spaces to garages is reduced due to lawns. To cover it, it is proposed to use a Drivable Grass Concrete Paving System, which will reduce soil heating and increase humidity, improving the microclimate.

 1st prize
Voters choice