Get many designs for your project. Pick the one you love.
Real architects and designers around the world submit designs for your project, from $250. Free estimate, no commitment.
Clients rate their winning designs 4.5 out of 5 (890+ reviews)Free Cancellation within 24 hours of launch!How it worksAre you a designer? Explore competitions →
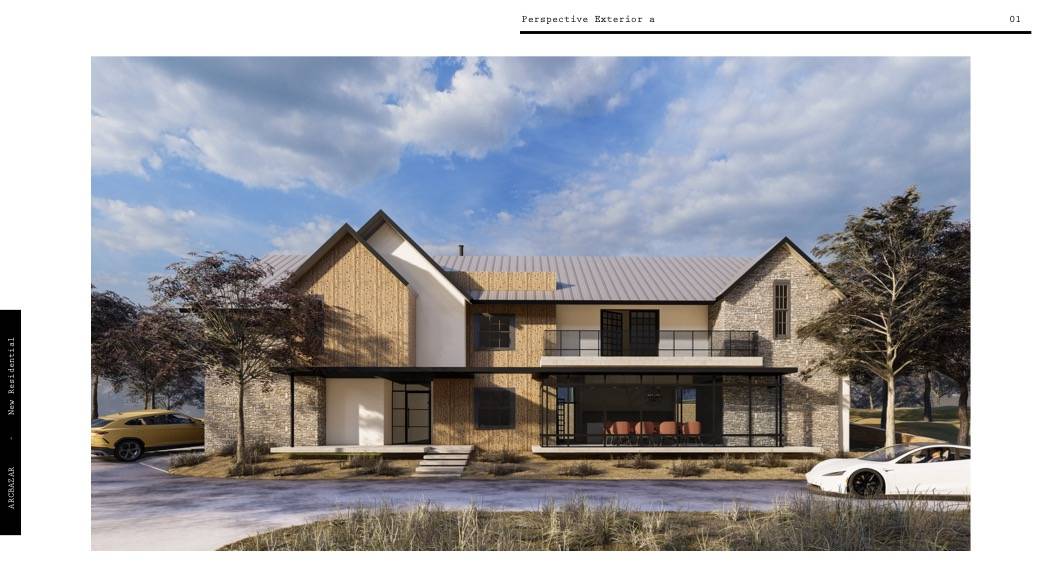
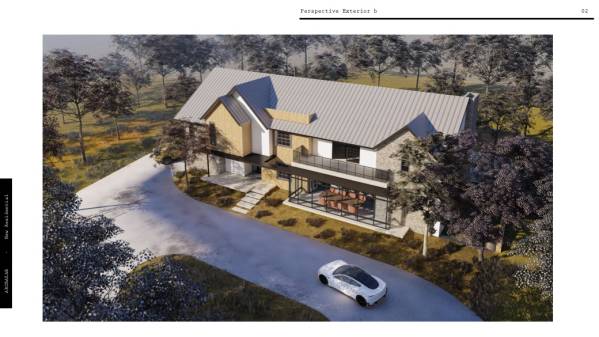
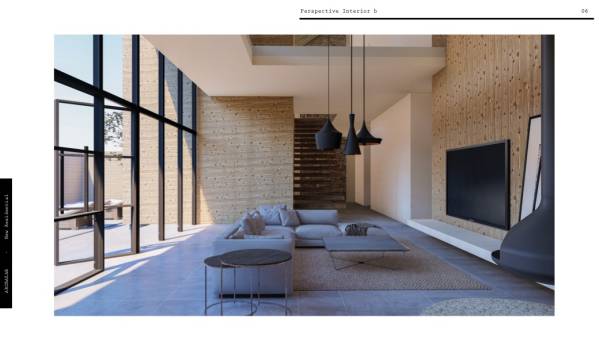
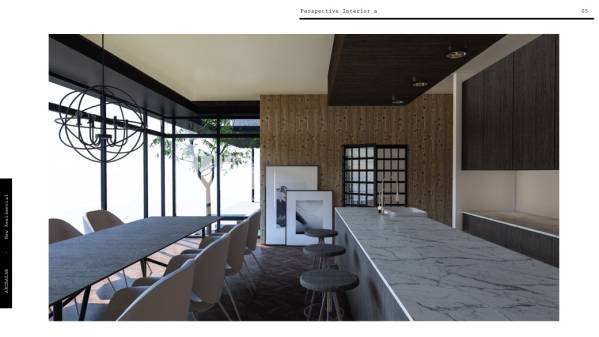
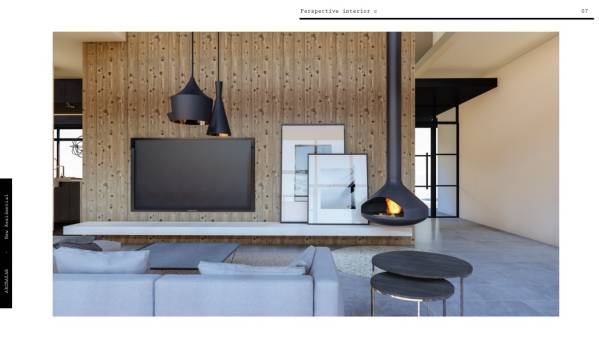
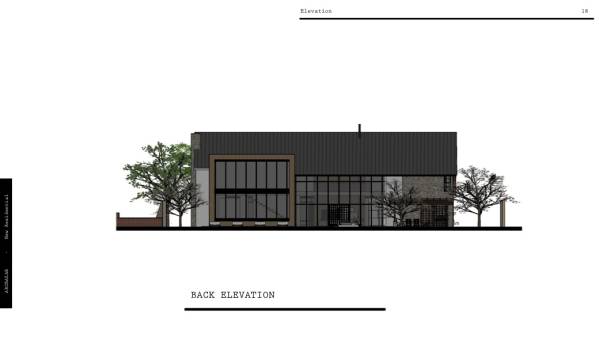
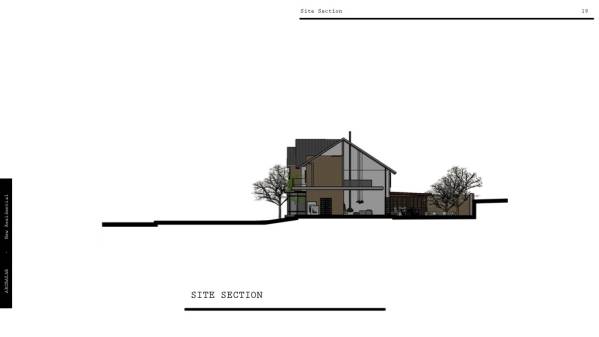
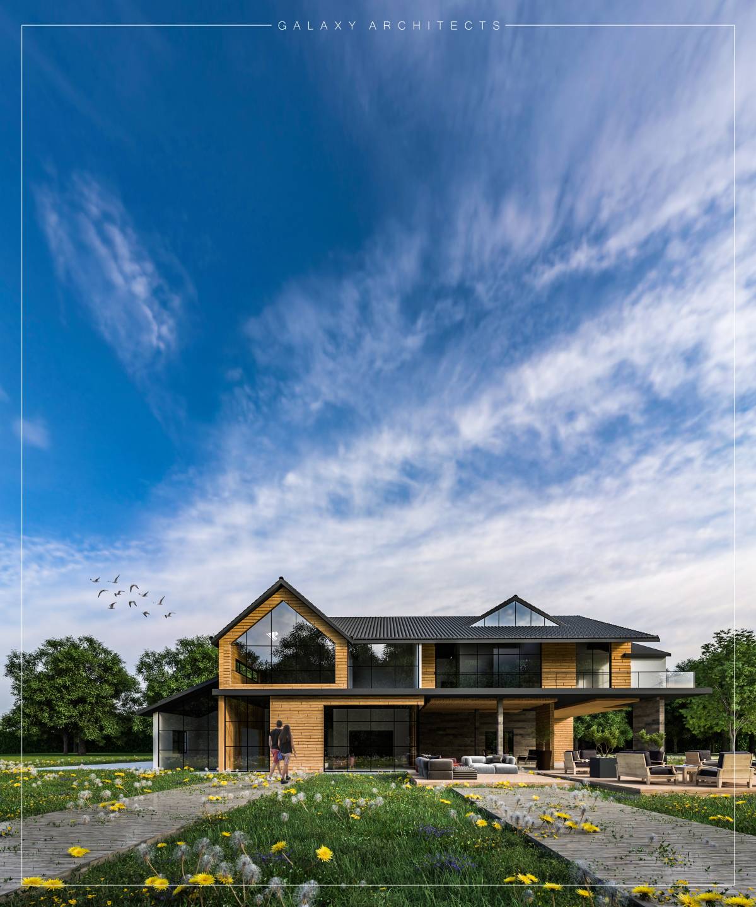
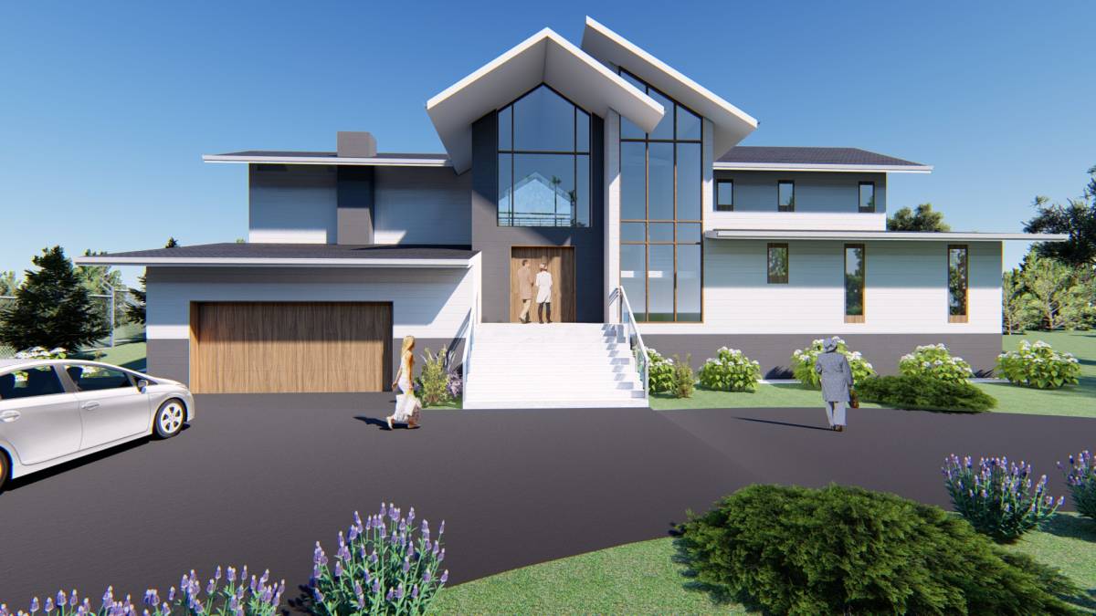
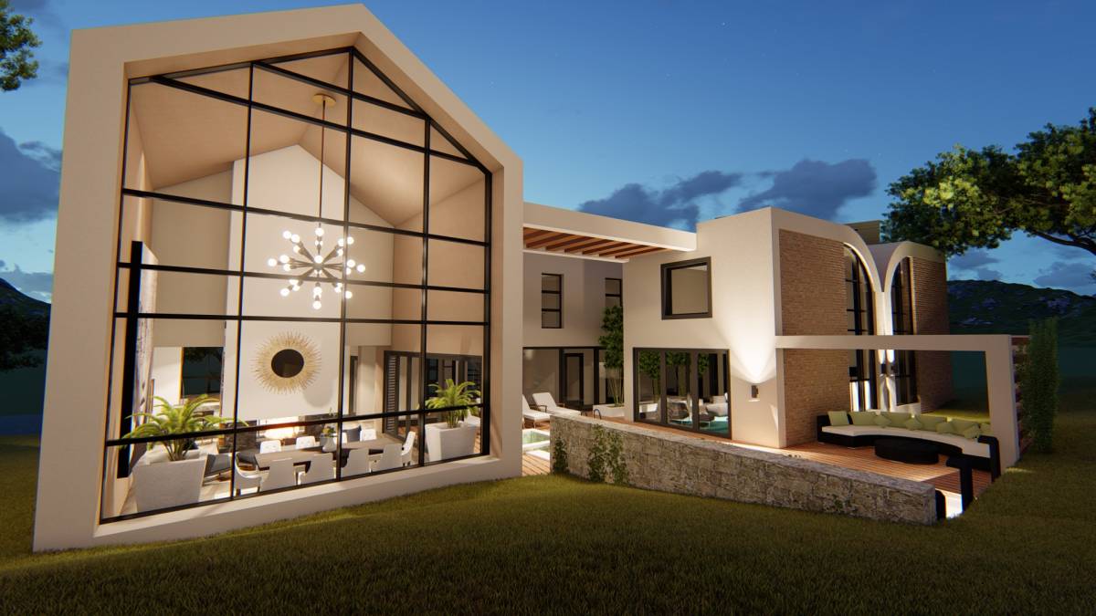
On the ground floor that is provided to receive separate guests bravely is the family in the back but related to the dining room, this is our good value in protecting the privacy of the guests who come so that activities such as receiving guests and family activities can be partially together. In the family area, the scale of the ceiling used is high enough for open buildings and large openings so that the sun can enter optimally.
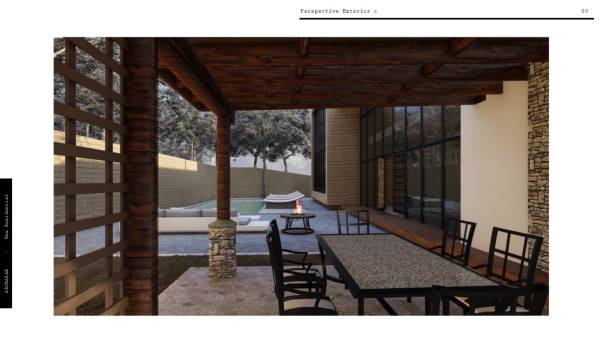
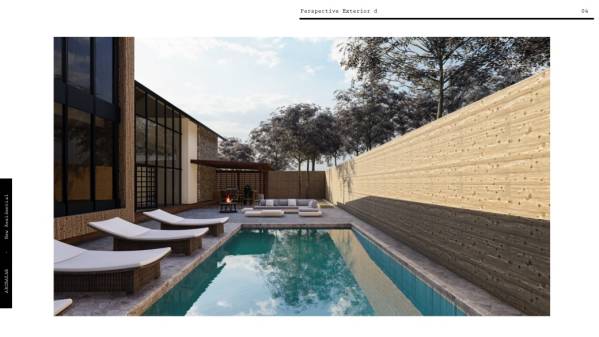
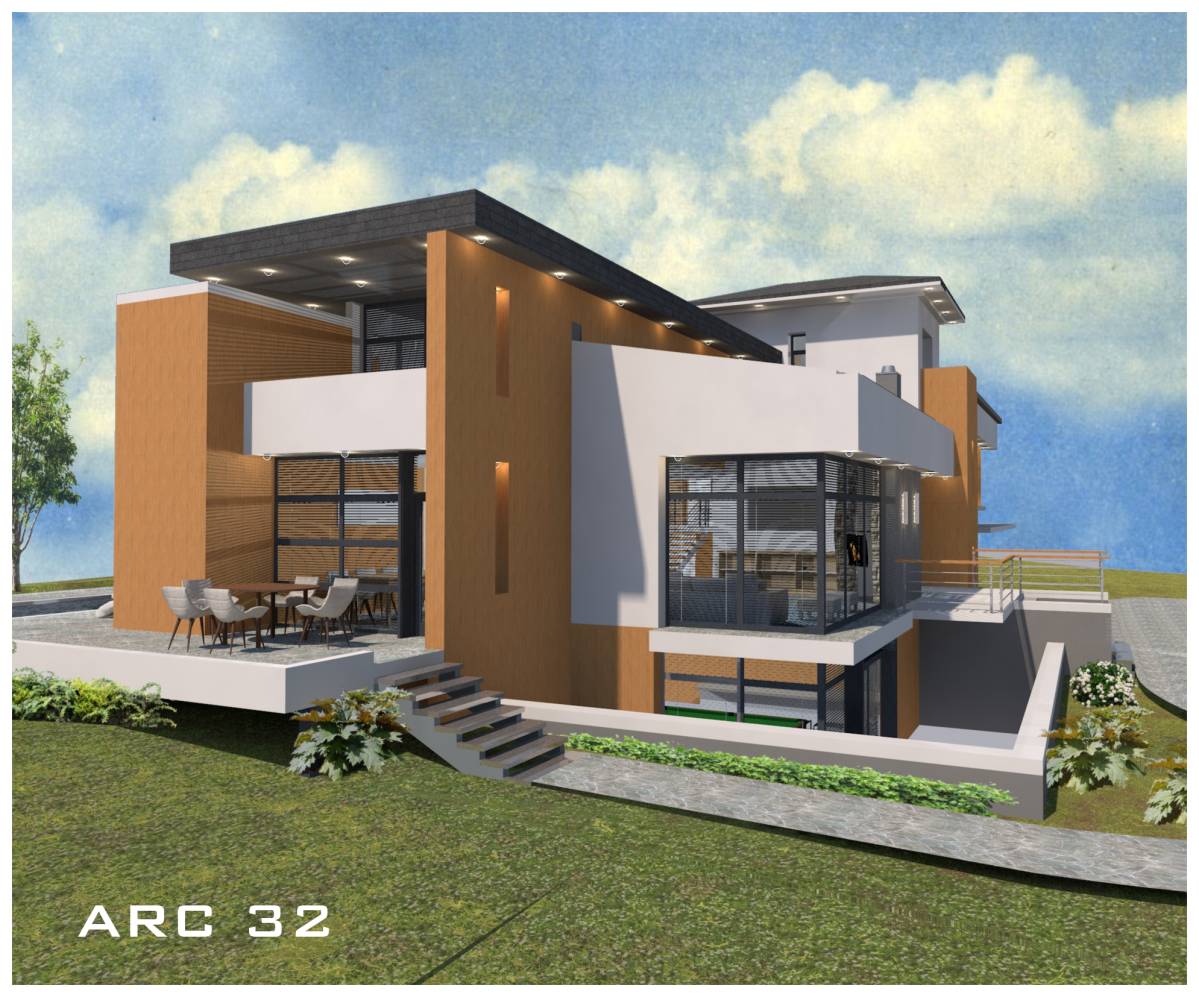
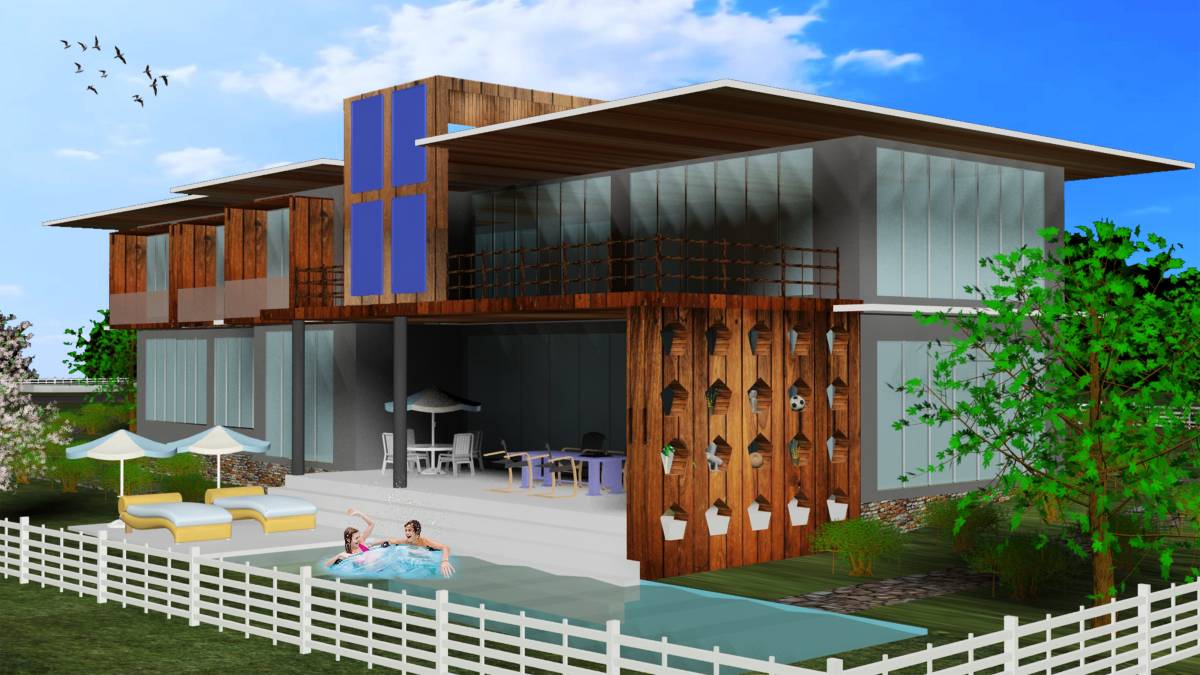
In the backyard, there is a patio to eat in outdoor and held the party in the terrace and a large swimming pool.
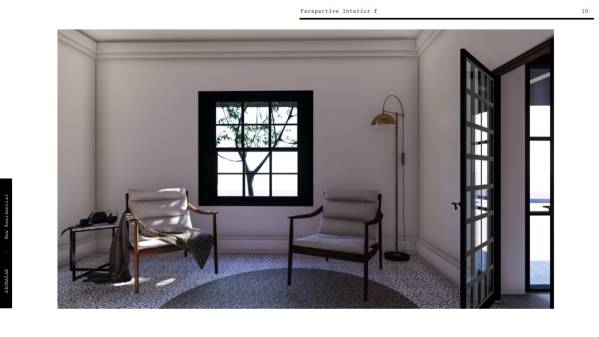
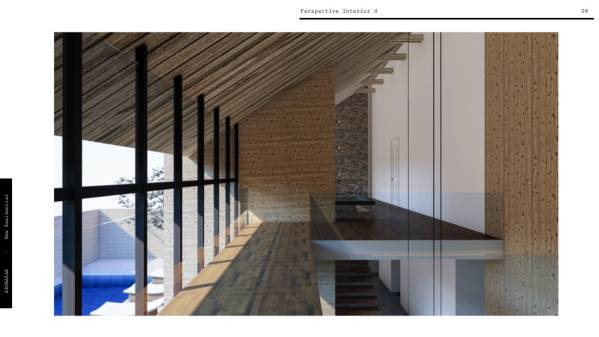
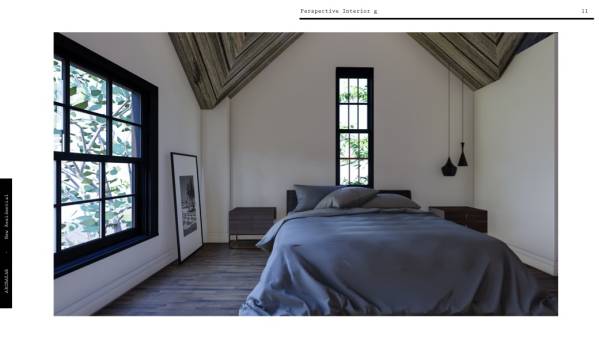
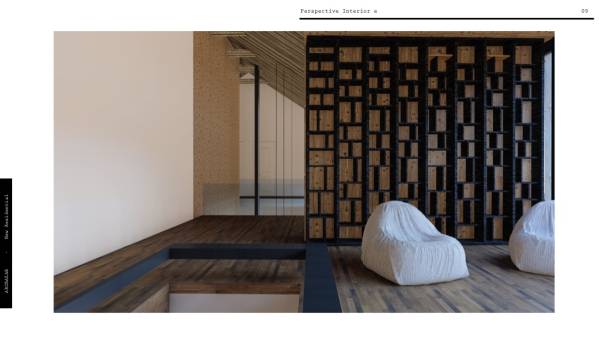
On the upstairs there are 4 bedrooms with bathrooms in each unit, there is also a laundry room that suits the bedroom. On this floor, there is also an open reading area and a workspace that has large windows.
Material Concept
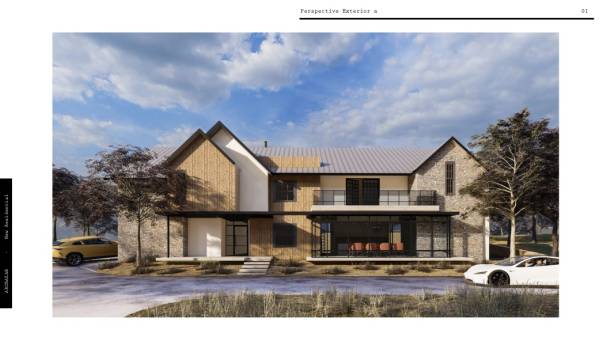
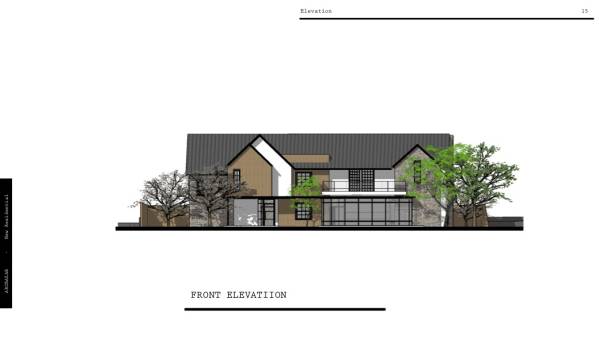
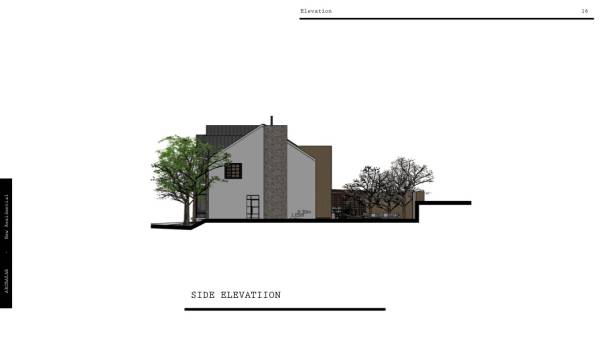
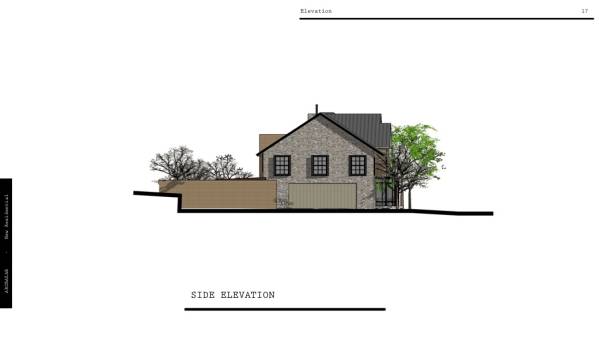
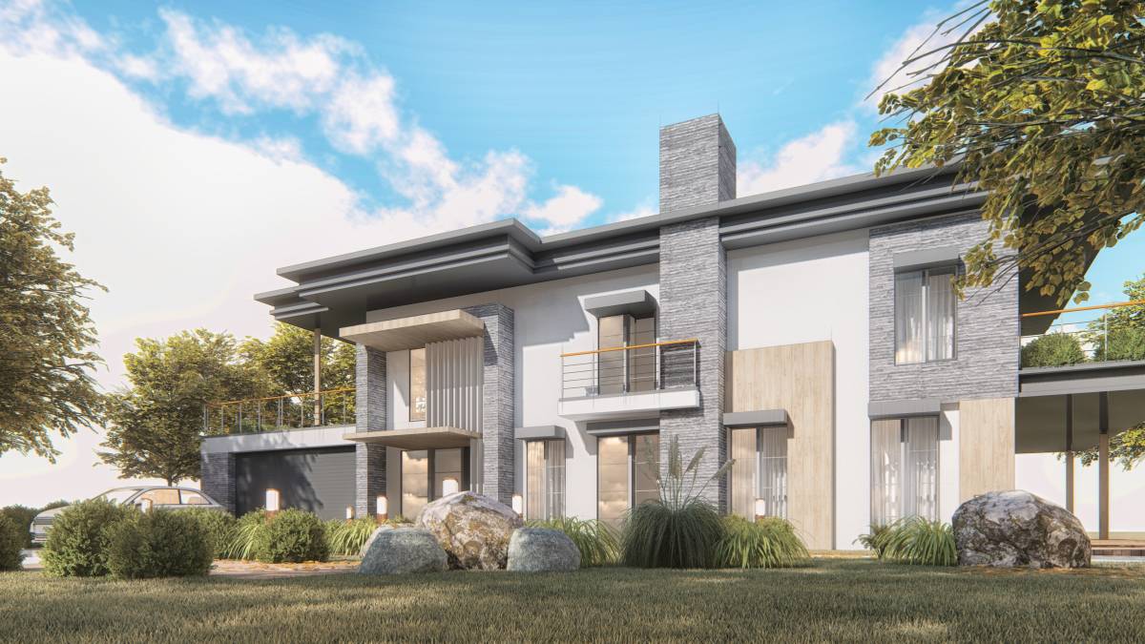
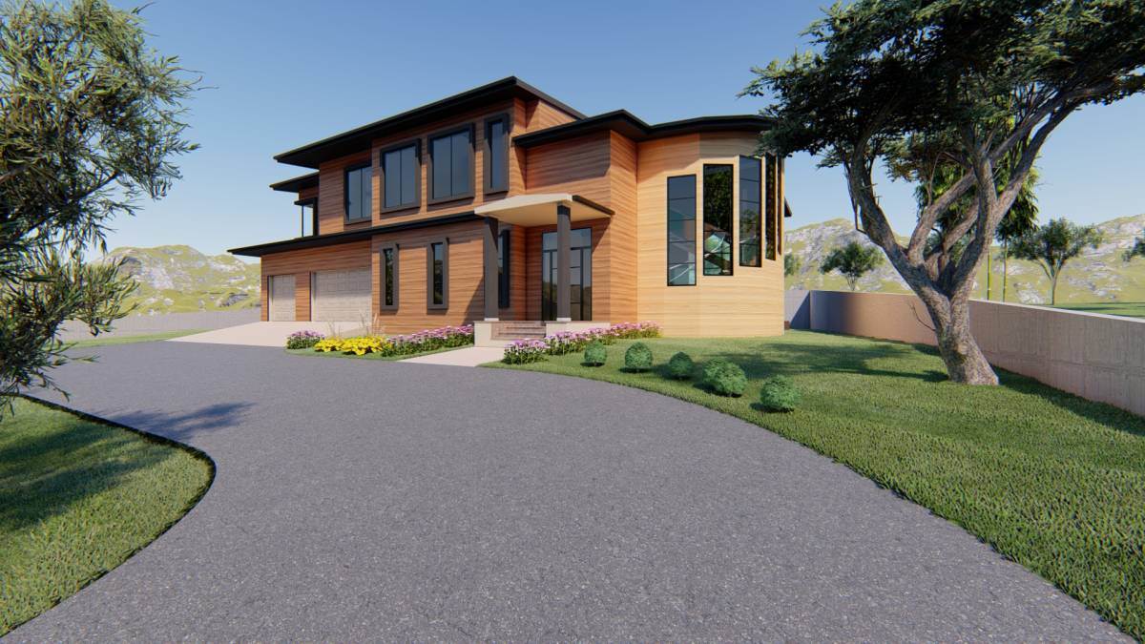
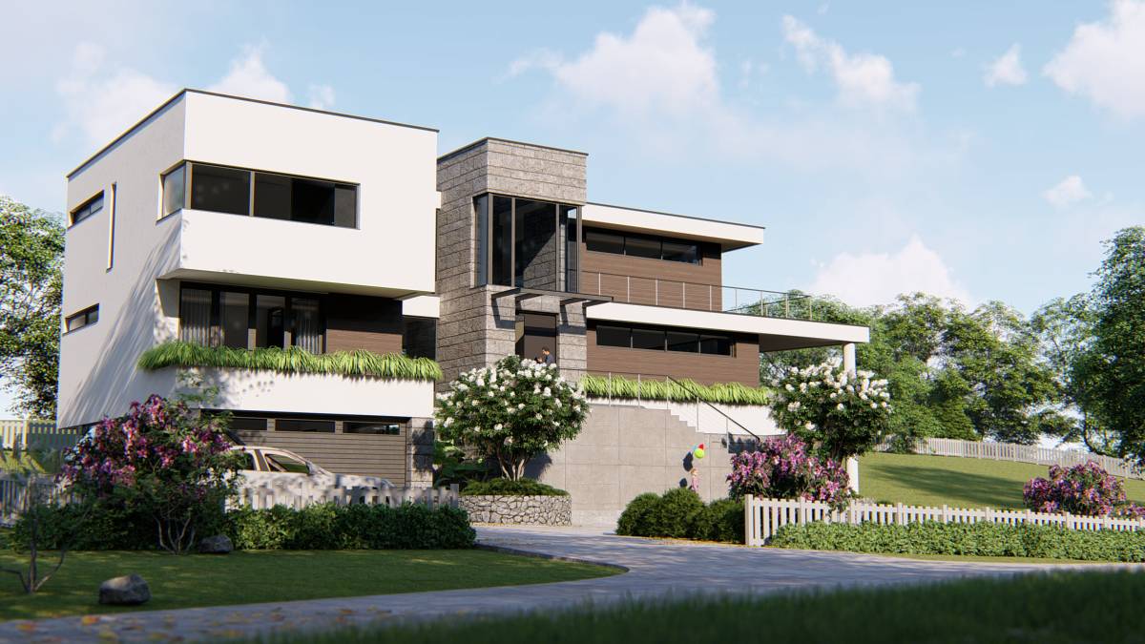
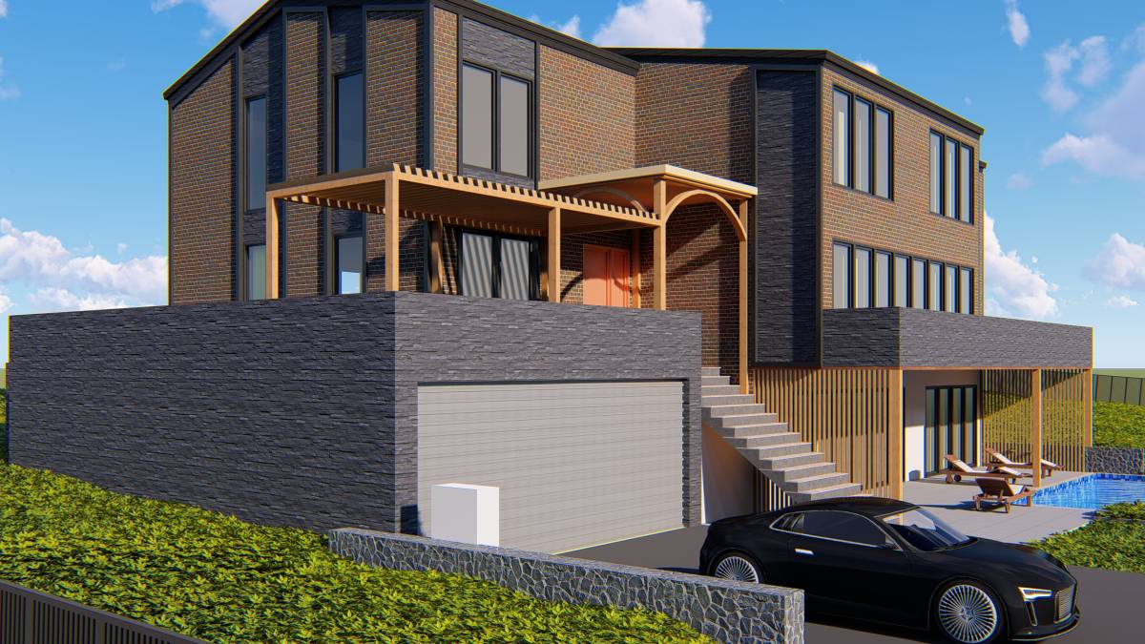
The material used in this building consists of only 3 elements, wood, stone, and concrete used as building facades. What's interesting is that we try to bridge the relationship between inner space and space using external materials used also in the interior of the area.
Visual Concept
As can be seen, this building provides good natural lighting in shared areas in private areas such as bedrooms, lighting is renewed to prioritize privacy but enough to illuminate during the day.
Apart from all that, we are very grateful for the opportunities you provide, so we can help in the design process of your home. We hope that this design can help you and if you don't, we are looking forward to the input and critics you can give.
We also apologize because we cannot provide construction drawings due to time problems, but we think if you like our design, it is our responsibility to help you in making construction drawings.
Client Comments:
Thank you for participating! We appreciated your efforts. We thought the images were beautiful. We like all the modern elements. However, we were unable to properly rate the design based on our requirements with out seeing the layout of the floors.