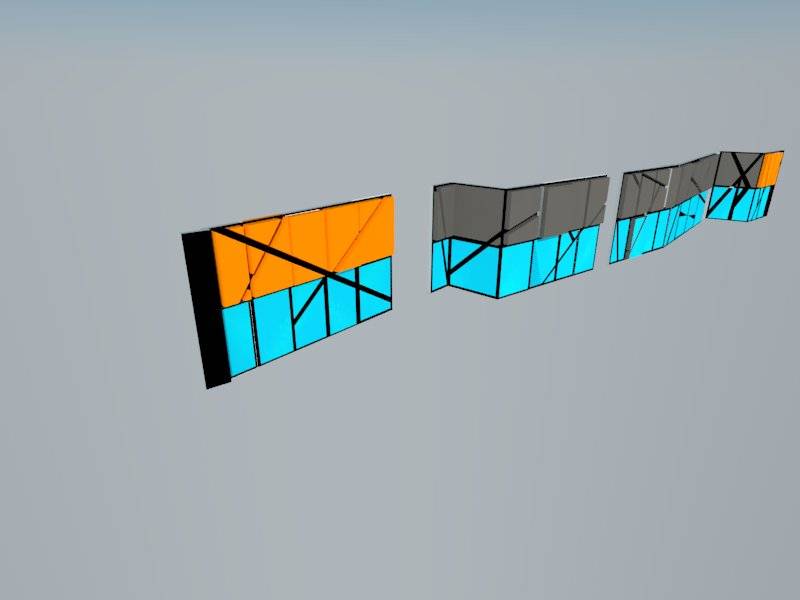
Design Concept
Sense of entry
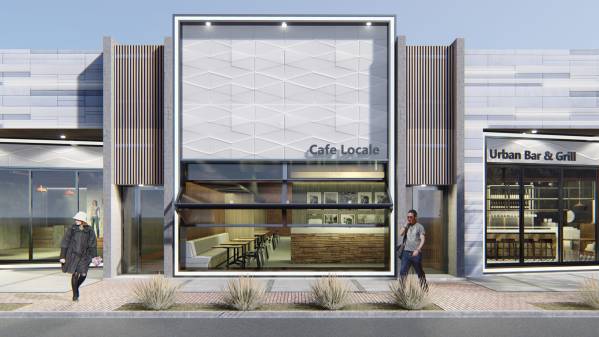
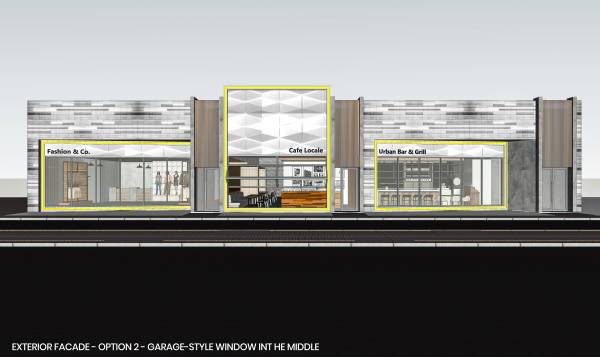
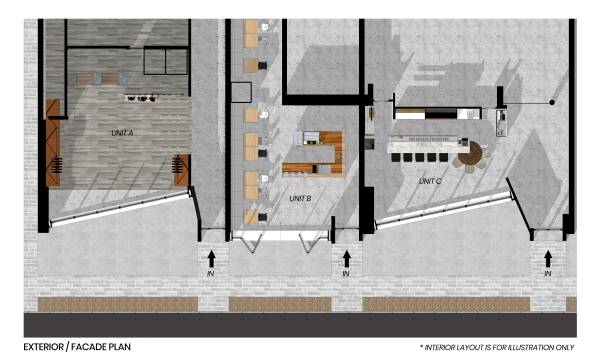
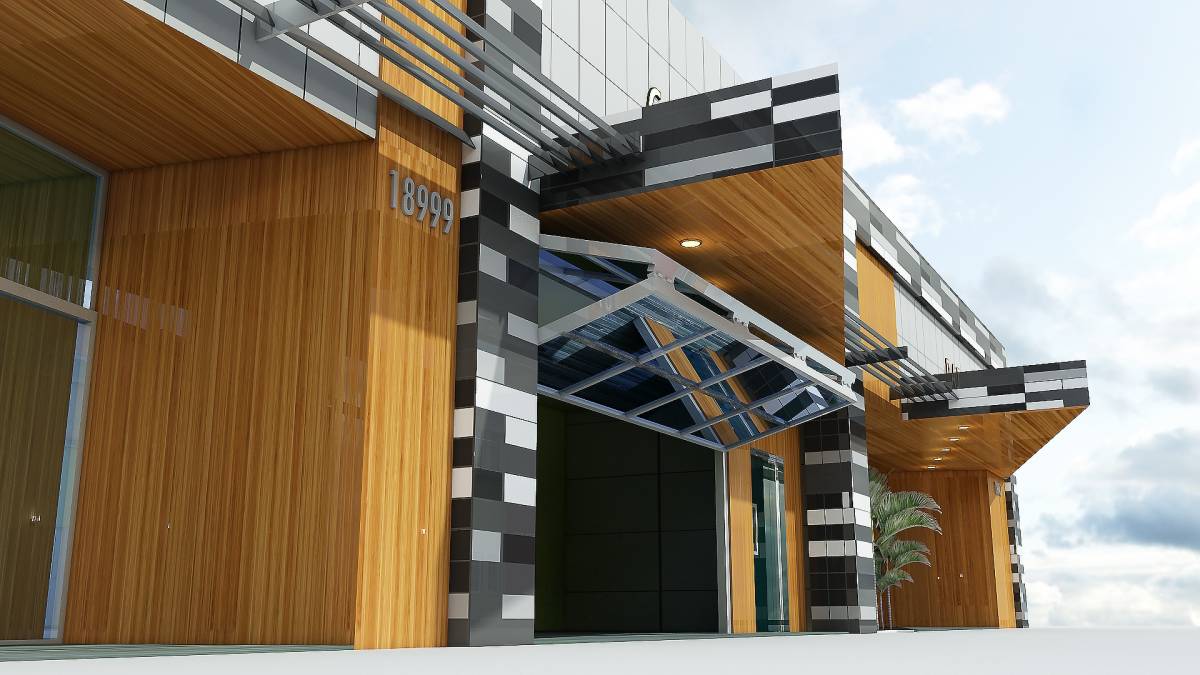
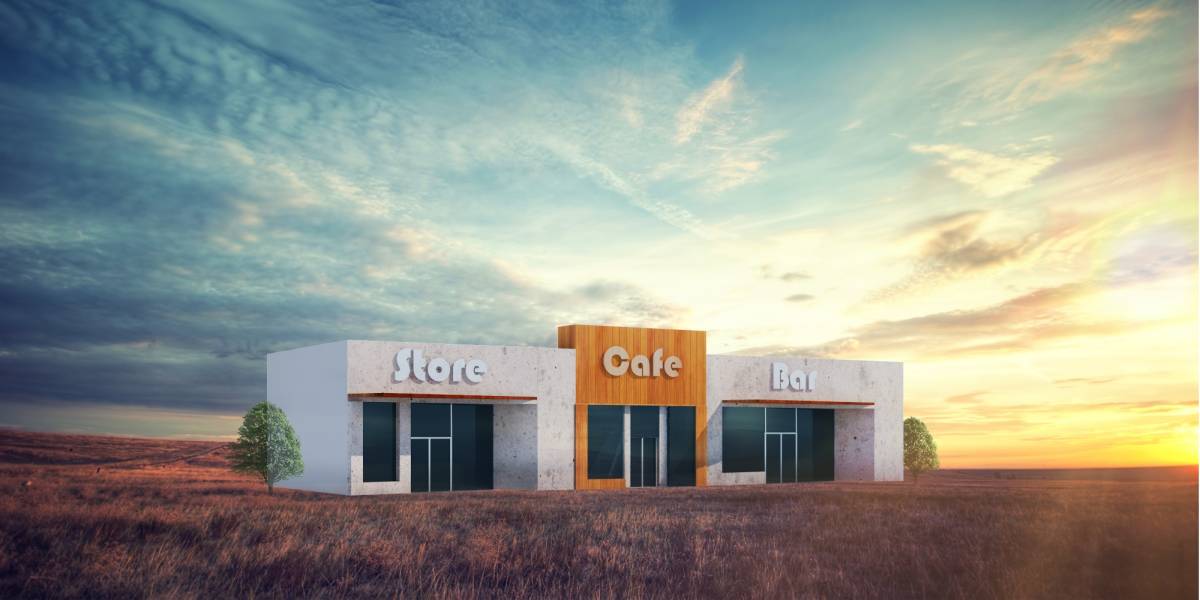
We would like to refresh and reconfigure the look of these 3 retail units by redefining and removing the position of entry doors, creating a 'gate-look' entries that signify the sense of entrance and punctuate the facade. While, giving wider space for shopfront area (either for retail product display or customer cafe/bar seating that will attract passers-by). Doors are located at the right corner of all units, one of them is double doors, the other are single with a side window.
Showcasing /display area
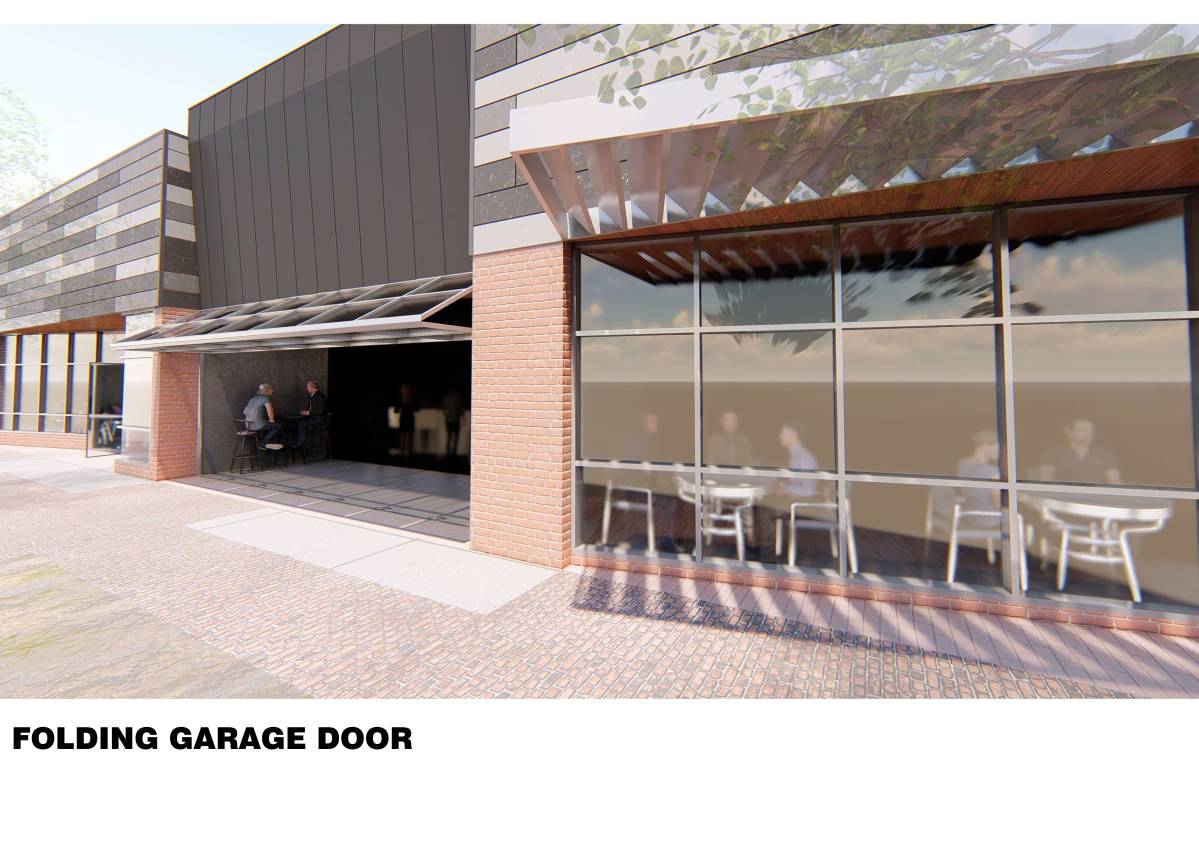
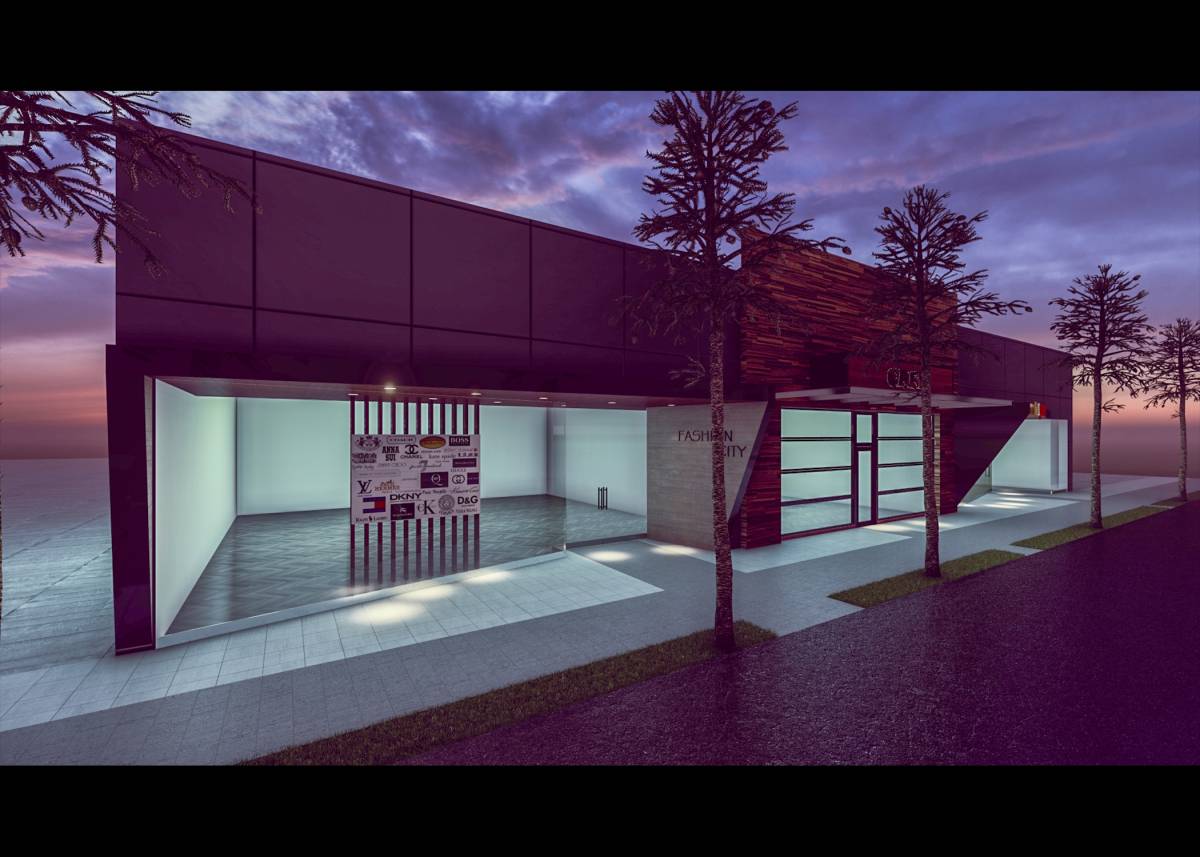
Windows are occupying the rest of opening space on the front side (i.e product display or seating area), and there are indirect LED lights wrapping all the windows at their perimeter (accentuate the rectangular shape). This layout will maximize area for showcasing the products and services rendered by the tenants. These windows can be flexible using either bifold-sliding window frame or garage-style window that opens upright.
Main material finishes:
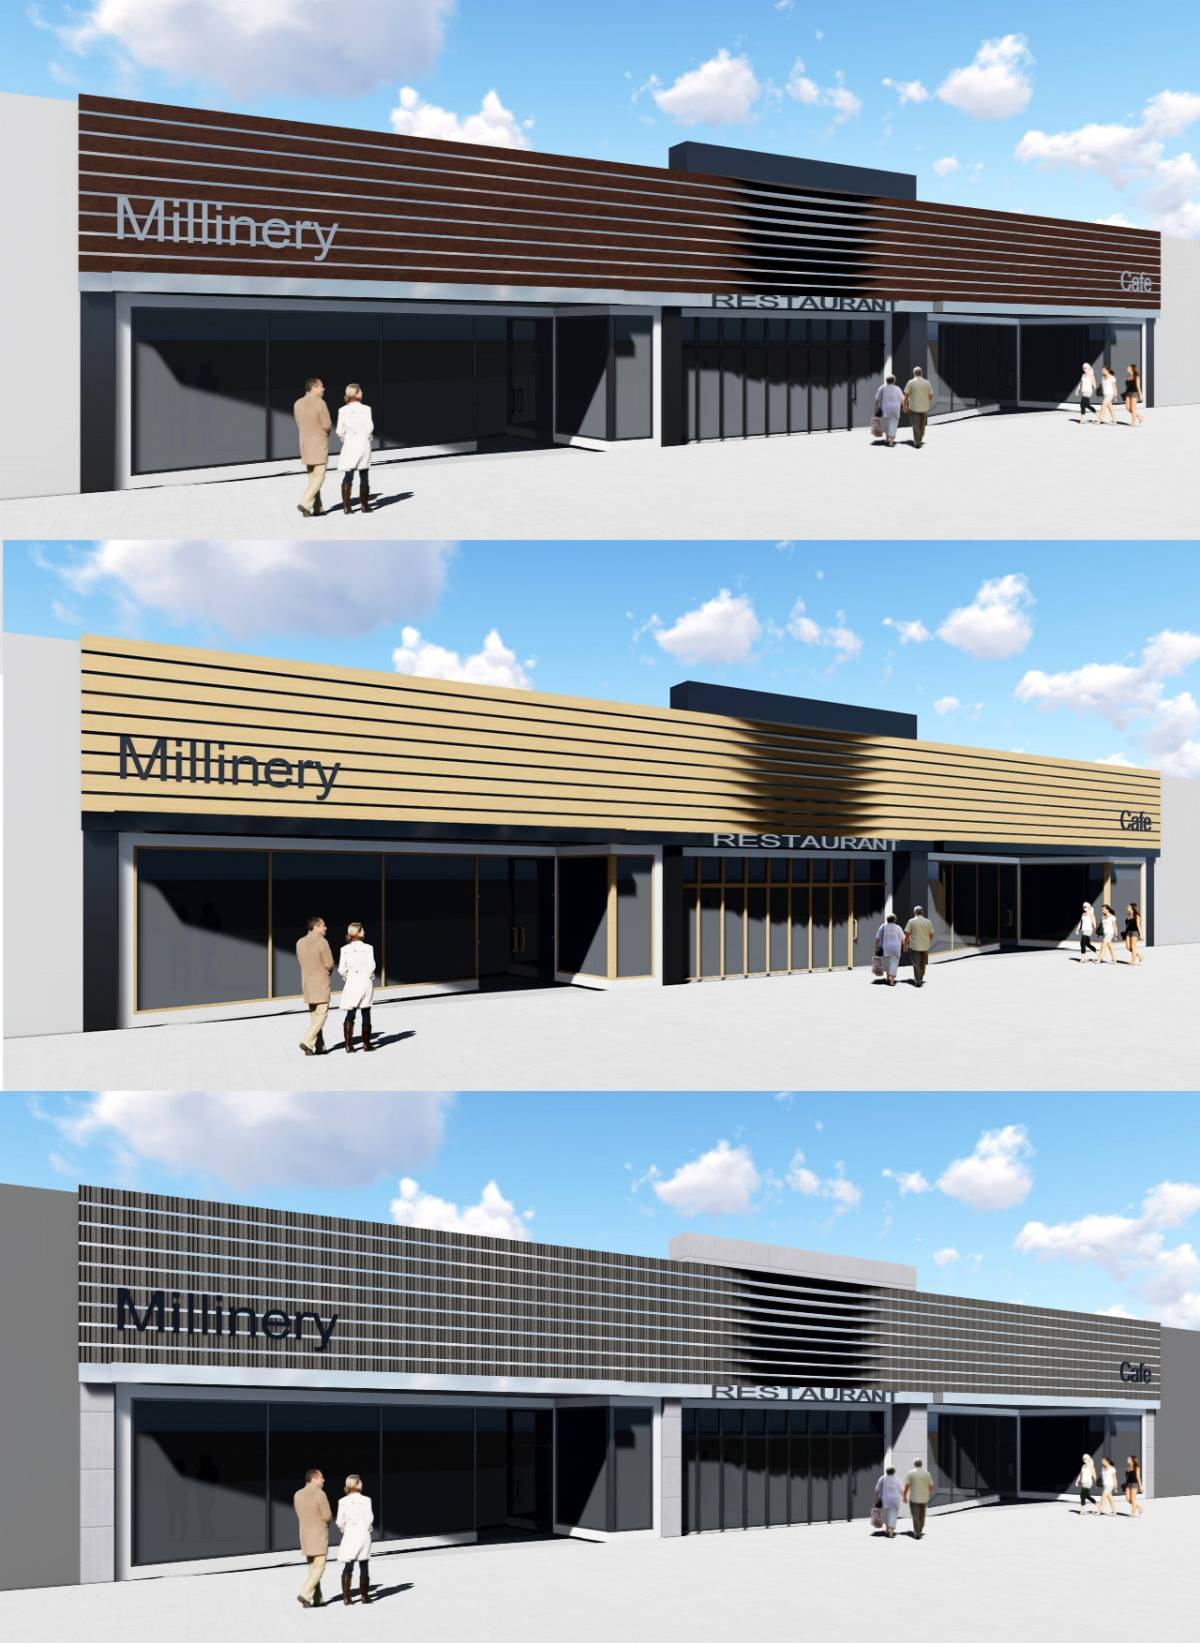
We'd like to propose the following materials for the new facade:
a. Doors & windows: aluminium frame with dark-grey satin hairline finish
b. Sintered stone / compact surface tile cladding (linear/rectangular slat pattern), ex. Neolith or Olin
https://www.neolith.com/en/
http://ollinstone.com/
or Equitone:
https://www.equitone.com/en-us/
c. White satin sintered stone (triangle tile pattern with LED insert) cladding ex Neolith or Olin
d. Timber slat / louvered cladding above the entrance doors as well as outdoor ceiling and some walls
http://www.paa.net.au/products/paa-timber-slats/
e. cement plaster/stucco finish for the 'gated' fins that are flaking the entrances
The interior layout is for illustration only, giving an idea of how the new entrance and windows can give impact on the streetview (for pedestrian and also driving passers-by).
There are also some night-time rendering to illustrate lighting concept during evening till late operating hours.
Thank you so much and all the best with your project.