Dear Client,
hope you doing well .......
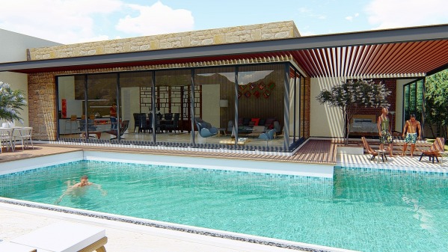
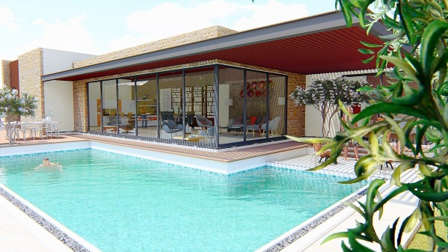
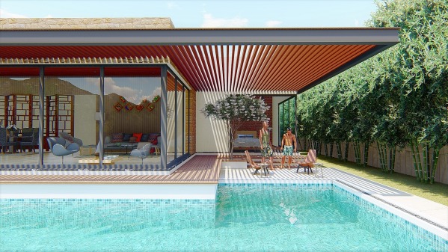
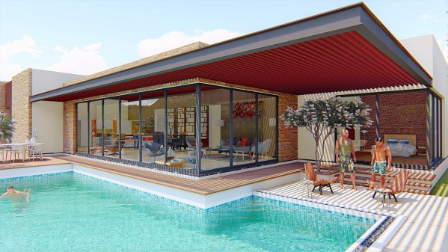
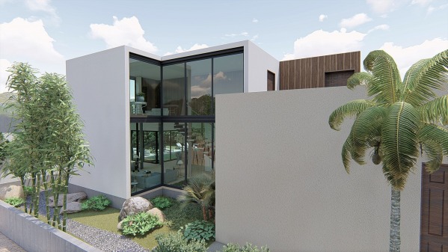
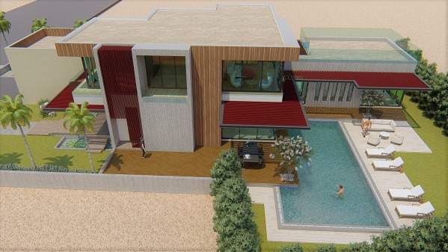
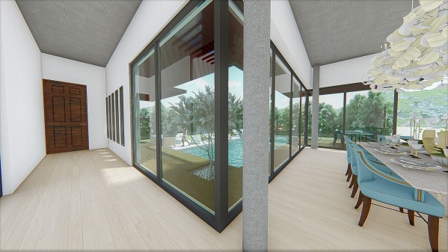
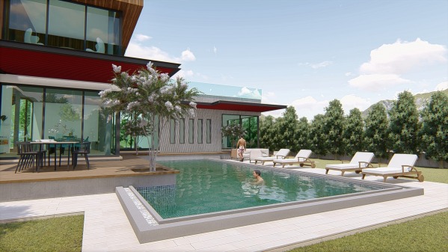
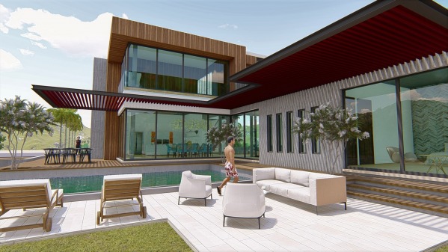
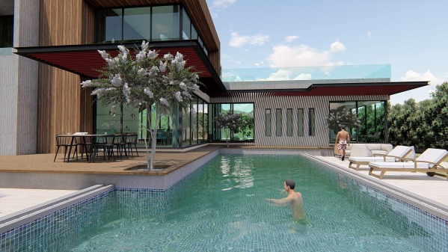
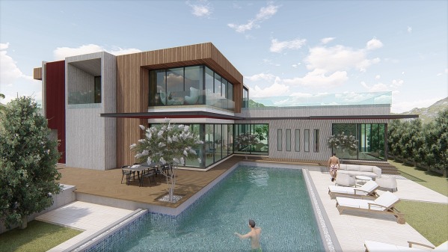
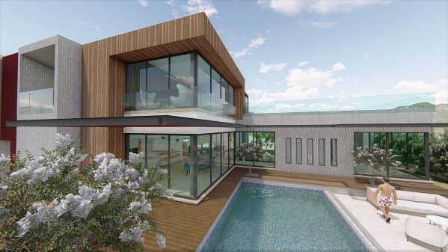
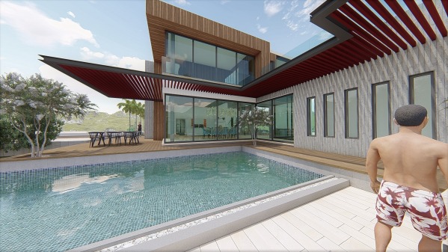
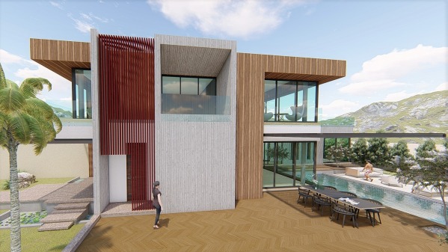
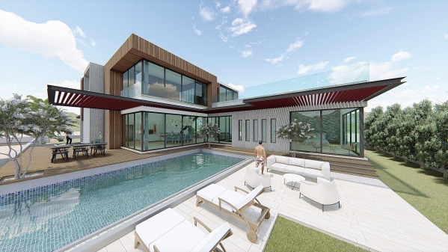
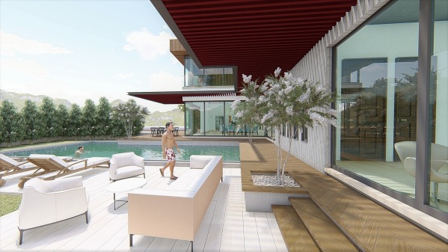
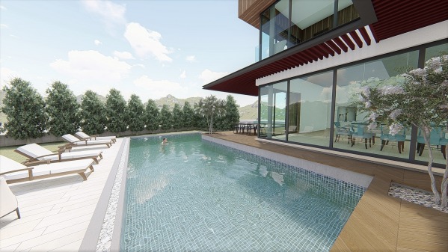
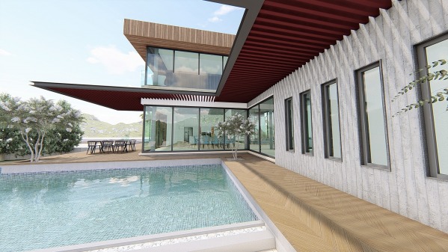
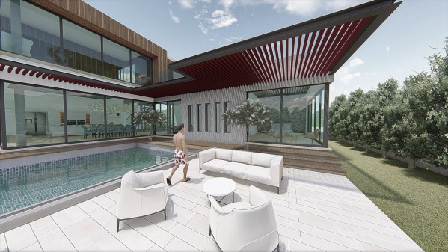
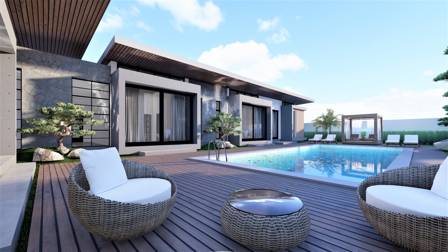
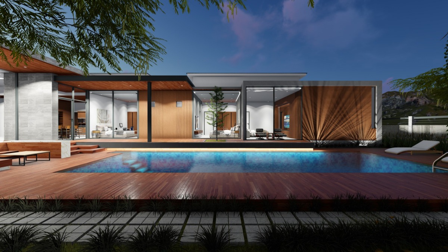
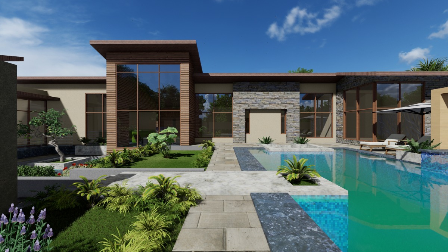
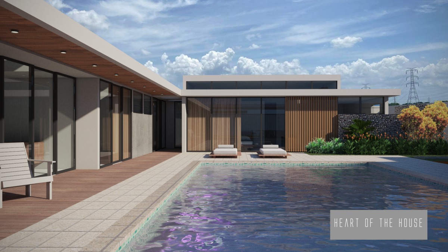
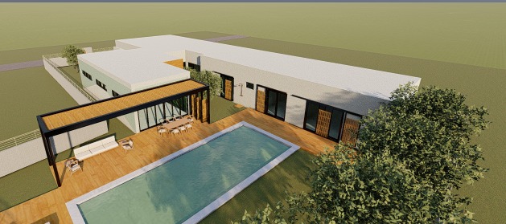
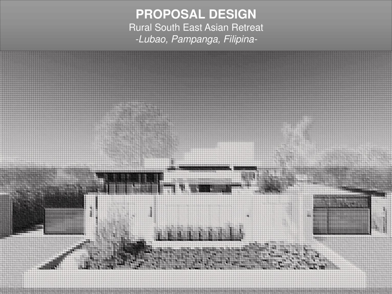
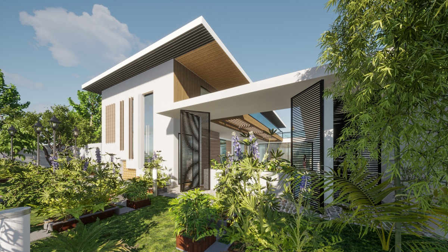
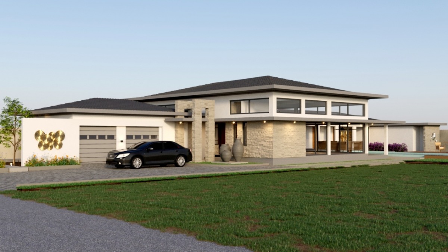
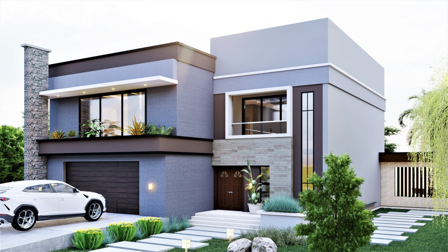
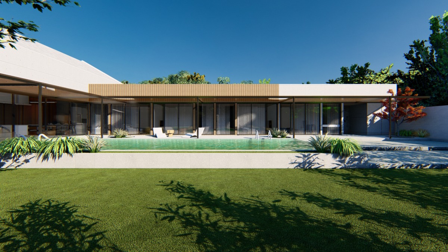
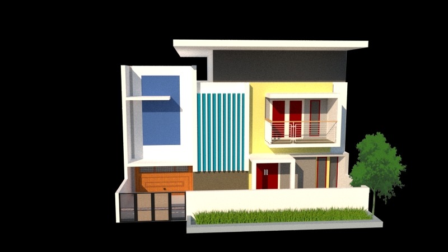
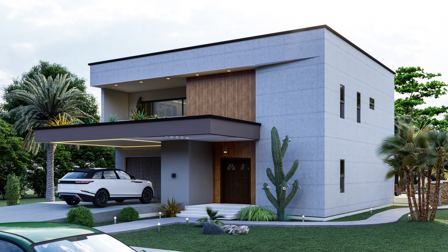
First of all we would like to thank you for wonderful opportunity to design this House. i have really enjoyed the process of designing this house. and in the process i have come across 2 options one with all functions planned at single floor (as preferred by you) later i have realized that you also wanted courtyard type spaces with glass walls and also if we put bedrooms on upper floor u can get good Views from windows and it will create more effect with overlooking space from top floor to Garden and pool . due to that and overall Massing of the house also will be nice and worth trying. so i have came up with option 2 with multi level floor plans with same ambiance and utility and even better views from inside . so We are Uploading 2 design option.....and below are the key points for both the option.
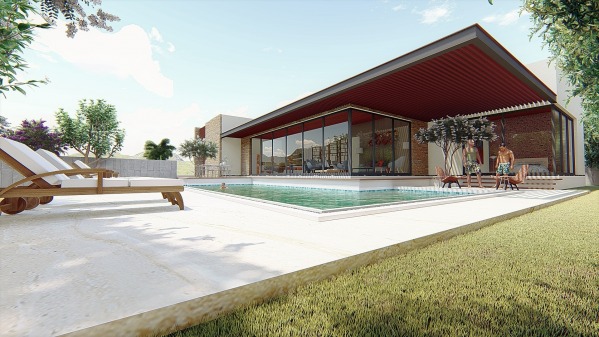
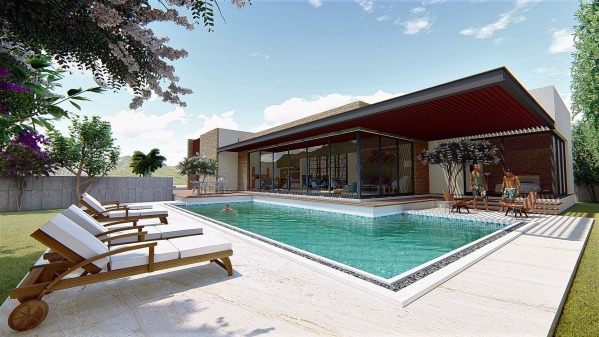
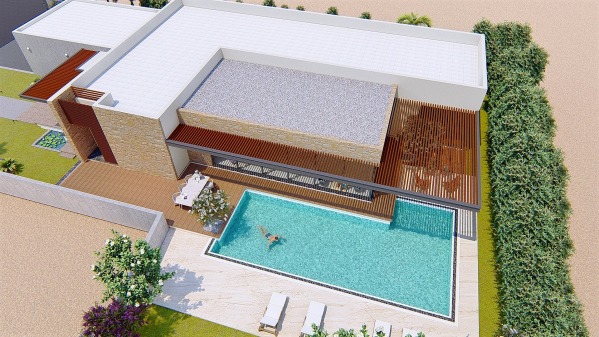
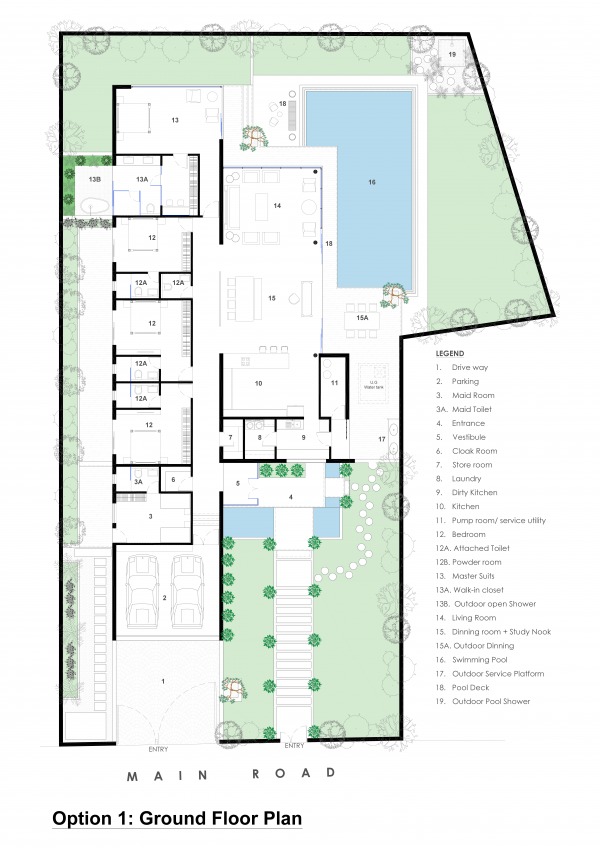
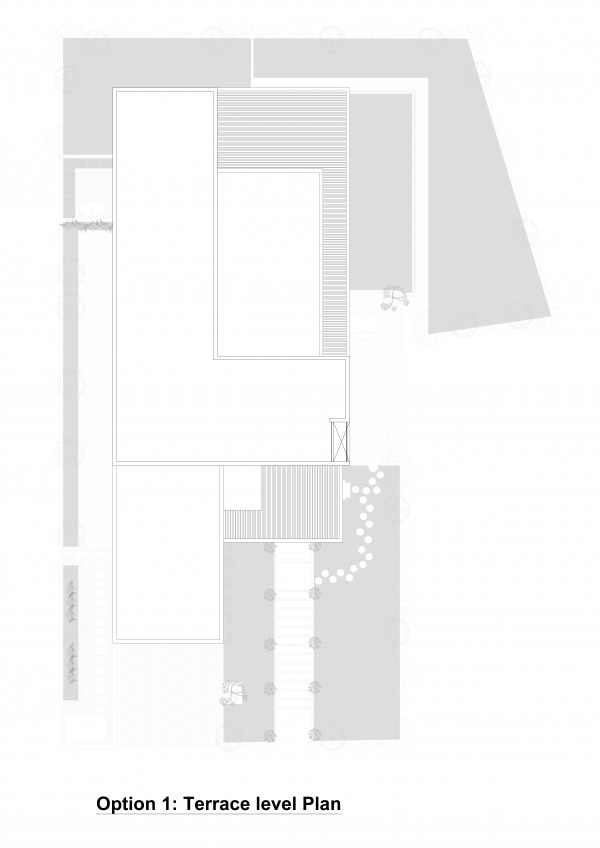
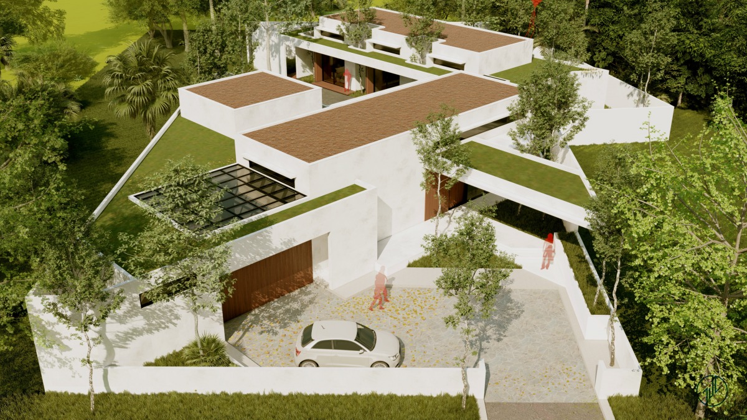
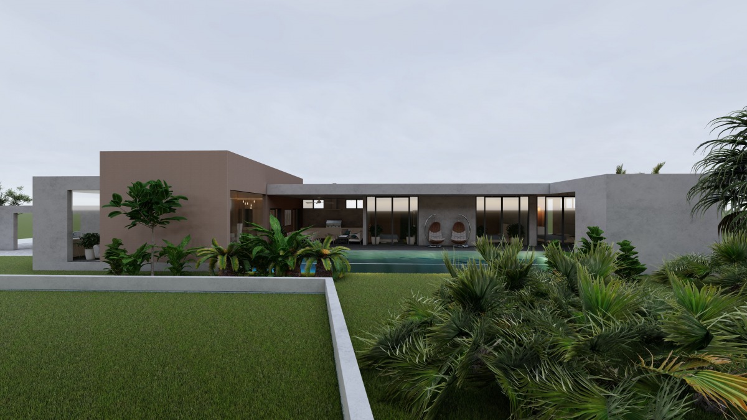
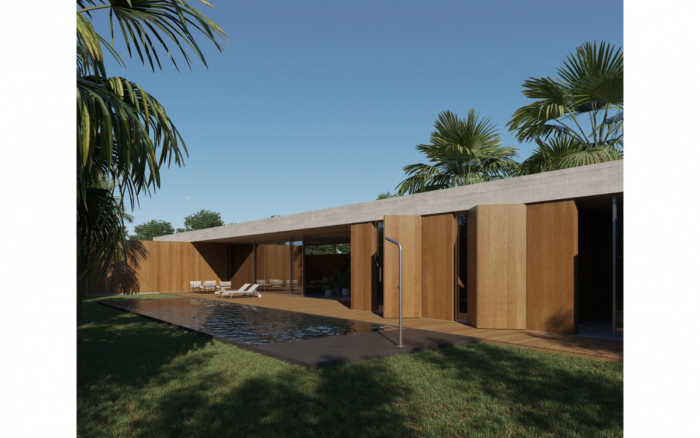
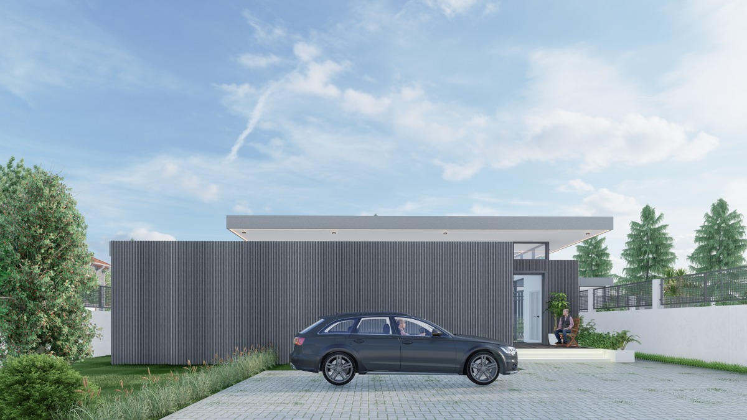
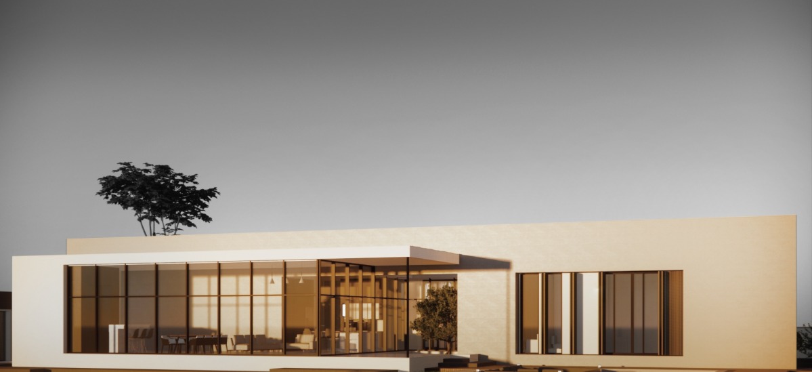
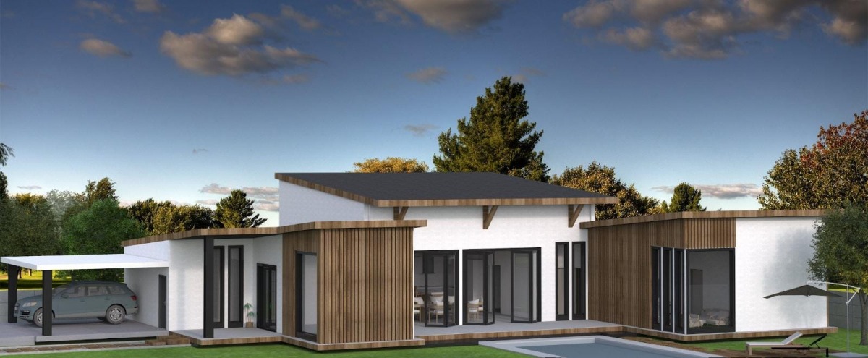
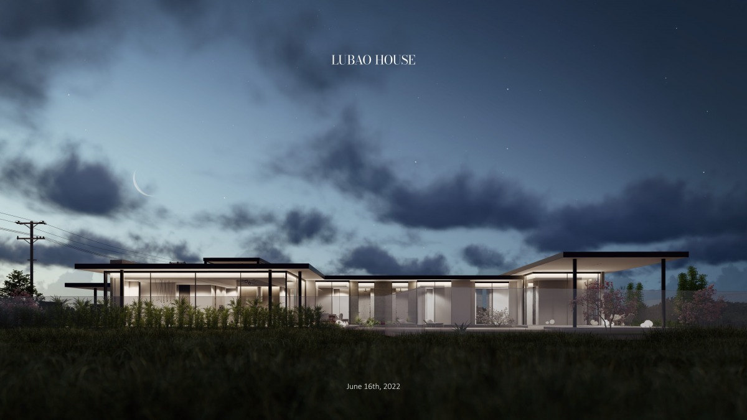
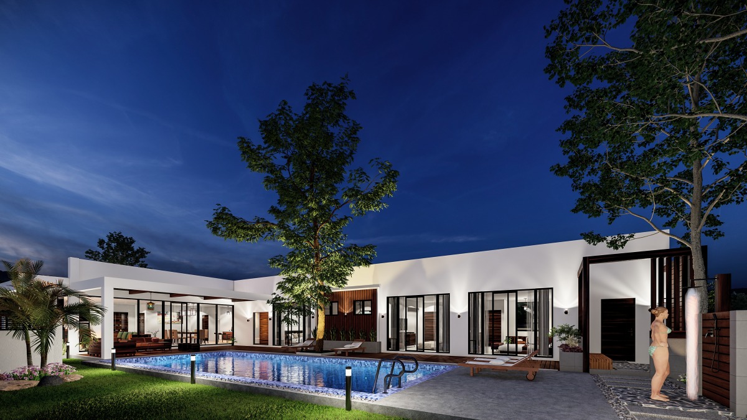
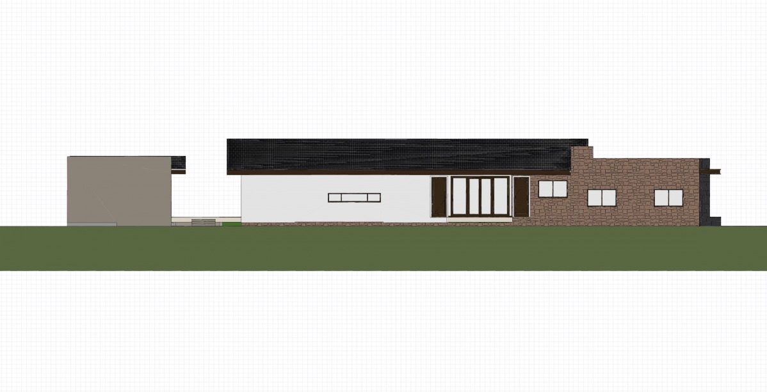
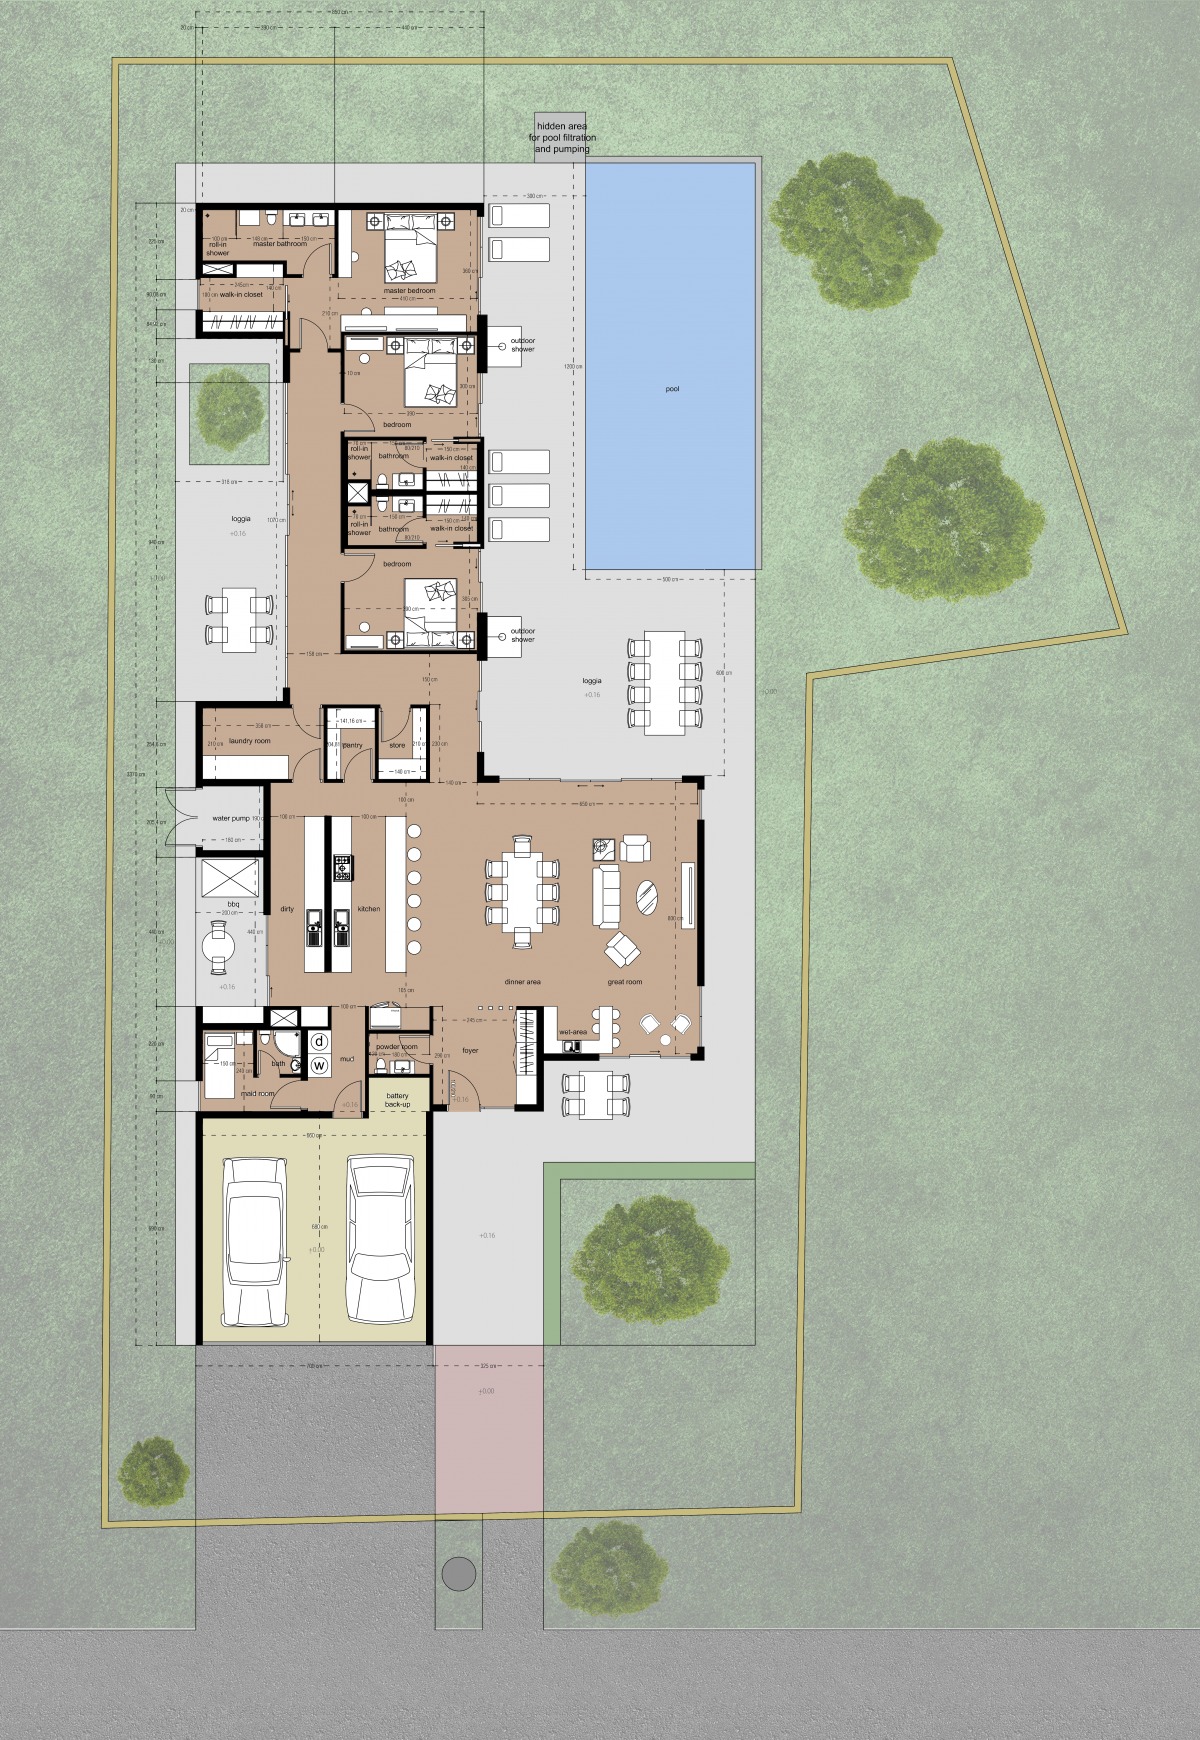
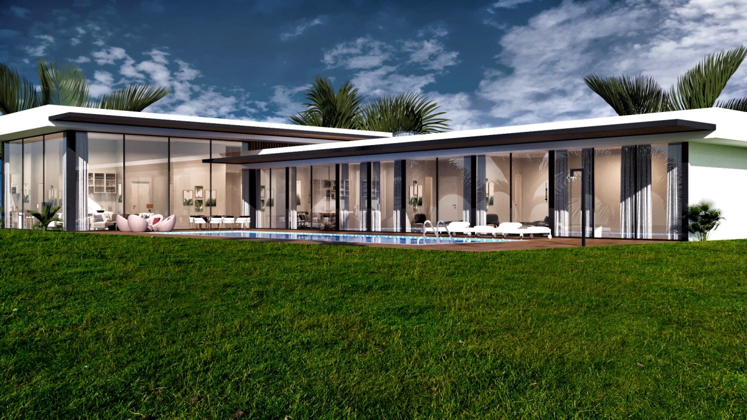
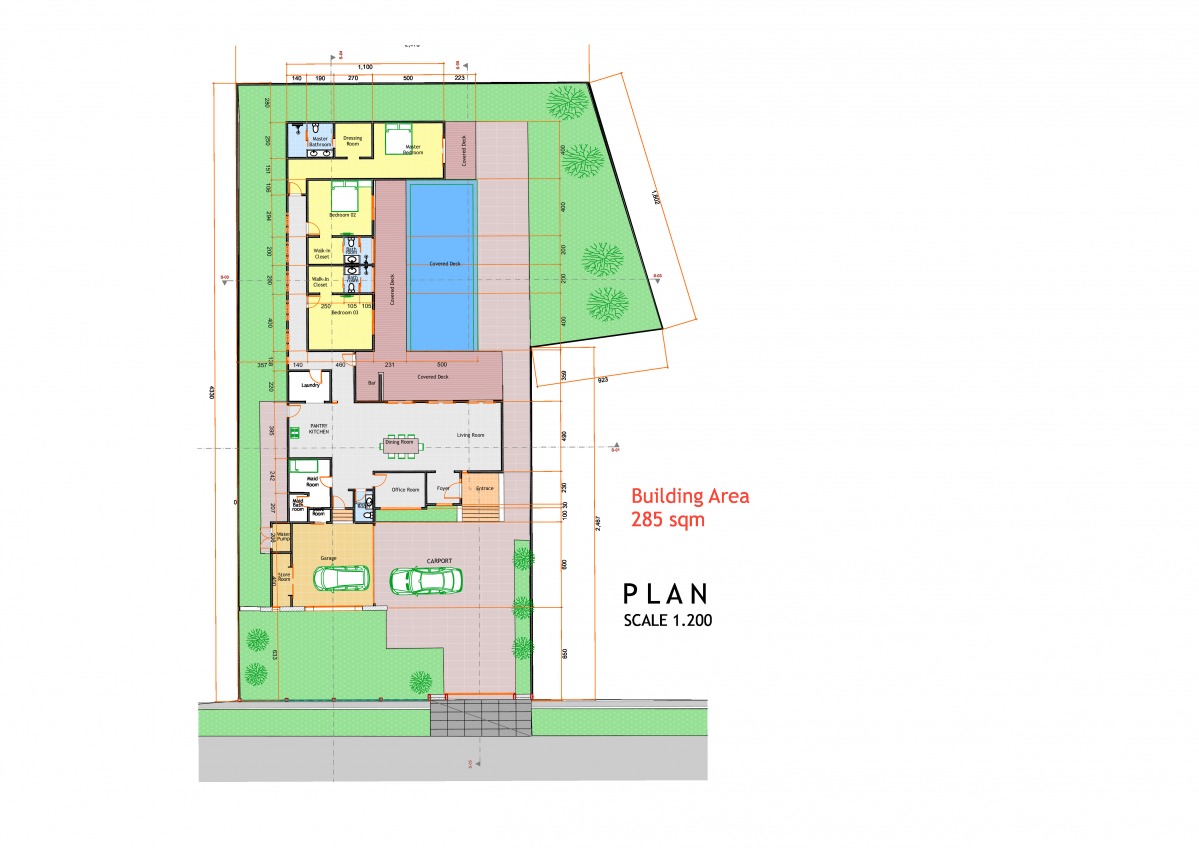
Option 1: Single Story Design
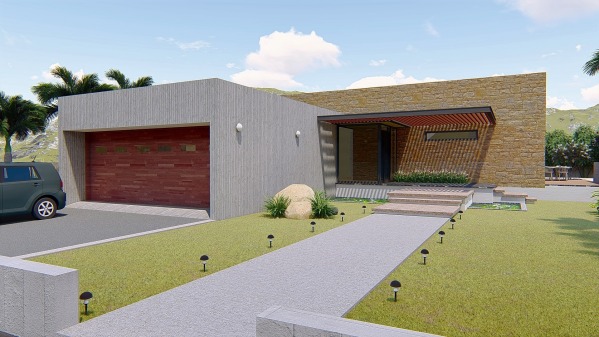
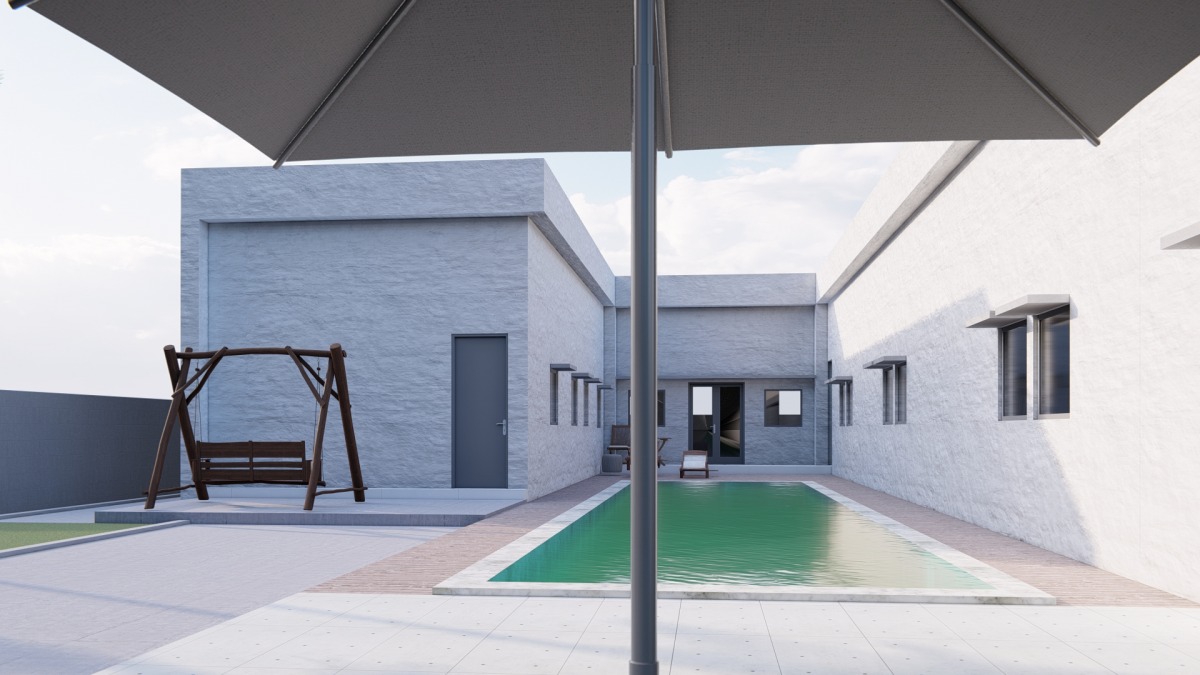
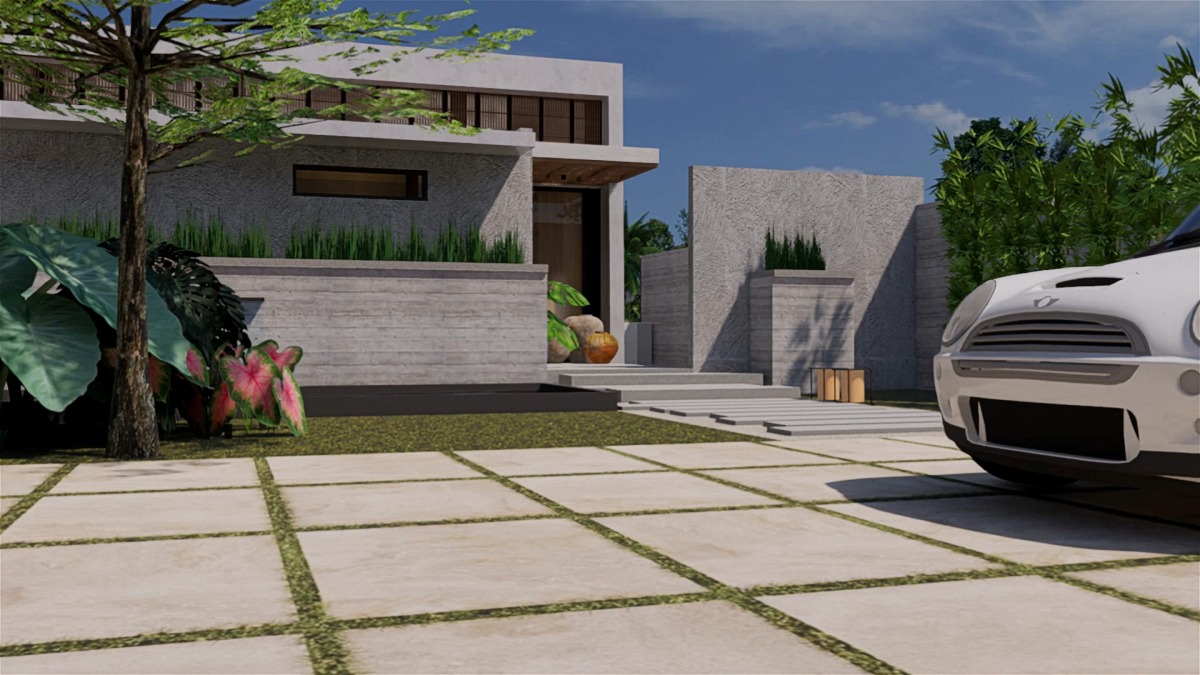
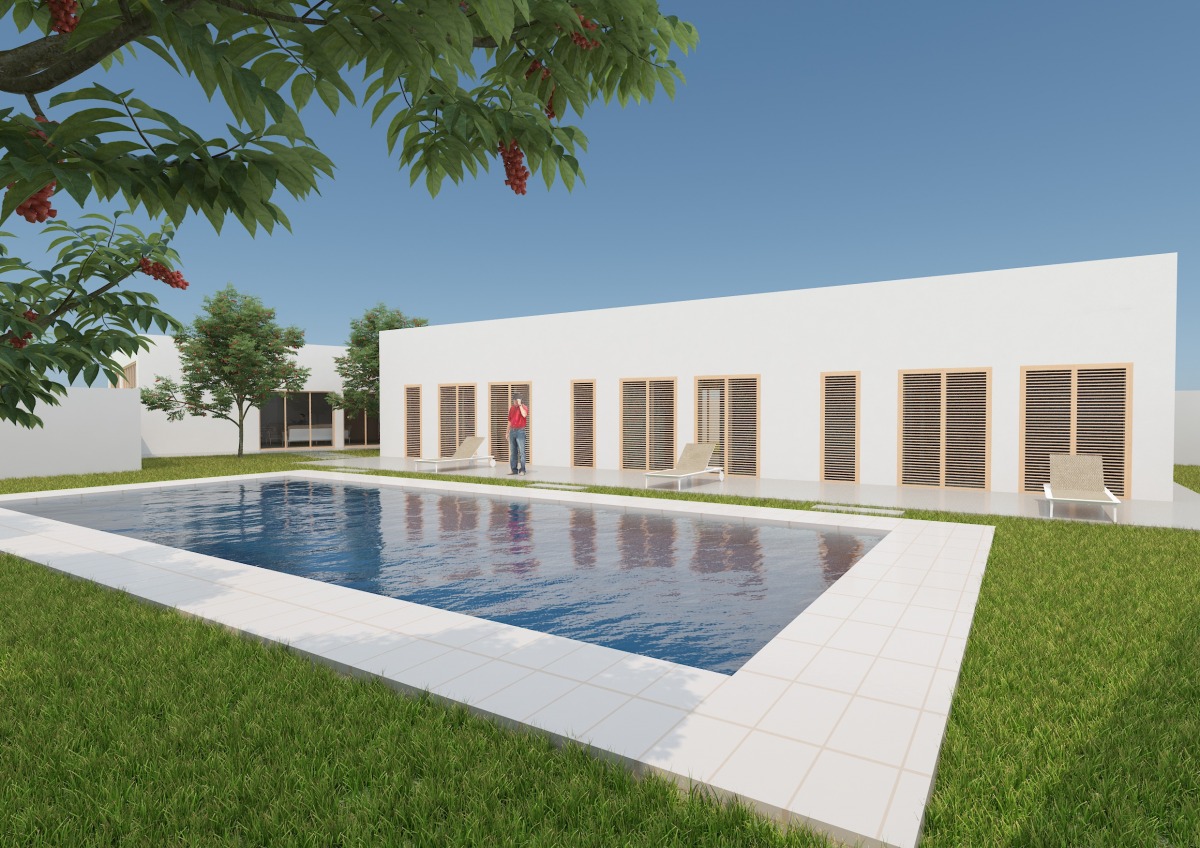
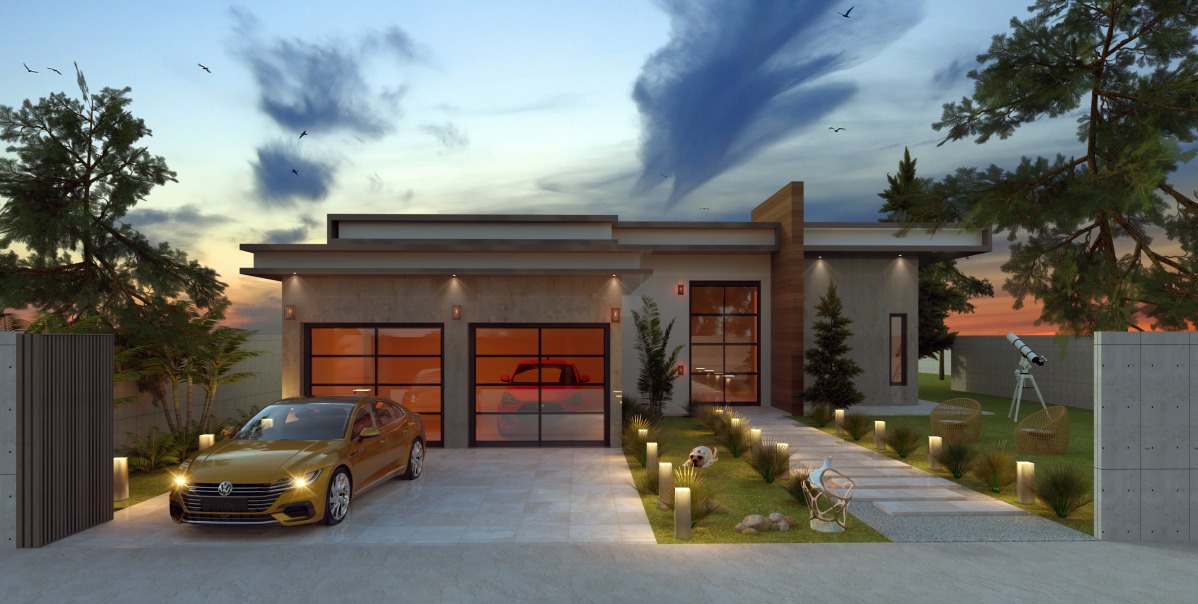
in these option i have tried to arrange all the functions at single floor and connect with Pool deck. other extra utility provided are Cloak room at entrance , store room , Pool Pump room + other utilities , underground water tank ,
USP :
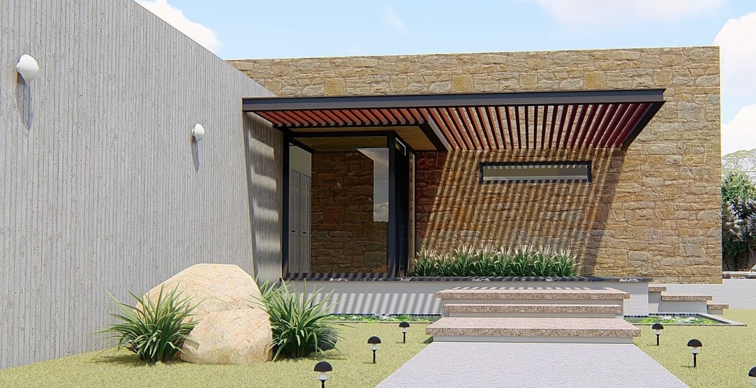
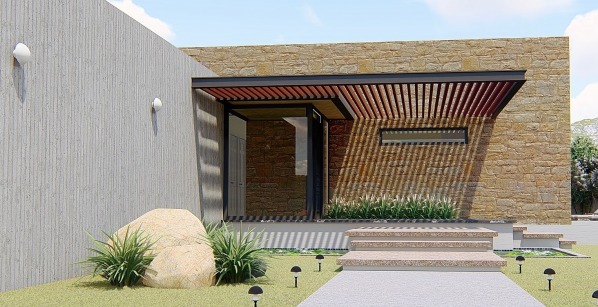
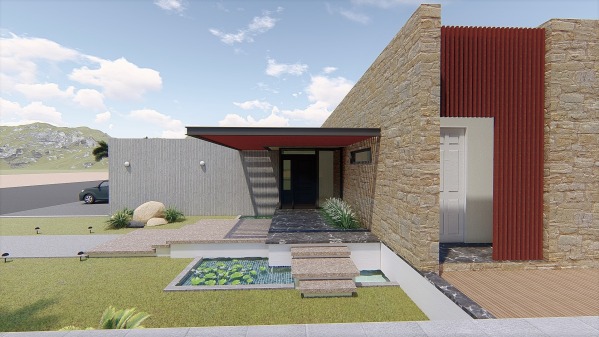
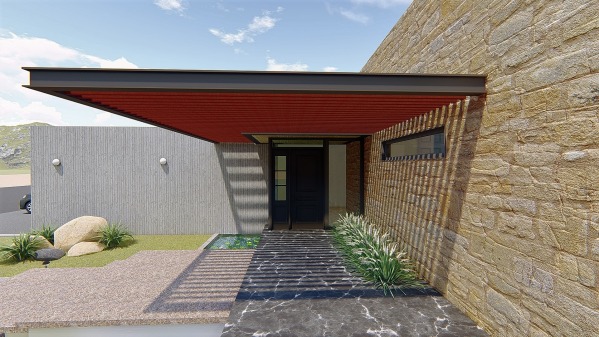
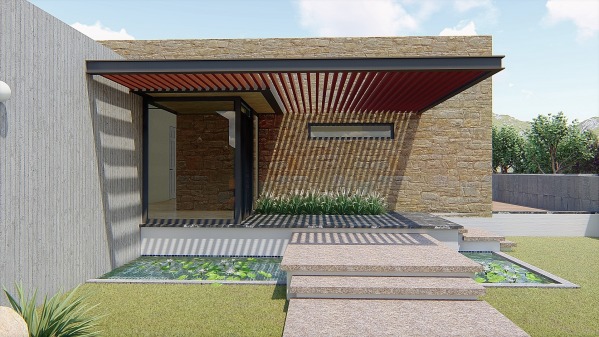
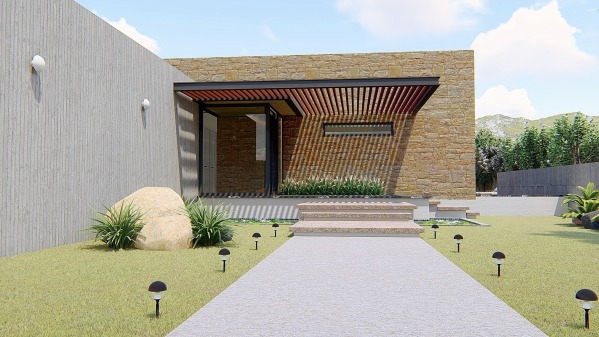
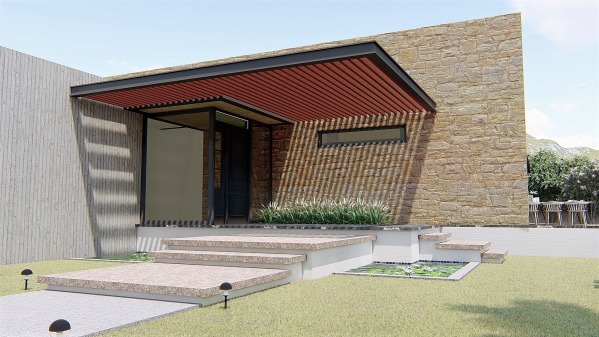
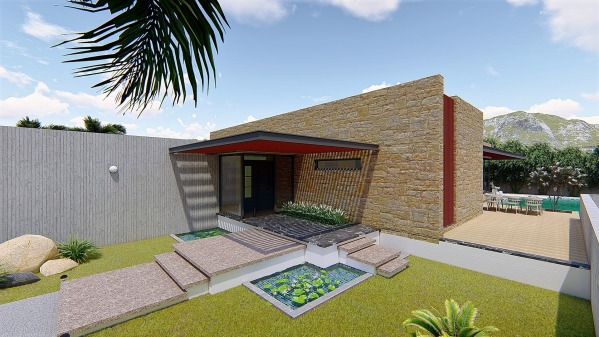
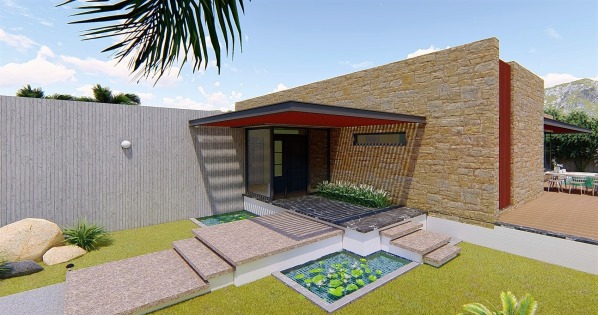
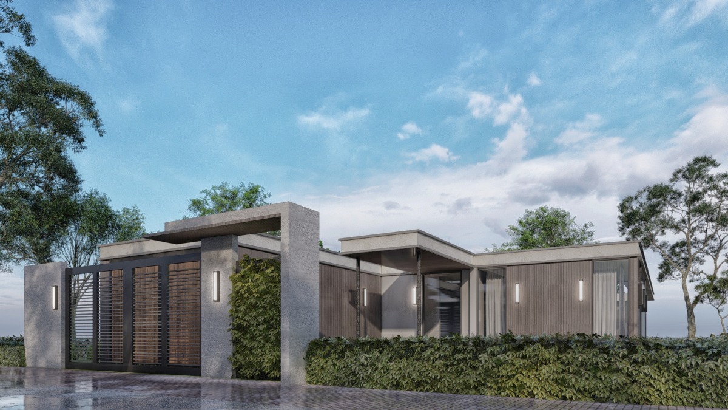
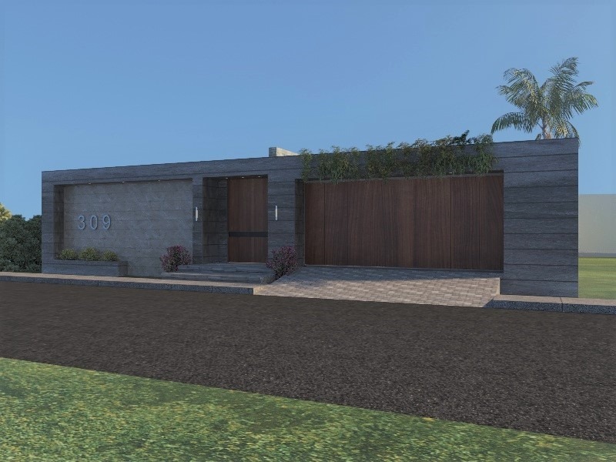
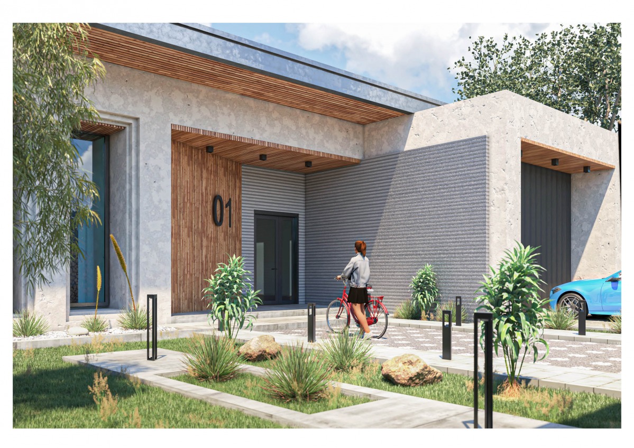
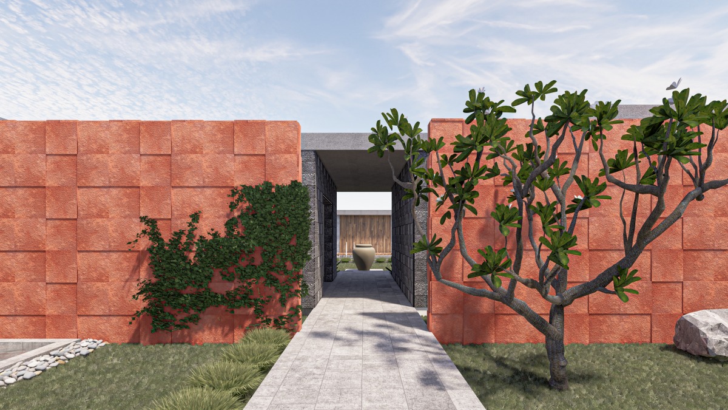
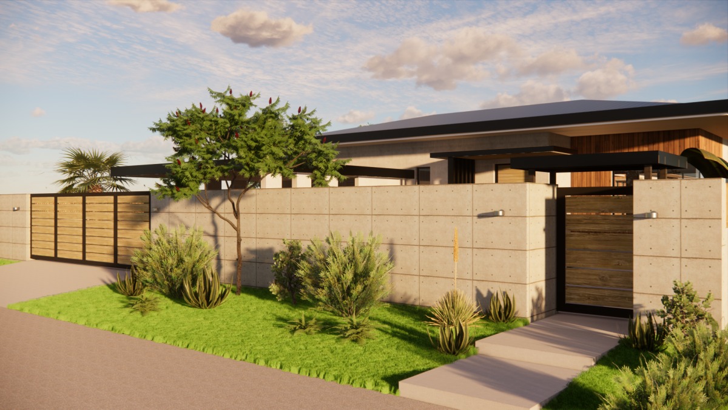
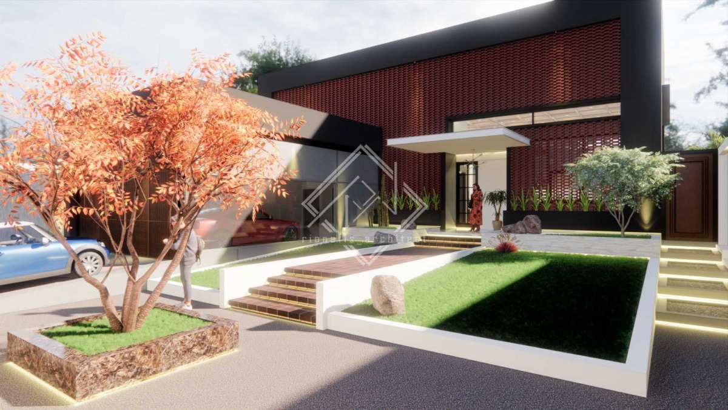
1. Set back for Entrance Foyer to give special ambiance with water body and greenery at foyer.
2. Separate access for Maid rooms from side marginal area .
3. Outdoor Open Shower experience for Master Suits.
4. Outdoor Pool Shower area at corner.
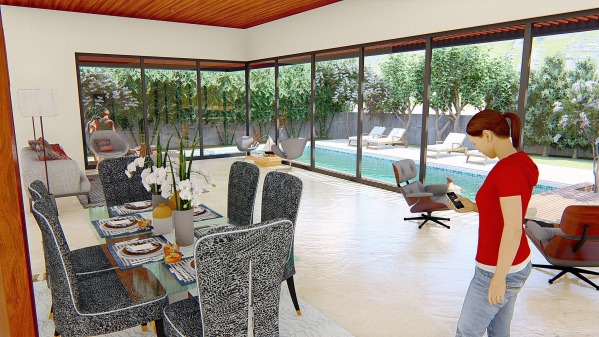
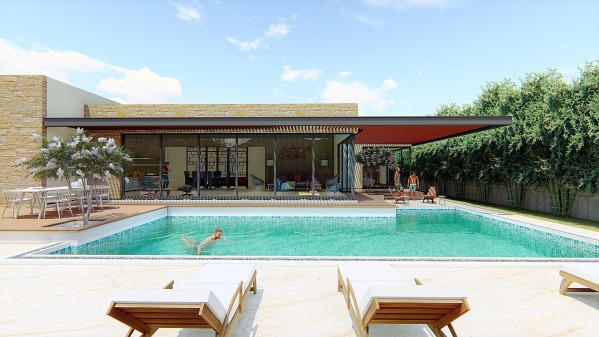
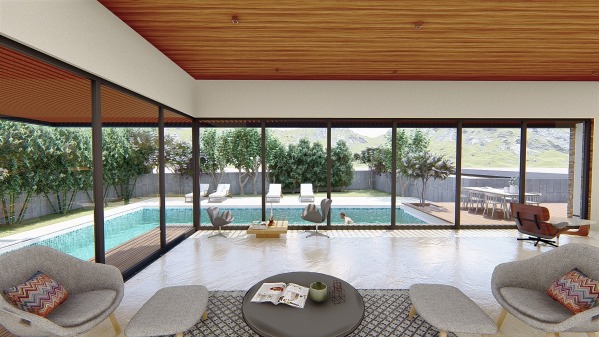
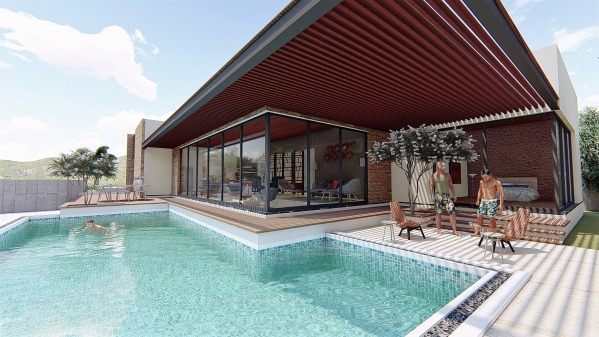
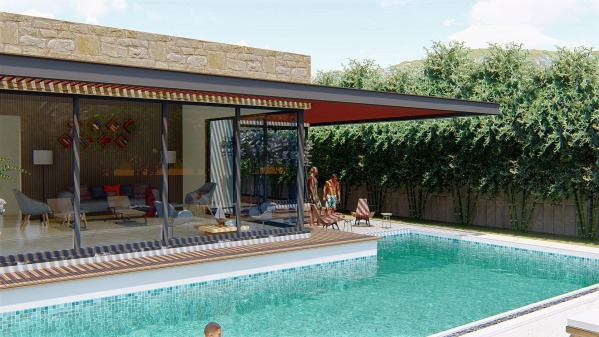
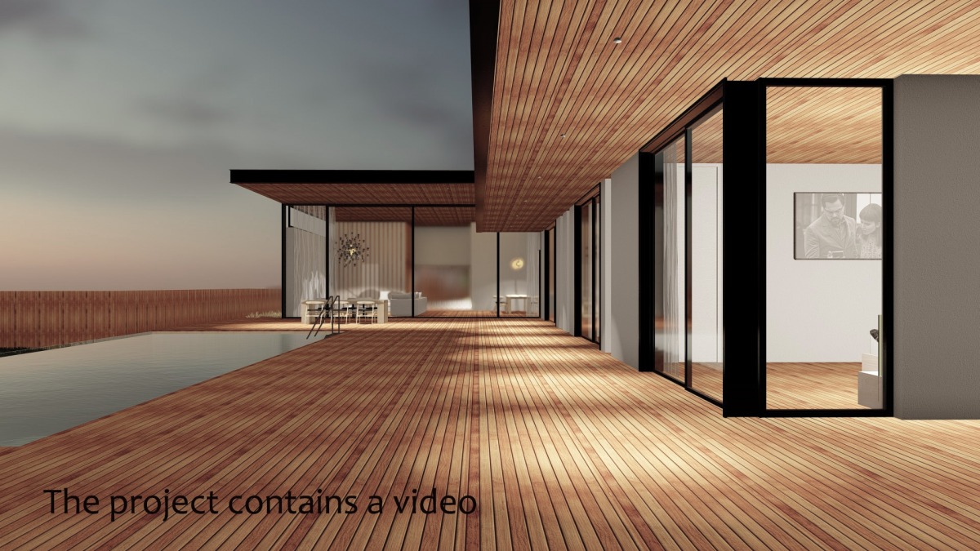
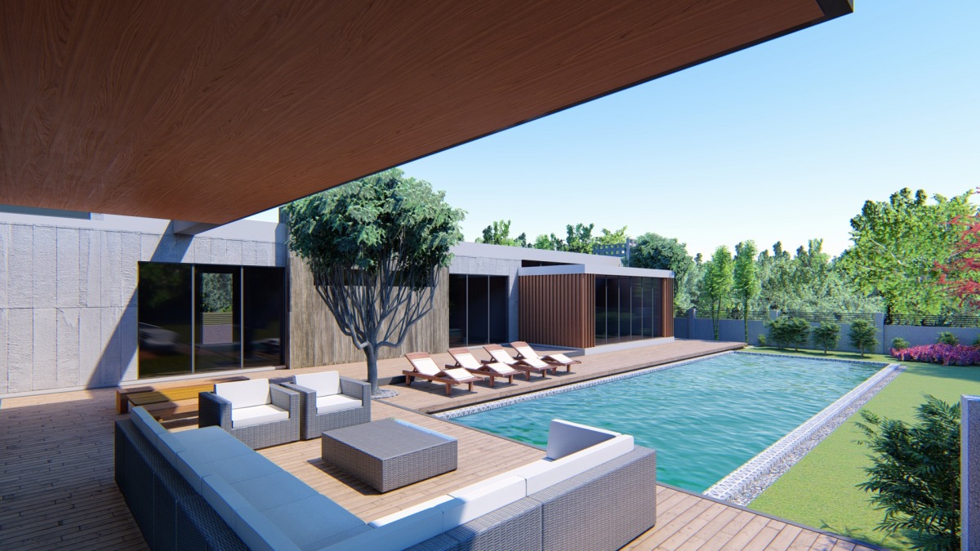
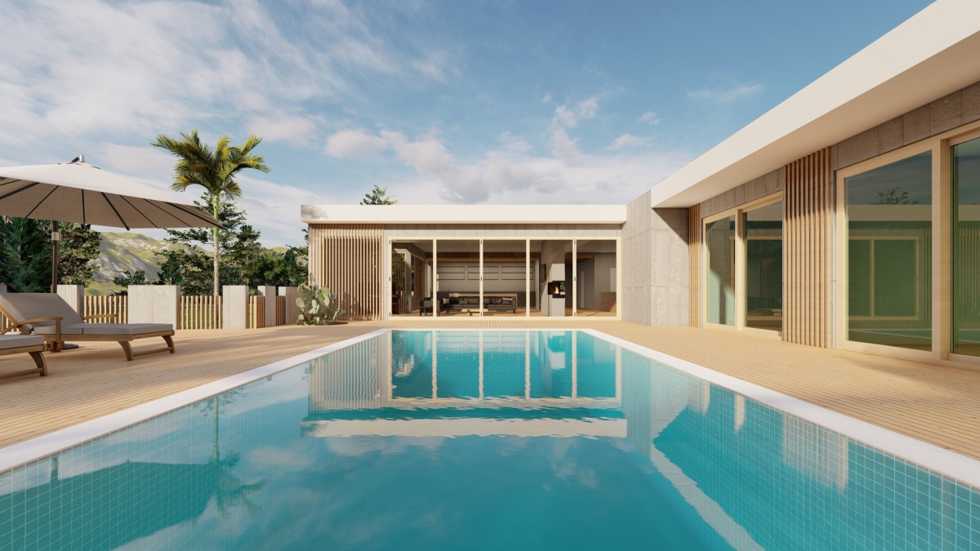
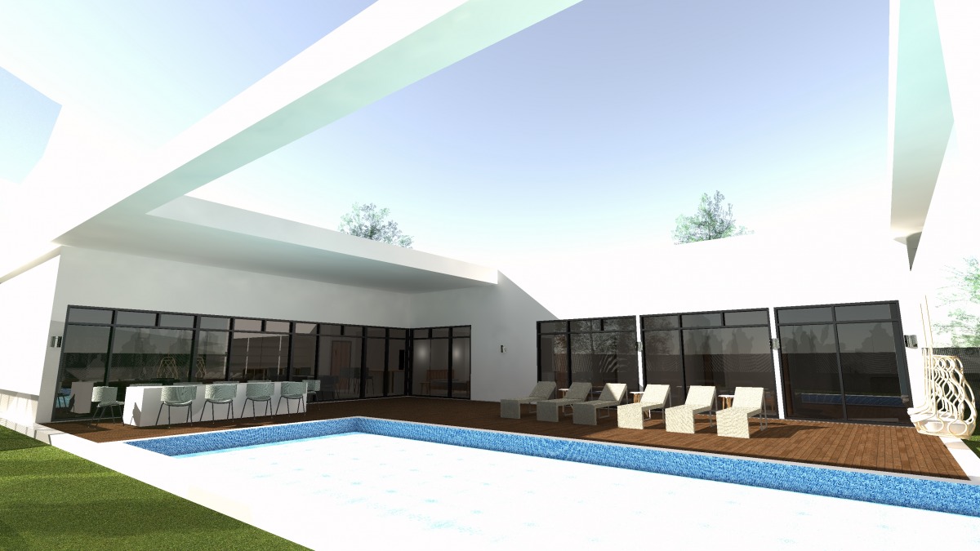
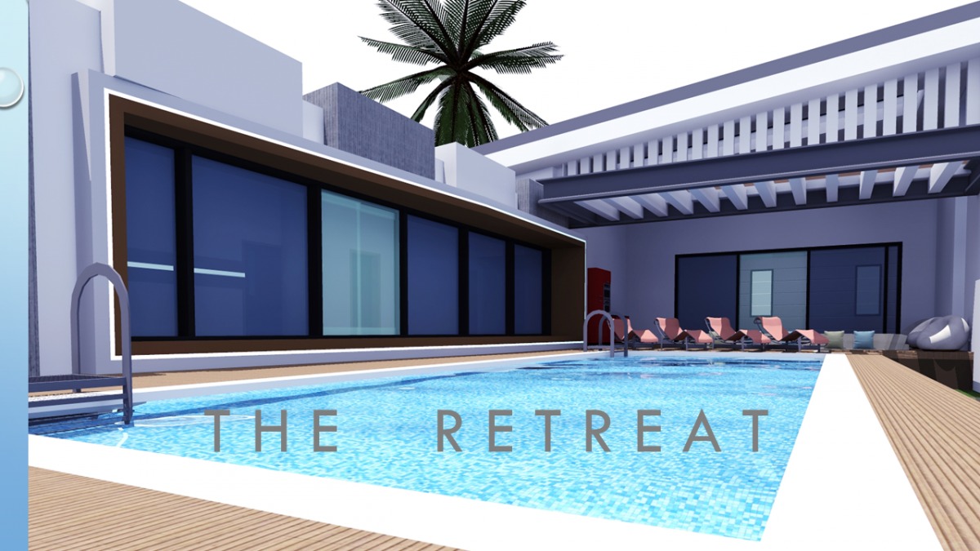
5. Outdoor Pool Deck Connectivity with Living , Dinning and Kitchen
6. Provided Passage area for bedroom access.
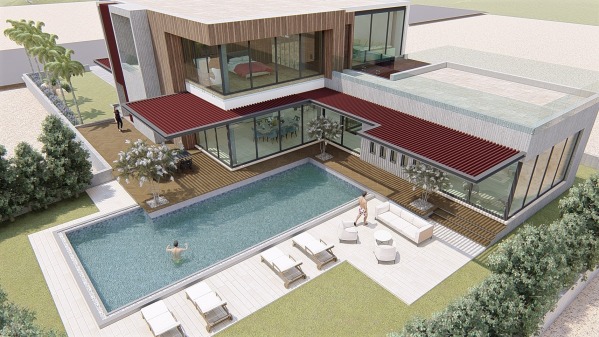
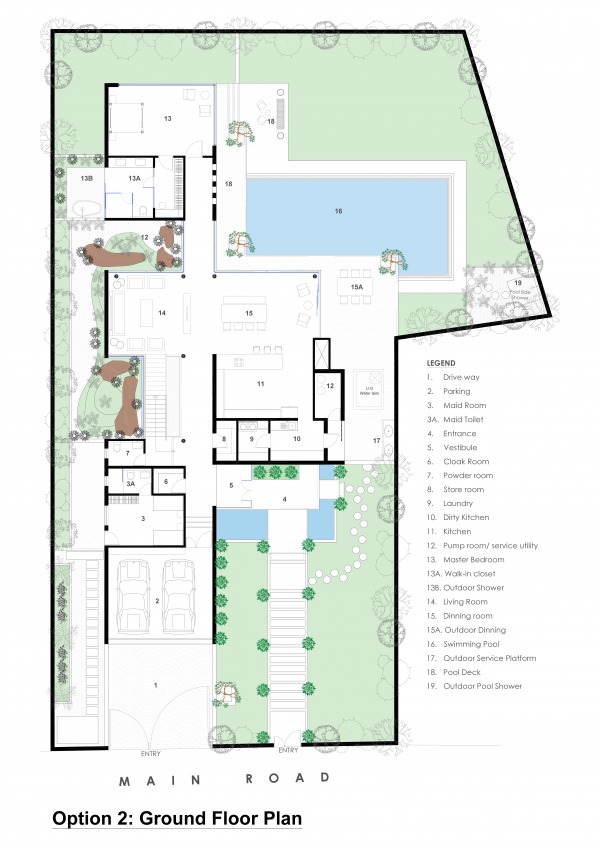
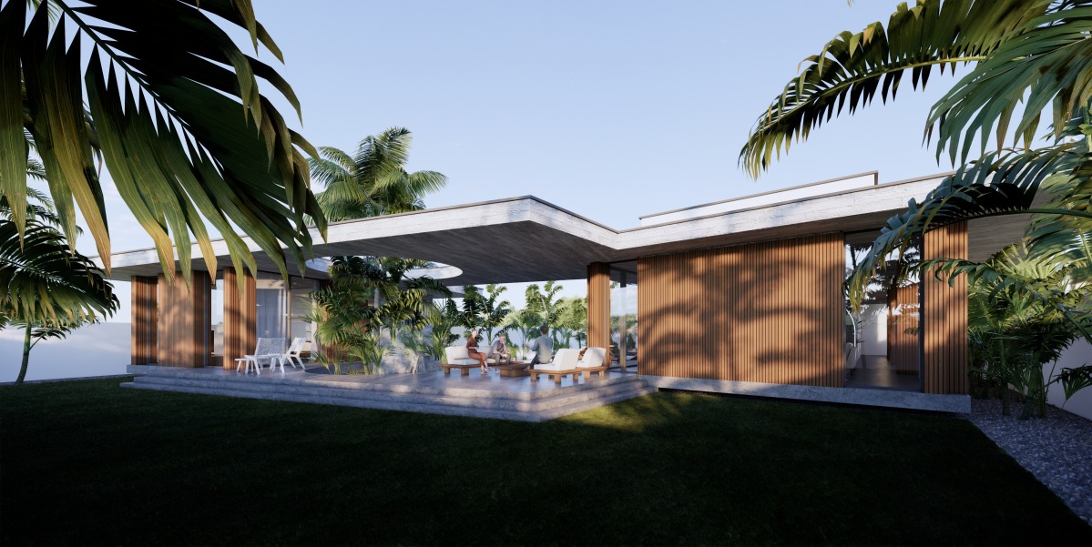
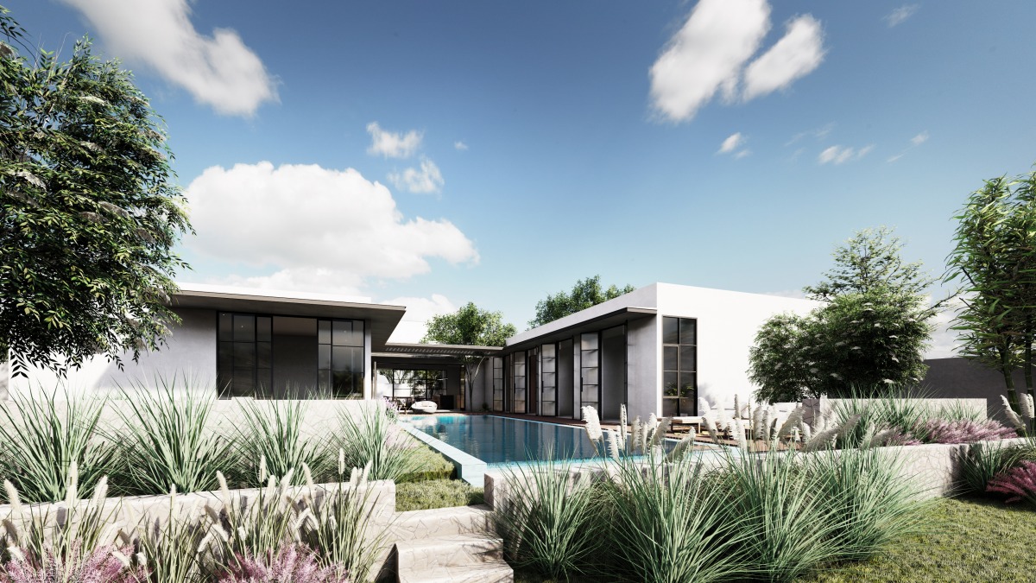
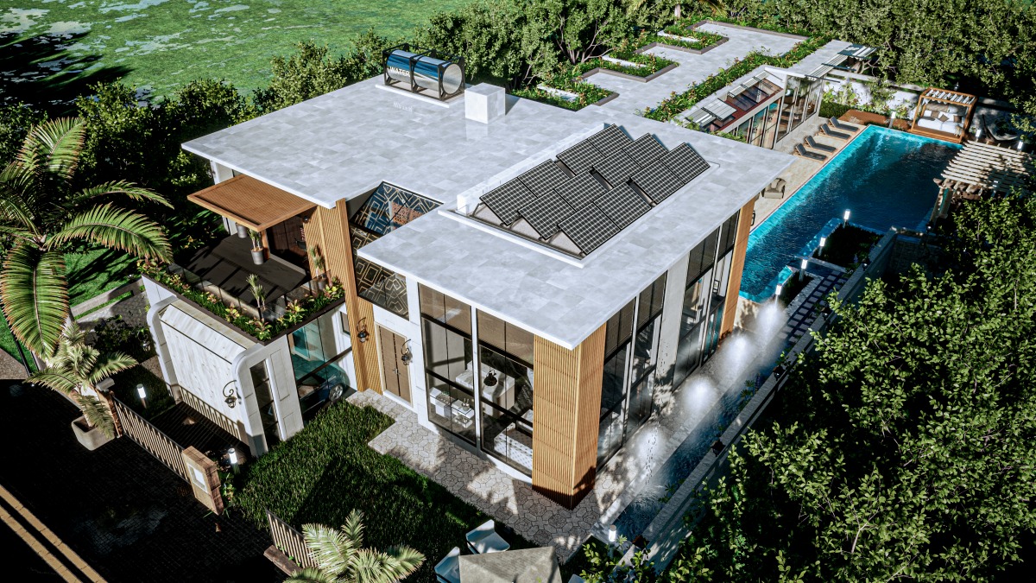
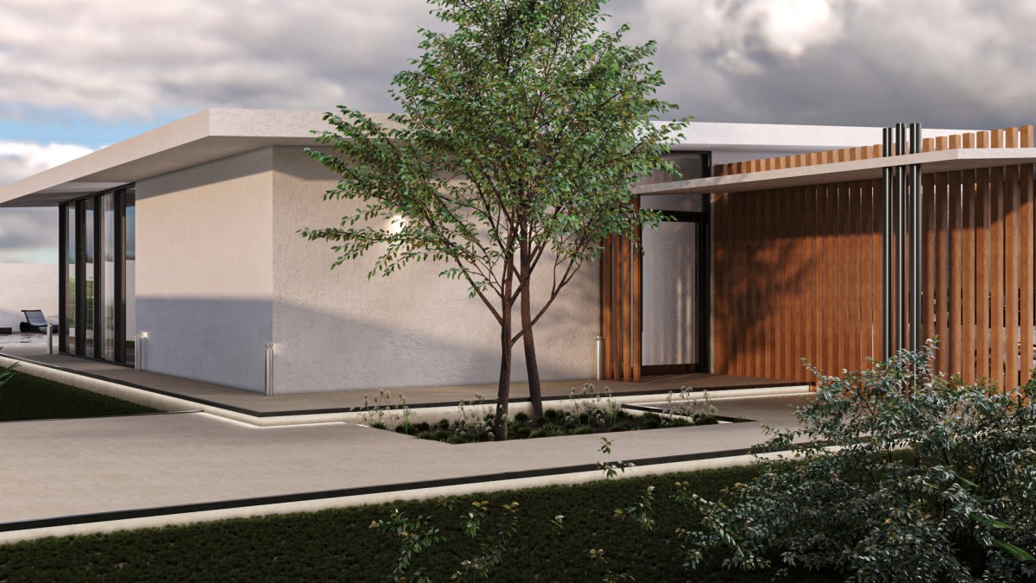
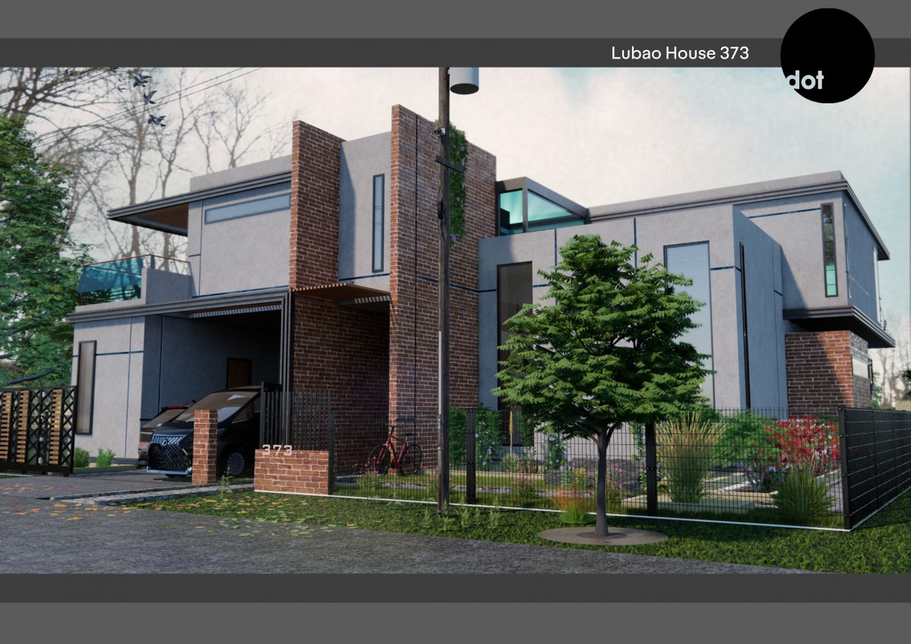
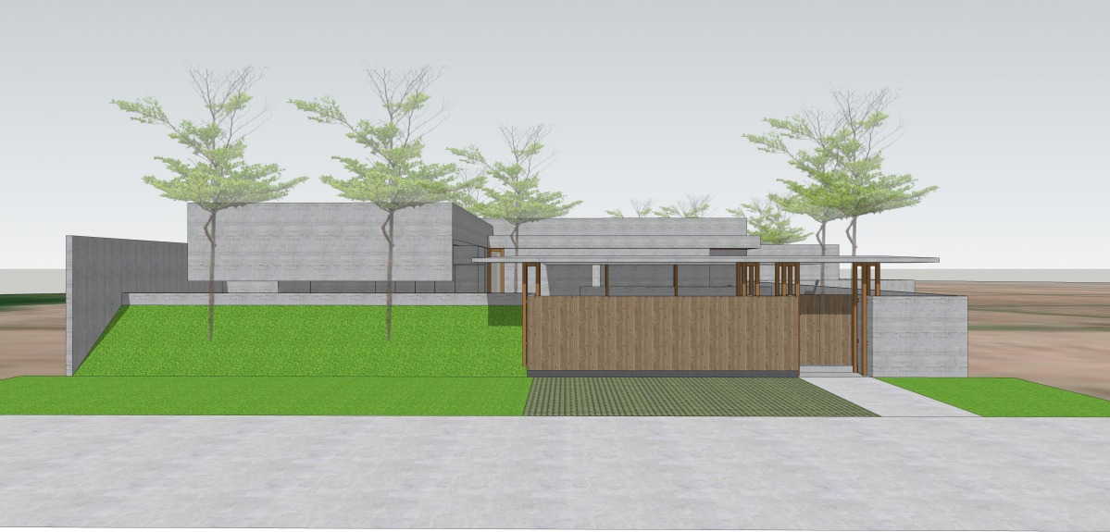
Option 2: Multi-level floor plan
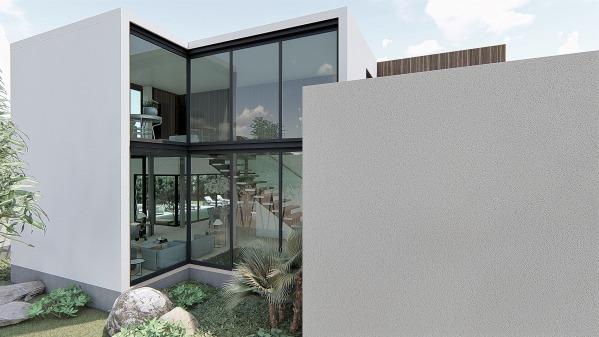
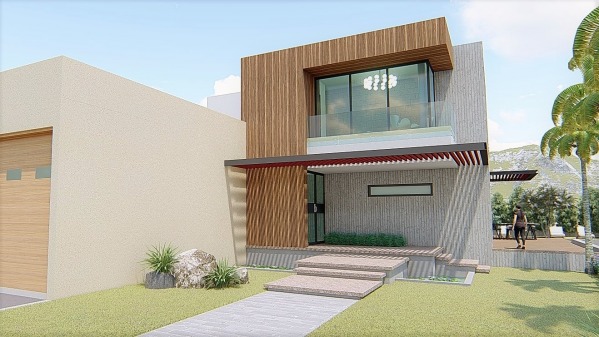
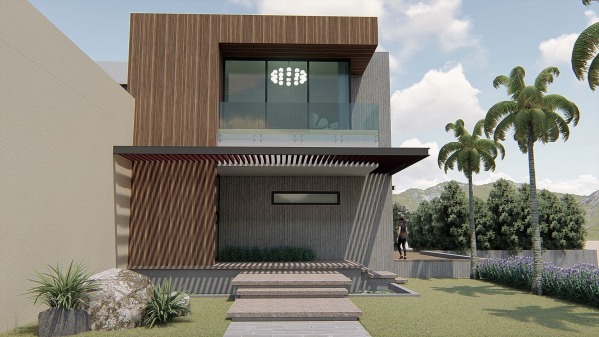
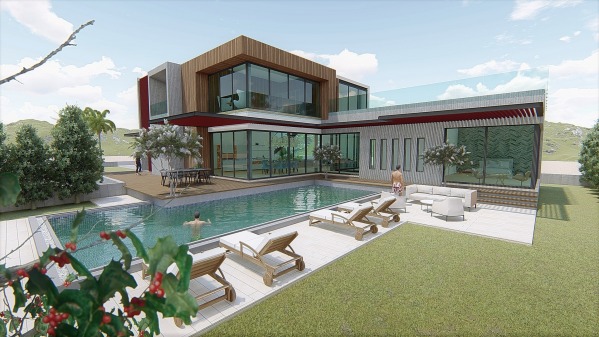
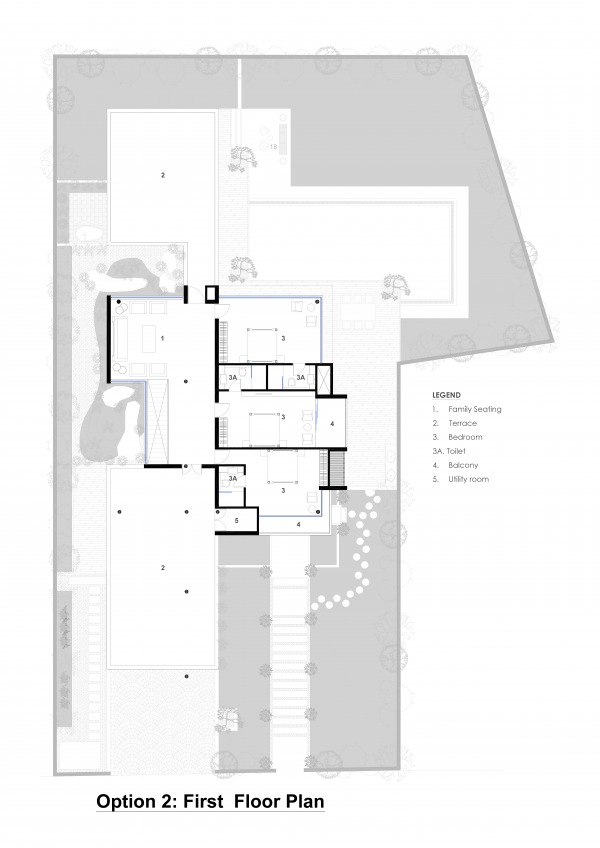
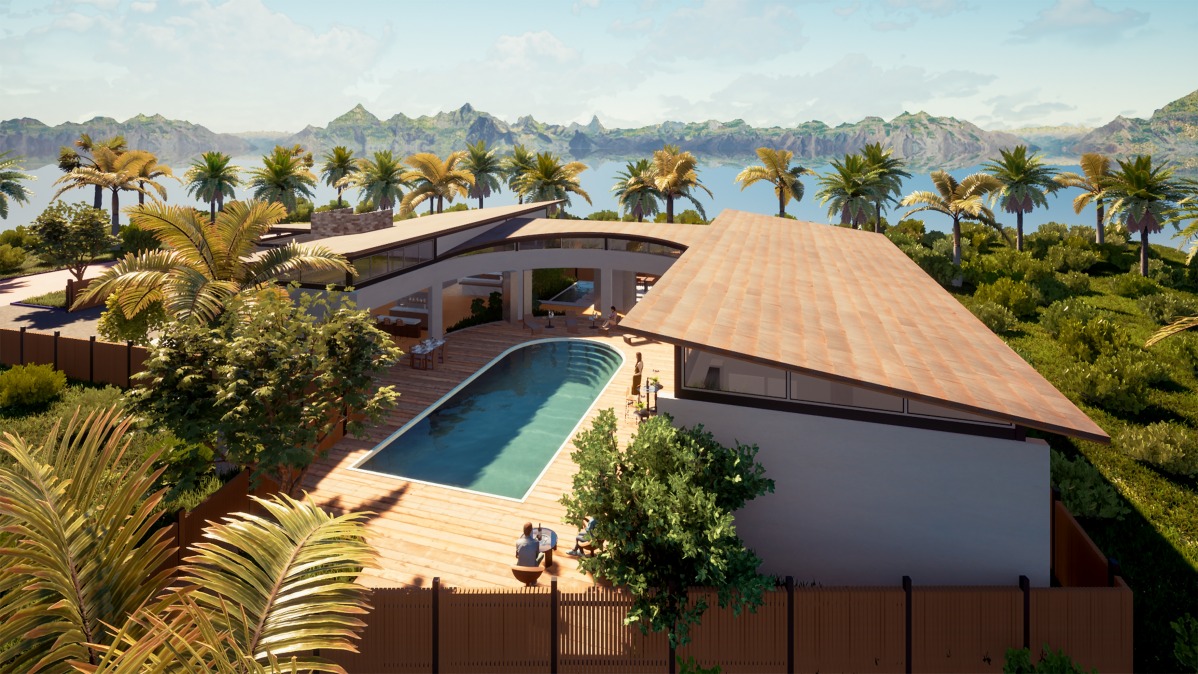
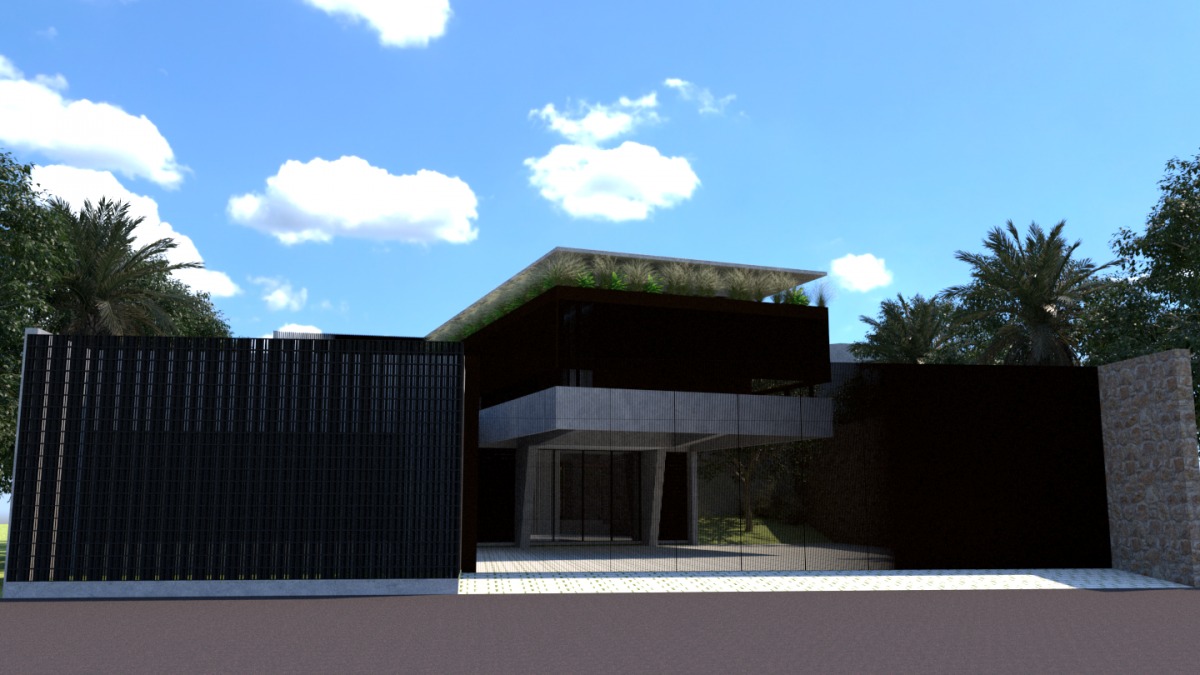
in this option , i have designed such a way that u get master suits and living diinning kitchen area at down stairs and all other bedrooms are placed on first floor level and facing Pool side or front road and entrance garden facing.
USP:
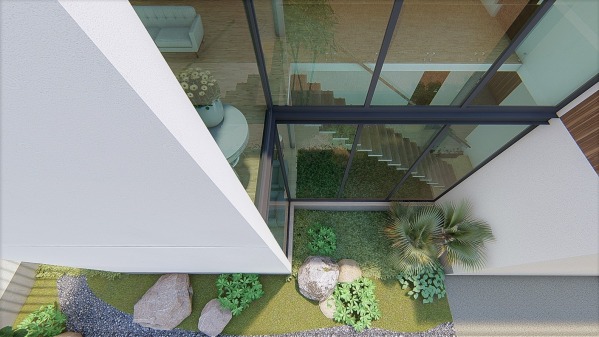
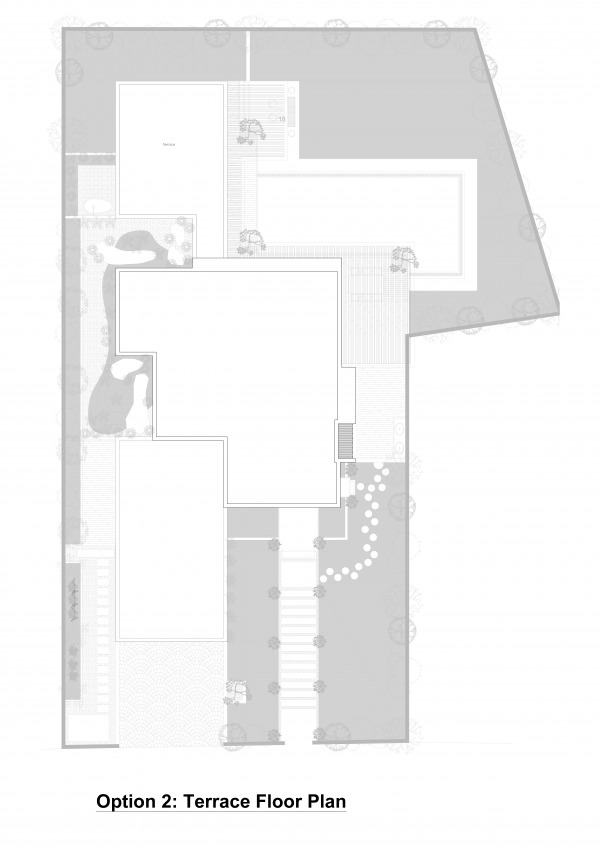
1. you will get more open and green area at the ground.
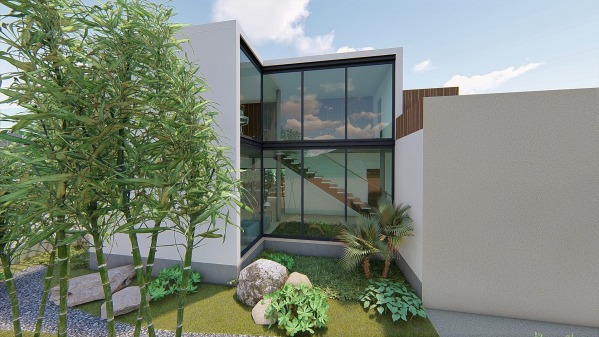
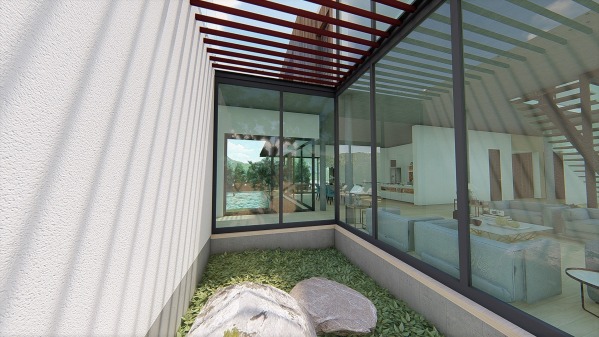
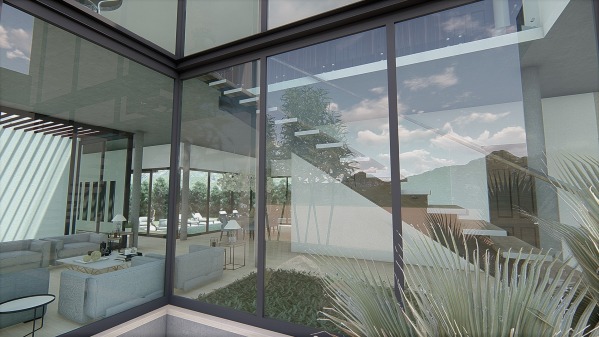
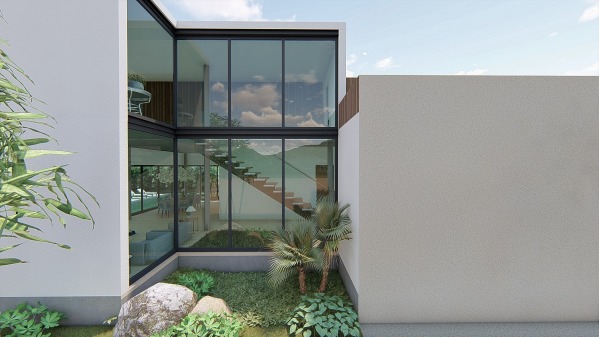
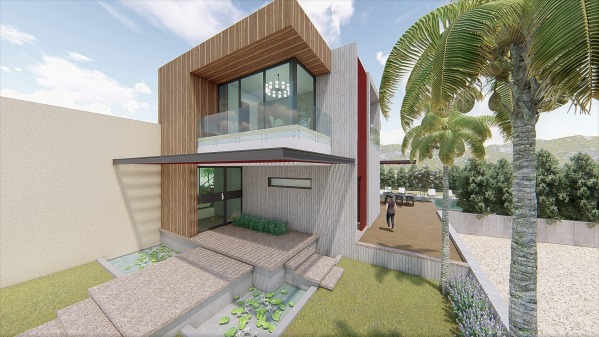
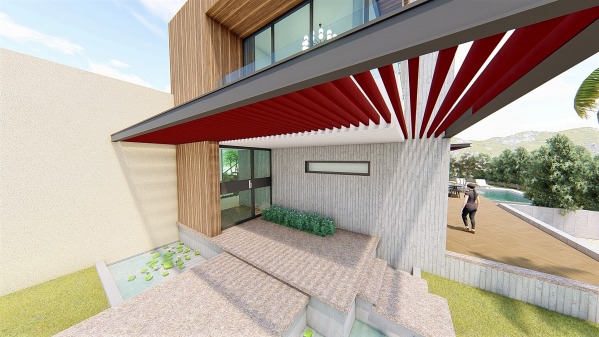
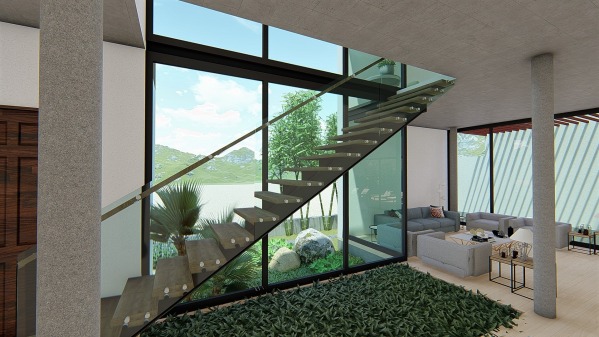
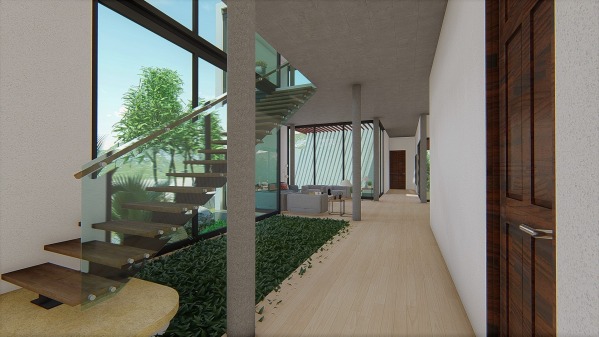
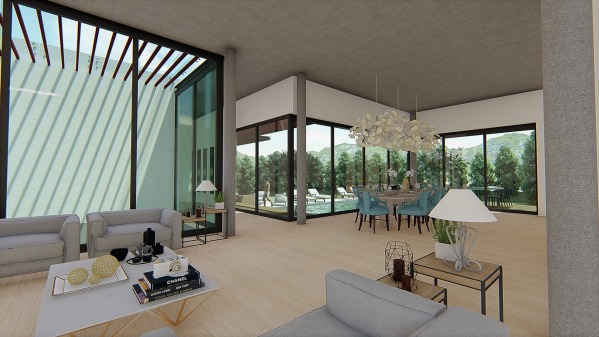
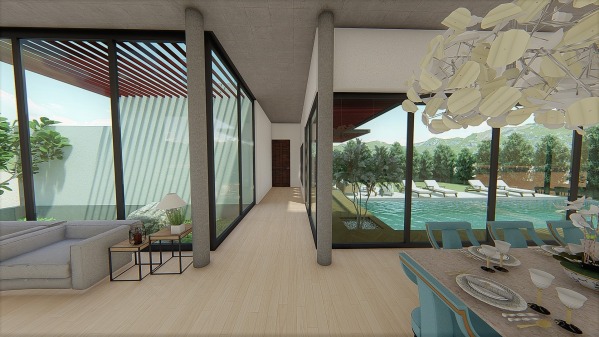
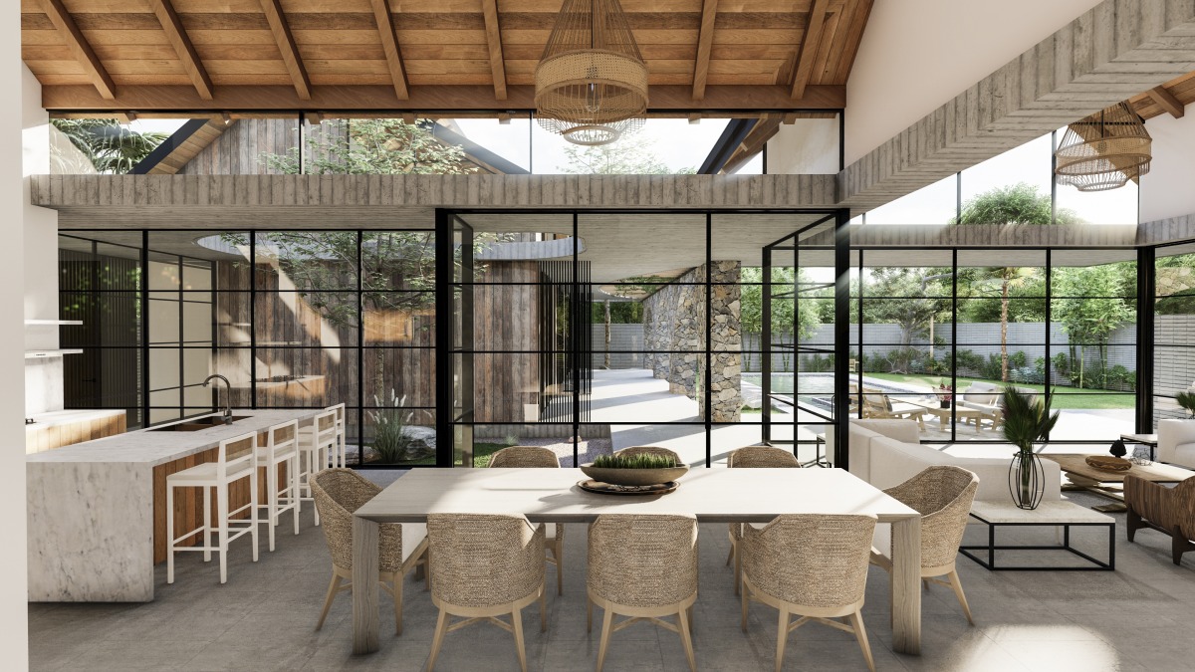
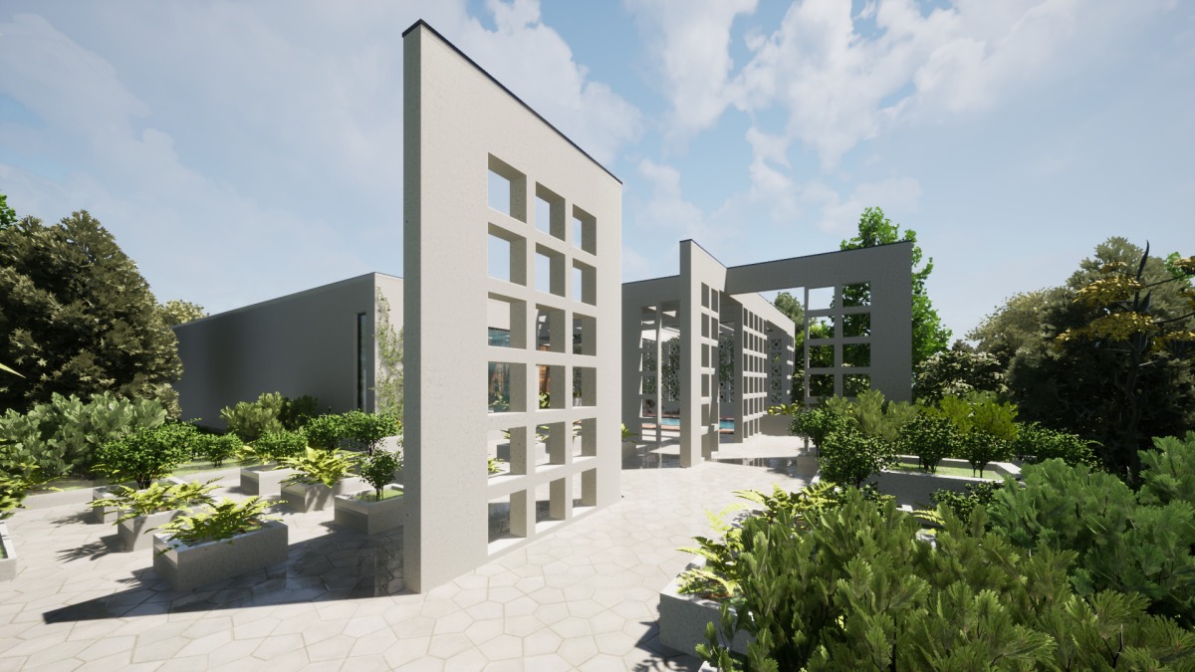
2. I have created 2 courtyard space around the living room...
3. Placed Staircase at the courtyard such a way that even climbing a stair will give you a different experience of green courtyard along.
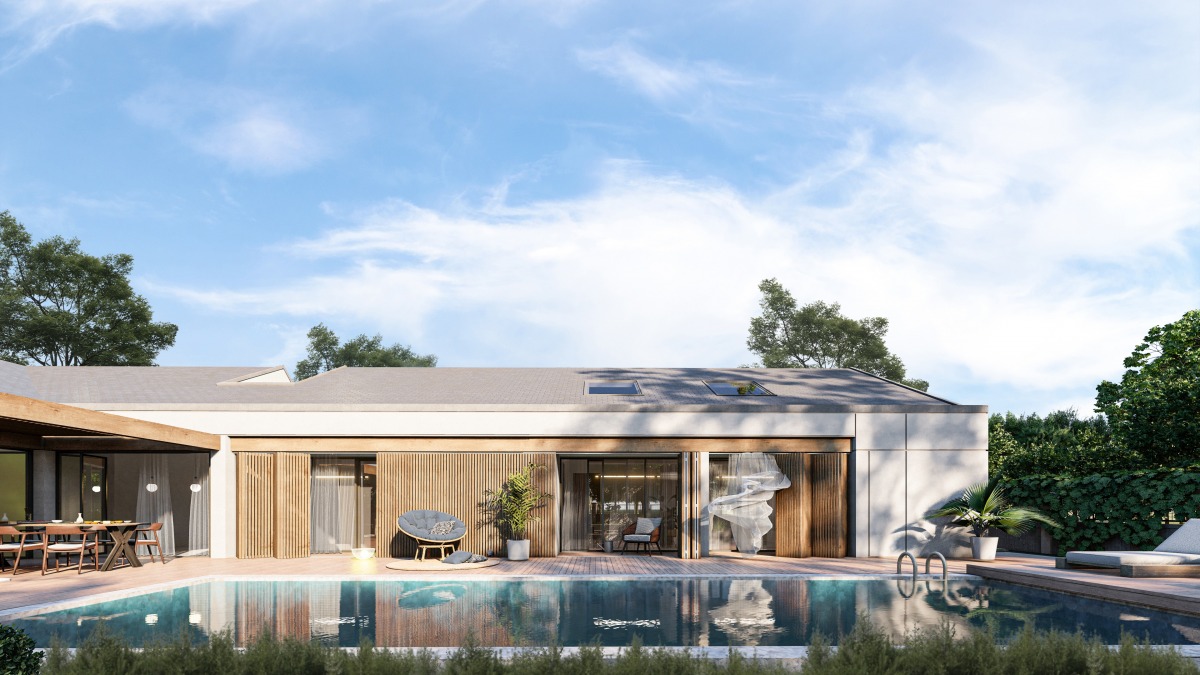
4. Master suits is placed such a way that it can disconect from living whenever you want but well connected with outdoor pool deck and garden and easily accessible from outdoor.
5. in this option also provided Outdoor pool shower corner and open Shower for Master Suits.
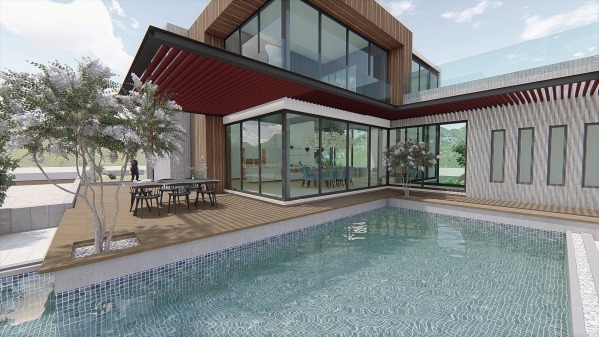
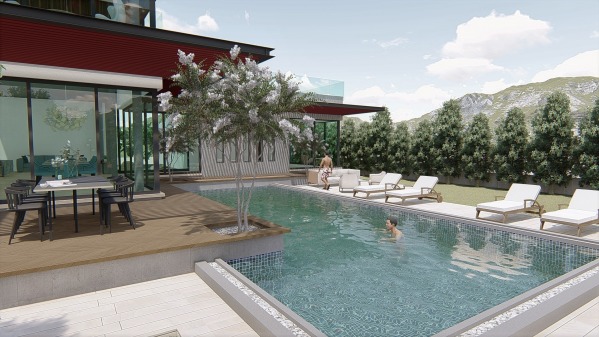
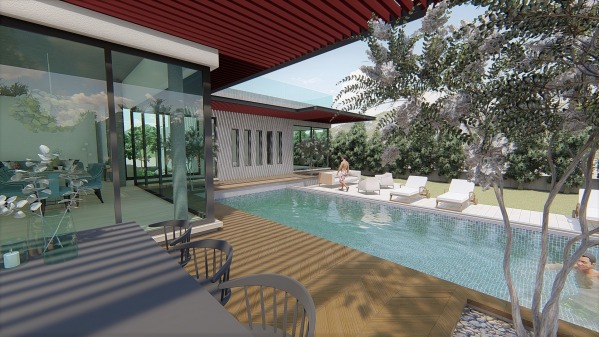
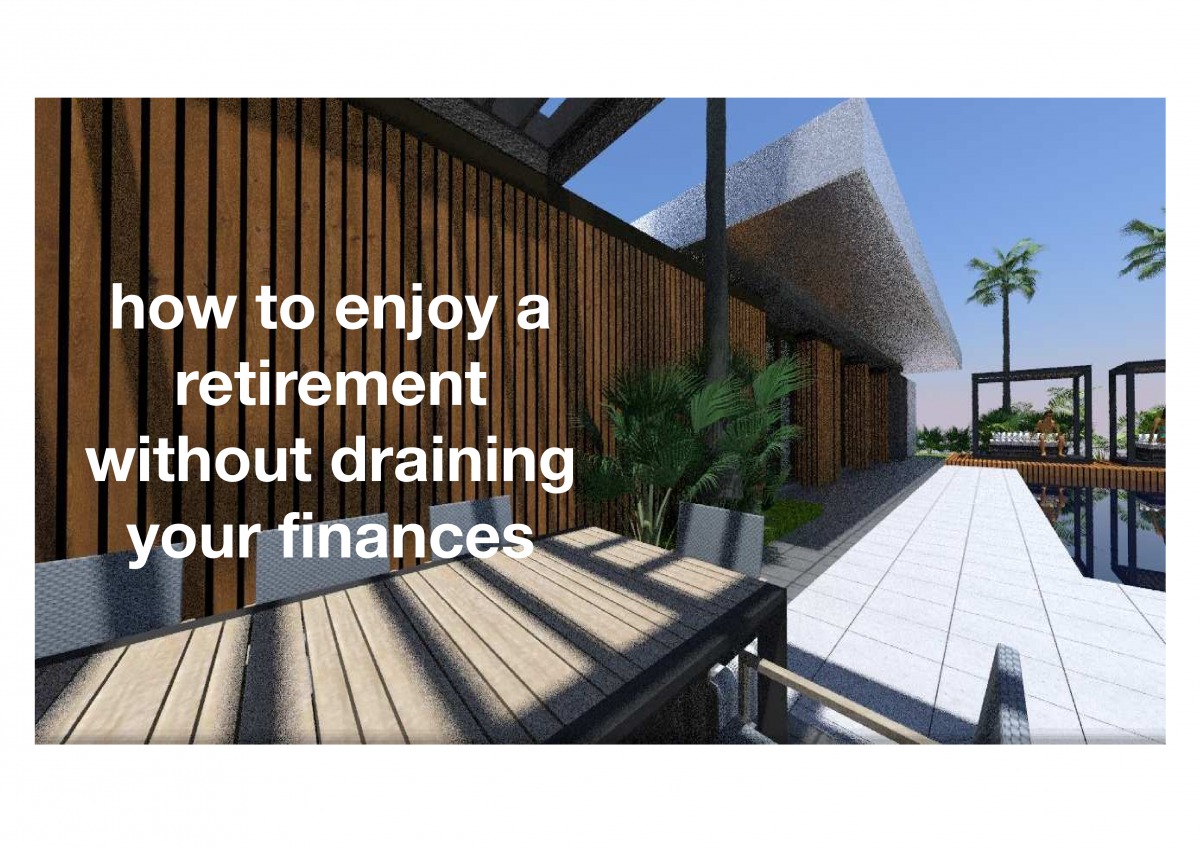
6. Given Outdoor Dinning area at pool deck.
7. Family Room at first floor level.
8. All Bedrooms at upper floor have balcony and Overlooking space.
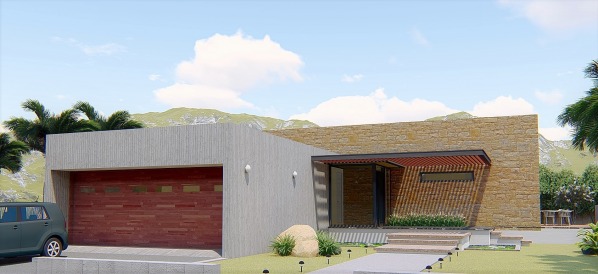
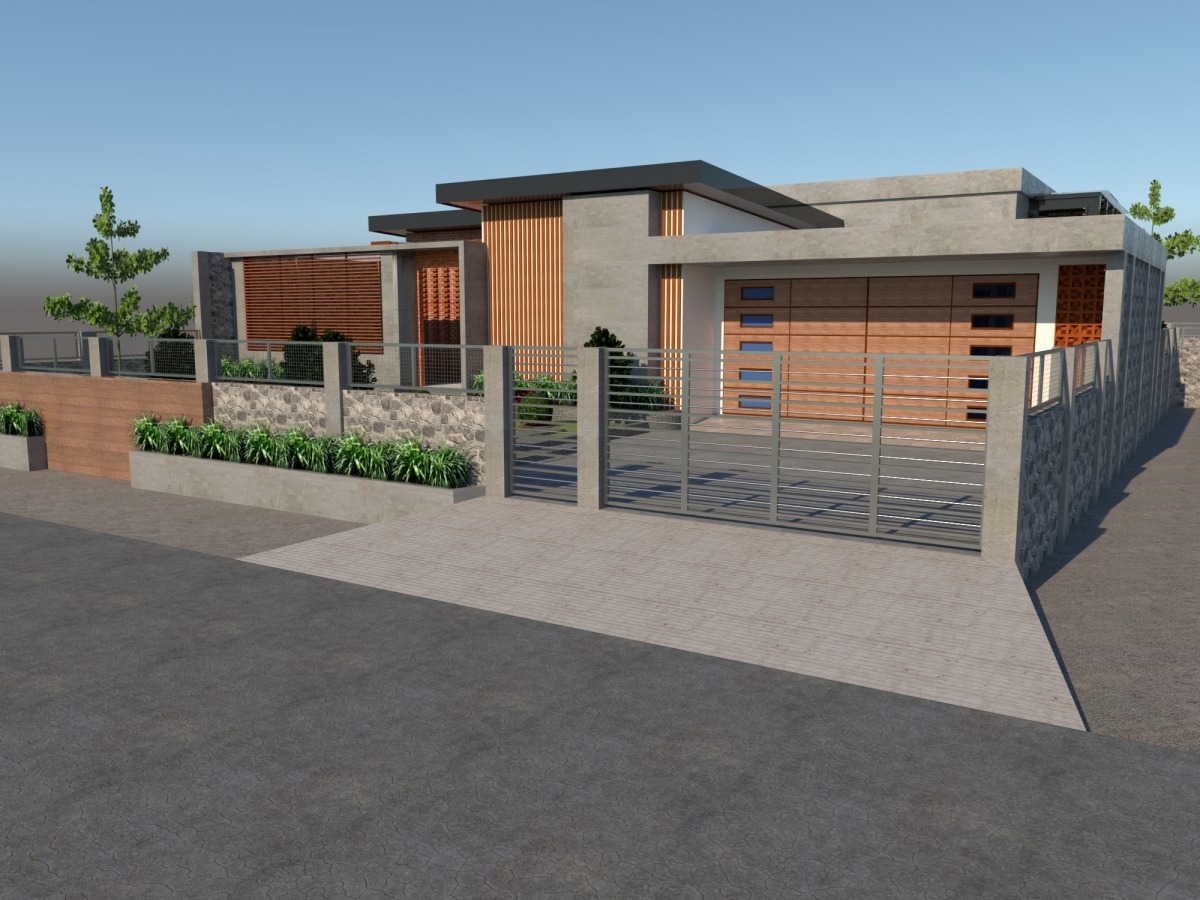
these are the major key points i have kept in minds and believed that you might love it. although as this is a online project we have taken some liberty and assumption of particular area designed .... there might be some places you might feel like to change or redesign some areas, we can definitely discuss and do that changes as per your vision.. also in both the options i have tried to design and arrange all the space with best possibility in terms with location , open space all four side , room sizes also have taken what is best possible, as we can always reduce or resize it....but in this design you will have an idea how you can utilized your plot at its best. if you wish you need smaller size rooms we can easily do that. for now in both option total built-up area will be approx 375- 400 sqmtr including Car parking garage. we can always reduce that once you go through the design. also one request is plz look the design plans for both the option for your judgment. as for 2 options, i am in short of time for 3d views to its better quality. but Attached plan will self -explain all the design thought i have put in.
Thanks....