Get many designs for your project. Pick the one you love.
Real architects and designers around the world submit designs for your project, from $250. Free estimate, no commitment.
Clients rate their winning designs 4.5 out of 5 (890+ reviews)Free Cancellation within 24 hours of launch!How it worksAre you a designer? Explore competitions →
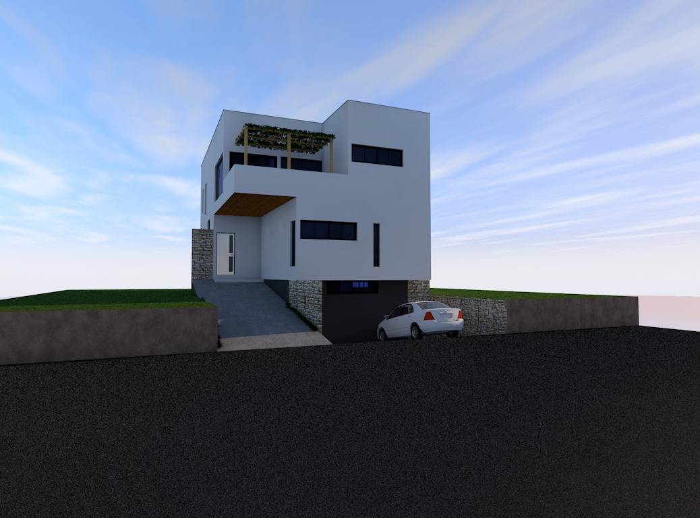
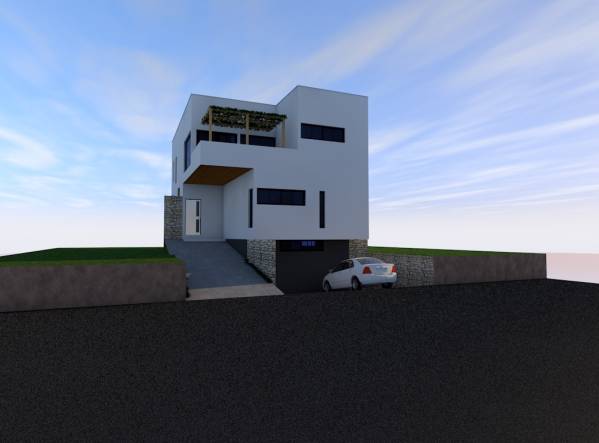
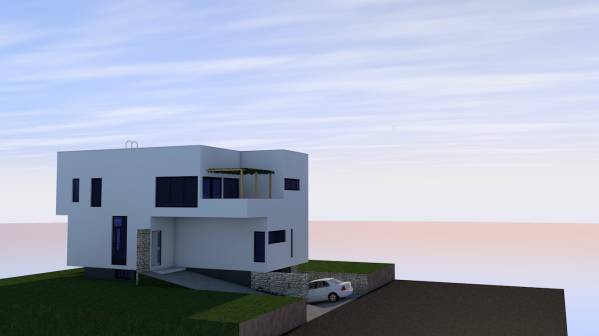
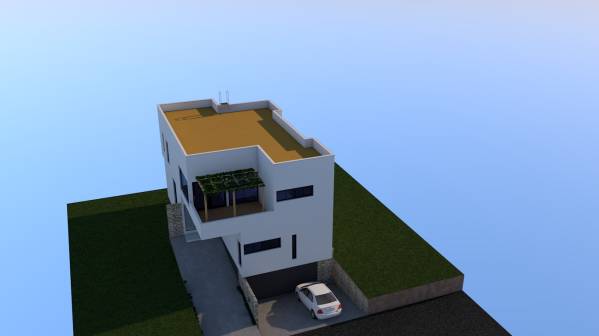
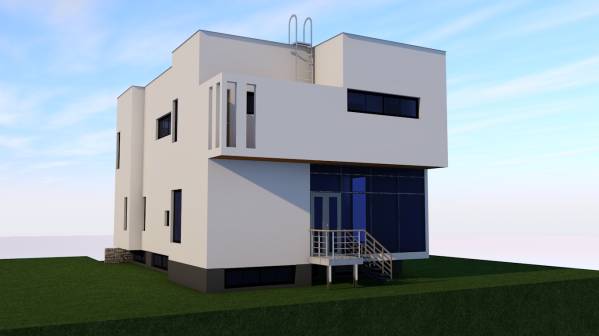
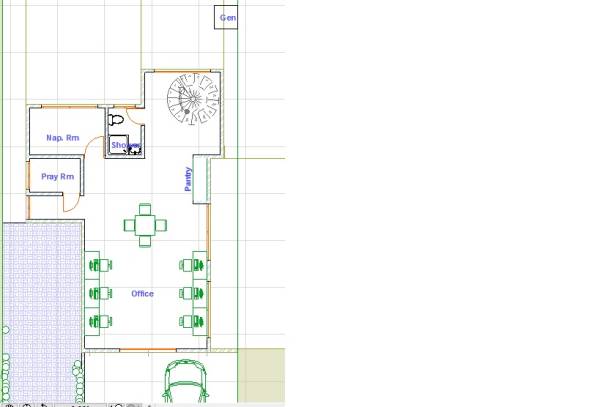
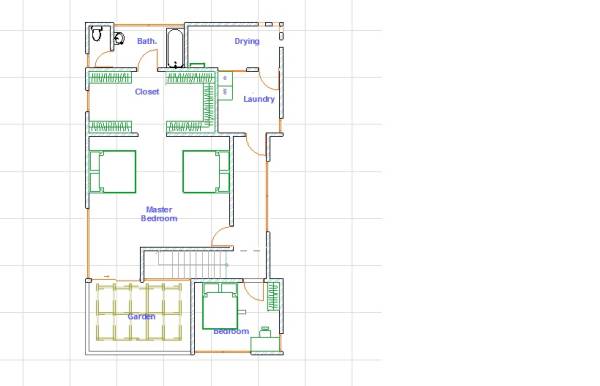
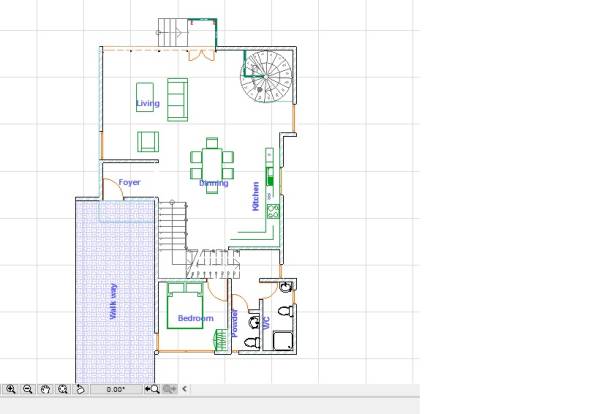
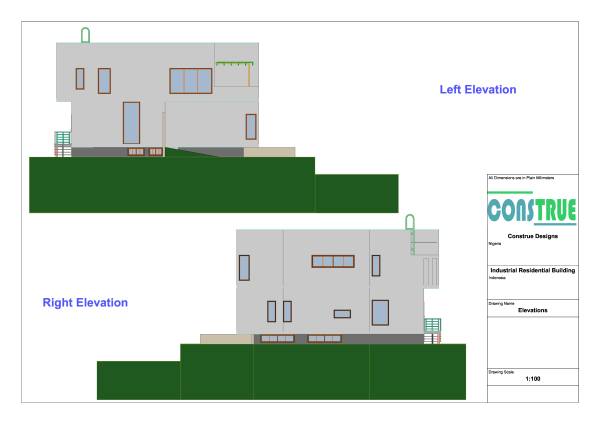
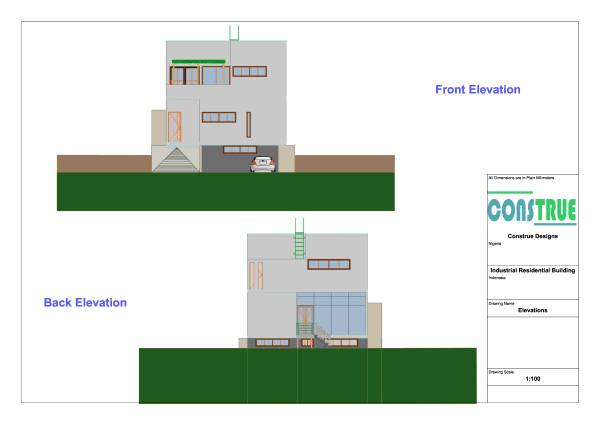
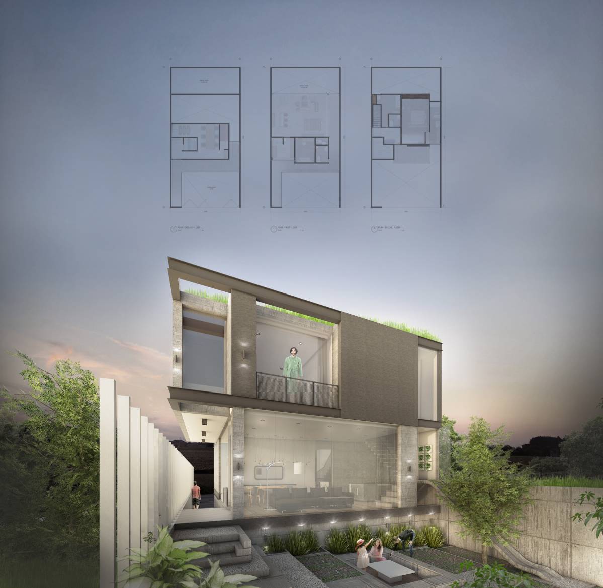
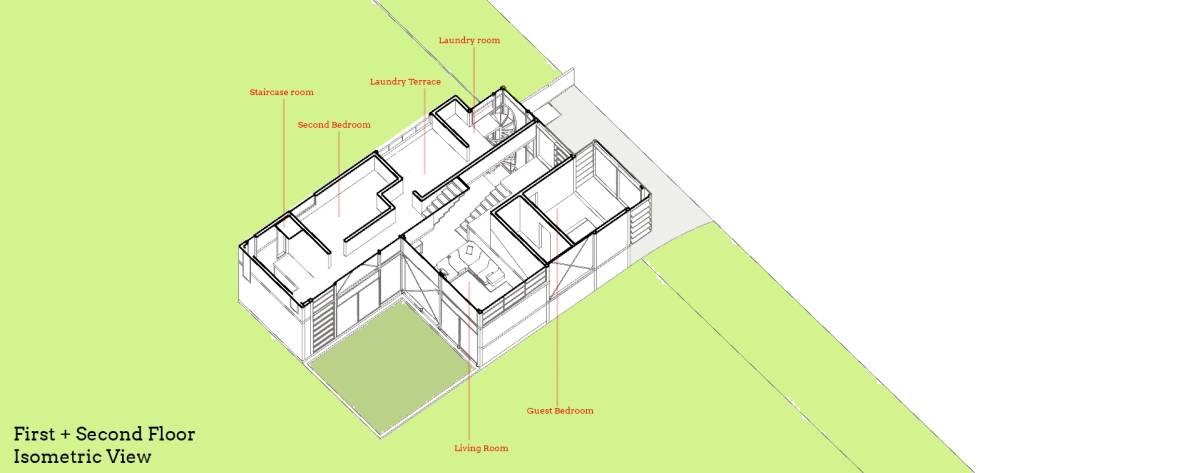
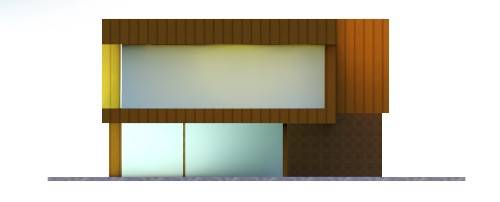
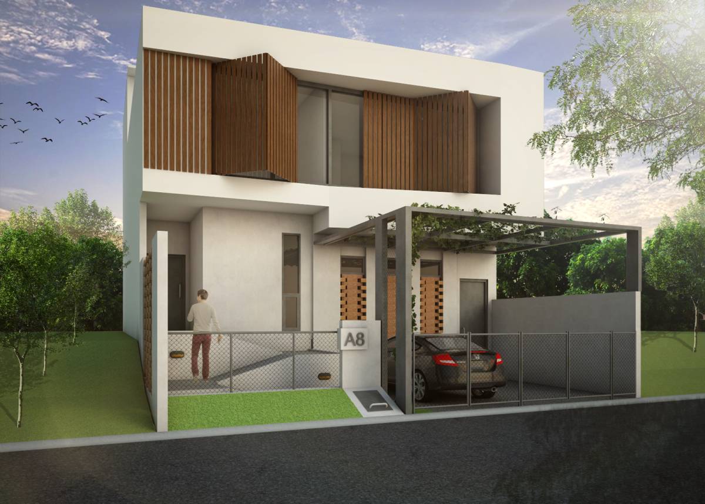
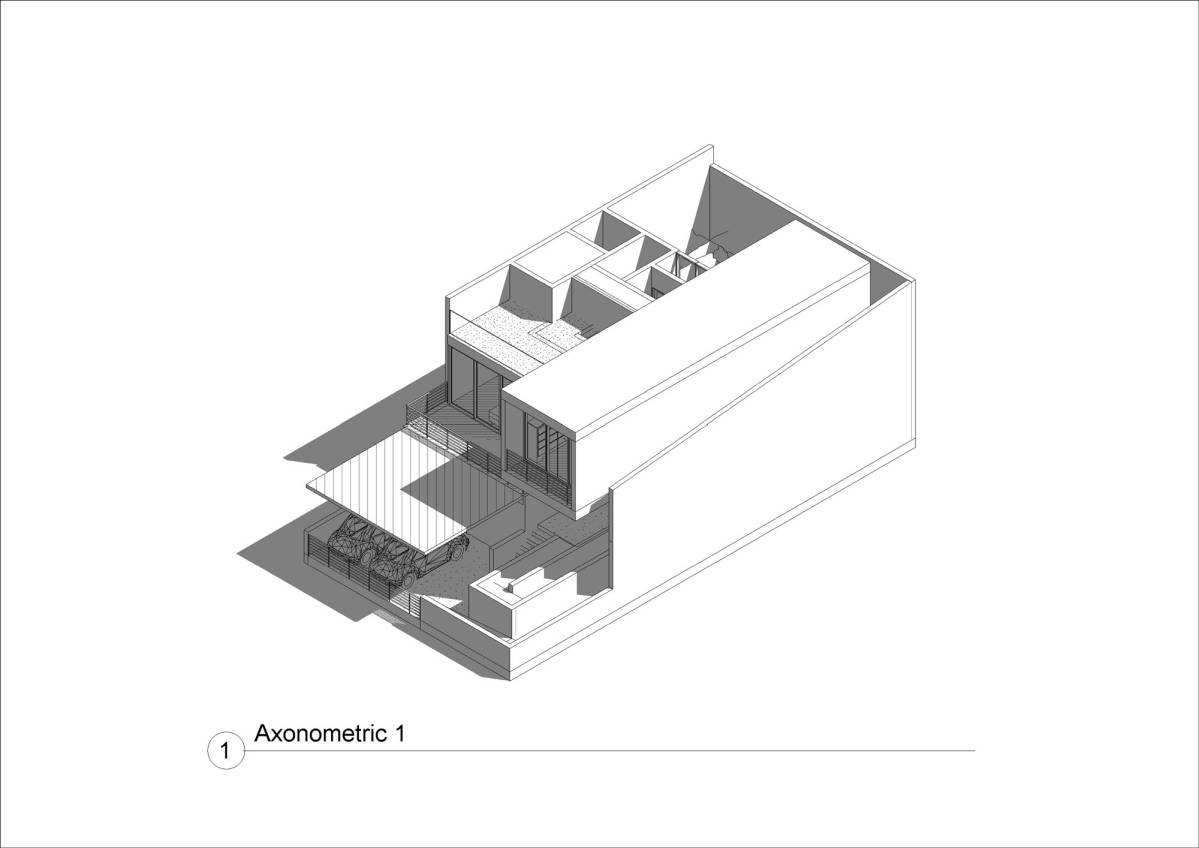
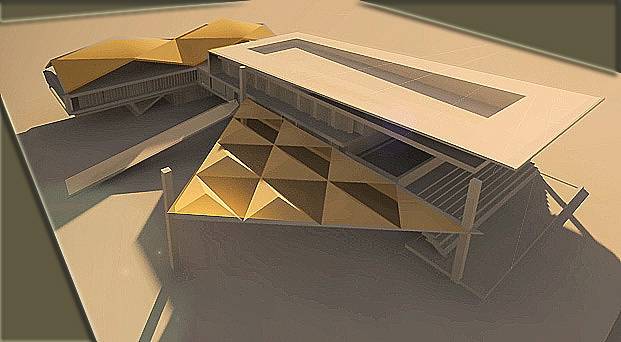
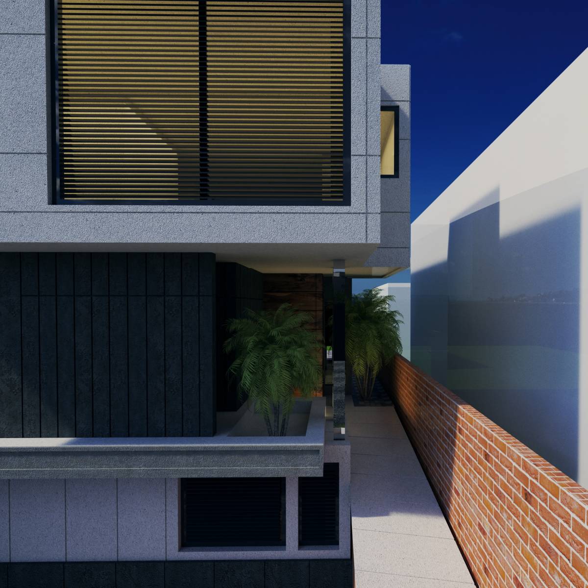
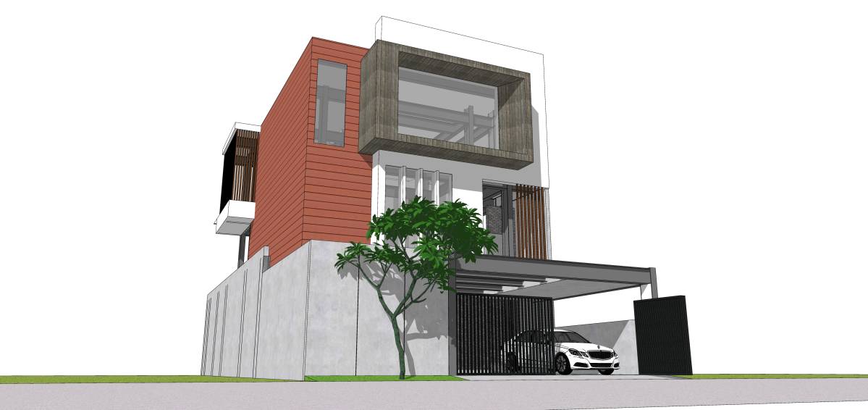
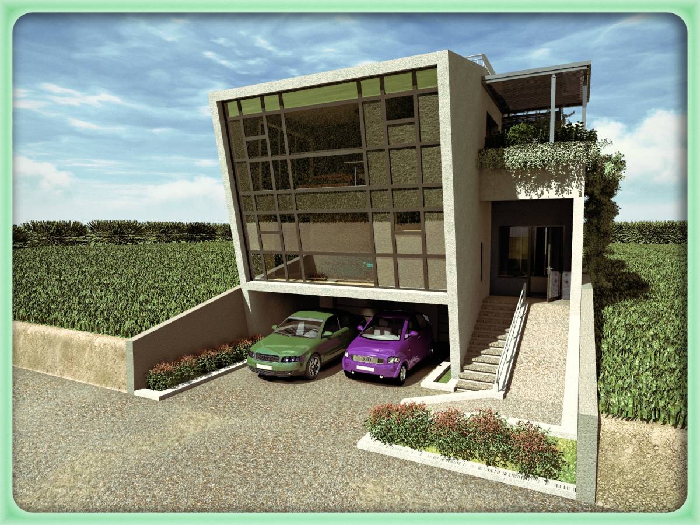
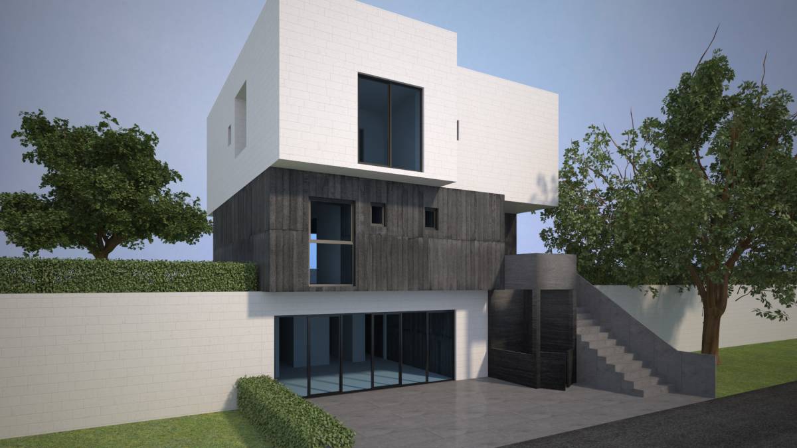
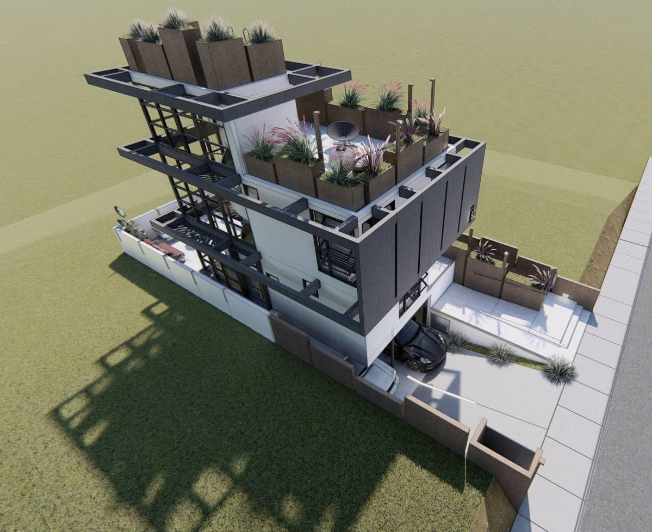
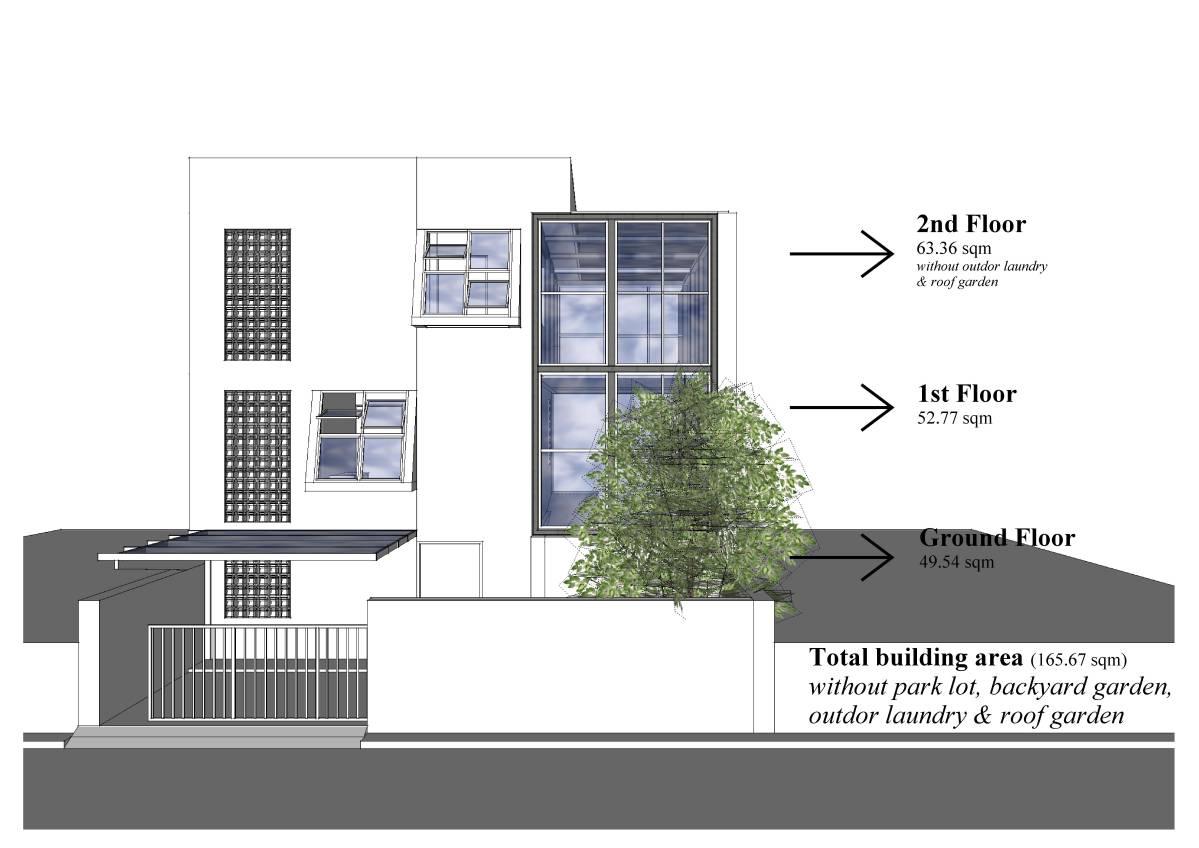
The floor plan is as straight forward possible with all the requirements of the client, all the rooms and spaces have been provided with adequate lighting by providing adequate windows and each space is well crafted for human comfort and can be arranged as the client pleases.
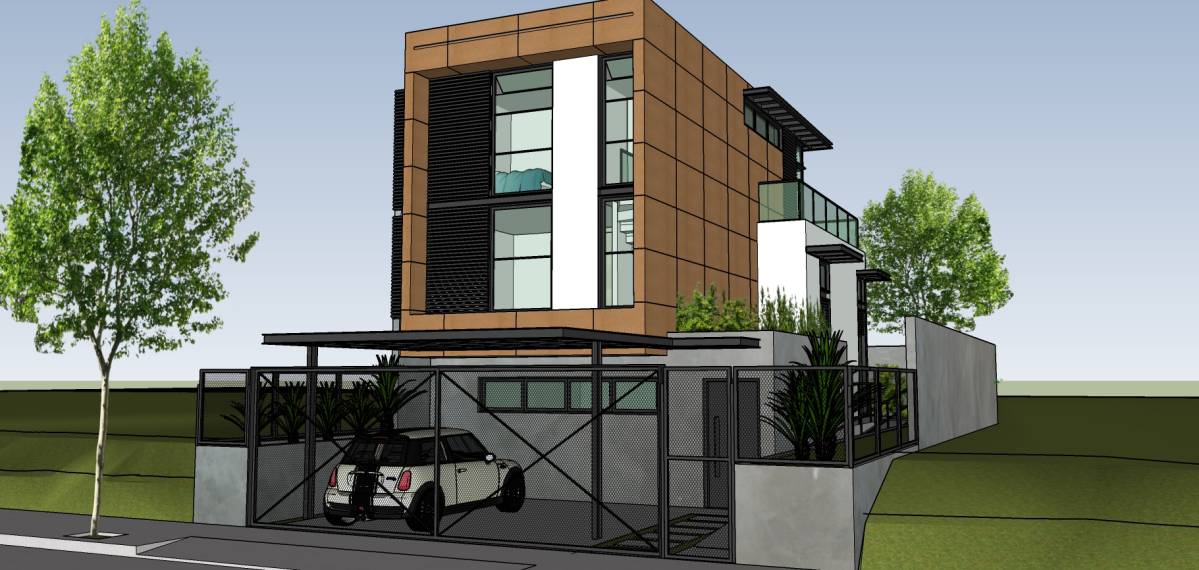
Due to site constraints and the need to provided the client his desires a small backyard is provided. From the design, the three bedrooms provided are on the same side of the building which prompted the designer to do away with the spiral stairs which was to be on the first floor leading to the laundry room on the second floor. With this ample space is available for the dinning, living and kitchen respectively.
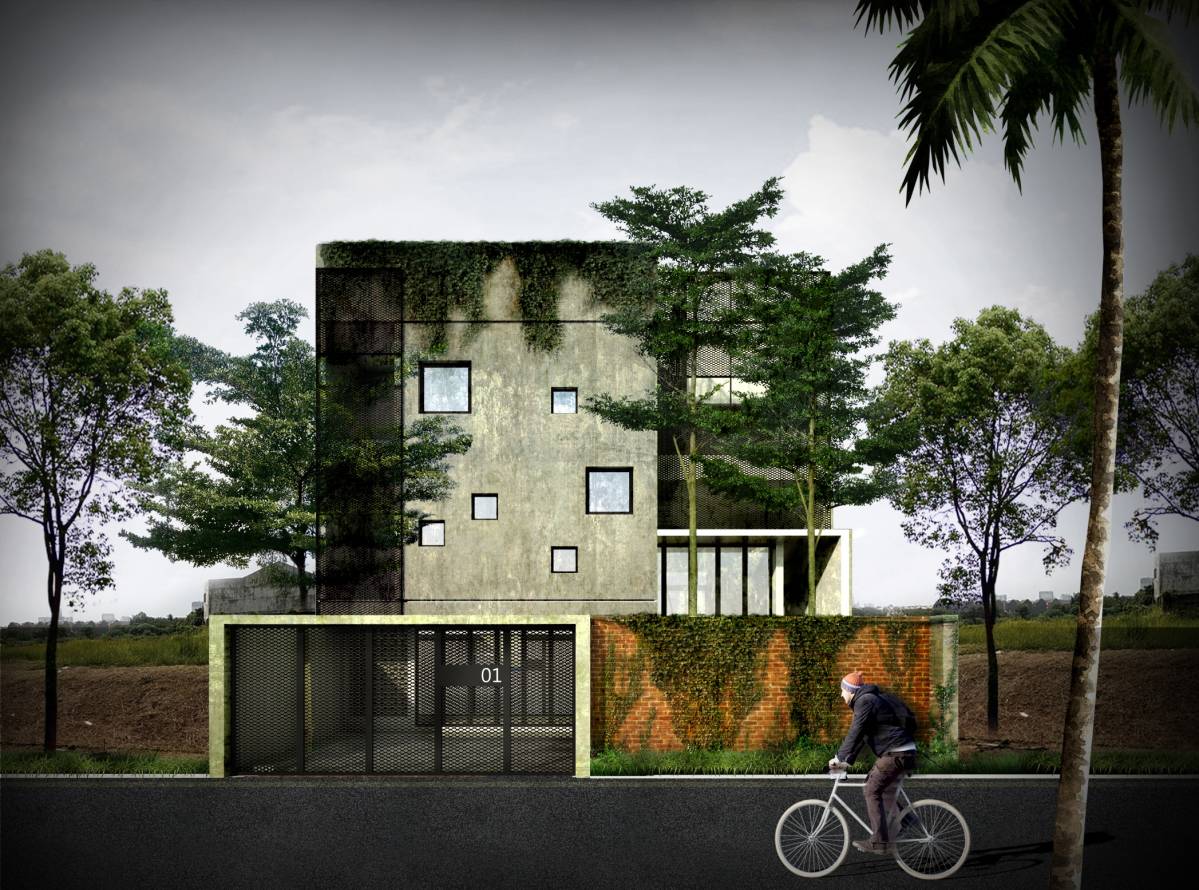
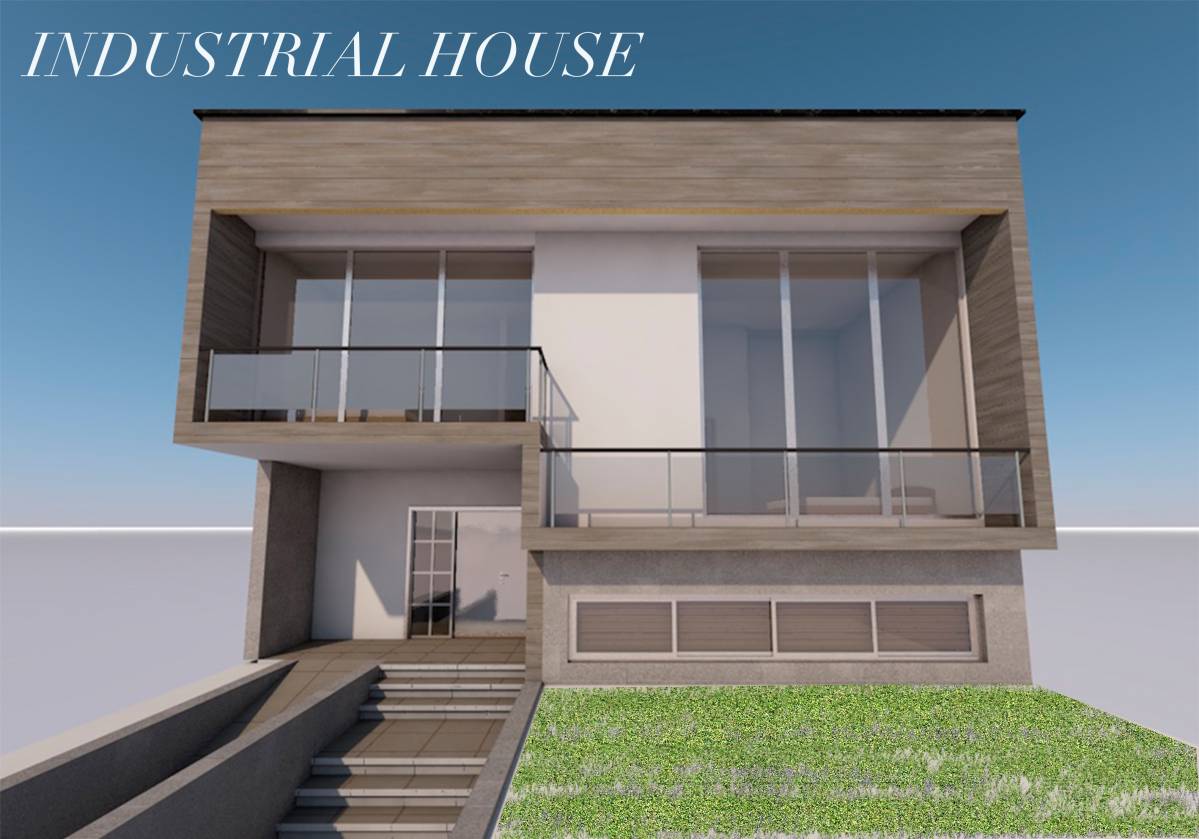
Dear Client depending on the security and safety conditions of the proposed location of the building, the bedroom windows could be increased in height to your taste.
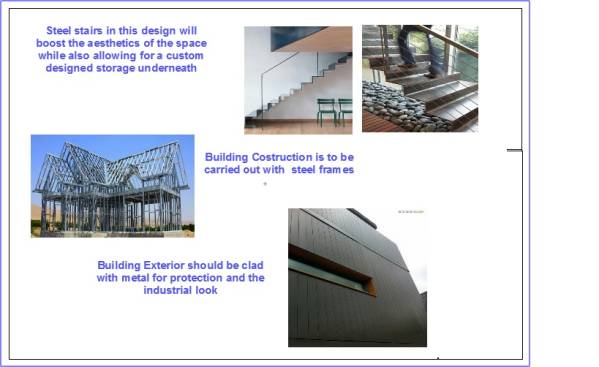
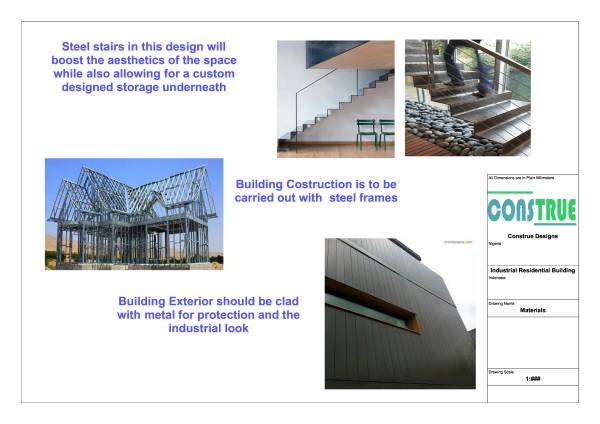
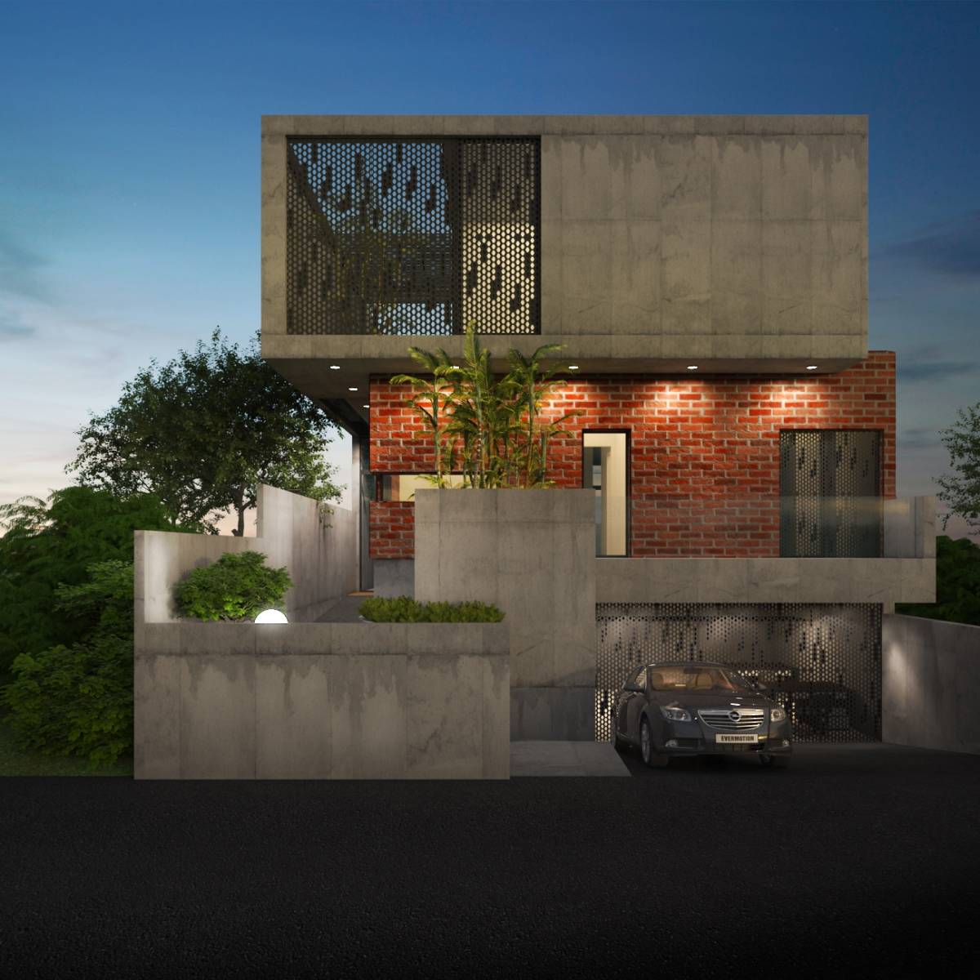
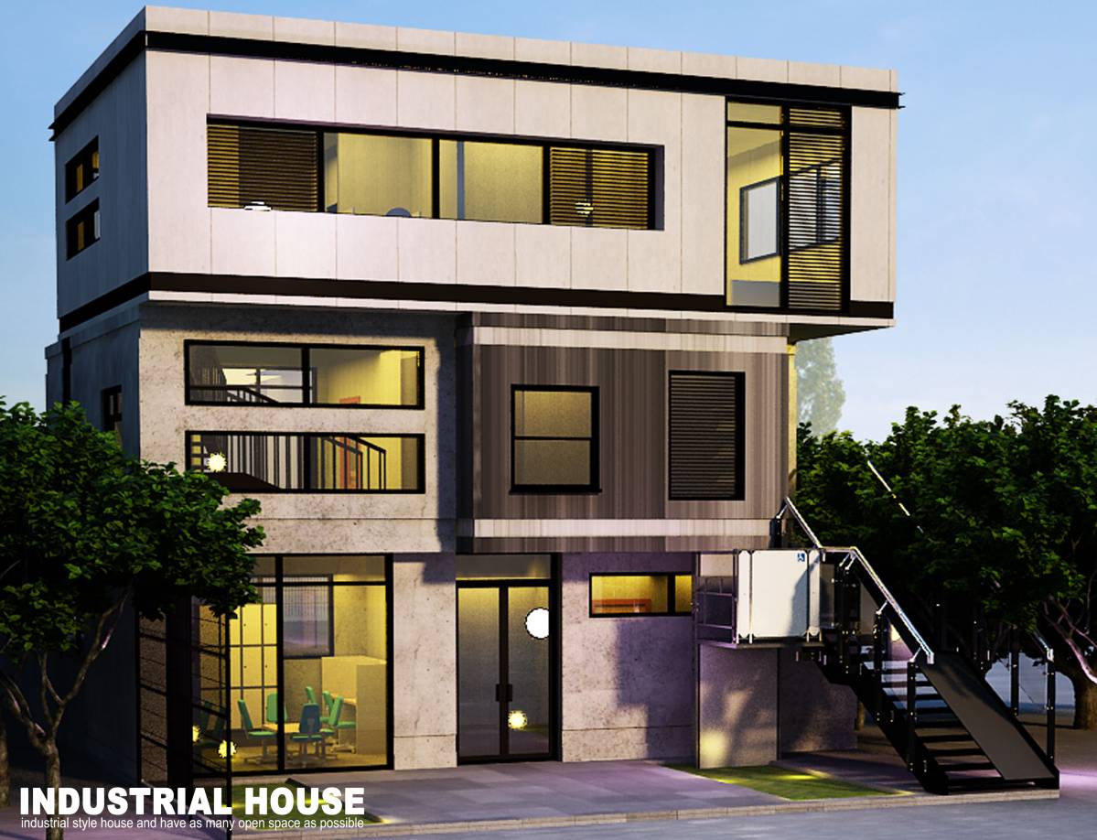
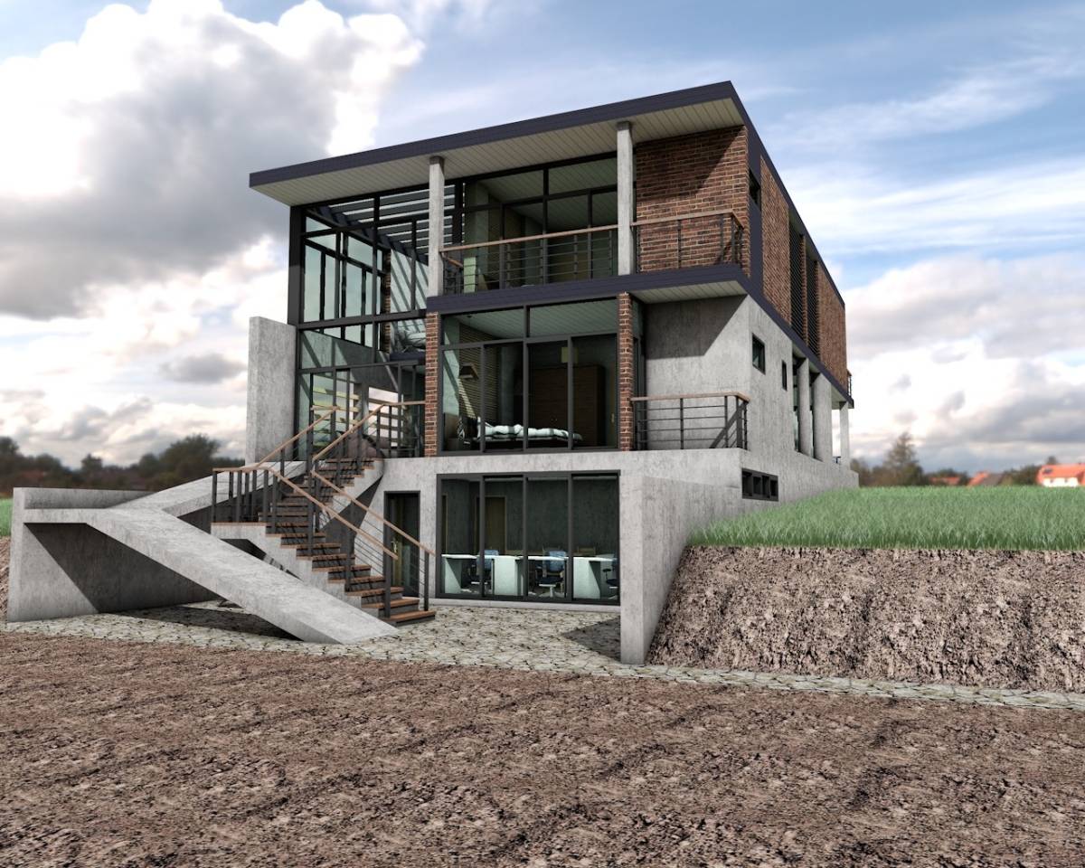
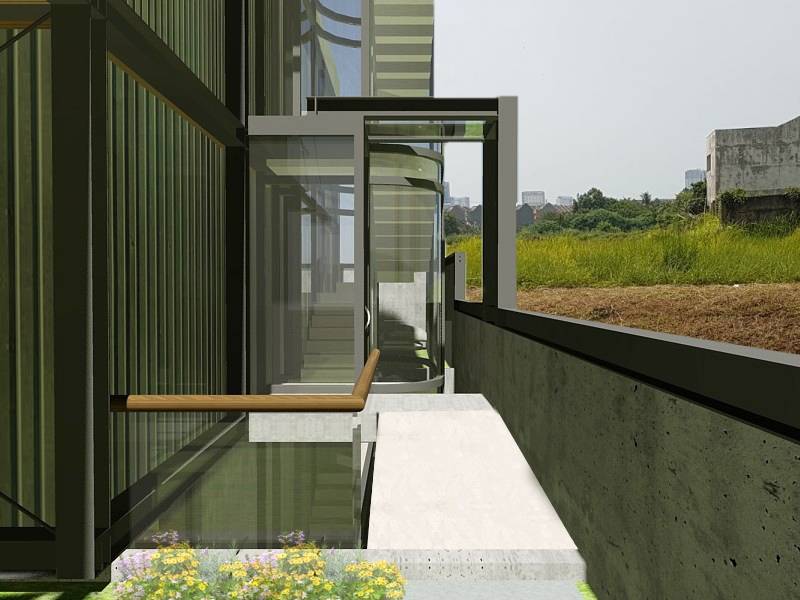
Building Materials specified are steel construction and metal cladding