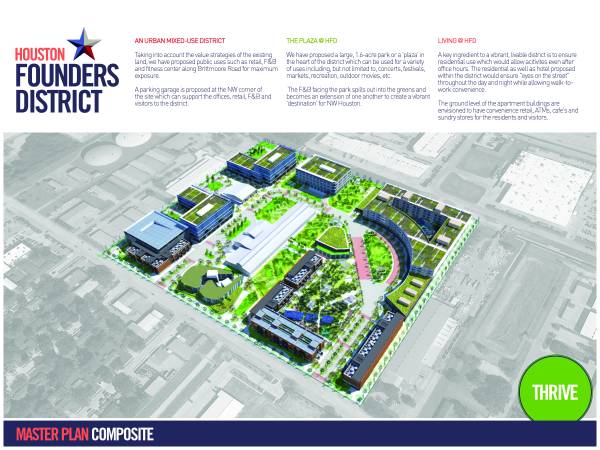
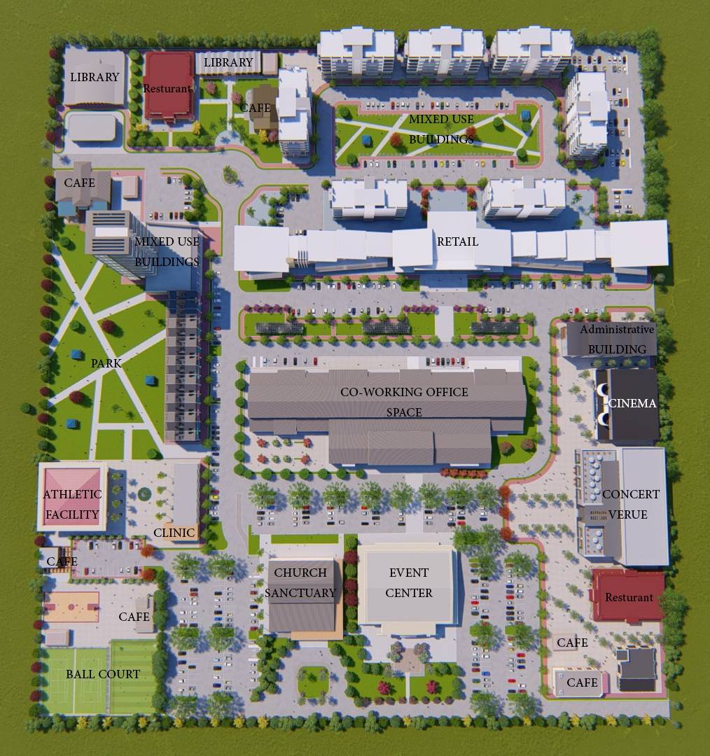
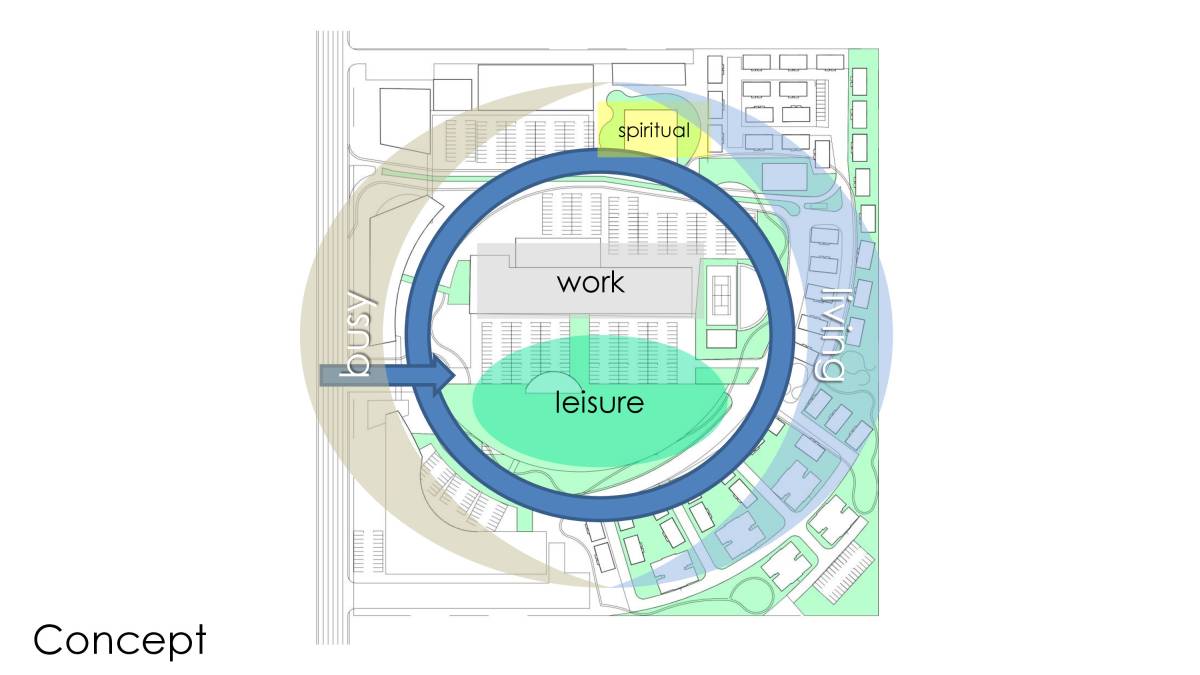
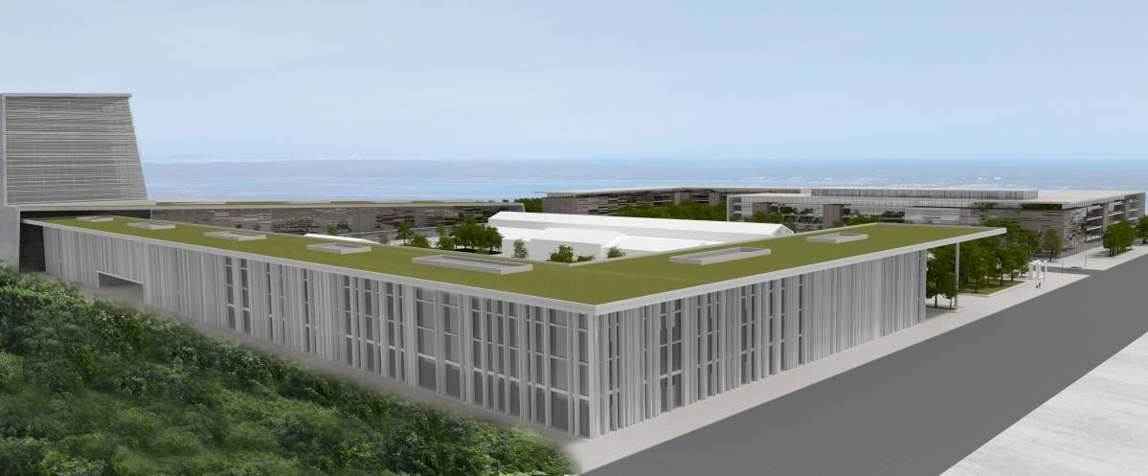
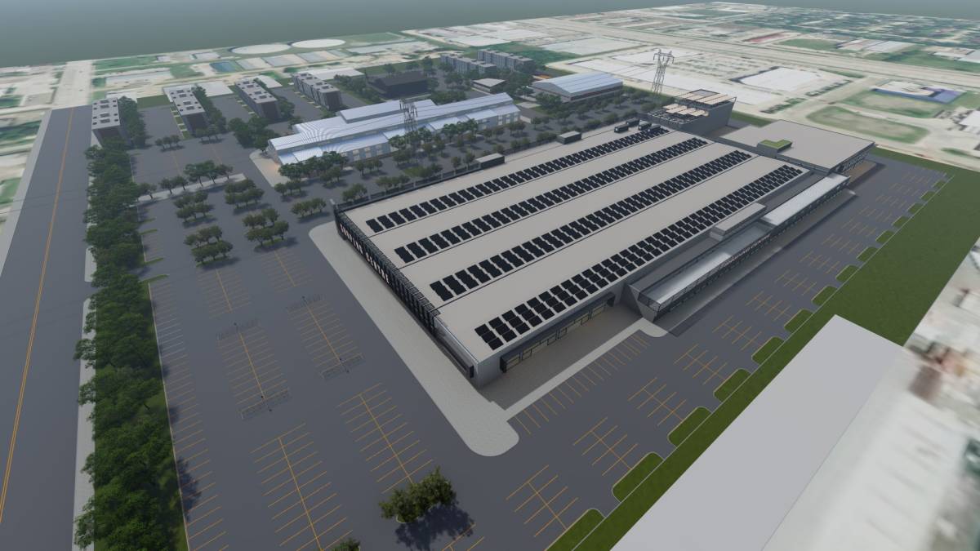
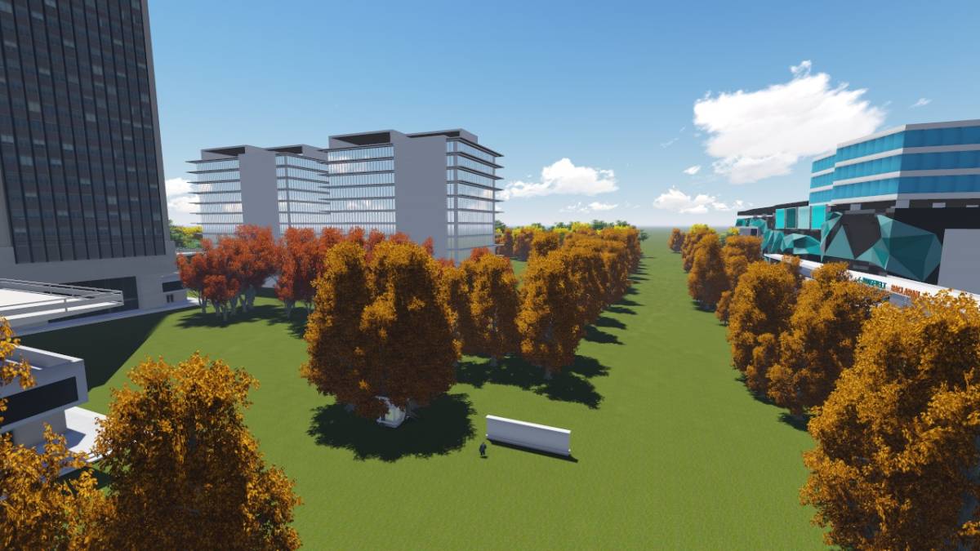
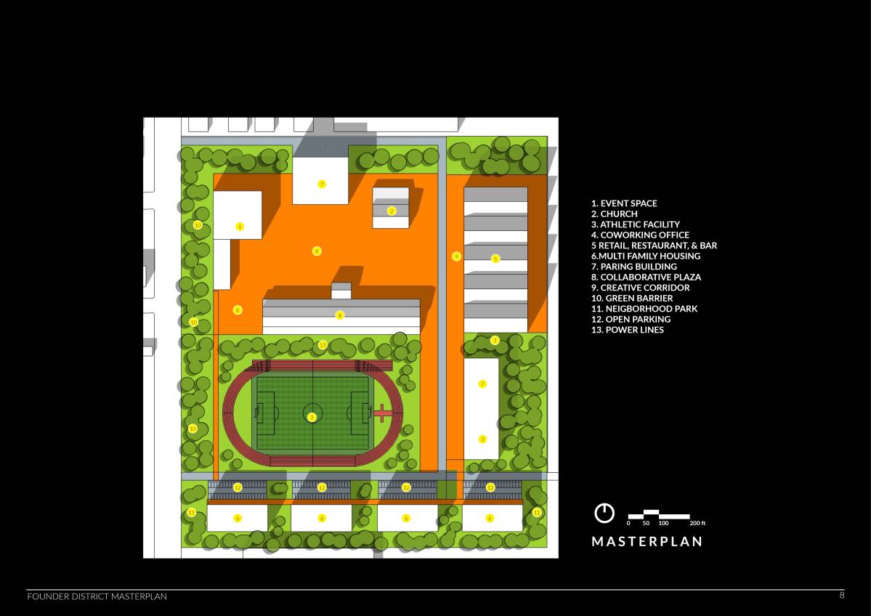
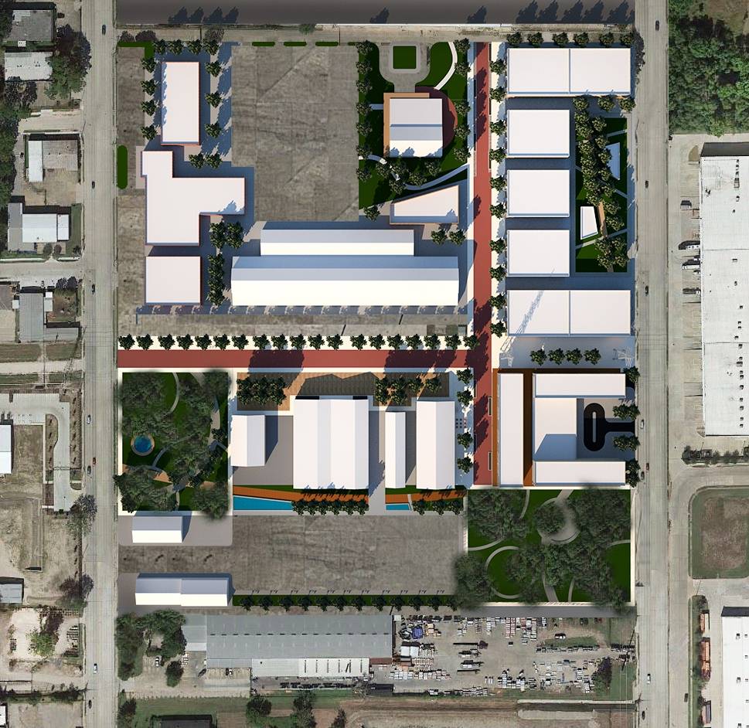
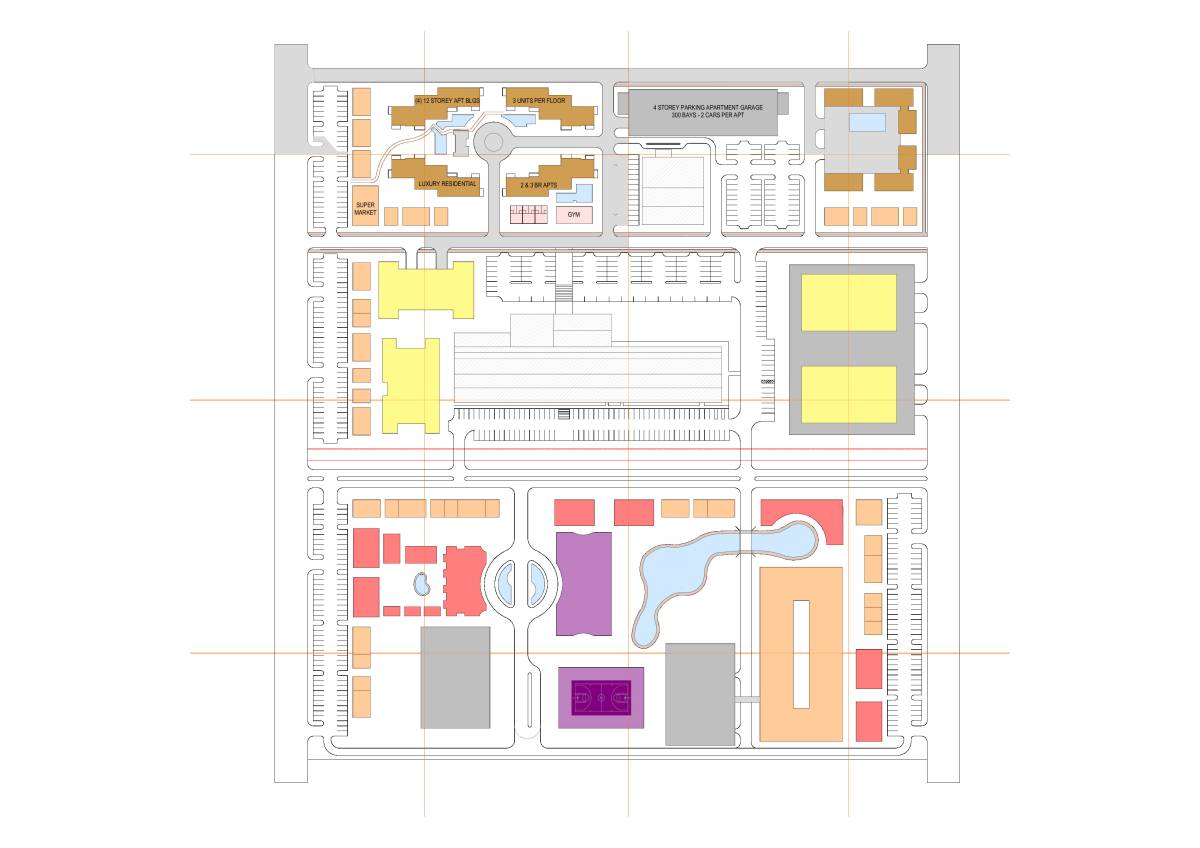
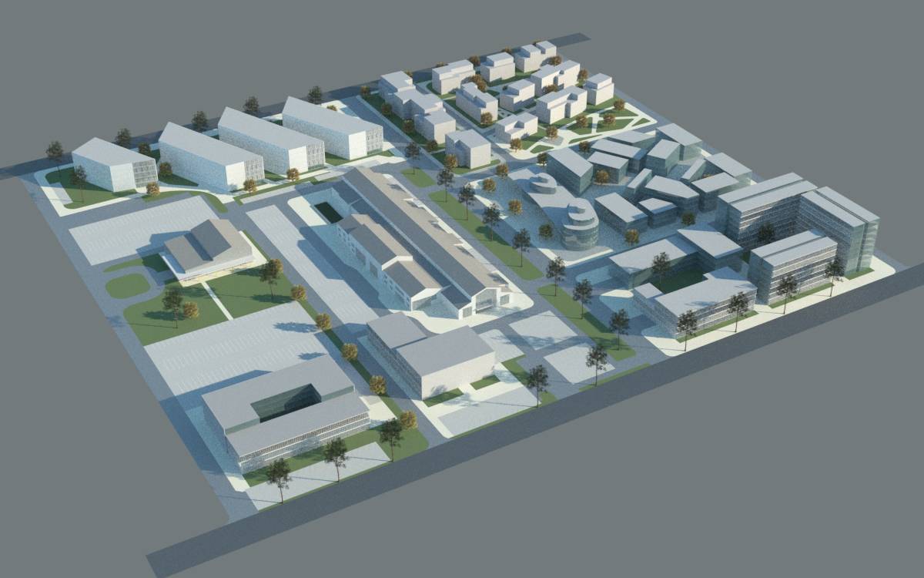
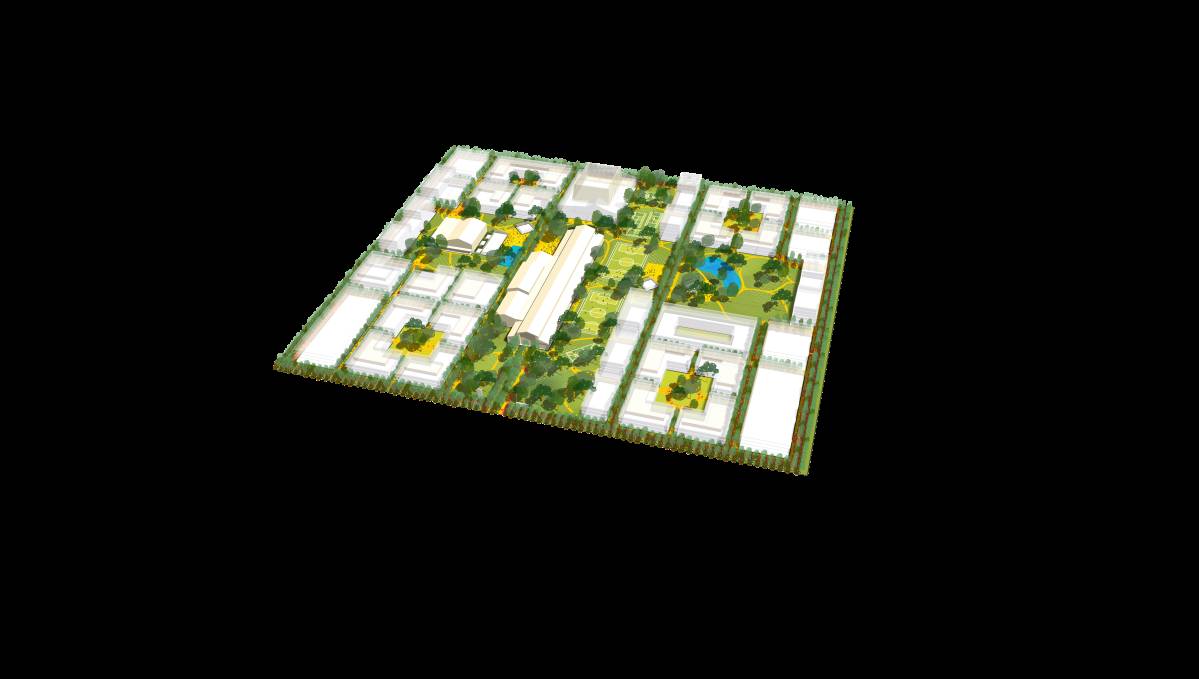
Houston Founders District (HFD) presents an amazing opportunity to create a vibrant, 24x7 exciting destination for NW Houston. Using the existing fabric of the site context, the master plan was created to allow for a mix of open spaces, built environment and live / work / play / thrive opportunities.
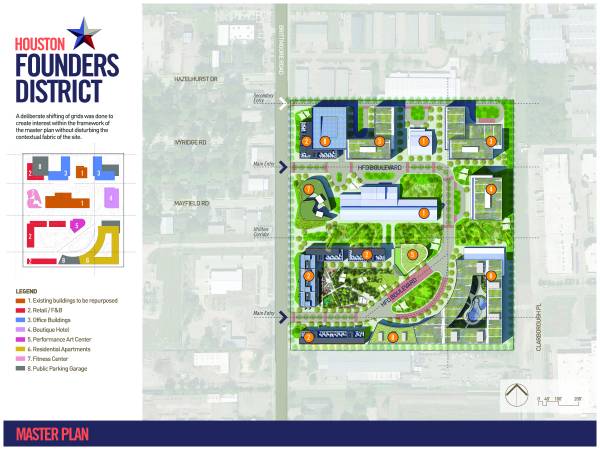
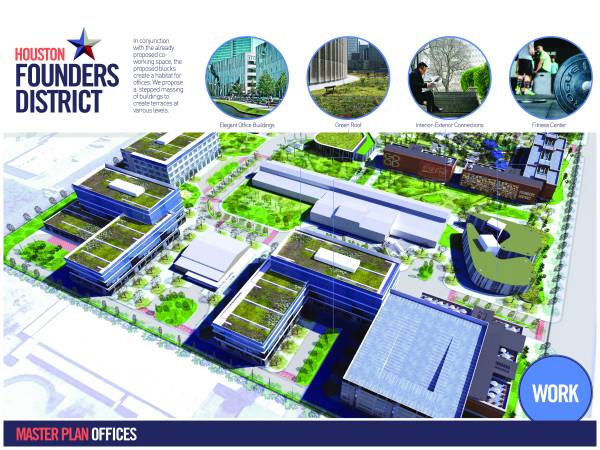
The master plan preserves the 2 retrofitted buildings, i.e. the proposed co-working office and worship center as well as the utilities corridor splitting the site into two. Not knowing the condition of the other existing buildings / structures, we have assumed that they will be demolished to make way for new construction thereby allowing flexibility to create a mixed-use development.
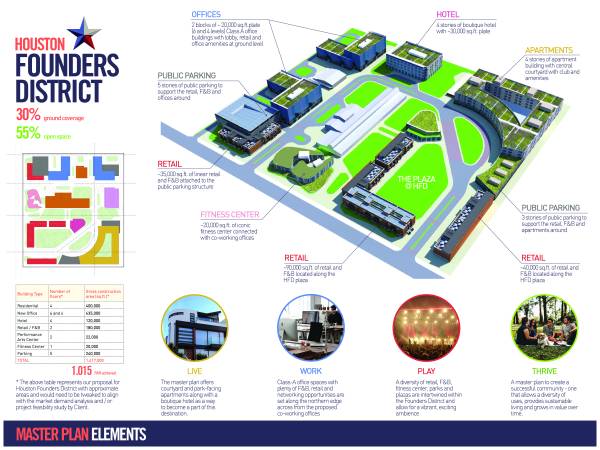
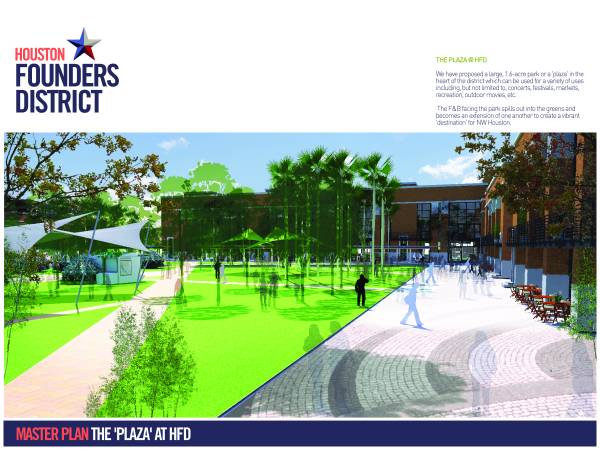
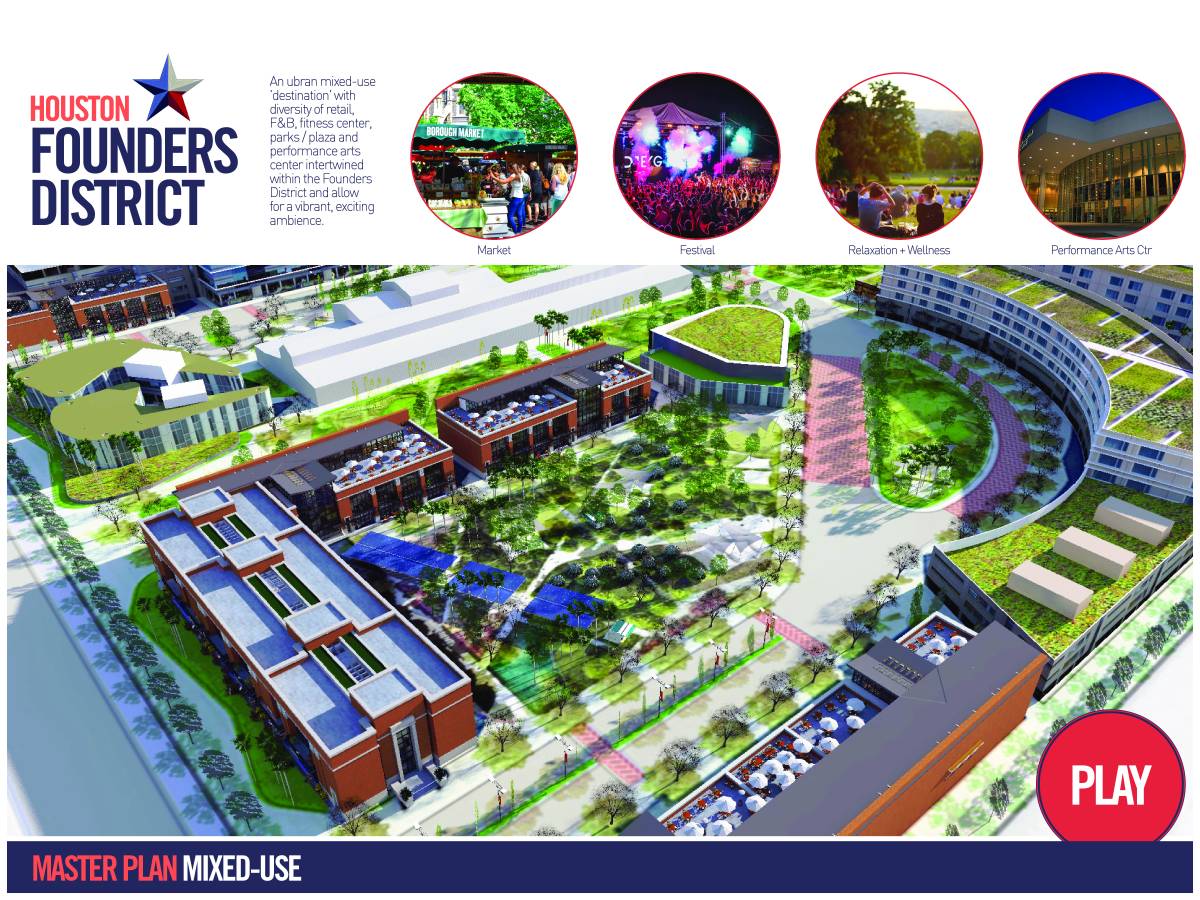
We have proposed a large, 1.6-acre park or a 'plaza' in the heart of the district which can be used for a variety of uses including, but not limited to, concerts, festivals, markets, recreation, outdoor movies, etc. The F&B facing the plaza spills out on to the greens and becomes an extension of one another to create a vibrant 'destination' for NW Houston. A variety of open spaces are proposed ranging from gardens and plaza at grade level to green roofs on buildings within the district. Usable terrace areas provide a unique spill-out space for the F&B functions while creating space to enjoy the open spaces (and activities therein) from a unique vantage point.
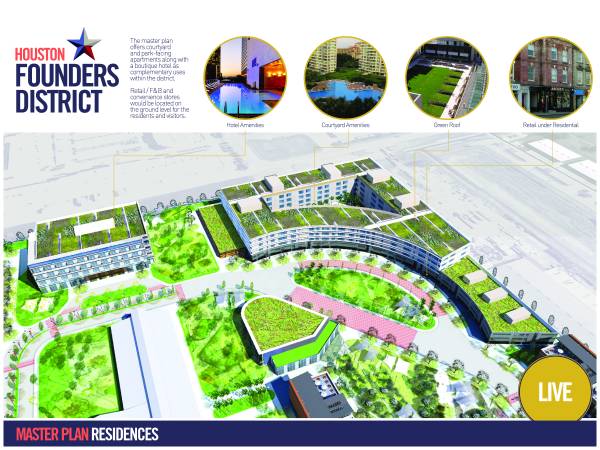
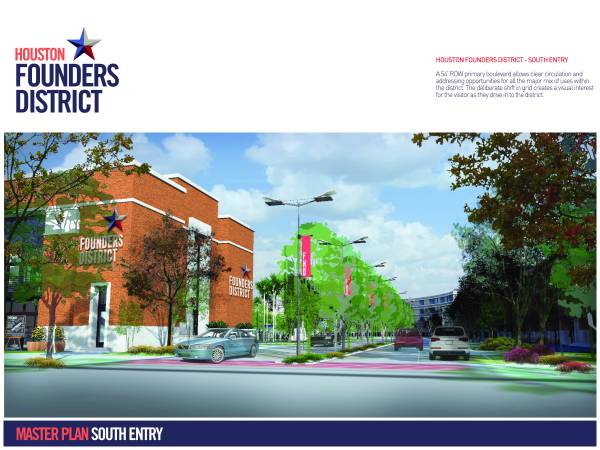
The master plan deliberately 'shifts' the existing angular grid of the site to create an interest. By allowing a change in the view corridor, a visitor would be drawn in to the site to explore more of the development. The proposed co-working office spaces would be flanked by fitness center located along Brittmoore Road to the west while a boutique hotel is proposed to it's east. Co-located with the hotel would be a apartment complex with 'perimeter block' configuration allowing a courtyard to be formed within for private amenities. This configuration allows units to be either 'park-facing' or 'courtyard-facing' and adds value for the housing tenants. The ground level of the apartment buildings are envisioned to have convenience retail, ATMs, cafe's and sundry stores for the residents and visitors.
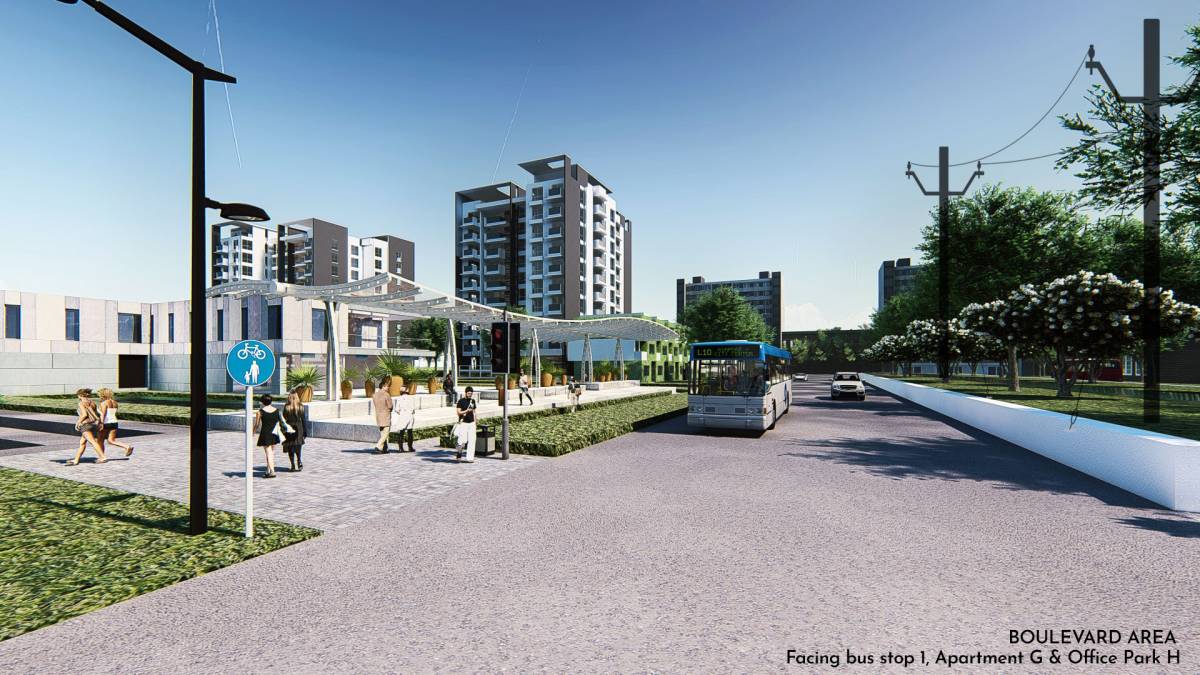
Besides the sidewalks proposed along all vehicular roads, our proposal is to create pedestrian connectivity throughout the district linking all major and minor open spaces. A clear circulation pattern with a double-loaded primary addressing boulevard has been proposed to minimize land area for roads and allow efficiency. The secondary access road provide separation of traffic and allows access to offices and the retrofitted worship center.
We envision the 'Plaza' within the Founders District to be the most utilized / active spaces while the utility corridor could be the least active and a visual aid owing to the presence of utility towers. The rest of the open spaces could be a mix of active / passive / experiential open spaces to complement the overall district.
Thank you for the opportunity!
Ark Studio
Mumbai, India

 1st prize
Voters choice