Get many designs for your project. Pick the one you love.
Real architects and designers around the world submit designs for your project, from $250. Free estimate, no commitment.
Clients rate their winning designs 4.5 out of 5 (890+ reviews)Free Cancellation within 24 hours of launch!How it worksAre you a designer? Explore competitions →
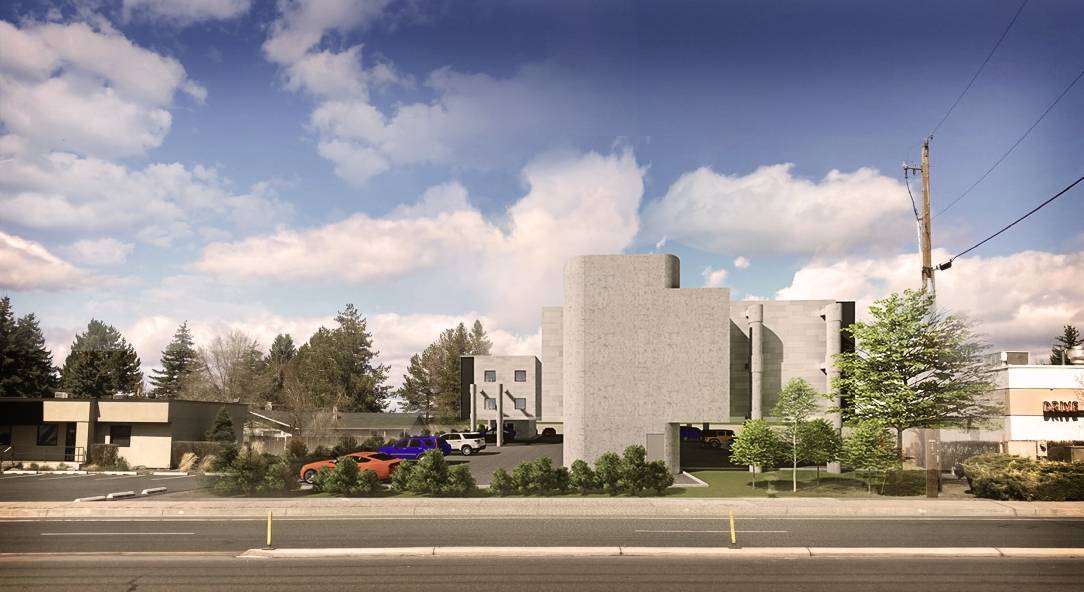
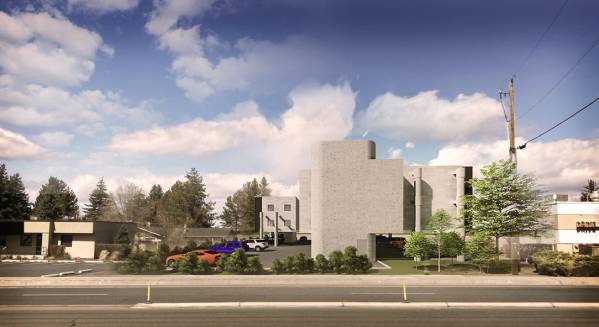
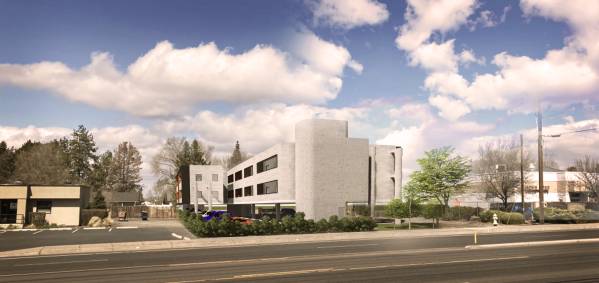
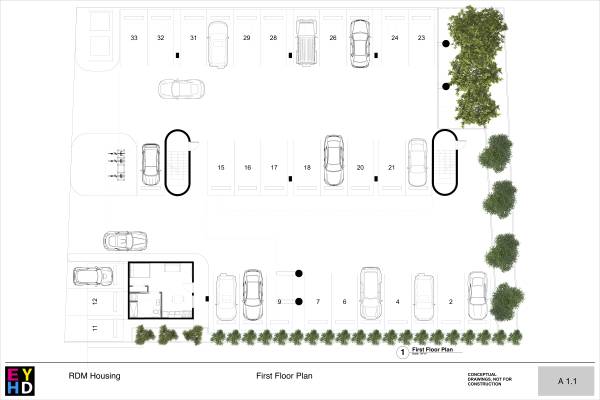
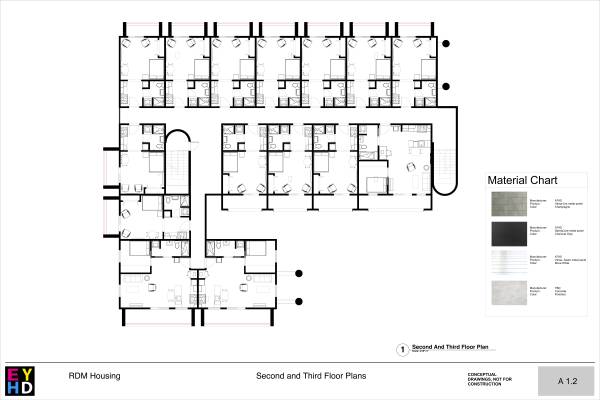
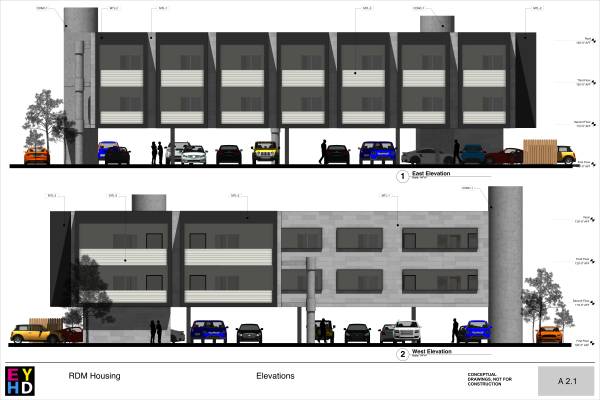
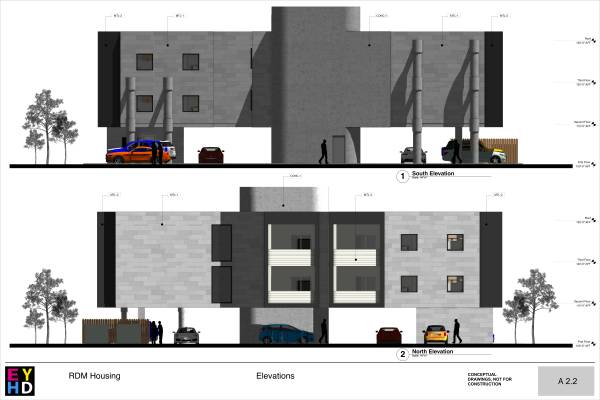
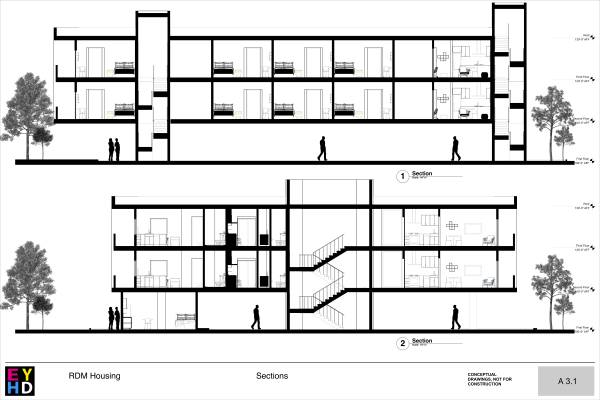
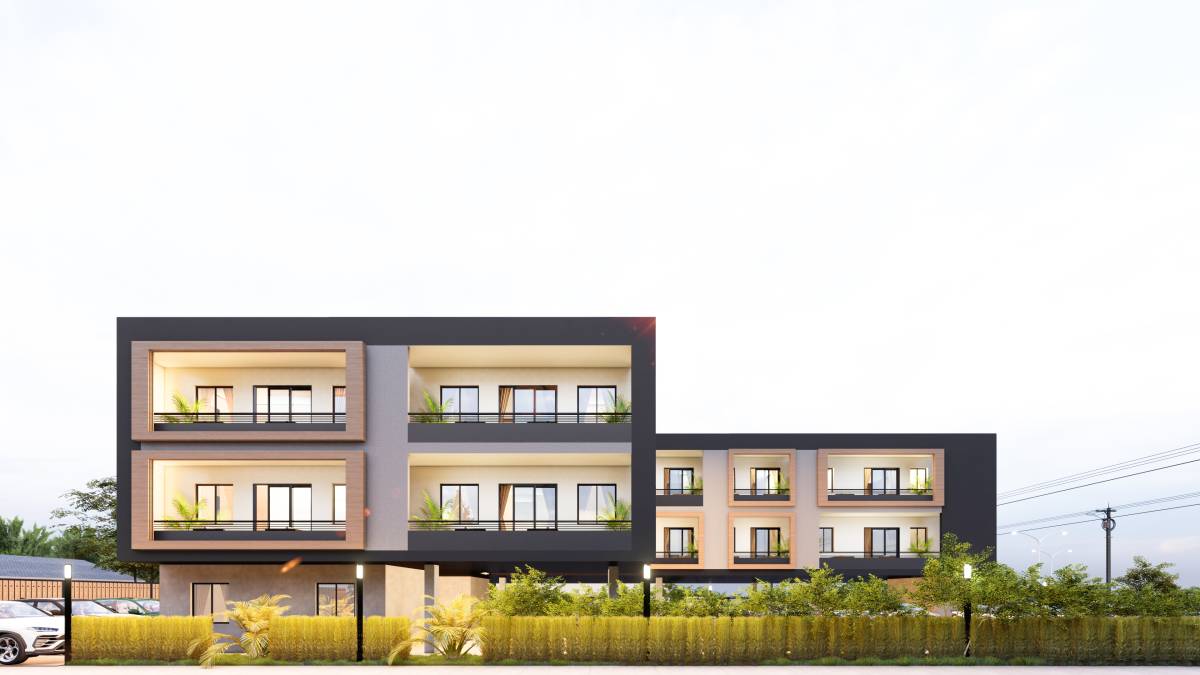
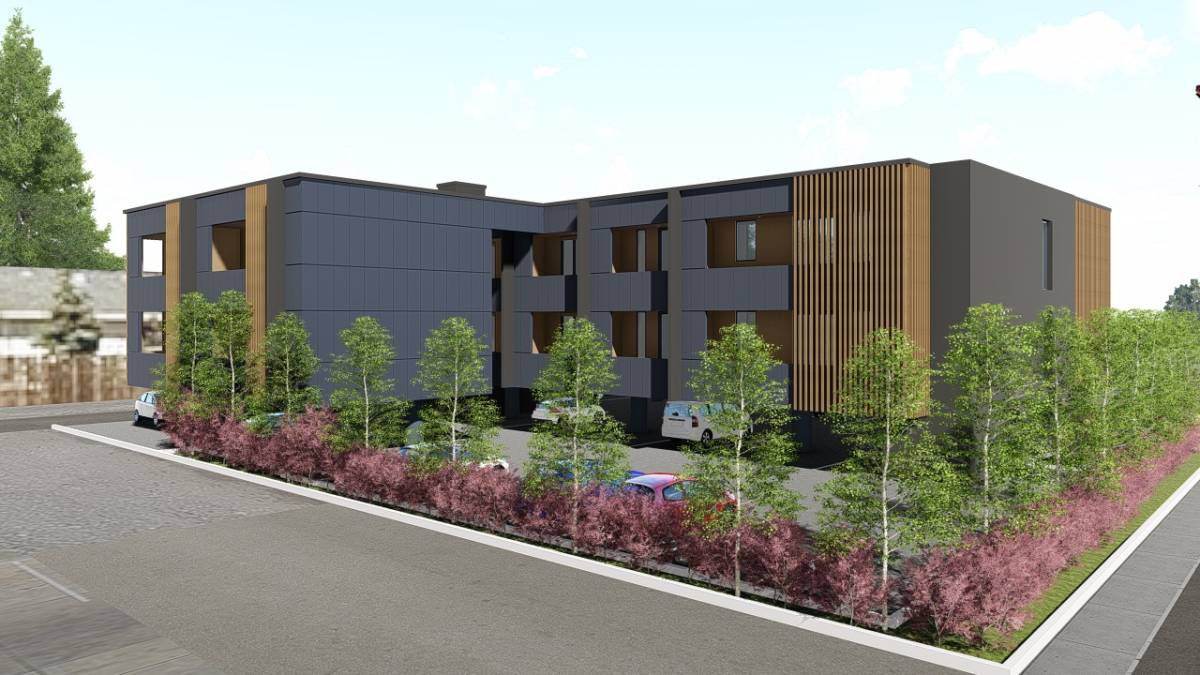
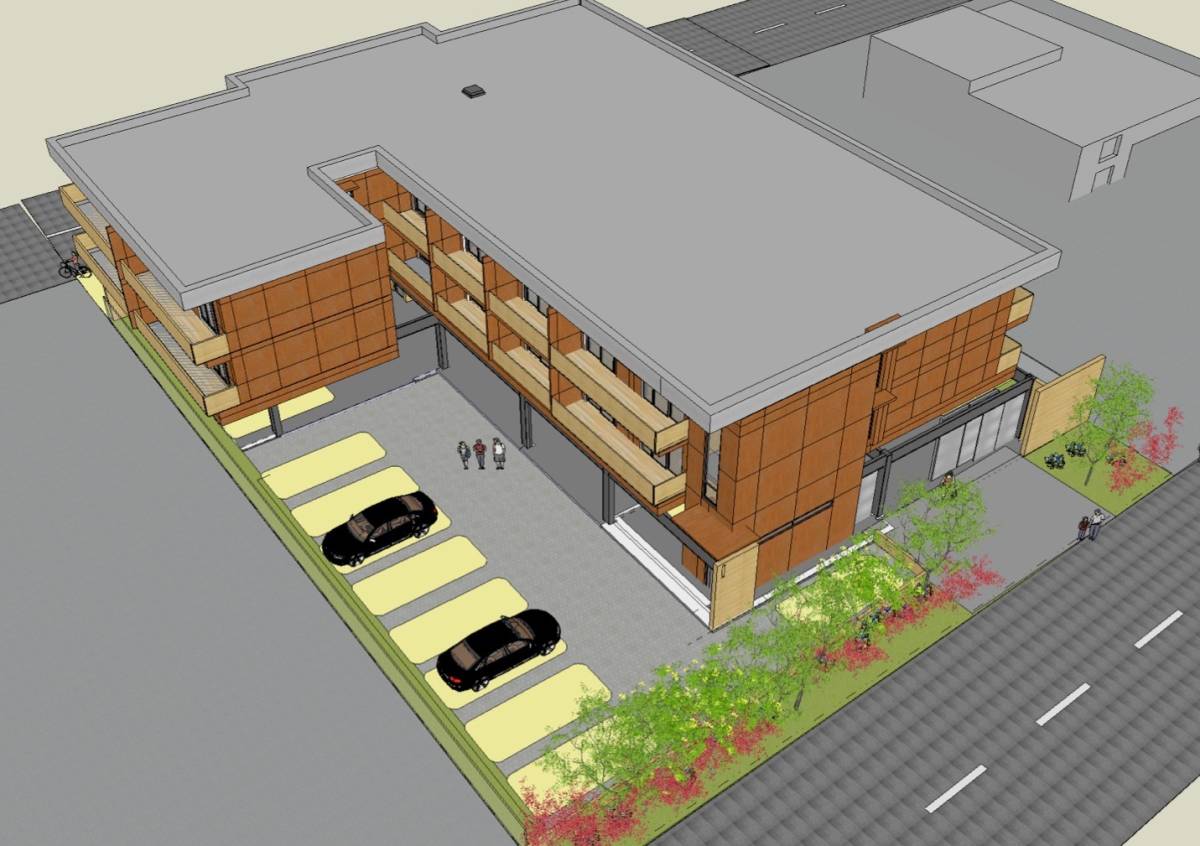
As according to your requirements, the proposed building was derived from the drawings provided. The building layout and plans have been used exactly as provided in order to create an aesthetically pleasing building.
CONCEPT
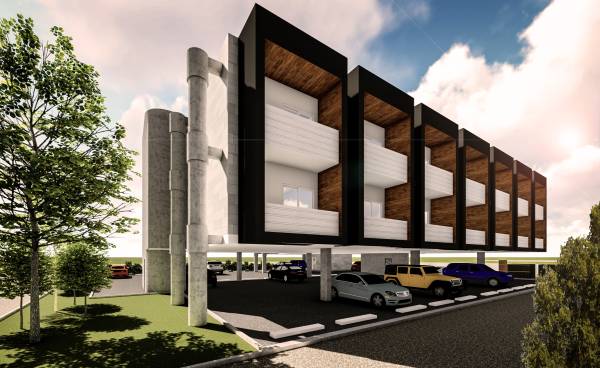
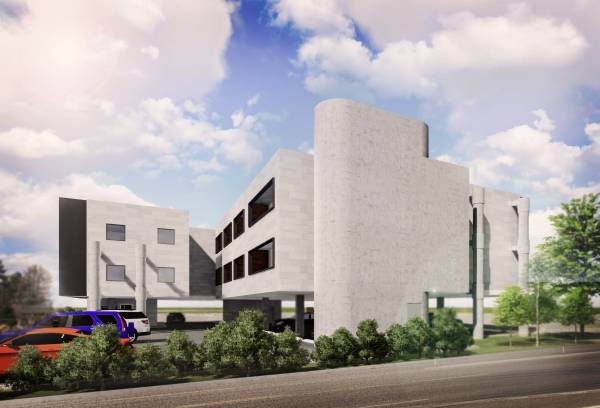
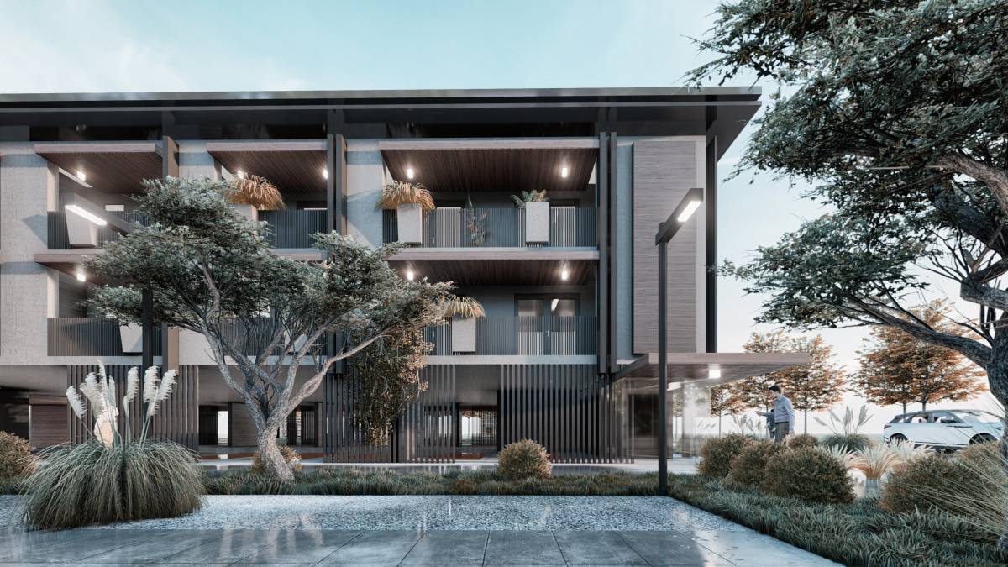
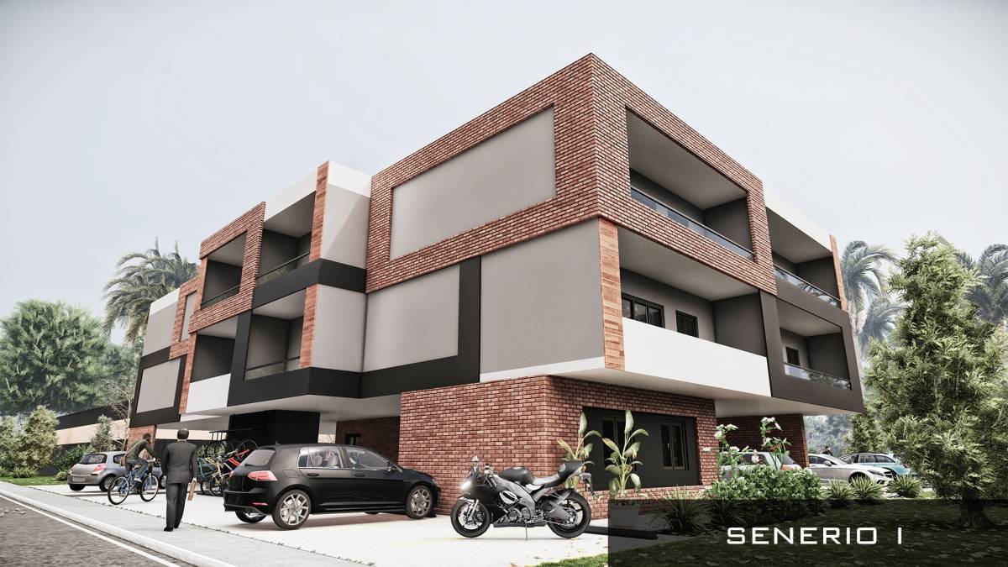
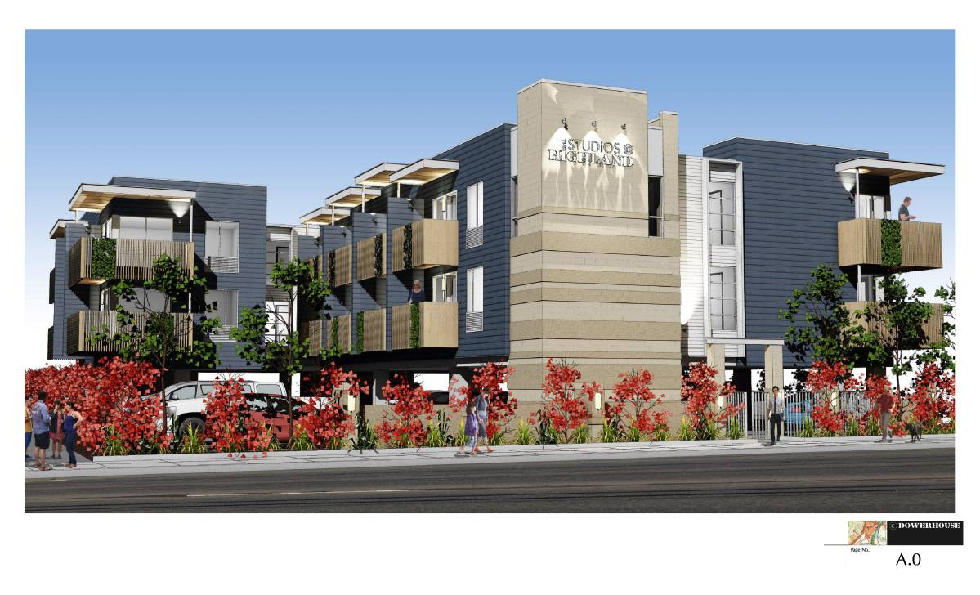
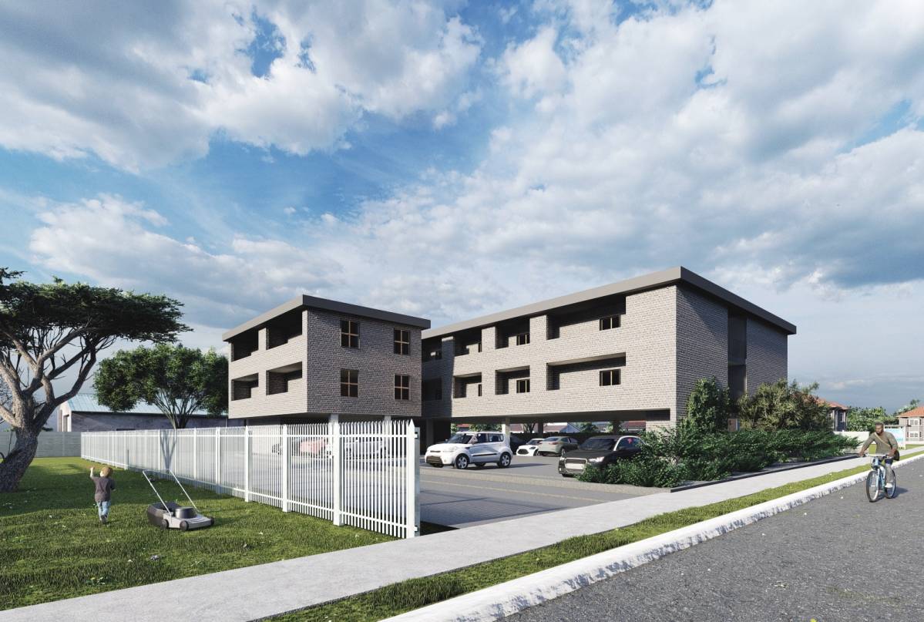
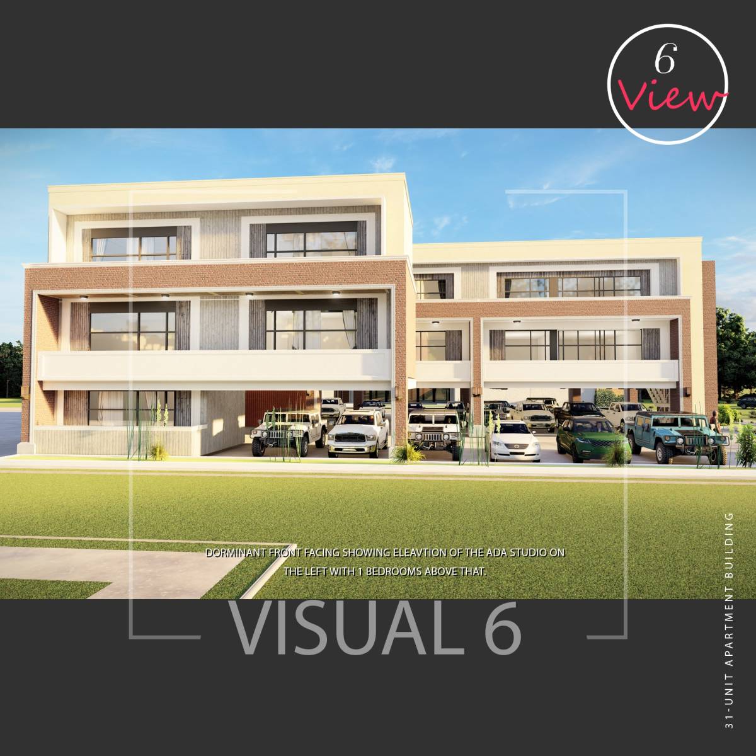
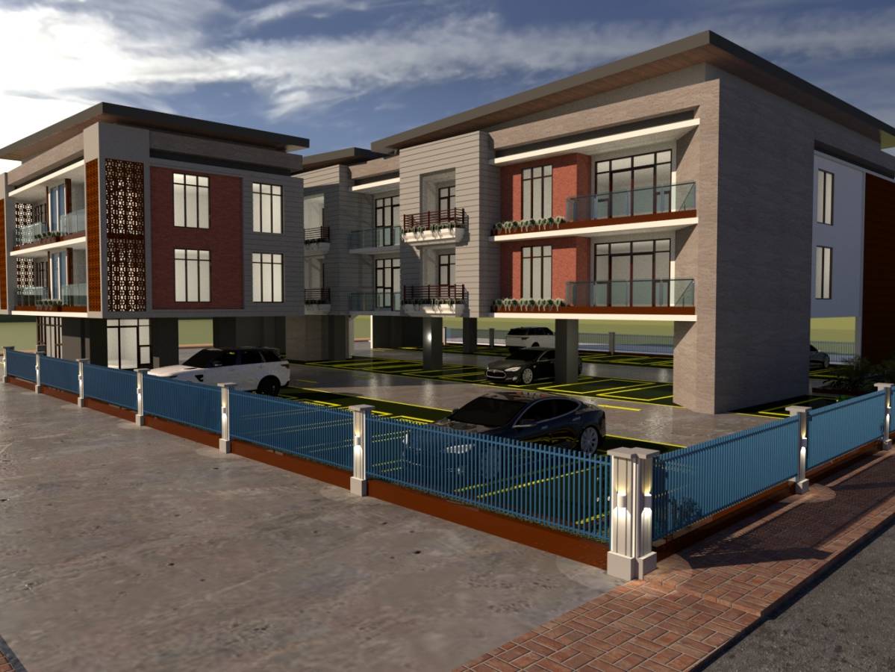
Due to site constraints, we were very limited with the massing. Therefor, minimal architecture moves had to be taken in order to create a distinct look and help break down the massing. The main idea was to elevate the building on columns to make it look as if it is floating creating transparency on the first floor that allows for the building to appear lighter. The balconies were divided into sections highlighted in black frames to break up the exterior skin, while the interior skin was broken up by horizontal openings.
MATERIALS
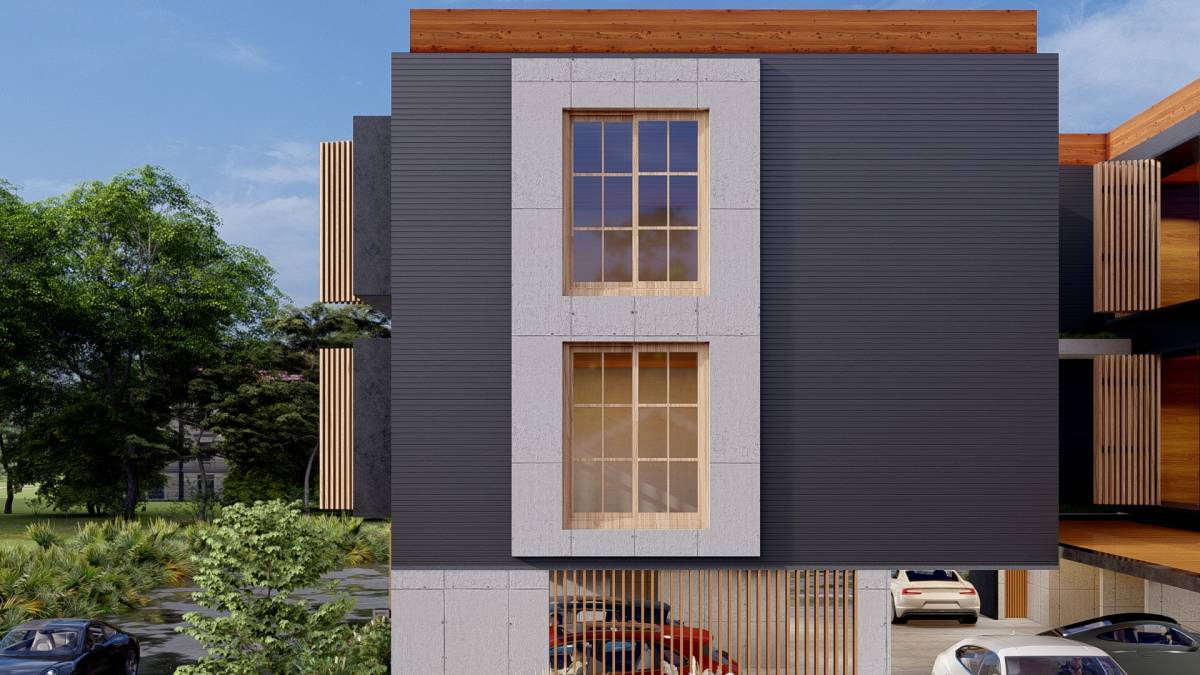
Inspired by natural materials, I propose for the main exterior to use versa lock metal panels laid out in an ashlar pattern while the structural elements such as the stairs and the columns to have a polished concrete finish, as a heroic material, creating a contrast with the metal. The frames are charcoal metal while the balcony walls are also metal panels.
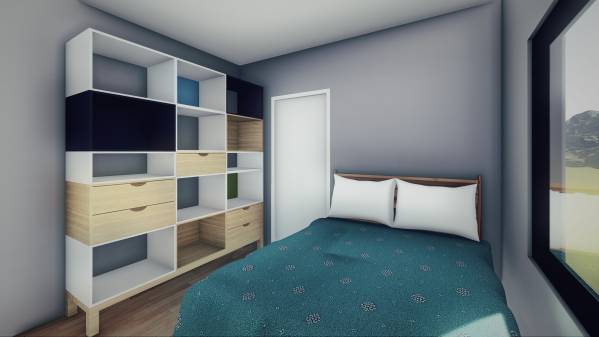
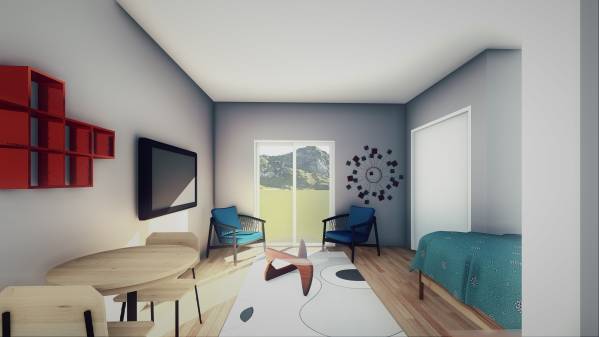
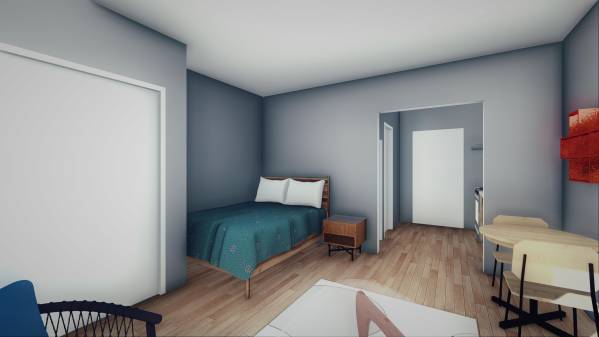
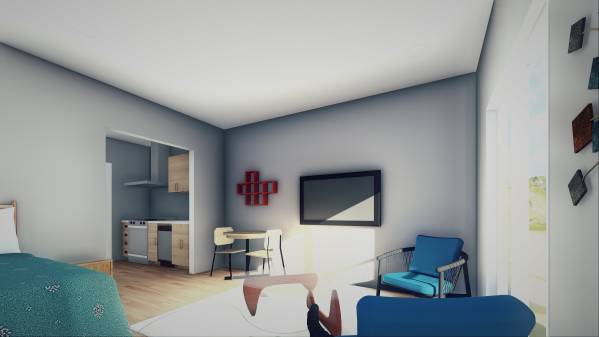
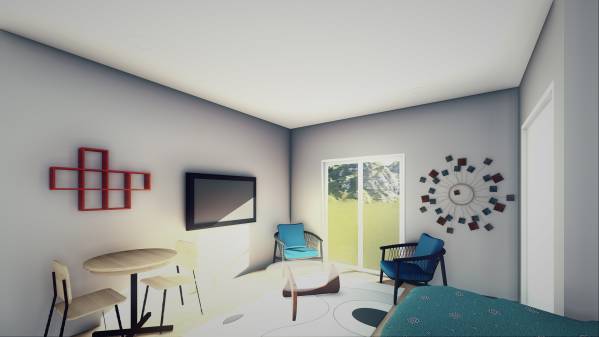
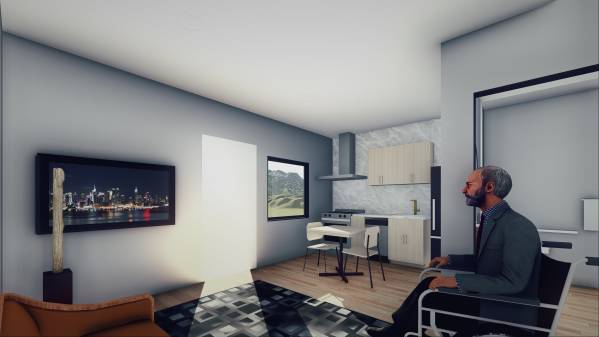
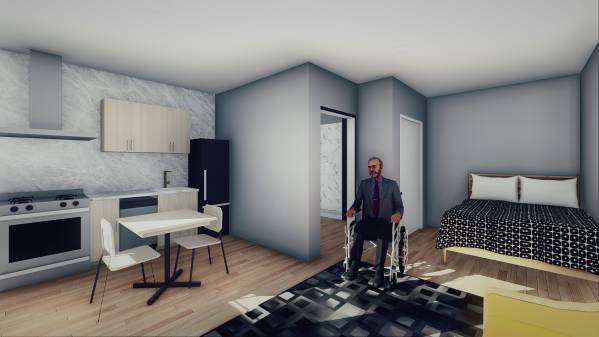
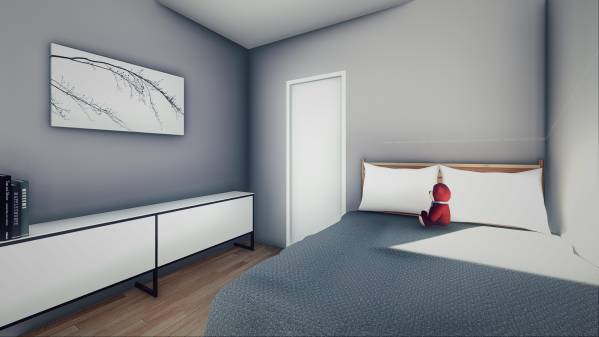
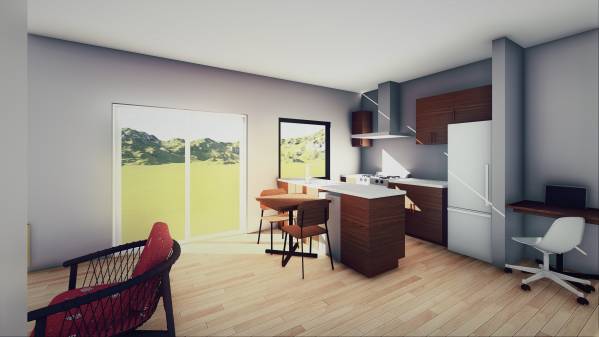
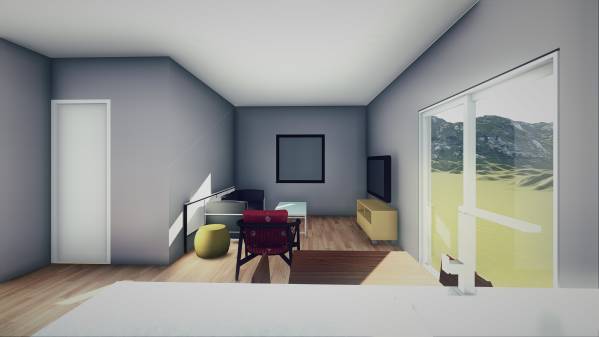
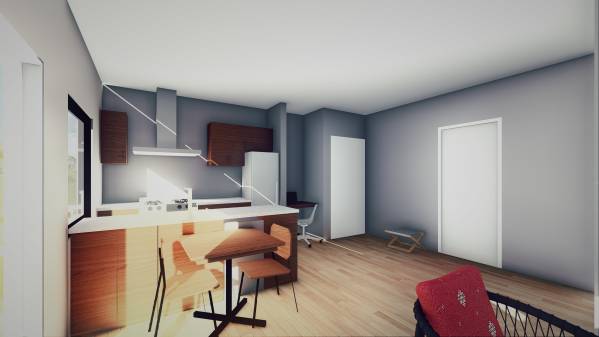
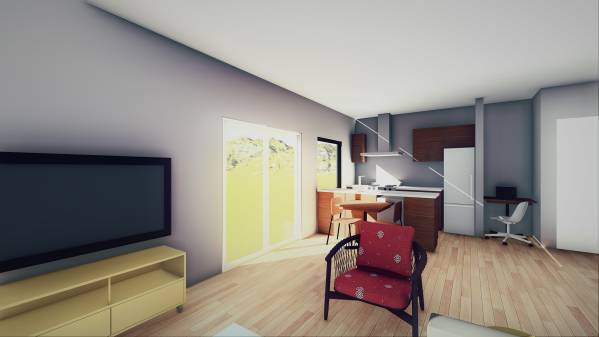
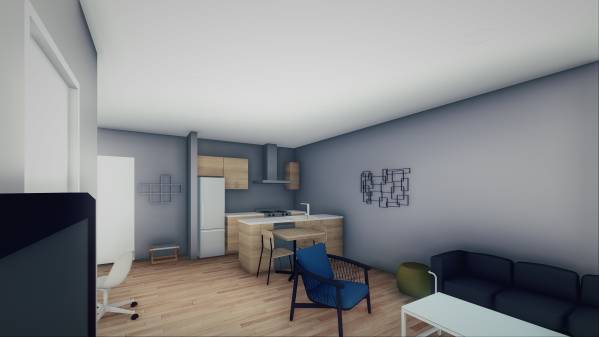
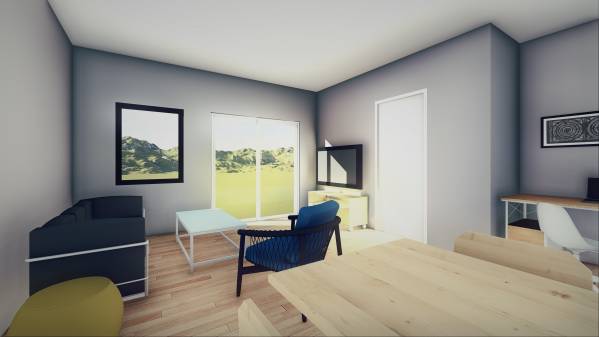
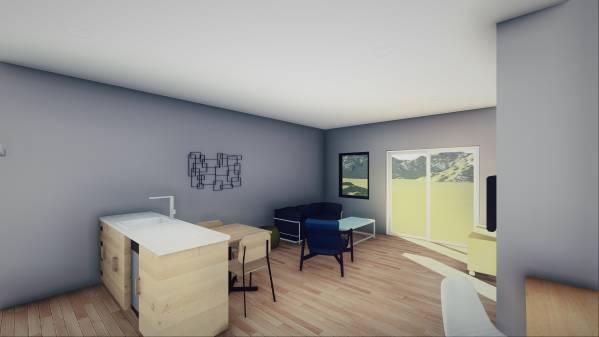
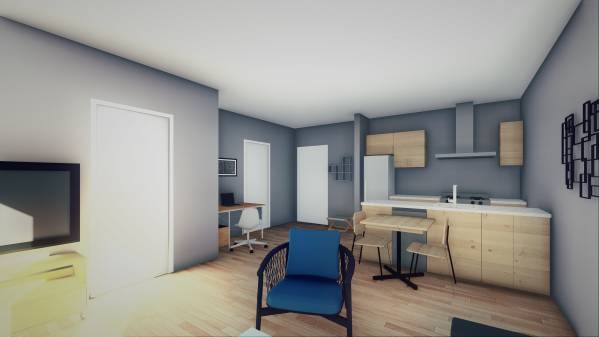
Wood is used through out the project starting with the apartment floors and leading to the balconies for a warmer contrast to the metal panels and concrete.
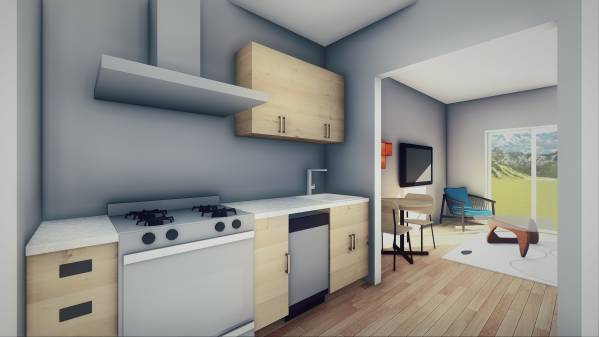
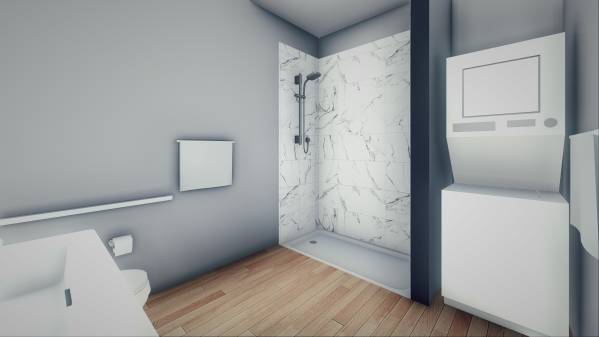
The kitchen are to have natural birch cabinets with marble quartz countertops that sweep up and become a backsplash. As for the bathrooms I propose porcelain tile that looks like marble. It is a cost effective option but has the look and feel of real marble relating to the kitchen finishes.